Features & Amenities

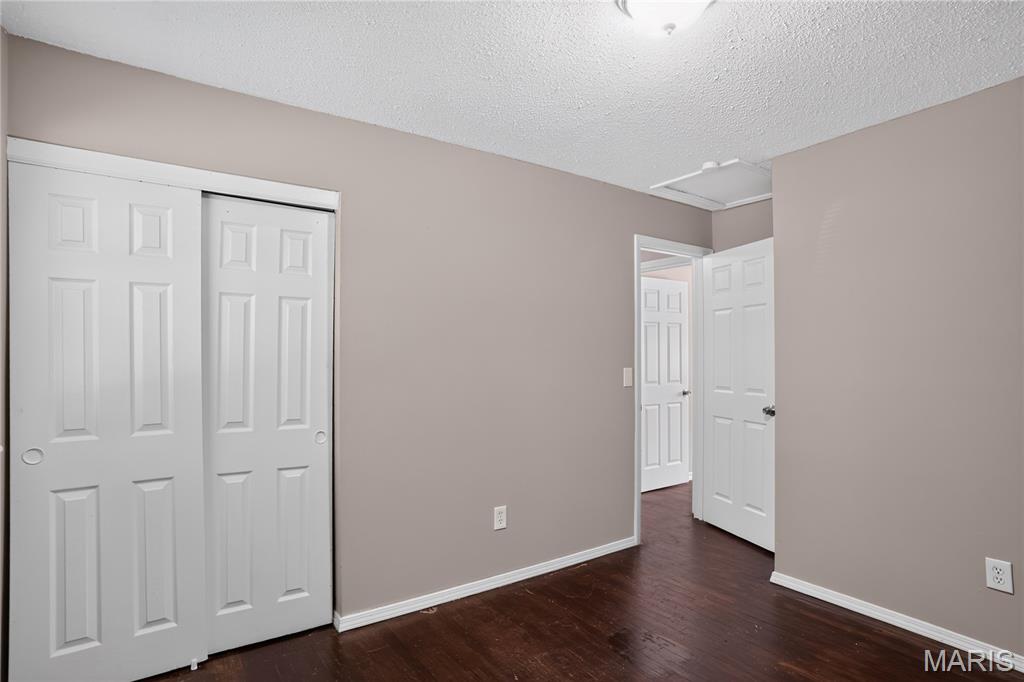
Interior

  • Total Bedrooms

    3

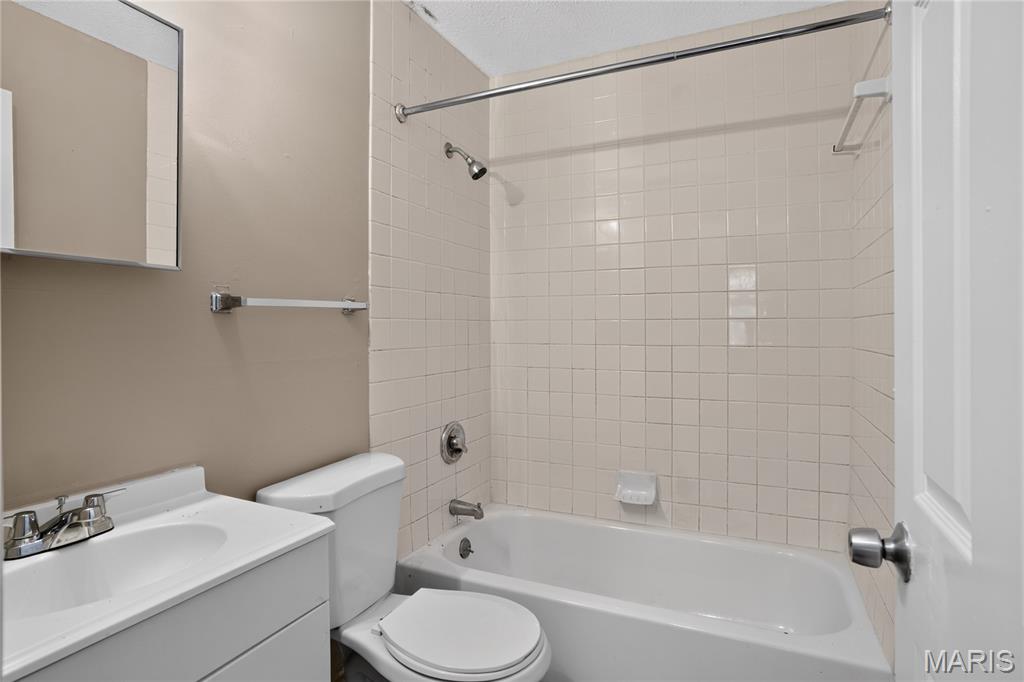
  • Bathrooms

    1

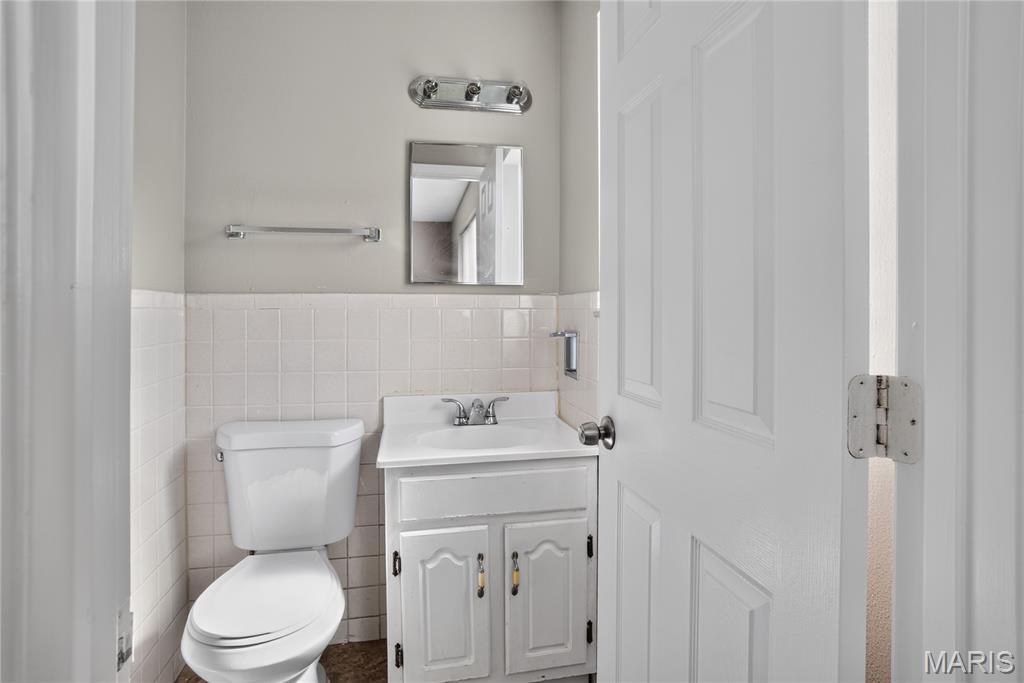
  • 1/2 Bathrooms

    1

  • Above Grade Finished Area

    1040.0

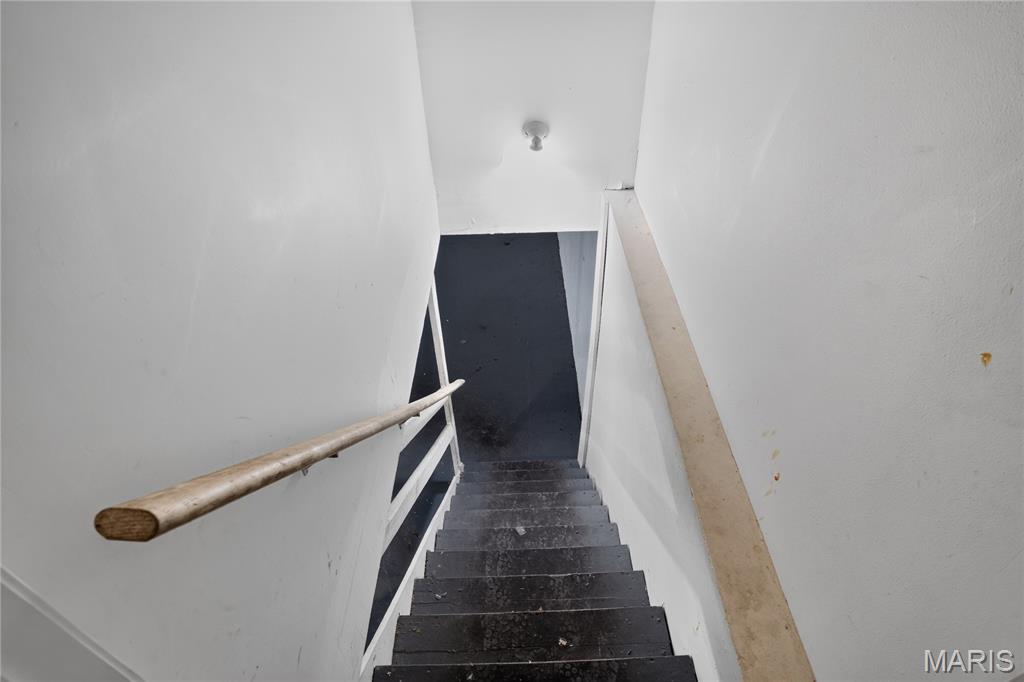
  • Basement YN

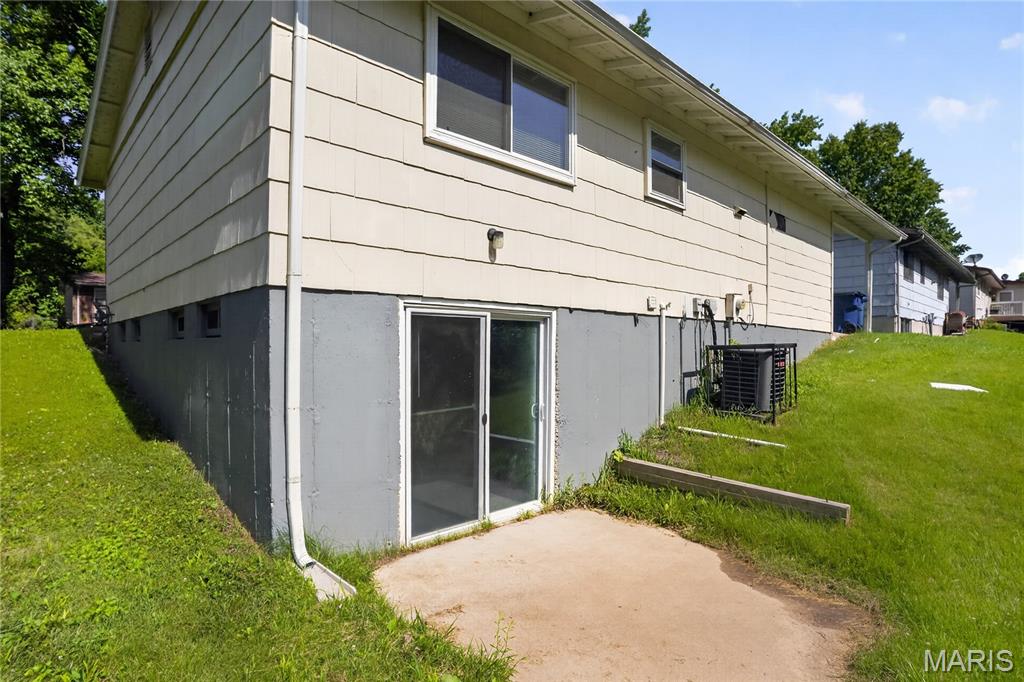
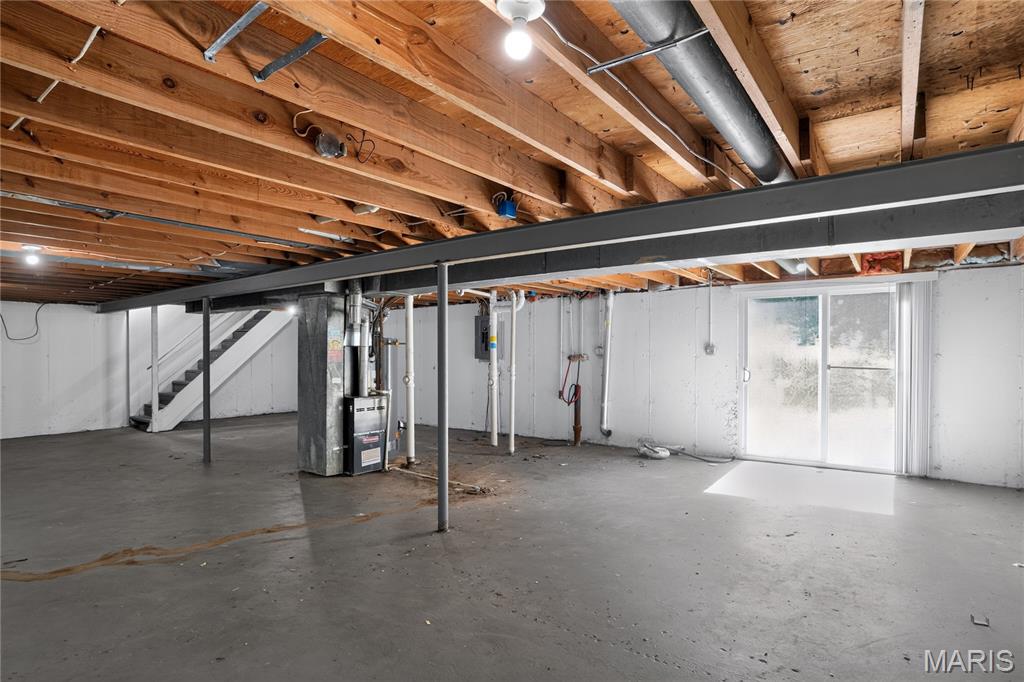
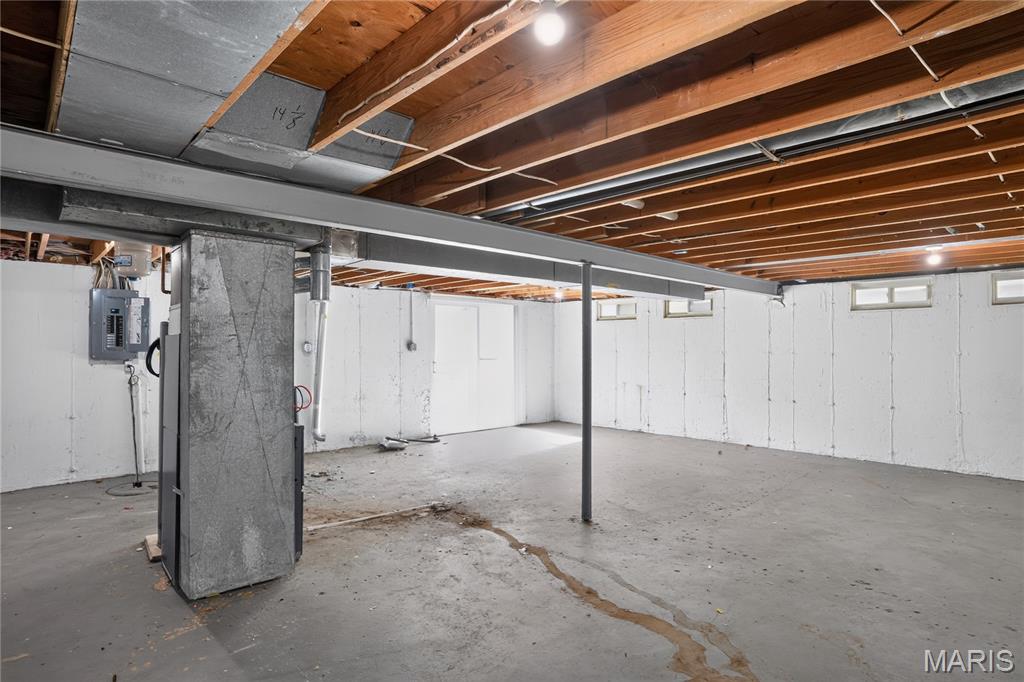
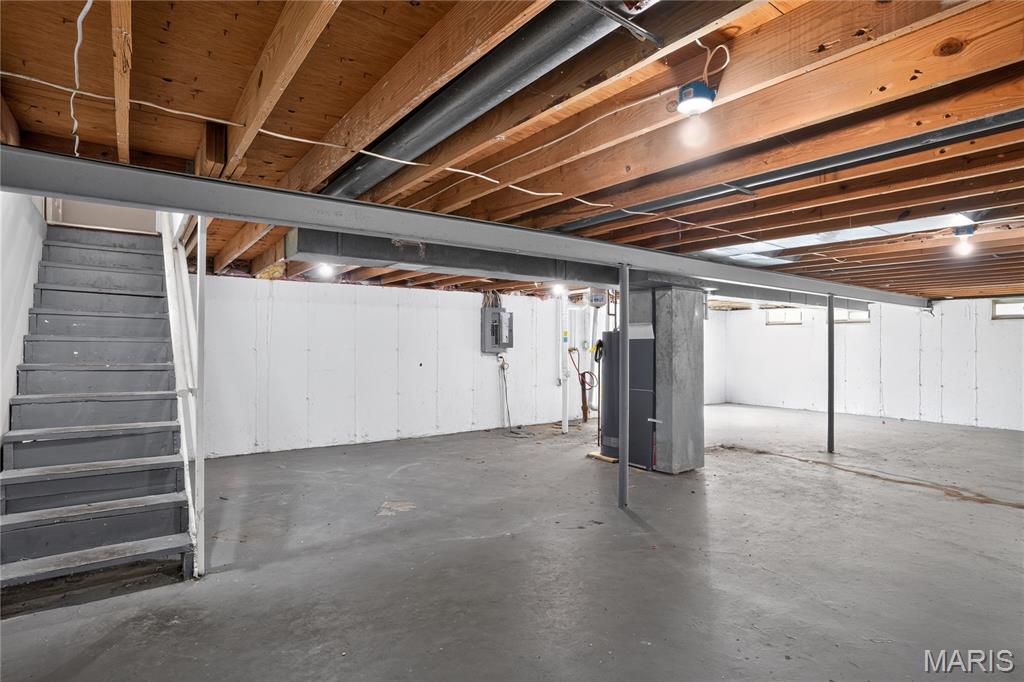
    YES

  • Cooling YN

    YES

  • Cooling

    Central Air, Electric

  • Fireplace YN

    NO

  • Heating YN

    YES

  • Heating

    Other

  • Main Level Bedrooms

    3

  • Pet friendly

    N/A

Exterior

  • Garage

    No

  • Construction Materials

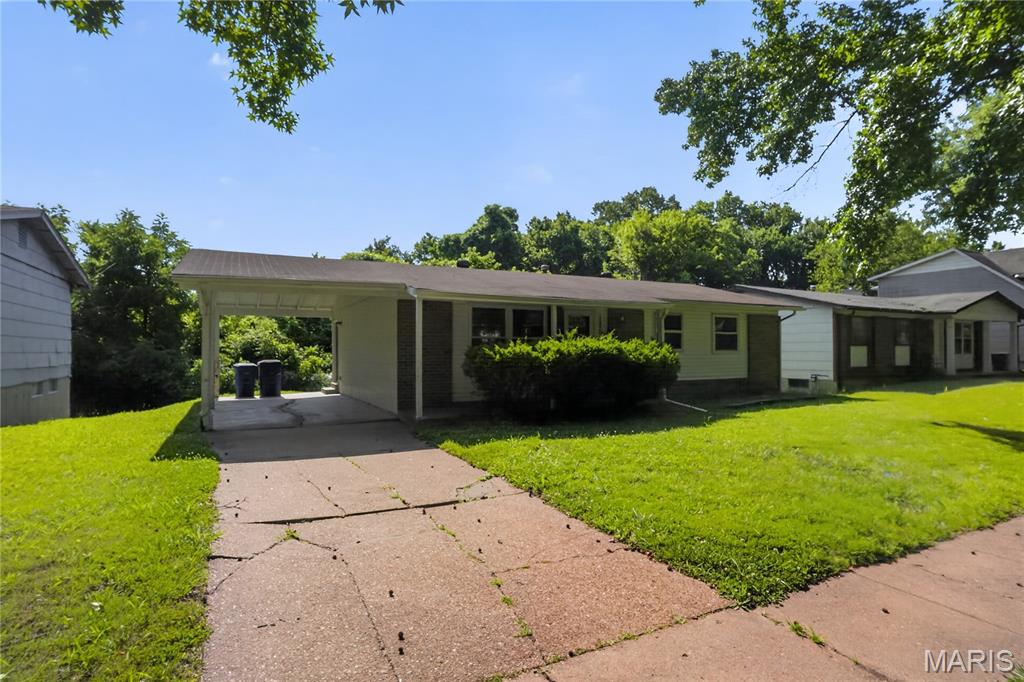
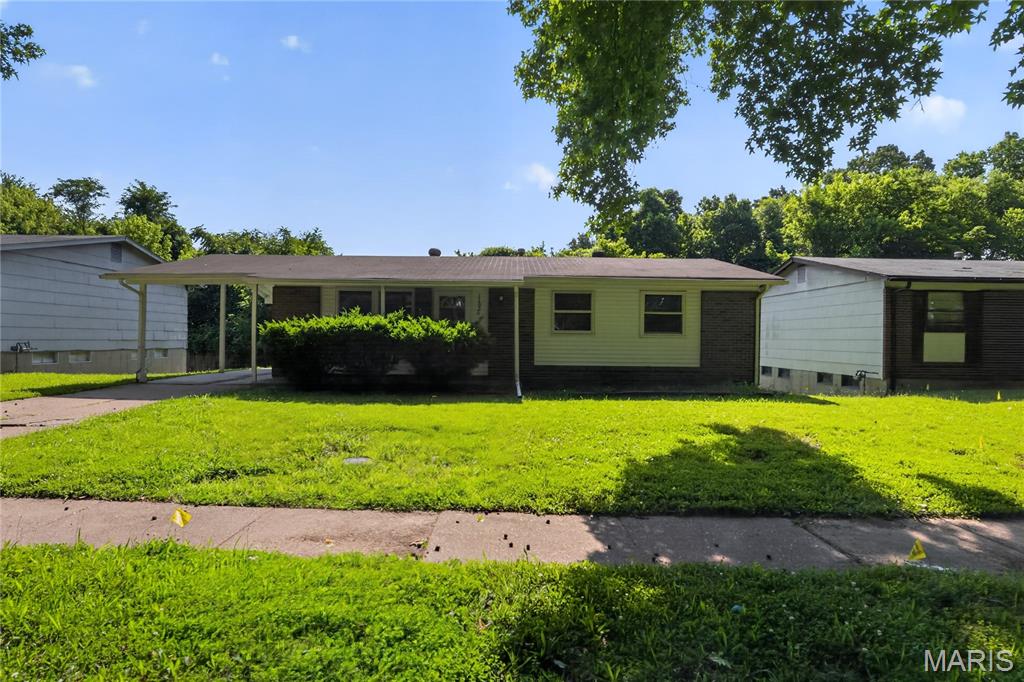
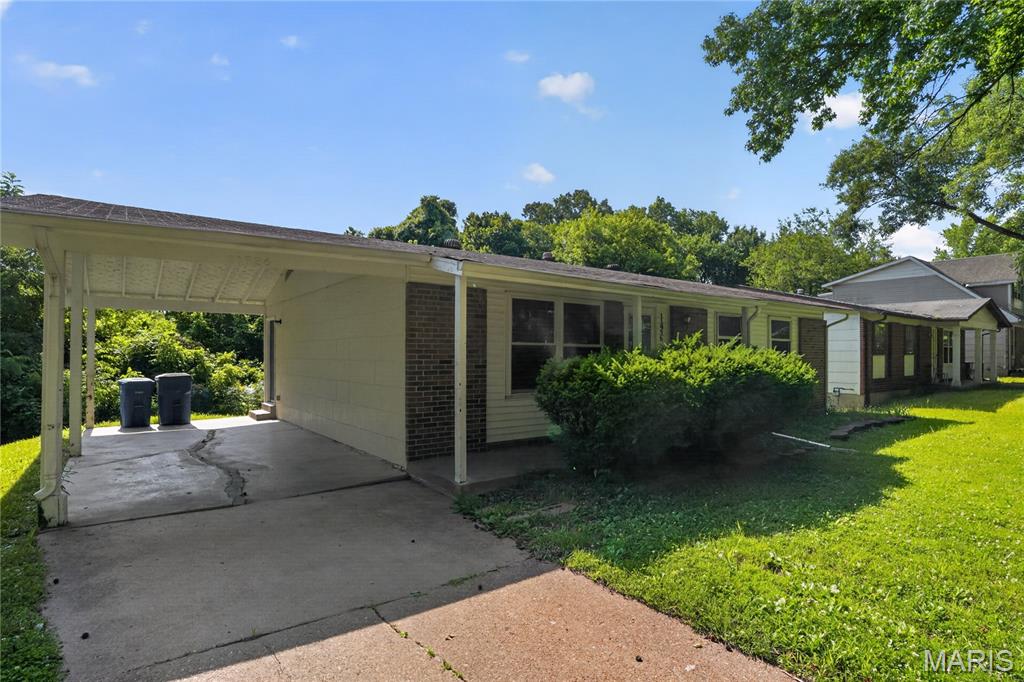
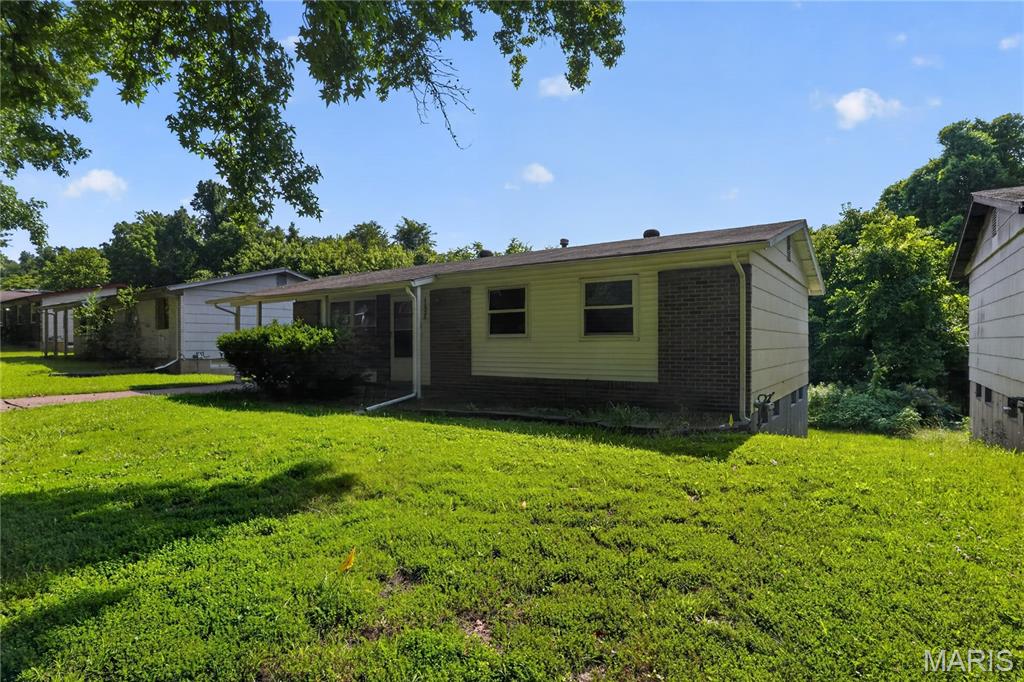
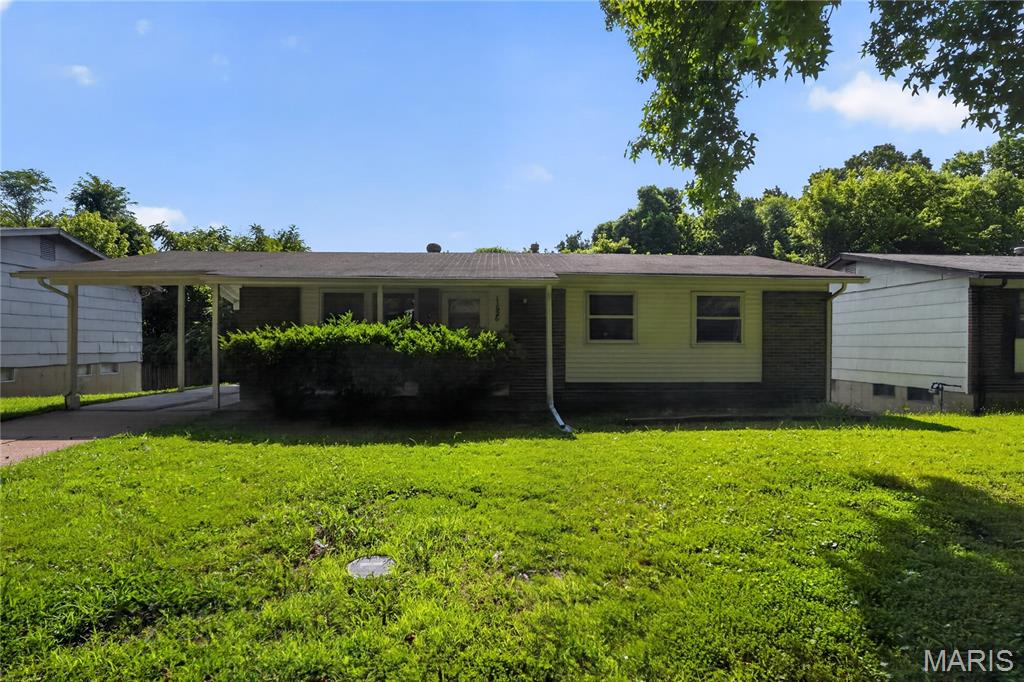
    Brick Veneer

  • Pool

    No

  • Waterfront YN

    NO

Area & Lot

  • Lot Features

    Level

  • Lot Size(acres)

    0.1983

  • Lot Size(square feet)

    8,637

  • Property Type

    Residential

  • Property Sub Type

    Single Family Residence

  • Architectural Style

    Ranch

Price

  • Sales Price

    $104,900

  • Tax Amount

    $2,307

  • Sq. Footage

    1,040

  • Price/SqFt

    $100

HOA

  • Association

    YES

  • Association Fee

    $75

  • Association Fee Frequency

    Annually

  • Association Fee Includes

    N/A

School District

  • Elementary School

    Larimore Elem.

  • Middle School

    Southeast Middle

  • High School

    Hazelwood East High

Property Features

  • New Construction

    NO

  • Association Amenities

    Other

  • Foundation Details

    Slab

  • Ownership

    Private

  • Sewer

    Public Sewer

  • Water Source

    Public

Schedule a Showing

Showing scheduled successfully.

<
>
IN PERSON
VIA CHAT

What is 3 + 4 ?


Change time

Mortgage calculator

Estimate your monthly mortgage payment, including the principal and interest, property taxes, and HOA. Adjust the values to generate a more accurate rate.

Your payment

Principal and Interest:

$

Property taxes:

$

HOA fees:

$

Total loan payment:

$

Total interest amount:

$

Location

County

St. Louis

Elementary School

Larimore Elem.

Middle School

Southeast Middle

High School

Hazelwood East High

Listing Courtesy of Terry Lynn Jackson , Trelora Realty, Inc

RealHub Information is provided exclusively for consumers' personal, non-commercial use, and it may not be used for any purpose other than to identify prospective properties consumers may be interested in purchasing. All information deemed reliable but not guaranteed and should be independently verified. All properties are subject to prior sale, change or withdrawal. RealHub website owner shall not be responsible for any typographical errors, misinformation, misprints and shall be held totally harmless.


Agent Bob Green

FOUNDER

Bob Green

Call Bob today to schedule a private showing.


* Listings on this website come from the FMLS IDX Compilation and may be held by brokerage firms other than the owner of this website. The listing brokerage is identified in any listing details. Information is deemed reliable but is not guaranteed. If you believe any FMLS listing contains material that infringes your copyrighted work please click here to review our DMCA policy and learn how to submit a takedown request.© 2024 FMLS.
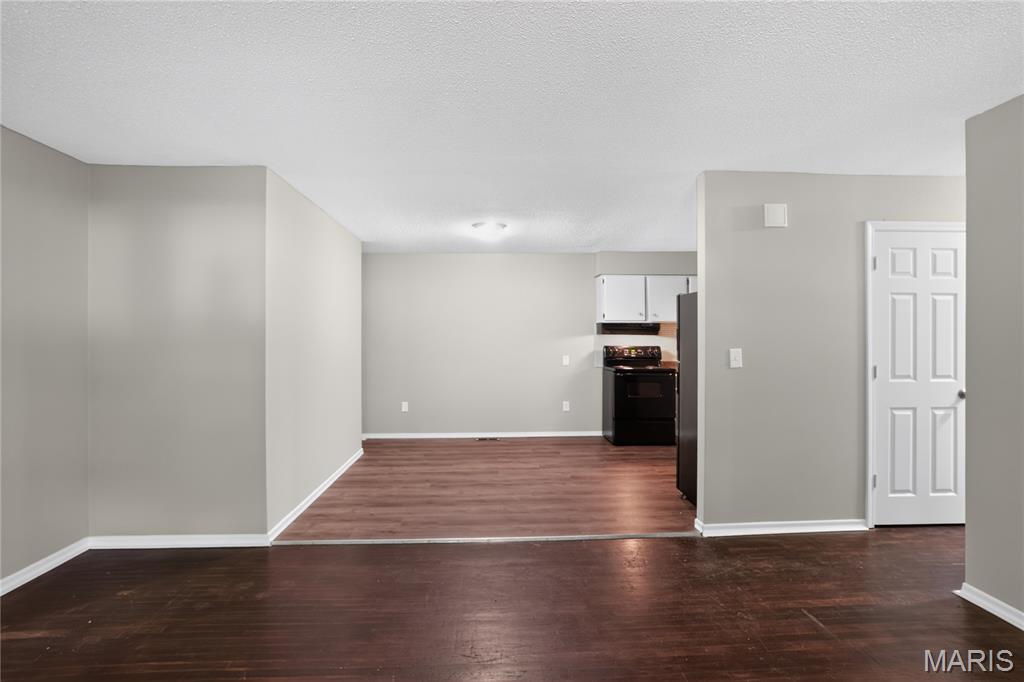
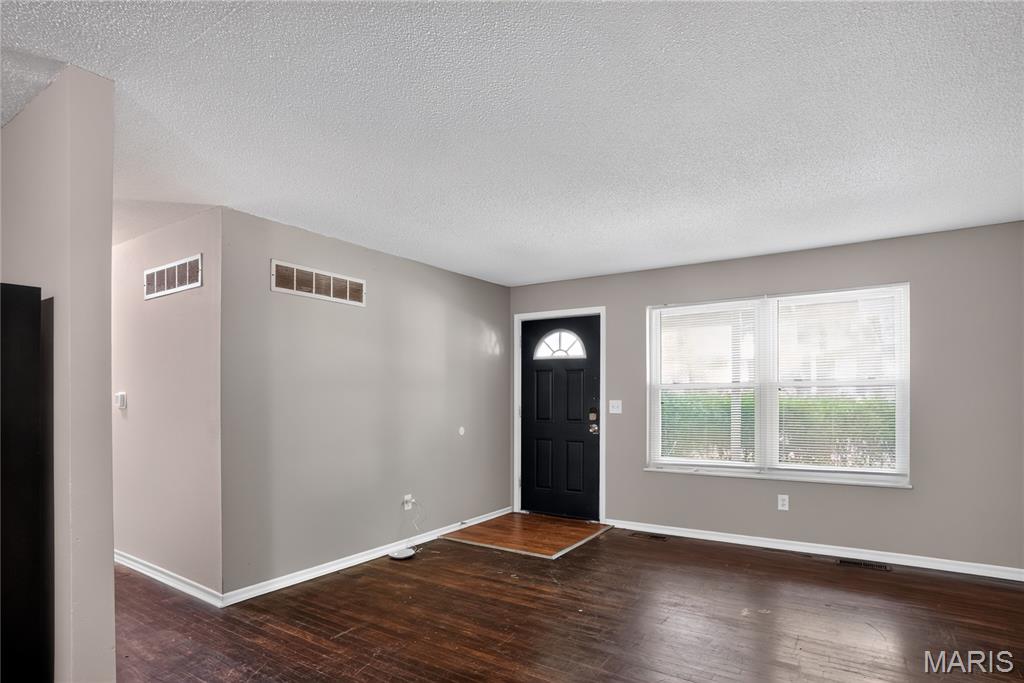
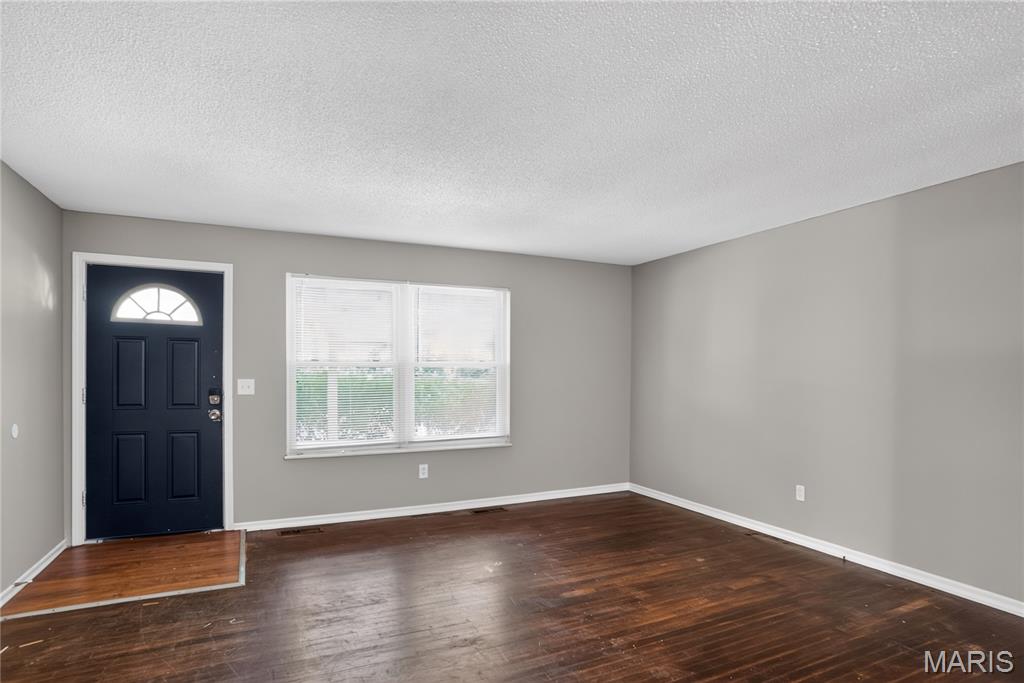
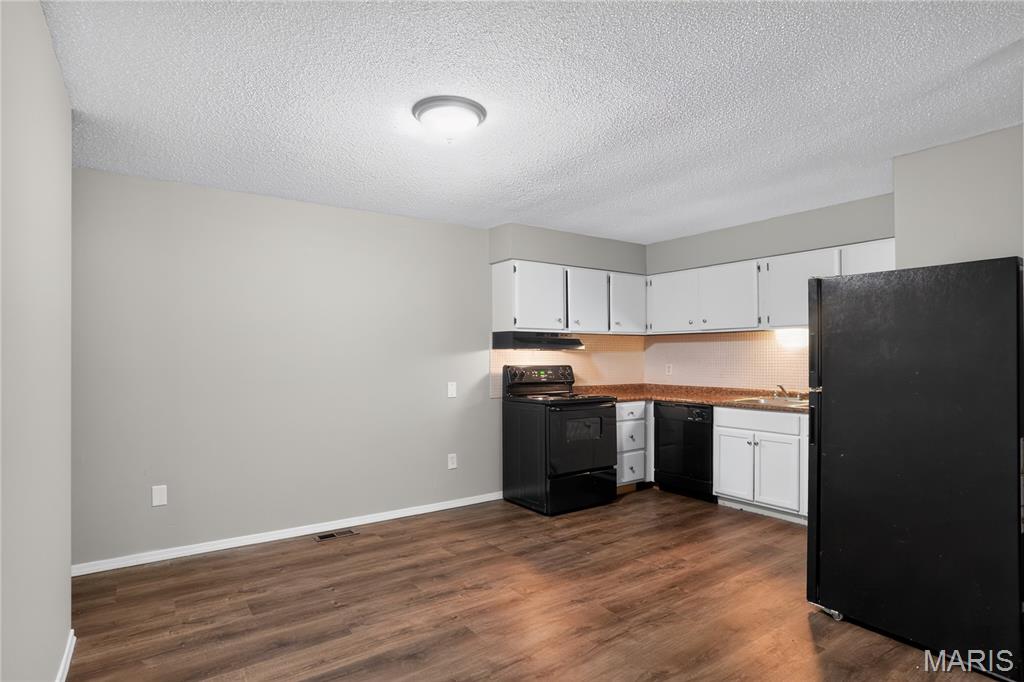
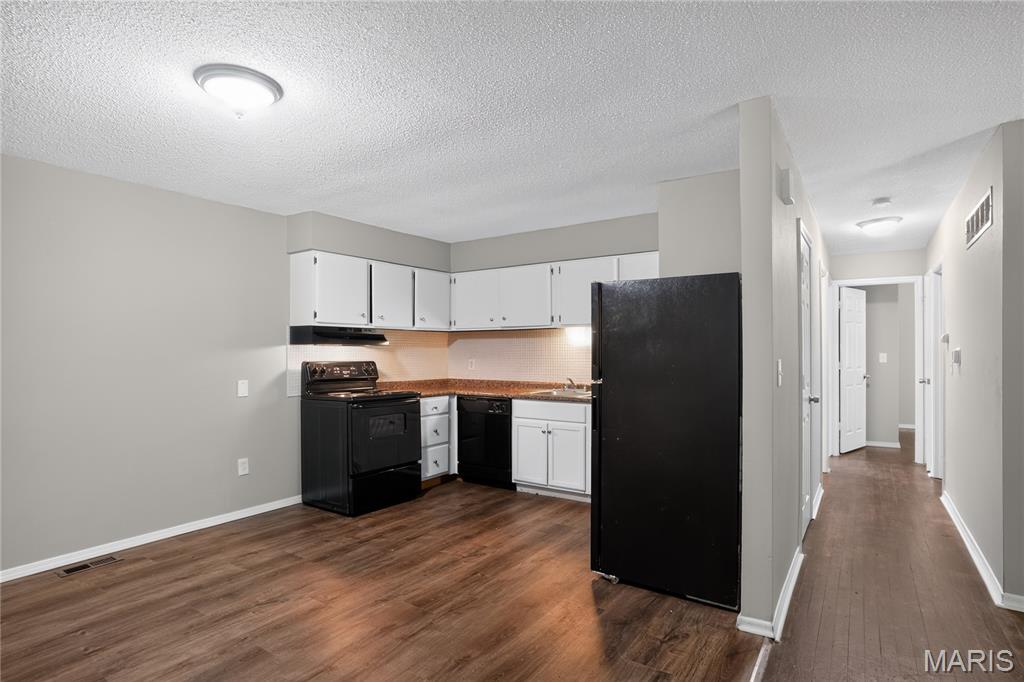
Welcome to 11926 Rio Grande Dr, a residential property located in the St. Louis area offering a practical layout and a comfortable living environment. This home presents an opportunity to enjoy everyday convenience in a well-established neighborhood with access to nearby amenities, schools, parks, and major roadways.

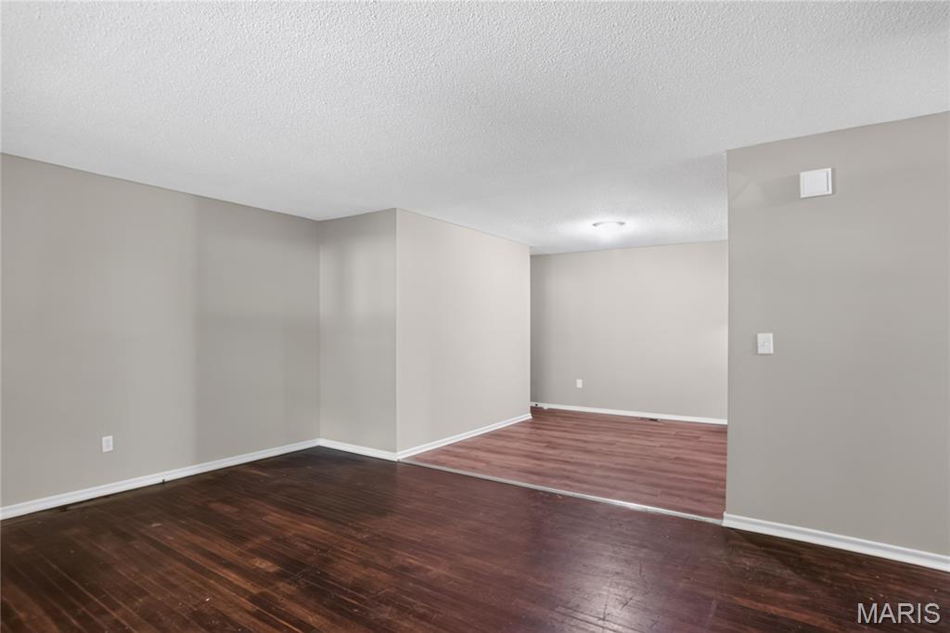
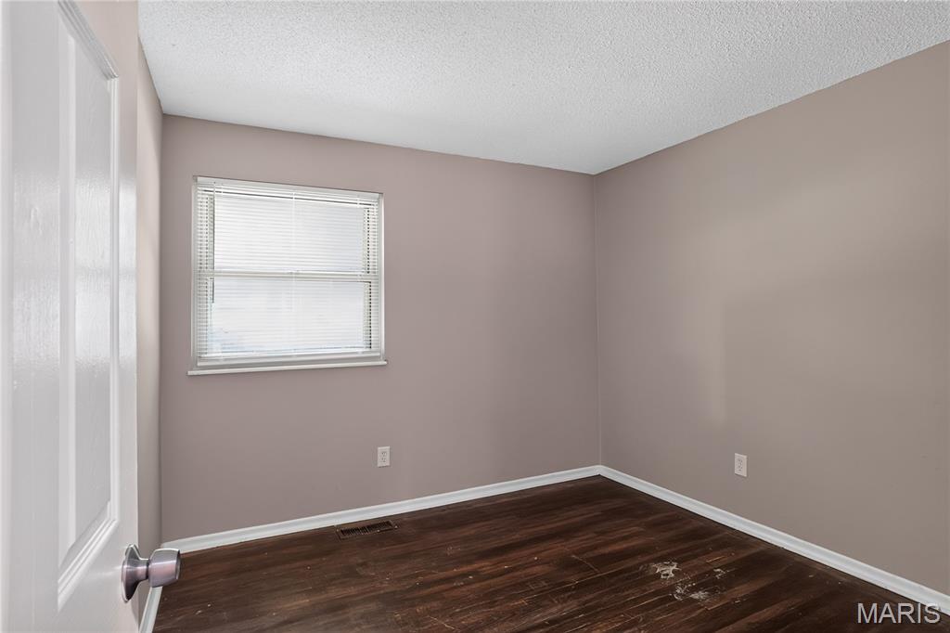
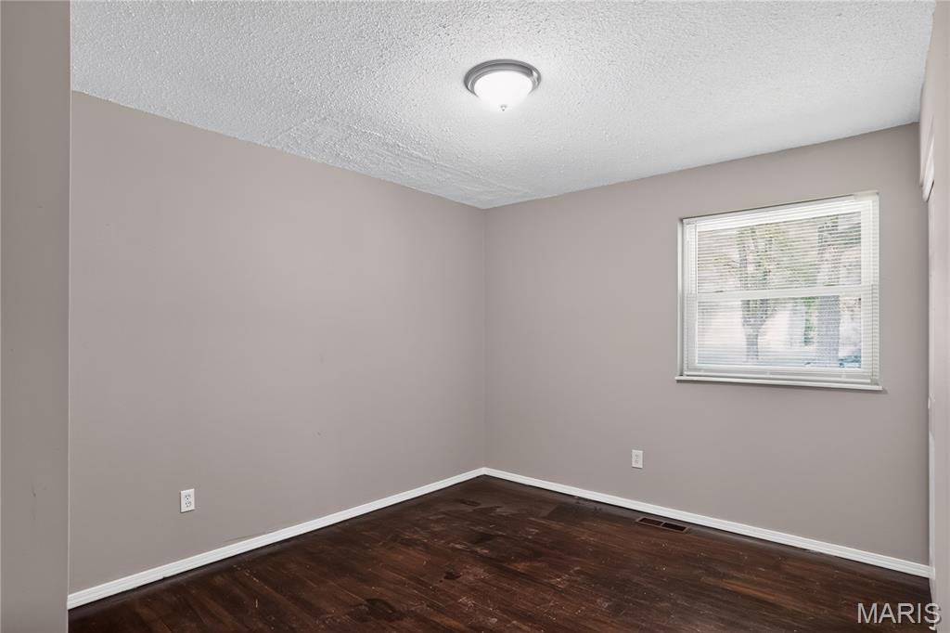
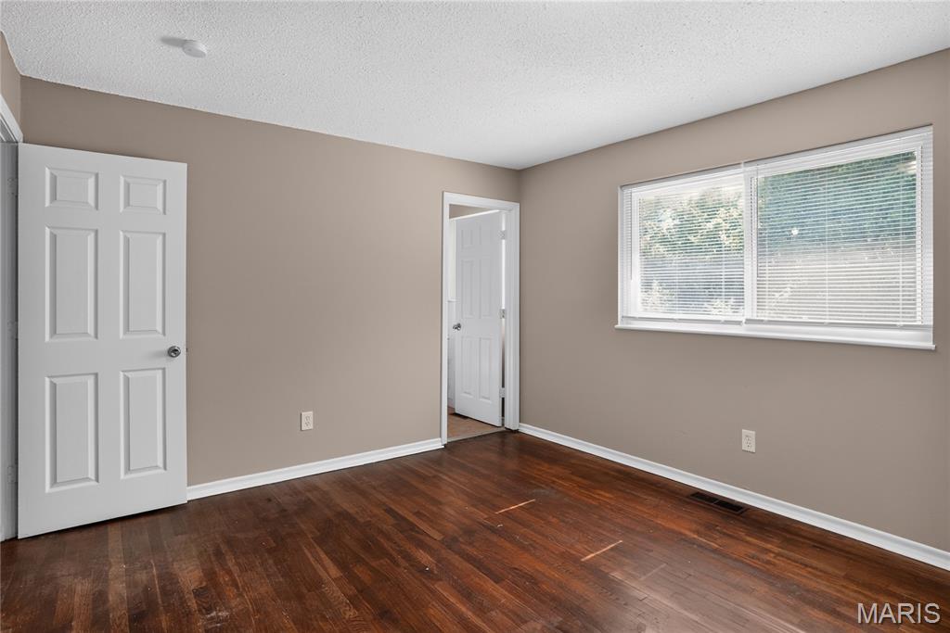
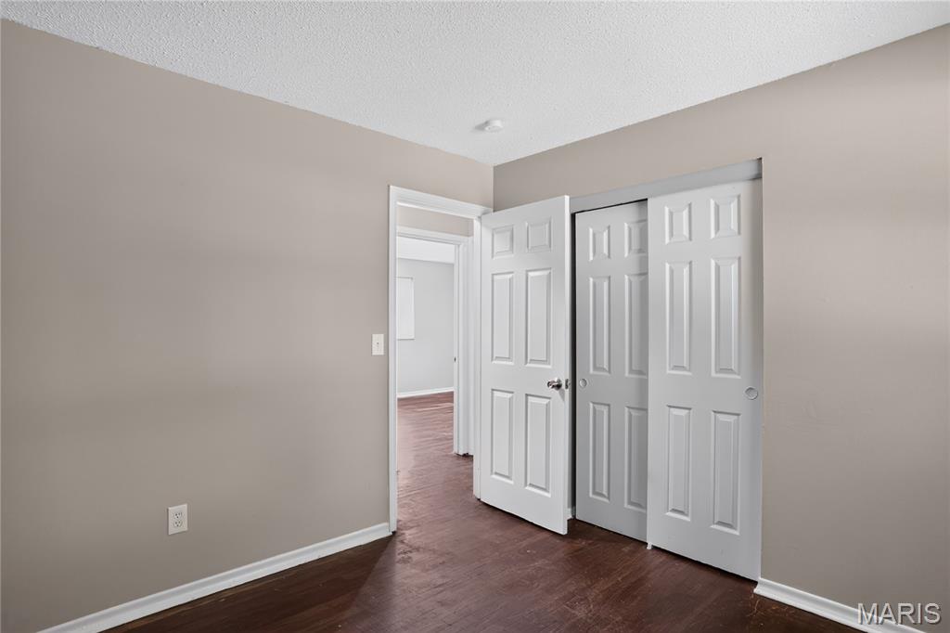
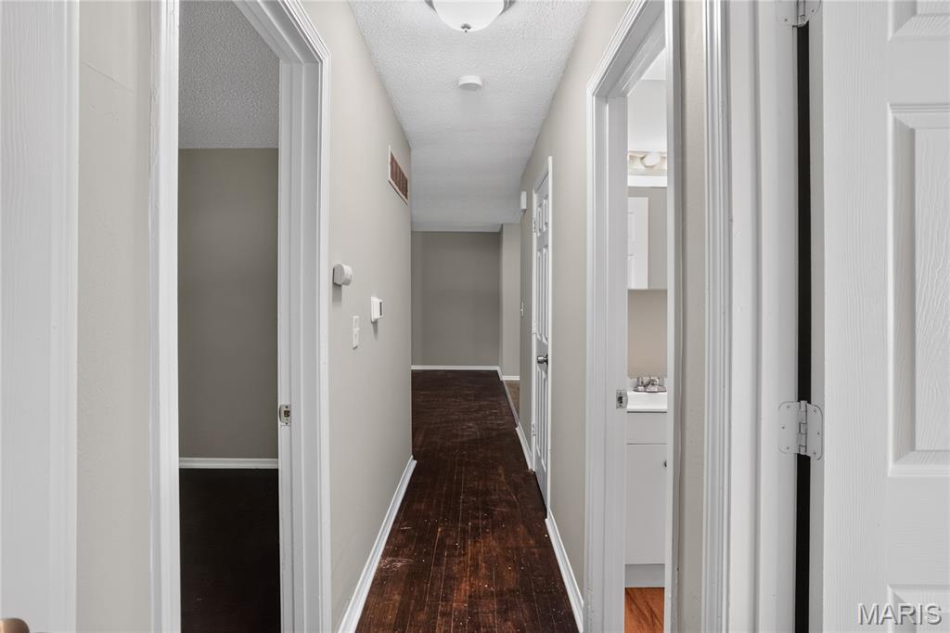
Inside, the property features a functional floor plan designed to support a variety of living arrangements. The interior spaces provide flexibility for personal customization, allowing future owners to tailor the home to their individual style and needs. Natural light, livable room proportions, and a straightforward flow between living areas contribute to an inviting atmosphere.

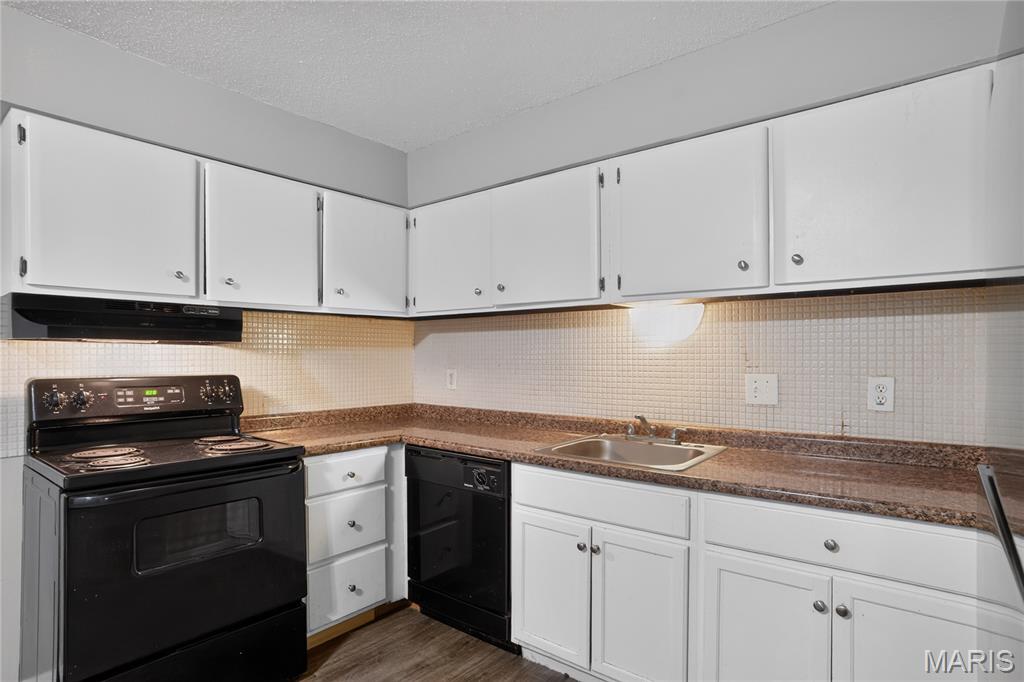
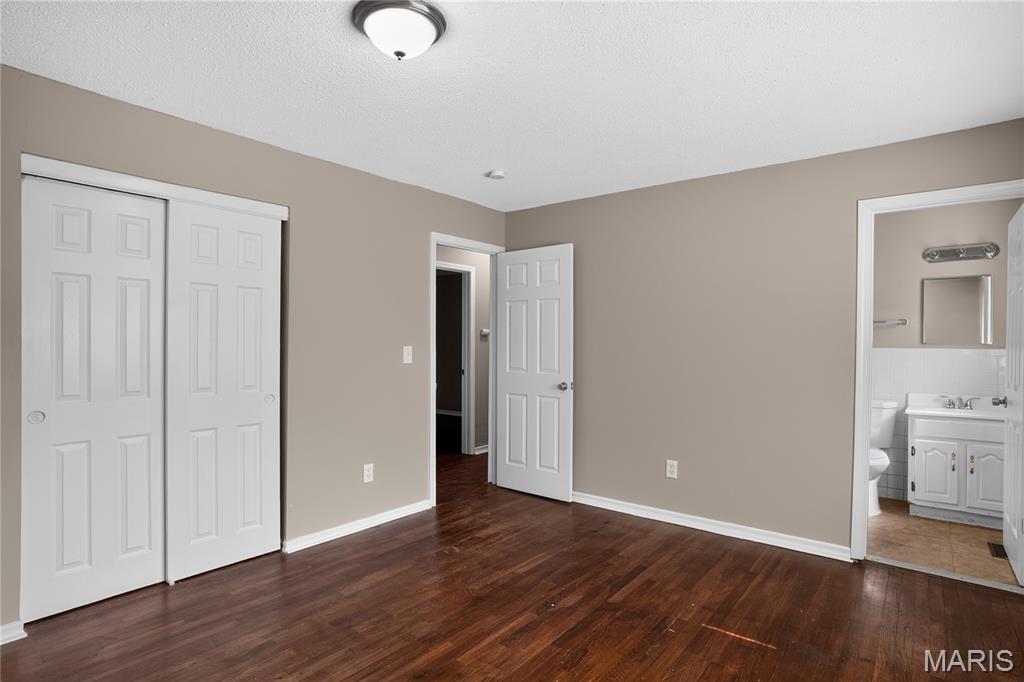
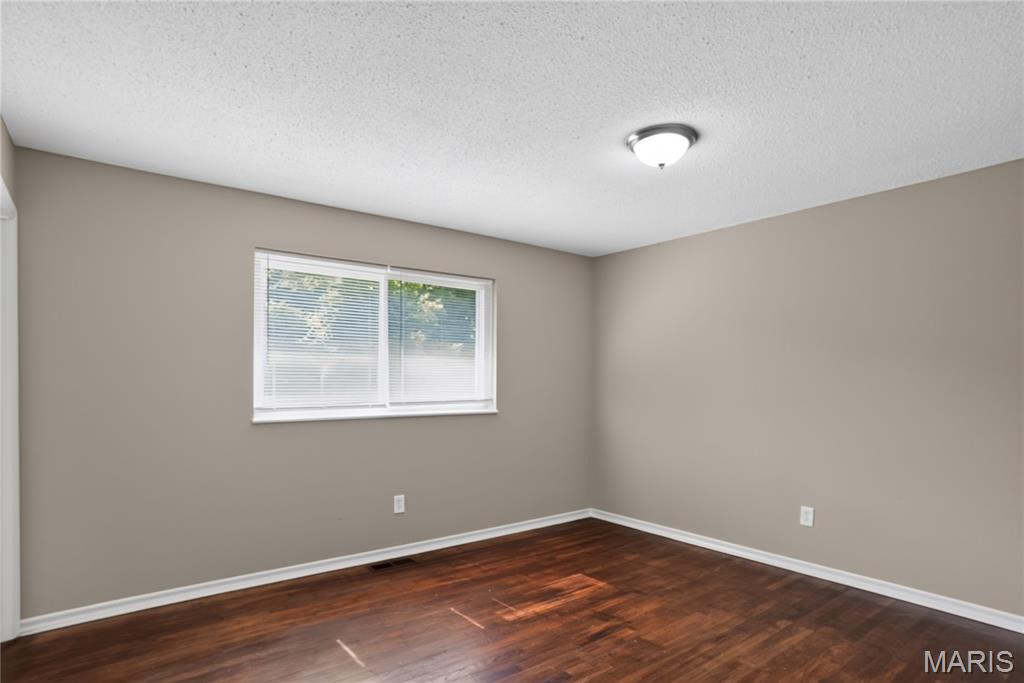
The kitchen and common areas are positioned to support both daily routines and casual gatherings. Bedrooms offer private retreat spaces, while additional rooms may serve multiple purposes such as a home office, guest space, or hobby area depending on preference.

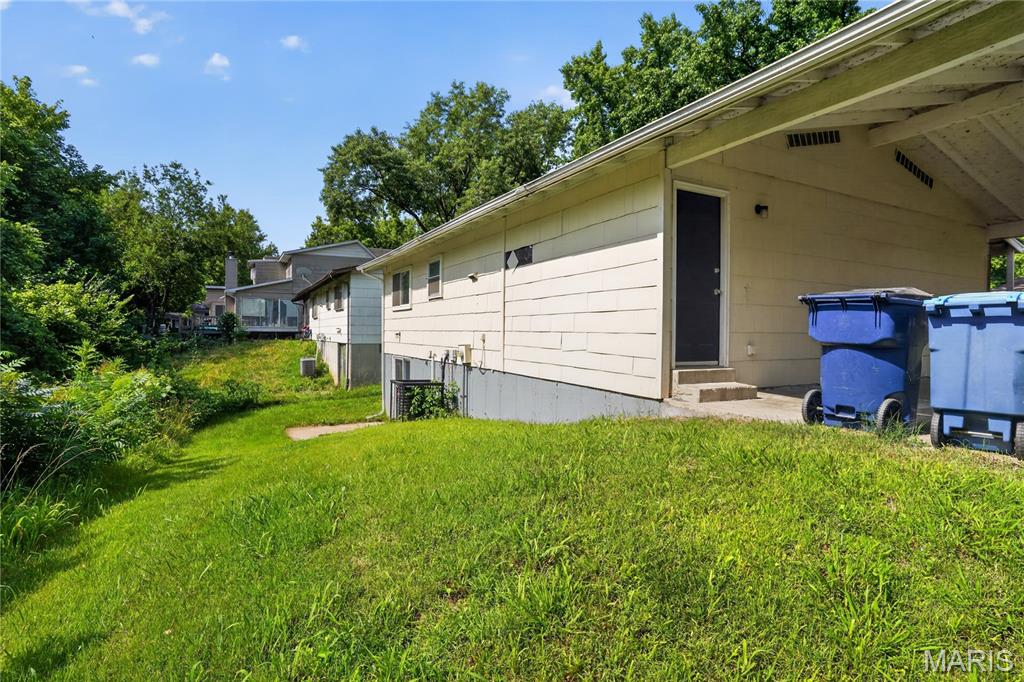
Exterior features complement the home with yard space suitable for outdoor enjoyment, gardening, or relaxation. The lot provides room for outdoor activities and potential enhancements. Off-street parking and driveway access add convenience for residents and visitors alike.

Situated in North St. Louis County, the location offers proximity to shopping centers, dining options, public transportation routes, and highway access, making commuting and daily errands manageable. This property is ideal for those seeking a home with potential in a connected and accessible area.

11926 Rio Grande Drive

Message successfully sent.

What would you like to know?

What is 3 + 4 ?

I agree to receive email communication and understand I can unsubscribe at any time.

I agree to be contacted by Bobs agency via call, email, and text for real estate services. To opt out, you can reply 'stop' at any time or reply 'help' for assistance. You can also click the unsubscribe link in the emails. Message and data rates may apply. Message frequency may vary. Privacy Policy

Related Properties

New on site 1 day ago
Beautifully RENOVATED ranch bungalow with OWNER SUITE, neutral modern finishes and large FENCED BACKYARD - near 38-acre KOENEMAN PARK (fishing lake, playground, sports, trail and more). One-step entry - zero stairs! NEW architectural shingle roof, low-maintenance vinyl siding, windows, gutters and lighting. Bright living room with triple window and water-resistant luxury vinyl plank flooring in WARM WOOD finish. NEW eat-in kitchen with classic white shaker cabinets, STAINLESS smooth-top electric range, coordinating microwave hood, recessed lights and faux marble ceramic tile flooring. NEW primary suite with dove gray vanity, tiled semi-frameless glass shower. Secondary bedrooms share NEW hall bath with tiled tub/shower combo. NEW ebony fixtures and 6-panel interior doors throughout. NEW HVAC systems and water heater. Fenced backyard with OVERSIZED PATIO - ideal for gatherings, gardening and relaxation. Paved off-street parking for 2 vehicles. Close to Highways 270/367/70/170 near Norwood Hills Country Club. ULTRA-CONVENIENT location with most daily errands within a mile.
#26047357

St Louis

9825 Dennis Drive

3 Beds

2 Baths

1,032 Sq.Ft.

$125,000

MLS#: 26047357

New on site 1 day ago
Attention investors! This charming, 3 bedroom, 2 bath ranch is the perfect addition to your portfolio. Tenant occupied with lease. Spacious living room, Eat-in kitchen & den for bonus spacw. 3 spacious bedrooms. Partially finished basement with full bath. Large fenced in backyard with patio. 1 car garage. Conveniently located.
#26049075

St Louis

607 Superior Drive

3 Beds

2 Baths

1,116 Sq.Ft.

$100,000

MLS#: 26049075

New on site 2 days ago
This Dutchtown home checks all the boxes — comfortable layout, great outdoor space, and a location that's hard to beat. Inside, you'll find a spacious living room and dining room that flow together nicely, along with a kitchen and a main-floor bedroom with its own half bath — perfect for one-level living or a private guest suite. Upstairs, two more bedrooms and a full bath offer plenty of closet space to spread out. Out back and around the side, enjoy a deck, patio, and a generous backyard made for warm evenings and easy entertaining. The unfinished basement adds plenty of room for storage. Major updates give you extra peace of mind, including a new roof, wiring, and electrical panel — all done in 2022. Tucked into the heart of Dutchtown, just minutes from Marquette Park and the shops and eats along Meramec Street, this is an affordable home that delivers exactly what you're looking for.
#26048407

St Louis

3428 Chippewa Street

3 Beds

1 Baths

1,232 Sq.Ft.

$125,000

MLS#: 26048407

New on site 2 days ago
Great opportunity on this ranch style home with attached 2 car garage. It offers approximately 1,404 square feet of living space with 3 bedrooms and 2 bathrooms. Basement. Built in 1971 many repairs and updates are needed but has potential. Property sold "AS-IS" without contingencies, repairs, warranties, guarantees or representation as to listing accuracy, property information, photo or other depiction included or described herein. Inspect prior bidding.
#26048810

St Louis

12719 Meadowdale Drive

3 Beds

2 Baths

1,404 Sq.Ft.

$124,800

MLS#: 26048810

New on site 4 days ago
Welcome home to this charming 2-bedroom, 1-bath ranch set on nearly half an acre in a desirable Oakville location! With updates throughout, this home is ready for its next owner to add their personal touch. Enjoy the extra space both inside and out, along with the convenience of a detached garage. Opportunities like this don't last long! Home sold as-is.
#26048053

St Louis

5116 Ringer Road

2 Beds

1 Baths

1,122 Sq.Ft.

$120,334

MLS#: 26048053

New on site 4 days ago
ATTN: INVESTORS! This two-story brick home, converted from a two-family, is in the Central West End area.  It is a four-bedroom, two-bathroom. Here is your opportunity to renovate this property to its original beauty. This property is sold in it's AS-IS condition; no sign in the yard.
#26042544

St Louis

4253 Enright Avenue

5 Beds

3 Baths

2,300 Sq.Ft.

$89,900

MLS#: 26042544

Welcome to 1901 Agnes Avenue, a charming 2 bedroom, 2 full bath brick home located in the historic New Northside Hyde Park neighborhood. This well-maintained property offers a wonderful combination of character, comfort, and functional living space, making it an excellent opportunity for homeowners and investors alike.

Step inside to find inviting living spaces filled with natural light and a layout designed for everyday living. The finished lower level provides additional space for recreation, a family room, or sleeping quarters, along with a second full bathroom for added convenience.

Enjoy the peace of mind of major mechanical updates, including an HVAC system and roof that are both less than 10 years old. Outside, the detached storage shed offers extra space for tools, lawn equipment, or seasonal storage.

This tenant-occupied property currently generates $950.00 per month in rental income, with water and trash paid by the tenant, making it an attractive investment opportunity.

Conveniently located near downtown St. Louis, parks, schools, restaurants, and major highways, this home offers easy access to everything the city has to offer while providing the charm of the New Northside Hyde Park community.

Tenant occupied. Please do not disturb the tenant or knock on the door. Showings are by appointment only.

Don’t miss this opportunity to own a spacious brick home with versatile living space and lasting value. Schedule your private showing today!
#26047731

St Louis

1901 Agnes Street

2 Beds

2 Baths

704 Sq.Ft.

$90,000

MLS#: 26047731

Welcome home to this stunning 2-bedroom brick bungalow in the desirable Norwood Court neighborhood, next to the golf course, where timeless charm meets modern updates! 

Step inside to a bright, spacious living room filled with natural light, featuring a cozy wood-burning fireplace that's perfect for relaxing on chilly evenings or entertaining guests. The beautifully updated kitchen boasts granite countertops, a stainless steel 5-burner gas range, double sink, and plenty of cabinet space for all your cooking needs.

The renovated bathroom showcases a stylish new vanity, updated lighting, and a subway tile tub surround extending to the ceiling for a clean, contemporary look.

Major updates provide peace of mind, including a newer roof, windows, furnace, air conditioner, water heater, and an updated electrical panel.

Downstairs, you'll find a finished lower level offering the perfect space for a family room, recreation area, or home office, complete with a charming faux fireplace, convenient half bath and bonus room.

With its blend of classic character, thoughtful upgrades, and inviting spaces, this home is even more impressive in person. Schedule your private showing today and see everything this beautiful home has to offer!
#26044570

St Louis

7541 Norwalk Lane

2 Beds

1 Baths

1,008 Sq.Ft.

$125,000

MLS#: 26044570

Don’t miss this charming move-in ready 2 bedroom 1 bath ranch with so many great features! This home boasts a freshly painted interior, with refinished hardwood floors and has a 1 car attached garage. Step inside to the light & bright living room with wood flooring and large front window letting in lots of natural light.The dining room features wood flooring and a brand new light fixture/fan combo, with a built-in china cabinet! The kitchen features new cabinetry, new LVP flooring, with a new stove and dishwasher. Just off the kitchen is a beautiful four-season room that adds everyday functionality with easy access to the spacious backyard and patio to enjoy your morning coffee! You will enjoy the additional space in the freshly painted lower level. This home is situated in the Riverview Gardens School District and close to Tanglewood Park. The curb appeal would have anyone turning their heads for a look,  You won't want to miss this darling ranch!
#26045539

St Louis

10147 Jepson Drive

2 Beds

1 Baths

888 Sq.Ft.

$99,900

MLS#: 26045539

Welcome to this charming 2-bedroom, 2-bath ranch home in Hathaway Manor! Featuring a functional 1,073 sq ft main level with beautiful hardwood flooring, a bright living area, and an eat-in kitchen. Enjoy the convenience of a main-floor layout, a 1-car attached garage, and a spacious backyard patio ideal for outdoor relaxation. The full lower level offers endless potential for storage or future finishing touches. Conveniently located near major roadways, local schools, and amenities, this property presents an incredible opportunity.
#26046551

St Louis

11138 Landseer Drive

2 Beds

2 Baths

1,073 Sq.Ft.

$109,900

MLS#: 26046551

 - property

Send a message

Message successfully sent.

Your message

What is 3 + 4 ?

Reason for contacting?

I agree to receive email communication and understand I can unsubscribe at any time.

I agree to be contacted by Bobs agency via call, email, and text for real estate services. To opt out, you can reply 'stop' at any time or reply 'help' for assistance. You can also click the unsubscribe link in the emails. Message and data rates may apply. Message frequency may vary. Privacy Policy

Sign Out

Virtual Assistant

Would you like to take the next step with this property? We can help you schedule a showing or virtual tour, or send you more details.

Yes, I would like more information.

Thank You for Your Reply, One of Our Agents will contact you as soon as possible

No, maybe later.

Thank you, you can always contact me via email, phone number or through the contact form.

Realhub AI

Lucy - Your AI-Powered Realtor

Update Your Temporary Password

Personalize your search

Enter your email and we'll notify you immediately when new listings match what you're looking for.

or enter email address

Already have an account ? Login here

Continue your home search

I agree to receive communications and understand I can unsubscribe at any time.

I agree to be contacted by Bobs agency via call, email, and text for real estate services. To opt out, you can reply 'stop' at any time or reply 'help' for assistance. You can also click the unsubscribe link in the emails. Message and data rates may apply. Message frequency may vary. Privacy Policy

Already have an account ? Login here

We use cookies

We use cookies primarily for analytics to enhance your experience. By accepting, you agree to our use of these cookies. You can manage your preferences or learn more about our cookies policy.