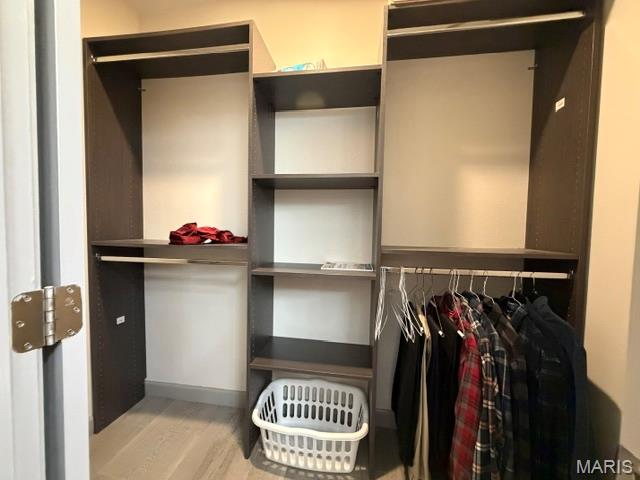
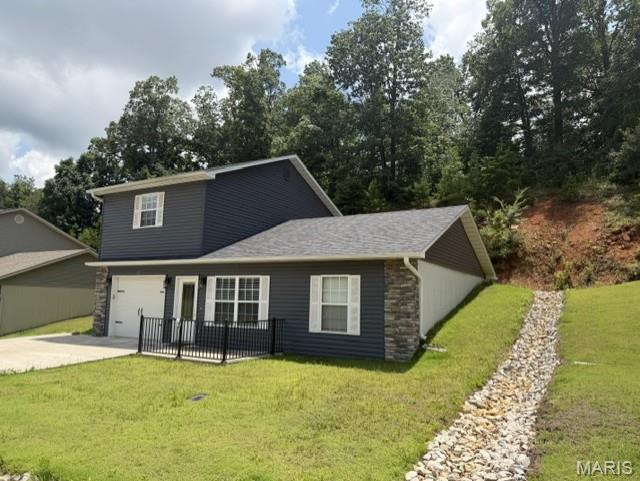
Features & Amenities

Interior

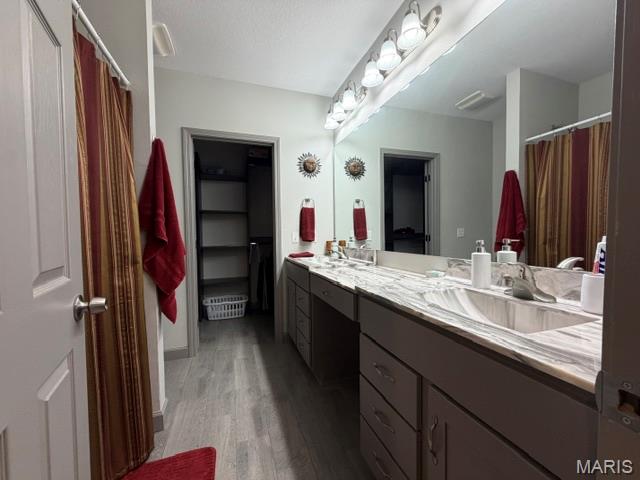
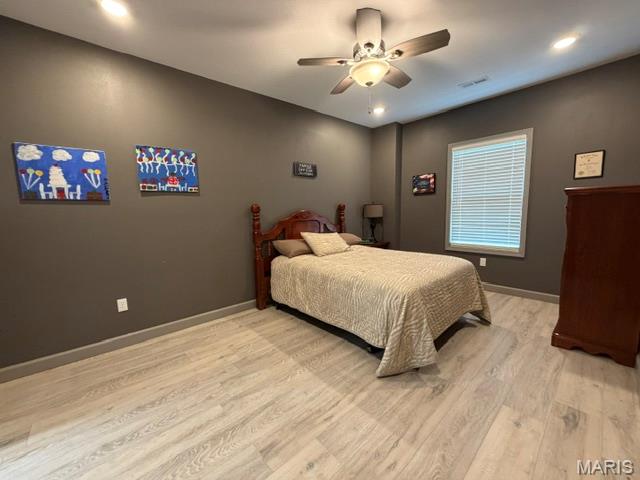
  • Total Bedrooms

    3

  • Bathrooms

    2

  • 1/2 Bathrooms

    1

  • Above Grade Finished Area

    1467.0

  • Basement YN

    NO

  • Cooling YN

    YES

  • Cooling

    Central Air

  • Fireplace YN

    NO

  • Heating YN

    YES

  • Heating

    Electric

  • Main Level Bedrooms

    1

  • Pet friendly

    N/A

Exterior

  • Garage

    Yes

  • Garage spaces

    1

  • Construction Materials

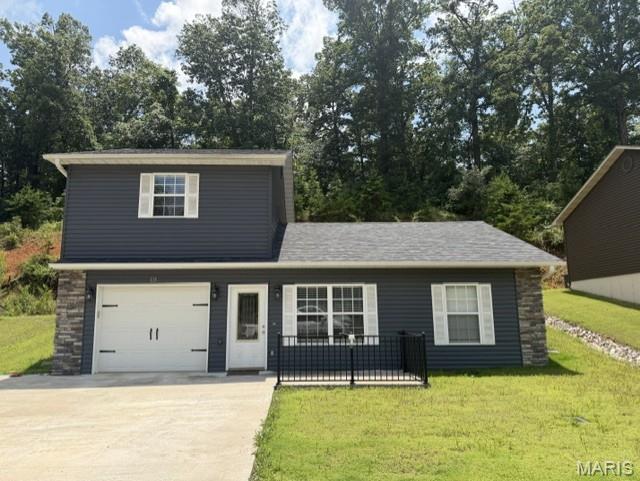
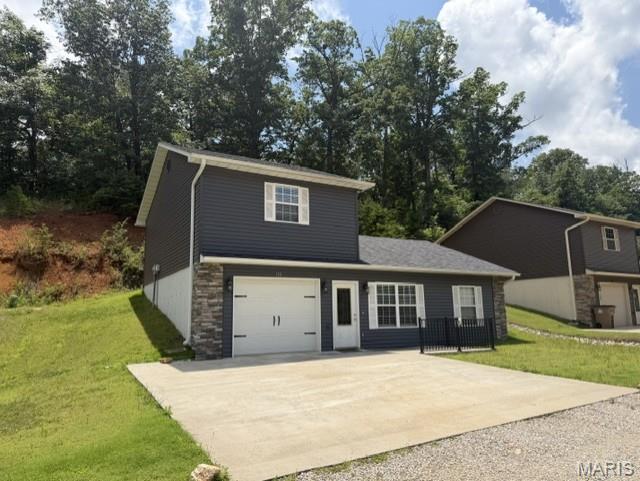
    Vinyl Siding

  • Pool

    No

Area & Lot

  • Lot Size(acres)

    0.19

  • Lot Size(square feet)

    8,276

  • Property Type

    Residential

  • Property Sub Type

    Single Family Residence

  • Architectural Style

    Split Level

Price

  • Sales Price

    $239,500

  • Sq. Footage

    1,467

  • Price/SqFt

    $163

HOA

  • Association

    No

School District

  • Elementary School

    O'Neal Elem.

  • Middle School

    Poplar Bluff Jr. High

  • High School

    Poplar Bluff High

Property Features

  • New Construction

    NO

  • Ownership

    Private

  • Sewer

    Public Sewer

  • Water Source

    Public

Schedule a Showing

Showing scheduled successfully.

<
>
IN PERSON
VIA CHAT

What is 3 + 4 ?


Change time

Mortgage calculator

Estimate your monthly mortgage payment, including the principal and interest, property taxes, and HOA. Adjust the values to generate a more accurate rate.

Your payment

Principal and Interest:

$

Property taxes:

$

HOA fees:

$

Total loan payment:

$

Total interest amount:

$

Location

County

Butler

Elementary School

O'Neal Elem.

Middle School

Poplar Bluff Jr. High

High School

Poplar Bluff High

Listing Courtesy of Kurt Knodell , Poplar Bluff Realty Inc

RealHub Information is provided exclusively for consumers' personal, non-commercial use, and it may not be used for any purpose other than to identify prospective properties consumers may be interested in purchasing. All information deemed reliable but not guaranteed and should be independently verified. All properties are subject to prior sale, change or withdrawal. RealHub website owner shall not be responsible for any typographical errors, misinformation, misprints and shall be held totally harmless.


Agent Bob Green

FOUNDER

Bob Green

Call Bob today to schedule a private showing.


* Listings on this website come from the FMLS IDX Compilation and may be held by brokerage firms other than the owner of this website. The listing brokerage is identified in any listing details. Information is deemed reliable but is not guaranteed. If you believe any FMLS listing contains material that infringes your copyrighted work please click here to review our DMCA policy and learn how to submit a takedown request.© 2024 FMLS.
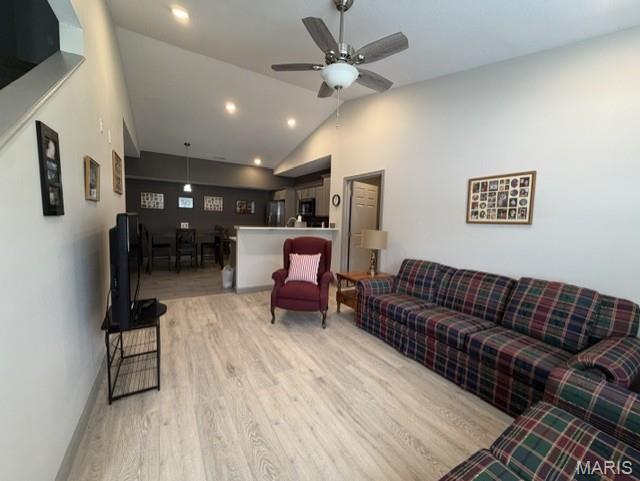
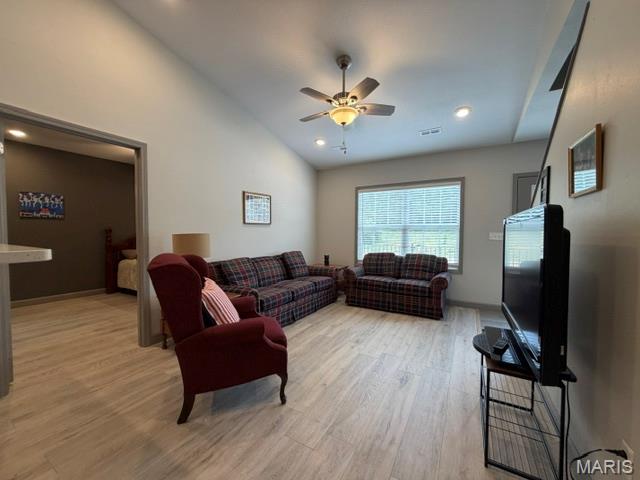
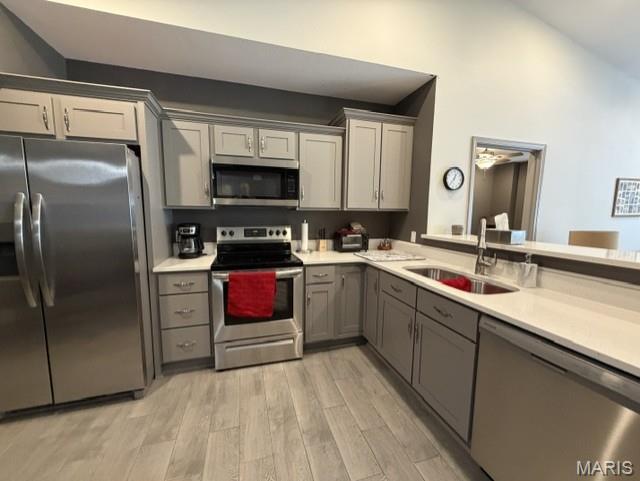
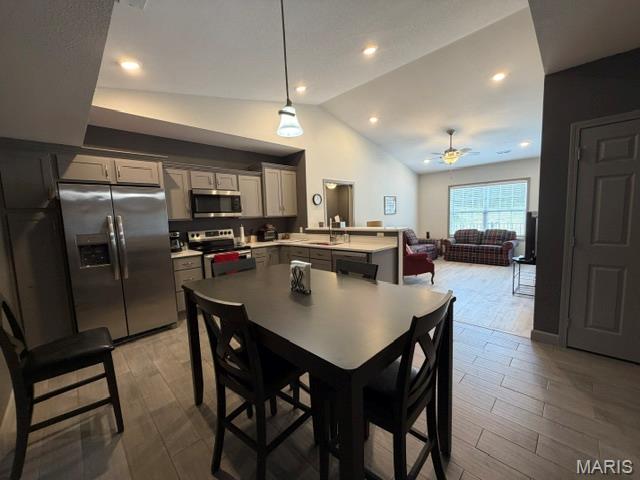
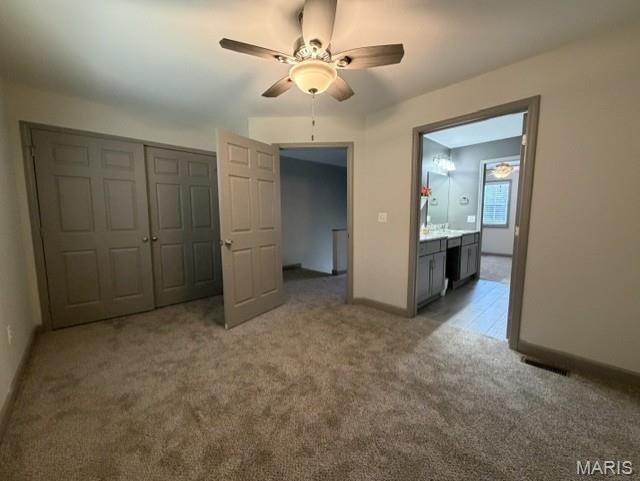
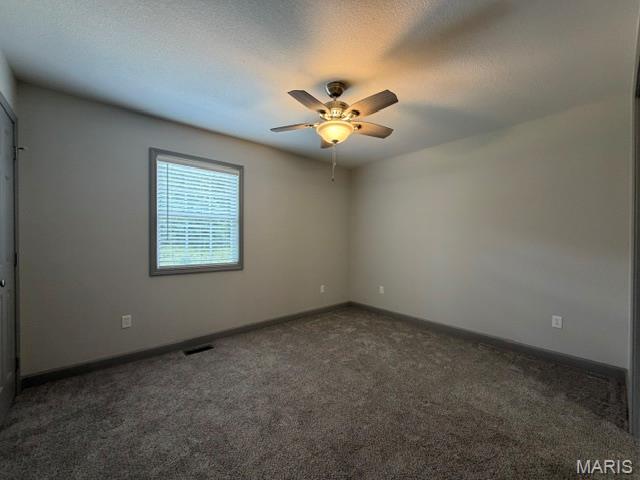
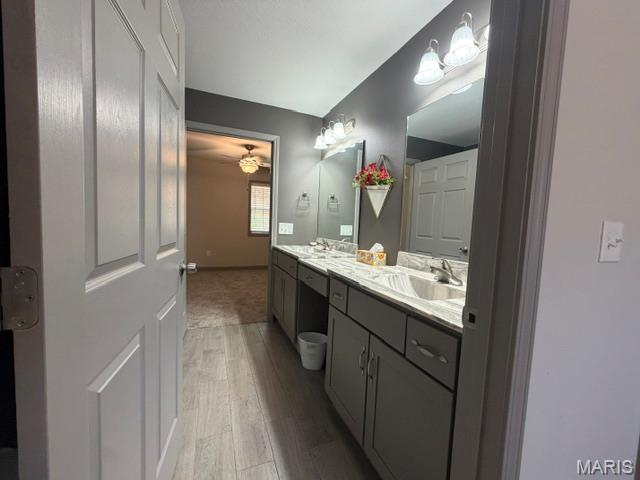
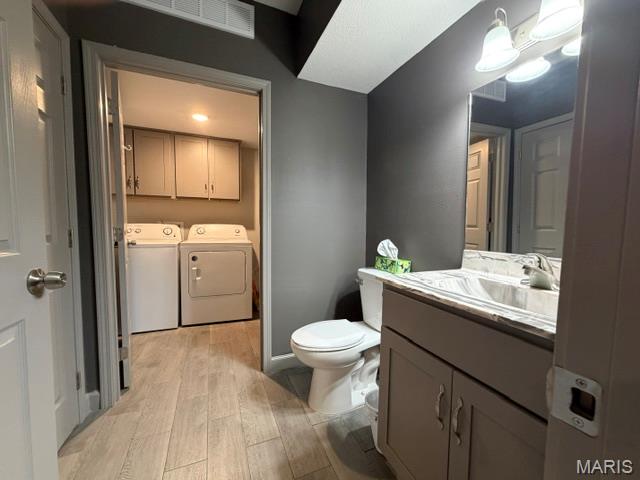
Welcome home to this beautifully maintained 3-bedroom, 3 bath residence offering the perfect blend of comfort, style, and convenience. Move-in ready and exceptionally well cared for, this home features an open concept layout with soaring ceilings that create a bright spacious feel throughout the main living area. Enjoy the convenience of an attached garage, low maintenance finishes, and a home that's ready for its next owner without the hassle of updates. Perfectly situated across from McLane Park, you'll love the peaceful park views, easy access to the walking paths, and being just minutes away from shopping, dining, schools, and everything else you may need! If you're looking for your own home in a fantastic location, this one checks all the boxes! Don't miss your opportunity for a move-in ready gem!

118 Mayson Lane

Message successfully sent.

What would you like to know?

What is 3 + 4 ?

I agree to receive email communication and understand I can unsubscribe at any time.

I agree to be contacted by Bobs agency via call, email, and text for real estate services. To opt out, you can reply 'stop' at any time or reply 'help' for assistance. You can also click the unsubscribe link in the emails. Message and data rates may apply. Message frequency may vary. Privacy Policy

Related Properties

New on site 1 day ago
Welcome to this beautifully remodeled 3-bedroom, 2-bath home offering the perfect combination of modern style, quality craftsmanship, and everyday functionality. Ideally situated in ever-popular North Poplar Bluff, this move-in ready property has been thoughtfully updated from top to bottom and is expected to qualify for government loan programs. From the moment you arrive, you’ll appreciate the outstanding curb appeal highlighted by a brand-new roof and an oversized attached two-car garage complete with heating and cooling, making it the perfect space for vehicles, hobbies, or a workshop. Inside, you’ll find modern colors and designer-inspired finishes throughout, along with an expansive custom kitchen that looks like it came straight from your favorite home d&#233;cor magazine. Featuring abundant cabinetry, stainless steel appliances that are included, and a spacious walk-in pantry, this kitchen is designed to impress while providing exceptional functionality. The spacious owner’s suite offers a comfortable private retreat, while the additional bedrooms and well-appointed guest bath provide plenty of room for family and guests. Step outside to enjoy the generously sized yard, a covered back patio perfect for relaxing or entertaining, and an additional outdoor storage building for all your tools and equipment. Combining premium updates, an unbeatable North Poplar Bluff location, and exceptional value, this home is competitively priced to move quickly.
#26049184

Poplar Bluff

2626 Valley Crest

3 Beds

2 Baths

1,360 Sq.Ft.

$199,500

MLS#: 26049184

Welcome to 296 Mossy Oak Lane, Poplar Bluff, MO! Tucked away at the end of a dead-end road, this beautiful 3-bedroom, 2-bath home offers the peace and privacy you've been looking for. Situated on approximately 3 acres, the property features a welcoming circle driveway, a fenced backyard, and plenty of room to enjoy country living.

Inside, you'll find tall ceilings that create a bright, open feel throughout the home. The spacious kitchen offers modern appliances, ample countertop space, and is perfect for everyday living or entertaining guests. Start your mornings with a cup of coffee on the front porch or spend your evenings hosting family and friends in this peaceful setting.

If you've been searching for a private home with room to spread out while still being just a short drive from the amenities of Poplar Bluff, this is one you won't want to miss!
#26048942

Poplar Bluff

296 Mossy Oak Lane

3 Beds

2 Baths

1,551 Sq.Ft.

$229,900

MLS#: 26048942

New on site 4 days ago
Welcome to 215 Crooked Pine Lane in Poplar Bluff, MO! This beautifully renovated 3-bedroom, 2-bath home offers 1,646 sq. ft. of modern living with an attached two-car garage. Nearly everything in this home is practically brand new, including fresh paint, LifeProof luxury vinyl plank flooring, carpet, brand-new bathtubs with custom tile surrounds, all light fixtures, HVAC registers, and a 4K 24-hour security system. The open floor plan features an eat-in kitchen with beautiful custom cabinetry and flows seamlessly into the spacious living room, highlighted by a brand-new French sliding door leading to the huge backyard with a concrete patio and a 6-foot vinyl privacy fence that's less than a year old. The primary suite offers double vanity sinks with a built-in makeup vanity, his-and-hers walk-in closets, and a spa-like bath. The second bedroom features a stunning 12-foot vaulted ceiling and a large picture window that fills the room with natural light. Outside, you'll love the outstanding curb appeal highlighted by a beautiful Bloodgood Japanese Maple. An adjoining lot is also available for purchase. With upgrades around every corner, this truly is a turnkey home you won't want to miss!
#26049233

Poplar Bluff

215 Crooked Pine Lane

3 Beds

2 Baths

1,646 Sq.Ft.

$259,900

MLS#: 26049233

New on site 4 days ago
Welcome to 215 Crooked Pine Lane in Poplar Bluff, MO! This beautifully renovated 3-bedroom, 2-bath home offers 1,646 sq. ft. of modern living with an attached two-car garage. Nearly everything in this home is practically brand new, including fresh paint, LifeProof luxury vinyl plank flooring, carpet, brand-new bathtubs with custom tile surrounds, all light fixtures, HVAC registers, and a 4K 24-hour security system. The open floor plan features an eat-in kitchen with beautiful custom cabinetry and flows seamlessly into the spacious living room, highlighted by a brand-new French sliding door leading to the huge backyard with a concrete patio and a 6-foot vinyl privacy fence that's less than a year old. The primary suite offers double vanity sinks with a built-in makeup vanity, his-and-hers walk-in closets, and a spa-like bath. The second bedroom features a stunning 12-foot vaulted ceiling and a large picture window that fills the room with natural light. Outside, you'll love the outstanding curb appeal highlighted by a beautiful Bloodgood Japanese Maple. With upgrades around every corner, this truly is a turnkey home you won't want to miss!
#26049236

Poplar Bluff

215 Crooked Pine Lane

3 Beds

2 Baths

1,646 Sq.Ft.

$279,900

MLS#: 26049236

Welcome to 2031 Hillsdale Drive in Poplar Bluff, MO - a beautifully refreshed 4-bedroom, 2-bath home that blends modern updates with comfortable living. Step inside to discover a bright, open floor plan designed for today's lifestyle, where the spacious living, dining, and kitchen areas flow seamlessly together, creating the perfect space for entertaining family and friends. Fresh finishes and contemporary touches throughout make this home move-in ready while offering a warm, inviting atmosphere. Downstairs, the versatile basement provides endless possibilities with a flexible layout ready for your personal touch. Whether you envision a recreation room, home office, fitness area, or additional living space, the choice is yours. Outside, enjoy a spacious backyard with plenty of room for outdoor gatherings, gardening, pets, or play. Conveniently located in an established neighborhood, this home offers the perfect combination of style, functionality, and opportunity. Don't miss your chance to make 2031 Hillsdale Drive your next home!
#26048911

Poplar Bluff

2031 Hillsdale Drive

4 Beds

2 Baths

1,600 Sq.Ft.

$229,900

MLS#: 26048911

1935 Craftsman home in excellent condition with original hardwood floors, built-in bookcases, and a double-sided fireplace. Features include a new roof one year old, covered front porch , screened back porch, beautiful Coffered ceilings and many more unique features!  Plus, all the furniture and appliances are included! The upstairs offers two large bedrooms and a kitchenette. The basement provides additional storage. Located in the heart of Poplar Bluff, this well-maintained home offers classic character with practical updates!
#26048395

Poplar Bluff

425 Rio Vista Drive

4 Beds

3 Baths

2,290 Sq.Ft.

$199,900

MLS#: 26048395

Nestled at the end of a cul-de-sac just seconds off of Westwood Blvd., this spacious 3-bedroom, 2-bath home at 2035 Woodhaven Road offers the perfect blend of comfort, functionality, and opportunity. With 1,586 square feet of living space on the main level and a full unfinished basement, this home provides plenty of room to grow while offering endless potential to create additional living space and build equity. Designed with entertaining in mind, the expansive layout creates an inviting atmosphere for everyday living and memorable holiday gatherings. The thoughtfully designed kitchen keeps everything within easy reach, making meal preparation both convenient and efficient. Step outside to enjoy a large fenced backyard featuring a raised deck, custom fire pit, and a mature tree line that provides added privacy and helps buffer traffic noise, creating the perfect setting for relaxing evenings or hosting family and friends. Whether you're looking for a move-in ready home with room to personalize or a property with exceptional outdoor living space, this Woodhaven gem is one you won't want to miss.
#26048303

Poplar Bluff

2035 Woodhaven Road

3 Beds

2 Baths

1,586 Sq.Ft.

$205,000

MLS#: 26048303
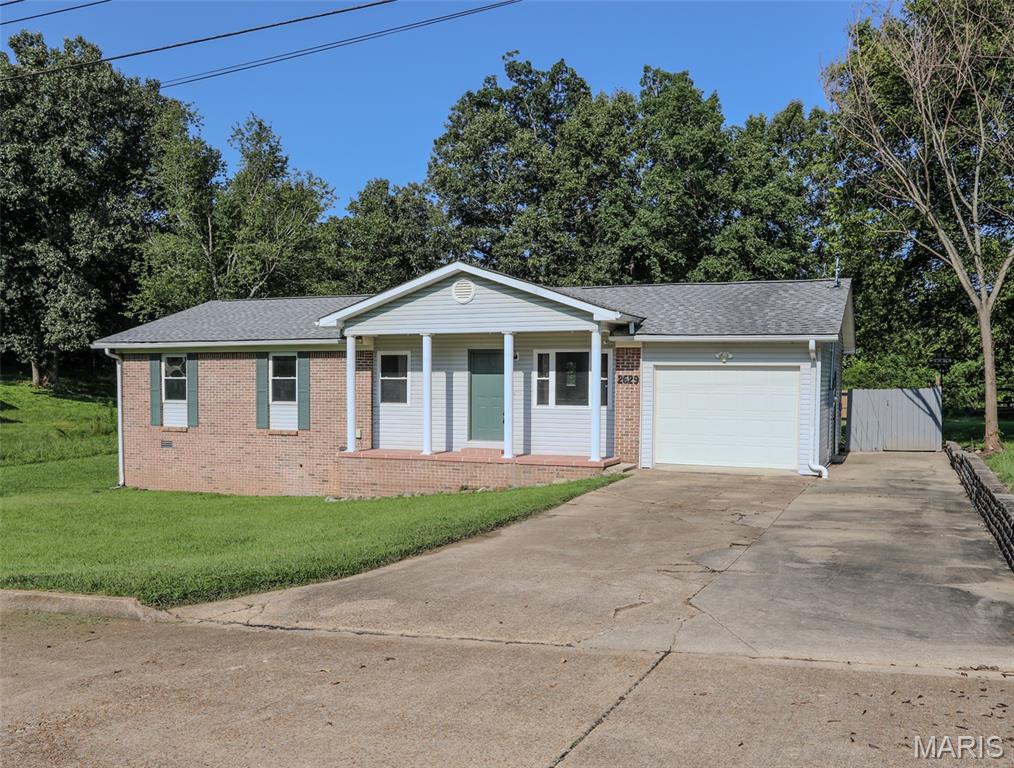
Welcome home! This beautiful, move-in-ready 4-bedroom, 2-bathroom property offers the perfect blend of modern style, thoughtful updates, and everyday functionality.
Stepping inside, you’ll immediately fall in love with the serene interior aesthetic. Designed around a palette of calm, neutral colors, the living spaces feel bright, open, and instantly inviting.
Key Features You’ll Love:
Gourmet-Inspired Kitchen: The heart of the home features stunning custom sage green cabinets that add a touch of trendy sophistication, paired perfectly with the peaceful vibe of the house.
Primary Suite Retreat: Your personal sanctuary awaits! The spacious primary bedroom features a luxurious, custom walk-in shower designed for ultimate relaxation.
Flexible Living Space: With 4 generous bedrooms, you’ll have plenty of room for family, guests, or a dedicated work-from-home office.
Outdoor Haven: Head outside to discover an expansive, large backyard—ideal for weekend barbecues, garden projects, pets, or outdoor entertaining.
Convenient Amenities: Includes a dedicated laundry room to keep chores organized and an attached one-car garage for parking or extra storage.
Ready to make this dream home yours? Schedule your private tour today—this tranquil gem won't stay on the market for long!
#26046921

Poplar Bluff

2629 W Avondale Street

4 Beds

2 Baths

1,736 Sq.Ft.

$192,000

MLS#: 26046921
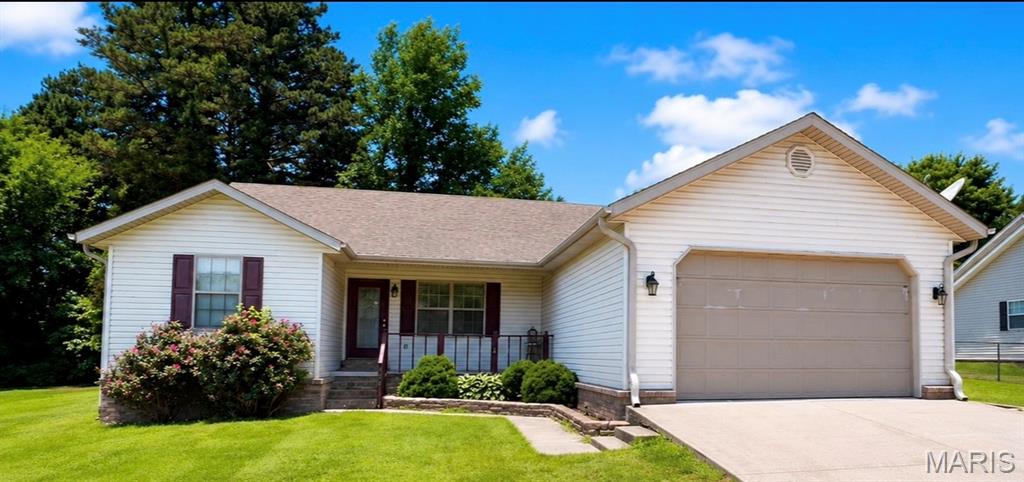
Custom built one owner, 3 bedroom, 2 bathroom home that offers vaulted ceilings, crown molding, custom cabinets throughout, his & her closets in master.  This is one you will not want to miss out!  Priced to sell!  Owner is a licensed agent
#26046581

Poplar Bluff

956 Sunny Valley Lane

3 Beds

2 Baths

1,645 Sq.Ft.

$227,500

MLS#: 26046581
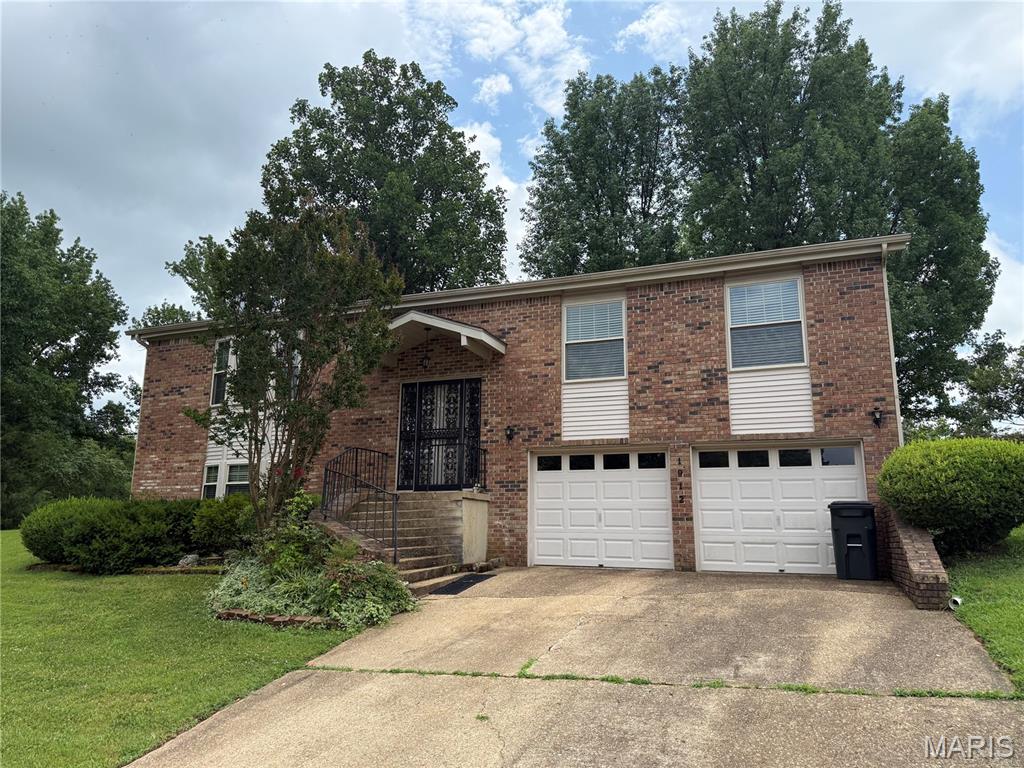
Well maintained 4 bedroom, 3 bath home in a quiet subdivision. This split level foyer boasts an open living area and a beautiful, private fenced in backyard. The property has ample storage whether it be in the oversized garage or the separate outside storage building.
#26044733

Poplar Bluff

1912 Fernwood Road

4 Beds

3 Baths

2,168 Sq.Ft.

$219,900

MLS#: 26044733

 - property

Send a message

Message successfully sent.

Your message

What is 3 + 4 ?

Reason for contacting?

I agree to receive email communication and understand I can unsubscribe at any time.

I agree to be contacted by Bobs agency via call, email, and text for real estate services. To opt out, you can reply 'stop' at any time or reply 'help' for assistance. You can also click the unsubscribe link in the emails. Message and data rates may apply. Message frequency may vary. Privacy Policy

Sign Out

Virtual Assistant

Would you like to take the next step with this property? We can help you schedule a showing or virtual tour, or send you more details.

Yes, I would like more information.

Thank You for Your Reply, One of Our Agents will contact you as soon as possible

No, maybe later.

Thank you, you can always contact me via email, phone number or through the contact form.

Realhub AI

Lucy - Your AI-Powered Realtor

Update Your Temporary Password

Personalize your search

Enter your email and we'll notify you immediately when new listings match what you're looking for.

or enter email address

Already have an account ? Login here

Continue your home search

I agree to receive communications and understand I can unsubscribe at any time.

I agree to be contacted by Bobs agency via call, email, and text for real estate services. To opt out, you can reply 'stop' at any time or reply 'help' for assistance. You can also click the unsubscribe link in the emails. Message and data rates may apply. Message frequency may vary. Privacy Policy

Already have an account ? Login here

We use cookies

We use cookies primarily for analytics to enhance your experience. By accepting, you agree to our use of these cookies. You can manage your preferences or learn more about our cookies policy.