Features & Amenities

Interior

  • Other Interior Features

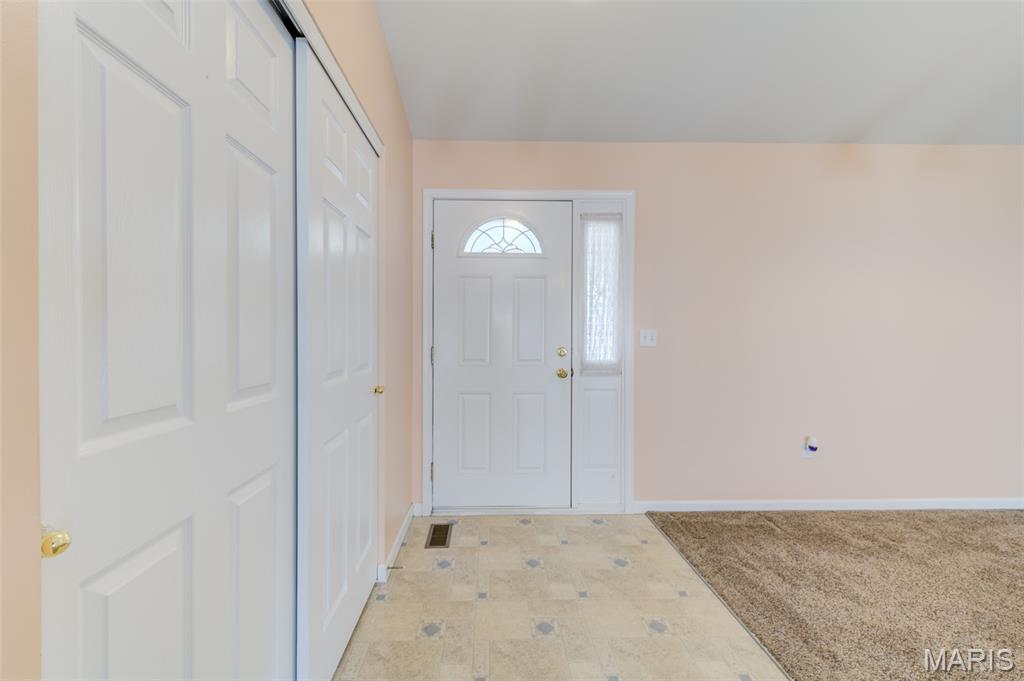
    Cathedral Ceiling(s), Ceiling Fan(s), Central Vacuum, Chandelier, Eat-in Kitchen, Entrance Foyer, High Speed Internet, In-Law Floorplan, Pantry, Recessed Lighting, Soaking Tub, Walk-In Closet(s)

  • Total Bedrooms

    4

  • Bathrooms

    3

  • Above Grade Finished Area

    1660.0

  • Basement YN

    YES

  • Cooling YN

    YES

  • Cooling

    Ceiling Fan(s), Central Air, Electric

  • Fireplace YN

    NO

  • Heating YN

    YES

  • Heating

    Forced Air, Natural Gas

  • Main Level Bedrooms

    3

  • Pet friendly

    N/A

Exterior

  • Garage

    Yes

  • Garage spaces

    2

  • Construction Materials

    Frame, Vinyl Siding

  • Parking

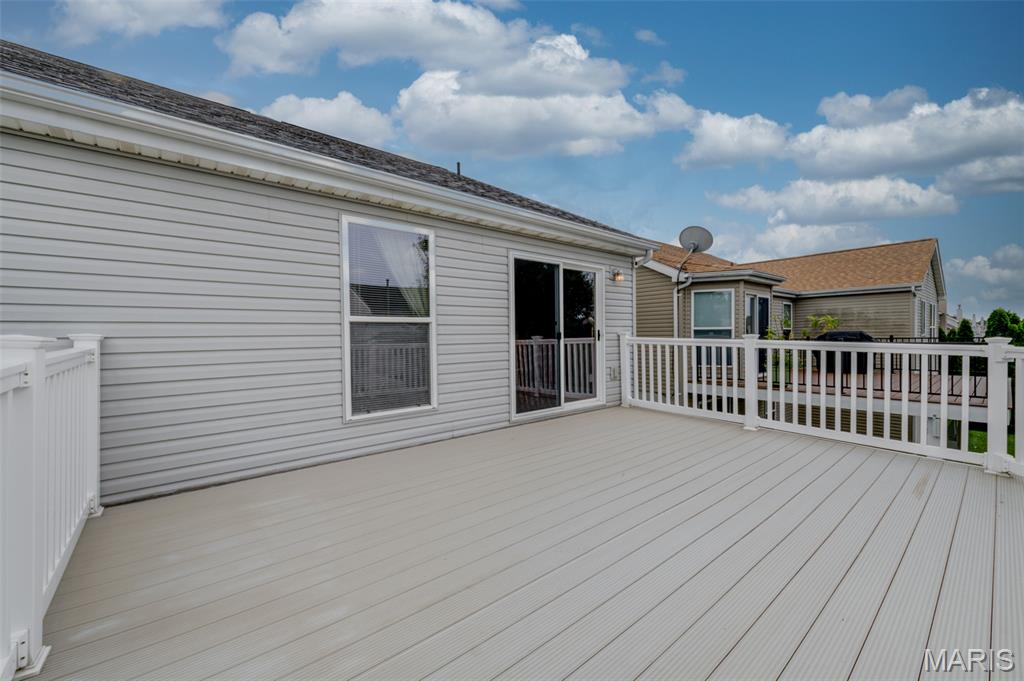
    Deck, Driveway, Garage, Garage Door Opener, Garage Faces Front, Oversized

  • Patio and Porch Features

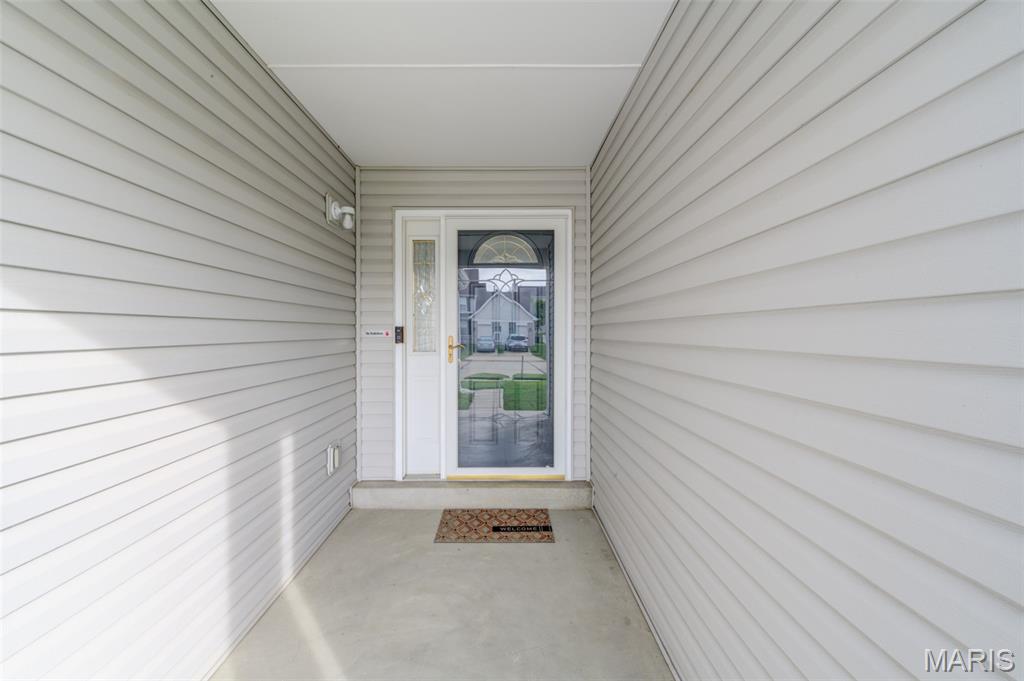
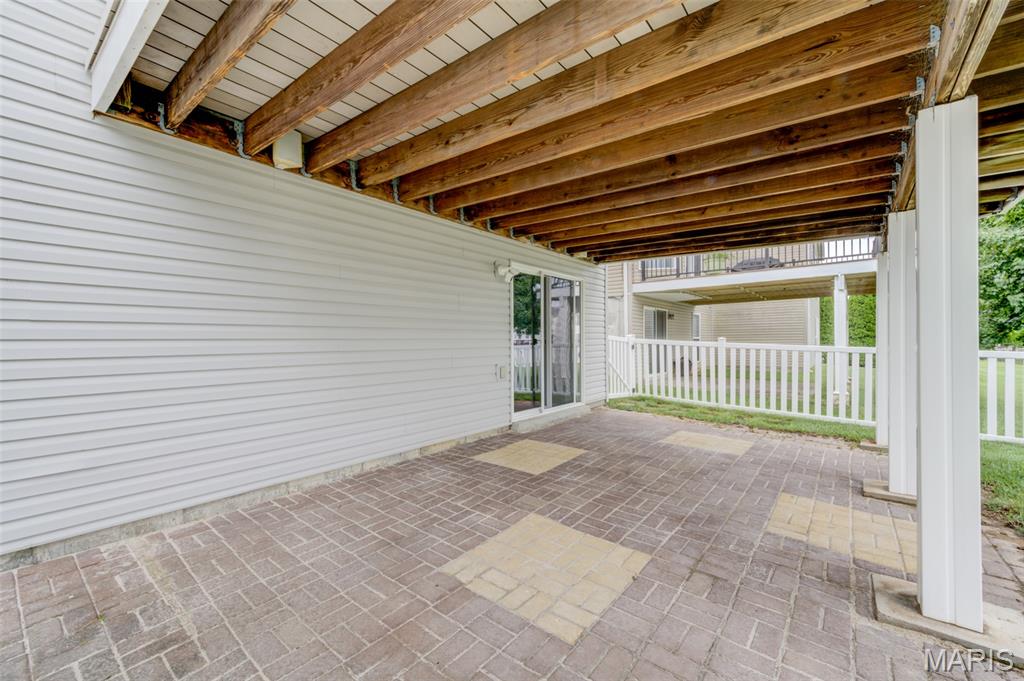
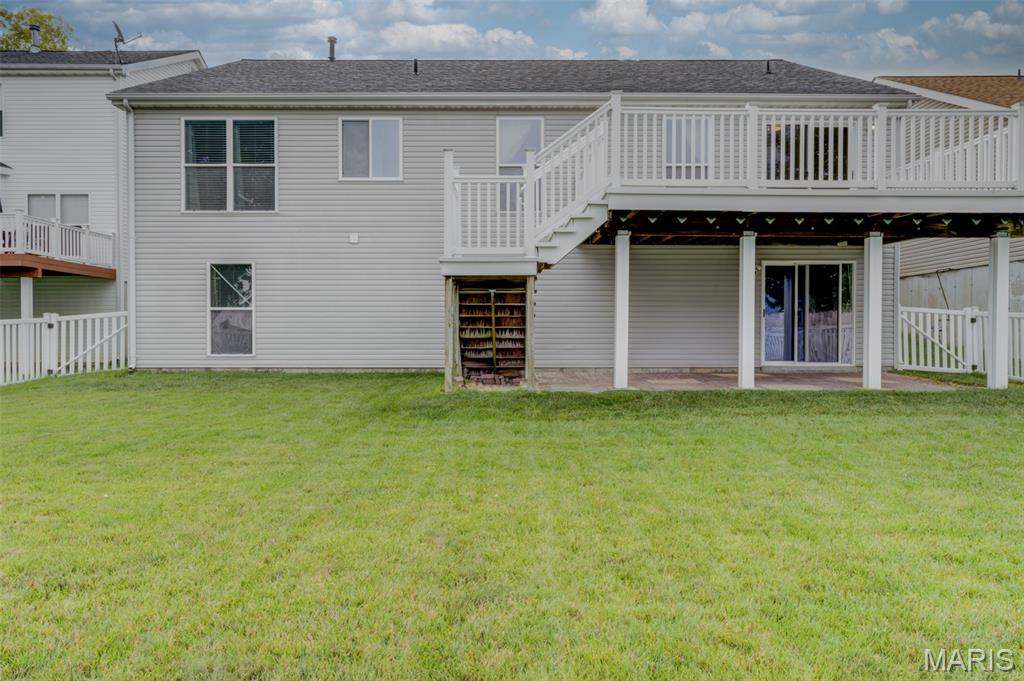
    Deck, Front Porch, Patio

  • Pool

    No

  • Waterfront YN

    NO

Area & Lot

  • Lot Features

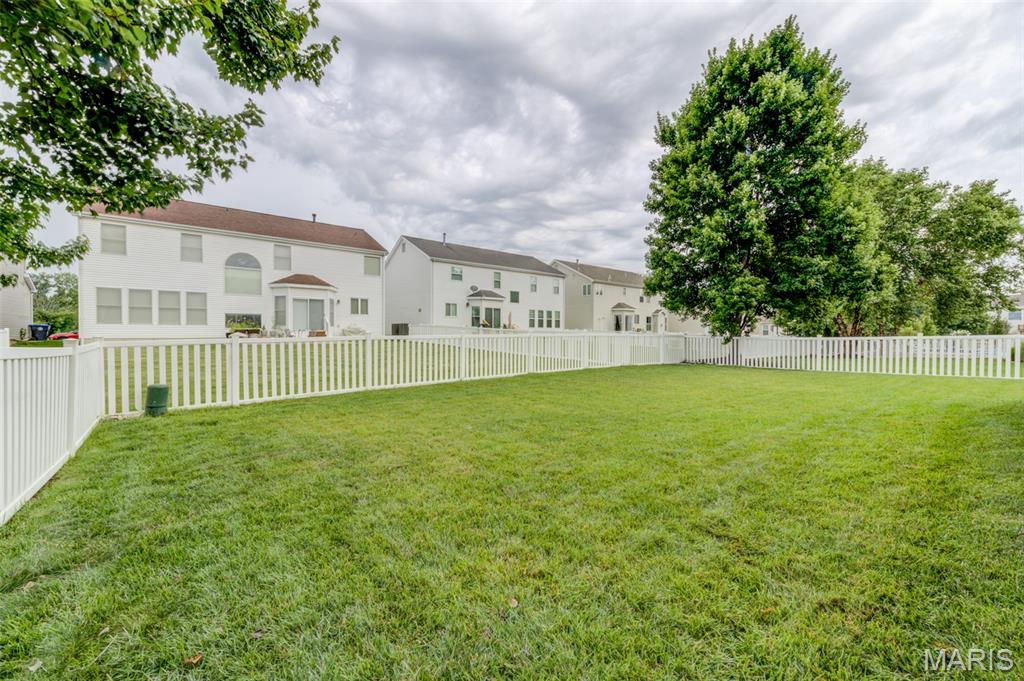
    Back Yard, Level, Open Lot, Sprinklers In Front, Sprinklers In Rear

  • Lot Size(acres)

    0.17

  • Lot Size(square feet)

    7,405

  • Property Type

    Residential

  • Property Sub Type

    Single Family Residence

  • Architectural Style

    Ranch, Traditional

Price

  • Sales Price

    $400,000
  • Tax Amount

    $4,263

  • Sq. Footage

    2,860

  • Price/SqFt

    $139

HOA

  • Association

    YES

  • Association Fee

    $240

  • Association Fee Frequency

    Annually

  • Association Fee Includes

    N/A

School District

  • Elementary School

    Pheasant Point Elem.

  • Middle School

    Ft. Zumwalt South Middle

  • High School

    Ft. Zumwalt South High

Property Features

  • New Construction

    NO

  • Association Amenities

    Management

  • Foundation Details

    Concrete Perimeter

  • Sewer

    Public Sewer

  • Water Source

    Public

Schedule a Showing

Showing scheduled successfully.

<
>
IN PERSON
VIA CHAT

What is 3 + 4 ?


Change time

Mortgage calculator

Estimate your monthly mortgage payment, including the principal and interest, property taxes, and HOA. Adjust the values to generate a more accurate rate.

Your payment

Principal and Interest:

$

Property taxes:

$

HOA fees:

$

Total loan payment:

$

Total interest amount:

$

Location

County

St. Charles

Elementary School

Pheasant Point Elem.

Middle School

Ft. Zumwalt South Middle

High School

Ft. Zumwalt South High

Listing Courtesy of Joann Price , ReeceNichols Real Estate

RealHub Information is provided exclusively for consumers' personal, non-commercial use, and it may not be used for any purpose other than to identify prospective properties consumers may be interested in purchasing. All information deemed reliable but not guaranteed and should be independently verified. All properties are subject to prior sale, change or withdrawal. RealHub website owner shall not be responsible for any typographical errors, misinformation, misprints and shall be held totally harmless.

Agent Bob Green

FOUNDER

Bob Green

Call Bob today to schedule a private showing.


* Listings on this website come from the FMLS IDX Compilation and may be held by brokerage firms other than the owner of this website. The listing brokerage is identified in any listing details. Information is deemed reliable but is not guaranteed. If you believe any FMLS listing contains material that infringes your copyrighted work please click here to review our DMCA policy and learn how to submit a takedown request.© 2024 FMLS.
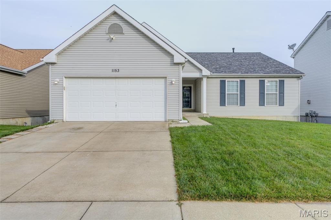
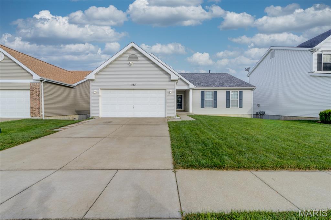
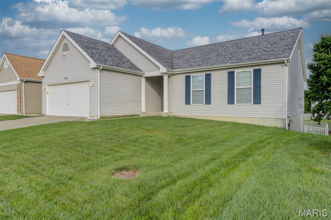
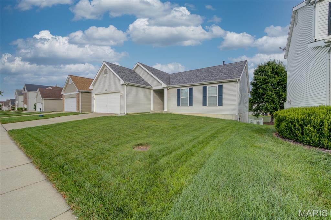
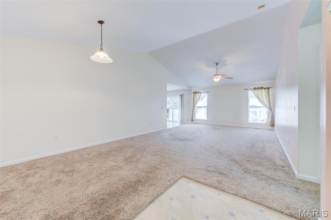
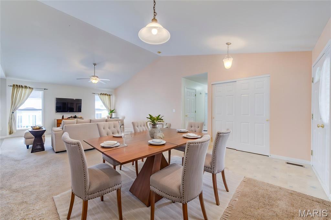
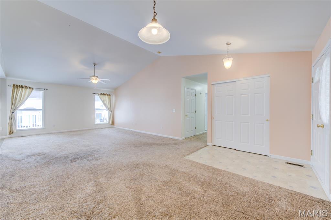
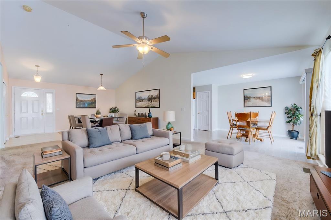
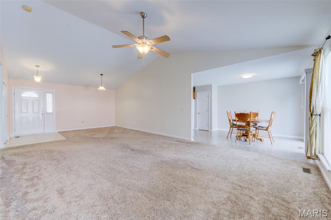
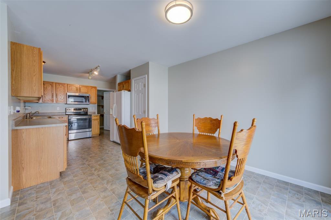
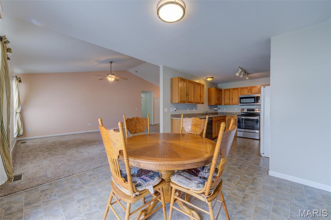
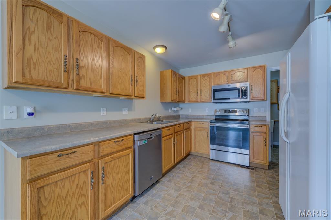
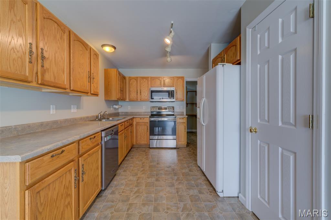
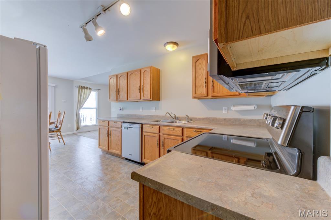
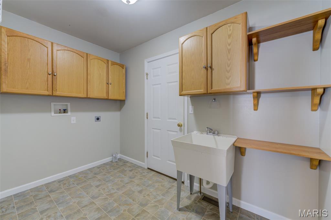
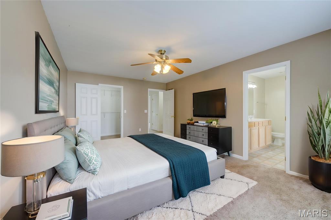
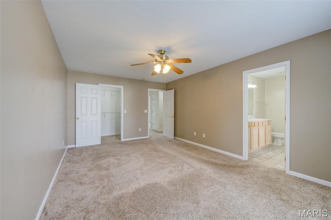
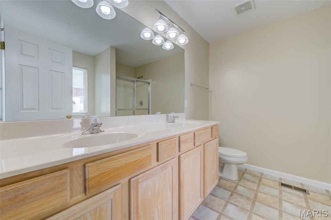
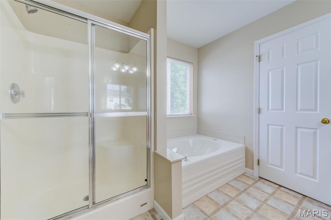
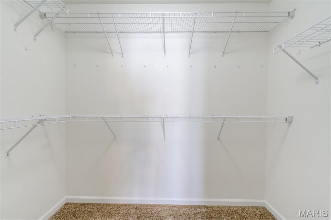
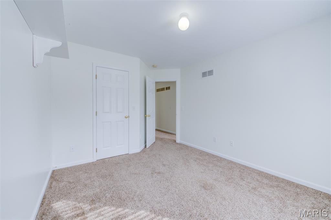
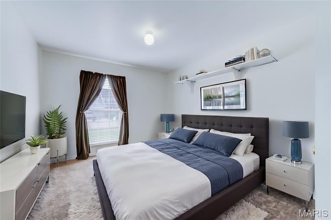
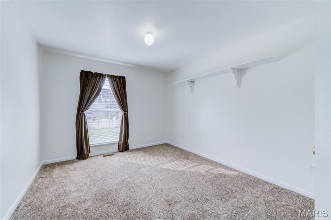
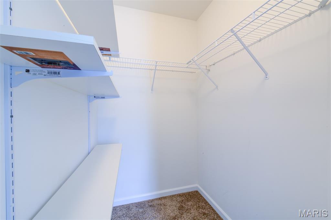
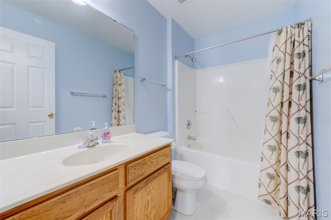
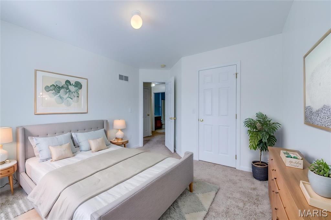
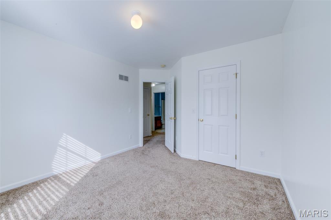
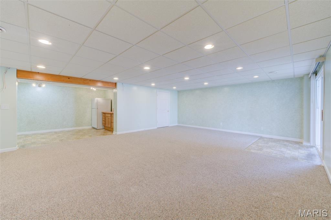
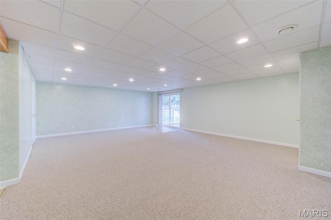
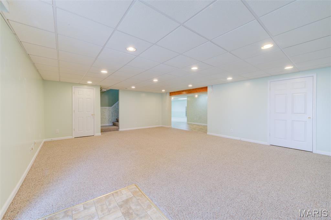
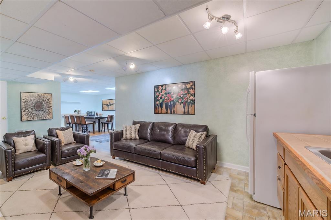
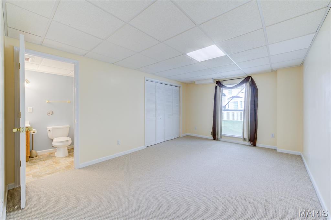
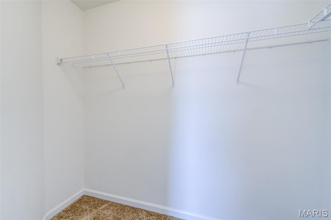
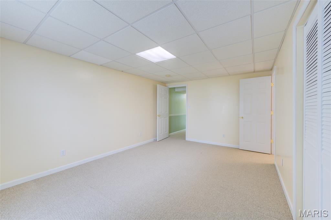
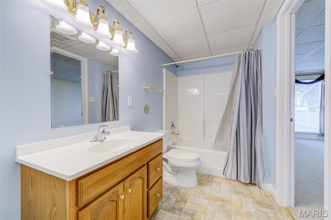
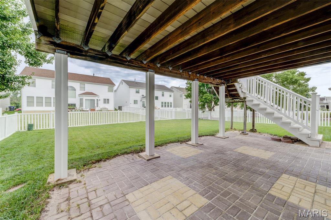
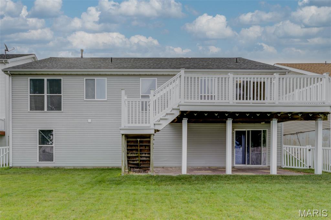
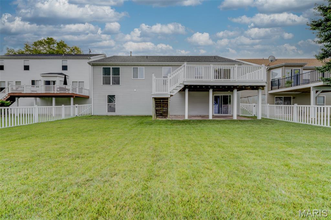
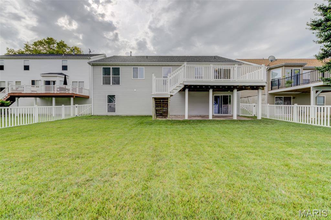
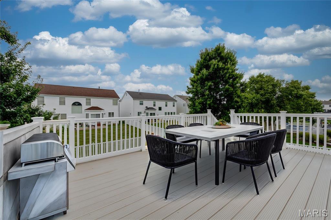
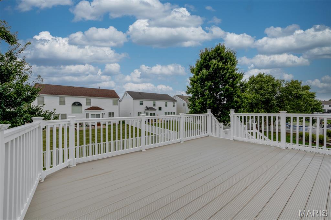
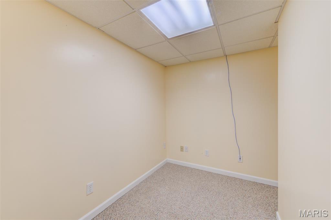
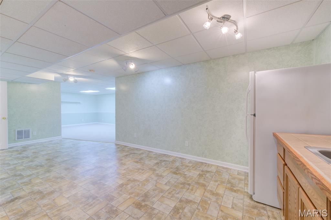
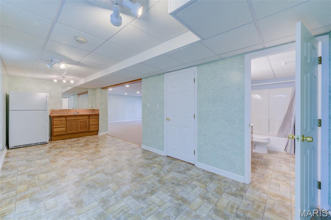
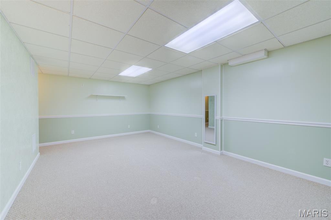
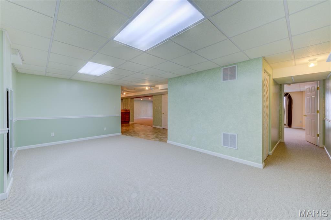
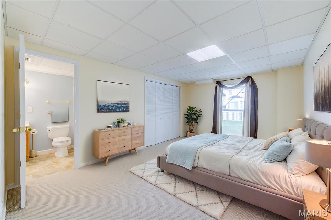
Over 2800 Sg. Ft of Living space with W-out Finished Lower Level. Prestigious Spring Orchard Subdivision. A very open-concept ranch boasts Catherdial ceiling, The spacious living area w/newer updates on the Main Level. The Kitchen includes 36" Cabinets Smooth top range, all appliances.  Spacious Breakfast area with access to the Enormous Deck with composit planks for evening entertaining (Grilling, Loving the Sun, and extending your living area into the great outdoors). Your yard is surronded by the Vinyl Fencing for Childs play. The Primary bedroom w/walkin closet, Ensuite w/double sink, Sep. Garden Tub and Shower. 2nd and 3rd offers generous walk-in closets and updated bathrooms. Walk Out Lower Level Entertaining area is all yours with Kitchette, Refrigerator and Sink. Family Rm w/sep. area for desk and Wifi hookup. (16X12) 4th Bedroom and Full bath. Game Room is great for a Pool table or Ping Pong Table. the Garage is extended to 24ft. deep. This move-in ready home combines modern updates with timeless features. Located near Hwy K, N & 364, you're minutes from top-rated schools, parks, golf, gyms, dining & shopping. Family-friendly neighborhood includes a playground, walking trail to the common area and a sport court!

1153 Spring Orchard Drive

Message successfully sent.

What would you like to know?

What is 3 + 4 ?

I agree to receive email communication and understand I can unsubscribe at any time.

I agree to be contacted by Bobs agency via call, email, and text for real estate services. To opt out, you can reply 'stop' at any time or reply 'help' for assistance. You can also click the unsubscribe link in the emails. Message and data rates may apply. Message frequency may vary. Privacy Policy

Related Properties

New on site 2 days ago
Enjoy the perfect blend of convenience, low-maintenance living, and peaceful privacy in this beautifully maintained villa located in the desirable Belmonte Landing Subdivision and highly sought-after Wentzville-Liberty School District! Tucked away in a quiet setting, yet just minutes from coffee shops, restaurants, grocery stores, and shopping, this home offers the best of both worlds.

Step inside to find a spacious and inviting floor plan featuring two bedrooms and two full bathrooms on the main level. The kitchen is equipped with a brand-new range, along with a newer dishwasher, garbage disposal, and water heater, offering peace of mind for years to come. The finished walkout lower level expands your living space with a large family room, convenient kitchenette, an oversized third bedroom with a generous walk-in closet, and abundant storage.

Outside, you'll discover one of the most unique backyards in the neighborhood. A thick tree line creates a private, picturesque backdrop that can be enjoyed from the newer composite deck or the lower-level patio—perfect for morning coffee, entertaining, or simply relaxing in nature.

Best of all, the low monthly HOA fee of just $115 covers lawn care and snow removal, giving you more time to enjoy your home instead of maintaining it. If you've been searching for carefree living without sacrificing space, privacy, or location, this exceptional villa is one you won't want to miss! Showings begin Sunday, August 2nd!
#26048620

O'Fallon

249 Belmonte Circle

3 Beds

3 Baths

2,252 Sq.Ft.

$329,900

MLS#: 26048620

New on site 1 day ago
Gorgeous new Durham plan by Fischer Homes in the beautiful community of The Townes at Streets of Caledonia, featuring a wide open concept design with an oversized island kitchen with stainless steel appliances, upgraded cabinetry with 42 inch uppers and soft close hinges, and overlooking the HUGE family room. Upstairs you'll find the primary bedroom that includes an en suite with a double bowl vanity. There are 2 additional bedrooms and a centrally located hall bathroom and convenient 2nd floor laundry closet. Full basement affords plenty of storage and a full bath rough-in. Attached 1 bay garage.
#26049188

O'Fallon

104 Mora Boulevard 445-501

3 Beds

2 Baths

1,363 Sq.Ft.

$339,900

MLS#: 26049188

New on site 4 days ago
Welcome to 634 Zumwalt Crossing in O’Fallon’s desirable The Crossings subdivision. Built in 1999 and lovingly maintained by the original owners, this single-family home offers comfortable living with thoughtful updates throughout, including an updated kitchen, remodeled master bath, newer roof, basement finish, and inground pool.

The finished basement adds valuable living space with a full bathroom, spacious rec room, and hidden storage room with wiring access, making it ideal for entertaining, hobbies, media, or extra storage. Outside, enjoy a backyard built for relaxing and hosting with an inground pool, patio, and pergola creating a private outdoor retreat. Conveniently located near shopping, dining, schools, and commuter routes, this O’Fallon home offers space, comfort, and standout indoor-outdoor living.
#26048586

O'Fallon

634 Zumwalt Crossing

4 Beds

3 Baths

3,232 Sq.Ft.

$465,000

MLS#: 26048586

New on site 4 days ago
WELCOME TO THIS BEAUTIFULLY RENOVATED HOME IN DESIRABLE TAMARACK ESTATES! Offering the perfect blend of modern updates and functional living, this move-in ready property has undergone an extensive transformation featuring a stunning kitchen renovation, beautifully updated basement, fresh paint throughout, new flooring, updated landscaping, and so much more. The spacious floor plan includes 4 bedrooms, a formal dining room plus a versatile flex room ideal for a home office, gaming room, playroom, or fitness space. The finished lower level also features a dedicated theater room plus a cozy family room w/ brick fireplace, creating the perfect space for movie nights and entertaining. Step outside onto the new deck and enjoy peaceful views overlooking the water, providing the perfect backdrop for relaxing or hosting family and friends. With quality updates throughout and a sought-after Tamarack Estates location, this exceptional home is one you won't want to miss!
#26048086

O'Fallon

1700 Saint Andrews

5 Beds

3 Baths

3,992 Sq.Ft.

$479,900

MLS#: 26048086

Welcome to 1221 Illini Dr, a spacious inviting two-story home offering 3,199 square feet of finished living space, finished lower level, beautifully shaded backyard, and freedom of a no-HOA neighborhood—all in a convenient O’Fallon location. This classic brick-front home combines a timeless floor plan with the flexibility today’s buyers appreciate. Step inside to a dramatic two-story foyer with a dual staircase that creates an impressive welcome and easy flow between levels. From the entry, the home opens to a formal dining room ready for memorable gatherings, along with a separate flex room that can adapt beautifully as a home office, den, music room, library, game space, or sitting room. Continue to a generously sized living room, where a fireplace provides a focal point and bay window brings in natural light. With multiple gathering areas across the main and lower levels, there is room here to entertain, relax, work, host, and pursue hobbies comfortably. The kitchen is designed for everyday function with an island offering additional prep and serving space, abundant classic wood cabinetry, two pantry closets, and stainless-steel appliances. The adjoining breakfast area provides direct access to the backyard deck, making indoor-outdoor living easy. Nearby, the main-level laundry room includes space for an additional refrigerator or freezer—an especially practical feature for extra food storage. Upstairs, the spacious primary suite feels like a true retreat with a vaulted ceiling, large windows, a walk-in closet, and a private bathroom. The primary bath offers an expansive dual-sink vanity, separate shower, soaking tub, and plenty of room to begin and end the day comfortably. Three additional well-proportioned bedrooms and another full bathroom complete the upper level, keeping all four bedrooms together while preserving valuable living space throughout the rest of the home. The finished lower level extends the possibilities even further! A large recreation room is ready to become a media lounge, game room, hobby area, or casual gathering spot. Three additional bonus rooms provide exceptional flexibility for guest accommodations, fitness equipment, private offices, crafts, storage, gaming, or whatever best suits your needs. A full bathroom, and 3 unfinished storage spaces on this level add convenience making the lower level even more useful. Altogether, the home offers 4 bedrooms, three-and-a-half bathrooms, a two-car garage, and an impressive selection of defined spaces that can evolve as needed. Outside, the fenced backyard offers a welcome blend of shade, lawn, and usable space beneath mature trees. Enjoy morning coffee or evening meals on the deck, gather around the stone firepit, create garden beds, or simply enjoy having room to spread out. The yard also offers space for a generously sized shed or workshop building, allowing future owners to expand outdoor storage or create a dedicated project area. The 0.221-acre lot feels manageable while still providing room for recreation, relaxation, and outdoor living. Important improvements add confidence to the home’s appeal: the roof was replaced in 2024 along with new gutters, soffit, fascia, and rear siding, and the water heater was also replaced in 2024. The entire home has been professionally cleaned, including the carpets, so it is ready for its next chapter. Located in O’Fallon, Illinois, the property offers convenient access to Scott Air Force Base, area shopping and dining, interstate connections, parks, and community events throughout the year. Whether your priorities include abundant living space, room to work from home, areas for hobbies and recreation, outdoor enjoyment, or convenient access around the Metro East, 1221 Illini Dri delivers versatility from top to bottom. Come explore all three finished levels and imagine how easily this classic O’Fallon home can fit the way you want to live. *Virtual staging has been used. Furniture and decor not included in sale.
#26045497

O'Fallon

1221 ILLINI Drive

4 Beds

3 Baths

3,199 Sq.Ft.

$389,900

MLS#: 26045497

New on site 2 days ago
Beautifully updated and move-in ready, this spacious 2-story is tucked away on a quiet cul-de-sac in the sought-after Monticello neighborhood. The inviting floor plan features luxury vinyl plank flooring, fresh neutral finishes and abundant natural light throughout. The impressive family room showcases a floor-to-ceiling brick fireplace with a custom wood accent wall, creating a warm and welcoming gathering space. The updated kitchen offers granite countertops, stainless steel appliances, abundant cabinetry and opens to the breakfast room with direct access to the expansive deck overlooking the large, level backyard. A main-floor laundry room adds everyday convenience. The second level offers all four bedrooms plus a versatile loft, providing the ideal layout for today’s lifestyle. The spacious primary suite features a beautifully renovated bath with a double vanity, soaking tub, separate shower and walk-in closet. The finished walkout lower level expands your living space with a large recreation room, convenient half bath and flexible space for entertaining, working from home or relaxing. The expansive deck and large backyard provide plenty of room for outdoor enjoyment. Enjoy Monticello’s exceptional neighborhood amenities, including swimming pools, tennis and pickleball courts, basketball courts, a clubhouse, stocked fishing ponds and scenic walking trails. Conveniently located near shopping, restaurants and major highways, this home offers the perfect blend of space, updates and lifestyle. New roof 2024.
#26049179

O'Fallon

15 Delegate Circle

4 Beds

3 Baths

3,400 Sq.Ft.

$440,000
MLS#: 26049179

New on site 2 days ago
Well, Well, Well! Here's the Villa you have been searching for! 3 bedroom/3 bath, 2 car garage. Cul-de-sac location. This darling is SPACIOUS!  NIce sized kitchen and breakfast room. The master baaedroom and bath are on one side of the house. The main floor living area and formal dining room are very nice, both with bay windows that allow light and extra space. The gmain floor guest room and the common hall bath are right at the front of the house. They have their privacy and so do ou. The second bedroom over looks the front yard and is many times used as a home office. Back to the master suite. You have a large bay window here. A walk-in closet. A bathroom with both shower and soaking tub. Double Vanities, too! There is a vaulted ceiling here and skylight. Nice to have a bath you dont have to turn the light on everytime, isnt it?  In the walkout LL there is a LARGE family room, with fireplace. There is a 3rd bedroom and a full 3rd bathroom. TONS of storage! Built in shelving remains for you. I think one of the best features of this Villa is the covered deck. Definitately worth the view. Stairs go down to the extended patio below. NOTE: There is an annual fee paid by both single family and Villas of $367. It pays and insures the pool, party room and lake. This just might be the best deal in town!
#26047098

O'Fallon

2 Farnsworth Court 1428A

3 Beds

3 Baths

2,358 Sq.Ft.

$385,000
MLS#: 26047098

OPEN HOUSE this Sunday, August 2nd | 12–2pm
Move-in ready and completely updated, this 3-bedroom, 3-full-bath villa offers the ease of low-maintenance living with none of the compromise. Fresh paint and new flooring flow throughout, complemented by a remodeled master bath with a sleek walk-in shower and elegant onyx countertops. The main floor laundry adds everyday convenience, while the gas fireplace and a dramatic vaulted ceiling with a wall of arched Palladian windows fill the living room with natural light — keep an eye out, you might even catch a bald eagle soaring by. Step outside to a brand-new composite deck — perfect for relaxing or entertaining.
The finished lower level is an entertainer’s dream and ideal for multi-generational living, featuring a second eat-in kitchen, full bath, bedroom, and flexible den/sleeping area, plus a spacious living and dining room with lookout windows and ample storage.
A 2-car garage adds everyday convenience, with 1 year old roof and gutters, plus new siding currently being installed, give you extra peace of mind.
#26028276

O'Fallon

202 Park Ridge Drive 64a

3 Beds

3 Baths

2,864 Sq.Ft.

$385,000
MLS#: 26028276

New on site 4 days ago
Welcome to 938 Saint Joachim Drive in O'Fallon, Missouri—a beautifully updated 3-bedroom, 3-bath condominium offering the perfect blend of comfort, style, and low-maintenance living. This spacious home features approximately 1,804 square feet of thoughtfully designed living space on a 7,799 sq. ft. corner lot.

Step inside to discover fresh updates throughout, including modern flooring, contemporary finishes, and an inviting open-concept layout ideal for both everyday living and entertaining. The bright kitchen flows seamlessly into the breakfast area and spacious family room. Upstairs, you'll find generously sized bedrooms, including a spacious primary suite with a walk-in closet and private bath.

Enjoy outdoor living on the large deck overlooking the yard, while the attached two-car garage and convenient location near shopping, dining, parks, and major highways add to the home's appeal.

If you're looking for a move-in ready home with stylish updates and an unbeatable O'Fallon location, 938 Saint Joachim Drive is one you won't want to miss!
#26048602

O'Fallon

938 Saint Joachim Drive

3 Beds

2 Baths

1,804 Sq.Ft.

$330,000
MLS#: 26048602

Welcome home to this beautiful 3-bedroom, 3-bath ranch in the heart of O'Fallon! Ideally located just minutes from shopping, dining, parks, and everyday conveniences. This home offers the perfect combination of comfort and convenience. Step inside to an open-concept floor plan featuring vaulted ceilings that create a bright, spacious feel throughout the main living area. The primary bedroom is a true retreat equipped with en suite. The finished basement provides additional living space perfect for a family room, recreation area, home office, or guest retreat. Enjoy your morning coffee or unwind in the evening on the screened-in porch overlooking the fenced backyard- ideal for entertaining, kids, or pets. With thoughtful updates, plenty of space to spread out, and an unbeatable location, this move-in ready home is one you won't want to miss.
#26048033

O'Fallon

3105 Post Run Drive

3 Beds

3 Baths

2,569 Sq.Ft.

$375,000
MLS#: 26048033

 - property

Send a message

Message successfully sent.

Your message

What is 3 + 4 ?

Reason for contacting?

I agree to receive email communication and understand I can unsubscribe at any time.

I agree to be contacted by Bobs agency via call, email, and text for real estate services. To opt out, you can reply 'stop' at any time or reply 'help' for assistance. You can also click the unsubscribe link in the emails. Message and data rates may apply. Message frequency may vary. Privacy Policy

Sign Out

Virtual Assistant

Would you like to take the next step with this property? We can help you schedule a showing or virtual tour, or send you more details.

Yes, I would like more information.

Thank You for Your Reply, One of Our Agents will contact you as soon as possible

No, maybe later.

Thank you, you can always contact me via email, phone number or through the contact form.

Realhub AI

Lucy - Your AI-Powered Realtor

Update Your Temporary Password

Personalize your search

Enter your email and we'll notify you immediately when new listings match what you're looking for.

or enter email address

Already have an account ? Login here

Continue your home search

I agree to receive communications and understand I can unsubscribe at any time.

I agree to be contacted by Bobs agency via call, email, and text for real estate services. To opt out, you can reply 'stop' at any time or reply 'help' for assistance. You can also click the unsubscribe link in the emails. Message and data rates may apply. Message frequency may vary. Privacy Policy

Already have an account ? Login here

We use cookies

We use cookies primarily for analytics to enhance your experience. By accepting, you agree to our use of these cookies. You can manage your preferences or learn more about our cookies policy.