


Property
Beds
2
Full Baths
1
1/2 Baths
None
Year Built
1983
Sq.Footage
816
Welcome to your Lake of the Ozarks retreat with NO STEPS TO THE DOCK! This turn-key, 2-bedroom, 1-bath lakefront home offers 816 sq ft of light-filled living in a peaceful Sunrise Beach cove. Step inside to an airy layout with vaulted ceilings, and sliding glass door access to the outdoor patio—ideal for entertaining or soaking in the waterfront setting. Boaters will love the private 2-well dock featuring 10x28 and 10x24 slips, giving you options for boats, watercraft, or easy lake access. The property includes a concrete seawall, level grounds, and a detached, oversized 1-car garage with a loft area providing incredible storage, extra workshop room, or space for gear - there is also plenty of parking in addition to the garage. Offered fully turn-key (including appliances, most furniture and decor), this low-maintenance gem is ready for immediate enjoyment, full-time living, or a high-potential vacation rental. Located in Rayview Subdivision with no HOA fees, low taxes, and close proximity to local amenities and dining - on or off the water. Don’t miss this incredible lakefront opportunity—schedule your showing today!
Features & Amenities
Interior
-
Other Interior Features
Vaulted Ceiling(s), High Speed Internet
-
Total Bedrooms
2
-
Bathrooms
1
-
Basement YN
NO
-
Cooling YN
YES
-
Cooling
Central Air
-
Fireplace YN
NO
-
Heating YN
YES
-
Heating
Electric, Forced Air
-
Pet friendly
N/A
Exterior
-
Garage
Yes
-
Garage spaces
1
-
Construction Materials
Wood Siding
-
Other Exterior Features
Boat Slip
-
Parking
Gravel, Detached, Garage
-
Patio and Porch Features
Patio
-
Pool
No
-
Waterfront YN
YES
Area & Lot
-
Lot Features
Level, Waterfront
-
Lot Size(acres)
0.2
-
Property Type
Residential
-
Property Sub Type
Single Family Residence
-
Architectural Style
One Story
Price
-
Sales Price
$374,900
-
Tax Amount
$776.72
-
Rent Type Allowed
Annual, Biweekly, Nightly, Monthly
-
Zoning
Residential
-
Sq. Footage
816
-
Price/SqFt
$459
HOA
-
Association
No
School District
-
Elementary School
Camdenton
-
Middle School
Camdenton
-
High School
Camdenton
Property Features
-
Foundation Details
Slab
-
Ownership
Fee Simple,
-
Sewer
Septic Tank
-
Water Source
Shared Well
Schedule a Showing
Showing scheduled successfully.
Mortgage calculator
Estimate your monthly mortgage payment, including the principal and interest, property taxes, and HOA. Adjust the values to generate a more accurate rate.
Your payment
Principal and Interest:
$
Property taxes:
$
HOA fees:
$
Total loan payment:
$
Total interest amount:
$
Location
County
Camden
Elementary School
Camdenton
Middle School
Camdenton
High School
Camdenton
Listing Courtesy of GALVIN L HUMPHRIES, Keller Williams L.O. Realty
RealHub Information is provided exclusively for consumers' personal, non-commercial use, and it may not be used for any purpose other than to identify prospective properties consumers may be interested in purchasing. All information deemed reliable but not guaranteed and should be independently verified. All properties are subject to prior sale, change or withdrawal. RealHub website owner shall not be responsible for any typographical errors, misinformation, misprints and shall be held totally harmless.


* Listings on this website come from the FMLS IDX Compilation and may be held by brokerage firms other than the owner of this website. The listing brokerage is identified in any listing details. Information is deemed reliable but is not guaranteed. If you believe any FMLS listing contains material that infringes your copyrighted work please click here to review our DMCA policy and learn how to submit a takedown request.© 2024 FMLS.
Related Properties

Sunrise Beach
152 Osage Place
2 Beds
2 Baths
818 Sq.Ft.
$435,000
MLS#: 3590641

Sunrise Beach
138 Chicago Avenue
3 Beds
2 Baths
1,043 Sq.Ft.
$379,000
MLS#: 3590555

Sunrise Beach
104 Point Supreme Drive
1 Beds
1 Baths
1,400 Sq.Ft.
$314,500
MLS#: 3590465

Sunrise Beach
45 Baltic Avenue
1 Beds
3 Baths
1,582 Sq.Ft.
$427,500
MLS#: 3589991

Sunrise Beach
109 Red Cedar Road
2 Beds
1 Baths
832 Sq.Ft.
$400,000
MLS#: 3590041

Sunrise Beach
2177 Spring Cove Road
3 Beds
1 Baths
1,740 Sq.Ft.
$439,900
MLS#: 3589648

Sunrise Beach
65 Niangua Road
4 Beds
1 Baths
1,900 Sq.Ft.
$375,000
MLS#: 3589667

Sunrise Beach
130 Legacy Lane S
4 Beds
3 Baths
2,000 Sq.Ft.
$319,000
MLS#: 3588853
Sunrise Beach
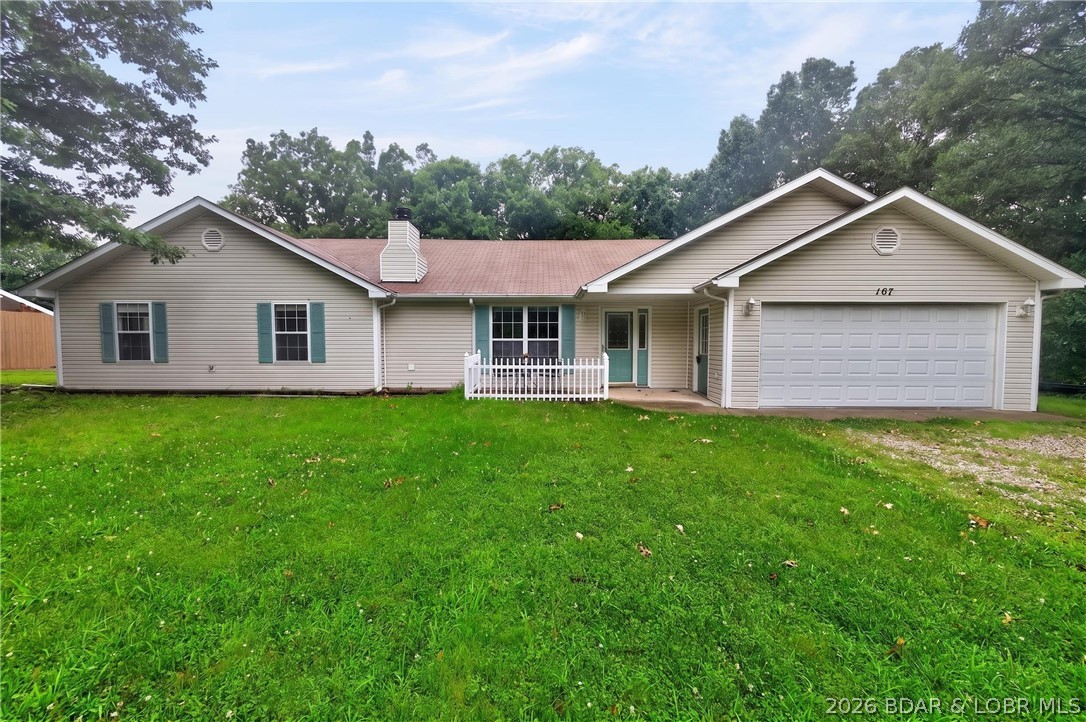
167 Cinnamon Ridge Drive
4 Beds
2 Baths
2,076 Sq.Ft.
$350,000
MLS#: 3588756
