Features & Amenities

Interior

  • Total Bedrooms

    3

  • Bathrooms

    2

  • Cooling YN

    YES

  • Cooling

    Central Air, Ceiling Fan(s), Electric

  • Heating YN

    YES

  • Heating

    Central, Electric

  • Pet friendly

    N/A

Exterior

  • Garage

    No

  • Construction Materials

    Vinyl Siding

  • Patio and Porch Features

    Porch

  • Pool

    No

Area & Lot

  • Lot Features

    Level

  • Lot Size(acres)

    3.4

  • Lot Size(square feet)

    148,104

  • Property Type

    Residential

  • Property Sub Type

    Manufactured Home

  • Architectural Style

    Manufactured

Price

  • Sales Price

    $149,900

  • Zoning

    Agriculture

  • Sq. Footage

    1,352

  • Price/SqFt

    $110

HOA

  • Association

    No

School District

  • Elementary School

    See Remarks

  • Middle School

    See Remarks

  • High School

    See Remarks

Property Features

  • New Construction

    NO

  • Sewer

    Septic Tank

  • Water Source

    Well

Schedule a Showing

Showing scheduled successfully.

<
>
IN PERSON
VIA CHAT

What is 3 + 4 ?


Change time

Mortgage calculator

Estimate your monthly mortgage payment, including the principal and interest, property taxes, and HOA. Adjust the values to generate a more accurate rate.

Your payment

Principal and Interest:

$

Property taxes:

$

HOA fees:

$

Total loan payment:

$

Total interest amount:

$

Location

County

See Remarks

Elementary School

See Remarks

Middle School

See Remarks

High School

See Remarks

Listing Courtesy of Greggory A Floyd, Merrifield & Pilcher Realty

RealHub Information is provided exclusively for consumers' personal, non-commercial use, and it may not be used for any purpose other than to identify prospective properties consumers may be interested in purchasing. All information deemed reliable but not guaranteed and should be independently verified. All properties are subject to prior sale, change or withdrawal. RealHub website owner shall not be responsible for any typographical errors, misinformation, misprints and shall be held totally harmless.


Agent Bob Green

FOUNDER

Bob Green

Call Bob today to schedule a private showing.


* Listings on this website come from the FMLS IDX Compilation and may be held by brokerage firms other than the owner of this website. The listing brokerage is identified in any listing details. Information is deemed reliable but is not guaranteed. If you believe any FMLS listing contains material that infringes your copyrighted work please click here to review our DMCA policy and learn how to submit a takedown request.© 2024 FMLS.
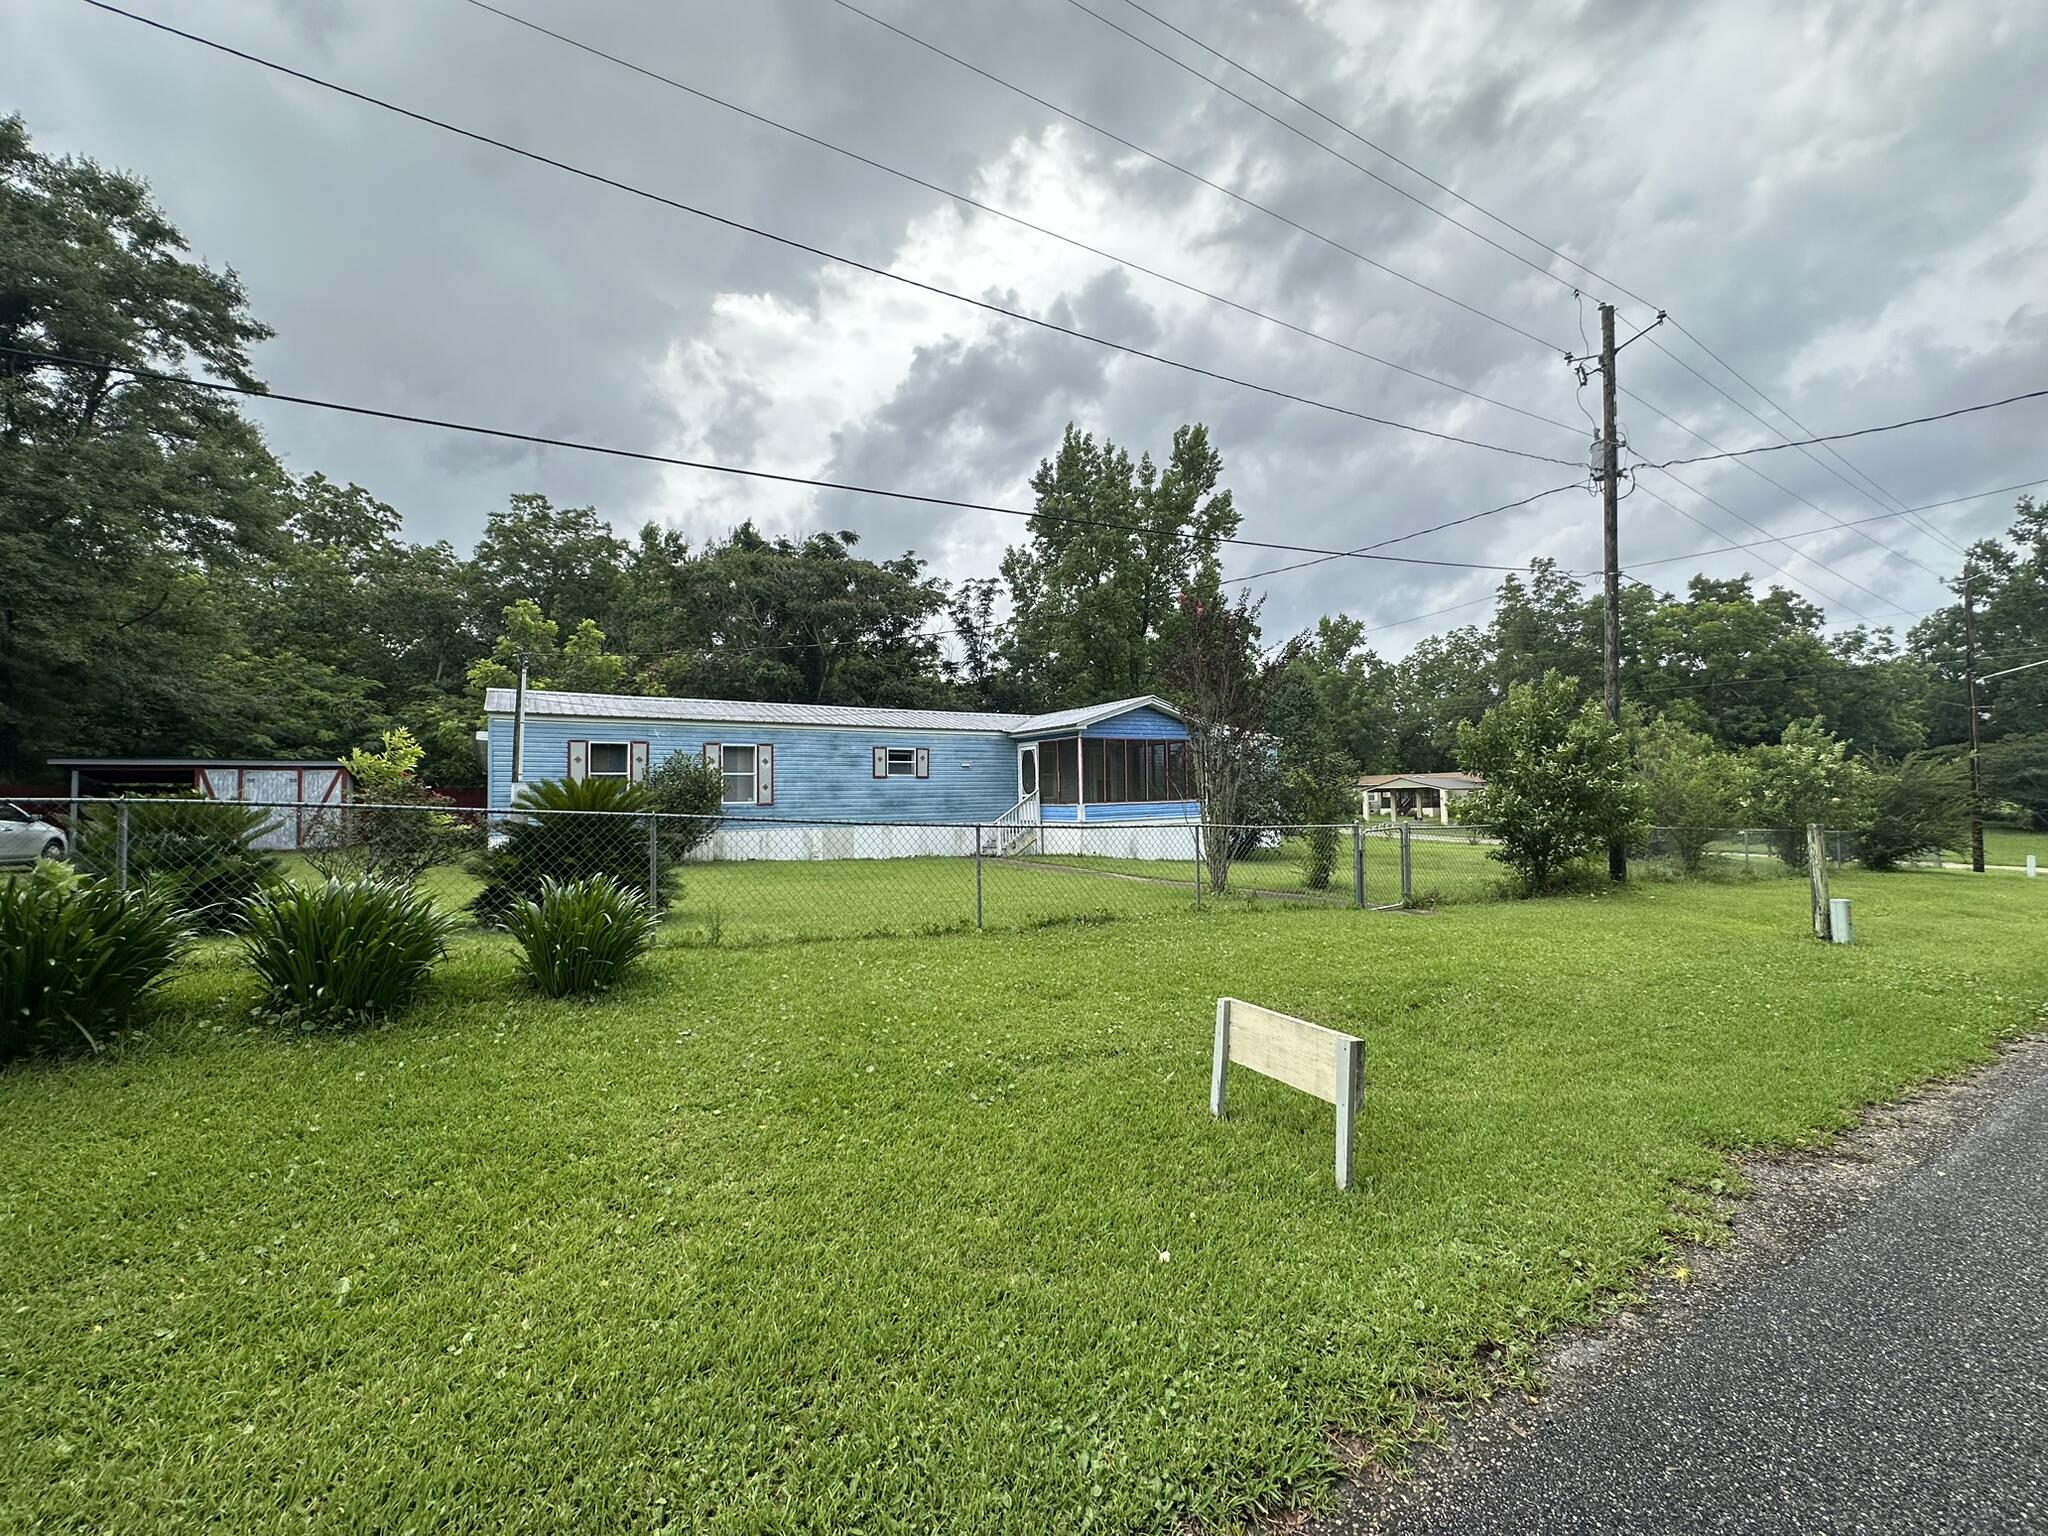
Located in the Red Level community this home has tons to offer! Just a short distance to town but gives you the privacy you desire. Sitting on 3.4 acres with a garden area this 3 BR/2BA mobile home is priced just right! Home has a large open living room with built ins, a separate kitchen and dining area as well as a split floor plan for your family. Home offers a large front and back deck perfect for morning coffee or afternoon relaxing. The property has a great garden are already established for you, a nice chicken coop, as well as a storage shed to keep all your yard tools in. Property is cleared around the home and has apple trees, blueberry trees, and blackberry bushes then is wooded in front and back. The home is also convenient to Gannt to Lake for fishing and recreation enjoyment. New HVAC in 2019, duct work and skirting around home. New metal roof in 2021. Call today to see this great buy on a little piece of heaven ready for you to call yours!

10732 Huckaba Road

Message successfully sent.

What would you like to know?

What is 3 + 4 ?

I agree to receive email communication and understand I can unsubscribe at any time.

I agree to be contacted by Bobs agency via call, email, and text for real estate services. To opt out, you can reply 'stop' at any time or reply 'help' for assistance. You can also click the unsubscribe link in the emails. Message and data rates may apply. Message frequency may vary. Privacy Policy

Related Properties

Price reduced
Welcome to this spacious 4-bedroom, 1.5-bathroom home offering 2,387 square feet of comfortable living space right in the heart of charming Jamestown, Missouri. Bursting with character and designed for modern living, this property features beautiful, classic wood floors throughout as well as walk-in closets in the bedrooms, providing the perfect blend of timeless style and exceptional storage. Step outside to your private outdoor oasis! The property boasts a fully fenced-in backyard, providing a secure environment for kids to play, pets to roam freely, or for hosting weekend barbecues with family and friends. Whether you are looking for room to grow or a solid investment in a peaceful community, this home delivers incredible value. Schedule your showing today!
#3590605

Other

111 High Street

4 Beds

1 Baths

2,387 Sq.Ft.

$164,900

MLS#: 3590605

Price reduced
Welcome to 510 Harris St in Pilot Grove! This charming 2-bedroom, 1-bath home offers comfortable, move-in-ready living with several updates already completed, plus the opportunity to add a few finishing touches and make it your own. Clean and well cared for, this home is full of character and offers an inviting front porch—the perfect spot to slow down, sip your morning coffee, and enjoy the quiet neighborhood. Inside, you'll also appreciate the convenience of washer and dryer hookups both in the main-level utility room and in the basement, giving you options for how you use your space. The back porch provides additional outdoor space to relax, the detached garage features a concrete floor and the attached carport for plenty of parking and storage. Convenient alley access behind the property as an extra bonus. Attic area could be turned into additional living space. Whether you're looking for your first home, ready to downsize, or searching for an investment opportunity, this affordable small town home is ready for its next owner. Come see the charm for yourself!
#3590362

Other

510 Harris Street

2 Beds

1 Baths

1,356 Sq.Ft.

$142,800

MLS#: 3590362

Price reduced
Don't miss this rare opportunity to own a charming 3-bedroom, 1.5-bathroom split-level home sprawling across a beautiful one-acre lot. Perfect for outdoor entertaining, gardening, or hobbies, this property offers the perfect blend of space and convenience. Inside, you'll find a highly functional multi-level layout ready for your personal touches, while the massive, detached two-car garage provides excellent storage, parking, or the perfect setup for a workshop. Properties offering a split-level design on a full acre under $190K do not last in this market. Schedule your tour today before it's gone tomorrow!
#3590268

Other

1418 S Summit Drive

3 Beds

1 Baths

1,588 Sq.Ft.

$178,900

MLS#: 3590268

Price reduced
Charming, efficient, and low maintenance home located within walking distance of The Isle Casino, Katy Trail, and Historic Downtown Boonville shops and restaurants. Recent improvements include new furnace and central air conditioning, living room and bedroom carpet, interior paint, LVP kitchen flooring, bathroom vanity. The home is cozy, but has all the amenities you need. The spacious living room will accommodate a large sectional as well as a dining table, it opens up to the covered front porch. The kitchen has ample storage, and the stove and refrigerator are included in the sale. The master bedroom that will accommodate a king bed, is adjacent the kitchen and has the bathroom in it, which is clean and simple. The converted back porch serves as the second bedroom and will accommodate a queen bed; it has plenty of windows for natural light, would also make a great office space. The partial basement has the mechanicals and washer and dryer, which are negotiable. The detached one-car garage used to be a vintage gas station and has lots of character. It could be used as a garage, converted back to the original gas station layout, or remodeled for more living space.  Corner lot.
#3590167

Other

317 McRoberts Street

2 Beds

1 Baths

609 Sq.Ft.

$129,900

MLS#: 3590167

Price reduced
Motivated Seller! Welcome to this charming brick ranch nestled on a desirable corner lot in a quiet neighborhood in the heart of Sedalia. This 3-bedroom, 2-bath home offers a comfortable blend of classic charm and modern convenience. Inside, you'll find hardwood floors, a spacious living area perfect for relaxing or entertaining, and a separate dining area ideal for gathering with family and friends. The kitchen features updated appliances, adding a modern touch to the home's inviting character. Enjoy the convenience of an attached garage and the added potential of a finished basement, which offers space for a possible additional bedroom, home office, or recreation area. With its functional layout, appealing features, and convenient location, this home is full of possibilities and ready for its next owner to make it their own!
#3589758

Other

1002 Herold Avenue

3 Beds

2 Baths

1,767 Sq.Ft.

$178,000

MLS#: 3589758

REO. Welcome to 5493 Ellaville Road, Campbellton, Florida 32426, a move-in ready 2-bedroom, 1-bath home situated on a spacious 0.55-acre lot with NO HOA. The home features a functional layout with an additional office/living space, 1-car garage, and plenty of outdoor space. Recent improvements include new flooring, fresh interior paint, new range, new water heater, a new garage door, and more, offering a clean and refreshed interior ready for its new owner. The spacious lot provides room for outdoor activities, gardening, storage, or future improvements without HOA restrictions. Located in Campbellton, this property offers the opportunity to enjoy a quieter setting while remaining within convenient reach of surrounding communities and local amenities. 5493 Ellaville Road is an excellent opportunity for buyers seeking a move-in ready home, acreage, a garage, and the flexibility of NO HOA. Call and schedule your showing today.
#1009874

Other

5493 Ellaville Road

2 Beds

1 Baths

1,060 Sq.Ft.

$124,900

MLS#: 1009874
Situated in the town of Lockhart, Alabama, this spacious home offers plenty of room both inside and out. The property features built-in cabinetry, abundant storage, and a kitchen with ample cabinet space and a center island. Generously sized bedrooms provide flexibility, while the large covered back porch creates an inviting space for relaxing or entertaining. The fenced backyard offers added privacy and includes a fire pit area for outdoor enjoyment. With ongoing improvements and opportunities to add your personal touch, this property presents a chance to create a home that fits your vision in a small-town setting.
#1005707

Other

1284 Navaho Street

4 Beds

3 Baths

1,639 Sq.Ft.

$126,000

MLS#: 1005707
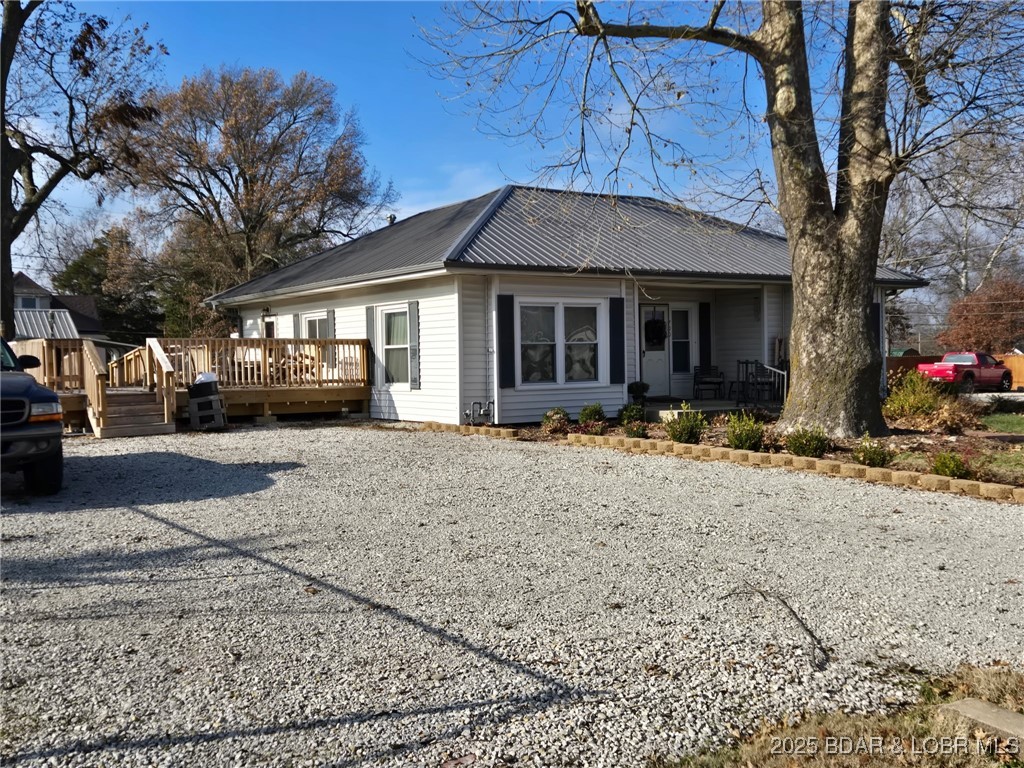
Discover comfort and character in this cozy 2-bedroom, 1-bath home located right in the heart of Golden City. Warm and inviting from the moment you step inside, this home offers an ideal blend of classic charm and practical living.
Enjoy outdoor living on the newly built deck, perfect for relaxing evenings, morning coffee, or hosting friends. The property features a spacious yard with plenty of room for gardening, play, or simply enjoying the peaceful small-town setting.
Inside, you’ll find a welcoming layout with comfortable living spaces that make the home feel just right for first-time buyers, downsizers, or anyone looking for a low-maintenance, in-town residence.
#3582887

Other

700 Depot Avenue

2 Beds

1 Baths

1,100 Sq.Ft.

$139,900

MLS#: 3582887

Send a message

Message successfully sent.

Your message

What is 3 + 4 ?

Reason for contacting?

I agree to receive email communication and understand I can unsubscribe at any time.

I agree to be contacted by Bobs agency via call, email, and text for real estate services. To opt out, you can reply 'stop' at any time or reply 'help' for assistance. You can also click the unsubscribe link in the emails. Message and data rates may apply. Message frequency may vary. Privacy Policy

Sign Out

Virtual Assistant

Would you like to take the next step with this property? We can help you schedule a showing or virtual tour, or send you more details.

Yes, I would like more information.

Thank You for Your Reply, One of Our Agents will contact you as soon as possible

No, maybe later.

Thank you, you can always contact me via email, phone number or through the contact form.

Realhub AI

Lucy - Your AI-Powered Realtor

Update Your Temporary Password

Personalize your search

Enter your email and we'll notify you immediately when new listings match what you're looking for.

or enter email address

Already have an account ? Login here

Continue your home search

I agree to receive communications and understand I can unsubscribe at any time.

I agree to be contacted by Bobs agency via call, email, and text for real estate services. To opt out, you can reply 'stop' at any time or reply 'help' for assistance. You can also click the unsubscribe link in the emails. Message and data rates may apply. Message frequency may vary. Privacy Policy

Already have an account ? Login here

We use cookies

We use cookies primarily for analytics to enhance your experience. By accepting, you agree to our use of these cookies. You can manage your preferences or learn more about our cookies policy.