Features & Amenities

Interior

  • Total Bedrooms

    4

  • Bathrooms

    2

  • 1/2 Bathrooms

    1

  • Above Grade Finished Area

    1854.0

  • Basement YN

    YES

  • Cooling YN

    YES

  • Cooling

    Central Air

  • Fireplace YN

    YES

  • Heating YN

    YES

  • Heating

    Forced Air

  • Pet friendly

    N/A

Exterior

  • Garage

    Yes

  • Garage spaces

    2

  • Construction Materials

    Vinyl Siding

  • Pool

    No

Area & Lot

  • Lot Features

    Back Yard, Front Yard

  • Lot Size(acres)

    0.18

  • Lot Size(square feet)

    7,840

  • Property Type

    Residential

  • Property Sub Type

    Single Family Residence

  • Architectural Style

    Traditional

Price

  • Sales Price

    $470,000

  • Tax Amount

    $5,643

  • Sq. Footage

    1,854

  • Price/SqFt

    $253

HOA

  • Association

    YES

  • Association Fee

    $300

  • Association Fee Frequency

    Annually

  • Association Fee Includes

    N/A

School District

  • Elementary School

    Valley Park Elem.

  • Middle School

    Valley Park Middle

  • High School

    Valley Park Sr. High

Property Features

  • New Construction

    NO

  • Sewer

    Public Sewer

  • Water Source

    Public

Schedule a Showing

Showing scheduled successfully.

<
>
IN PERSON
VIA CHAT

What is 3 + 4 ?


Change time

Mortgage calculator

Estimate your monthly mortgage payment, including the principal and interest, property taxes, and HOA. Adjust the values to generate a more accurate rate.

Your payment

Principal and Interest:

$

Property taxes:

$

HOA fees:

$

Total loan payment:

$

Total interest amount:

$

Location

County

St. Louis

Elementary School

Valley Park Elem.

Middle School

Valley Park Middle

High School

Valley Park Sr. High

Listing Courtesy of Gina Kelso , Berkshire Hathaway HomeServices Select Properties

RealHub Information is provided exclusively for consumers' personal, non-commercial use, and it may not be used for any purpose other than to identify prospective properties consumers may be interested in purchasing. All information deemed reliable but not guaranteed and should be independently verified. All properties are subject to prior sale, change or withdrawal. RealHub website owner shall not be responsible for any typographical errors, misinformation, misprints and shall be held totally harmless.

Agent Bob Green

FOUNDER

Bob Green

Call Bob today to schedule a private showing.


* Listings on this website come from the FMLS IDX Compilation and may be held by brokerage firms other than the owner of this website. The listing brokerage is identified in any listing details. Information is deemed reliable but is not guaranteed. If you believe any FMLS listing contains material that infringes your copyrighted work please click here to review our DMCA policy and learn how to submit a takedown request.© 2024 FMLS.
Impressive 2-story home offering 4 bedrooms, 2.5 baths, and over 1,800 sq ft of beautifully updated living space! The inviting foyer with hardwood floors opens to elegant formal living and dining rooms with crown molding and a bright bay window. The custom kitchen features rich cabinetry, granite countertops, subway tile backsplash, stainless steel appliances, and open views to the breakfast area and great room—perfect for family gatherings.

The great room showcases a charming wood-burning fireplace and access to a spacious 2-tier deck overlooking a serene yard that backs to woods—ideal for play or relaxation. Upstairs, the vaulted primary suite offers a cozy faux fireplace, walk-in closet, and a stunning spa-like bath with seamless glass shower. Three additional bedrooms (one with balcony access) and a second full bath complete the upper level.

Additional features include a 2-car garage, walk-out lower level, custom built-ins, and thoughtful updates throughout. Conveniently located near Big Bend, Dougherty Ferry, and major highways!

1034 Big Bend Station Drive

Message successfully sent.

What would you like to know?

What is 3 + 4 ?

I agree to receive email communication and understand I can unsubscribe at any time.

I agree to be contacted by Bobs agency via call, email, and text for real estate services. To opt out, you can reply 'stop' at any time or reply 'help' for assistance. You can also click the unsubscribe link in the emails. Message and data rates may apply. Message frequency may vary. Privacy Policy

Related Properties

Price reduced
Virtually staged to highlight the generous layout and demonstrate how easily the space accommodates everyday living and entertaining.

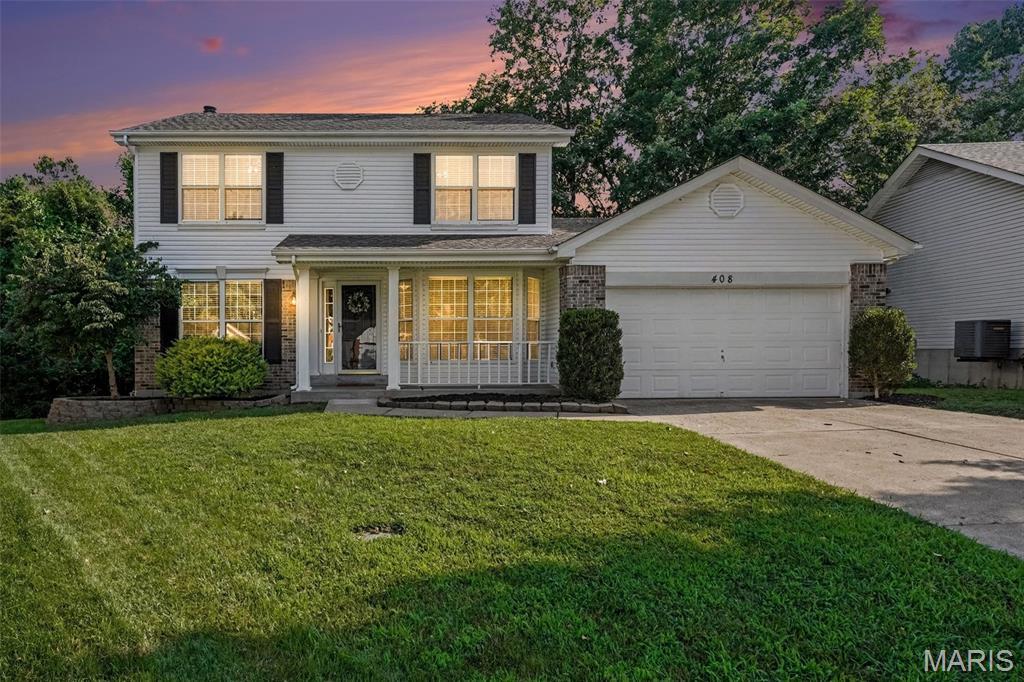
Rarely does a home offer this much indoor and outdoor living space. Featuring a finished walkout basement, private wooded views, a fenced backyard, and a spectacular screened-in porch and this home is designed for both entertaining and everyday enjoyment. From morning coffee surrounded by nature to evenings spent relaxing on the porch, every space invites you to slow down and stay awhile. Move-in ready and loaded with versatility, this is the kind of home buyers remember long after the showing ends.

Passed Occupancy and Valley Park Fire Inspections!
#26044503

Valley Park

408 Bethany Court

3 Beds

3 Baths

1,586 Sq.Ft.

$425,000

MLS#: 26044503

Price reduced
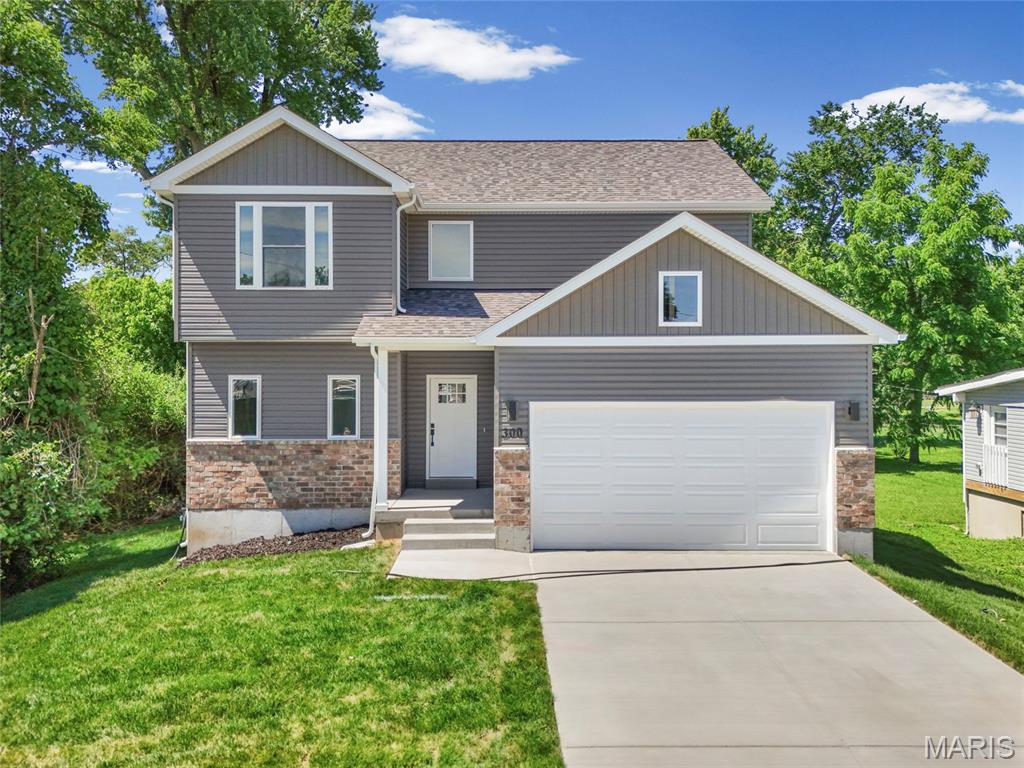
Welcome to this beautiful new construction home in the heart of Valley Park, a growing community known for its small-town charm, family-friendly atmosphere, and convenient location. Offering approximately 1,700 square feet, this thoughtfully designed 3-bedroom, 2.5-bath home features an open, functional floor plan with modern finishes throughout and an unfinished walk-out lower level ready for your future vision.

The spacious primary suite includes a walk-in closet and a luxurious ensuite bath with a freestanding soaking tub, separate shower, and double vanity. A dedicated laundry room and mudroom add convenience to everyday living.

Beyond the home itself, the location truly shines. Nestled on quiet streets where kids can safely ride bikes and neighbors enjoy evening walks, you’ll love being within walking distance of two neighborhood playgrounds, a scenic walking trail, the Valley Park Library, and the popular Frisco Train Store, a favorite destination for families and train enthusiasts alike. With shopping, dining, and major highways just minutes away, this home offers the perfect balance of peaceful neighborhood living and everyday convenience.
#26035967

Valley Park

300 Vest Avenue

3 Beds

2 Baths

1,700 Sq.Ft.

$399,000

MLS#: 26035967

 - property

Send a message

Message successfully sent.

Your message

What is 3 + 4 ?

Reason for contacting?

I agree to receive email communication and understand I can unsubscribe at any time.

I agree to be contacted by Bobs agency via call, email, and text for real estate services. To opt out, you can reply 'stop' at any time or reply 'help' for assistance. You can also click the unsubscribe link in the emails. Message and data rates may apply. Message frequency may vary. Privacy Policy

Sign Out

Virtual Assistant

Would you like to take the next step with this property? We can help you schedule a showing or virtual tour, or send you more details.

Yes, I would like more information.

Thank You for Your Reply, One of Our Agents will contact you as soon as possible

No, maybe later.

Thank you, you can always contact me via email, phone number or through the contact form.

Realhub AI

Lucy - Your AI-Powered Realtor

Update Your Temporary Password

Personalize your search

Enter your email and we'll notify you immediately when new listings match what you're looking for.

or enter email address

Already have an account ? Login here

Continue your home search

I agree to receive communications and understand I can unsubscribe at any time.

I agree to be contacted by Bobs agency via call, email, and text for real estate services. To opt out, you can reply 'stop' at any time or reply 'help' for assistance. You can also click the unsubscribe link in the emails. Message and data rates may apply. Message frequency may vary. Privacy Policy

Already have an account ? Login here

We use cookies

We use cookies primarily for analytics to enhance your experience. By accepting, you agree to our use of these cookies. You can manage your preferences or learn more about our cookies policy.