Property
Beds
4
Full Baths
3
1/2 Baths
None
Year Built
1976
Sq.Footage
2,482
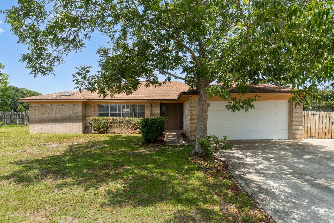
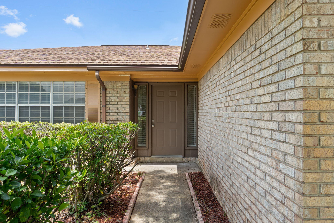
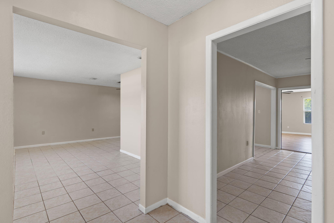
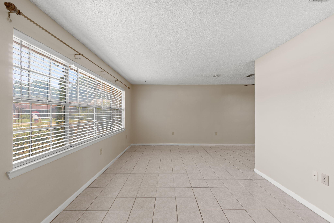
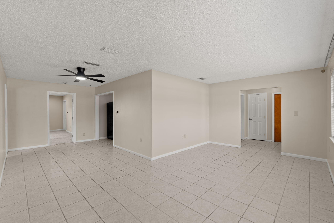
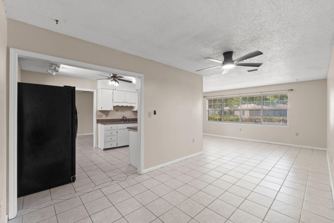
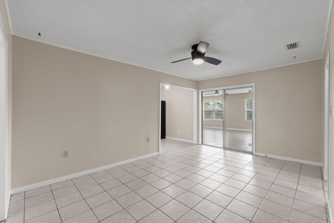
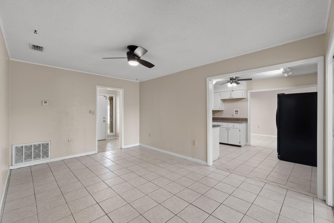
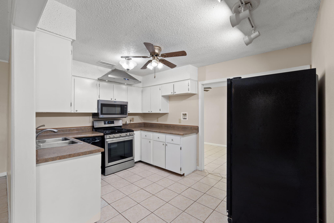
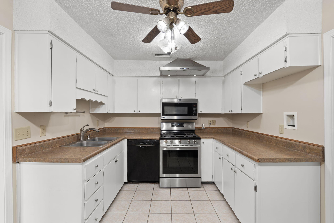
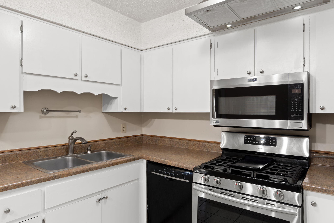
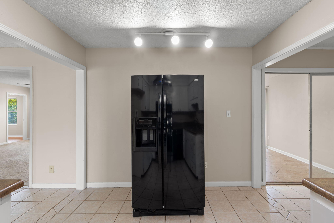
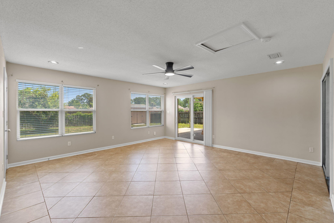
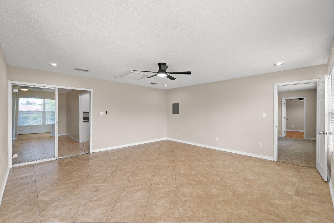
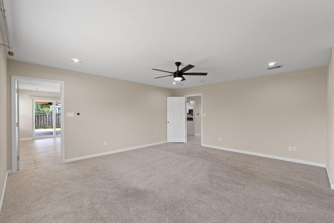
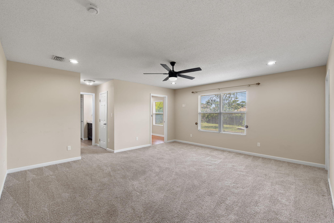
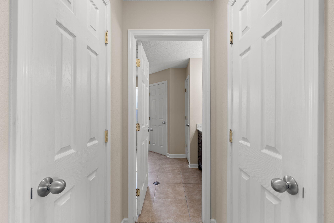
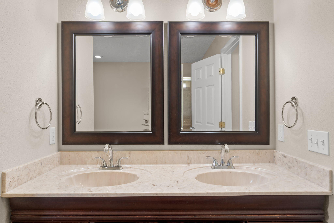
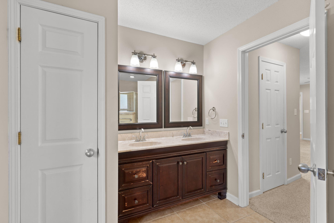
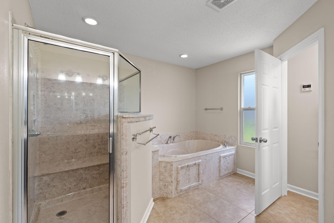
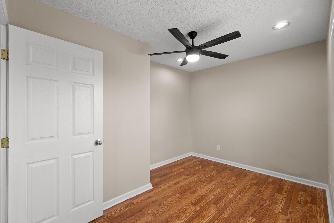
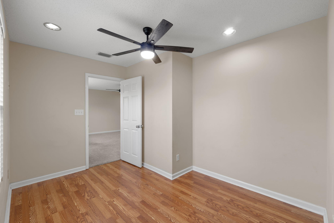
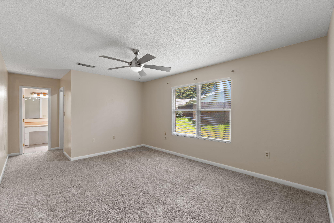
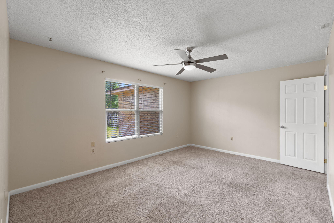
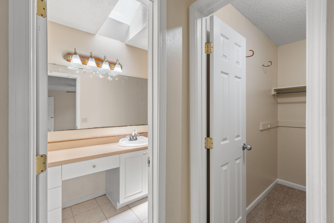
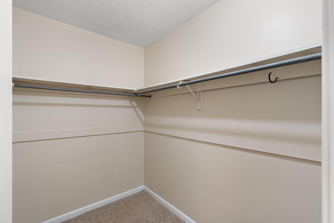
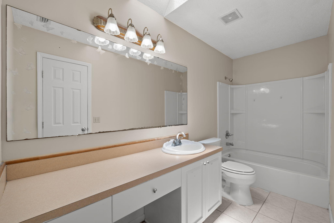
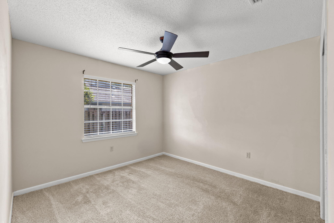
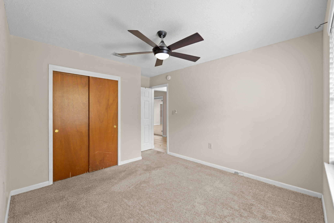
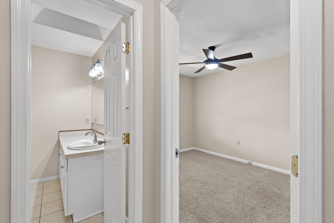
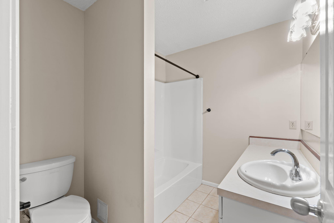
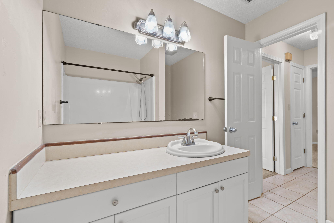
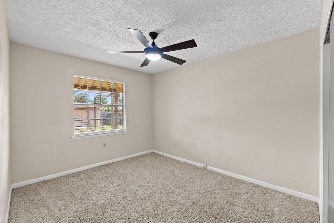
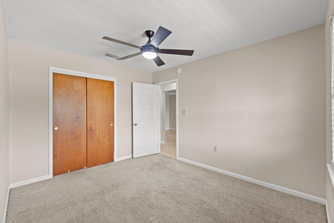
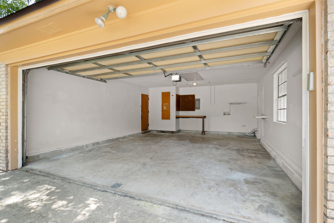
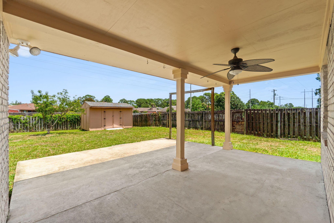
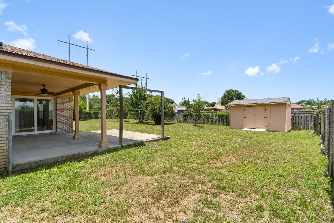
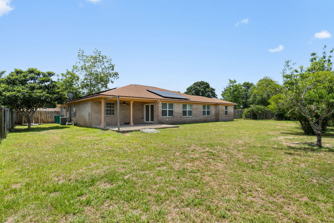
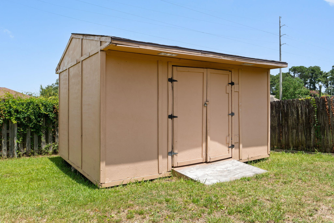
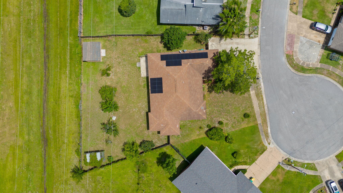
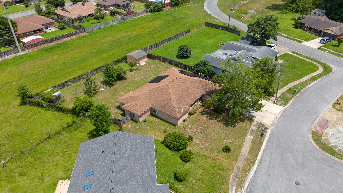
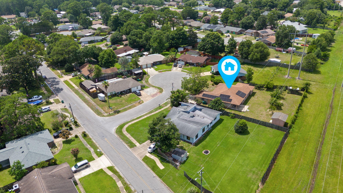
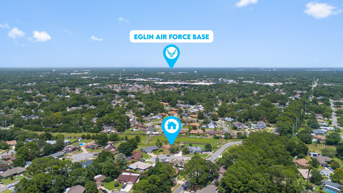
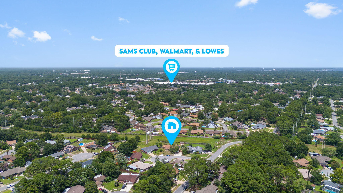
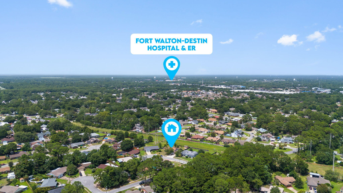
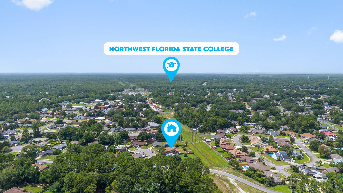
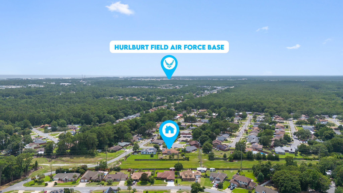
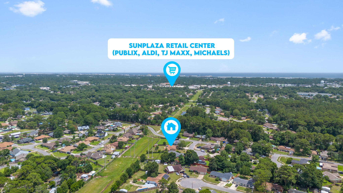
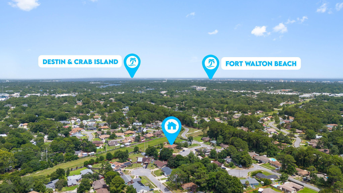
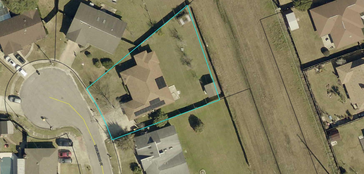
Welcome to 103 Tanglewood Court, a spacious and versatile home nestled in one of Fort Walton Beach's established neighborhoods. Offering 4 bedrooms, 3 full bathrooms, and over 2,400 square feet of thoughtfully designed living space, this home provides the space, functionality, and flexibility to accommodate a variety of lifestyles. Step inside to discover an inviting split floor plan featuring generous living areas filled with natural light and a comfortable layout that's perfect for both everyday living and entertaining. The kitchen is designed for everyday functionality with ample cabinet storage, a gas range, and an adjoining dining area that creates a welcoming space for family meals and gatherings. Designed with flexibility in mind, this home features dual primary suites, offering privacy and comfort for a variety of living arrangements. The main primary suite includes an adjoining flex space that's ideal for a home office, sitting area, nursery, or personal retreat. Two additional bedrooms and a third full bathroom complete the thoughtfully designed layout, providing plenty of room for family, guests, or hobbies. Outside, you'll find a covered back patio overlooking the fully fenced backyard, creating the perfect space to relax, entertain, or simply enjoy Florida's beautiful weather. The home is also equipped with solar panels to help improve energy efficiency and a tankless water heater that provides the convenience of on-demand hot water. Conveniently located just minutes from Eglin Air Force Base, Hurlburt Field, shopping, dining, schools, parks, and the beautiful white-sand beaches of the Emerald Coast, this home offers the perfect balance of peaceful neighborhood living and everyday convenience. Whether you're looking for extra space, a flexible floor plan, or a home in a desirable Fort Walton Beach location, 103 Tanglewood Court offers endless potential to make it your own. Buyers may also qualify for a $2,500 preferred lender credit at closing that can be applied toward closing costs, interest rate buy-down, or other eligible lender-approved expenses.
Features & Amenities
Interior
-
Other Interior Features
Recessed Lighting
-
Total Bedrooms
4
-
Bathrooms
3
-
Cooling YN
YES
-
Cooling
Central Air, Ceiling Fan(s), Electric
-
Heating YN
YES
-
Heating
Central, Natural Gas, Electric
-
Pet friendly
N/A
Exterior
-
Garage
Yes
-
Garage spaces
2
-
Construction Materials
Brick
-
Other Exterior Features
Private Yard
-
Parking
Garage Door Opener, Garage
-
Patio and Porch Features
Patio, Covered
-
Pool
No
Area & Lot
-
Lot Features
Cul-De-Sac, Interior Lot
-
Lot Size(acres)
0.33
-
Lot Size(square feet)
14,374
-
Property Type
Residential
-
Property Sub Type
Single Family Residence
-
Architectural Style
Ranch
Price
-
Sales Price
$459,000
-
Tax Amount
$4,120.92
-
Zoning
County, Resid Single Family
-
Sq. Footage
2,482
-
Price/SqFt
$184
HOA
-
Association
No
School District
-
Elementary School
Wright
-
Middle School
Pryor
-
High School
Choctawhatchee
Property Features
-
New Construction
NO
-
Foundation Details
Slab
-
Sewer
Public Sewer
-
Water Source
Public
Schedule a Showing
Showing scheduled successfully.
Mortgage calculator
Estimate your monthly mortgage payment, including the principal and interest, property taxes, and HOA. Adjust the values to generate a more accurate rate.
Your payment
Principal and Interest:
$
Property taxes:
$
HOA fees:
$
Total loan payment:
$
Total interest amount:
$
Location
County
Okaloosa
Elementary School
Wright
Middle School
Pryor
High School
Choctawhatchee
Listing Courtesy of Jonathan W Mckenzie, ERA American Real Estate
RealHub Information is provided exclusively for consumers' personal, non-commercial use, and it may not be used for any purpose other than to identify prospective properties consumers may be interested in purchasing. All information deemed reliable but not guaranteed and should be independently verified. All properties are subject to prior sale, change or withdrawal. RealHub website owner shall not be responsible for any typographical errors, misinformation, misprints and shall be held totally harmless.


* Listings on this website come from the FMLS IDX Compilation and may be held by brokerage firms other than the owner of this website. The listing brokerage is identified in any listing details. Information is deemed reliable but is not guaranteed. If you believe any FMLS listing contains material that infringes your copyrighted work please click here to review our DMCA policy and learn how to submit a takedown request.© 2024 FMLS.
Related Properties

Fort Walton Beach
631 Manchester Road
5 Beds
3 Baths
2,746 Sq.Ft.
$439,900
MLS#: 1013075

Fort Walton Beach
36 NW Oakdale Road
3 Beds
2 Baths
1,670 Sq.Ft.
$525,000
MLS#: 1013041

Fort Walton Beach
11 Tanglewood Circle
3 Beds
2 Baths
1,604 Sq.Ft.
$375,000
MLS#: 1011301

Fort Walton Beach
1515 SE Miracle Strip Parkway 205
1 Beds
2 Baths
894 Sq.Ft.
$444,777
MLS#: 1013117

Fort Walton Beach
233 NW Pleasant Street
4 Beds
2 Baths
1,918 Sq.Ft.
$399,000
MLS#: 1013010

Fort Walton Beach
11 NW Comet Street
4 Beds
2 Baths
1,980 Sq.Ft.
$504,900
MLS#: 1013017

Fort Walton Beach
909 Santa Rosa Boulevard 329
2 Beds
2 Baths
1,113 Sq.Ft.
$459,000
MLS#: 1013009

Fort Walton Beach
340 NW Holmes Boulevard
3 Beds
2 Baths
1,579 Sq.Ft.
$385,000
MLS#: 1012528

Fort Walton Beach
3 Ipswich Circle
4 Beds
2 Baths
2,325 Sq.Ft.
$475,000
MLS#: 1012912

Fort Walton Beach
101 NW Destin Drive
4 Beds
2 Baths
2,253 Sq.Ft.
$374,000
MLS#: 1012904
