Contemporary, Craftsman, Modern, Other, Ranch
1007 Wyndgate Meadows Court
Lake St Louis, MO 63367
MLS#: 26039057
$475,000
Property
Beds
4
Full Baths
3
1/2 Baths
None
Year Built
2022
Sq.Footage
2,892
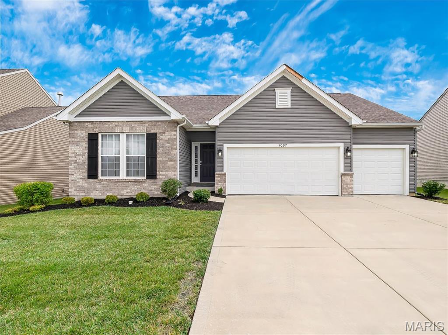
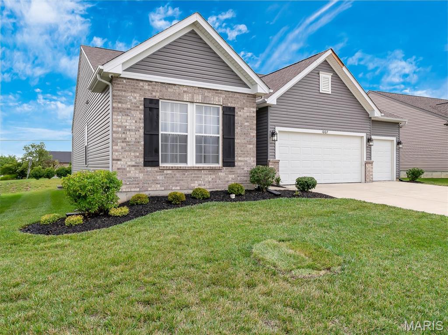
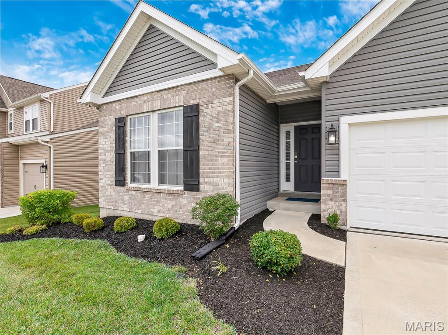
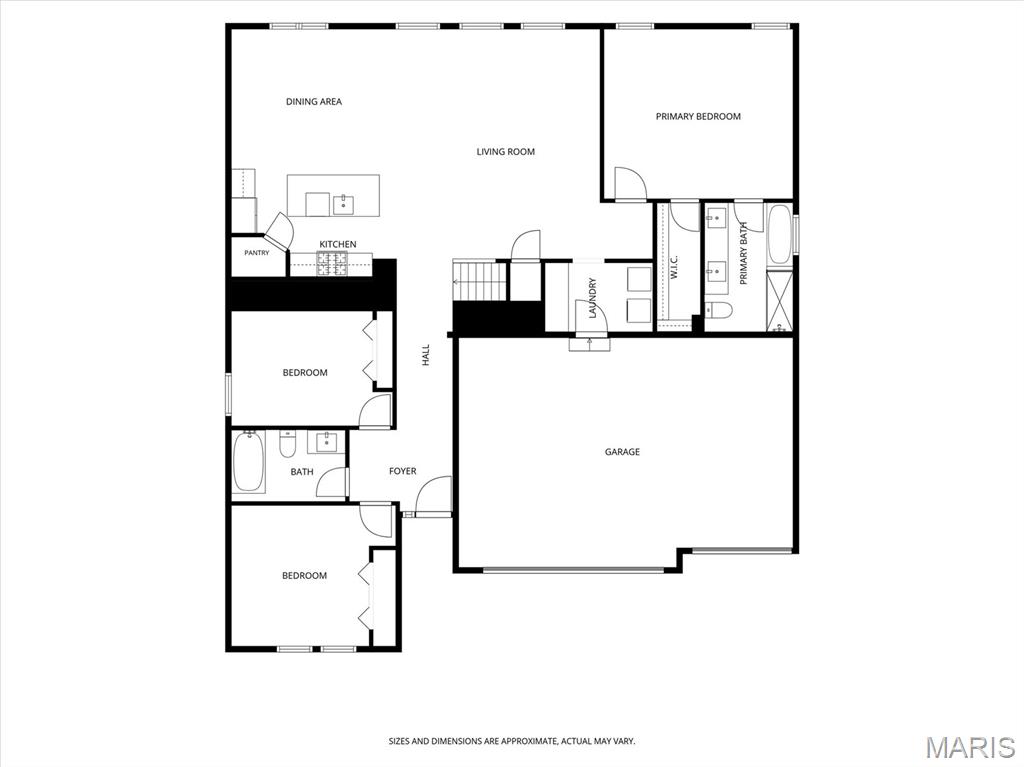
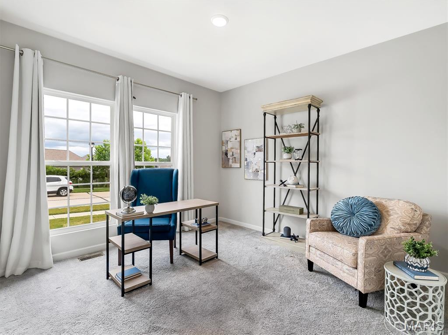
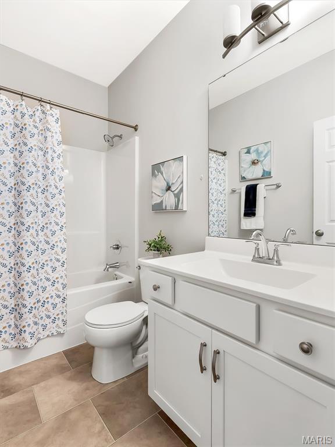
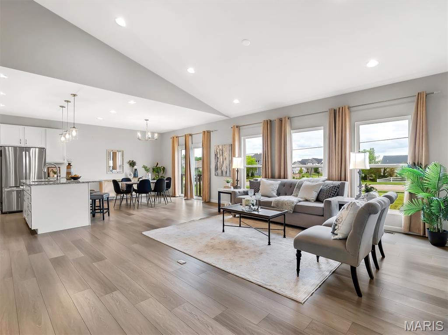
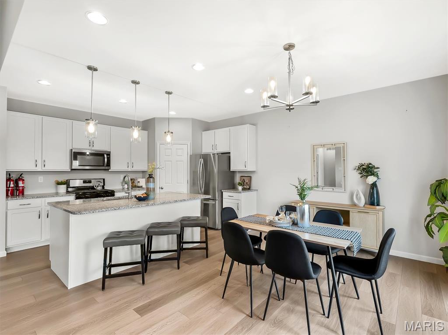
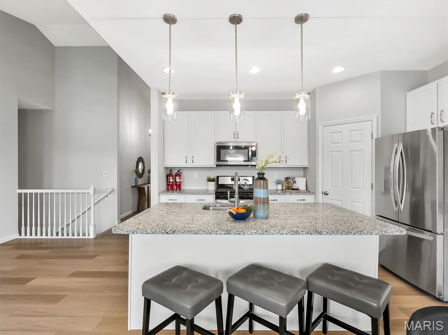
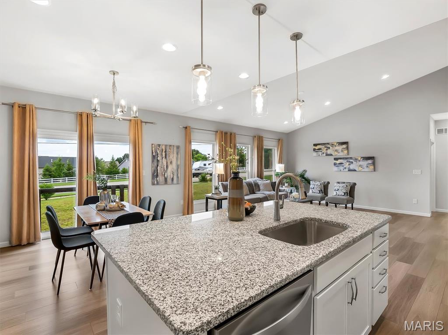
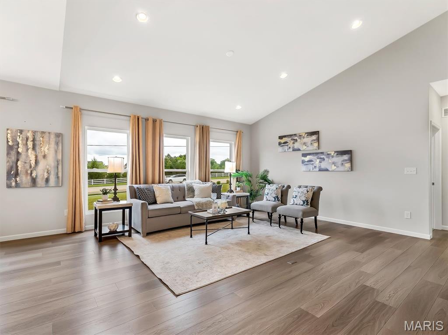
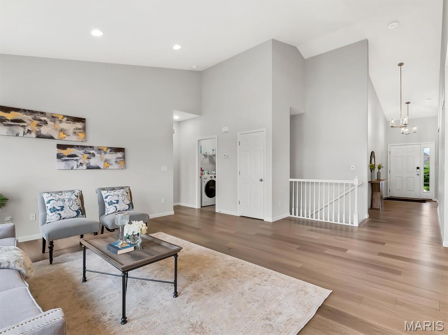
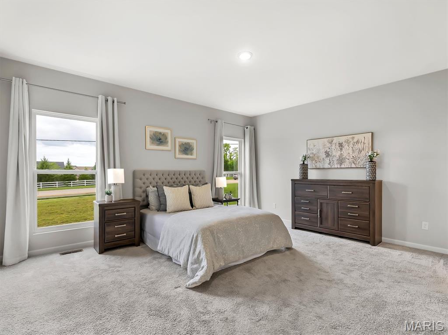
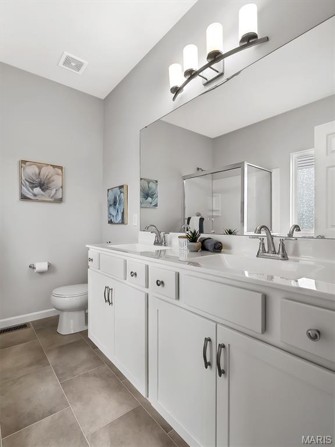
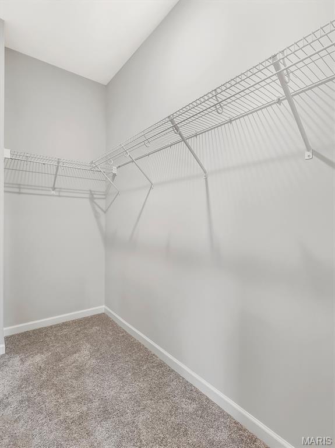
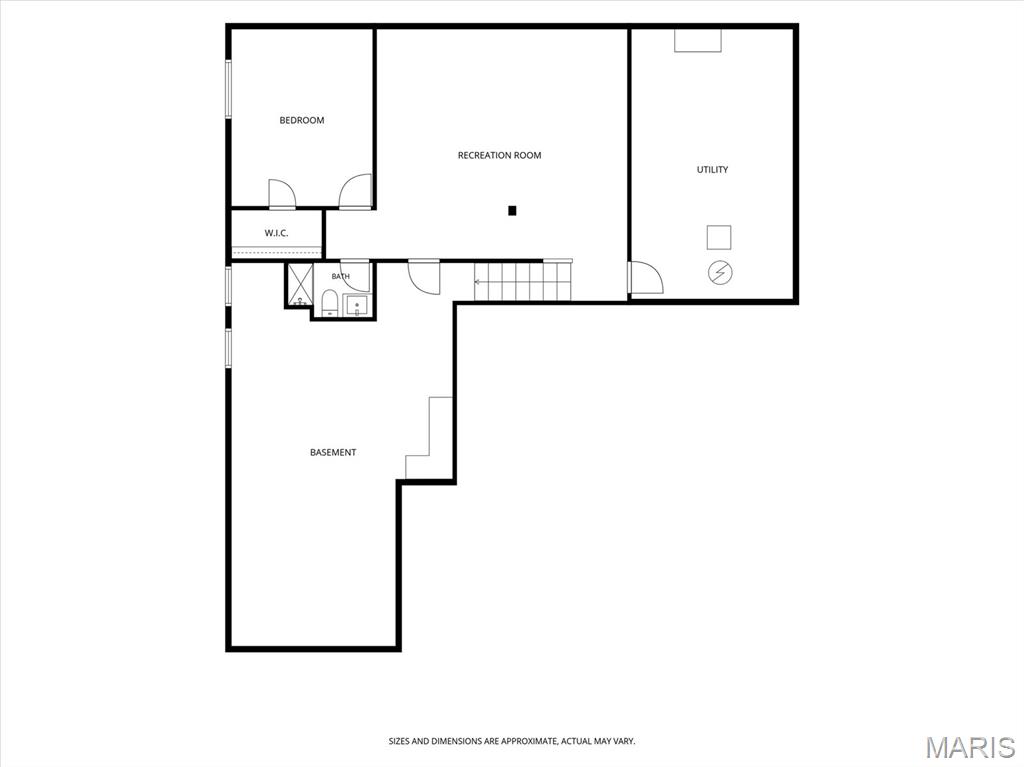
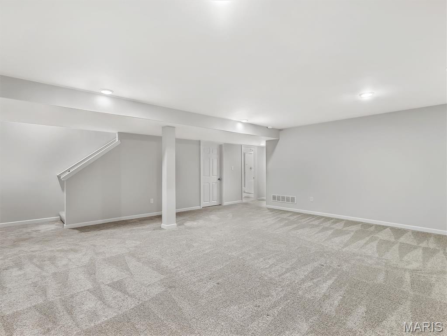
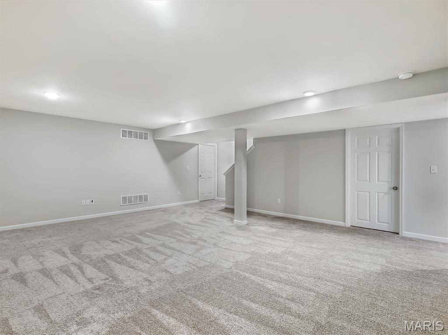
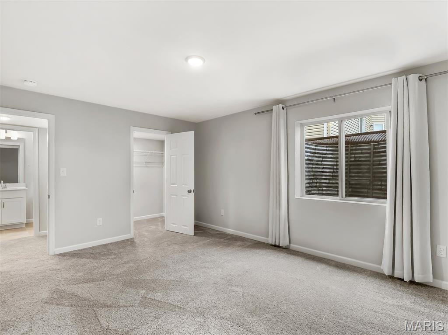
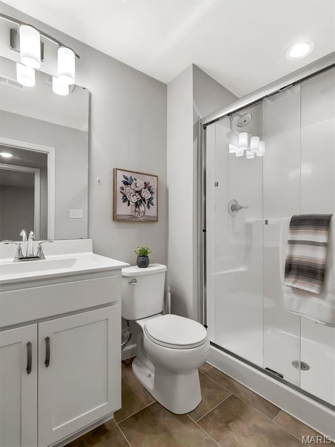
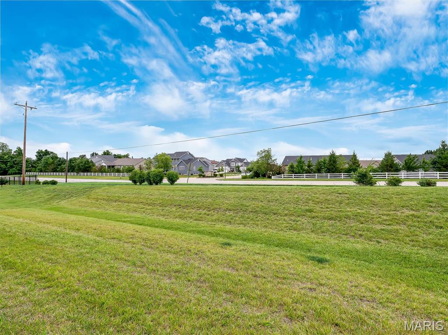
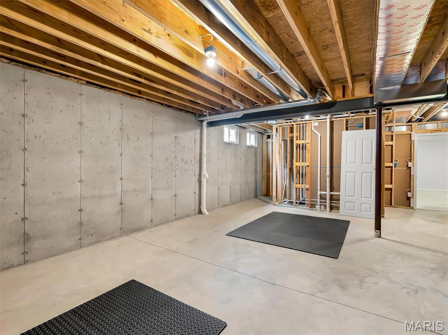
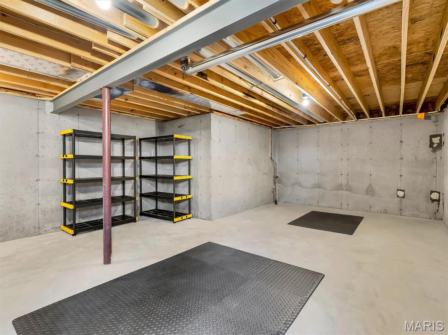
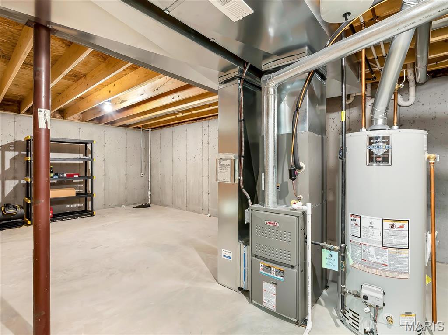
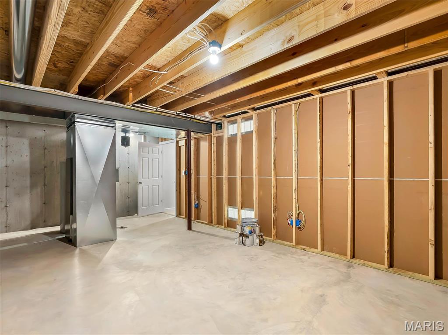
Welcome to this beautifully maintained, 4-year-new Rolwes-built RANCH, where quality craftsmanship, stylish finishes, and easy living come together seamlessly. Offering nearly 3,000 square feet of finished living spaces, this move-in-ready home features an open floor plan, soaring vaulted ceilings, and abundant natural light throughout. The chef-inspired Kitchen is designed for gathering and entertaining, featuring granite countertops, crisp white cabinetry, stainless steel Whirlpool appliances including the refrigerator, a gas range, walk-in pantry, and an oversized center island with seating. The spacious Primary Suite offers a relaxing retreat with dual vanities, a soaking tub, separate shower, and a large walk-in closet. Two additional bedrooms and a full bath provide flexibility for family, guests, or a home office. The finished lower level significantly expands the living space with a large Family Room ideal for movie nights, game days, fitness space, or entertaining. A fourth bedroom with a walk-in closet and a third full bath make it perfect for guests, multi-generational living, or a private retreat. Enjoy all that the Wyndgate community has to offer, including walking trails, sidewalks, maintained common ground, a picturesque 3-acre lake, sport courts, and playground, all just minutes from shopping, dining, and within the highly acclaimed Wentzville School District. Why wait to build when you can enjoy all the benefits of newer construction today? Skip the months of construction delays and headaches, home settling, and lingering punch lists and move right into a beautifully maintained, thoughtfully upgraded home that's truly turnkey! Additional highlights include a main-floor Laundry/Mud Room, built-in Pest Shield system, wired CAT5 security cameras, enhanced Wi-Fi with wireless access point and hard-lined ethernet connections, plus an oversized 3-car garage. Just bring your furniture and start making memories.
Features & Amenities
Interior
-
Other Interior Features
Breakfast Bar, Double Vanity, Eat-in Kitchen, Entrance Foyer, Granite Counters, High Ceilings, Kitchen Island, Open Floorplan, Pantry, Recessed Lighting, Soaking Tub, Storage, Vaulted Ceiling(s), Walk-In Closet(s), Wired for Data
-
Total Bedrooms
4
-
Bathrooms
3
-
Above Grade Finished Area
1596.0
-
Basement YN
YES
-
Cooling YN
YES
-
Cooling
Ceiling Fan(s), Central Air, ENERGY STAR Qualified Equipment
-
Fireplace YN
NO
-
Heating YN
YES
-
Heating
Forced Air
-
Main Level Bedrooms
3
-
Pet friendly
N/A
Exterior
-
Garage
Yes
-
Garage spaces
3
-
Construction Materials
Brick Veneer, Vinyl Siding
-
Other Exterior Features
Garden, Private Yard
-
Parking
Attached, Driveway, Garage, Garage Door Opener, Garage Faces Front, On Street
-
Pool
No
-
Waterfront YN
NO
Area & Lot
-
Lot Features
Back Yard, Front Yard, Garden, Level, Private
-
Lot Size(acres)
0.1969
-
Lot Size(square feet)
8,576
-
Property Type
Residential
-
Property Sub Type
Single Family Residence
-
Architectural Style
Contemporary, Craftsman, Modern, Other, Ranch
Price
-
Sales Price
$475,000
-
Tax Amount
$5,794
-
Sq. Footage
2,892
-
Price/SqFt
$164
HOA
-
Association
YES
-
Association Fee
$500
-
Association Fee Frequency
Annually
-
Association Fee Includes
N/A
School District
-
Elementary School
Duello Elem.
-
Middle School
Frontier Middle
-
High School
Liberty
Property Features
-
New Construction
NO
-
Accessibility Features
Accessible Bedroom, Accessible Central Living Area, Accessible Closets
-
Association Amenities
Park, Playground, Trail(s)
-
Ownership
Private
-
Senior Community YN
NO
-
Sewer
Public Sewer
-
Water Source
Public
Schedule a Showing
Showing scheduled successfully.
Mortgage calculator
Estimate your monthly mortgage payment, including the principal and interest, property taxes, and HOA. Adjust the values to generate a more accurate rate.
Your payment
Principal and Interest:
$
Property taxes:
$
HOA fees:
$
Total loan payment:
$
Total interest amount:
$
Location
County
St. Charles
Elementary School
Duello Elem.
Middle School
Frontier Middle
High School
Liberty
Listing Courtesy of Jennifer Cox , Worth Clark Realty
RealHub Information is provided exclusively for consumers' personal, non-commercial use, and it may not be used for any purpose other than to identify prospective properties consumers may be interested in purchasing. All information deemed reliable but not guaranteed and should be independently verified. All properties are subject to prior sale, change or withdrawal. RealHub website owner shall not be responsible for any typographical errors, misinformation, misprints and shall be held totally harmless.


* Listings on this website come from the FMLS IDX Compilation and may be held by brokerage firms other than the owner of this website. The listing brokerage is identified in any listing details. Information is deemed reliable but is not guaranteed. If you believe any FMLS listing contains material that infringes your copyrighted work please click here to review our DMCA policy and learn how to submit a takedown request.© 2024 FMLS.
Related Properties

Lake St Louis
206 Knob Creek Court
4 Beds
3 Baths
2,882 Sq.Ft.
$550,000
MLS#: 26047831

Lake St Louis
326 Country Trail Drive
5 Beds
3 Baths
3,810 Sq.Ft.
$525,000
MLS#: 26048027

Lake St Louis
415 Spirit Drive
3 Beds
3 Baths
2,348 Sq.Ft.
$399,900
MLS#: 26048881

Lake St Louis
830 Harmony Terrace
3 Beds
3 Baths
2,387 Sq.Ft.
$400,000
MLS#: 26048339

Lake St Louis
59 Sable Court
4 Beds
2 Baths
2,322 Sq.Ft.
$400,000
MLS#: 26047646

Lake St Louis
3 Harbor Point Court
3 Beds
2 Baths
2,514 Sq.Ft.
$450,000
MLS#: 26044440

Lake St Louis
1718 Briarmanor Drive
4 Beds
3 Baths
3,957 Sq.Ft.
$489,000
MLS#: 26046473
Lake St Louis
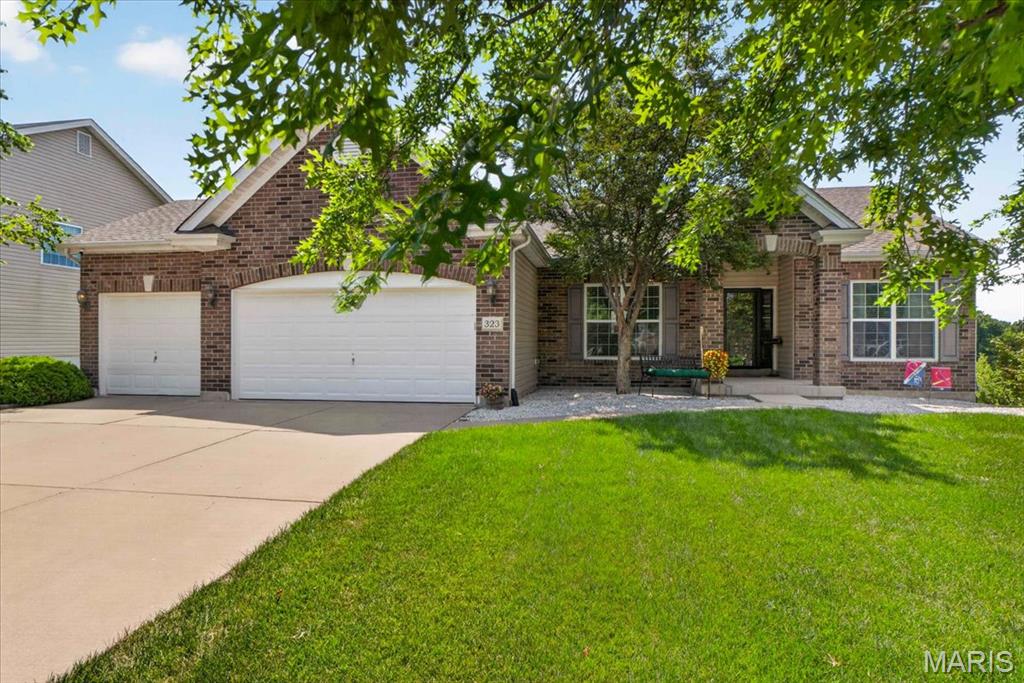
323 Mason Glen Drive
3 Beds
2 Baths
1,801 Sq.Ft.
$490,000
MLS#: 26043960
Lake St Louis
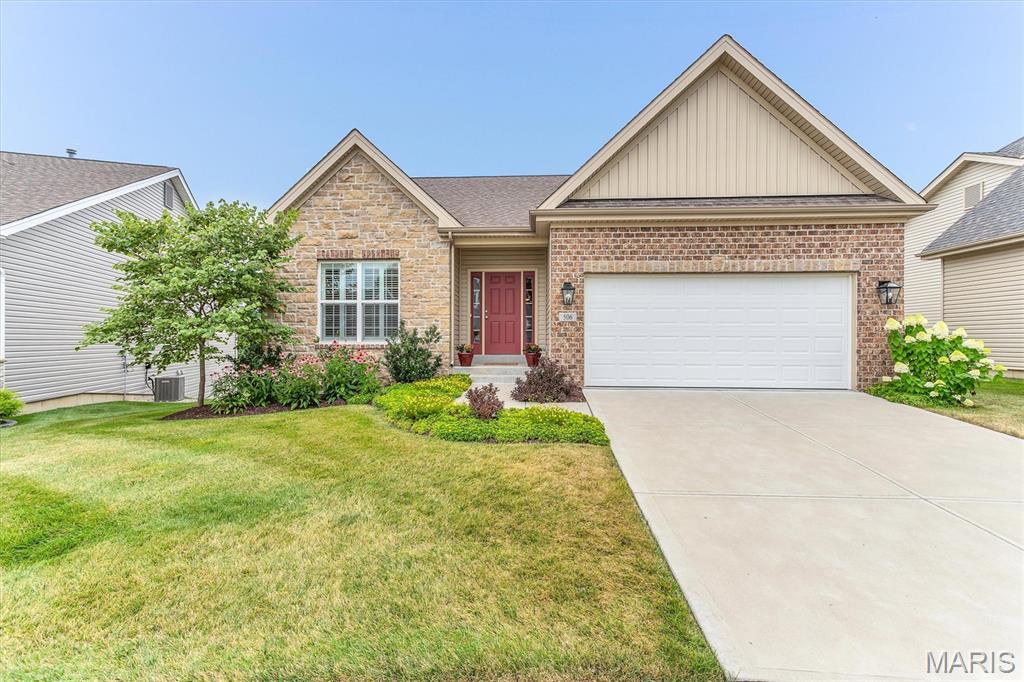
506 Columbia Downs Drive
3 Beds
3 Baths
2,398 Sq.Ft.
$525,000
MLS#: 26041281
Lake St Louis
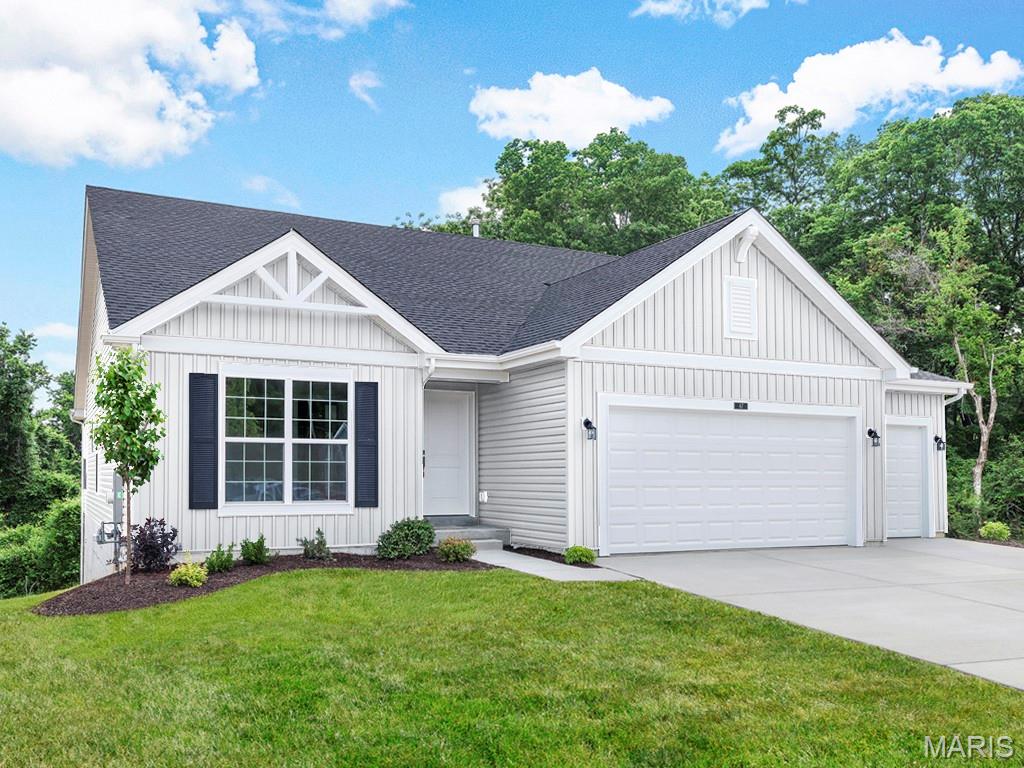
302 Osprey Court
3 Beds
2 Baths
1,745 Sq.Ft.
$510,959
MLS#: 26045308
