Features & Amenities

Interior

  • Total Bedrooms

    3

  • Bathrooms

    2

  • 1/2 Bathrooms

    1

  • Above Grade Finished Area

    2247.0

  • Basement YN

    YES

  • Cooling YN

    YES

  • Cooling

    Central Air

  • Fireplace YN

    NO

  • Heating YN

    YES

  • Heating

    Forced Air

  • Main Level Bedrooms

    3

  • Pet friendly

    N/A

Exterior

  • Garage

    Yes

  • Garage spaces

    3

  • Construction Materials

    Other

  • Parking

    Attached, Concrete, Tandem

  • Pool

    No

Area & Lot

  • Lot Features

    Back Yard, Front Yard

  • Property Type

    Residential

  • Property Sub Type

    Single Family Residence

  • Architectural Style

    Craftsman, Traditional

Price

  • Sales Price

    $419,990

  • Sq. Footage

    2,247

  • Price/SqFt

    $186

HOA

  • Association

    YES

  • Association Fee

    $250

  • Association Fee Frequency

    Annually

  • Association Fee Includes

    N/A

School District

  • Elementary School

    Wright City East/West

  • Middle School

    Wright City Middle

  • High School

    Wright City High

Property Features

  • New Construction

    YES

  • Association Amenities

    Management

  • Sewer

    Public Sewer

  • Water Source

    Public

Schedule a Showing

Showing scheduled successfully.

<
>
IN PERSON
VIA CHAT

What is 3 + 4 ?


Change time

Mortgage calculator

Estimate your monthly mortgage payment, including the principal and interest, property taxes, and HOA. Adjust the values to generate a more accurate rate.

Your payment

Principal and Interest:

$

Property taxes:

$

HOA fees:

$

Total loan payment:

$

Total interest amount:

$

Location

County

Warren

Elementary School

Wright City East/West

Middle School

Wright City Middle

High School

Wright City High

Listing Courtesy of Amanda Alejandro , Realty Shop

RealHub Information is provided exclusively for consumers' personal, non-commercial use, and it may not be used for any purpose other than to identify prospective properties consumers may be interested in purchasing. All information deemed reliable but not guaranteed and should be independently verified. All properties are subject to prior sale, change or withdrawal. RealHub website owner shall not be responsible for any typographical errors, misinformation, misprints and shall be held totally harmless.


Agent Bob Green

FOUNDER

Bob Green

Call Bob today to schedule a private showing.


* Listings on this website come from the FMLS IDX Compilation and may be held by brokerage firms other than the owner of this website. The listing brokerage is identified in any listing details. Information is deemed reliable but is not guaranteed. If you believe any FMLS listing contains material that infringes your copyrighted work please click here to review our DMCA policy and learn how to submit a takedown request.© 2024 FMLS.
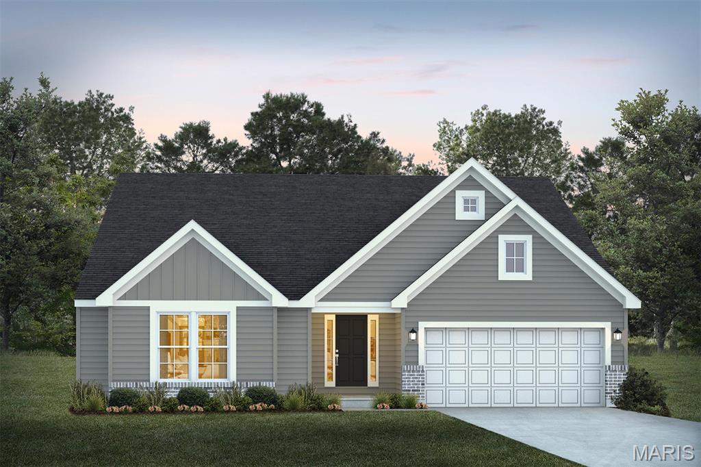
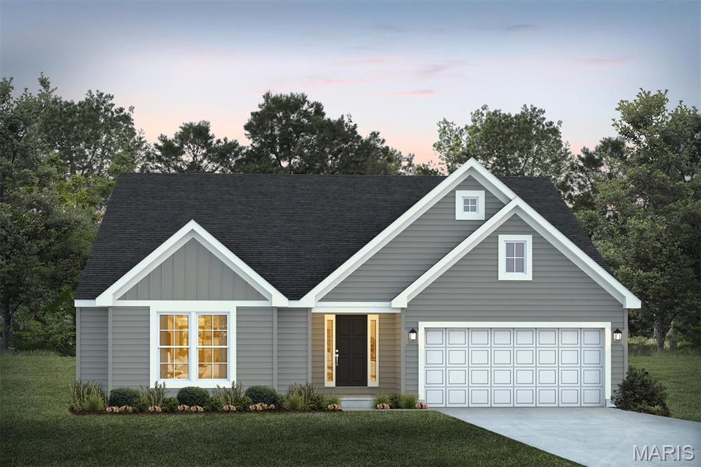
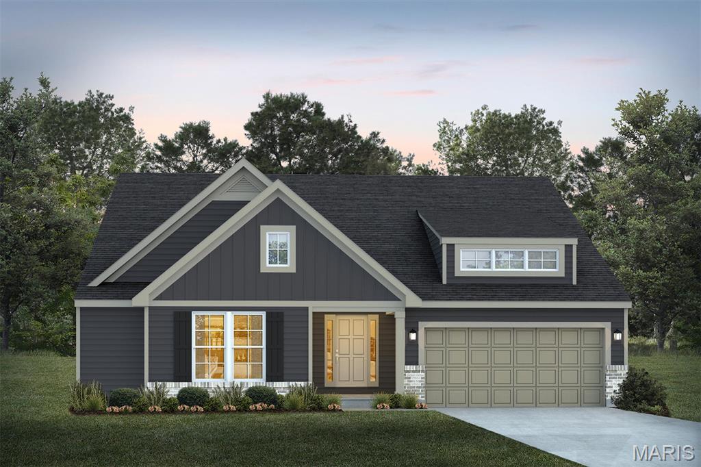
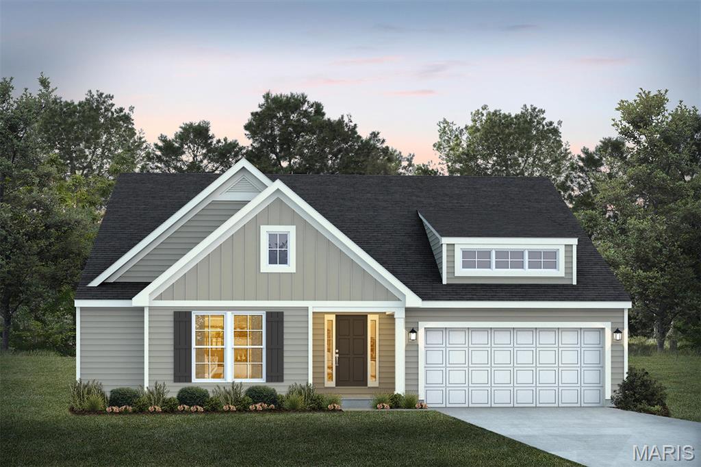
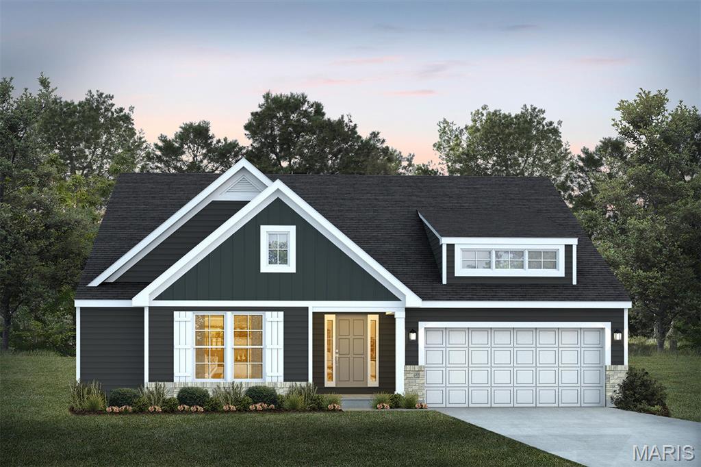
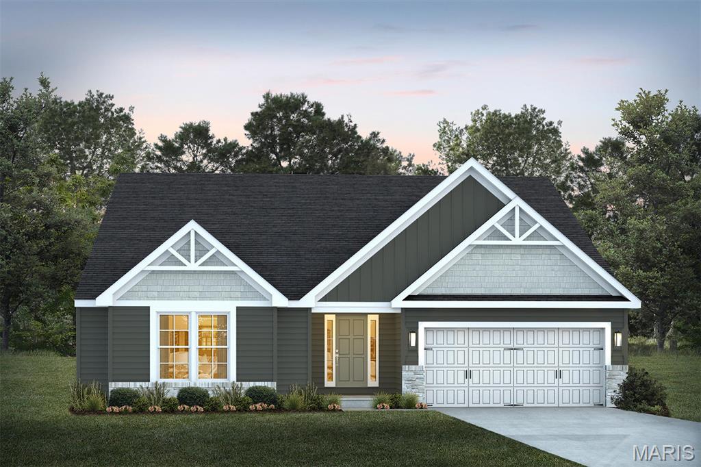
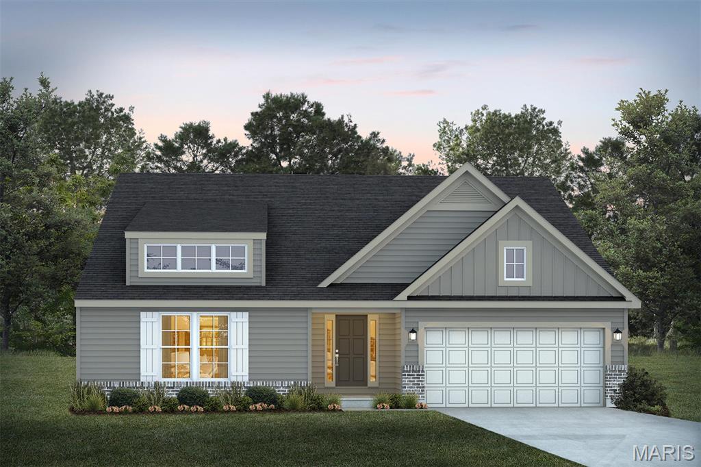
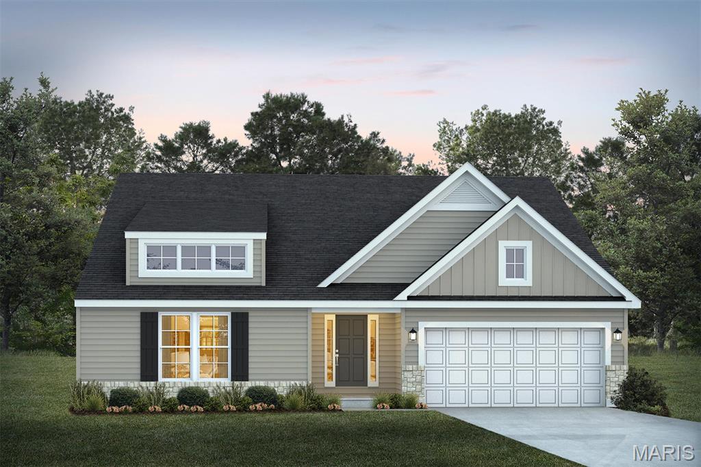
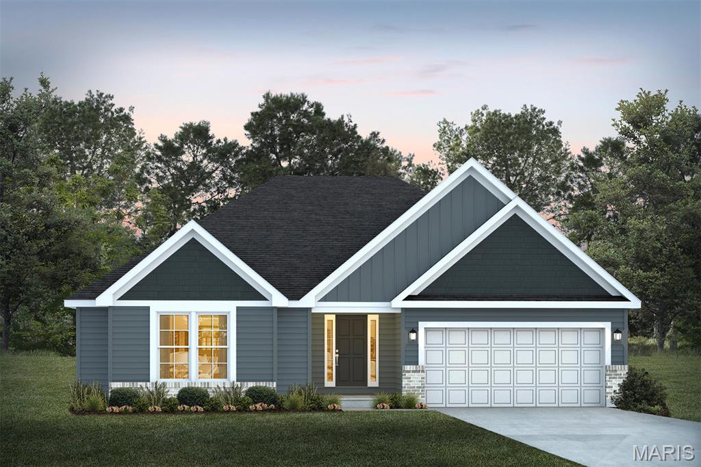
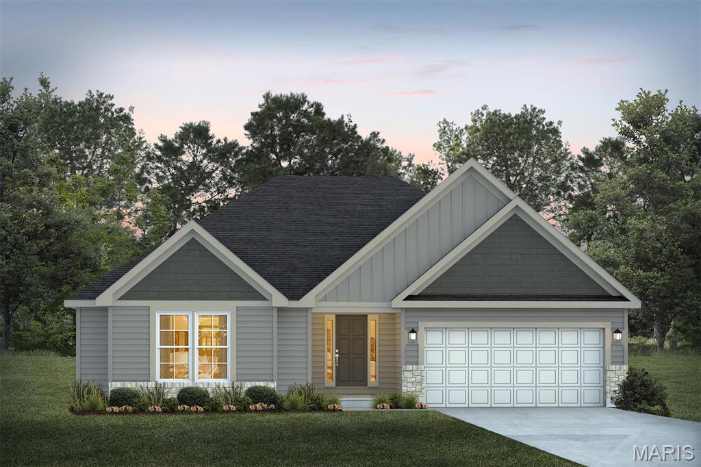
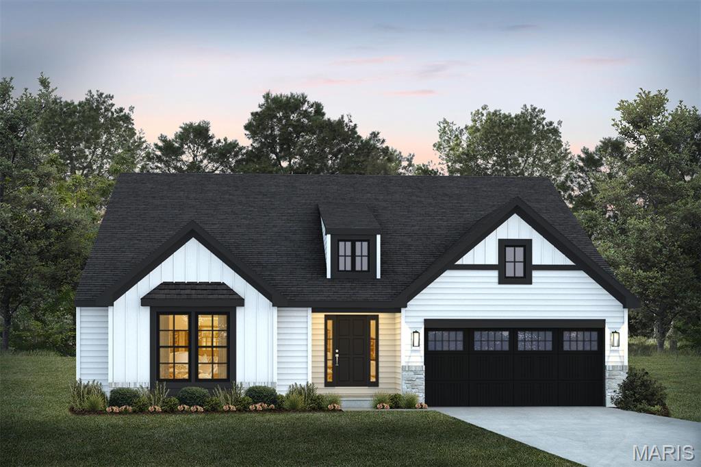
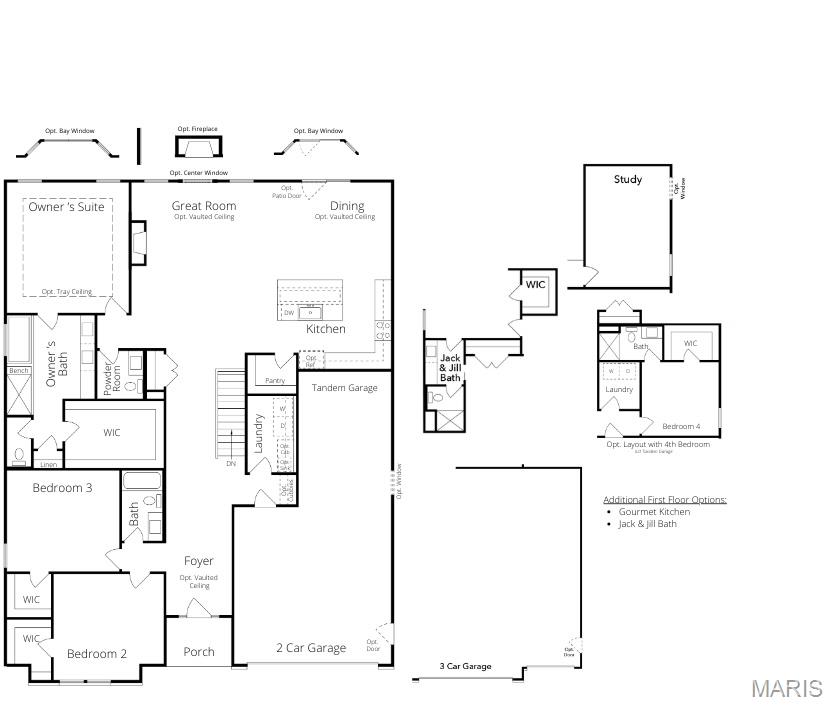
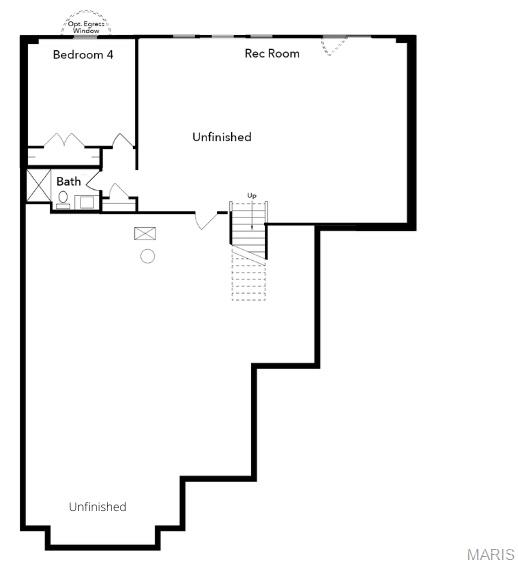
July Red, White & Blue Sales Event! For a limited time, choose one upgrade from each tier on eligible to-be-built homes, including options such as upgraded kitchen cabinetry, quartz countertops, stainless steel appliances, deluxe owner's bath, 9' first-floor ceilings, upgraded lighting and plumbing fixtures, lower-level bath or walkout, and more. Ask a New Home Specialist for complete details. Edgewood is a thoughtfully designed ranch-style home that perfectly blends comfort, style, and flexibility. Featuring three bedrooms, two-and-a-half bathrooms, and a two-car garage with additional tandem parking, this open-concept floor plan offers seamless flow and practical functionality throughout. The main floor boasts an inviting layout with walk-in closets for ample storage and the option to enhance your space with vaulted ceilings, bay windows, and a gourmet kitchen—ideal for both everyday living and entertaining. Flexibility takes center stage with a variety of layout options, including the choice of a study in place of the tandem garage or a fourth bedroom with an additional bath, allowing you to tailor the home to your lifestyle. A Jack & Jill bath connecting Bedrooms 2 and 3 adds convenience and thoughtful design. The lower level provides even more opportunities for customization with options for an additional bedroom, bathroom, and recreation room, along with a three-piece plumbing rough-in for future expansion. The Edgewood combines smart design, modern livability, and timeless style—creating a home that truly adapts to the way you live.

1 TBB Edgewood @ Providence Estates

Message successfully sent.

What would you like to know?

What is 3 + 4 ?

I agree to receive email communication and understand I can unsubscribe at any time.

I agree to be contacted by Bobs agency via call, email, and text for real estate services. To opt out, you can reply 'stop' at any time or reply 'help' for assistance. You can also click the unsubscribe link in the emails. Message and data rates may apply. Message frequency may vary. Privacy Policy

Related Properties

New on site 2 days ago
Beautifully appointed 3-bedroom, 2-bath ranch offering quality craftsmanship and thoughtful upgrades throughout! The open floor plan features soaring vaulted ceilings, abundant natural light, rounded corners, oversized trim, and custom neutral paint. The kitchen is designed for both everyday living and entertaining with granite and quartz countertops, 42" soft-close cabinetry, stainless steel appliances, and plenty of workspace. The spacious main-floor owner's suite offers a large walk-in closet and a private bath with a whirlpool tub, separate shower, and double sink vanity. Enjoy the convenience of main-floor laundry, two additional bedrooms, paneled interior doors, upgraded lighting and plumbing fixtures, and beautifully finished bathrooms. An oversized 3-car garage with carriage-style doors provides ample space for vehicles, storage, and hobbies. New white vinyl privacy fence encloses the backyard. Basement is ready to be finished with egress window. This move-in ready home offers the perfect combination of style, comfort, and functionality—don't miss your opportunity to make it yours!
#26034970

Foristell

1108 Baseball Drive

3 Beds

2 Baths

1,436 Sq.Ft.

$345,000

MLS#: 26034970

New on site 2 days ago
Welcome to your own private retreat in the highly sought-after Incline Village! Nestled on over an acre with picturesque lake views, this beautifully renovated ranch offers the best of both worlds; enjoy all the beauty of the community without the restrictions of the HOA. Inside, you'll find more than 2,200 square feet of finished living space thoughtfully designed for both everyday living and effortless entertaining. The open-concept floor plan features stunning luxury vinyl plank flooring throughout and a beautifully updated chef's kitchen that's sure to be the heart of the home, whether you're hosting family and friends or enjoying a quiet evening in. The main level offers four spacious bedrooms and two fully modern bathrooms, including a tranquil owner's suite designed as your own private escape. The finished walkout lower level expands your living space with a large recreation room, custom bar, third full bathroom, and a thoughtfully designed laundry room. It's perfect for entertaining or relaxing. Step outside and discover the backyard oasis you've been dreaming of. The walkout provides easy access to the expansive yard, while the elevated patio just off the kitchen is the perfect place to unwind with your morning coffee or evening drink as you take in the peaceful views of one of Incline Village's beautiful lakes. This is more than a home; it's a lifestyle.
#26047824

Foristell

10467 Ponderosa Drive

4 Beds

3 Baths

2,245 Sq.Ft.

$389,900

MLS#: 26047824

Welcome to 134 Liberty Valley Drive, where modern comfort, thoughtful upgrades, and peaceful outdoor living come together in one beautifully maintained, move-in-ready ranch.

From the moment you enter, the open-concept design, soaring ceilings, and abundant natural light create an impressive sense of space. At the heart of the home, the well-appointed kitchen is built for both entertaining and everyday living, featuring upgraded 42-inch cabinetry, sleek appliances, generous counter space, an oversized center island, and a spacious walk-in pantry.

The private primary suite offers a relaxing retreat with a full en-suite bathroom and walk-in closet. Two additional bedrooms provide flexibility for family, guests, or a dedicated home office. Main-floor laundry and a functional, easy-flow layout make daily living especially convenient.

Smart-home features and valuable upgrades include a Nest thermostat, Ring doorbell, smart door locks, built-in Bluetooth kitchen speakers, a water softener with carbon filtration, and an extra-wide driveway.

Step outside to the covered back patio and enjoy morning coffee, evening sunsets, or summer gatherings while overlooking the beautiful neighboring field and adjoining open ground. The peaceful backdrop gives the home a sense of privacy and openness that is difficult to find.

The full unfinished basement offers outstanding future potential, with an egress window, bathroom rough-in, abundant storage, and plenty of room to create additional living, recreation, or guest space.

Located in the desirable Liberty community within the Wentzville School District, this home is convenient to schools, shopping, dining, parks, and major roadways. The neighborhood also features a scenic wooded walking path and lake—perfect for evening walks and catching unforgettable sunsets.

Beautifully maintained, thoughtfully upgraded, and ready for its next owner, this is more than a house—it is the lifestyle you have been looking for. Schedule your private showing today.
#26046090

Foristell

134 Liberty Valley Drive

3 Beds

2 Baths

1,522 Sq.Ft.

$350,000

MLS#: 26046090

Peaceful luxury meets everyday convenience just minutes from Wentzville. This is more than a home, it's a lifestyle! Tucked away in a peaceful, park-like setting, this picture perfect home offers the rare opportunity to enjoy privacy, space, and endless possibilities without sacrificing proximity to town. Step inside to a bright, inviting interior that has been beautifully updated from top to bottom. The stunning kitchen features all new cabinetry, gorgeous quartz countertops, abundant storage, and plenty of room to gather. Fresh paint and new flooring flow throughout the home, while updated vanities, tubs, and toilets give each bathroom a fresh feel. The main level offers two bedrooms, two full bathrooms, a separate dining room, and an oversized laundry/mud room that makes country living effortless. Upstairs, you'll find a spacious third bedroom with an adjoining half bath, offering the perfect retreat for guests, a private home office, or a flexible bonus space to fit your lifestyle. A second entrance at the rear of the home provides added convenience and flexibility. This home has been thoughtfully maintained with major mechanical updates already completed, including a new HVAC system (2024), new water heater, a basement drainage system with an additional sump pump, a new roof (2020), and a new septic system (2020) giving buyers peace of mind for years to come. Outside is where this property truly shines. Whether you're dreaming of a farm, home business, workshop, or simply room to spread out, the impressive collection of outbuildings delivers. A massive 90' x 40' pole barn, 40' x 46' barn, and an additional 21' x 31' detached garage with electricity provide exceptional storage for equipment, boats, RVs, vehicles, and more. Behind the pole barn, you'll also find a 50' x 20' concrete pad, offering even more versatility for future projects. Spend your mornings enjoying the front porch in your rocking chair, taking in the peaceful and quiet surroundings. In the spring, watch baby ducks glide across the pond while the kids fish for catfish and bluegill in their own backyard. Whether you're relaxing outdoors, watching wildlife, or simply soaking in the serenity, this property offers the kind of peace that's becoming increasingly difficult to find.

Properties like this rarely become available. If you've been searching for the perfect blend of country charm, modern comfort, breathtaking acreage, incredible outbuildings, and an unbeatable location just outside Wentzville, you've found it! This property is generating incredible interest before hitting the market! Showings begin Thursday, July 30, and will continue throughout the weekend. Sellers will review all offers after the weekend and plan to make a decision on Monday. Don't miss your opportunity to tour this exceptional property and submit your strongest offer.
#26041508

Foristell

435 Highway T

3 Beds

2 Baths

1,800 Sq.Ft.

$499,999

MLS#: 26041508
New on site 3 days ago
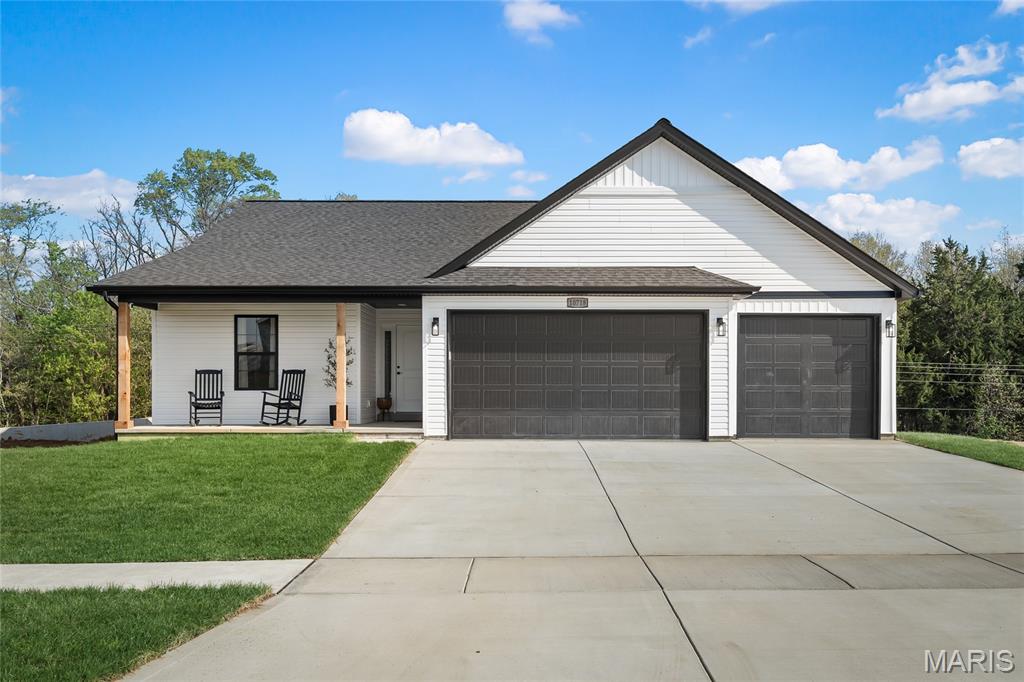
The Brynn model is a 1,490 sq ft ranch with a 2 car garage, with the option of having a 3 car garage. When you walk through the front door you will notice the spacious family room with ceiling fan which is open to the chef's kitchen with a large island and granite counter tops. There are two spacious bedrooms by the entry foyer both with ceiling fans and a bathroom. The massive owner's suite features a large walk in closet, ceiling fan, and bathroom with a double bowl vanity, separate shower with glass shower door, and tub just off the family room. There is a main floor laundry. All appliance packages come with a refrigerator. Downstairs you will notice a full rough in for your future expansion, sump pit with pump, and egress window. Front and side yards will be sodded. All homes come with a 1 yr builder warranty. Come by and pick your lot and make your home your own!
#26048324

Foristell

10717 Trenton Lane TBB

3 Beds

2 Baths

1,490 Sq.Ft.

$344,300

MLS#: 26048324
Price reduced
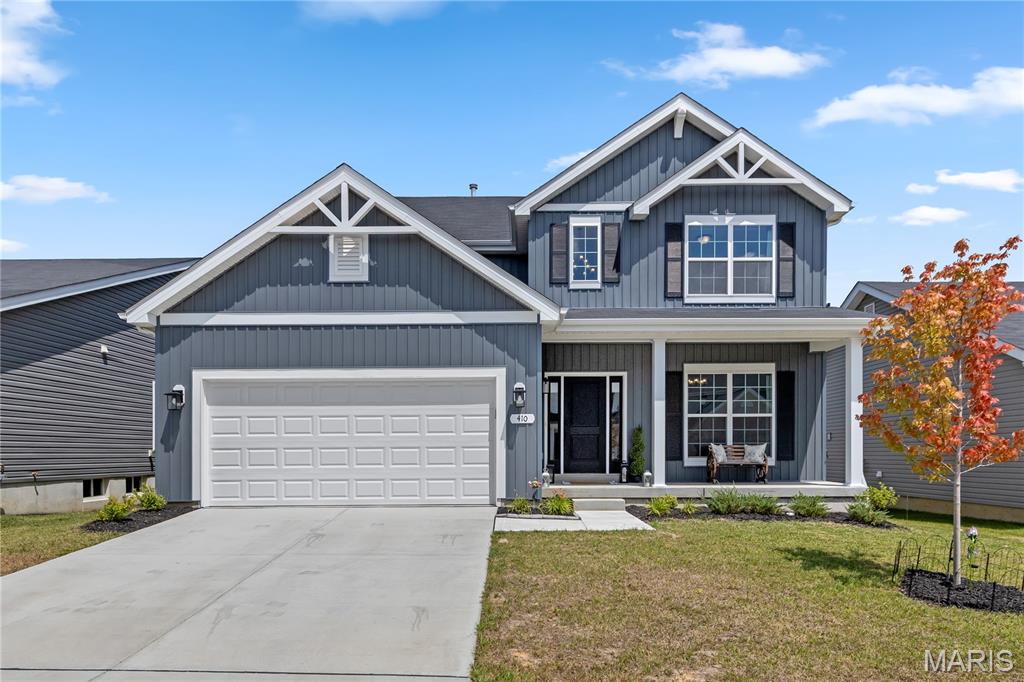
Built in 2024 and truly move-in ready, 410 Honor Hill Drive offers a rare opportunity to enjoy all the benefits of new construction—without the wait. Nestled in the highly sought-after Liberty community in Foristell and located within the acclaimed Wentzville School District, this beautifully maintained McBride Royal II floor plan blends modern design, stylish finishes, and thoughtfully designed living spaces with the comfort and convenience today's buyers desire.

Offering 2,081 square feet of living space, this exceptional two-story home features 4 bedrooms, 2.5 bathrooms, and plenty of room to grow.

At the heart of the home is a stunning kitchen showcasing quartz countertops, abundant cabinetry, a dedicated pantry, bar seating, and a casual dining area that seamlessly flows into the spacious family room—creating the perfect setting for everyday living, effortless entertaining, and making lasting memories. A formal dining room, convenient main-floor laundry room, and powder room add both functionality and flexibility to the main level.

Upstairs, the spacious primary suite serves as a private retreat, complete with an en-suite bath and a generous walk-in closet. Three additional bedrooms offer ample closet space and endless possibilities for family, guests, hobbies, or a dedicated home office.

An unfinished lower level provides excellent storage today and endless possibilities for future expansion—whether you envision a recreation room, home gym, media room, playroom, or additional living space. The attached two-car garage adds everyday convenience and practicality.

Step outside and enjoy the charming covered front porch, the perfect place to sip your morning coffee, unwind in the evenings, or simply take in the beauty of the neighborhood. The level backyard offers plenty of space for entertaining, relaxing, or creating your own outdoor oasis.

Liberty is a thoughtfully planned community featuring 214 homesites and an abundance of amenities, including a scenic lake, charming gazebo, and more than 35 acres of picturesque common ground. Residents enjoy a secluded 10-foot-wide asphalt walking trail with benches throughout, creating the perfect setting for peaceful strolls and outdoor recreation. Ideally situated just off Interstate 70 and Highway T, the community offers convenient access to Wentzville Crossroads Shopping Center, dining, wineries, golf courses, parks, and countless recreational opportunities.

For buyers seeking a truly turnkey experience, the home may also be purchased fully furnished with an acceptable offer and separate agreement.

More than just a house, this exceptional McBride Royal II offers the opportunity to enjoy the ease of nearly new construction, the warmth of a thoughtfully designed home, and the lifestyle of one of Foristell's most desirable communities. Simply move in, unpack, and begin your next chapter at 410 Honor Hill Drive.
#26041244

Foristell

410 Honor Hill Drive

4 Beds

2 Baths

2,081 Sq.Ft.

$374,900

MLS#: 26041244
Price reduced
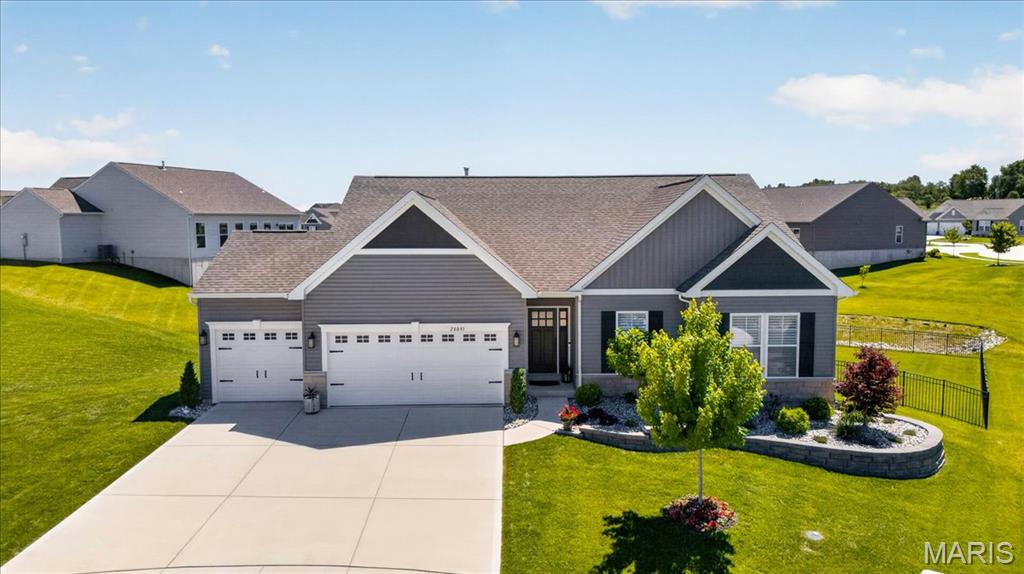
This nearly NEW RANCH home, built in 2023, offers excellent space and modern living in one of the area’s most desirable, developing, neighborhoods, Providence Estates. STUNNING 3 bedroom, 2 full bath home featuring 1,814+/- SqFt, 9’+/- ceilings & luxury vinyl plank “wood like” flooring through-out (except primary bath). Covered front porch greets you as you step inside the entry foyer. Living room boasts 14’+/- vaulted ceiling, floor-to-ceiling stone gas fireplace & a wall of windows w/plantation shutters allowing plenty of natural light. Fabulous, eat-in kitchen offers custom 40” cabinetry, center island w/breakfast bar, Whirlpool stainless steel appliances, Quartz countertops/backsplash, walk-in pantry & sliding glass walk-out to deck. Primary suite with tray ceiling, plantation shutters & ensuite full bath with vinyl "tile like" flooring, shower w/sliding doors, double single sink vanity & large walk-in closet. Other 2 bedrooms with fold closets, ceiling fans & share hall bath with a shower/tub & single sink vanity. Laundry room completes the main level. Unfinished, walk-out, lower-level has great potential for additional living space just awaiting your finishing touches w/8’+/- ceilings & roughed-in full bath. Outside, enjoy an AWESOME level/gently rolling lot with a fully fenced-in backyard, NEW composite deck, NEW flagstone/brick patio, NEW covered pergola, NEW flagstone/brick fire pit, NEW landscaping, etc. & a 3-car attached garage. Country living just minutes from Wentzville amenities and easy access to HWY 70 and within the Wright City School District. SCHEDULE YOUR SHOWING TODAY! :)
#26034331

Foristell

28841 Brayton Circle

3 Beds

2 Baths

1,814 Sq.Ft.

$479,000

MLS#: 26034331
Price reduced
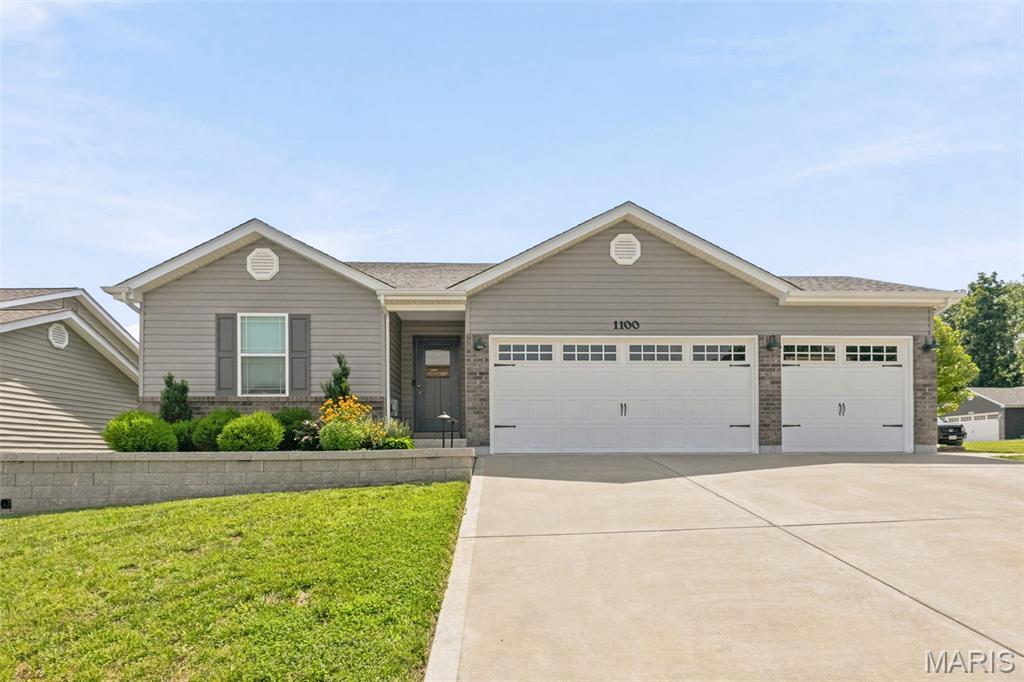
Almost new, stunning ranch home on a corner lot is ready for you to call home. This home has almost every upgrade imaginable!  3 beds, 2 full baths, open floor plan with vaulted ceilings, taller baseboards, rounded corners, wide plank luxury vinyl flooring and plenty of recessed lighting. The spacious kitchen features 42" soft-close custom maple cabinets, granite countertops, stainless steel appliances, breakfast bar and dining area. Sliders off the dining area take you to a huge patio, large fenced-in backyard with gorgeous professional landscaping and beautiful perennial flowers.  Corner lot!  The large Primary Bedroom Suite has a walk-in closet, double sink vanity with marble top, luxury whirlpool tub and separate shower.  Oversized 3 car garage with upgraded carriage doors, extra 100 AMP panel, fully insulated and finished with drywall.  Basement is partially finished, with roughed in bathroom and egress window.  Partially finished basement with rough-in for 3rd bathroom is awaiting your finishing touches.   Walking path to Indian Camp Creek Park.
#26039638

Foristell

1100 Slapshot Drive

3 Beds

2 Baths

1,814 Sq.Ft.

$364,900

MLS#: 26039638
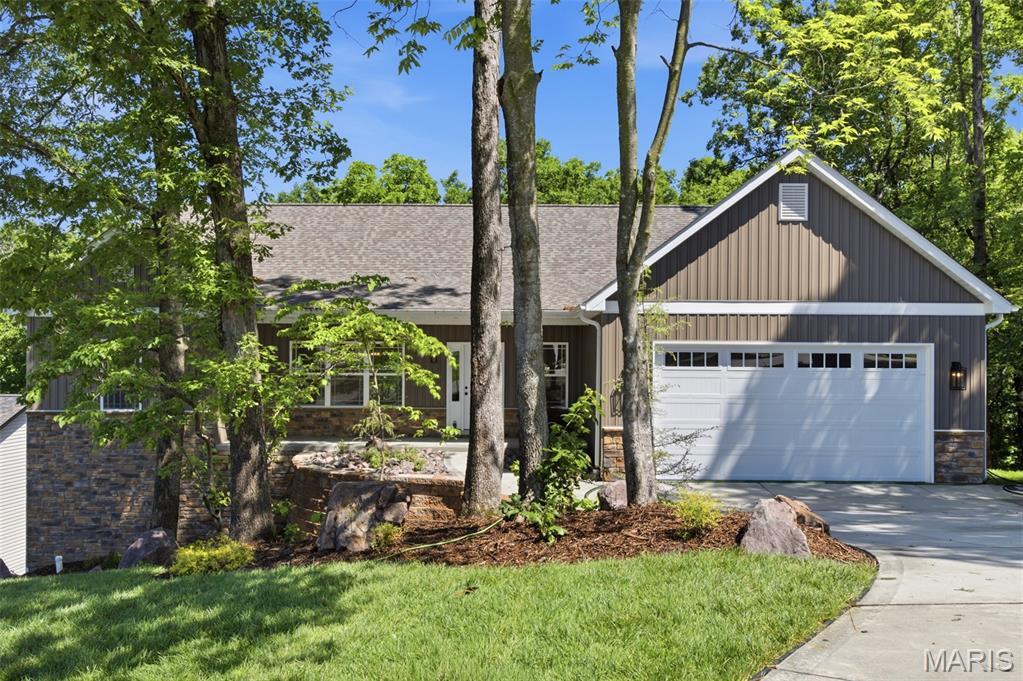
Ranch Home With 1920+/- Sq Ft (main level) With 3 Bedrooms, Two Full Baths & One 1/2 Bath. Exterior Offers Partial Brick Front, Vinyl Siding, Architectural Roof Shingles, Covered Front Porch, Patio & 2 Car Oversize Garage. Interior Offers 9 Ft Ceilings, Crown Molding, 5 1/4 inch Baseboards, 2 Panel Doors, Luxury Vinyl Plank Flooring, Custom 42 Inch Kitchen Cabinets With Soft Close Doors & Drawers, Can Lights, Center Island, Stainless Appliances, Granite Counter Tops & Walk-In Pantry. Primary Bedroom With Tray Ceiling, Ceiling Fan With Light Kit, Can Lights, Walk-In Closet & Primary Bath With Double Vanities & Walk-In Shower. Main Floor Laundry Room With Cabinets. Walk-Out Lower Level with 9 Ft Pour, Rough In Bath & Framed Rear Wall With Windows. Builder Offers 1 Year Builders Warranty & 2/10 Warranty.
#26034502

Foristell

658 Mahogany Drive

3 Beds

2 Baths

1,920 Sq.Ft.

$449,900

MLS#: 26034502
Price reduced
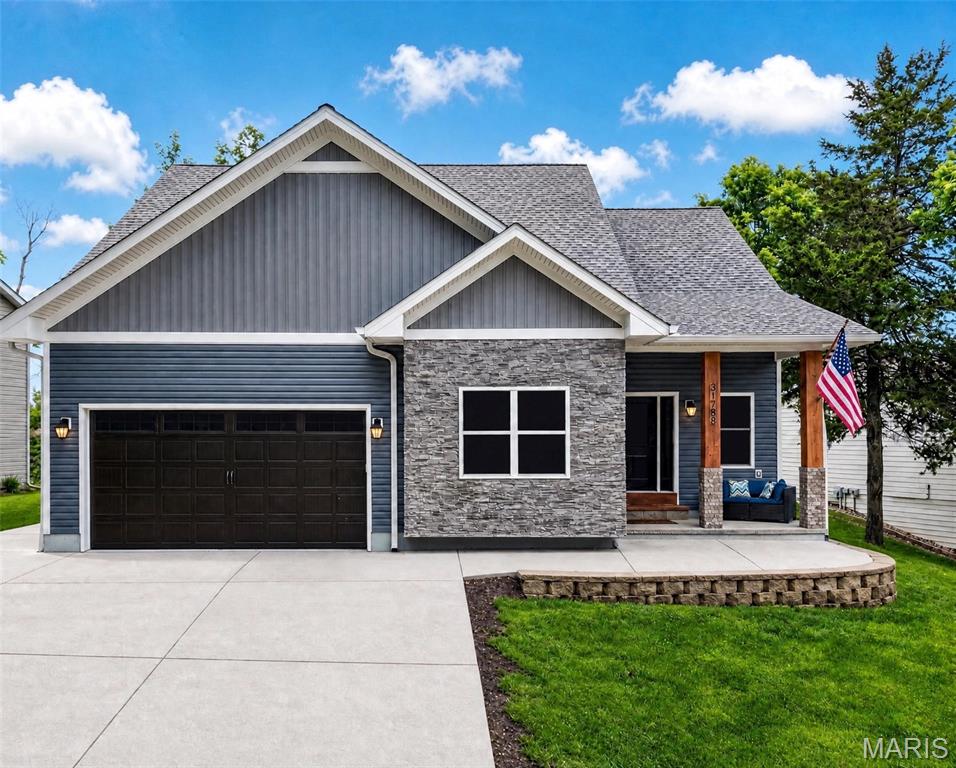
Luxury Golf Course Living with Spectacular Lake Views! Rarely does an opportunity arise to own a 6-year-old custom-built 1.5-story home in Incline Village community. Backing directly to the greens of the golf course, this residence offers breathtaking lake views. From the moment you step onto the charming covered front porch, you are greeted by a thoughtfully designed open-concept floor plan that seamlessly blends modern comfort with high-end functionality. The heart of the home is a stunning kitchen, a true showstopper featuring granite-topped center island. The kitchen flows effortlessly into a great room anchored by a cozy fireplace—perfect for entertaining. The main floor is designed for convenience, boasting a spacious primary suite with a spa-like bath, separate soaking tub, large, tiled shower, and dual walk-in closets. A versatile second bedroom or office and a large laundry room complete the main level. Upstairs, discover two massive bedrooms and a full bath, providing ample space for family or guests. Hardwood floors in main living area and upstairs bedrooms . The lower level offers incredible added value partially finished with a rec room, additional bedroom or office , full bath, and a dedicated exercise area, plus plenty of storage. Energy efficient mini split system upstairs and forced air on main level keep all rooms comfortable year round. Outdoor living is elevated by a rear covered porch featuring a custom brick pizza oven and bocce ball area PLUS your front-row seat to spectacular views and the community’s annual fireworks. Residents enjoy "resort-style" amenities, including private lakes, boating, parks, and an outdoor pool. Available for a quick closing—move in just in time for summer and Love life at the lake.
#26030168

Foristell

31788 Fairway Drive

4 Beds

3 Baths

3,182 Sq.Ft.

$475,000

MLS#: 26030168

 - property

Send a message

Message successfully sent.

Your message

What is 3 + 4 ?

Reason for contacting?

I agree to receive email communication and understand I can unsubscribe at any time.

I agree to be contacted by Bobs agency via call, email, and text for real estate services. To opt out, you can reply 'stop' at any time or reply 'help' for assistance. You can also click the unsubscribe link in the emails. Message and data rates may apply. Message frequency may vary. Privacy Policy

Sign Out

Virtual Assistant

Would you like to take the next step with this property? We can help you schedule a showing or virtual tour, or send you more details.

Yes, I would like more information.

Thank You for Your Reply, One of Our Agents will contact you as soon as possible

No, maybe later.

Thank you, you can always contact me via email, phone number or through the contact form.

Realhub AI

Lucy - Your AI-Powered Realtor

Update Your Temporary Password

Personalize your search

Enter your email and we'll notify you immediately when new listings match what you're looking for.

or enter email address

Already have an account ? Login here

Continue your home search

I agree to receive communications and understand I can unsubscribe at any time.

I agree to be contacted by Bobs agency via call, email, and text for real estate services. To opt out, you can reply 'stop' at any time or reply 'help' for assistance. You can also click the unsubscribe link in the emails. Message and data rates may apply. Message frequency may vary. Privacy Policy

Already have an account ? Login here

We use cookies

We use cookies primarily for analytics to enhance your experience. By accepting, you agree to our use of these cookies. You can manage your preferences or learn more about our cookies policy.