Features & Amenities

Interior

  • Other Interior Features

    Open Floorplan, Walk-In Closet(s), Kitchen Island, Eat-in Kitchen, Granite Counters, Double Vanity, Entrance Foyer, Pantry

  • Total Bedrooms

    3

  • Bathrooms

    2

  • 1/2 Bathrooms

    1

  • Above Grade Finished Area

    2620.0

  • Basement YN

    YES

  • Cooling YN

    YES

  • Cooling

    Central Air, Electric

  • Fireplace YN

    NO

  • Heating YN

    YES

  • Heating

    Forced Air, Natural Gas

  • Main Level Bedrooms

    3

  • Pet friendly

    N/A

Exterior

  • Garage

    Yes

  • Garage spaces

    3

  • Construction Materials

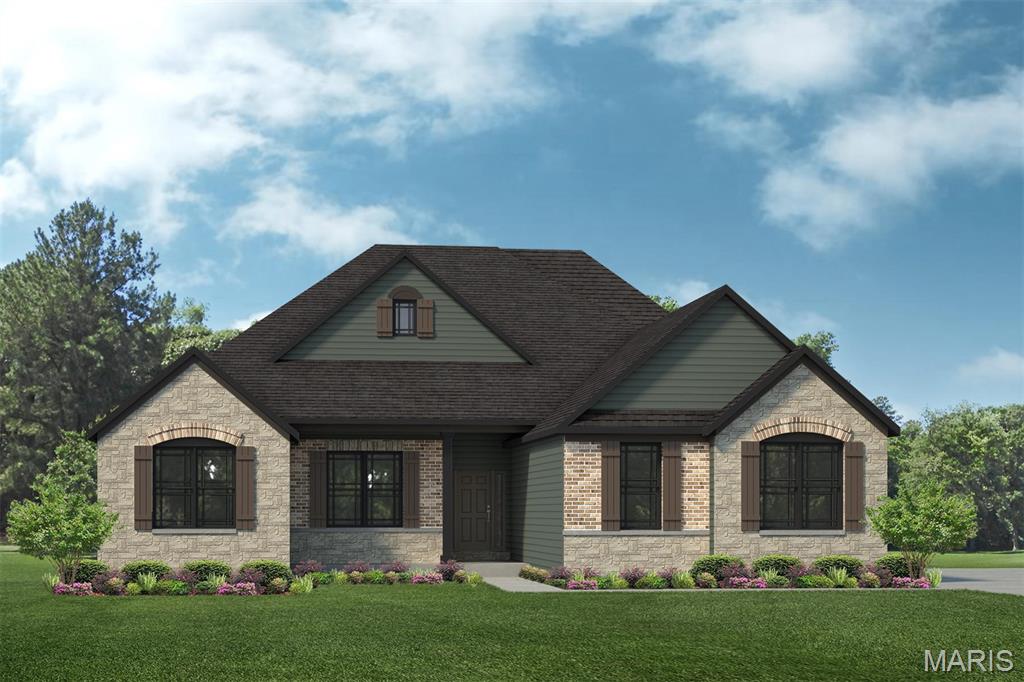
    Brick Veneer, Stone Veneer

  • Parking

    Attached, Garage, Garage Door Opener, Oversized, Off Street

  • Pool

    No

  • Waterfront YN

    NO

Area & Lot

  • Lot Features

    Cul-De-Sac, Few Trees, Level, Other, Private, Rectangular Lot

  • Lot Size(acres)

    3.0

  • Lot Size(square feet)

    130,680

  • Property Type

    Residential

  • Property Sub Type

    Single Family Residence

  • Architectural Style

    Colonial, Contemporary, French Provincial, Rustic, Traditional, Ranch

Price

  • Sales Price

    $780,200

  • Sq. Footage

    2,620

  • Price/SqFt

    $297

HOA

  • Association

    No

School District

  • Elementary School

    Boone Trail Elem.

  • Middle School

    Wentzville South Middle

  • High School

    Timberland High

Property Features

  • New Construction

    YES

  • Association Amenities

    Other

  • Sewer

    Septic Tank

  • Water Source

    Private, Well

Schedule a Showing

Showing scheduled successfully.

<
>
IN PERSON
VIA CHAT

What is 3 + 4 ?


Change time

Mortgage calculator

Estimate your monthly mortgage payment, including the principal and interest, property taxes, and HOA. Adjust the values to generate a more accurate rate.

Your payment

Principal and Interest:

$

Property taxes:

$

HOA fees:

$

Total loan payment:

$

Total interest amount:

$

Location

County

St. Charles

Elementary School

Boone Trail Elem.

Middle School

Wentzville South Middle

High School

Timberland High

Listing Courtesy of Mike Price , Lombardo Homes of St. Louis, LLC

RealHub Information is provided exclusively for consumers' personal, non-commercial use, and it may not be used for any purpose other than to identify prospective properties consumers may be interested in purchasing. All information deemed reliable but not guaranteed and should be independently verified. All properties are subject to prior sale, change or withdrawal. RealHub website owner shall not be responsible for any typographical errors, misinformation, misprints and shall be held totally harmless.


Agent Bob Green

FOUNDER

Bob Green

Call Bob today to schedule a private showing.


* Listings on this website come from the FMLS IDX Compilation and may be held by brokerage firms other than the owner of this website. The listing brokerage is identified in any listing details. Information is deemed reliable but is not guaranteed. If you believe any FMLS listing contains material that infringes your copyrighted work please click here to review our DMCA policy and learn how to submit a takedown request.© 2024 FMLS.
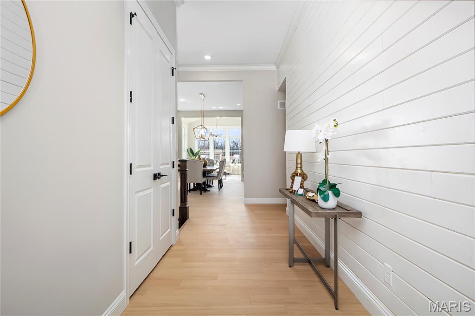
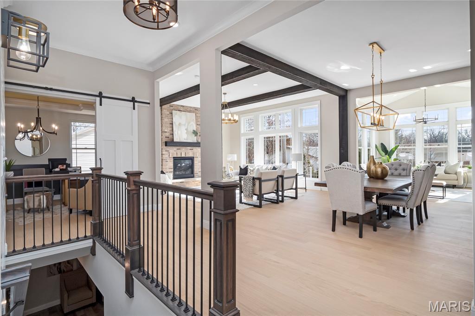
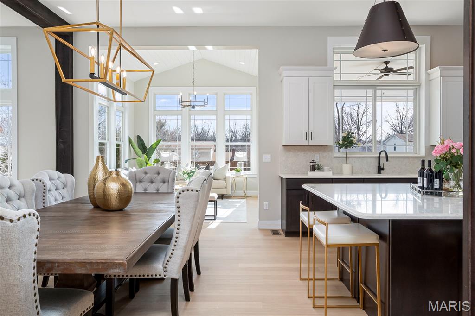
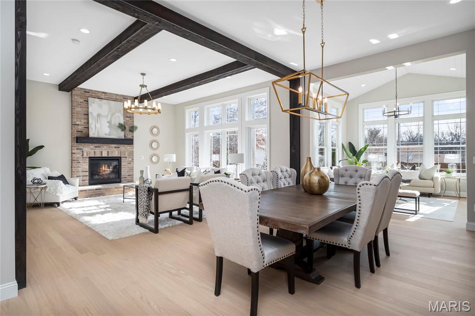
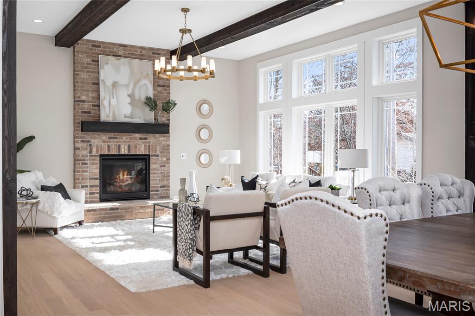
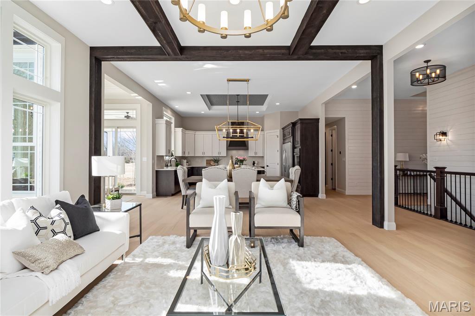
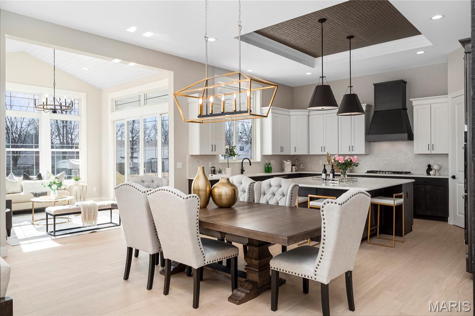
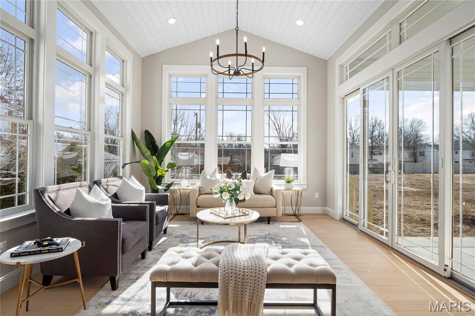
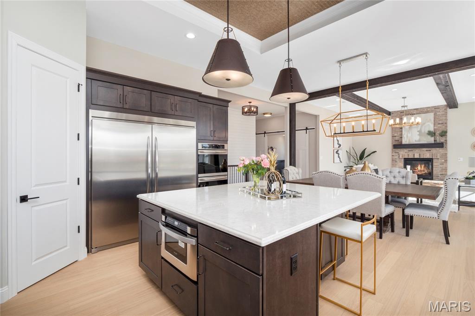
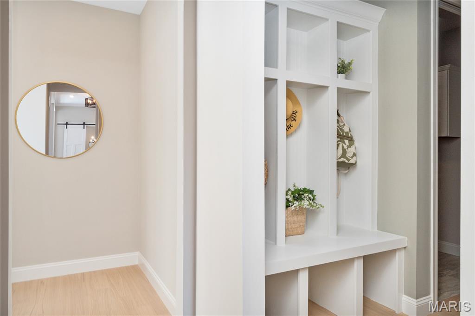
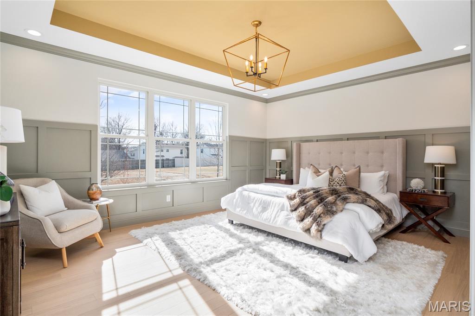
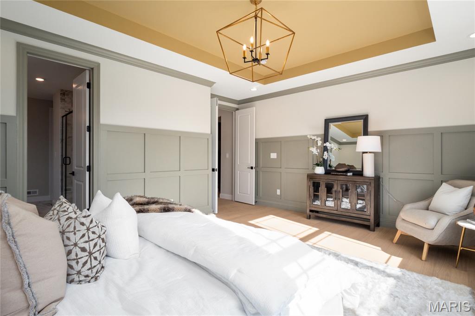
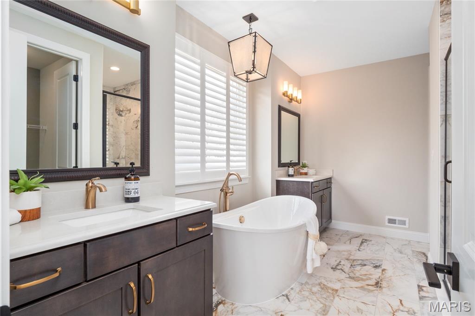
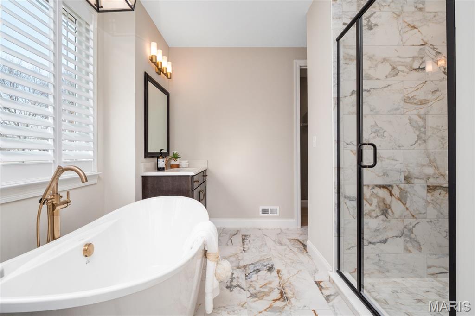
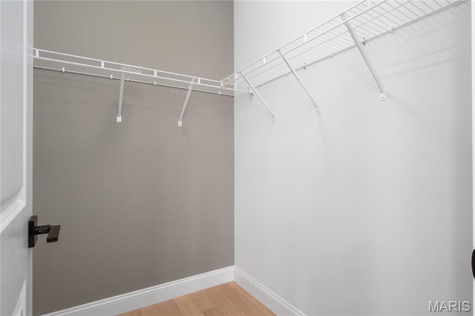
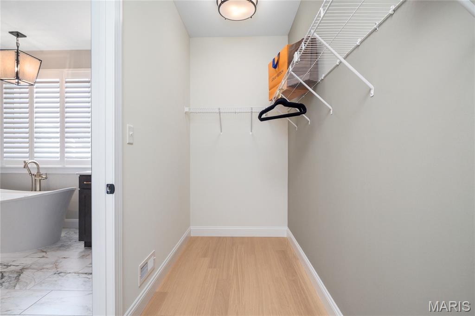
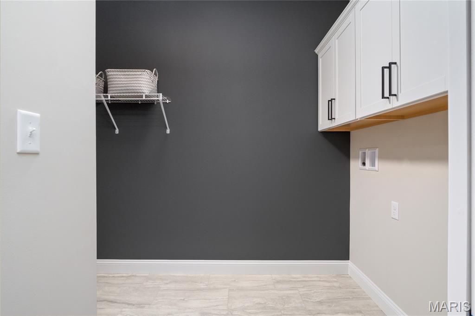
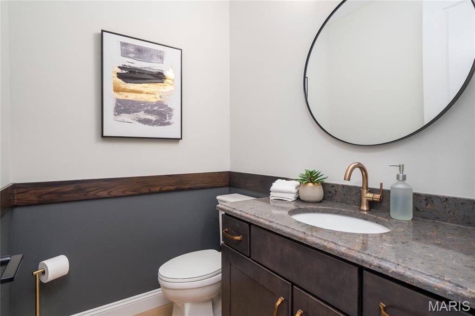
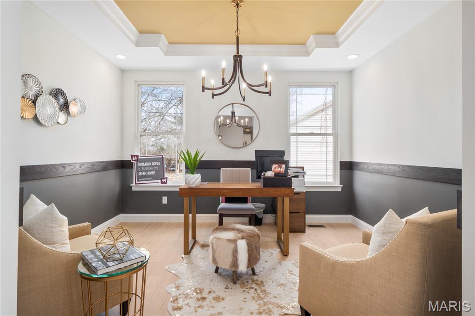
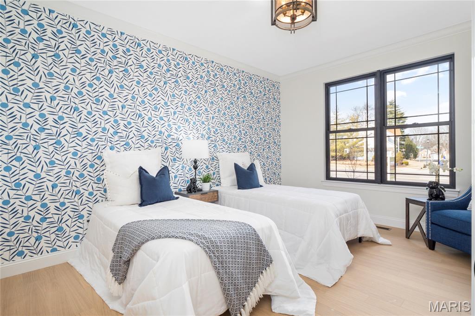
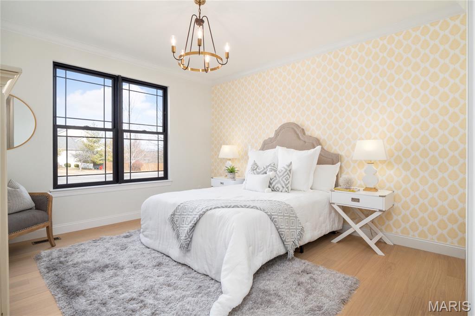
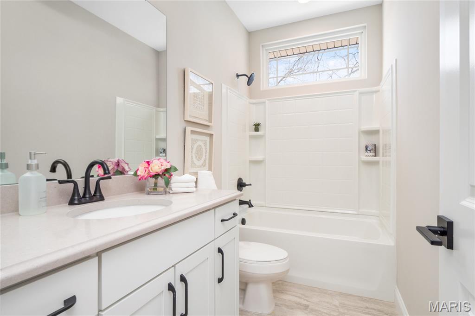
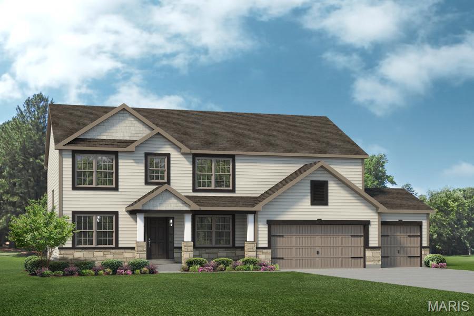
Build your dream home in the highly sought-after South Point Estates. The Savannah "E" is a one-story ranch home offering 2,620 square feet of living space with 3 bedrooms, 2.5 bathrooms, and a 3-car garage. The open main living area features a generously sized kitchen with a large island and walk-in pantry that flows into the nook and great room, creating an ideal space for everyday living and entertaining. The private primary suite is tucked away on the opposite side of the home from the secondary bedrooms and includes a full bathroom with a garden tub, separate shower, and large walk-in closet. A study provides flexible space and can be upgraded into a fourth bedroom. A family entry off the garage includes a closet for storage and connects to a separate laundry room.

The private owner's suite features a spa-inspired bath with dual vanities, soaking tub, separate shower, and oversized walk-in closet. Two additional bedrooms are thoughtfully positioned to provide comfort and privacy for family and guests.

Situated on a generous 3-acre homesite, South Point Estates offers the rare combination of privacy, space, and scenic country living while remaining conveniently located near major highways, shopping, and dining. The Savannah "E" floor plan can be customized to fit your specific needs, lifestyle, and design preferences. Work with Lombardo Homes to personalize finishes, layout options, and features to create the home you've always envisioned.

List price reflects the base price of the Savannah "E"  and includes the cost of the lot. Home site premiums and additional options, upgrades, and customizations may vary and are not included in the advertised price.

1 SAVANNAH E @ SOUTH POINT ESTATES

Message successfully sent.

What would you like to know?

What is 3 + 4 ?

I agree to receive email communication and understand I can unsubscribe at any time.

I agree to be contacted by Bobs agency via call, email, and text for real estate services. To opt out, you can reply 'stop' at any time or reply 'help' for assistance. You can also click the unsubscribe link in the emails. Message and data rates may apply. Message frequency may vary. Privacy Policy

Related Properties

New on site 3 days ago
A rare gem in the heart of Wentzville, in the highly coveted Stonemoor Subdivision!!! This spacious 2 story home with fully finished future pool house will not disappoint. Nearly 5,000 square feet of finished  space, 6 bedrooms and 4.5 baths this house really has it all!! Walk in to newer luxury vinyl plank flooring through out the main and upper level. This home features an office/flex room with, formal dining room, spacious living room with fireplace. The kitchen features an island, pantry and copious amounts of cabinet and counter space, perfect for the chef in the home. The upper level has 5 generous sized bedrooms. The primary bedroom suite features coffered ceilings and a luxury bathroom.  The lower level has 1,100 square feet of living space with recreational area, bedroom and full bathroom. The exterior includes newer roof, updated siding, spacious level and fully fenced backyard, gorgeous stamped concrete patio and sprinkler system.  The 800 sqft pool house features a recreation room, kitchenette, full bathroom and flex room, heated and cooled. Stonemoor is known as a family friendly neighborhood with 2 pools, playground and basketball court. Walking distance from Wabash elementary and half a mile from Northpoint Middle and Northpoint Highschool. The neighborhood is located within walking distance from Rotary Park, famed for hosting St.Charles County Fair, Fireworks and Holiday Lights.  Do not miss out on this perfect home. Schedule your showing today!
#26047518

Wentzville

236 Victoria Park Avenue

6 Beds

4 Baths

4,978 Sq.Ft.

$650,000

MLS#: 26047518
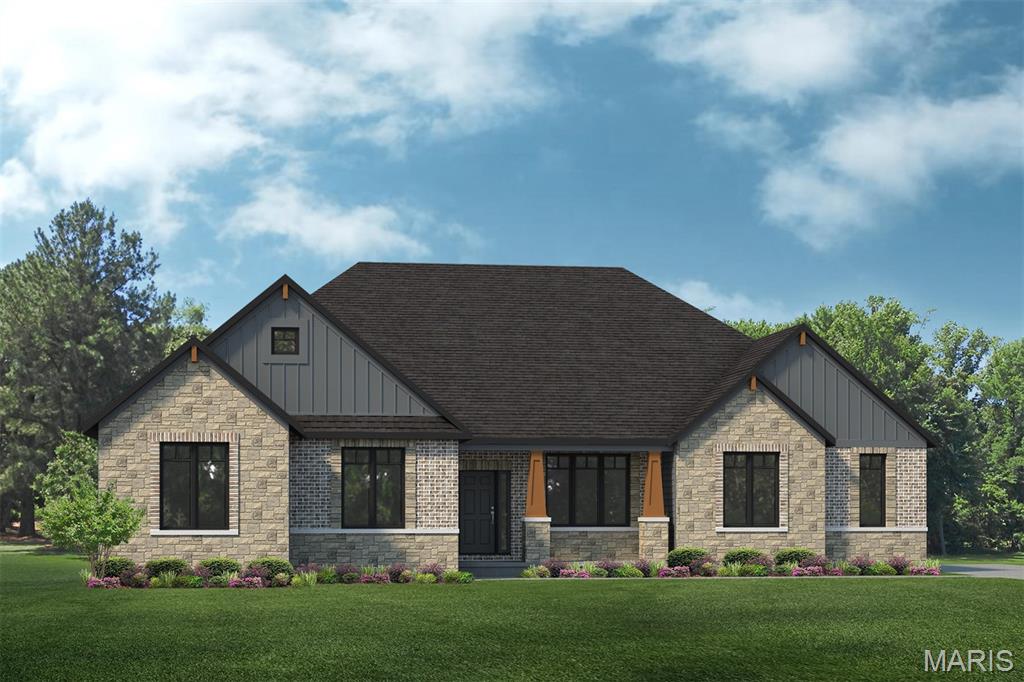
Build your dream home in the highly sought-after South Point Estates. The Redwood II by Lombardo Homes, featuring the stunning Elevation F exterior, offers over 3,000 square feet of thoughtfully designed ranch-style living with 3 bedrooms, 2.5 baths, a private study, formal dining room, and 3-car garage. The open-concept layout includes a spacious great room, gourmet kitchen with a large center island and walk-in pantry, and an inviting breakfast nook—perfect for everyday living and entertaining.

The private owner's suite features a spa-inspired bath with dual vanities, soaking tub, separate shower, and oversized walk-in closet. Two additional bedrooms are thoughtfully positioned to provide comfort and privacy for family and guests.

Situated on a generous 3-acre homesite, South Point Estates offers the rare combination of privacy, space, and scenic country living while remaining conveniently located near major highways, shopping, and dining. The Redwood II floor plan can be customized to fit your specific needs, lifestyle, and design preferences. Work with Lombardo Homes to personalize finishes, layout options, and features to create the home you've always envisioned.

List price reflects the base price of the Redwood II with Elevation F and includes the cost of the lot. Home site premiums and additional options, upgrades, and customizations may vary and are not included in the advertised price.
#26035199

Wentzville

0 REDWOOD II@SOUTH POINT ESTATES

3 Beds

2 Baths

3,095 Sq.Ft.

$803,100

MLS#: 26035199
Welcome to Lombardo Homes at Amberleigh, where luxury, comfort, and thoughtful design come together in a premier setting. Introducing the Forest, a stunning two-story home offering 5 bedrooms, 3.5 bathrooms, and nearly 3,600 sq. ft. of finished living space, including a beautifully finished lower level.

Designed for both everyday living and entertaining, the main floor features a dramatic two-story great room that flows seamlessly into a spacious kitchen and breakfast nook. A convenient family entry and second-floor laundry add to the home’s functional appeal. The private owner’s suite includes a full bath and an expansive walk-in closet, while three additional bedrooms each offer their own walk-in closets, providing exceptional storage throughout.

Additional highlights include a three-car garage and flexible living spaces designed to fit your lifestyle.

At Lombardo Homes, you’ll enjoy a truly personalized building experience with the ability to tailor finishes, features, and design details to match your vision. This home is scheduled to start construction—there is still time to customize and make it your own.

Discover the Lombardo Homes difference at Amberleigh.
#26023334

Wentzville

409 Amberleigh Manor Drive

5 Beds

3 Baths

3,694 Sq.Ft.

$647,500

MLS#: 26023334

 - property

Send a message

Message successfully sent.

Your message

What is 3 + 4 ?

Reason for contacting?

I agree to receive email communication and understand I can unsubscribe at any time.

I agree to be contacted by Bobs agency via call, email, and text for real estate services. To opt out, you can reply 'stop' at any time or reply 'help' for assistance. You can also click the unsubscribe link in the emails. Message and data rates may apply. Message frequency may vary. Privacy Policy

Sign Out

Virtual Assistant

Would you like to take the next step with this property? We can help you schedule a showing or virtual tour, or send you more details.

Yes, I would like more information.

Thank You for Your Reply, One of Our Agents will contact you as soon as possible

No, maybe later.

Thank you, you can always contact me via email, phone number or through the contact form.

Realhub AI

Lucy - Your AI-Powered Realtor

Update Your Temporary Password

Personalize your search

Enter your email and we'll notify you immediately when new listings match what you're looking for.

or enter email address

Already have an account ? Login here

Continue your home search

I agree to receive communications and understand I can unsubscribe at any time.

I agree to be contacted by Bobs agency via call, email, and text for real estate services. To opt out, you can reply 'stop' at any time or reply 'help' for assistance. You can also click the unsubscribe link in the emails. Message and data rates may apply. Message frequency may vary. Privacy Policy

Already have an account ? Login here

We use cookies

We use cookies primarily for analytics to enhance your experience. By accepting, you agree to our use of these cookies. You can manage your preferences or learn more about our cookies policy.