Features & Amenities

Interior

  • Total Bedrooms

    6

  • Bathrooms

    3

  • 1/2 Bathrooms

    1

  • Above Grade Finished Area

    3093.0

  • Basement YN

    YES

  • Cooling YN

    YES

  • Cooling

    Ceiling Fan(s), Central Air, Electric, Heat Pump

  • Fireplace YN

    YES

  • Heating YN

    YES

  • Heating

    Electric, Forced Air, Heat Pump

  • Main Level Bedrooms

    1

  • Pet friendly

    N/A

Exterior

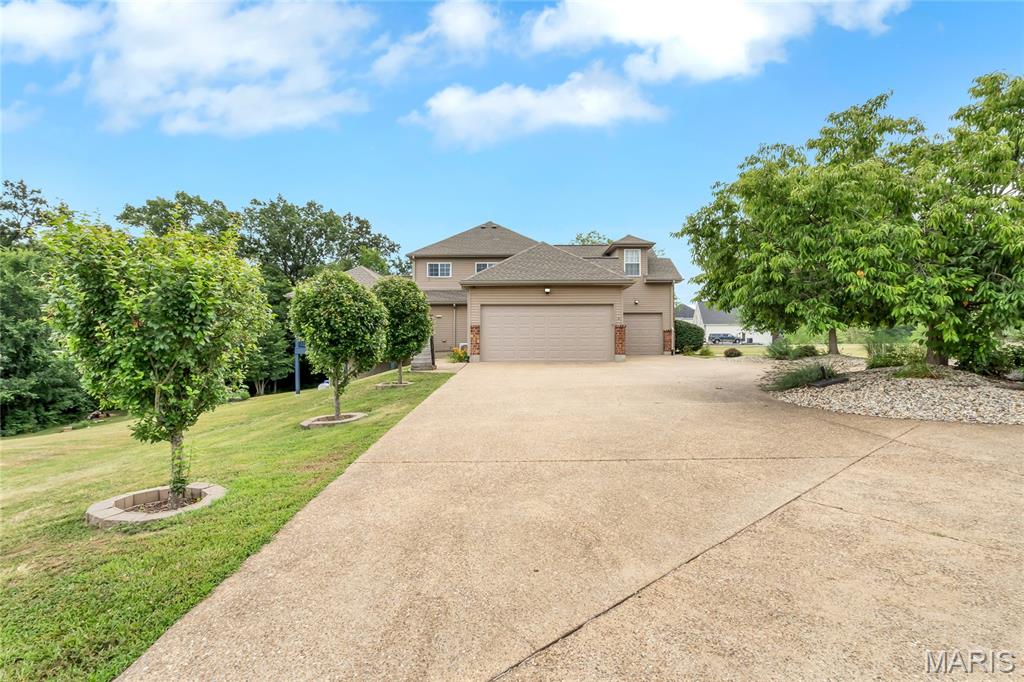
  • Garage

    Yes

  • Garage spaces

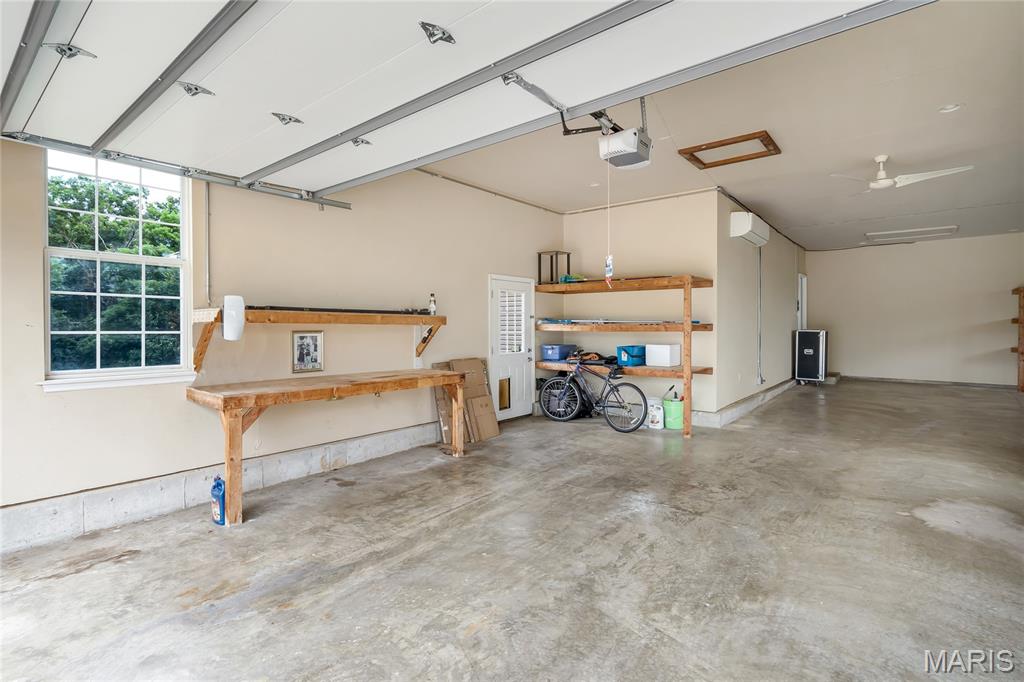
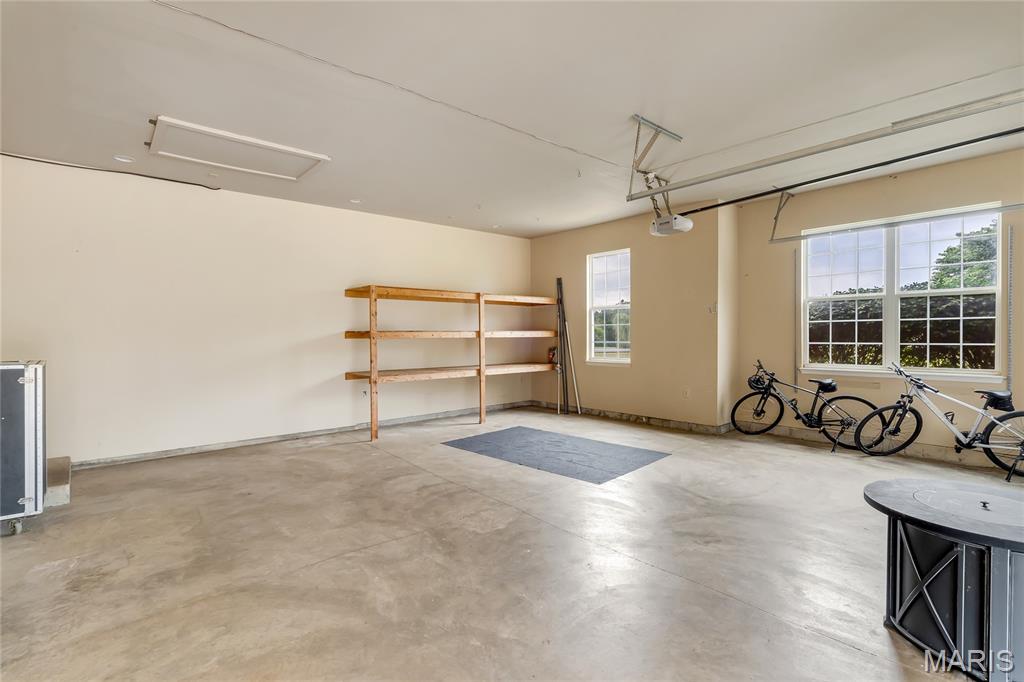
    4

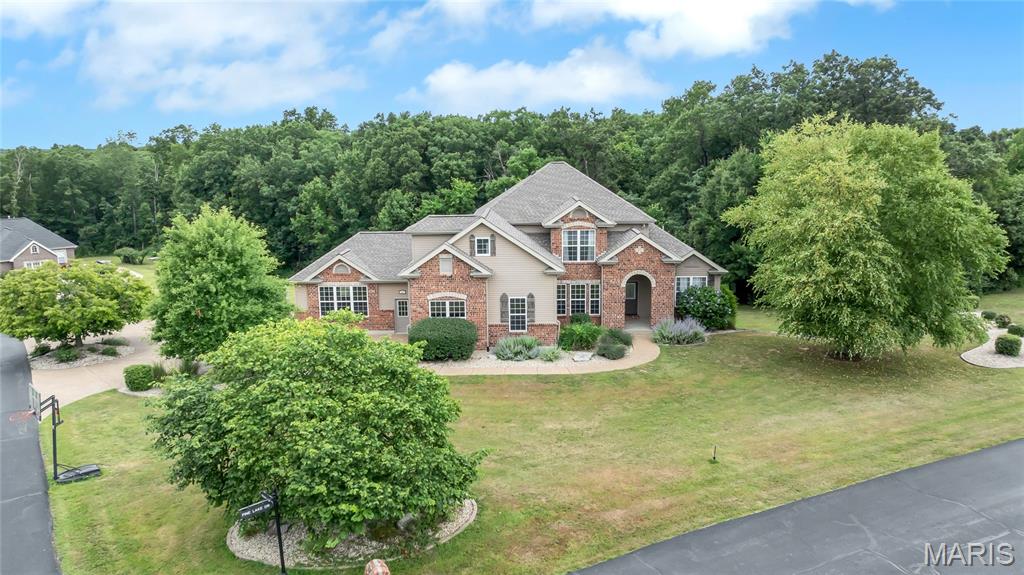
  • Construction Materials

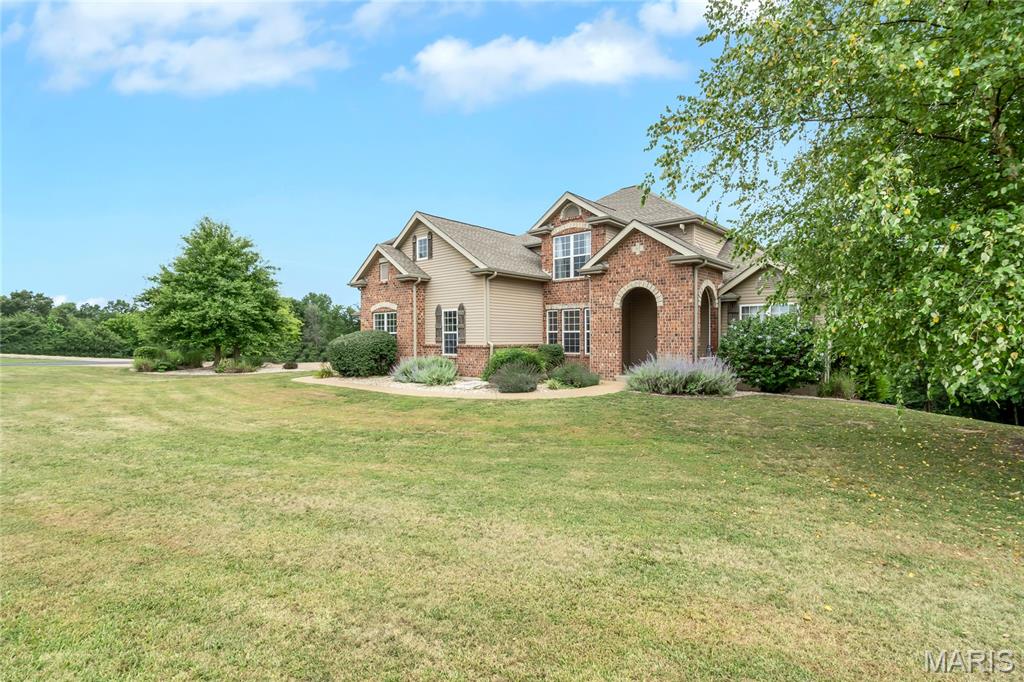
    Brick, Stone, Vinyl Siding

  • Pool

    No

  • Waterfront YN

    NO

Area & Lot

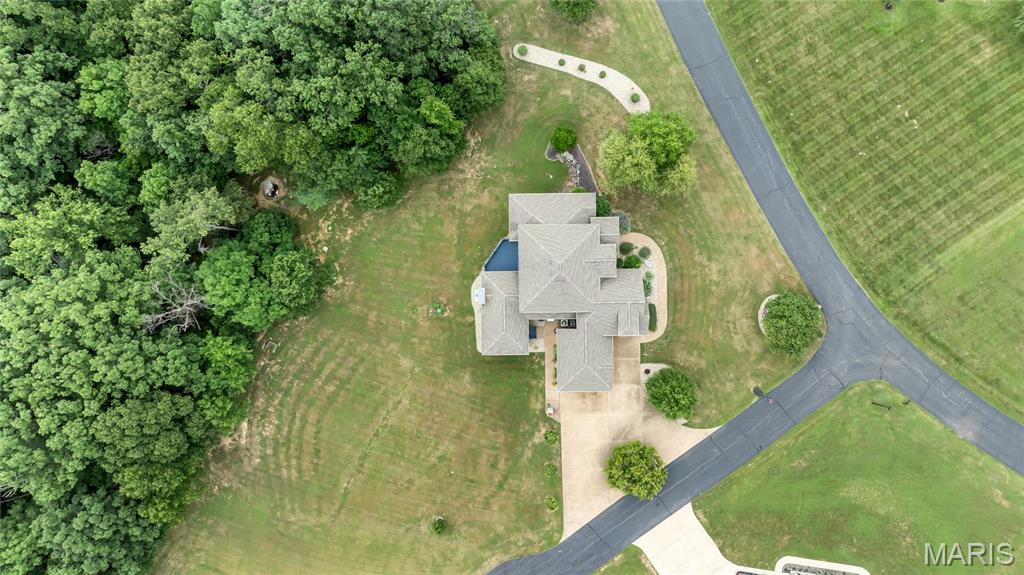
  • Lot Features

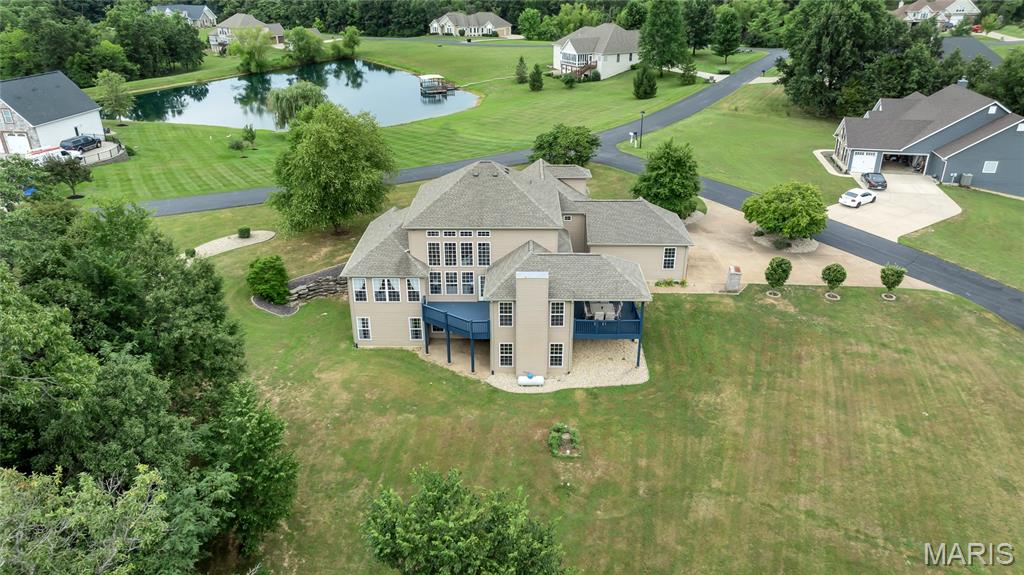
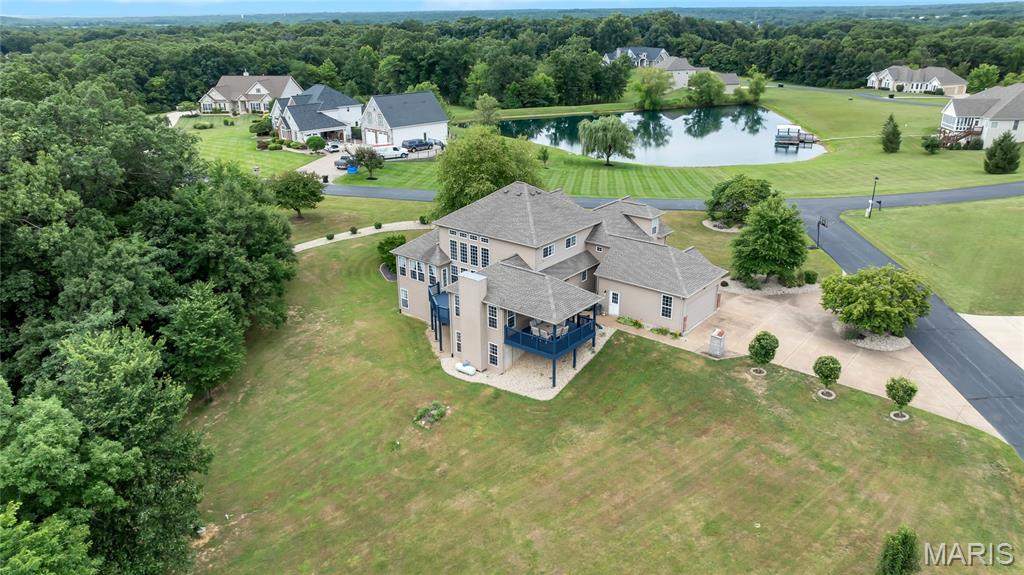
    Back Yard, Corner Lot, Cul-De-Sac, Gentle Sloping

  • Lot Size(acres)

    2.55

  • Lot Size(square feet)

    111,078

  • Property Type

    Residential

  • Property Sub Type

    Single Family Residence

  • Architectural Style

    Traditional

Price

  • Sales Price

    $670,000

  • Tax Amount

    $6,021

  • Sq. Footage

    3,995

  • Price/SqFt

    $167

HOA

  • Association

    YES

  • Association Fee

    $750

  • Association Fee Frequency

    Annually

  • Association Fee Includes

    N/A

School District

  • Elementary School

    Claude Brown Elem.

  • Middle School

    Troy Middle

  • High School

    Troy Buchanan High

Property Features

  • New Construction

    NO

  • Senior Community YN

    NO

  • Sewer

    Septic Tank

Schedule a Showing

Showing scheduled successfully.

<
>
IN PERSON
VIA CHAT

What is 3 + 4 ?


Change time

Mortgage calculator

Estimate your monthly mortgage payment, including the principal and interest, property taxes, and HOA. Adjust the values to generate a more accurate rate.

Your payment

Principal and Interest:

$

Property taxes:

$

HOA fees:

$

Total loan payment:

$

Total interest amount:

$

Location

County

Lincoln

Elementary School

Claude Brown Elem.

Middle School

Troy Middle

High School

Troy Buchanan High

Listing Courtesy of Tracy Theede , Worth Clark Realty

RealHub Information is provided exclusively for consumers' personal, non-commercial use, and it may not be used for any purpose other than to identify prospective properties consumers may be interested in purchasing. All information deemed reliable but not guaranteed and should be independently verified. All properties are subject to prior sale, change or withdrawal. RealHub website owner shall not be responsible for any typographical errors, misinformation, misprints and shall be held totally harmless.


Agent Bob Green

FOUNDER

Bob Green

Call Bob today to schedule a private showing.


* Listings on this website come from the FMLS IDX Compilation and may be held by brokerage firms other than the owner of this website. The listing brokerage is identified in any listing details. Information is deemed reliable but is not guaranteed. If you believe any FMLS listing contains material that infringes your copyrighted work please click here to review our DMCA policy and learn how to submit a takedown request.© 2024 FMLS.
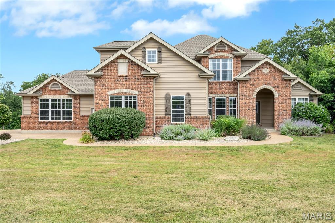
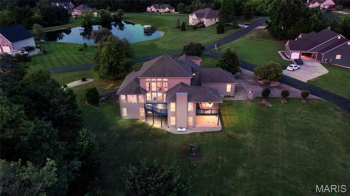
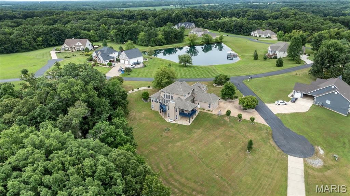
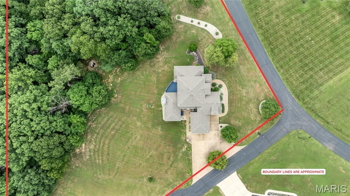
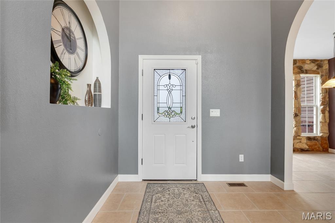
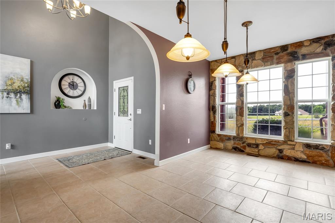
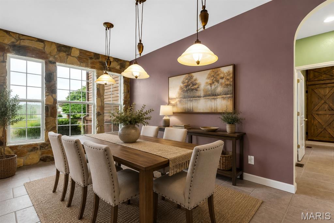
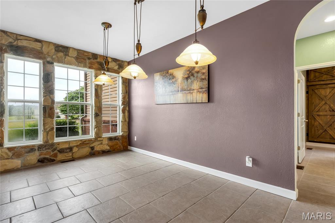
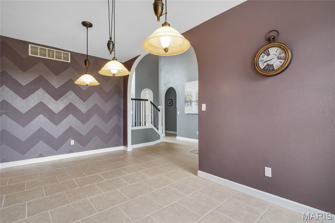
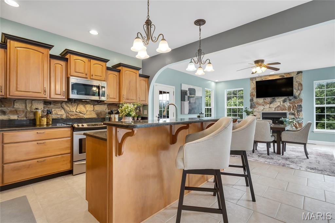
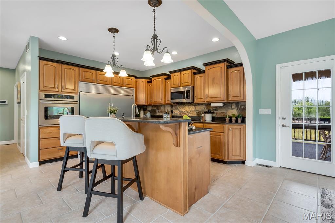
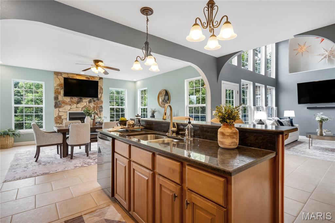
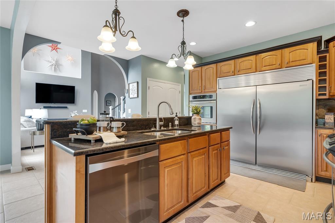
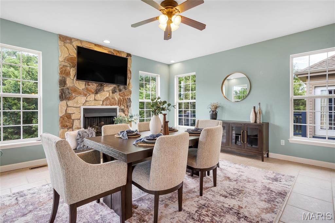
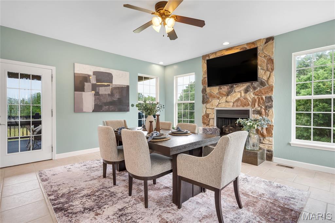
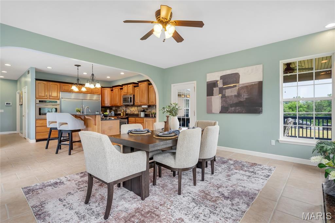
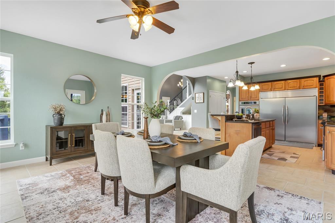
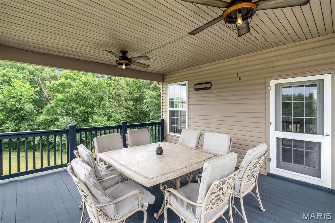
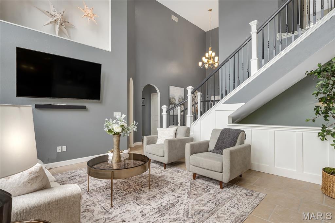
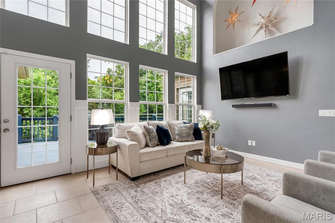
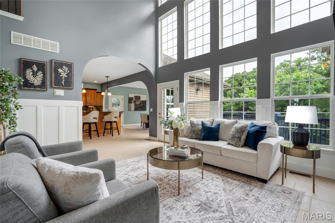
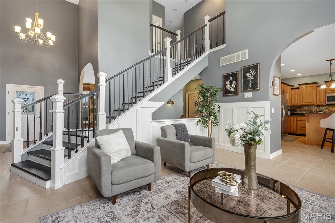
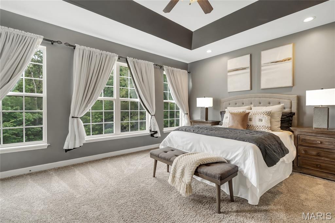
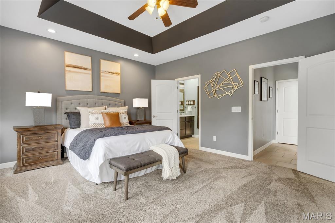
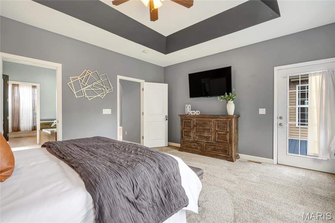
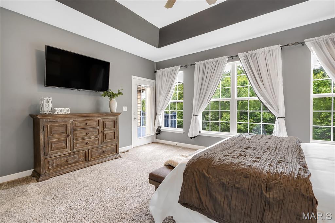
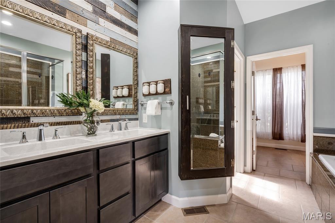
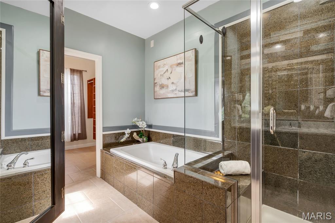
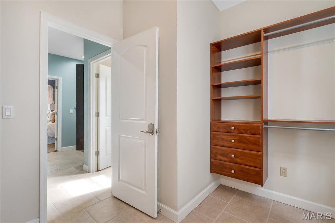
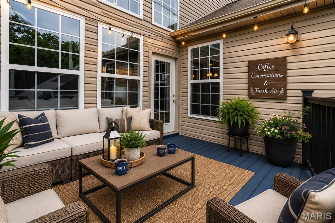
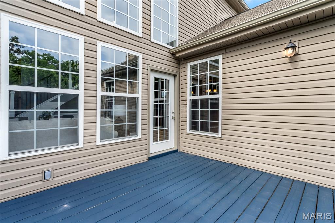
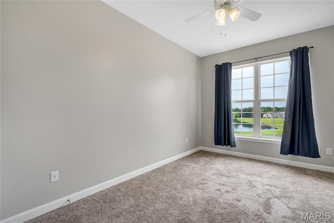
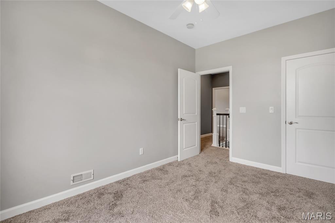
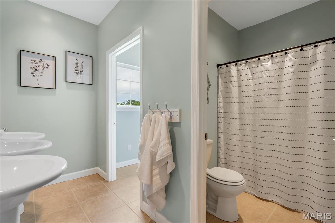
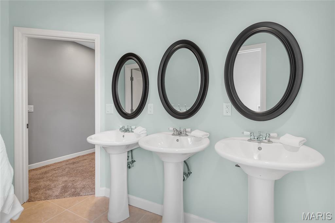
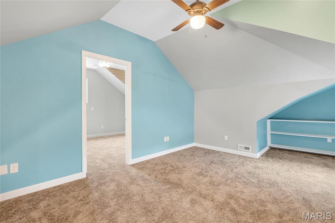
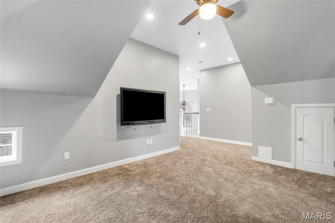
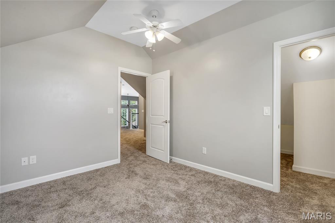
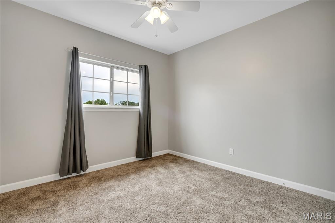
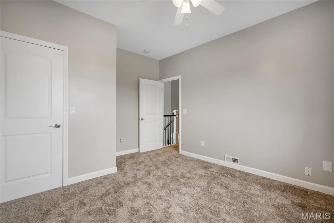
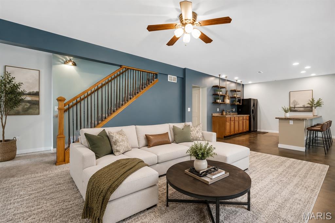
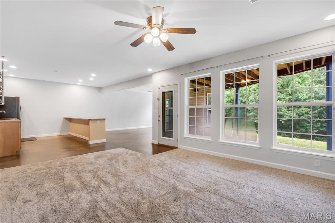
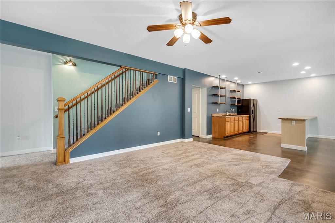
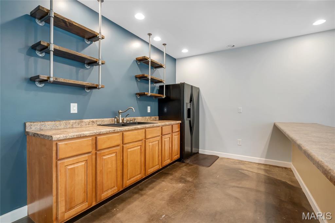
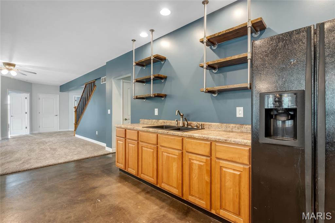
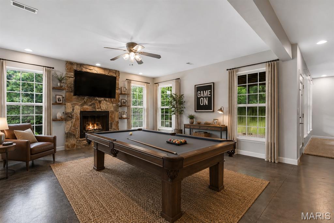
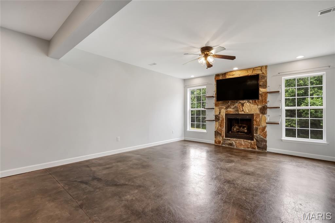
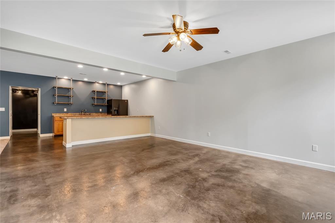
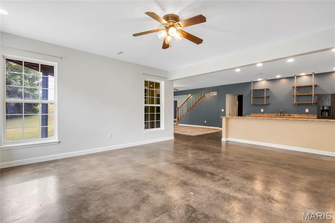
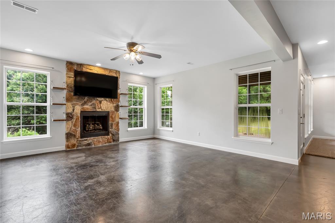
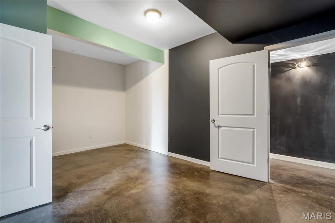
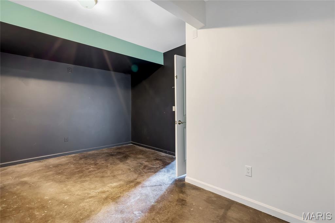
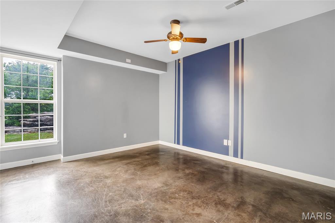
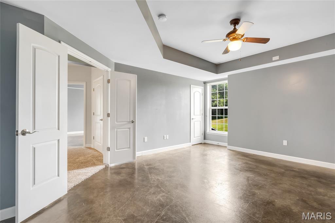
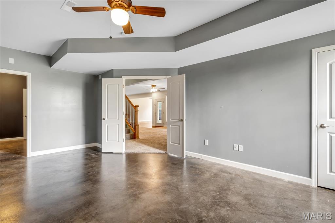
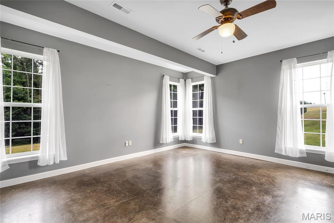
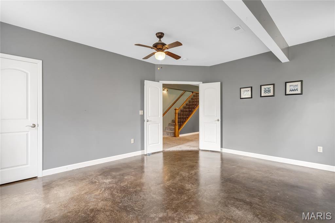
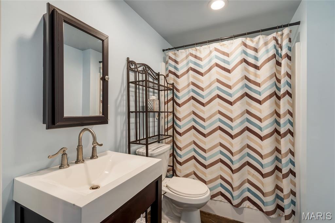
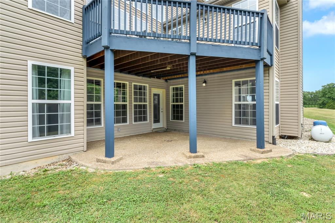
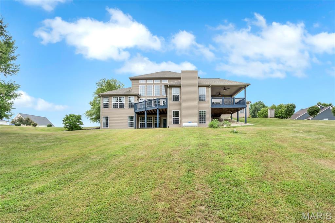
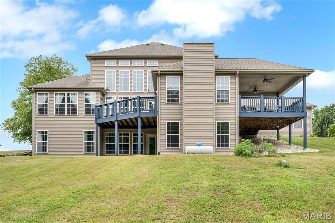
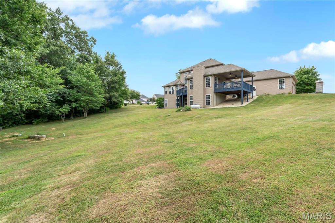
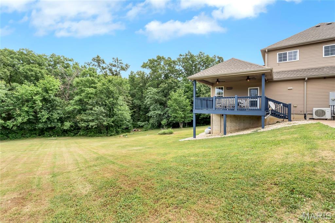
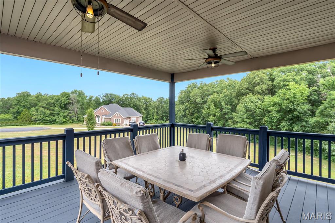
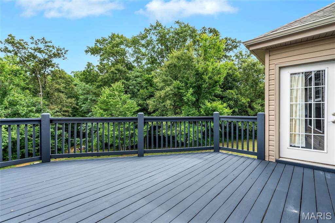
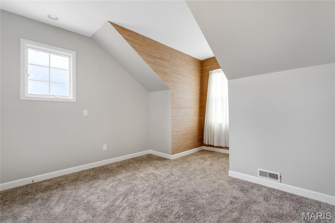
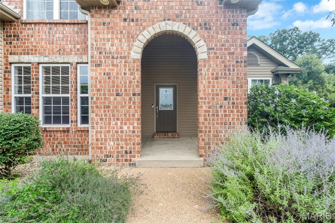
Seller is in the process of painting the interior throughout the home. Please excuse the work in progress and help us work through the finishing touches during showings. Thank you for your patience and understanding.. Please This beautifully maintained 1-1/2 Story sits on a spacious 2.55 acre corner lot and offers the perfect combination of comfort, functionality, and room to entertain. The open-concept floor plan is filled with natural light and features a spacious living room that flows seamlessly into the kitchen and dining area, creating an ideal space for everyday living and gatherings. The primary bedroom provides a private retreat with an en-suite bath, while the additional  upper level bedrooms offer flexibility for family, guests, or a home office. The finished lower level is an entertainer's dream! Enjoy a custom bar, dedicated gaming and recreation area, plus two additional bedrooms that provide plenty of space for overnight guests, hobbies, or flexible living arrangements. There's no shortage of room to spread out and make this home your own. Step outside to the generous yard, perfect for summer BBQs, kids, pets, or simply relaxing outdoors. Conveniently located near schools, parks, shopping, restaurants, and easy access to Highway 61, this home offers the ideal blend of small-town charm and everyday convenience.
Don't miss your opportunity to own this spacious, move-in ready home with over 3,900 sq. ft. of finished living space and room for everyone!

1 Cedar Lake Court

Message successfully sent.

What would you like to know?

What is 3 + 4 ?

I agree to receive email communication and understand I can unsubscribe at any time.

I agree to be contacted by Bobs agency via call, email, and text for real estate services. To opt out, you can reply 'stop' at any time or reply 'help' for assistance. You can also click the unsubscribe link in the emails. Message and data rates may apply. Message frequency may vary. Privacy Policy

Related Properties

New on site 3 days ago
Built in 2022 and loaded with over $150,000 in thoughtful upgrades, this stunning home blends modern design with luxury finishes throughout. Offering approximately 3,000 sq ft of finished space, this two-story home features 4 bedrooms, 3.5 baths, and an open-concept layout anchored by a dramatic two-story great room with a full window wall and abundant natural light.
The gourmet kitchen is a standout with quartz countertops, island, soft-close cabinetry, double ovens, a Wolf cooktop, and high-end appliances. Custom NewSpace built-ins enhance the great room, office, pantry, bedrooms, and garage, providing both style and functionality.
Retreat to the spacious primary suite with a spa-like bath featuring a soaking tub, oversized shower, dual vanities, and a large walk-in closet. Additional highlights include a vaulted secondary suite with private bath, Jack-and-Jill bedrooms, two bonus rooms, and a dedicated main-floor office.
No detail was overlooked with premium upgrades including electronic window treatments, upgraded lighting, whole-house ethernet, surge protection, water softener with reverse osmosis, and tankless water heater. Outdoor living shines with professionally designed landscaping, stamped concrete patio, deck, exterior lighting, and a fully fenced yard.
The full daylight basement offers egress windows, radon mitigation, and rough-ins for a future bath—ready for your finishing touches. Complete with a three-car garage and EV charger, this home truly offers better-than-new construction without the wait.
#26048466

Troy

1434 Montauk Road

4 Beds

3 Baths

5,504 Sq.Ft.

$550,000

MLS#: 26048466

Escape to the peace and privacy of the countryside with this exceptional 14.53+/- acre property in Lincoln County offering the perfect blend of comfortable living, income potential, and recreational enjoyment. The charming 3-bedroom, 2-bath ranch home features convenient main-floor laundry and a functional layout designed for everyday living. Step outside to enjoy your own private retreat, complete with a 1-acre stocked pond ideal for fishing, relaxing, or taking in the scenic views. The property is well-equipped for hobby farming, equipment storage, or workshop space with a 40x60 pole barn featuring concrete floors and electric service. Adding even more value are two mobile homes currently providing excellent opportunities for rental income, guest accommodations, or multi-generational living. Nature lovers will appreciate the established orchard with peach, apple, cherry, and pecan trees, creating a picturesque setting and seasonal harvests right outside your door. Whether you're searching for a private homestead, investment opportunity, or recreational getaway, this versatile property offers endless possibilities in a beautiful rural setting while remaining within convenient reach of nearby amenities. Don't miss your chance to own this one-of-a-kind Lincoln County property!
#26043944

Troy

15 Quarry Road

3 Beds

2 Baths

5,848 Sq.Ft.

$575,000

MLS#: 26043944

This beautifully maintained ranch home offers over 3,000 square feet of finished living space on a private one-acre lot in one of Troy's sought-after subdivisions. The thoughtfully designed split-bedroom floor plan features three bedrooms and two full baths on the main level, highlighted by soaring 14-foot ceilings in the spacious living room and dining room. Escape to the spacious primary suite featuring elegant coffered ceilings and a private sitting area. The luxurious ensuite bath offers dual vanities, a relaxing jetted tub, a separate walk-in shower and a generous walk-in closet designed for comfort. The extended sunroom provides the perfect place to relax year-round and opens to a maintenance-free deck overlooking the fenced backyard. The finished walkout lower level expands the living space with an additional bedroom, full bathroom, generous family room and game/entertaining area—ideal for multi-generational living, guests or gatherings. Outside is where this property truly shines. The oversized 3 car 30' x 40' detached garage/outbuilding offers exceptional space for RV storage, campers, boats, workshop projects, hobby enthusiasts...or all of the above! It includes an additional electrical panel for added functionality, heater, half bathroom and water heater. Enjoy peaceful evenings in the private fenced backyard while still being just minutes from Highway 61, shopping, restaurants, schools, and all that Troy has to offer. Other updates include water heater in 2021, furnace/AC in 2025, roof in 2020 and new concrete driveway. This well taken care of property combines space, versatility and convenience in one exceptional package. Recently appraised for $630,000!!
#26041353

Troy

224 Bennington Drive

4 Beds

3 Baths

3,628 Sq.Ft.

$625,000

MLS#: 26041353

New listing in great subdivision within walking district to church and school! This amazing home is a custom built one owner ranch on .784 acre lot with salt water inground pool!  Home has 3 bdrms 2.5 baths on main floor plus a finished walkout basement with a possible 4th bdrm (has no window), full bath, bar, rec area and a family room-the home offers vaulted living room with lots of windows and plant shelf plus huge kitchen with pantry, breakfast bar, desk area and walks out to deck-master bdrm with vaulted ceilings plus updated bathroom-2 car o/s side entry garage-newer roof, siding , fascia, deck, and HVAC-call today
#26042189

Troy

509 Bridgeway Drive

4 Beds

3 Baths

3,300 Sq.Ft.

$539,900

MLS#: 26042189

Penn Builders New Construction, located minutes from "I" Hwy access on @ 1/4 acre lot. Preliminary Specs/Subject to Changes. 5 Bed/3 Full Bath; Split BR/Open Floor Plan; 9' foundation/8' main level walls with 9' raised tray ceiling in LR; @ 12x12 covered Patio with fan/light; Covered Front Porch with Craftsman style columns; Brick & Stone front. ZIP system sheeting on exterior framed walls; House insulation R-13 walls/R45 blown fiberglass in ceiling; Certainteed Landmark architectural shingles; Quaker Manchester low-e, tilt-wash, single-hung windows; Farmhouse style interior trim; upgraded RigidCore LVP flooring throughout main area, plus Laundry & Hall Bath. Kitchen includes: Quartz c-tops/tiled backsplash; stainless steel appliances~ 5-burner gas range/oven, dishwasher & microwave; @8'x3' island with counter seating; Walk-In Pantry. Homecrest Arbor cabinets in Kitchen & Baths with soft close dovetail drawers/soft close cabinet doors; Upgraded Delta faucets with lever handles throughout the home. Cultured marble countertops in Baths. Double sinks; linen cabinet; clerestory window; water closet with pocket door; large tiled shower with showerhead & rain can; and premium shower door with towel bar in Primary Bath. Window & linen cabinet in full hall Bath. Fireplace with Shiplap face to ceiling in LR, flanked by custom wood shelving on both sides.  Basement has FR, 2 BRs with egress & walk-in closets, a FULL Bath & 2 unfinished storage areas. Drop Zone inside garage entry. Main floor Laundry with electrical outlets; dryer vent & water hookups. Finished/insulated (R11 walls/R19 ceiling) Garage with belt driven WiFi openers, keypad & water spigot + 2 exterior water spigots. Hi-Eff HVAC; 50-gal commercial grade water heater; plumbed for water softener. Yard will be Sodded with Buried downspouts & front landscaping; 200 amp electric; Southwestern Electric for electricity/Ameren for natural gas.  More photos coming soon.  1 year builder warranty. C&Rs avail at: https://www.rlpdevelopment.com/subdivision/homes-of-liberty-place
#26040932

Troy

304 Rumsfeld Drive

5 Beds

3 Baths

3,197 Sq.Ft.

$552,500

MLS#: 26040932

SPECTACULAR NEW CONSTRUCTION ON CORNER LOT IN HAMPTON GLEN!  This 4 bedroom, 3 bath split ranch with open floor plan design is ideal for modern living, bright and functional. Inviting living room features beautiful electric fireplace with shiplap accent and vaulted ceilings. Amazing kitchen offers an abundance of shaker cabinets, granite countertops, center island, an awesome walk in pantry, large breakfast area and includes stainless appliances. This open concept is spacious and perfect for gathering with friends and family. Primary suite includes private bath with double vanity, soaking tub, separate shower and walk in closet. 2 additional bedrooms on main floor with ample closet space. Full hall bath. Main floor laundry with cabinet and folding counter on main floor. Built in drop zone by garage entry to help with busy lifestyles. The expansive family room in lower level is fantastic for every day living and entertaining too. 4th bedroom with egress window and walk in closet. Bonus room can be whatever you need it for - office, playroom, workout space, hobby area, etc. 3rd full bathroom. Unfinished area for all your storage needs. Large backyard includes a great deck to kick back and relax a bit. Lots of  side yard too. Covered front porch with Craftsman columns. Beautifully landscaped with great curb appeal. Sodded front yard, side yard and back yard. 3 car attached garage with wall mount drive ultra quiet garage door openers. Highly desired Triad school district!  Built by Homes By Legacy. Buyers to verify all MLS data, including but not limited to, square footage, measurements, lot size, taxes, exemptions, etc.
#26040836

Troy

1501 Guilford Place

4 Beds

3 Baths

2,684 Sq.Ft.

$547,500

MLS#: 26040836
Price reduced
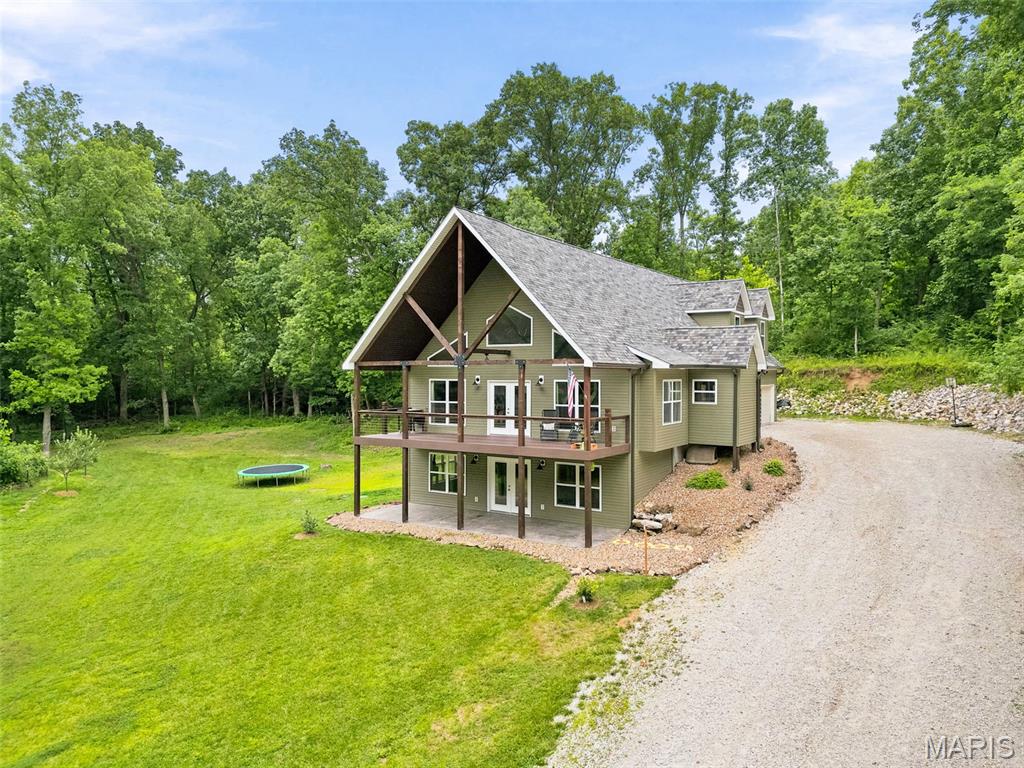
Welcome to your private retreat! Nestled on 3 beautiful acres surrounded by mature trees, this spacious 3,400 sq. ft. home offers the perfect blend of comfort, privacy, and room to grow.

Featuring 3 bedrooms and 4.5 bathrooms, this home includes an oversized primary suite complete with a stunning tile shower and generous space to unwind. With multiple flexible living areas and a finished basement, there is potential to add additional bedrooms to suit your needs.

The inviting living room showcases a cozy wood-burning fireplace, while a wood stove in the finished basement provides additional warmth and charm. The home is equipped with all-electric appliances and offers both wood and electric heat for year-round comfort and efficiency.

Step outside and enjoy the peaceful setting from the maintenance free covered deck, perfect for morning coffee, entertaining guests, or simply taking in the beautiful views of the surrounding trees. The stamped concrete patio provides additional outdoor living space and creates the ideal setting for gatherings, grilling, or relaxing in your private backyard oasis. You’ll also find an oversized 3 car garage with ample space for all your needs. 

Located in a quiet neighborhood, this property offers the privacy you’ve been looking for while still being conveniently located. If you’re searching for a beautiful home with acreage, beautiful surroundings, outdoor living spaces, and endless possibilities, this is one you won’t want to miss. Schedule your showing today and come see everything this exceptional property has to offer!
#26041032

Troy

6 Spring House ct

3 Beds

4 Baths

3,400 Sq.Ft.

$599,000

MLS#: 26041032
Price reduced
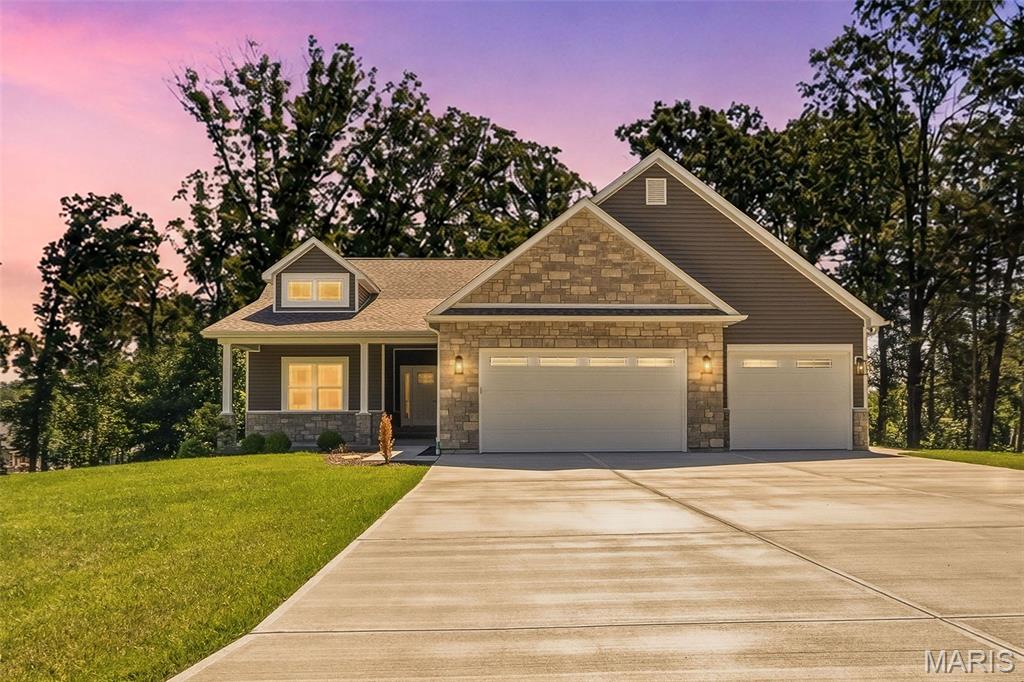
Just Minutes from Wentzville. This beautiful walk-out ranch home looks out over a 1.27 ac. lot with the privacy that comes when you back to woods! The home boasts Stone Veneer on the front w/ low maintenance vinyl siding, Enclosed Soffits & Fascia, a covered Front Porch, 3 Car Garage w/Wall Mount Garage Dr Openers (Lift Masters!), Insulated Garage Drs & Service Dr to the Side yard. Inside you will find almost 1,800 sq ft, 3 Bedrooms, 2 Full Baths with a 1/2 Bath, Vaulted & 9 Ft Ceilings w/Crown Molding, Can Lights, Wood Burning Fireplace w/blower, Stone Surround & Raised Hearth, Ceiling Fans, Upgraded Luxury Vinyl Plank Flooring, White Panel Drs & Trim, Main Floor Laundry Rm w/ lots of Cabinets. The Kitchen has Custom Cabinets w/ Hardware, Soft Close doors & drawers. There is a Center Island w/ Granite Counter Tops! There is also a Walk-In Pantry & Stainless Appliances! The Master Bedroom Suite is beautifully upgraded w/ a tray ceiling, can lights, a ceiling fan and a large walk-In closet!  The Master Bath has everything you need! Double sinks, Granite Counter Tops & walk-in shower! So many upgrades! Upgraded Insulation Package, Walkout L/L Offers 9 Ft Pour, Rough-In Full Bath, Sump Pit & Patio and a sodded yard w/ a Sprinkler System! This home is less than a year old and MOVE-IN READY!
#26040229

Troy

442 Shady Trail Drive

3 Beds

2 Baths

1,793 Sq.Ft.

$539,900

MLS#: 26040229

Penn Builders' New Construction, located minutes from Interstate Hwy access on @1/4 acre lot. Preliminary Specs/Subject to Changes. 4 Bed/3.5; Bath; Split BR/Open Floor Plan; Featuring 9' foundation with raised LR ceiling & vaulted Primary BR ceiling; Craftsman style Front Door; Farmhouse style interior trim; Vinyl Siding with partial Stone front; Covered Front Porch with overhead light & Covered Patio with ceiling fan/light. ZIP system sheeting on exterior framed walls; house insulation R-13 walls/R45 blown fiberglass in ceiling; Certainteed Landmark architectural shingles; Quaker Manchester low-e, tilt-wash, single-hung windows with screens; upgraded RigidCore LVP flooring in LR, Kitchen, Dining, Entry Foyer; Laundry; Walk-In Pantry; Garage Entry; Hall; Full Hall Bath & Half Bath. Tile flooring in Primary & Basement Baths. Carpet in BRs & FR. Kitchen includes: Quartz countertops/tiled backsplash; stainless steel appliances~~5-burner gas range/oven, range hood; dishwasher & microwave; and large island with counter seating. Homecrest Arbor cabs in Kitchen & Baths with soft close dovetail drawers; Upgraded Delta faucets with Lever Handles in Kitchen & Baths. Cultured marble countertops in Baths. Double sinks; comfort height countertop; linen cabinet; walk-in closet; water closet with pocket door; tile floor; window; large tiled shower with showerhead + rain can; and premium shower door with towel bar in Primary Bath. Window & linen cabinet in Full Hall Bath.  Elongated Electric Fireplace (color changing with thermostat, blower, electronic control panel & remote) in LR with Mantle & Tiled Face to Ceiling.  Basement includes a FR; BR with egress & walk-in closet; Full Bath; and a spacious, unfinished storage room with an HVAC vent. Drop Zone inside garage entry. Main floor Laundry includes window; electrical outlets; water hookups & dryer vent. Finished/insulated (R11 walls/R19 ceiling) 3-Car Garage with belt driven Wifi openers, keypad & water spigot + 2 exterior water spigots. Hi-Eff HVAC; 50-gal commercial grade water heater; plumbed for water softener.  Sodded yard with buried downspouts and front landscaping.  200 amp electric; Southwestern Electric for electricity/Ameren for natural gas.  More photos coming soon. 1 year builder warranty. C&Rs avail at: https://www.rlpdevelopment.com/subdivision/homes-of-liberty-place
#26036299

Troy

308 Rumsfeld Drive

4 Beds

3 Baths

3,027 Sq.Ft.

$549,500

MLS#: 26036299

 - property

Send a message

Message successfully sent.

Your message

What is 3 + 4 ?

Reason for contacting?

I agree to receive email communication and understand I can unsubscribe at any time.

I agree to be contacted by Bobs agency via call, email, and text for real estate services. To opt out, you can reply 'stop' at any time or reply 'help' for assistance. You can also click the unsubscribe link in the emails. Message and data rates may apply. Message frequency may vary. Privacy Policy

Sign Out

Virtual Assistant

Would you like to take the next step with this property? We can help you schedule a showing or virtual tour, or send you more details.

Yes, I would like more information.

Thank You for Your Reply, One of Our Agents will contact you as soon as possible

No, maybe later.

Thank you, you can always contact me via email, phone number or through the contact form.

Realhub AI

Lucy - Your AI-Powered Realtor

Update Your Temporary Password

Personalize your search

Enter your email and we'll notify you immediately when new listings match what you're looking for.

or enter email address

Already have an account ? Login here

Continue your home search

I agree to receive communications and understand I can unsubscribe at any time.

I agree to be contacted by Bobs agency via call, email, and text for real estate services. To opt out, you can reply 'stop' at any time or reply 'help' for assistance. You can also click the unsubscribe link in the emails. Message and data rates may apply. Message frequency may vary. Privacy Policy

Already have an account ? Login here

We use cookies

We use cookies primarily for analytics to enhance your experience. By accepting, you agree to our use of these cookies. You can manage your preferences or learn more about our cookies policy.