Features & Amenities

Interior

  • Total Bedrooms

    3

  • Bathrooms

    2

  • 1/2 Bathrooms

    1

  • Above Grade Finished Area

    1395.0

  • Basement YN

    YES

  • Cooling YN

    YES

  • Cooling

    Central Air

  • Fireplace YN

    NO

  • Heating YN

    YES

  • Heating

    Electric

  • Pet friendly

    N/A

Exterior

  • Garage

    Yes

  • Garage spaces

    2

  • Construction Materials

    Vinyl Siding

  • Pool

    No

Area & Lot

  • Lot Features

    Level

  • Property Type

    Residential

  • Property Sub Type

    Townhouse

  • Architectural Style

    Traditional

Price

  • Sales Price

    $289,900

  • Sq. Footage

    1,395

  • Price/SqFt

    $207

HOA

  • Association

    YES

  • Association Fee

    $250

  • Association Fee Frequency

    Monthly

  • Association Fee Includes

    N/A

School District

  • Elementary School

    South Point Elem.

  • Middle School

    Washington Middle

  • High School

    Washington High

Property Features

  • New Construction

    YES

  • Sewer

    Public Sewer

  • Water Source

    Public

Schedule a Showing

Showing scheduled successfully.

<
>
IN PERSON
VIA CHAT

What is 3 + 4 ?


Change time

Mortgage calculator

Estimate your monthly mortgage payment, including the principal and interest, property taxes, and HOA. Adjust the values to generate a more accurate rate.

Your payment

Principal and Interest:

$

Property taxes:

$

HOA fees:

$

Total loan payment:

$

Total interest amount:

$

Location

County

Franklin

Elementary School

South Point Elem.

Middle School

Washington Middle

High School

Washington High

Listing Courtesy of Tom Palitzsch , Thomas Realty Group LLC

RealHub Information is provided exclusively for consumers' personal, non-commercial use, and it may not be used for any purpose other than to identify prospective properties consumers may be interested in purchasing. All information deemed reliable but not guaranteed and should be independently verified. All properties are subject to prior sale, change or withdrawal. RealHub website owner shall not be responsible for any typographical errors, misinformation, misprints and shall be held totally harmless.


Agent Bob Green

FOUNDER

Bob Green

Call Bob today to schedule a private showing.


* Listings on this website come from the FMLS IDX Compilation and may be held by brokerage firms other than the owner of this website. The listing brokerage is identified in any listing details. Information is deemed reliable but is not guaranteed. If you believe any FMLS listing contains material that infringes your copyrighted work please click here to review our DMCA policy and learn how to submit a takedown request.© 2024 FMLS.
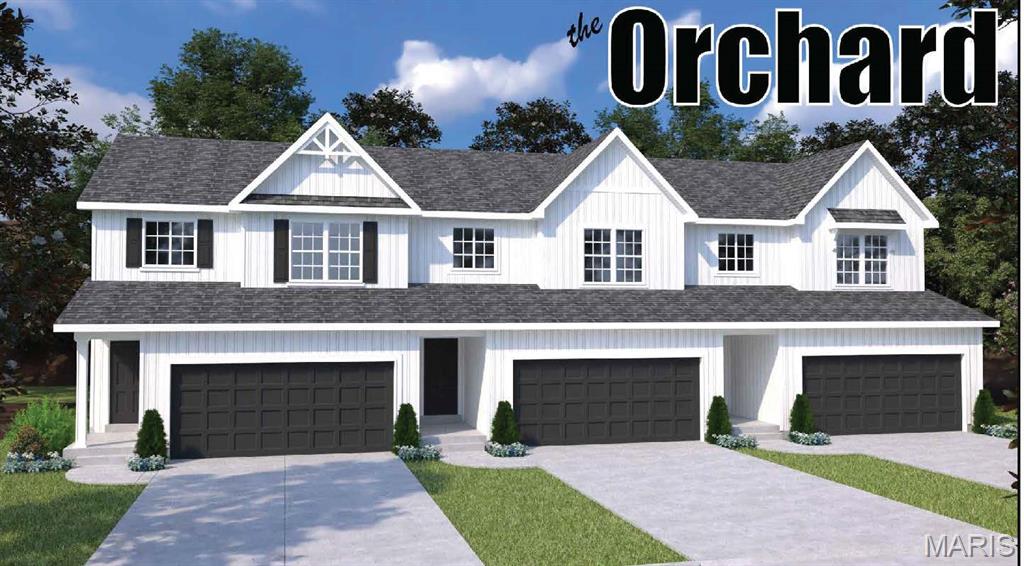
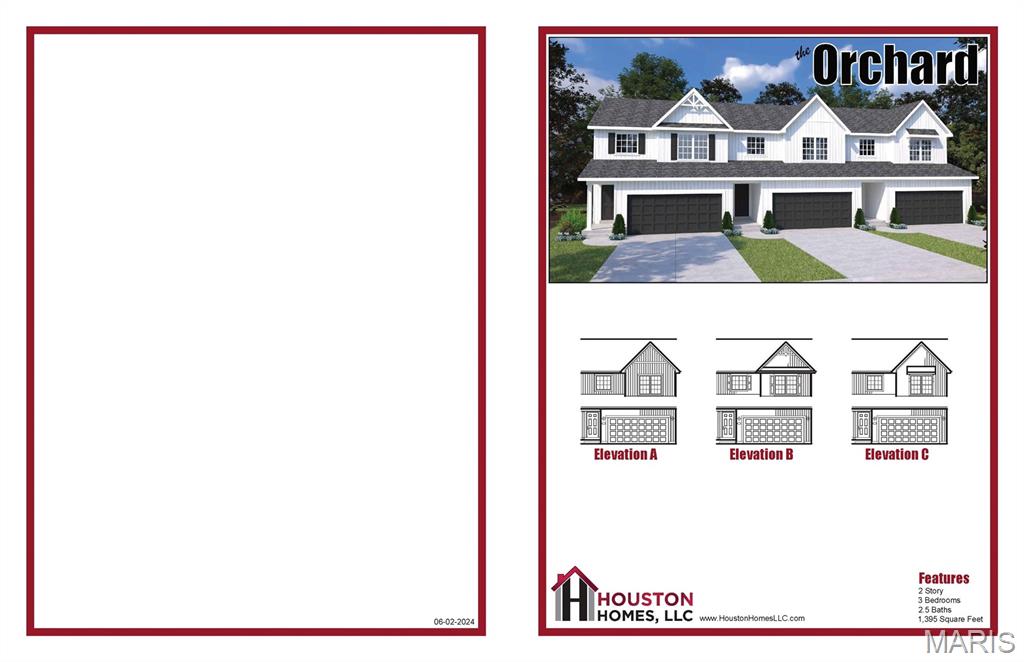
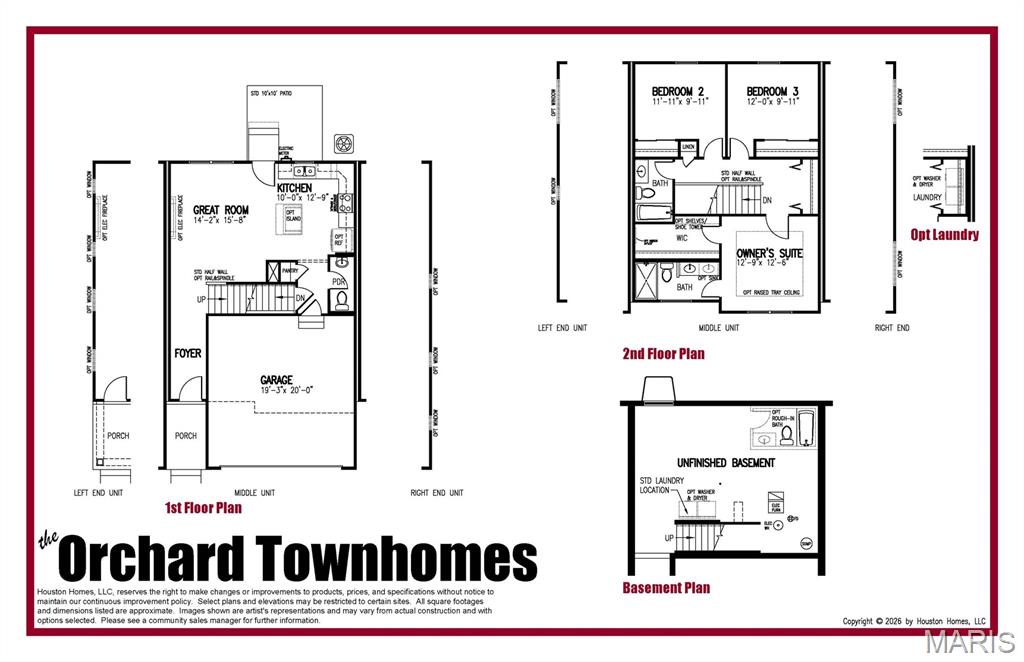
The Orchard Townhome offers the perfect combination of modern style and everyday functionality. It features an open-concept main level with a spacious Great Room, well-appointed Kitchen with a pantry and optional island.  This townhome boasts 3 bedrooms, 2.5 baths, and the ultimate convenience of second-floor laundry. Complete with a full unfinished basement offering endless possibilities, this home is built to perfectly fit your lifestyle. An attached two-car garage provides added convenience, extra storage, and direct access to your home. The private owner's suite features a spacious bath and walk-in closet, creating a comfortable retreat at the end of the day. Located at The Commons at Fox Crest in Washington, Missouri, this thoughtfully designed townhome offers affordable, low-maintenance living in a welcoming community just minutes from everything WashMo has to offer.

0-TBB Orchard

Message successfully sent.

What would you like to know?

What is 3 + 4 ?

I agree to receive email communication and understand I can unsubscribe at any time.

I agree to be contacted by Bobs agency via call, email, and text for real estate services. To opt out, you can reply 'stop' at any time or reply 'help' for assistance. You can also click the unsubscribe link in the emails. Message and data rates may apply. Message frequency may vary. Privacy Policy

Related Properties

New on site today
*BEAUTIFULLY RENOVATED FULL-BRICK-RANCH --MOVE IN READY! * This stunning 1817 sq ft beauty has been completely rehabbed throughout blending timeless craftmanship with modern convenience. Located on award winning landscaped corner lot in desirable neighborhood this 4 bedroom 2 bath home features spacious room sizes, main floor laundry room, cedar lined closets in bedrooms & fine quality custom finishes! The chef's kitchen is awarded with custom handmade maple cabinets with under cabinet lighting, double ovens & cooktop, spacious bar height breakfast bar, quartz countertops and all newer stainless appliances and both upgraded bathrooms have custom vanities as well. Hardwood floors in Livingroom and bedrooms as well as luxury vinyl plank wood flooring in rest of main level living, brings you out your new sliding door to huge 44 x 12 concrete patio for outdoor enjoyment. Custom made privacy fencing with flower boxes takes the quality of this home outside as well! Sleeping room/office area finished in lower level, oversized 2 car garage has deep end for trucks or storage and extra wide concrete driveway parking! Don't miss this opportunity to own this custom quality and exceptionally well maintained property - schedule your showing today!
  *See Feature Sheet with all updates listed on mls docs! *
#26048844

Washington

702 Oriole Lane

4 Beds

2 Baths

2,064 Sq.Ft.

$345,000

MLS#: 26048844

New on site 2 days ago
Charming  Brick 1.5 Story home built in 1945 located in the Heart of Washington, Mo.  This home features Updated Kitchen, Baths, Lots of hardwood floors.
Main level features two bedrooms, a bright Living room, kitchen, Spacious Family rm and full Main level bath features bead board, new vanity, Linen closet, and tile floor.  Upstairs you can escape to your private, primary bedroom complete with its own updated bath w/ newer shower and linen closet. Updated kitchen w/ tile back splash, gas range, shiplap wall, and All appliances will stay including the washer & Dryer, water softener and refrigerator in the basement. Enjoy the outdoors in the fully fenced backyard with low maintenance vinyl fencing, ideal for pets, family and entertaining.  New Roof and gutters w/ gutter guards in 2022. 
The large outbuilding (not a garage) has lots of storage and access to the lower level.   Electric panel has been updated. 
Solid brick construction and timeless Charm, 
Priced under appraised value
#26047500

Washington

524 E 7th Street

3 Beds

2 Baths

1,311 Sq.Ft.

$252,000

MLS#: 26047500

New on site 3 days ago
This well-kept, older home in Washington city limits is ready for new owners. This 3-bedroom, 1 bath sits on a large .71 ac lot with beautiful views of the surrounding countryside. There is potential to sell half of the lot. The eat-in kitchen offers plenty of space for table & chairs with hutch and oak cabinetry. The lot is nicely landscaped with plenty of shade trees plus a large open area for the possible site of a future pool, but definitely plenty of room for fun & games.  The large two-car, detached garage offers a workshop.  The home is currently on a well, but offers City water hookup at the curb. Don't miss this opportunity to be in town but in a peaceful, gorgeous setting.
#26047236

Washington

1174 Bieker Road

3 Beds

1 Baths

1,100 Sq.Ft.

$285,000

MLS#: 26047236

Welcome home to this beautifully maintained 3-bedroom, 3-bath condo that blends convenience, comfort, and charm. Nestled in a secluded neighborhood, you’ll enjoy peaceful living just minutes from major highways and shopping. Everything you need is close by, yet your home feels like a private retreat with abundant wildlife. Inside, the vaulted ceiling in the great room creates an open, airy feel, setting the tone for the rest of this inviting home. The kitchen comes fully equipped with stainless-steel appliances including a new dishwasher in 2026, a center island, pull out shelves in the cabinets, and a tasteful backsplash. The spacious primary suite features a walk-in closet and an attached full bathroom with both a step-in shower and a soaking tub, and double bowl vanities, perfect for relaxing or a quick refresh. Main floor laundry adds everyday convenience. A bright and cozy three season room opens onto the deck, ideal for sipping coffee, reading, or entertaining guests. The walk-out lower level offers a rec-room, bedroom and a full bath. Fresh paint, new carpeting and a new deck in 2026. Access to the subdivision lake.  Quarterly Association fees are $695.00 and additional fee for the upkeep of the lake is $370.00 a year. Priced below appraised value. Seller has completed city occupancy inspection.
#26038175

Washington

1920 Anna Leah Lane

3 Beds

3 Baths

2,577 Sq.Ft.

$299,500

MLS#: 26038175

Own your own home and land with the privacy of a single family home at Stone Bridge. The base price of this freestanding, 3 bedroom, 2 bath home with 2 car garage and full basement is $292,900.  At the listed price of $345,000 we have included the following: Premium homesite that backs to trees with private backyard, stone at front elevation, 9' high ceilings, expanded patio off the breakfast room, large L shaped island with quartz countertops, 42" cabinets, stainless appliances, icemaker line, hardware on cabinets, upgraded lighting package and ceiling fans at the primary bedroom and great room, open staircase, upgraded laminate / LVP flooring, expanded shower with glass enclosure, walk in closet, linen closet.

Fantastic location close to shopping, parks and walking trails at Stone Bridge in Washington.  Enjoy modern style in this new home with open floor plan in this single family community.  

Bright, open living spaces with a seamless flow from the living room to the modern kitchen which is set up for everyday entertaining.  You’ll love the primary suite with a private bath and generous closet space. Two additional bedrooms are ideal for guests, kids, or a home office. 
Enjoy the privacy of your expanded patio - easy to maintain and great for grilling, pets, or weekend gatherings.  

New home means a new warranty from the builder, Northern Star Homes.  
Located near shopping, dining, parks, and top-rated schools with quick access to Hwy 47 and Hwy 100 for commuting. This home delivers the space, style, and value you want. Schedule your showing today!
Northern Star Homes - your hometown builder in Washington, Missouri
#26046097

Washington

123 Scott's Ridge Court 123 STB

3 Beds

2 Baths

1,450 Sq.Ft.

$345,000

MLS#: 26046097

What does $340,000 get you in Washington, Missouri?  With Northern Star Homes, it will get you:
- Your own yard (approx 1/4 acre)
- 3 bedroom, 2 bath freestanding home with 2 car garage & full basement
- 12x12 composite deck off the breakfast room
- 9' walls on the main level (you could do 8' and save some $, but we love the feel of those higher ceilings)
- 42" kitchen cabinets with island (and quartz overhang for seating at the island)
- Quartz countertops with undermount sink
- Stainless appliances w a built in microwave over the range
- Ceiling fans, coach lights at the garage, pendant lights over the island, and your choice of lighting packages
- Primary suite with double bowl vanity, shower with glass enclosure, linen closet and walk in closet
- Upgraded flooring
- Standard features like architectural shingles, hose bibs at the front and back of the home, enclosed soffit and fascia
- 
The HOA fee?  Just $100 for the whole year ($8 / month)
-
Your own home.  
Your own garage. 
Your own yard. 
-
Your Hometown Builder, Northern Star Homes
-
#26046164

Washington

2308 Hank's Close 173 STB

3 Beds

2 Baths

1,470 Sq.Ft.

$340,000

MLS#: 26046164
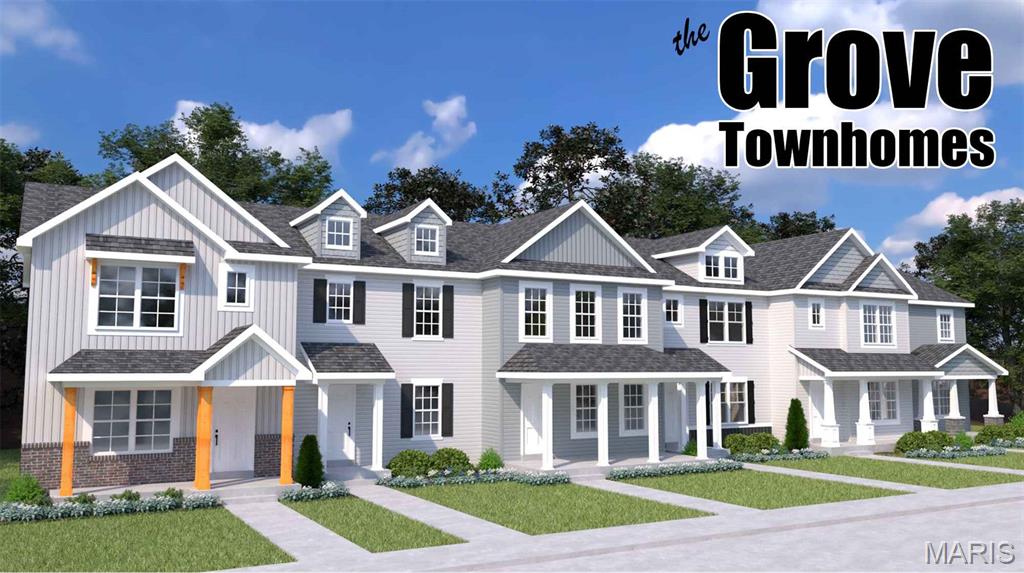
Discover affordable, low-maintenance living without compromising on style in The Grove Townhomes at The Commons at Fox Crest. Thoughtfully designed for today's lifestyle, this two-story townhome offers an open-concept main level that seamlessly connects the great room, kitchen, and dining area—creating the perfect space for everyday living and entertaining. The well-appointed kitchen features ample cabinetry, generous counter space, a spacious pantry, and available options including a large center island or peninsula layout to fit your needs. Upstairs, you'll find a spacious Owner's Suite complete with a walk-in closet and convenient second-floor laundry. Need more space? Designed with flexibility in mind, The Grove offers a standard 2-bedroom, 1.5-bath layout, with available options to create a luxurious owner's suite with a private bath (2 bedrooms, 2.5 baths) or expand to a 3-bedroom floor plan to fit the way you live. With premium included features (such as granite countertops) and flexible floor plan options, The Grove, offers exceptional value. Located within The Commons at Fox Crest, you'll enjoy a welcoming neighborhood atmosphere with beautifully maintained common areas while being just minutes from downtown Washington's shopping, restaurants, wineries, parks, and the Missouri River. Experience the perfect balance of peaceful community living and everyday convenience.
#26045240

Washington

0-TBB Grove

3 Beds

2 Baths

1,400 Sq.Ft.

$289,200

MLS#: 26045240
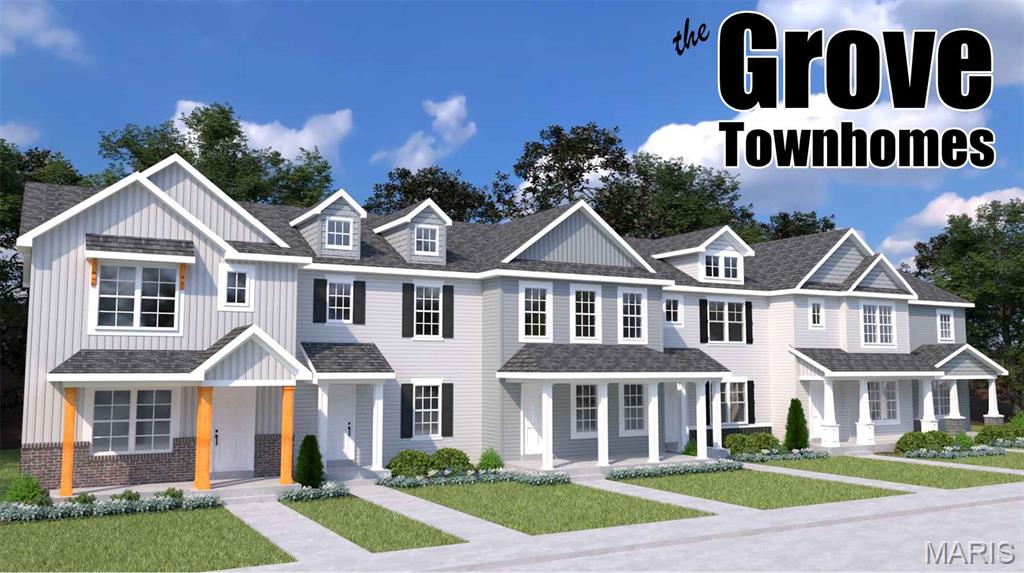
Discover affordable, low-maintenance living without compromising on style in The Grove Townhomes at The Commons at Fox Crest. Thoughtfully designed for today's lifestyle, this two-story townhome offers an open-concept main level that seamlessly connects the great room, kitchen, and dining area—creating the perfect space for everyday living and entertaining. The well-appointed kitchen features ample cabinetry, generous counter space, a spacious pantry, and available options including a large center island or peninsula layout to fit your needs. Upstairs, you'll find a spacious Owner's Suite complete with a walk-in closet and convenient second-floor laundry. Need more space? Designed with flexibility in mind, The Grove offers a standard 2-bedroom, 1.5-bath layout, with available options to create a luxurious owner's suite with a private bath (2 bedrooms, 2.5 baths) or expand to a 3-bedroom floor plan to fit the way you live. With premium included features (such as granite countertops) and flexible floor plan options, The Grove, offers exceptional value. Located within The Commons at Fox Crest, you'll enjoy a welcoming neighborhood atmosphere with beautifully maintained common areas while being just minutes from downtown Washington's shopping, restaurants, wineries, parks, and the Missouri River. Experience the perfect balance of peaceful community living and everyday convenience.
#26043443

Washington

0-TBB Grove

2 Beds

1 Baths

1,240 Sq.Ft.

$263,900

MLS#: 26043443
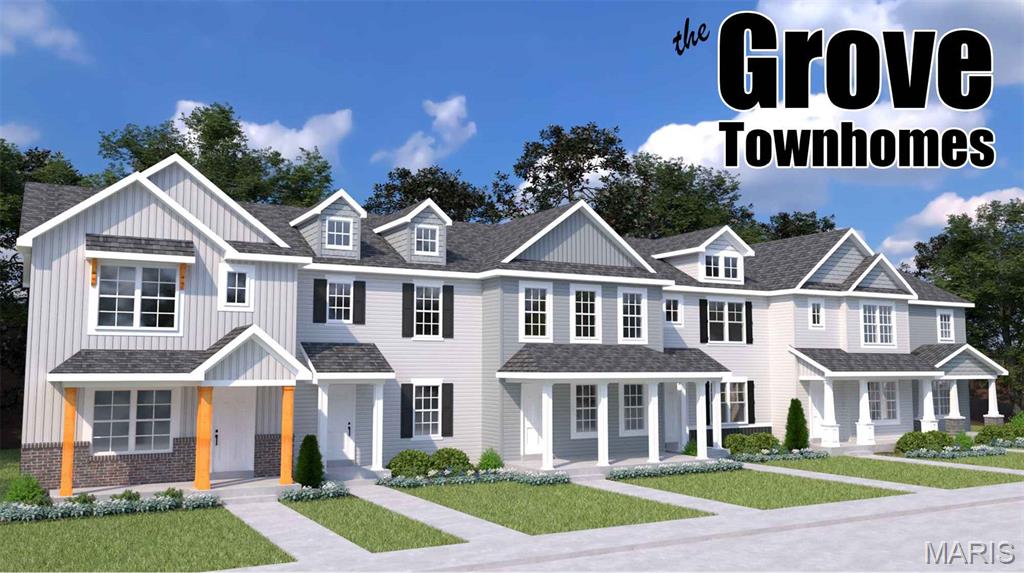
Discover affordable, low-maintenance living without compromising on style in The Grove Townhomes at The Commons at Fox Crest. Thoughtfully designed for today's lifestyle, this two-story townhome offers an open-concept main level that seamlessly connects the great room, kitchen, and dining area—creating the perfect space for everyday living and entertaining. The well-appointed kitchen features ample cabinetry, generous counter space, a spacious pantry, and available options including a large center island or peninsula layout to fit your needs. Upstairs, you'll find a spacious Owner's Suite complete with a walk-in closet and convenient second-floor laundry. Need more space? Designed with flexibility in mind, The Grove offers a standard 2-bedroom, 1.5-bath layout, with available options to create a luxurious owner's suite with a private bath (2 bedrooms, 2.5 baths) or expand to a 3-bedroom floor plan to fit the way you live. With premium included features (such as granite countertops) and flexible floor plan options, The Grove, offers exceptional value. Located within The Commons at Fox Crest, you'll enjoy a welcoming neighborhood atmosphere with beautifully maintained common areas while being just minutes from downtown Washington's shopping, restaurants, wineries, parks, and the Missouri River. Experience the perfect balance of peaceful community living and everyday convenience.
#26045190

Washington

0-TBB Grove

2 Beds

2 Baths

1,400 Sq.Ft.

$282,900

MLS#: 26045190

 - property

Send a message

Message successfully sent.

Your message

What is 3 + 4 ?

Reason for contacting?

I agree to receive email communication and understand I can unsubscribe at any time.

I agree to be contacted by Bobs agency via call, email, and text for real estate services. To opt out, you can reply 'stop' at any time or reply 'help' for assistance. You can also click the unsubscribe link in the emails. Message and data rates may apply. Message frequency may vary. Privacy Policy

Sign Out

Virtual Assistant

Would you like to take the next step with this property? We can help you schedule a showing or virtual tour, or send you more details.

Yes, I would like more information.

Thank You for Your Reply, One of Our Agents will contact you as soon as possible

No, maybe later.

Thank you, you can always contact me via email, phone number or through the contact form.

Realhub AI

Lucy - Your AI-Powered Realtor

Update Your Temporary Password

Personalize your search

Enter your email and we'll notify you immediately when new listings match what you're looking for.

or enter email address

Already have an account ? Login here

Continue your home search

I agree to receive communications and understand I can unsubscribe at any time.

I agree to be contacted by Bobs agency via call, email, and text for real estate services. To opt out, you can reply 'stop' at any time or reply 'help' for assistance. You can also click the unsubscribe link in the emails. Message and data rates may apply. Message frequency may vary. Privacy Policy

Already have an account ? Login here

We use cookies

We use cookies primarily for analytics to enhance your experience. By accepting, you agree to our use of these cookies. You can manage your preferences or learn more about our cookies policy.