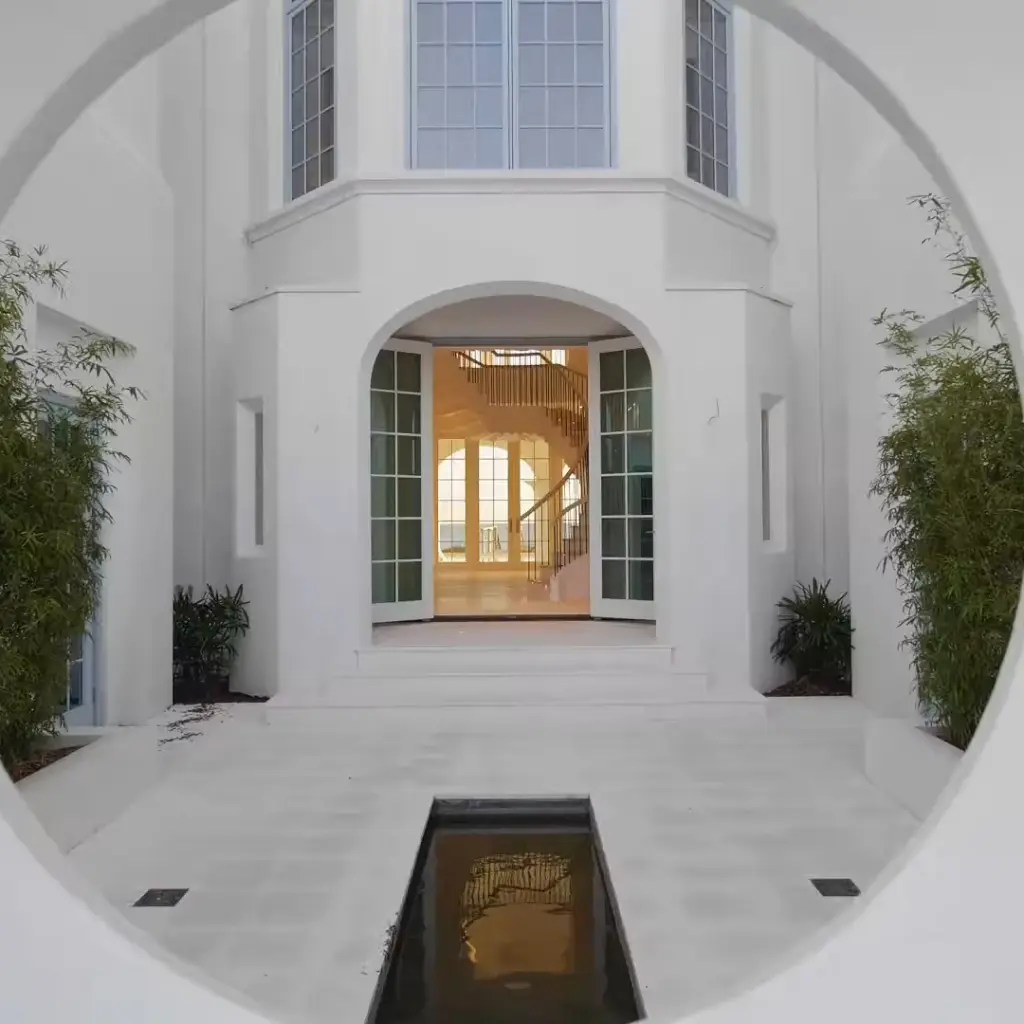
REALHUB is on fire today

Properties

Browse or get in touch to schedule a walkthrough.

  • Nearby me
Price range

Popular Features

Community Features

Association

Property Features

Waterfront

View

Exterior Features

Interior Features

Style

10000 properties match your criteria

Updated 1 minute ago

E-Alert name

GORGEOUS NEW construction going up now in Marlin Place with a community pool, pavilion, sanded volleyball court, cornhole area and streetlights for residents to enjoy. The Embry is a spacious 5 bed, 3.5 bath two-story home offering over 2,800 sq ft with a 2-car garage. The first floor features a private primary suite with a large walk-in closet, double vanity, garden tub, and shower. A flex space off the foyer is perfect for a home office or dining area. The open-concept kitchen includes stainless steel appliances, and a center island that flows into the great room. Upstairs offers four additional bedrooms, two full baths (including one ensuite), and a versatile bonus living area. This highly desirable home comes standard with a Smart Home Technology package with several Smart devices for your convenience. Home also includes hurricane fabric window & door protection and a beautiful classic curb appeal. Great floorplan and a convenient, fast growing Milton location. ALL LISTING pictures, colors, features, and size may vary. Square footages are approximate.
#1013548

Milton

5883 Tripletail Drive

5 Beds

3 Baths

2,890 Sq.Ft.

$389,900

MLS#: 1013548

LAKE VIEW LUXURY IN PORTO CIMA! This extraordinary custom-built home offers an exceptional blend of luxurious finishes, & resort-style living in the prestigious Porto Cima golf community. Open-concept floor plan,with 12 ft coffered ceilings, engineered hardwood floors. The main level offers a stunning Primary Suite, additional bedroom & bath, private office, inviting sitting room, & spacious dining area. Beautifully appointed kitchen with high-end finishes & a large pantry. A custom staircase leads to an incredible lower level designed for entertaining that features a stylish bar & dedicated pool table/game area, along with second en-suite bedroom & two additional bedrooms. The show-stopping “Man Cave” offers a theater-style room, game area, & an ultimate garage/home gym setup. With a 4-car garage, there is exceptional space for vehicles, golf carts, recreational toys. Expansive deck space overlooking breathtaking lake views. Enjoy the spa/pool area just off the grilling deck, gather around the fire pit. A golf cart path conveniently wraps around the home with two entrances. Experience the exceptional lifestyle offered by Porto Cima & Four Seasons amenities.
#3590625

Sunrise Beach

118 Via Appia Court

5 Beds

4 Baths

5,534 Sq.Ft.

$1,250,000

MLS#: 3590625

Welcome to Southwood Shores! Discover the perfect blend of lakefront living and investment potential in this charming 1-bedroom, 1-bath condo! Enjoy breathtaking lakefront sunsets from your private deck while taking in the beauty of Lake of the Ozarks. This property includes a 10x20 boat slip with a 4,500 lb. boat lift, making it easy to enjoy endless days on the water! Located in a desirable gated community off Horseshoe Bend Parkway, Southwood Shores offers fantastic amenities, including indoor and outdoor swimming pools, hot tub, lake access with a private swim dock, tennis/pickleball/basketball courts, and recreation areas. There is also a concrete boat ramp with on-site trailer parking and even a fish cleaning station. You'll love being just minutes from popular restaurants, shopping, golf, nightlife, and family entertainment. Nightly rentals are allowed offering excellent flexibility for personal enjoyment, vacation rental income, or both! Whether you're searching for your own lake getaway or a turnkey investment opportunity, this condo checks all the boxes! Schedule your private showing today and start living the lake lifestyle!
#3590681

Lake Ozark

45 Southwood Shores Place 2D

1 Beds

1 Baths

640 Sq.Ft.

$165,000

MLS#: 3590681

Coming soon
Welcome to a beautifully updated 3-bedroom, 2-bath home in Pace offering 1,579 square feet of comfortable single-story living on approximately one-third of an acre. Located in the established Plantation Creek neighborhood, this home combines modern interior improvements, thoughtful technology, outdoor living space, and convenient access to shopping, dining, major roadways, military installations, and Northwest Florida's Gulf Coast beaches.
Inside, the home features LVP flooring throughout, installed in 2025, along with an updated kitchen featuring new cabinets and granite countertops completed in 2025. The functional floor plan offers comfortable living and dining areas, a welcoming fireplace, and well-proportioned bedrooms with flexibility for guests, hobbies, or a home office. Additional technology features include a distributed whole-home audio system with audio throughout the home, including the bathrooms, as well as an installed security system. Major improvements include an HVAC system replaced in 2020, water heater replaced around late 2019, and roof in 2020. Outside, the covered 15x30 concrete patio extends the living space outdoors and provides a great setting for relaxing, dining, and entertaining. A 10x12 shed added in 2023 features Hardie-board siding and a shingle roof, providing attractive and practical storage for lawn equipment, tools, hobbies, and more. The Pace location offers convenient access to NAS Whiting Field, NAS Pensacola, I-10, Pensacola, Gulf Breeze, Pensacola Beach, and Navarre Beach, along with shopping, restaurants, medical services, and everyday conveniences. With 2025 kitchen updates, granite countertops, LVP flooring throughout, distributed whole-home audio, an installed security system, newer major systems, covered outdoor living, and additional storage, this move-in-ready home offers an appealing combination of modern updates, technology, comfort, and Northwest Florida convenience. Schedule your private showing today.
#1013596

Pace

4670 Magnolia Hill Court

3 Beds

2 Baths

1,579 Sq.Ft.

$284,900

MLS#: 1013596
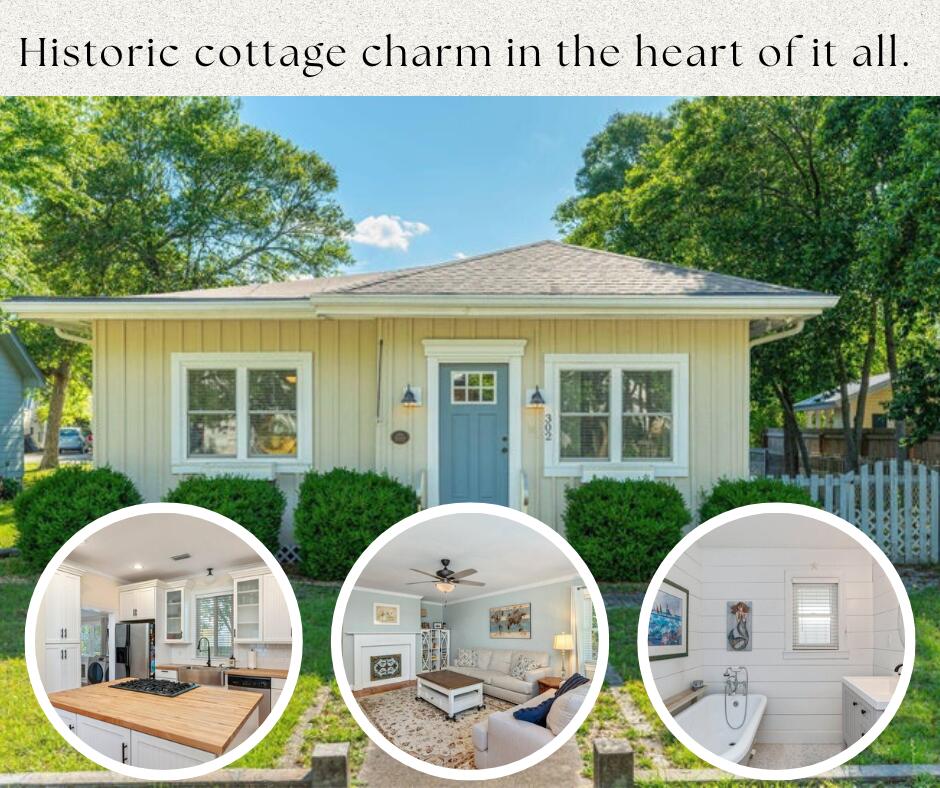
**Some homes catch your eye. Others capture your heart. This one does both.**
Just one block from the Lakeyard in the heart of DeFuniak Springs' Historic District, this beautifully renovated 1936 Florida cottage brings together the craftsmanship of yesterday and the comforts of today. It's the kind of home that makes you fall in love with its character before you've even unpacked a box. Original pine floors, rich Craftsman millwork, and thoughtfully preserved architectural details give this home a warmth and personality you simply can't recreate. At the heart of it all, the kitchen was made for gathering, featuring a statement island, butcher-block countertops, shaker cabinetry, stainless appliances, and a gas range. Two inviting bedrooms, two beautifully renovated bathrooms with a classic clawfoot tub and walk-in shower, and a versatile den offer comfortable living with room to make it your own. And with a BRAND-NEW ROOF, another major improvement is already checked off the list! But what makes this home truly special extends beyond its walls. Imagine slow mornings with coffee on the expansive screened porch, dinner beneath the arbor-covered patio, and evening strolls around Lake DeFuniak, just one block from your front door. The manageable, low-maintenance yard means less time keeping up with a property and more time enjoying everything that makes this historic neighborhood so special.
#995653

DeFuniak Springs

302 Crescent Drive

2 Beds

2 Baths

1,374 Sq.Ft.

$268,000

MLS#: 995653

Prime Commercial Lot with High-Visibility Location & Small-Business Potential. Water and sewer tap fees have been paid by the seller. Position your business for success with this strategically located commercial parcel at 850 N. Ferdon Blvd in Crestview. Offering approximately 60 feet of frontage by 175 feet of depth, this property provides a compact, efficient footprint with excellent potential for a small commercial development and on-site customer parking. With its Ferdon Boulevard frontage, strong visibility and convenient access to surrounding businesses and traffic, this property offers an excellent opportunity for an investor, owner-user or entrepreneur looking to establish a highly visible location in Crestview. The approximately 10,500-square-foot parcel could be well suited for a variety of small-business concepts, subject to zoning and applicable city requirements. Potential uses could include a coffee shop, ice cream shop, drive-through concept, boutique retail store, specialty shop, professional office, take-out business, or other neighborhood-oriented commercial use.
The property's dimensions offer the potential to create an attractive building footprint while incorporating customer parking, signage and convenient access. Its location along a well-traveled commercial corridor provides an opportunity to capture both local customers and passing traffic.
Bring your business vision to Crestview! This is an opportunity to secure a well-positioned commercial parcel and develop a property designed around your business needs. Buyers should verify zoning, permitted uses, access, parking requirements and development regulations with the appropriate authorities.
#1013530

Crestview

850 N Ferdon Boulevard

None Beds

None Baths

N/A

$195,000

MLS#: 1013530

**PRE-SALE OPPORTUNITY IN OSAGE BEACH!** Secure your space in this brand-new 6-unit industrial development conveniently located off Osage Beach Parkway with Highway 54 frontage! Each of Units A–E offers 2,250 sq ft (90' x 25') with impressive 20-foot walls, 100% insulation, HVAC, plumbing, a 16-foot commercial overhead garage door, and electric opener. Designed for versatility, these units are ideal for business operations, equipment storage, workshop space, or investment opportunities. Customize your unit with available upgrades at an additional cost, including a built-out mezzanine, fully finished bathroom, coated floors, and painted I-beams. **CURRENT PRICING IS PRE-SALE PRICING AND WILL INCREASE UPON COMPLETION!** Advertised price reflects ONE individual unit, but buyers have the option to purchase multiple adjoining units for additional square footage. Don't miss this opportunity to secure a customizable commercial space in a prime Osage Beach location! Contact us today for availability, pricing, and additional details.
#3590685

Osage Beach

6195 Osage Beach Parkway A

None Beds

None Baths

N/A

$450,000

MLS#: 3590685

Photos coming soon. BEST OF THE BEST IN STERLING BREEZE! Center-of-building stack at great elevation, with the largest balcony of any floor plan in the development. Sterling Breeze is a luxury beachfront resort just 1/2 mile west of Pier Park. This 1,365 sq. ft. residence lives like a beach house, with 2 bedrooms, 3 full baths, and a bunk room. It sleeps and rents like a 3-bedroom, offering strong value and excellent rental income potential. Sold fully furnished and rental-ready.
#1013561

Panama City Beach

16701 Front Beach Road UNIT 404

2 Beds

3 Baths

1,365 Sq.Ft.

$579,900

MLS#: 1013561

High and Dry interior vacant lot (Flood Zone X) in Lagrange Shores S/D.  S/D is located off east Hwy 83A along the shores of Lagrange Bayou.  Lagrange Shores has no Homeowners Association, but is protected by their Covenants and Restrictions.  Lot C-19 is located on the left side of #98 Magnolia Dr.
#987293

Freeport

C-19 Magnolia Drive

None Beds

None Baths

0.54 acres

$135,000

MLS#: 987293

Welcome to FlexPoint Commerce Park, where adaptability meets opportunity. Strategically positioned in Osage Beach, this commercial hub offers versatile spaces along high-traffic route with strong exposure and easy connectivity, FlexPoint creates an ideal environment for retail, office, service-based businesses, or warehouse operations. With high visibility, ample parking, and modern infrastructure, FlexPoint Commerce Park is the perfect launching pad for your business growth. Phase 1 will be a 3600 SF unit. The unit boasts 2 14' x18' garage door with a glass window above, offering ample accessibility and plenty of natural light. Plus an option to incorporate a mezzanine level to provide space for executive office buildout, retail display, or expanded storage capacity. Whether you're envisioning a beauty salon, detail shop, retail boutique, auto repair, etc- this space adapts to your business vision. With both aesthetics and performance in mind, FlexPoint Commerce Park blends modern architectural appeal with practical efficiency in the middle of town.
#3590698

Osage Beach

5655 Osage Beach Parkway F,G

None Beds

None Baths

N/A

$684,000

MLS#: 3590698

Welcome to 5120 Airpark Blvd--an exceptional 6.65-acre property located just off Hwy 77 in Washington County within one of the area's most sought-after aviation communities, featuring access to a 3,500-foot private grass runway. With an annual HOA of only $500, this property offers the rare opportunity to live with your aircraft, enjoy wide open space, and experience true fly-in convenience. Conveniently located approximately 13 miles to Northwest Florida Beaches International Airport (ECP), 20 miles to Tyndall Air Force Base, 25 miles to Pier Park in Panama City Beach, and just 5 miles to I-10, this property offers both privacy and accessibility. Designed with aviation and functionality in mind, the property features a 50x40 hangar with extensive covered storage, including a 20x80 overhang along the west side and a 35x65 overhang across the front--ideal for aircraft, RVs, boats, or additional equipment. A 40x40 spray foam insulated garage with 220 power and dual electric doors provides space for up to five vehicles or a full workshop setup. Additional flexible space includes a 15x40 climate-controlled portable building complete with a half bathroom, wet bar, water, and 220 power, plus a 15x15 front porch. This space is ready to be customized as a guest suite, hobby space, or entertainment area. Currently being used as a karaoke bar for weekend get-togethers. Outdoor living is a highlight of this property. The in-ground Gunite pool (approximately 30x15)
#1013539

Chipley

5120 Airpark Boulevard

3 Beds

2 Baths

2,351 Sq.Ft.

$900,000

MLS#: 1013539

Welcome to this beautifully upgraded and well maintained home, showcasing over $100K in enhancements that truly set this gem apart. From the moment you arrive, the pride of ownership is evident in every detail.
The exterior features a fully fenced yard with lush Zoysia sod and a complete irrigation system, creating a low-maintenance and visually stunning landscape complete with two . Enjoy outdoor living year-round on the screened-in porch with sun shades, or relax on the epoxy-coated front and rear porches--perfect for entertaining or quiet evenings at home.
Inside, the home continues to impress with thoughtful upgrades throughout, including a custom kitchen backsplash, upgraded appliances, and spray foam attic insulation for superior energy efficiency......
#1013532

Freeport

58 Hammock Breeze Drive

5 Beds

3 Baths

2,960 Sq.Ft.

$2,900

MLS#: 1013532

Discover Your Dream Home in the Sunny Hills Classic Community! The Beaumont Plan features a spacious open-concept design, seamlessly connecting the Living, Dining, and Kitchen areas--perfect for relaxation and entertaining. Natural light fills the home through Low E insulated dual-pane vinyl windows, highlighting elegant Shaker cabinets, quartz countertops and stainless-steel appliances, including an electric smooth top range, dishwasher, and over-the-range microwave in the kitchen. Retreat to the expansive primary suite with a private bath, dual vanity sinks, and a generous walk-in closet. This home also offers two well-appointed bedrooms, a thoughtfully designed secondary bathroom, and a serene patio--ideal for enjoying morning coffee or sunsets. Experience modern living at its finest in this beautiful Beaumont Plan home, where comfort meets style! 
Located just off Hwy. 77, 30 miles north of Panama City and 12 miles South of Interstate 10, Sunny Hills is the perfect place to call home! Sunny Hills is the largest platted subdivision in Northwest Florida and has nearly 4000 acres of green belts and natural preserves, multiple lakes with swimming and boat launch areas, and an 18 hole golf course.
#1013544

Chipley

3571 Westbrook Drive

3 Beds

2 Baths

1,416 Sq.Ft.

$210,888

MLS#: 1013544

Discover Your Dream Home in the Sunny Hills Classic Community! The Roanoke Plan offers a seamless open-concept design that integrates Living, Dining, and Kitchen areas--perfect for hosting guests or relaxing in comfort. Enjoy energy-efficient Low-E insulated windows throughout. The gourmet Kitchen boasts beautiful cabinetry, quartz countertops, and Stainless Steel Appliances. Retreat to the tranquil primary suite featuring dual vanity sinks and a spacious walk-in closet. Three additional bedrooms, a stylish secondary bathroom, and a charming patio complete this exceptional home.  Energy-efficient features like Low E insulated dual pane windows and a one-year limited home warranty ensure peace of mind.
#1013542

Chipley

4301 Country Club Boulevard

4 Beds

2 Baths

1,773 Sq.Ft.

$264,990

MLS#: 1013542

Enjoy the Rosemary Beach lifestyle with the ease of ownership at the Private Residence Club. Located in the heart of one of 30A's most sought-after coastal communities, this deeded fractional ownership opportunity offers the comforts of a beach retreat without the full responsibilities of maintaining a second home.

Beautifully renovated and thoughtfully appointed, the club pairs inviting interiors with amenities designed for effortless stays. Enjoy the private rooftop pool, rooftop grills and lounge areas, owners' lounge, personal storage lockers and convenient underground parking. On-site management and housekeeping attend to the details, leaving more time for the beach and everything Rosemary has to offer.

Assessment fees cover maintenance, professional management, property taxes, insurance and operation of the club's facilities and amenities, simplifying the ownership experience. Owners also enjoy access to Rosemary Beach's private beach and community pools, with dining, boutiques and charming gathering spaces just outside the door. Spend your days exploring the village, relaxing by the pool or enjoying the sugar-white sands of the Gulf Coast--a welcoming way to make the 30A lifestyle your own. All information is deemed reliable but not guaranteed. Buyer to verify all information.
#1013570

Inlet Beach

136 Georgetown Avenue 3D-2

2 Beds

2 Baths

1,343 Sq.Ft.

$148,500

MLS#: 1013570

1 ... 77 78 79 80 81 ... 666
* Listings identified with the FMLS IDX logo come from FMLS and are held by brokerage firms other than the owner of this website. The listing brokerage is identified in any listing details. Information is deemed reliable but is not guaranteed. If you believe any FMLS listing contains material that infringes your copyrighted work please click here to review our DMCA policy and learn how to submit a takedown request. © 2024. First Multiple Listing Service, Inc.

Send a message

Message successfully sent.

Your message

What is 3 + 4 ?

Reason for contacting?

I agree to receive email communication and understand I can unsubscribe at any time.

I agree to be contacted by Bobs agency via call, email, and text for real estate services. To opt out, you can reply 'stop' at any time or reply 'help' for assistance. You can also click the unsubscribe link in the emails. Message and data rates may apply. Message frequency may vary. Privacy Policy

Sign Out

Virtual Assistant

Would you like to take the next step with this property? We can help you schedule a showing or virtual tour, or send you more details.

Yes, I would like more information.

Thank You for Your Reply, One of Our Agents will contact you as soon as possible

No, maybe later.

Thank you, you can always contact me via email, phone number or through the contact form.

Realhub AI

Lucy - Your AI-Powered Realtor

Update Your Temporary Password

Personalize your search

Enter your email and we'll notify you immediately when new listings match what you're looking for.

or enter email address

Already have an account ? Login here

Continue your home search

I agree to receive communications and understand I can unsubscribe at any time.

I agree to be contacted by Bobs agency via call, email, and text for real estate services. To opt out, you can reply 'stop' at any time or reply 'help' for assistance. You can also click the unsubscribe link in the emails. Message and data rates may apply. Message frequency may vary. Privacy Policy

Already have an account ? Login here

We use cookies

We use cookies primarily for analytics to enhance your experience. By accepting, you agree to our use of these cookies. You can manage your preferences or learn more about our cookies policy.





