REALHUB is on fire today

Properties

Browse or get in touch to schedule a walkthrough.

  • Nearby me
Price range

Popular Features

Community Features

Association

Property Features

Waterfront

View

Exterior Features

Interior Features

Style

10000 properties match your criteria

Updated 1 minute ago

E-Alert name
Meticulously maintained and beautifully updated, this split-level home is ideally located in the heart of O'Fallon and just a couple of blocks away from EK elementary school. Exceptional curb appeal is highlighted by a newer architectural shingle roof, fresh and durable Hardie Plank siding, refreshed landscaping, and a new privacy fence. Inside, hardwood flooring spans the entire upper level, where abundant natural light creates a warm and inviting atmosphere. The spacious, updated kitchen features granite countertops, stainless steel appliances, and ample cabinet space—perfect for everyday living and entertaining.
The upper level offers three spacious bedrooms and a beautifully updated full bath featuring a newer vanity, stylish fixtures, and a tiled tub surround. The finished lower level is designed for entertaining, complete with a large family room, a custom bar with granite countertops, and a full bath featuring a beautifully tiled corner shower. Step outside to the expansive patio overlooking the fully fenced backyard, creating the perfect setting for seamless indoor/outdoor living. An oversized two-car garage provides plenty of room for vehicles and storage, along with a convenient drop zone to help keep everyday essentials organized. Thoughtful updates and pride of ownership are evident throughout, making this move-in-ready home one you won't want to miss. Schedule your appointments today!
#26039792

O'Fallon

407 Fontainebleau

3 Beds

2 Baths

2,320 Sq.Ft.

$328,800

MLS#: 26039792

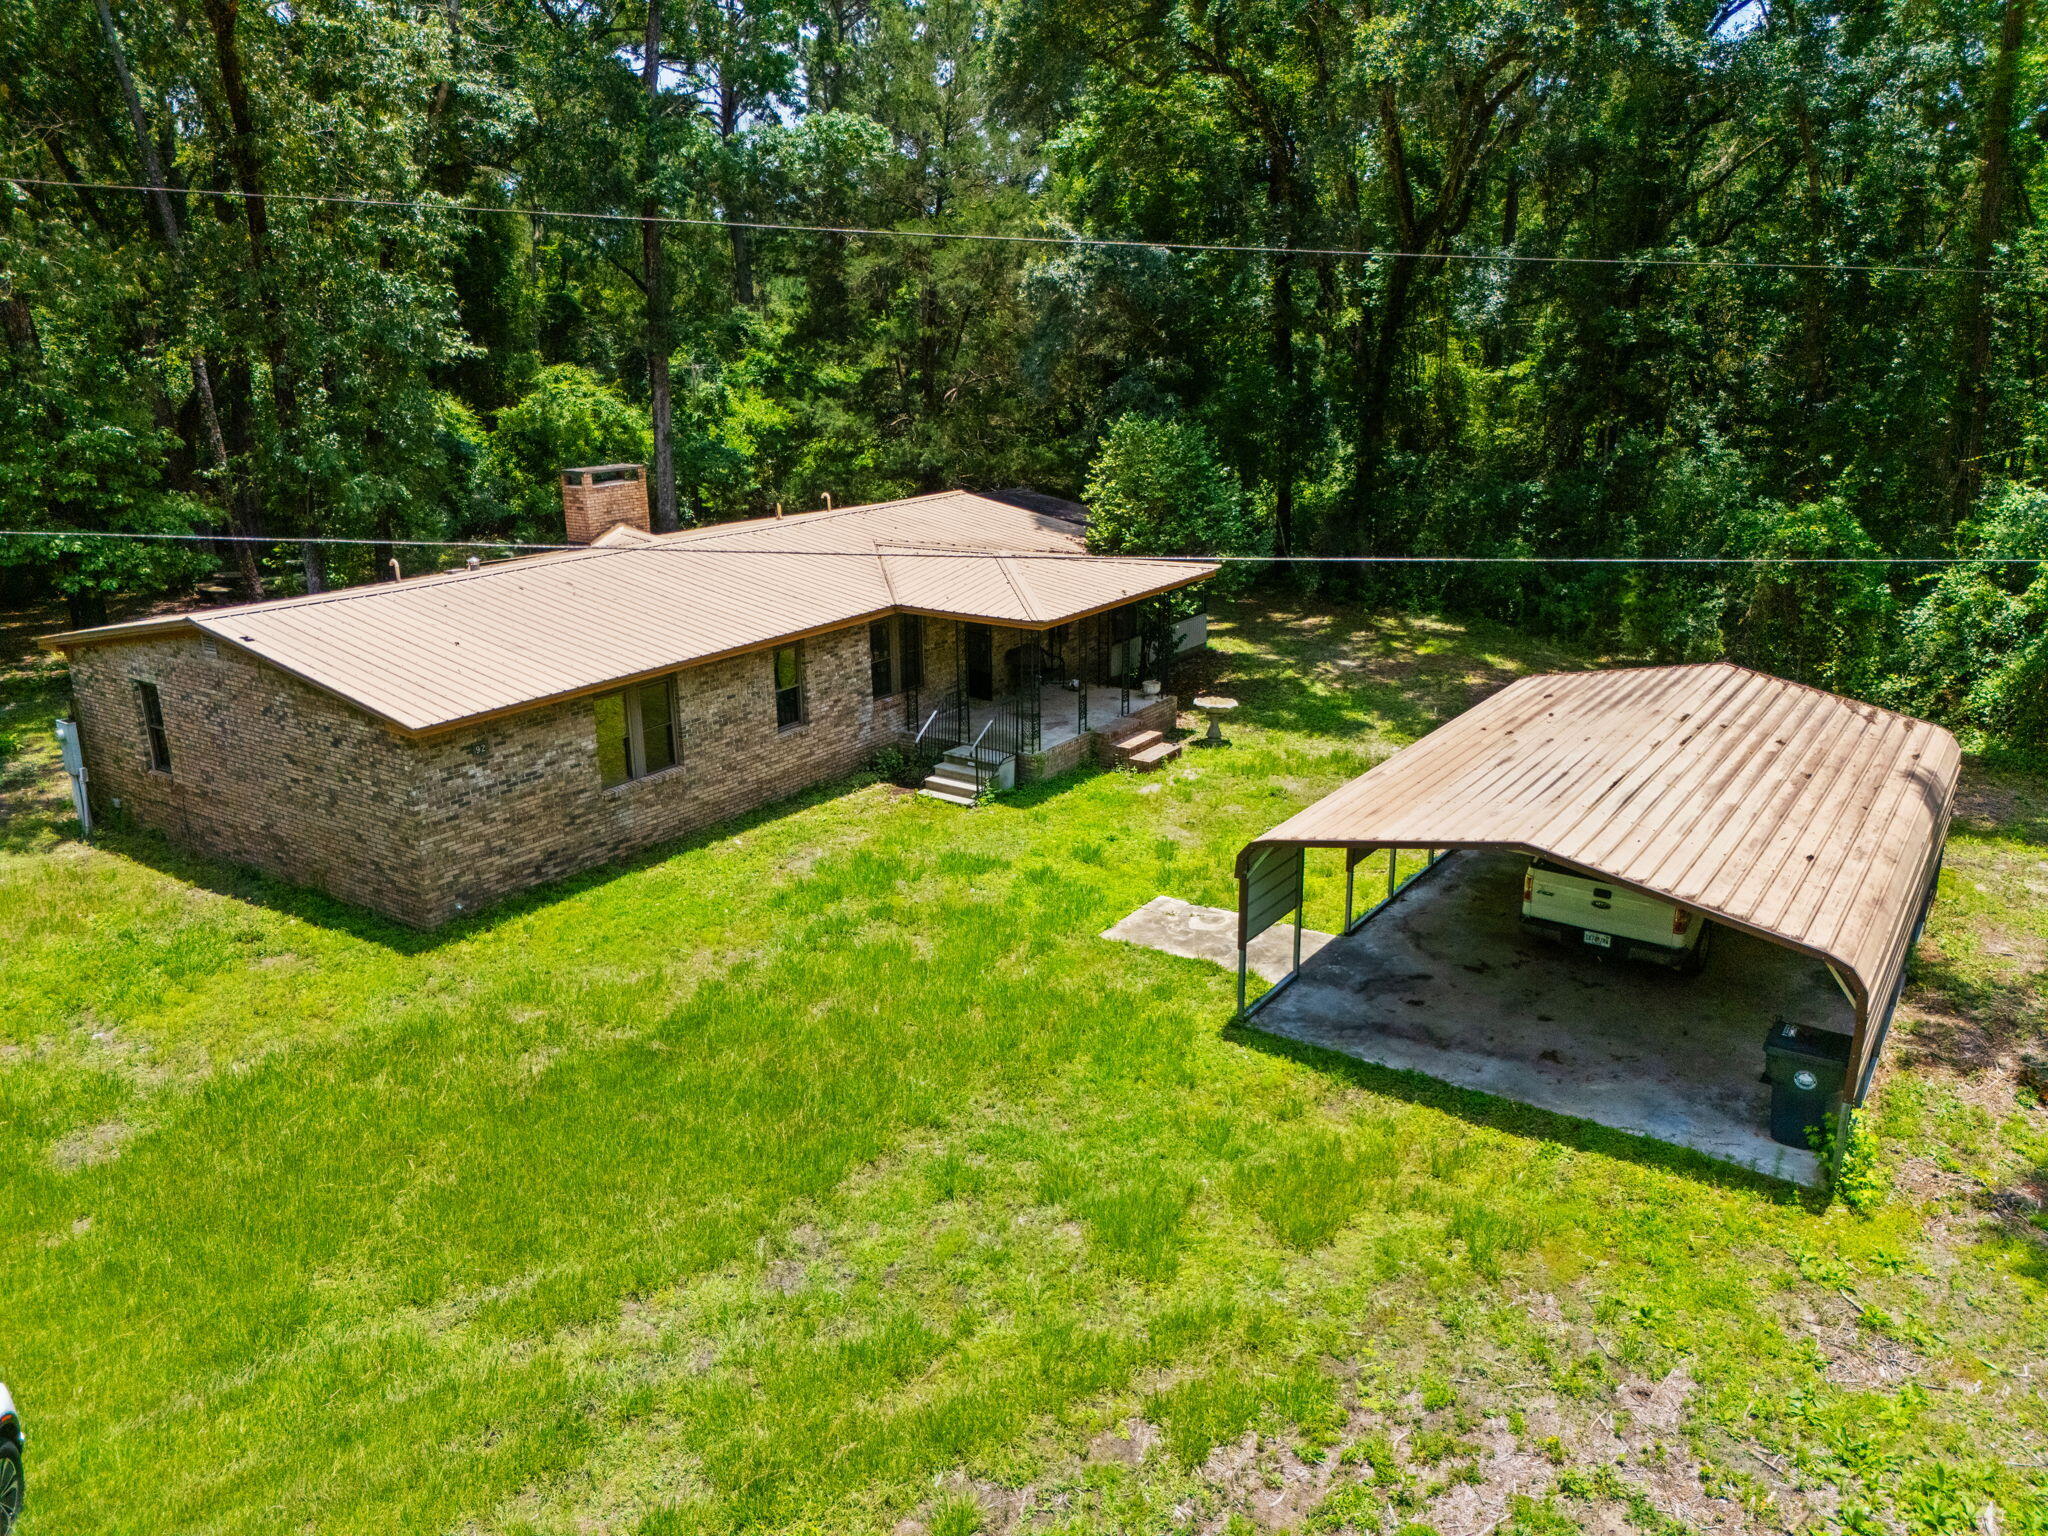
Walk right in with no steps! Covered front porch to enjoy. Spacious living room has woodburning fireplace. Dining room off kitchen. The two bedrooms are separated adding privacy. Bath updated a few years ago. Hardwood floors are a plus. Patio overlooking back yard is just outside of walk-out basement. Yes, this home needs work (because the portion of the roof that is flat is leaking) & the home needs some refreshing, but the price reflects all that! In recent years remodeling has been completed in many of the homes on this street! So go take a look & make this one sweet again, too!
#26046891

Hannibal

1526 Booker Street

2 Beds

1 Baths

1,144 Sq.Ft.

$60,000

MLS#: 26046891

Price reduced
Located at 1710 Thorny Briar DR, STLS MO 63146, this meticulously maintained 1984 townhouse offers a sophisticated residential experience within the STLS metropolitan area. This property, designed for discerning individuals, presents a compelling opportunity for refined living. The residence encompasses three well-appointed bedrooms, providing ample private accommodations. The kitchen has ample granite counter tops and a gas stove (Refrigerator to stay). Each space is conceived to offer comfort and tranquility, suitable for diverse lifestyle needs. Complementing the living spaces are two full and one half bathrooms. These facilities are designed for both convenience and aesthetic appeal, ensuring a seamless daily routine for residents and guests alike. This distinguished townhouse provides a compelling opportunity to acquire a residence that balances contemporary living with established charm. There is a private fenced space and an oversized deck for outdoor enjoyment. Community includes 2 pool, tennis and pickle ball courts.
#26047090

St Louis

1710 Thorny Briar Drive

3 Beds

2 Baths

1,896 Sq.Ft.

$225,000

MLS#: 26047090

A stunning custom-built ranch home ideally located just minutes from Lake Saint Louis and convenient to Highway N. Designed with exceptional care and attention to detail, this property offers the feeling of living in your own private park year-round. The enclosed covered patio has a floor to ceiling stone fireplace, wood ceiling w/ sprayed sealant made to withstand outdoor conditions and overlooks a beautifully landscaped, park-like backyard where every tree, shrub, and garden feature was thoughtfully selected and placed. Just off the patio, you'll find a spacious grilling deck perfect for entertaining, along with a charming bubbling boulder gathering area ideal for relaxing evenings. Separate from the home's exceptional outdoor entertainment spaces, a 24' x 24' detached outbuilding offers endless possibilities for hobbyists, craftsmen, collectors, gym or additional storage. Complete with its own covered side patio, it provides the perfect space to work, create, relax, or gather with friends. The interior showcases exceptional craftsmanship and custom features throughout. A stunning reverse-vaulted great room serves as the centerpiece of the home, highlighted by rich woodwork, built-in bookcases, a floor-to-ceiling stone fireplace, and a dramatic wall of windows that frames picturesque views of the backyard. The main level features hand-scraped hardwood flooring and premium Marvin windows throughout. Designed for both everyday living and entertaining, the gourmet kitchen is appointed with custom Amish-built knotty alder cabinetry, a walk-in pantry, GE Profile induction cooktop and convection oven, dishwasher, and a Bosch refrigerator. The spacious primary suite offers a private sitting area or home office, dual walk-in closets, and a luxurious bath with separate vanities. The finished walkout lower level adds approximately 1,400 square feet of additional living space, complete with a third bedroom, full bath, family room, recreation room, and abundant storage. Efficiency meets comfort with a geothermal HVAC system, while countless additional upgrades and thoughtful details make this truly a home that must be seen to be fully appreciated.
#26044583

Unincorporated

50 Hoffman Hills Drive

3 Beds

3 Baths

3,986 Sq.Ft.

$899,900

MLS#: 26044583

Welcome to 4392 Chateau De Ville Dr- this darling condo has so much to offer! Fresh kitchen flooring, open floor plan, a generously sized bedroom, and nicely tiled bathroom are all features that make for a cozy ease of living. Enjoy lounging by the community pool and the beautifully maintained grounds- the association fee takes care of snow removal, sewer, trash, pool maintenance, and an assigned parking space! The seller recently updated the wiring and electric panel. Rentals are not permitted for this unit.
#26041199

Unincorporated

4392 Chateau De Ville Drive E

1 Beds

1 Baths

768 Sq.Ft.

$79,900

MLS#: 26041199

Welcome home to this charming 3-bedroom, 2-bath home tucked away on a quiet cul-de-sac. The inviting family room features a cozy wood-burning fireplace and opens to a patio overlooking the spacious, level, fully fenced backyard that is an ideal space for relaxing, entertaining, gardening, or letting kids and pets play.

This home has been lovingly maintained and is clean, comfortable, and move-in ready. The unfinished basement offers plenty of potential to create additional living space, a home office, workout room, or whatever fits your lifestyle.

Enjoy added peace of mind with major updates already completed, including a newer roof, electrical panel, and mechanical systems. If you're looking for a home that's been well cared for and offers room to make it your own, this is one you won't want to miss!
#26046762

Mehlville

4688 Towne Centre Drive

3 Beds

2 Baths

1,361 Sq.Ft.

$265,000

MLS#: 26046762

This charming 2-bedroom ranch home offers timeless appeal with beautiful hardwood floors, a cozy fireplace, and a 2-car attached garage. Situated on a spacious 85' x 120' lot, there's plenty of room to enjoy outdoor living, gardening, or entertaining. Major updates include a new roof and HVAC system, both installed in 2020, providing added peace of mind. Well maintained. With its inviting character and great potential, this home is ready for its next owner. Seller prefers to sell the property as-is.
#26047342

Belleville

414 Brittany Lane

2 Beds

1 Baths

1,012 Sq.Ft.

$129,900

MLS#: 26047342

Nestled in the highly sought-after Dougherty Lake subdivision, this spacious 5-bedroom, 2.5-bath two-story home with 3149 SF of total living space offers breathtaking lake views and a serene, wooded setting that's hard to find. Enjoy peaceful mornings from the screened porch, deck, or the comfort of your family room & kitchen/breakfast area, all overlooking the picturesque subdivision lake. The beautifully landscaped backyard features a tranquil pond, charming bridge, and steps leading to the yard, creating a private outdoor retreat. Inside, the classic center hall floor plan offers a formal living room and dining room, perfect for entertaining. The inviting family room features a wood-burning fireplace with a brick surround, built-in bookcases, & sliding glass doors to the screened porch. The kitchen and breakfast room include peninsula seating, a built-in desk, and easy access to the deck and attached two-car garage. A convenient powder room completes the main level. Upstairs, the spacious primary suite includes a private bath & is joined by 4 additional bedrooms and a full hall bath, providing plenty of space for family, guests, or a home office. The finished lower level is designed for entertaining, featuring a large family/rec room with a 2nd woodburning fireplace, an antique bar & stained glass accent window, Tiffany-style ceiling light over the game table area, and sliding doors leading to a covered patio with more scenic lake views. Lakefront homes in Dougherty Lake are a rare find. Don't miss your opportunity to own this exceptional home where nature, tranquility, & everyday living come together in one of Des Peres' most desirable neighborhoods.
#26047000

Des Peres

2344 Camberwell Drive

5 Beds

2 Baths

3,149 Sq.Ft.

$615,000

MLS#: 26047000

Welcome home to this beautifully updated 3-bedroom, 2-bath ranch offering comfort, convenience, and peace of mind. The spacious floor plan features fresh interior paint and brand-new flooring, creating a bright, move-in-ready atmosphere throughout. Enjoy outdoor living with a fully fenced backyard and a screened-in back porch—perfect for relaxing, entertaining, or enjoying quiet evenings outdoors. The attached 2-car garage provides ample storage and parking space. Major updates have already been completed, including a roof that's only one year old, as well as newer HVAC and hot water heater systems, giving buyers added confidence and reduced maintenance concerns. Don't miss this opportunity to own a well-maintained home with modern updates and great outdoor amenities.
#26039222

Warrenton

29 Rawhide Court

3 Beds

2 Baths

1,050 Sq.Ft.

$265,000

MLS#: 26039222

Two Family Ready For A New Owner.  Just listed.  Property to be sold as-is.  Seller will not pay for any repairs.  Inspections are for informational purposes only.  Special Sales Contract required with verification of proof of funds.  With some TLC, this duplex can become a valuable rental property or live in one unit, rent out the other.  Each unit is a two bedroom, one bath with a spacious living area, dining area and sunroom.  Both units have a sunporch.  Home is located near public transportation, parks, and highways.  Buyer should confirm all info including schools, taxes, etc.  Make your appointment today, this one is going to go fast.
#26042886

St Louis

5012 N Kingshighway Boulevard

4 Beds

2 Baths

2,244 Sq.Ft.

$55,000

MLS#: 26042886

Price reduced
Open House Aug 23rd 12pm-3pm

Welcome home to this charming 3 bedroom, 2.5 bath ranch nestled in an established Florissant neighborhood! From the moment you arrive, you'll appreciate the brand NEW ROOF, spacious 2 car garage, and inviting curb appeal.
Inside, you'll find a functional, single-level layout with plenty of room to make your own. One of the home's standout features is the bright and airy sunroom which is the perfect place to enjoy your morning coffee, unwind with a good book, or entertain family and friends year round.

Step outside to a fully fenced backyard, offering privacy and space for kids, pets, gardening, or summer barbecues. As an added bonus, residents enjoy access to Fox Lake Park, a private neighborhood park that provides a peaceful setting for walking, relaxing, and outdoor recreation.
Whether you're purchasing your very first home or looking to downsize without sacrificing space, this move in ready ranch offers comfort, convenience, and value in one fantastic package. Don't miss your opportunity to make 719 Waterfall Drive your next address!
#26045951

Florissant

719 Waterfall Drive

3 Beds

2 Baths

1,135 Sq.Ft.

$260,000

MLS#: 26045951

This is an inviting property on a cul-de-sac featuring a versatile floor plan with 3 bedrooms and 2 full baths. Enjoy outdoor living with a beautiful deck at the back of the property and a charming front patio, perfect for relaxing or entertaining. The spacious primary bedroom includes a skylight that fills the room with natural light, while the home's abundant windows create a bright and airy atmosphere throughout. Generously sized rooms provide comfortable living, and the open-concept kitchen flows seamlessly into the living room, making it ideal for everyday living and gatherings. The finished lower level offers a cozy family room along with plenty of additional storage space. This home combines comfort, functionality, and a desirable location in one attractive package.

https://app.archi-pix.com/sites/rxoyqndz/unbranded
#26046554

Ballwin

965 Beacon Woods Court

3 Beds

2 Baths

2,262 Sq.Ft.

$370,000

MLS#: 26046554

Move right into this beautifully updated home with over 2,500 square feet of finished living space in the Spencer Creek subdivision! Fresh paint, new flooring, updated bathrooms and an oversized garage are just a few of the highlights. What truly sets this home apart is the amount of living space it offers, with a larger main level than many comparable homes and an expansive basement featuring a full bathroom and two separate living areas. Whether you need space to entertain, work from home, host guests or simply spread out, this home's flexible layout can accommodate it all. The home's major systems have also been well maintained, providing added peace of mind. Outside, enjoy the large, level, fully fenced backyard with plenty of room for pets, gatherings or a future garden. Living in Spencer Creek also means enjoying scenic trails, sports courts, a fantastic playground and convenient access to shopping, dining, parks and top-rated schools. With its generous living space, thoughtful updates and unbeatable amenities, this home is ready for its next owners to enjoy.
#26047192

St Peters

15 Jenny Lind Drive

3 Beds

3 Baths

2,568 Sq.Ft.

$339,000

MLS#: 26047192

Great opportunity for homeowners and investors alike! This charming 3-bedroom, 1-bath ranch has just become vacant after serving as a rental and is cleaned out and ready for its next chapter.  Featuring luxury vinyl plank flooring throughout, a spacious living room filled with natural light, and an open, functional layout, this home offers excellent value.

The kitchen includes stainless steel appliances, and the full basement provides abundant storage or room for future expansion. Outside, you'll find a large, fully fenced backyard—perfect for pets, play, or entertaining—as well as an attached one-car garage for added convenience.

The upstairs needs a full paint out, making this an easy cosmetic update for the next owner.  Being sold As Is and priced accordingly, this is an affordable opportunity to build equity whether you're looking for your next home or a solid investment property. Conveniently located in an established neighborhood with easy access to shopping, dining, schools, and major highways.

Don't miss this budget-friendly opportunity with great potential!
#26047076

St Louis

10135 Cabot Drive

3 Beds

1 Baths

792 Sq.Ft.

$99,000

MLS#: 26047076

A Brick ranch located in the desirable Olivette area within the highly regarded Ladue School District. This home offers 3 bedrooms, 2 bathrooms, approximately 1,424 square feet of living space, and sits on a spacious 0.38-acre lot. Features include an attached 2-car garage, full basement, fireplace, central air, and a functional single-level floor plan. Conveniently located near shopping, dining, parks, major highways, and other local amenities. A great opportunity for buyers seeking a solid home in an established neighborhood. All property disclosures and additional information are available on the HUD Home Store website.  Property is owned by the U.S. Department of Housing and Urban Development and is sold AS-IS. Equal Housing Opportunity HUD Case #292-505795
#26047135

St Louis

8 Price Meadows Drive

4 Beds

1 Baths

1,424 Sq.Ft.

$303,500

MLS#: 26047135

1 ... 661 662 663 664 665 666
* Listings identified with the FMLS IDX logo come from FMLS and are held by brokerage firms other than the owner of this website. The listing brokerage is identified in any listing details. Information is deemed reliable but is not guaranteed. If you believe any FMLS listing contains material that infringes your copyrighted work please click here to review our DMCA policy and learn how to submit a takedown request. © 2024. First Multiple Listing Service, Inc.
 - property

Send a message

Message successfully sent.

Your message

What is 3 + 4 ?

Reason for contacting?

I agree to receive email communication and understand I can unsubscribe at any time.

I agree to be contacted by Bobs agency via call, email, and text for real estate services. To opt out, you can reply 'stop' at any time or reply 'help' for assistance. You can also click the unsubscribe link in the emails. Message and data rates may apply. Message frequency may vary. Privacy Policy

Sign Out

Virtual Assistant

Would you like to take the next step with this property? We can help you schedule a showing or virtual tour, or send you more details.

Yes, I would like more information.

Thank You for Your Reply, One of Our Agents will contact you as soon as possible

No, maybe later.

Thank you, you can always contact me via email, phone number or through the contact form.

Realhub AI

Lucy - Your AI-Powered Realtor

Update Your Temporary Password

Personalize your search

Enter your email and we'll notify you immediately when new listings match what you're looking for.

or enter email address

Already have an account ? Login here

Continue your home search

I agree to receive communications and understand I can unsubscribe at any time.

I agree to be contacted by Bobs agency via call, email, and text for real estate services. To opt out, you can reply 'stop' at any time or reply 'help' for assistance. You can also click the unsubscribe link in the emails. Message and data rates may apply. Message frequency may vary. Privacy Policy

Already have an account ? Login here

We use cookies

We use cookies primarily for analytics to enhance your experience. By accepting, you agree to our use of these cookies. You can manage your preferences or learn more about our cookies policy.