REALHUB is on fire today

Properties

Browse or get in touch to schedule a walkthrough.

  • Nearby me
Price range

Popular Features

Community Features

Association

Property Features

Waterfront

View

Exterior Features

Interior Features

Style

10000 properties match your criteria

Updated 1 minute ago

E-Alert name

Welcome to Sandy Ridge Estates in South Crestview! This spacious two-story home offers 4 bedrooms and 2.5 bathrooms with plenty of room to spread out. The updated kitchen brings a fresh, modern feel to the heart of the home, while abundant windows throughout provide great natural light.
Upstairs, you'll find generously sized bedrooms, including a spacious primary suite. The gorgeous updated primary bathroom is a standout, featuring a sleek vanity, modern black fixtures, and a beautifully tiled walk-in shower with glass doors.
Step outside and discover a backyard designed to be enjoyed! The covered pergola creates the perfect outdoor escape for relaxing, entertaining, or enjoying your morning coffee. A galvanized storage shed provides valuable additional space for lawn equipment, tools, hobbies, and more.
With its inviting curb appeal, updated interior features, generous living space, and backyard retreat, this Sandy Ridge Estates home has so much to offer. Schedule your showing and come see it for yourself!
#1009531

Crestview

416 Peoria Boulevard

4 Beds

2 Baths

2,005 Sq.Ft.

$349,900

MLS#: 1009531

Custom Built 4 bed, 4 bath, 2-level home sits on 10 acres-Features a pretty tree lined driveway & pasture perfect for Hobby Farm. Primary suite w/solid oak floors, bathroom w/walk-in Onyx shower, oak linen cabinets & Oversized tub. Kitchen w/solid oak custom cabinetry, huge island-features a custom built-in dining table that pulls out, granite countertops, farmhouse sink, solid walnut shelving, black stainless appliances & custom oak floors. Great room w/vaulted ceiling, walnut log mantle beam, cobblestone brick hearth,wood burning fireplace. Plus A 2nd bdrm on the main level! Mudroom/pantry has custom cabinets! Attached 2 car garage-heat/cooled & an insulated & drywalled loft.Outdoor Areas- screened in porch, concrete decks & patios, front porch w/stamped and colored concrete. Lower Level features a family room w/full kitchen! Attached pool house, salt water in-ground pool, glass garage door for indoor/outdoor living, Bluetooth speakers, independant HVAC. Plus 2 beds with ensuites & storm shelter/storage room that is enclosed in concrete & has a sink & ventilation. 20+/- min from Osage Beach & Jefferson City. Washer, dryer, and downstairs black refrigerator will not convey. *
#3590747

Eldon

367 Hwy MM

4 Beds

4 Baths

3,106 Sq.Ft.

$725,000

MLS#: 3590747

Discover the possibilities with this beautiful 5-acre wooded tract located off Highway Y on Howe Road, just west of Eldon, Missouri! Offering a peaceful country setting with gentle to moderate terrain, this property provides a great opportunity to build your dream home, create a weekend getaway, or enjoy your own private slice of the outdoors. Gravel roads border both the north and south boundaries, providing convenient access. Located close to Eldon and Lake Ozark as well as Versailles.  Some attractive homes nearby makes this property a nice balance of country living and convenience. Bring your ideas and make this acreage your own!    Also, the east and west boundaries have been marked with steel fence posts.
#3590734

Eldon

Howe Road

None Beds

None Baths

5.0 acres

$35,000

MLS#: 3590734

***4,300 square foot warehouse 'flex' building available for sale or lease. Ideal for many service businesses or great investment opportunity. Currently being used as a glass manufacturing business. The downstairs office has a 19' x 16' lobby area, 7' x 14' office, 10' x 14' break room/kitchen, and men's and women's bathrooms. The warehouse is 24' x 70' total with a 20' x 20' separate room. Warehouse height is 25 feet at the center and 21' at the eaves. 14' x 16' grade-level (street level) door in the front and +/-10' x 12' in the back. Zoned 'Neighborhood General (NG) in the City limits of Panama City and within the Gateway Overlay. The building footprint measures 45' x 70. 2nd floor mezzanine space (20' x 50') that is heated and cooled with 9 foot ceilings). All of the upstairs office furniture stays as well as 2 of the downstairs office desks. New upstairs A/C, new T-stat downstairs, both A/C units have UV cleaners on them. 50 ROOF SOLAR PANELS!!! The average monthly electric bill, with no upstairs renters, is $32. There is a well onsite that would need a pump. All information is approximate and should be verified by buyers if important.
#1013627

Panama City

1509 Hickory Avenue

None Beds

None Baths

4,300 Sq.Ft.

$12

MLS#: 1013627

The RENOIR IV I in Natureview community offers a 4 bedroom, 3 bathroom, open design with formal dining room and breakfast area. Upgrades added (list attached). Special Features: double vanity, garden tub, separate custom tiled shower, and walk-in closet in master bathroom, double vanity in 2nd bathroom, walk-in closet in all other bedrooms, kitchen island, walk-in pantry, boot bench and drop zone in mudroom, covered porches, side entry garage, undermount sinks, custom kitchen backsplash, cabinet hardware, LED lighting, crown molding, ceiling fans in living room and master bedroom, smart connect WIFI thermostat, framed mirrors in all bathrooms, landscaping, architectural 30-year shingles, flood lights, and more! Energy Efficient Features: water heater, electric kitchen appliance package, vinyl low E windows, and more! Energy Star Partner.
#1013630

Freeport

39 Pollywog Place

4 Beds

3 Baths

2,614 Sq.Ft.

$547,154

MLS#: 1013630

Enjoy the best of country living in this beautiful 3-bedroom, 2-bath home built in 2024 and situated on a spacious 1-acre lot in the Jay/Milton, Florida area. Located in a new subdivision, this property offers the perfect blend of peaceful country living with convenient access to nearby cities, shopping, dining, and everyday amenities. The home features a large kitchen with granite countertops and stainless steel appliances, creating a wonderful space for cooking and entertaining. The primary suite offers a private retreat with a spacious walk-in closet and an ensuite bathroom featuring double vanities. With a generous acre of land, there is plenty of room to spread out, enjoy the outdoors, or create additional space to suit your needs. If you're looking for a newer home with room to grow and the freedom of country living, this property is a must-see!
#1013638

Jay

9151 Three Hollow Road

3 Beds

2 Baths

1,646 Sq.Ft.

$324,900

MLS#: 1013638

Welcome to 130 Big Oaks Lane, a ''newly painted'' 3-bedroom, 2.5-bath home offering 1,646 square feet of comfortable living space in a convenient location. With a low-maintenance design, functional split-level floor plan, and easy access to major area destinations, this property is an excellent opportunity for a primary residence or long-term investment property.

The main living areas are located on the first level, creating a comfortable gathering space for everyday living and entertaining, while all three bedrooms are situated upstairs for added privacy.

Located just down the road from Turkey Creek and only minutes from Eglin Air Force Base and Northwest Florida State College, the property offers convenient access to employment, education, shopping, dining, recreation, and everyday amenities. Its proximity to military installations, Destin-Ft Walton Airport, and other major destinations also makes it an attractive option for long-term rental demand!
#1013637

Niceville

130 Big Oaks Lane

3 Beds

2 Baths

1,646 Sq.Ft.

$310,000

MLS#: 1013637

Room to relax, space to entertain, and a lake view you'll never tire of! Discover the appeal of spacious lakefront living at Shores of Camelot, where this TURNKEY 3-bedroom, 3-bath condo offers over 1,800 sq ft of comfortable, single-level living. The showstopper is the massive 700 sq ft screened deck, an incredible extension of your living space with beautiful lake views and plenty of room for dining, entertaining, or simply unwinding. Inside, generous room sizes, abundant natural light, and an updated kitchen with custom cabinetry, breakfast bar, and pantry make everyday living and hosting a pleasure. Two lakeside bedroom suites offer private baths and direct deck access, while the third bedroom provides comfortable accommodations for guests. Even better, TWO boat slips with hoists are included, keeping your lake adventures just steps away! A side-by-side double garage is also available. Enjoy community amenities including a pool, clubhouse, tennis courts, beach, and boat ramp. Whether you're looking for a weekend retreat or a full-time lake home, this one offers the space, comfort, and lifestyle to enjoy it all!
#3590710

Camdenton

1535 Buckingham Dr 3

3 Beds

3 Baths

1,840 Sq.Ft.

$459,000

MLS#: 3590710

Investment opportunity. This ground-floor 2BR/2BA condo with bunk area features a spacious, thoughtfully-designed layout ideal for both personal enjoyment and rental potential. The open floor plan invites abundant natural light, creating a relaxed, coastal feel throughout. Just off the living area, an oversized private patio offers indoor-outdoor enjoyment and views of the meticulously landscaped grounds. Amalfi Coast Resort is a gated, Mediterranean-inspired community known for its lush landscaping and resort-style atmosphere. Residents and guests enjoy deeded beach access, two expansive pools, and tennis courts. Its prime location offers easy walkability to local dining and attractions, making it a highly desirable destination for both relaxation and rental demand.
#1001521

Miramar Beach

778 Scenic Gulf Drive Unit B113

2 Beds

2 Baths

1,360 Sq.Ft.

$585,000

MLS#: 1001521

Set amid the natural beauty of Point Washington, this furnished three-bedroom, two-and-a-half-bath Florida cottage offers a relaxed setting close to both the beaches of Scenic Highway 30A and Choctawhatchee Bay. Located in Audubon Point, a low-density community bordered by Point Washington State Forest, the home pairs an easygoing coastal lifestyle with a thoughtfully designed two-story floor plan, private outdoor space and convenient access to some of South Walton's most popular destinations. The main level is bright and open, bringing the kitchen, living and dining areas together in a comfortable space for everyday living and entertaining. A dedicated bar or coffee niche provides additional serving and storage space, while a generous powder room and one-car garage add everyday functionality. Ample storage throughout the home keeps necessities easily organized. Just beyond the main living area, a private fenced backyard extends the living space outdoors with room for dining, grilling and gathering with family and friends. The enclosed setting also provides space for children or pets to enjoy the outdoors. Upstairs, the spacious primary suite serves as a private retreat with dual vanities, a soaking tub and a glass-enclosed shower. A private deck off the suite provides an additional outdoor living area overlooking the peaceful surroundings. Two additional bedrooms share a full bath, while a full-size laundry area and generously sized landing complete the second floor. Audubon Point encompasses approximately 33 acres with just over 60 homesites, creating a quieter residential setting with sidewalks throughout and a large community pool within walking distance of the home. The community also offers a low HOA and permits both long-term and short-term rentals with a seven-day minimum, providing flexibility for use as a primary residence, second home or investment property. Surrounded by approximately 15,000 acres of Point Washington State Forest, the home is less than a mile from Eden Gardens State Park and a public boat launch providing access to Choctawhatchee Bay. The beaches of South Walton are approximately three miles away, while nearby County Road 395 offers convenient access to 30A. Seaside, Florida, WaterColor, and Grayton and Rosemary Beaches are also within an easy drive for dining, shopping, and entertainment.
#1013635

Santa Rosa Beach

160 Montclair Avenue

3 Beds

2 Baths

1,862 Sq.Ft.

$475,000

MLS#: 1013635

Luxury, privacy, and timeless coastal living come together in this exceptional residence located in the prestigious gated community of Burnt Pine at Sandestin Golf and Beach Resort. Situated on an expansive lot this homesite offers serene lake views, this impressive four-bedroom residence offers an extraordinary combination of space, comfort, and resort-style living. This home is designed for both elegant entertaining and relaxed everyday living.A dramatic foyer welcomes you into an expansive interior featuring a generous great room, formal dining area, private office, sitting room, loft, and beautifully proportioned living spaces. Hardwood and tile flooring, plantation shutters, recessed lighting, custom millwork, and tray and coffered ceilings add architectural detail and sophistication throughout. The spacious kitchen  is designed for gathering, featuring a large center island, breakfast bar, abundant cabinetry, pantry storage, and direct connection to the home's main living areas. The oversized primary suite is located on the first floor and offers a peaceful retreat with a generous bedroom, luxurious bath, walk-in closet, dressing area, and additional spa-like features.Multiple additional bedrooms and living areas provide exceptional flexibility for family, guests, or entertaining. The home's thoughtful split-bedroom design allows for privacy while maintaining an inviting flow throughout the residence. Outdoor living is equally impressive, with an in-ground pool and tranquil water views creating a private setting for relaxing or entertaining. The expansive homesite provides a rare sense of space within Burnt Pine, while the attached oversized two-car garage offers ample room for vehicles, golf carts, storage, and the coastal lifestyle.
residents enjoy convenient access to world-class golf, beautiful beaches, dining, shopping, marina activities, tennis, and the many amenities that make the Sandestin lifestyle so desirable. The combination of a substantial residence, generous homesite, private pool, water views, and an exceptional location makes this  pristine residence  a truly distinctive opportunity in one of South Walton's most sought-after communities.
#1013628

Miramar Beach

3286 Burnt Pine Lane

4 Beds

4 Baths

6,586 Sq.Ft.

$4,275,000

MLS#: 1013628

Welcome to this beautifully crafted new-construction home in Florala, Alabama, situated on a desirable corner lot and conveniently located near Lake Jackson. Thoughtfully designed with modern finishes and a functional floor plan, this 3-bedroom, 2-bathroom home offers comfort, style, and quality throughout.

Step inside to an inviting open-concept living area filled with natural light. The kitchen features granite countertops, modern finishes, ample cabinetry, and built-in shelving that provides convenient storage and functionality. The primary suite offers a private retreat with a well-appointed bathroom, while the additional bedrooms provide versatile space for guests, an office, or other needs.

The bathrooms feature attractive tile showers and contemporary finishes. Barn doors add a distinctive farmhouse-inspired touch to the guest bedroom closets, giving the home additional character and style.

The corner-lot setting offers additional space to build a shop or store a boat/camper. The attached garage provides covered parking and additional storage.

Located in Florala and just minutes from beautiful Lake Jackson, this home is also just over an hour from the Emerald Coast beaches of Florida, offering convenient access to the Gulf Coast while maintaining the character and pace of small-town living.

Whether you're looking for a brand-new home, convenient access to outdoor recreation, or proximity to Florida's Emerald Coast, this thoughtfully designed home is ready for YOU!
#1013162

Florala

928 Cypress Street

3 Beds

2 Baths

1,487 Sq.Ft.

$295,000

MLS#: 1013162

Tucked into a small, close-knit community in Santa Rosa Beach, 19 Eagle Haven Drive delivers the rare combination most search hard for: peaceful seclusion with everything you need just minutes away.
This home has been meticulously cared for and maintained, and it shows the moment you arrive. Pride of ownership is evident throughout, so you can move in with confidence and start living the Emerald Coast lifestyle from day one.
Step outside and enjoy sidewalk-lined streets made for evening strolls, morning jogs, and bike rides. A protected nature preserve borders the community, offering the privacy and natural beauty so many  want but rarely find at a great value. 
In true Florida fashion, the community pool is ready and ONLY 3 homes away and so close!
Eagle Bay community is situation on the west end of Santa Rosa Beach, where community and daily activities are very near.
5 minutes to Dune Allen beach access on Scenic 30A
QUICK access to Grand Boulevard for shopping, dining, and entertainment
CLOSE to Ascension Sacred Heart Emerald Coast Hospital, and other urgent care health systems
QUIET streets, natural surroundings, and a home that's been lovingly kept, just minutes from the beach. 
Opportunities like this in Santa Rosa Beach never last long, let's get you in to see your next home!
#1012613

Santa Rosa Beach

19 Eagle Haven Drive

3 Beds

2 Baths

1,862 Sq.Ft.

$540,000

MLS#: 1012613
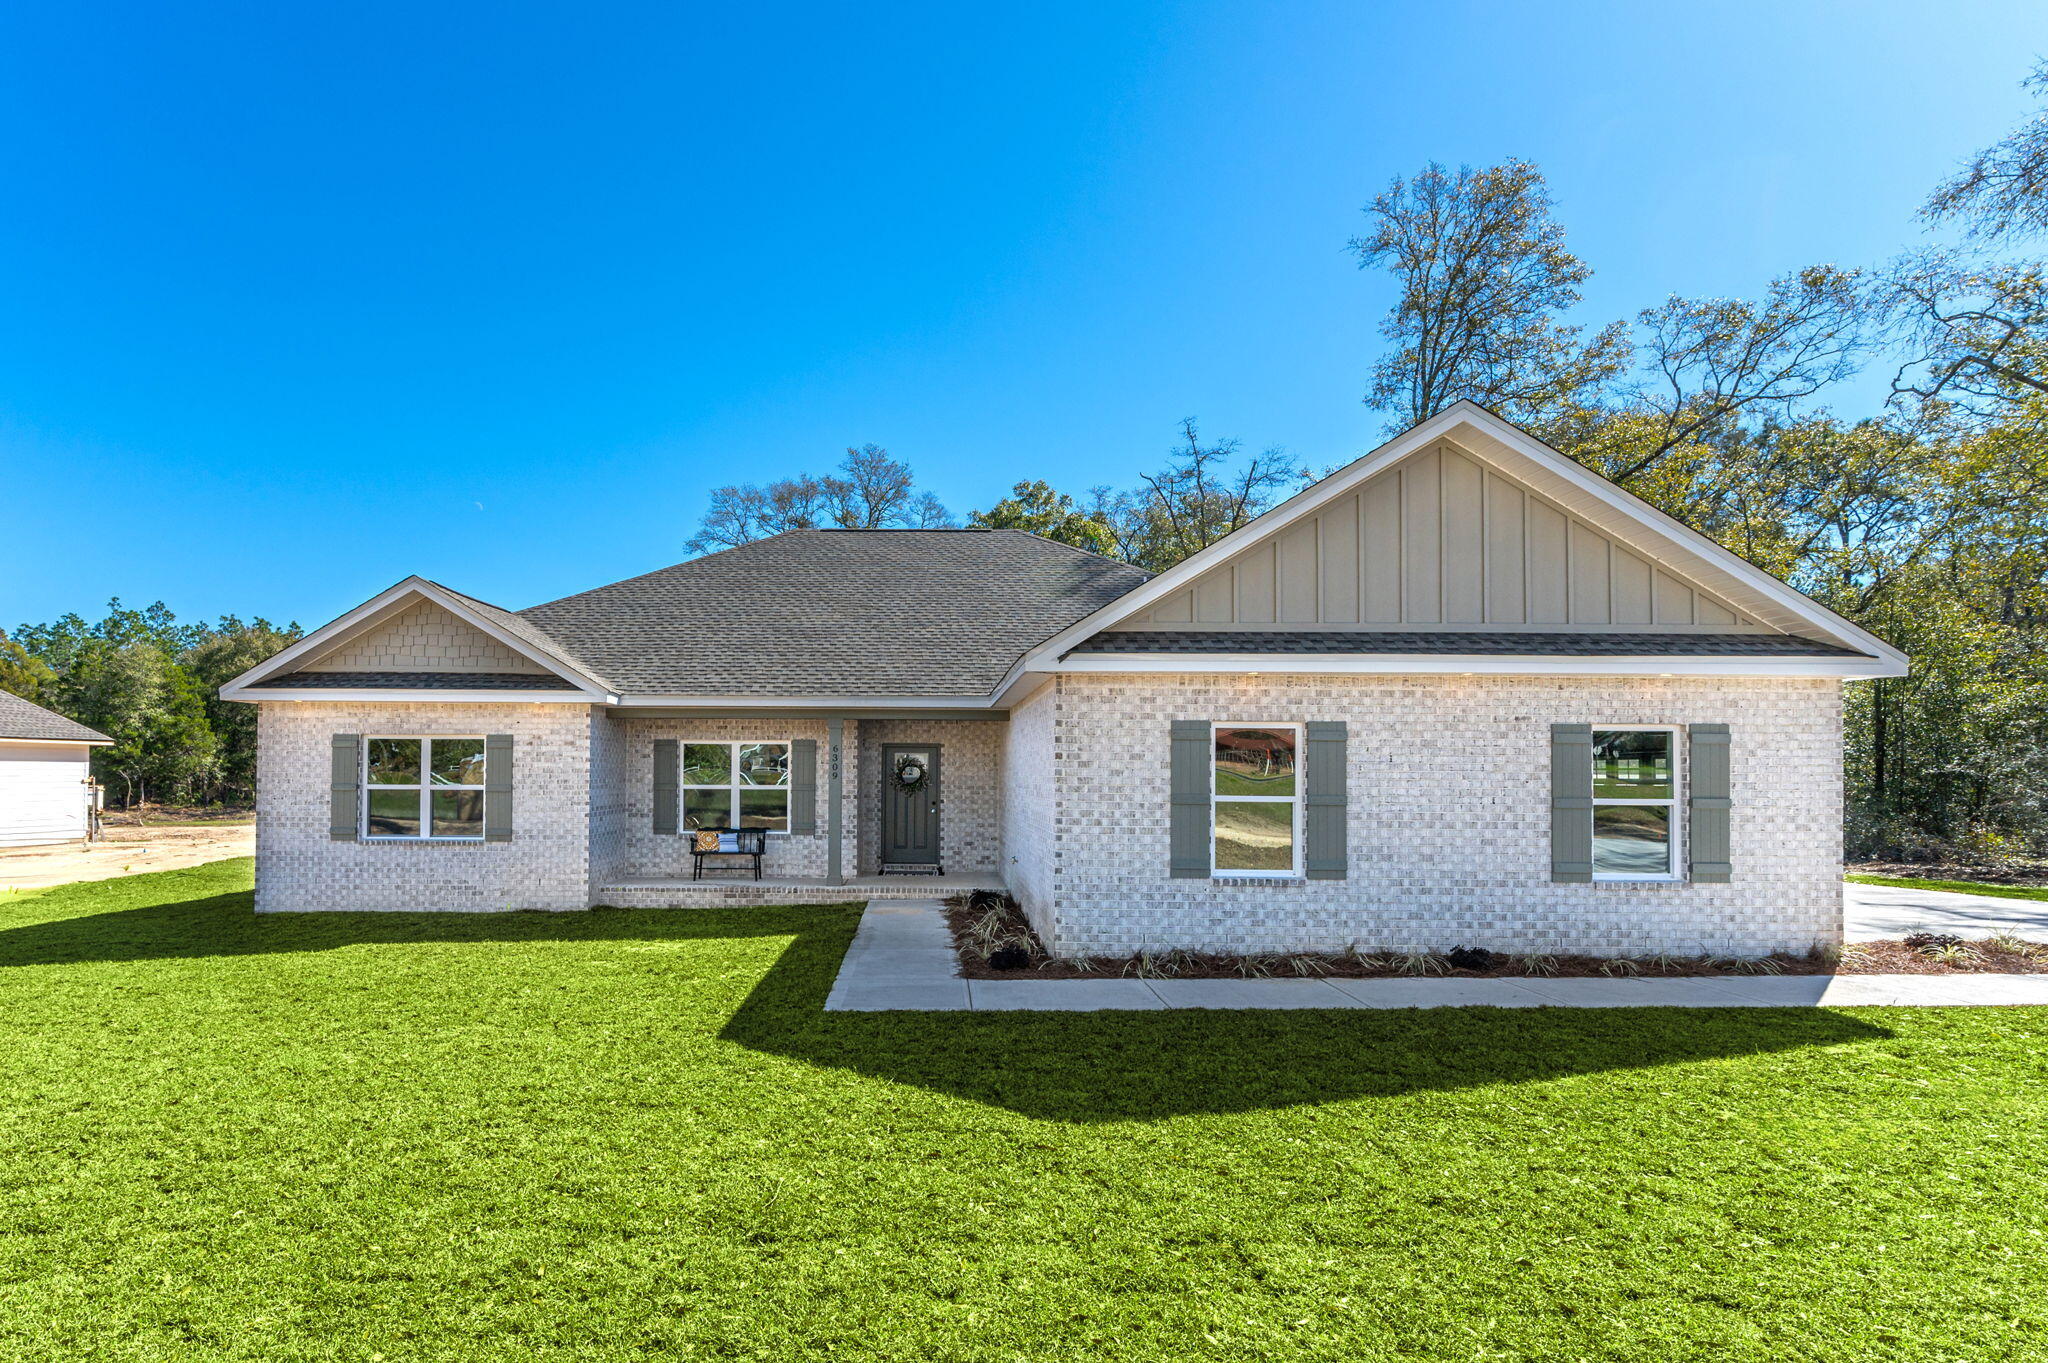
TO BE BUILT. Can be completed 6 months from contract date. Only two homes left for this builder! Custom cabinetry, wood look tile throughout. Quartz countertops. This is a 4 bedroom, 2 bath home  Attention to detail by this Parade of Home winning builder sets him apart from the cookie cutter builds you might be used to! Large half acre lot with side entry garage.
#1003544

Baker

1511 Kais Street

4 Beds

2 Baths

1,708 Sq.Ft.

$339,900

MLS#: 1003544

Wow, this is the one you have been waiting for!  First time on the market since pre-construction and very worth the wait.  This condo is priced below the last sale in the building to allow you to make it your own!  Being an eastern end unit, you are blessed with a wrap around balcony to enjoy views over Four Mile Village as well as two extra windows to let in the early morning sunrise light. The large 235 sq.ft. gulf front balcony overlooks the exclusive Tides pool open to Tides owners and guests only. You owe it to yourself to come see this one today! Tops'l Master Fee $285 a quarter in addition to the Tides HOA fee.
#1013616

Miramar Beach

550 Tops'l Beach Boulevard # 501

2 Beds

2 Baths

1,220 Sq.Ft.

$980,000

MLS#: 1013616

1 ... 62 63 64 65 66 ... 666
* Listings identified with the FMLS IDX logo come from FMLS and are held by brokerage firms other than the owner of this website. The listing brokerage is identified in any listing details. Information is deemed reliable but is not guaranteed. If you believe any FMLS listing contains material that infringes your copyrighted work please click here to review our DMCA policy and learn how to submit a takedown request. © 2024. First Multiple Listing Service, Inc.

Send a message

Message successfully sent.

Your message

What is 3 + 4 ?

Reason for contacting?

I agree to receive email communication and understand I can unsubscribe at any time.

I agree to be contacted by Bobs agency via call, email, and text for real estate services. To opt out, you can reply 'stop' at any time or reply 'help' for assistance. You can also click the unsubscribe link in the emails. Message and data rates may apply. Message frequency may vary. Privacy Policy

Sign Out

Virtual Assistant

Would you like to take the next step with this property? We can help you schedule a showing or virtual tour, or send you more details.

Yes, I would like more information.

Thank You for Your Reply, One of Our Agents will contact you as soon as possible

No, maybe later.

Thank you, you can always contact me via email, phone number or through the contact form.

Realhub AI

Lucy - Your AI-Powered Realtor

Update Your Temporary Password

Personalize your search

Enter your email and we'll notify you immediately when new listings match what you're looking for.

or enter email address

Already have an account ? Login here

Continue your home search

I agree to receive communications and understand I can unsubscribe at any time.

I agree to be contacted by Bobs agency via call, email, and text for real estate services. To opt out, you can reply 'stop' at any time or reply 'help' for assistance. You can also click the unsubscribe link in the emails. Message and data rates may apply. Message frequency may vary. Privacy Policy

Already have an account ? Login here

We use cookies

We use cookies primarily for analytics to enhance your experience. By accepting, you agree to our use of these cookies. You can manage your preferences or learn more about our cookies policy.





