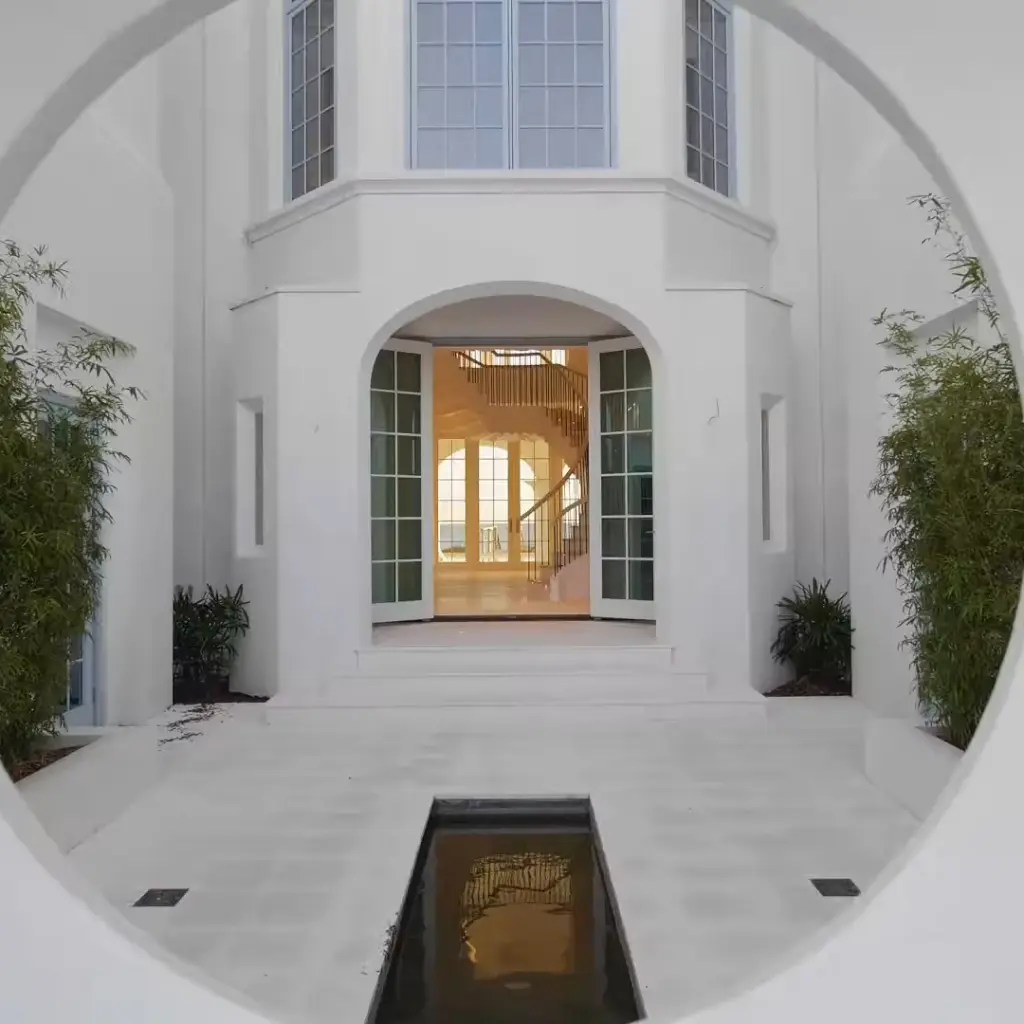
REALHUB is on fire today

Properties

Browse or get in touch to schedule a walkthrough.

  • Nearby me
Price range

Popular Features

Community Features

Association

Property Features

Waterfront

View

Exterior Features

Interior Features

Style

10000 properties match your criteria

Updated 1 minute ago

E-Alert name
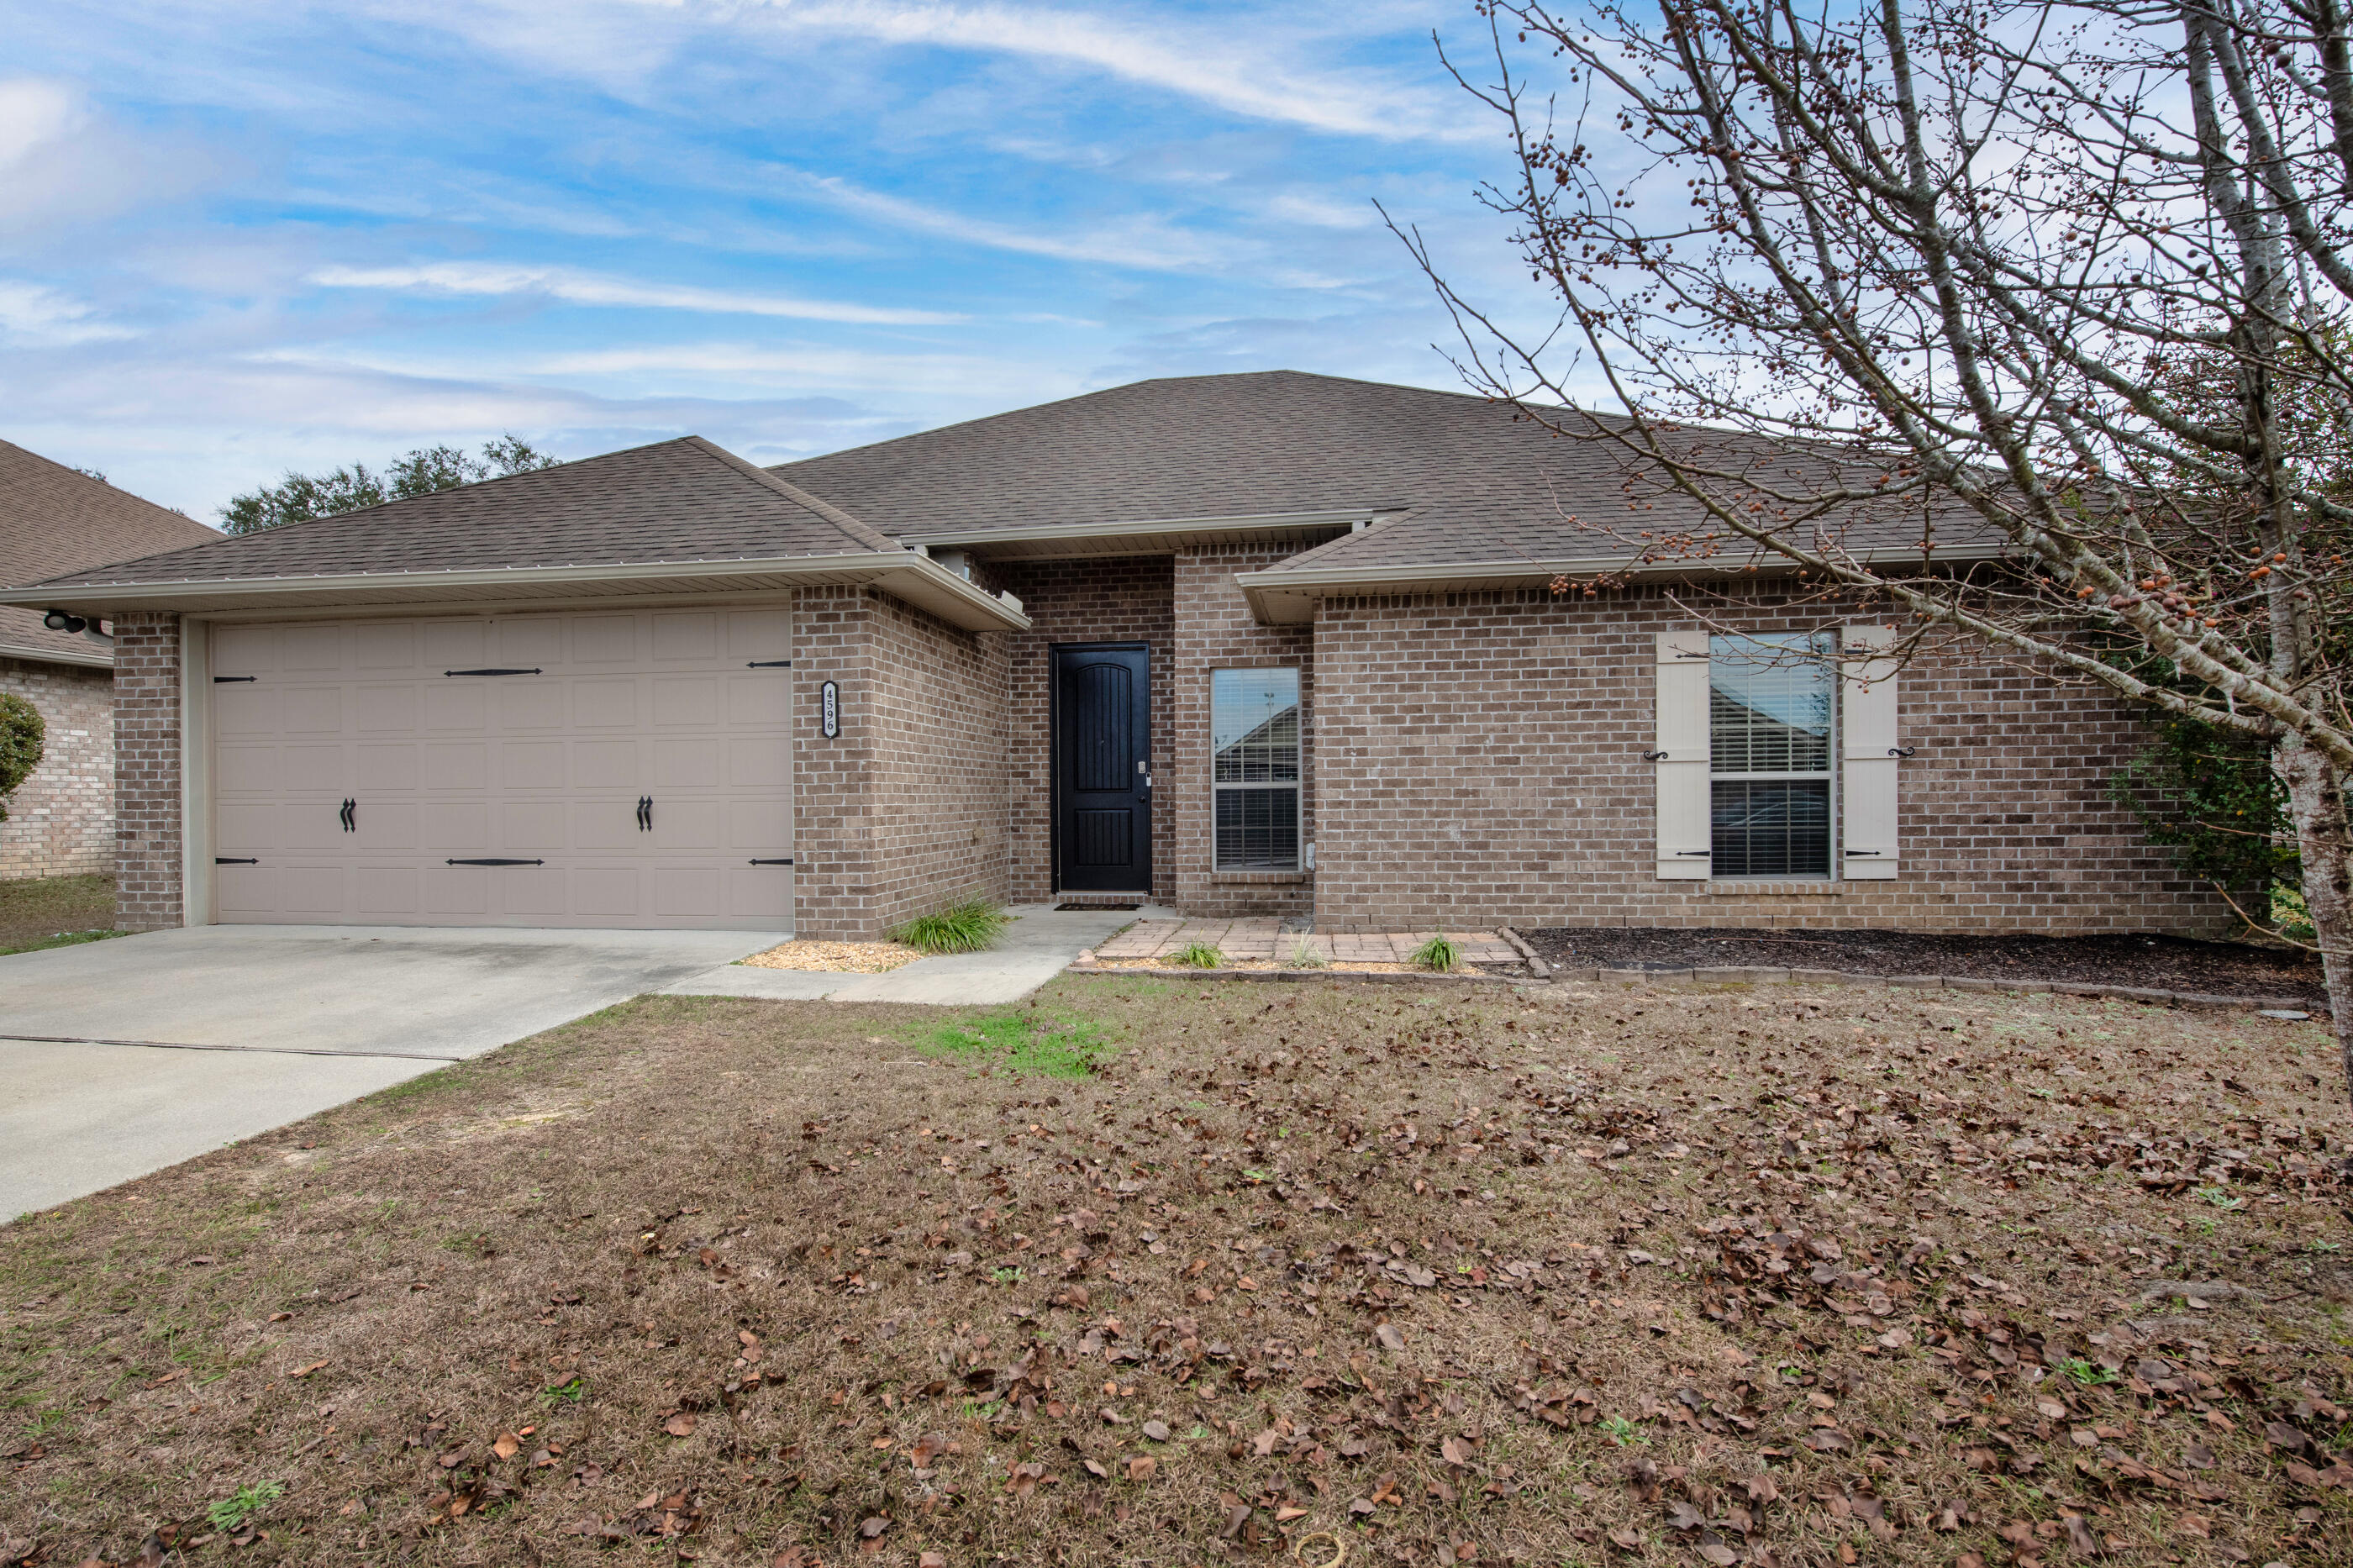
AVAILABLE NOW... 4bd/2bth home. All-brick single-family home featuring a spacious and thoughtfully designed open floor plan, perfect for comfortable everyday living.

Ideally located south of I-10, this home offers convenient access to Eglin AFB, Duke Field, and 7th Special Forces Group facilities.

The interior boasts a stunning open kitchen with elegant offset cabinetry, crown molding, granite countertops, and a lcenter island--perfect for cooking, entertaining, and gathering. The home's layout provides both functionality and style. The spacious primary suite includes a luxurious en-suite bathroom with double granite vanities and a large combination garden tub and shower.

Enjoy outdoor living in the fully fenced backyard, complete with a covered patio area,

NO smoking. 600 minimum FICO credit score required in addition to meeting rental criteria. Pets allowed upon approval with a non-refundable pet fee.

All applicants are required to complete an application on https://onefamilypropertyservices.petscreening.com/
regardless of if they own a pet or not.  Applicants with an ESA are also required to complete the application.
**Please note, only one pet profile per pet is required.

This property is a part of a Homeowners Association and tenants will be required to adhere to certain rules and restrictions.  If you have any questions, you may request to view the HOA Covenants prior to application. 
 ** Fees Required once an application is approved include, but may not be limited to: Security Deposit, Non-Refundable Fees (cleaning and rekey), $20 Certified Mail Fee, and Pet Fees (when applicable).
#1006169

Crestview

4596 Hermosa Road

4 Beds

2 Baths

1,861 Sq.Ft.

$2,000

MLS#: 1006169
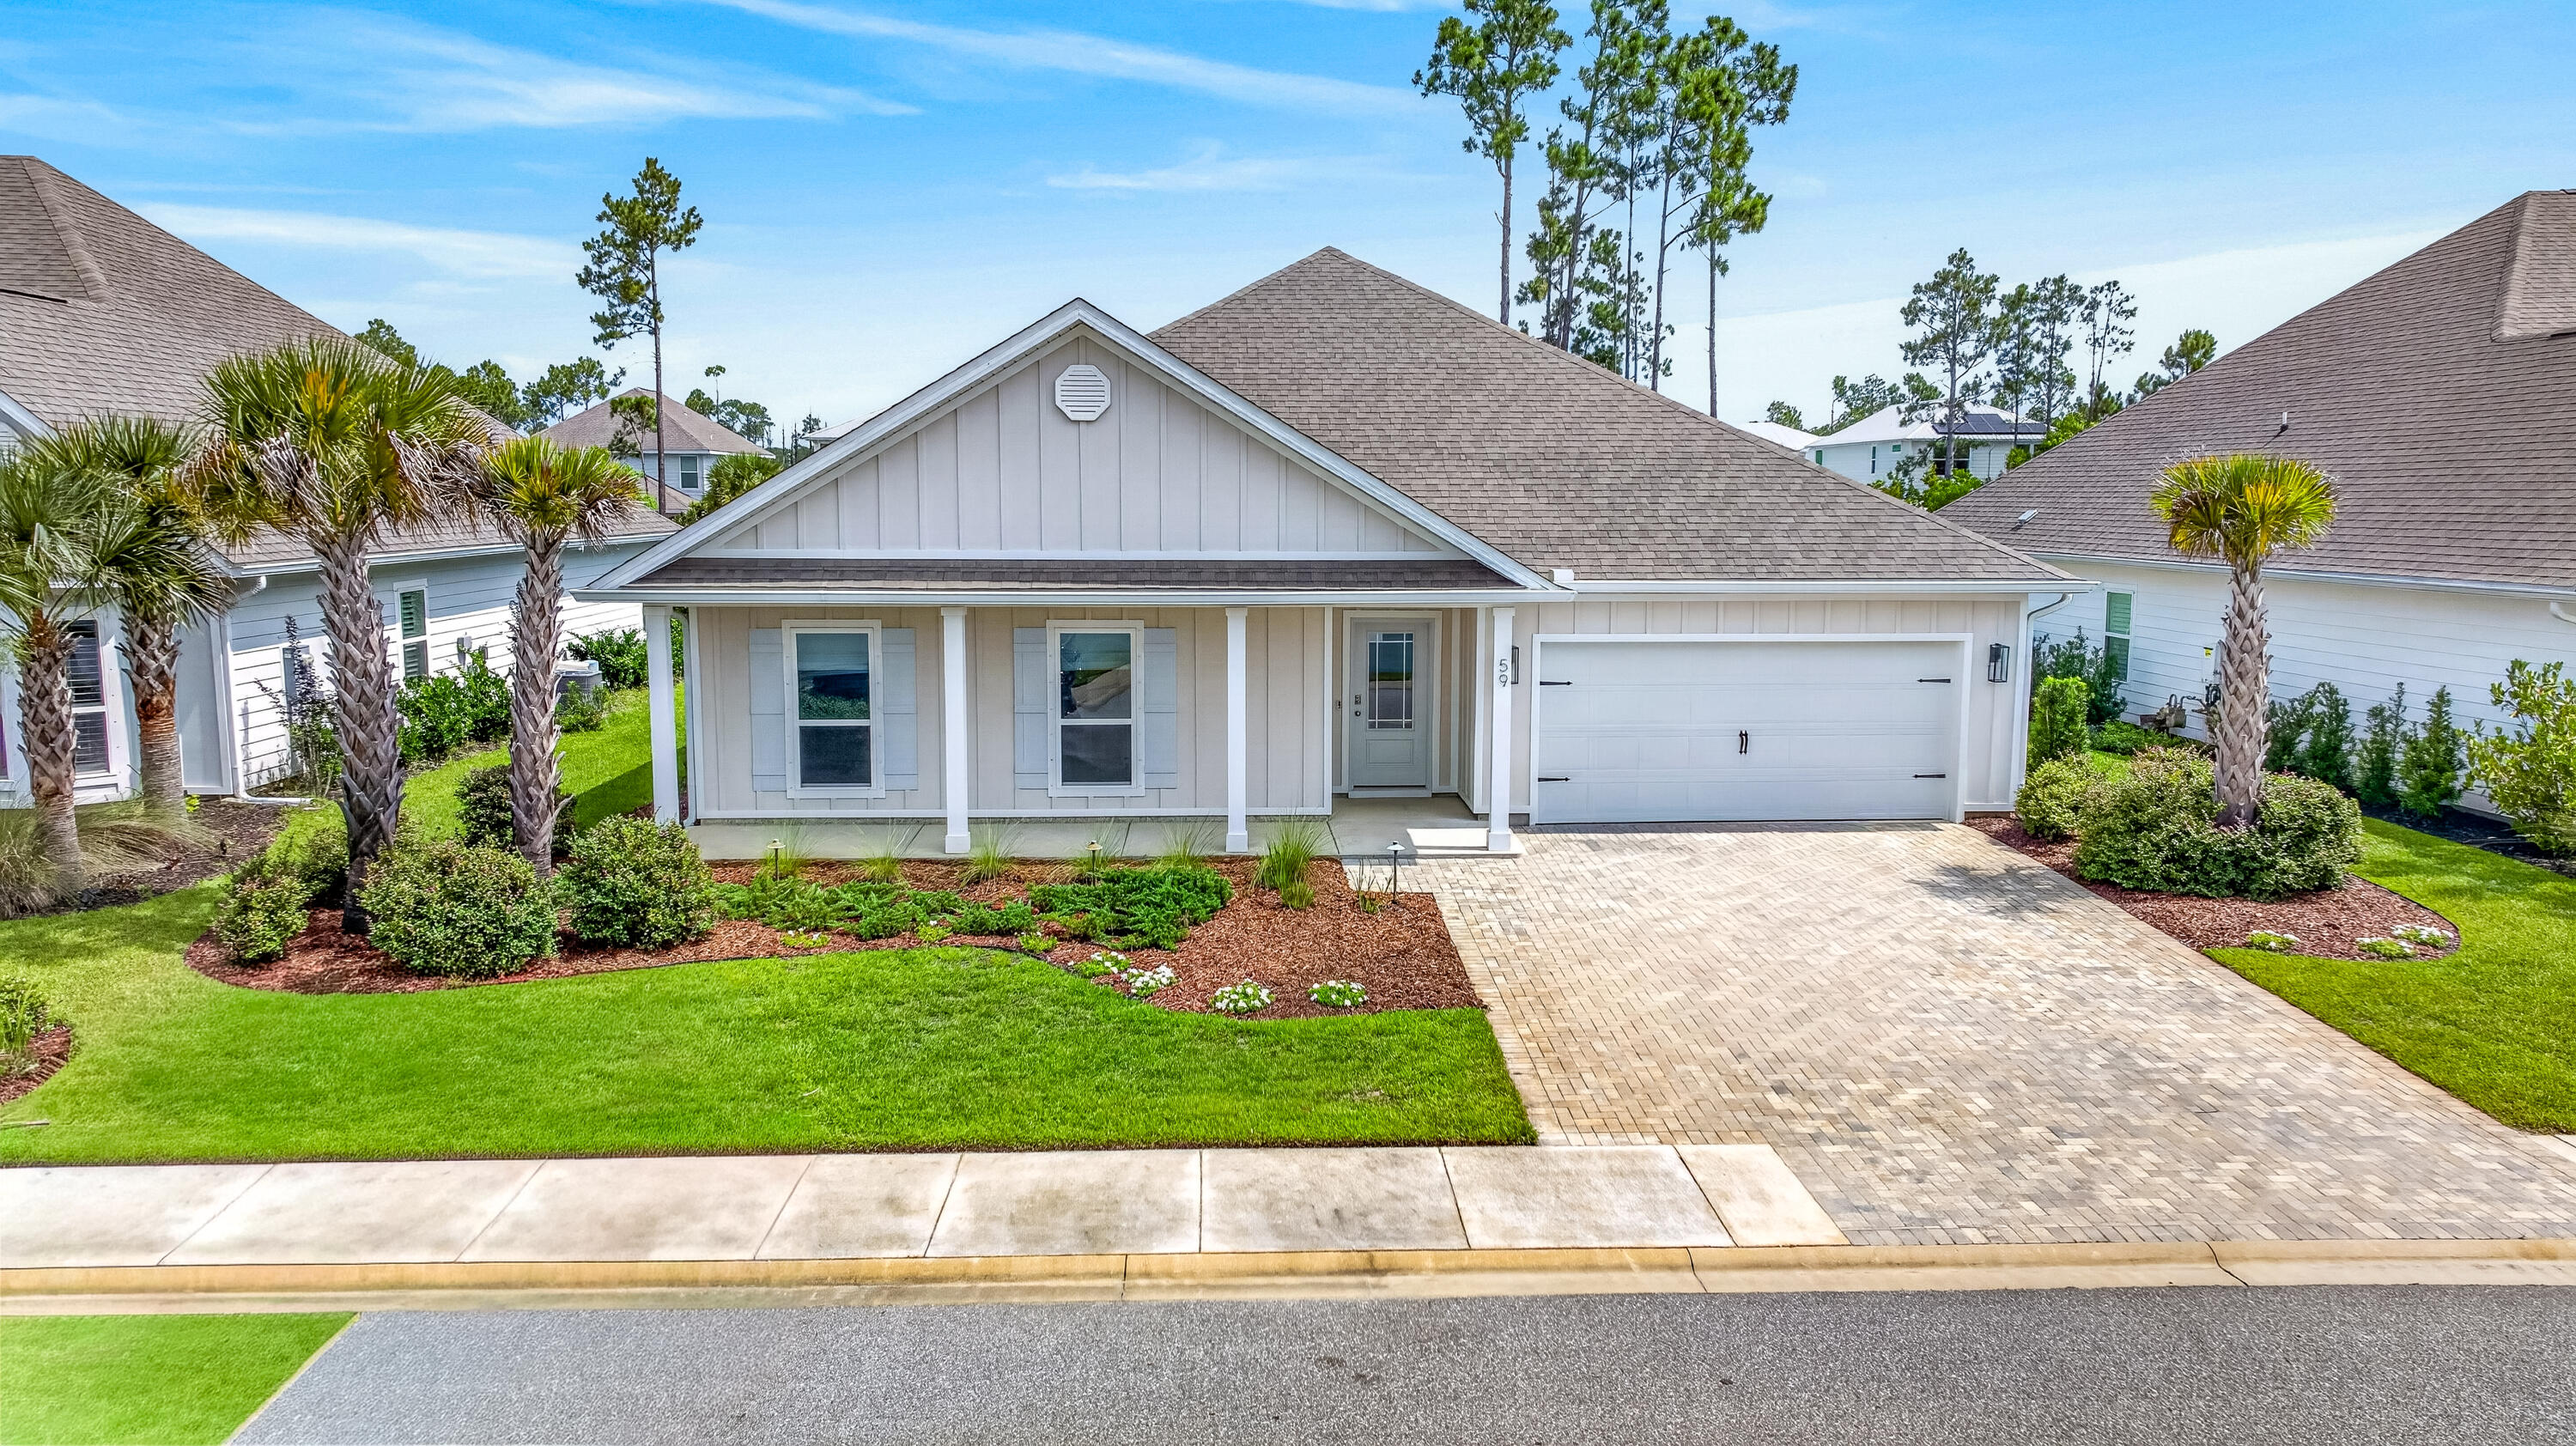
Welcome to 59 Lake Park CV - Coastal Living in Sought-After Lakeview Estates. Nestled in the desirable Lakeview Estates community of Santa Rosa Beach, this beautifully maintained 4-BR, 2.5-BA home offers the perfect blend of comfort, privacy & 30A convenience. Built new in 2021, this home has been thoughtfully upgraded by its original owners & is move-in ready. Open-concept living & kitchen area features a stunning marble backsplash & a wall-mounted 77'' LG G3OLED evo 4K smart TV - included with the home - for an incredible entertainment experience. Spacious primary bedroom includes a custom California Closet system designed for effortless organization. 2 car garage provides ample parking & storage. Step outside to a screened back porch complete with a wall-mounted 60'' TV - ideal for watching the big game or streaming your favorite shows while enjoying Florida's year-round outdoor living. Porch opens onto a large brick paver deck, perfect for grilling, entertaining or simply unwinding under the evening sky. Lakeview Estates is a quiet, rental-restricted community of just 57 homes, situated south of Highway 98 off Thompson Dr. Residents enjoy a community pool, walking & jogging paths & a beautiful 4-acre stocked, spring-fed lake with fountain. A private walkway leads to the adjoining Helen McCall Park, & the sugar-white beaches & shops of Scenic Highway 30A are just a short golf cart ride away. Rare opportunity to call one of 30A's most family-friendly neighborhoods your home
#1006199

Santa Rosa Beach

59 Lake Park Cove

4 Beds

2 Baths

2,175 Sq.Ft.

$810,000

MLS#: 1006199
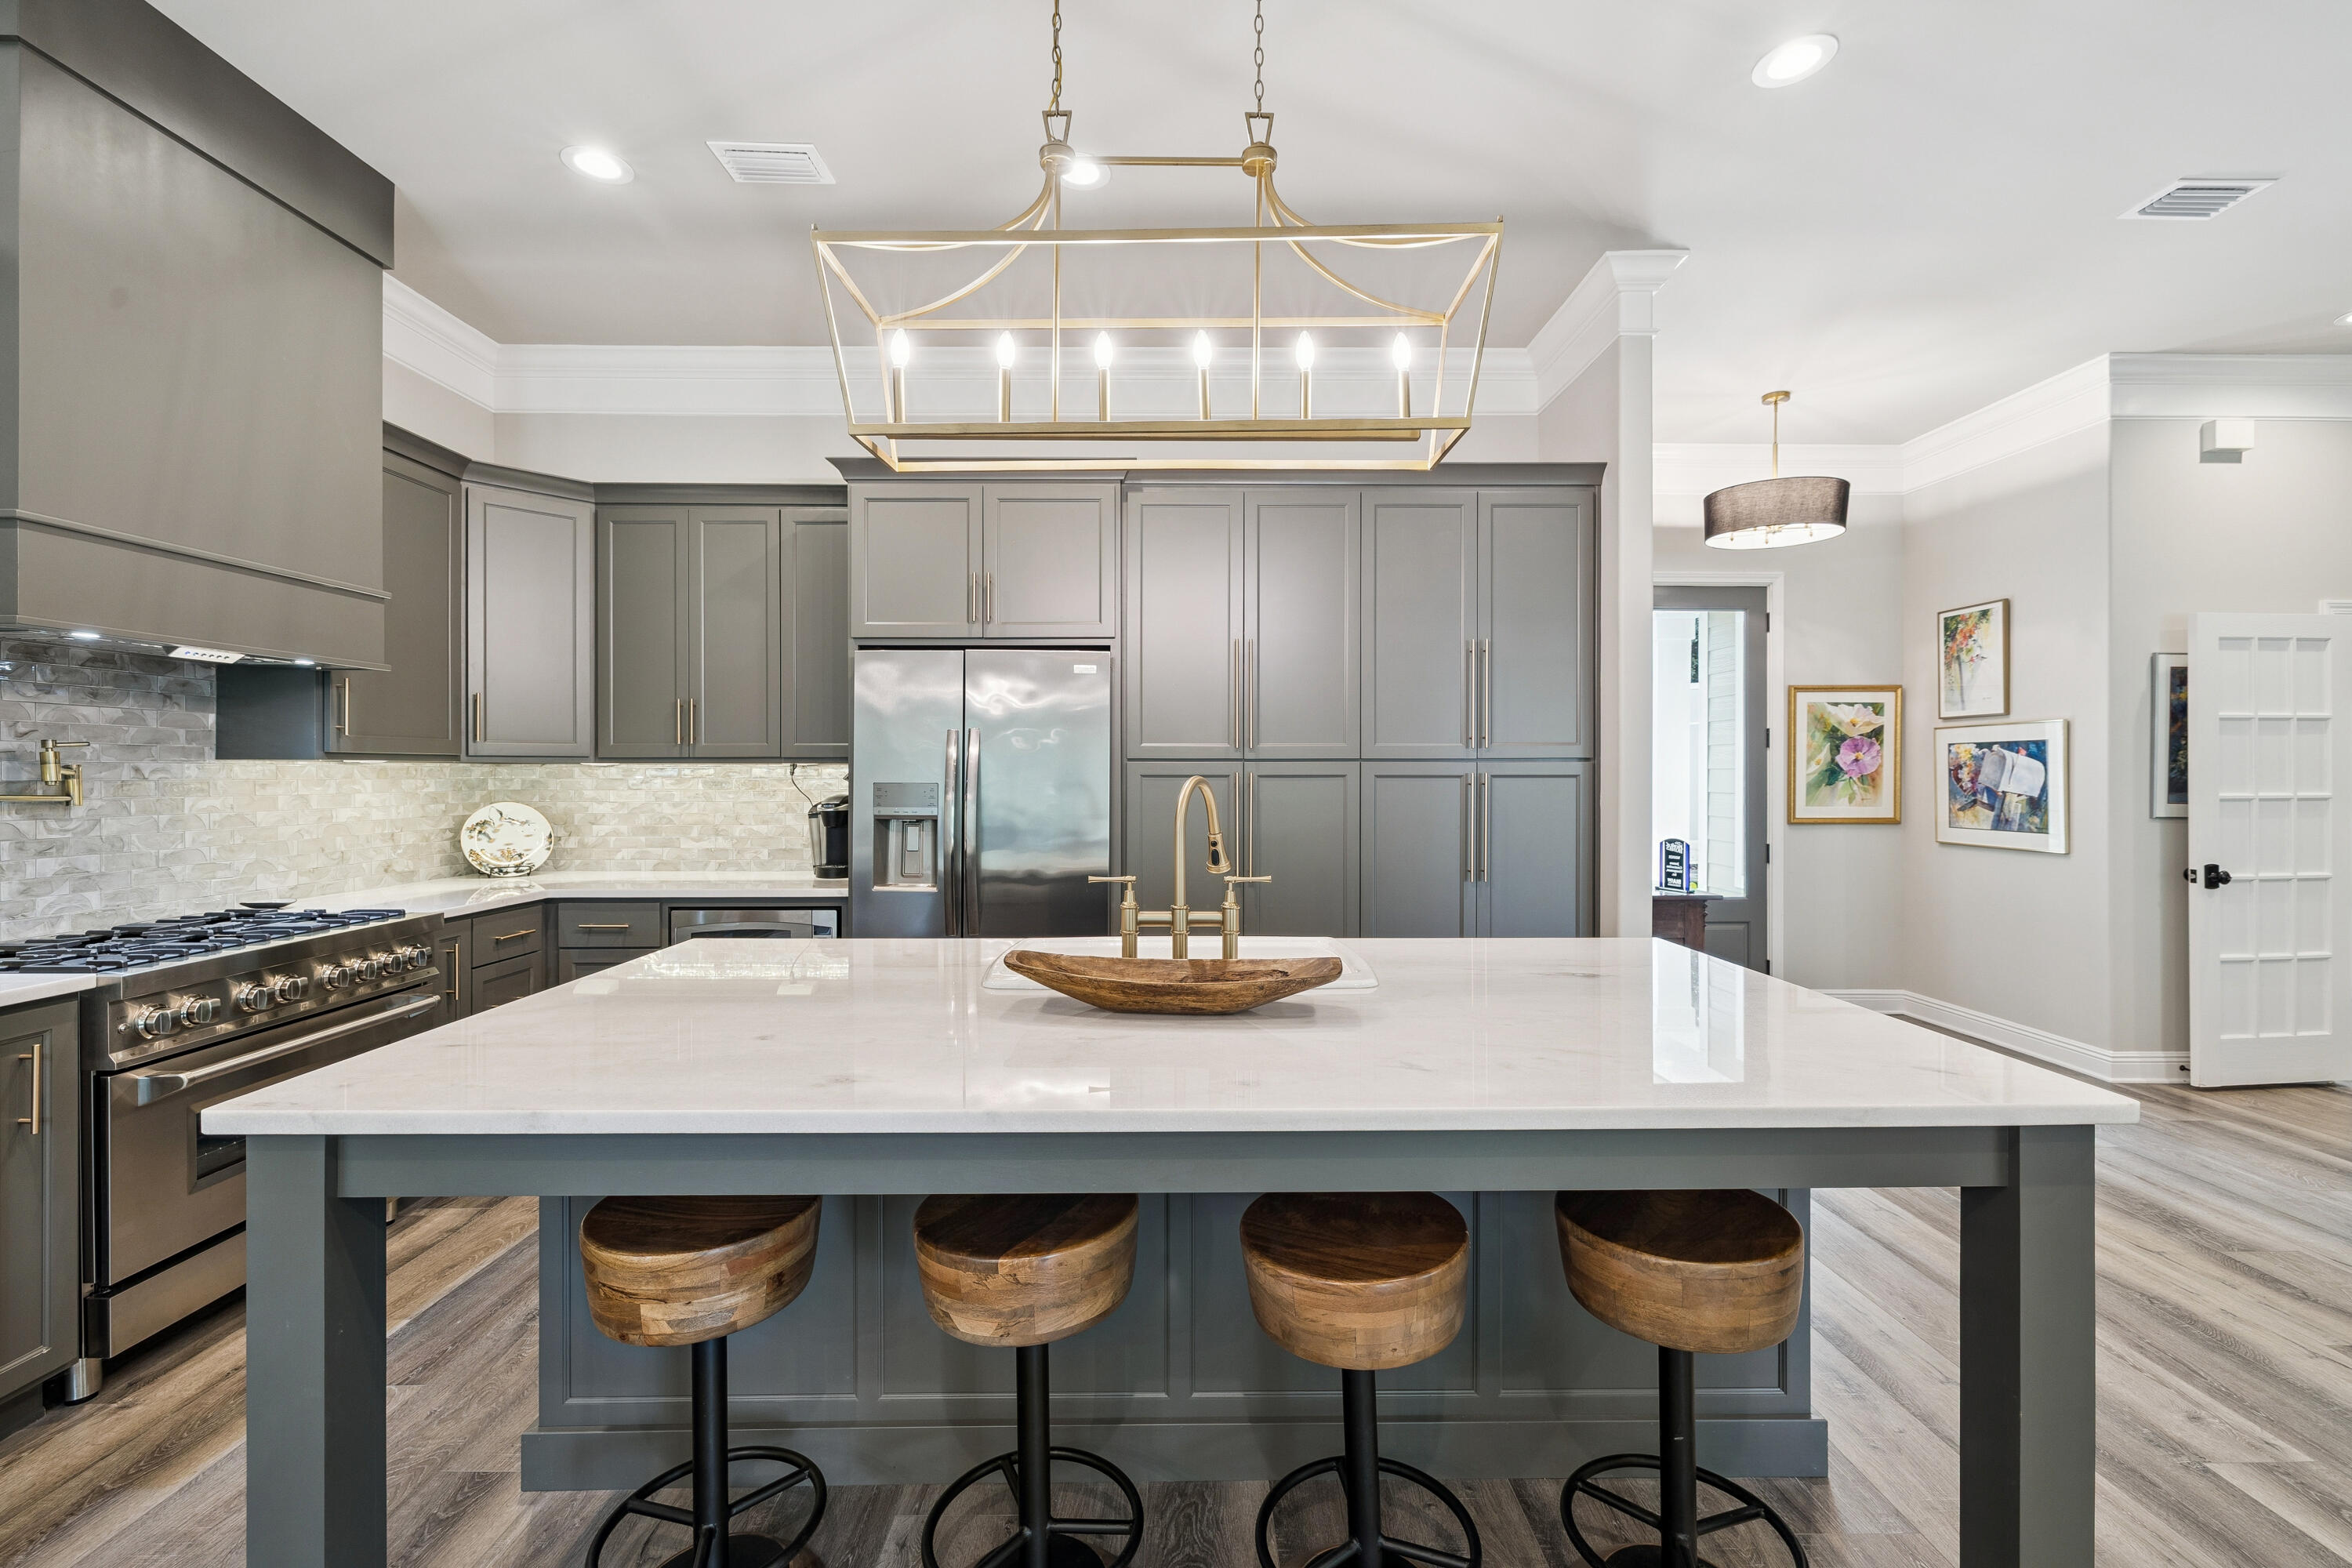
Welcome to this spectacular, move-in-ready coastal retreat, beautifully transformed by a top-to-bottom remodel in 2022. Offering a refreshing escape from Destin's typical high-density, zero-lot-line neighborhoods, this home is nestled on an expansive, private lot shaded by majestic mature oak trees. A sweeping circular driveway provides exceptional curb appeal and ample parking, leading to a finished, oversized garage with a showroom-quality premium floor coating. Inside, complete peace of mind comes standard with a new roof, new windows, and luxury new flooring throughout.Designed with an ideal split floor plan for maximum privacy, the heart of the home centers around a breathtaking chef's kitchen and an inviting living room anchored by a cozy fireplace. The kitchen is an entertainer's dream, featuring a massive quartz island with bar seating, custom gray cabinetry reaching to the ceiling, a contemporary tile backsplash, and a premium gas range. Spanning nearly the entire length of the back of the house is the show-stopping Florida sunroom. Flooded with natural light, this massive bonus space acts as an airy secondary living room, effortlessly drawing the tranquil, treed outdoor setting indoors.Retreat to the luxurious primary suite, a private sanctuary boasting its own romantic fireplace and two spacious walk-in closets. The master bath is fully updated, offering a separate soaking tub and walk-in shower alongside a double vanity layout for ultimate convenience.  The secondary bathroom is equally updated with modern, high-end finishes. In addition to the three dedicated bedrooms, a flexible private home office easily serves as a fourth bedroom, custom home gym, or playroom. The home also features a large, independent laundry room complete with a utility sink.
#1006144

Destin

700 Beach Drive

3 Beds

2 Baths

1,928 Sq.Ft.

$648,000

MLS#: 1006144
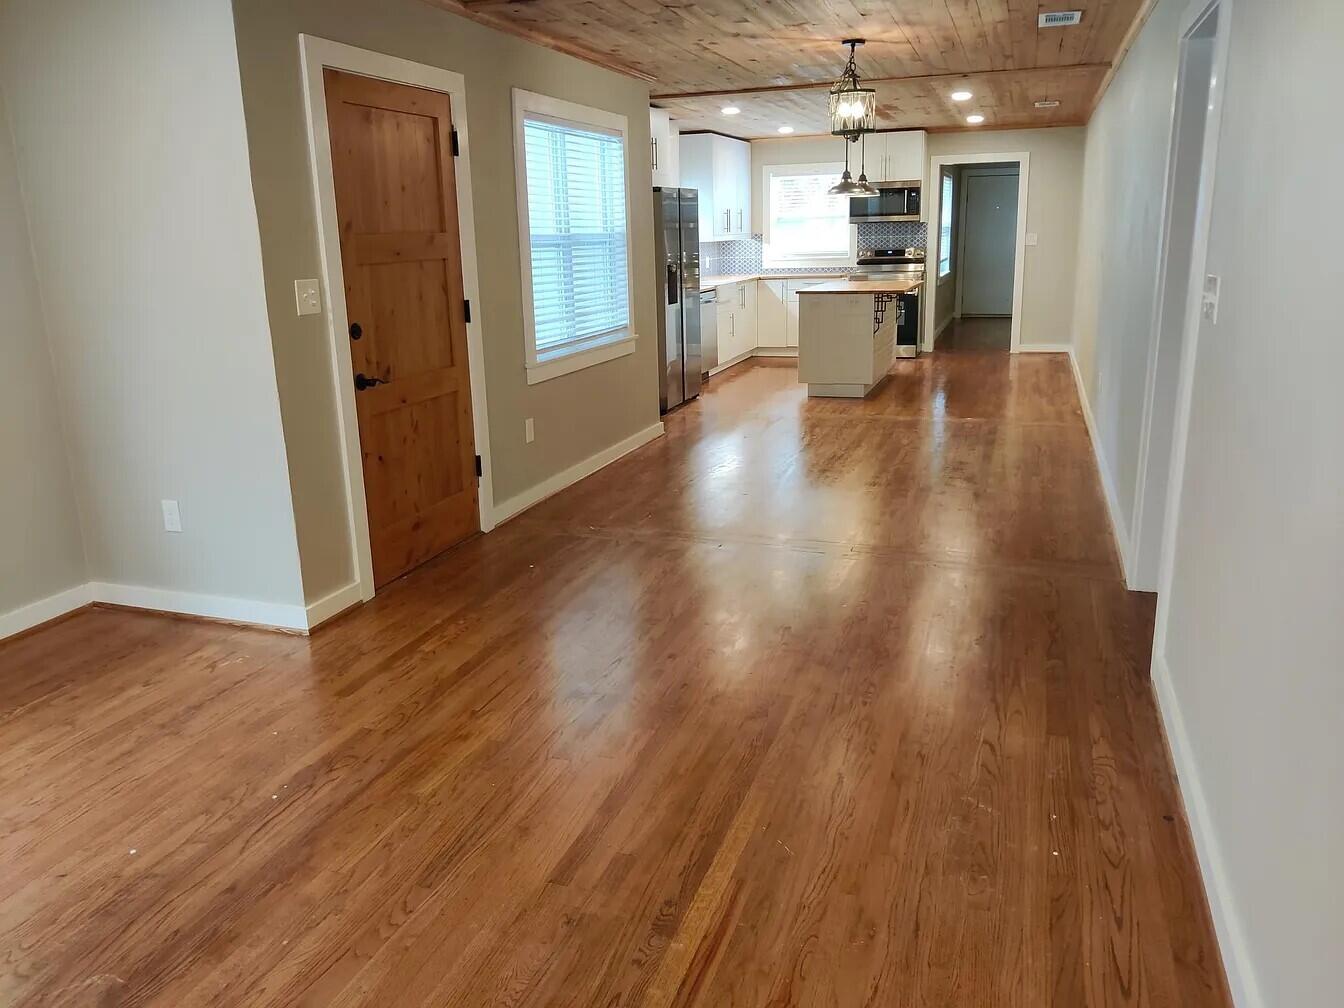
A GENEROUS DOSE OF CHARM IS FOUND IN EVERY ROOM OF THIS 3 Bedroom, 2 bath home in the center of Crestview. Super convenient to most everything. Large lot with a new privacy fence and lots of nice trees. 2 car detached garage. The home has been completely remodeled with a new IKEA kitchen with butcher block counters and new appliances, new bathrooms, new closets, refinished original oak floors, new doors throughout, and all new light fixtures. Very comfortable layout with a living room, den, large laundry room, master bedroom with full bathroom, and two additional bedrooms. DON'T SETTLE FOR AVERAGE, AN ADORABLE ADDRESS!
#1006158

Crestview

1088 Mapoles Street

3 Beds

1 Baths

1,640 Sq.Ft.

$1,800

MLS#: 1006158
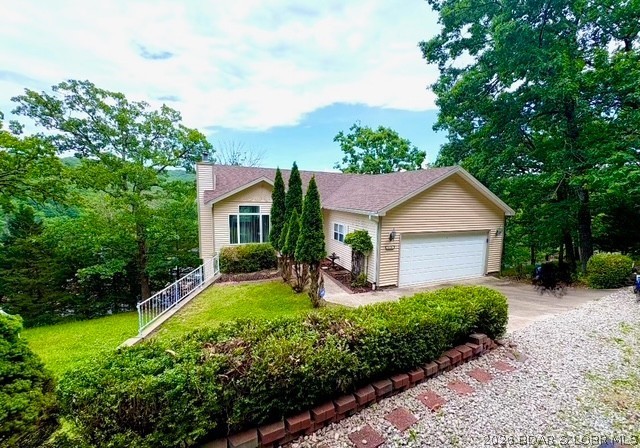
Want the Lake Life w/ all the benefits of Lake Living- uninterrupted views of the state park, open air deck for evening gatherings under the stars, tucked away at the end of the road, centrally located to shopping, dining, entertaining & all the amenities you want at the Lake- here it is!  Setting grandly in the Parkview Subdivision, this home offers 3 br/2.5 baths, main floor living w/ private living quarters for guests in the lower level of the home.  Become your own HGTV design star as this 2nd tier home provides a pallet for you to create & update the traditional motif into something modern & hip- the vaulted ceilings elevate the room w/ a grand open feel whereas the 12’ ceiling in the lower level maximizes the feeling of space & light.  The flow of the kitchen opens spaciously into the living area; & the additional living area in the lower level can be turned into an entertaining space, or even a 4th bedroom. Snuggled in the trees of the Ozarks, the home is like a treehouse in the woods w/ a lake view- check it out today!
#3588311

Osage Beach

5738 Pinnacle Court

3 Beds

2 Baths

1,968 Sq.Ft.

$319,000

MLS#: 3588311
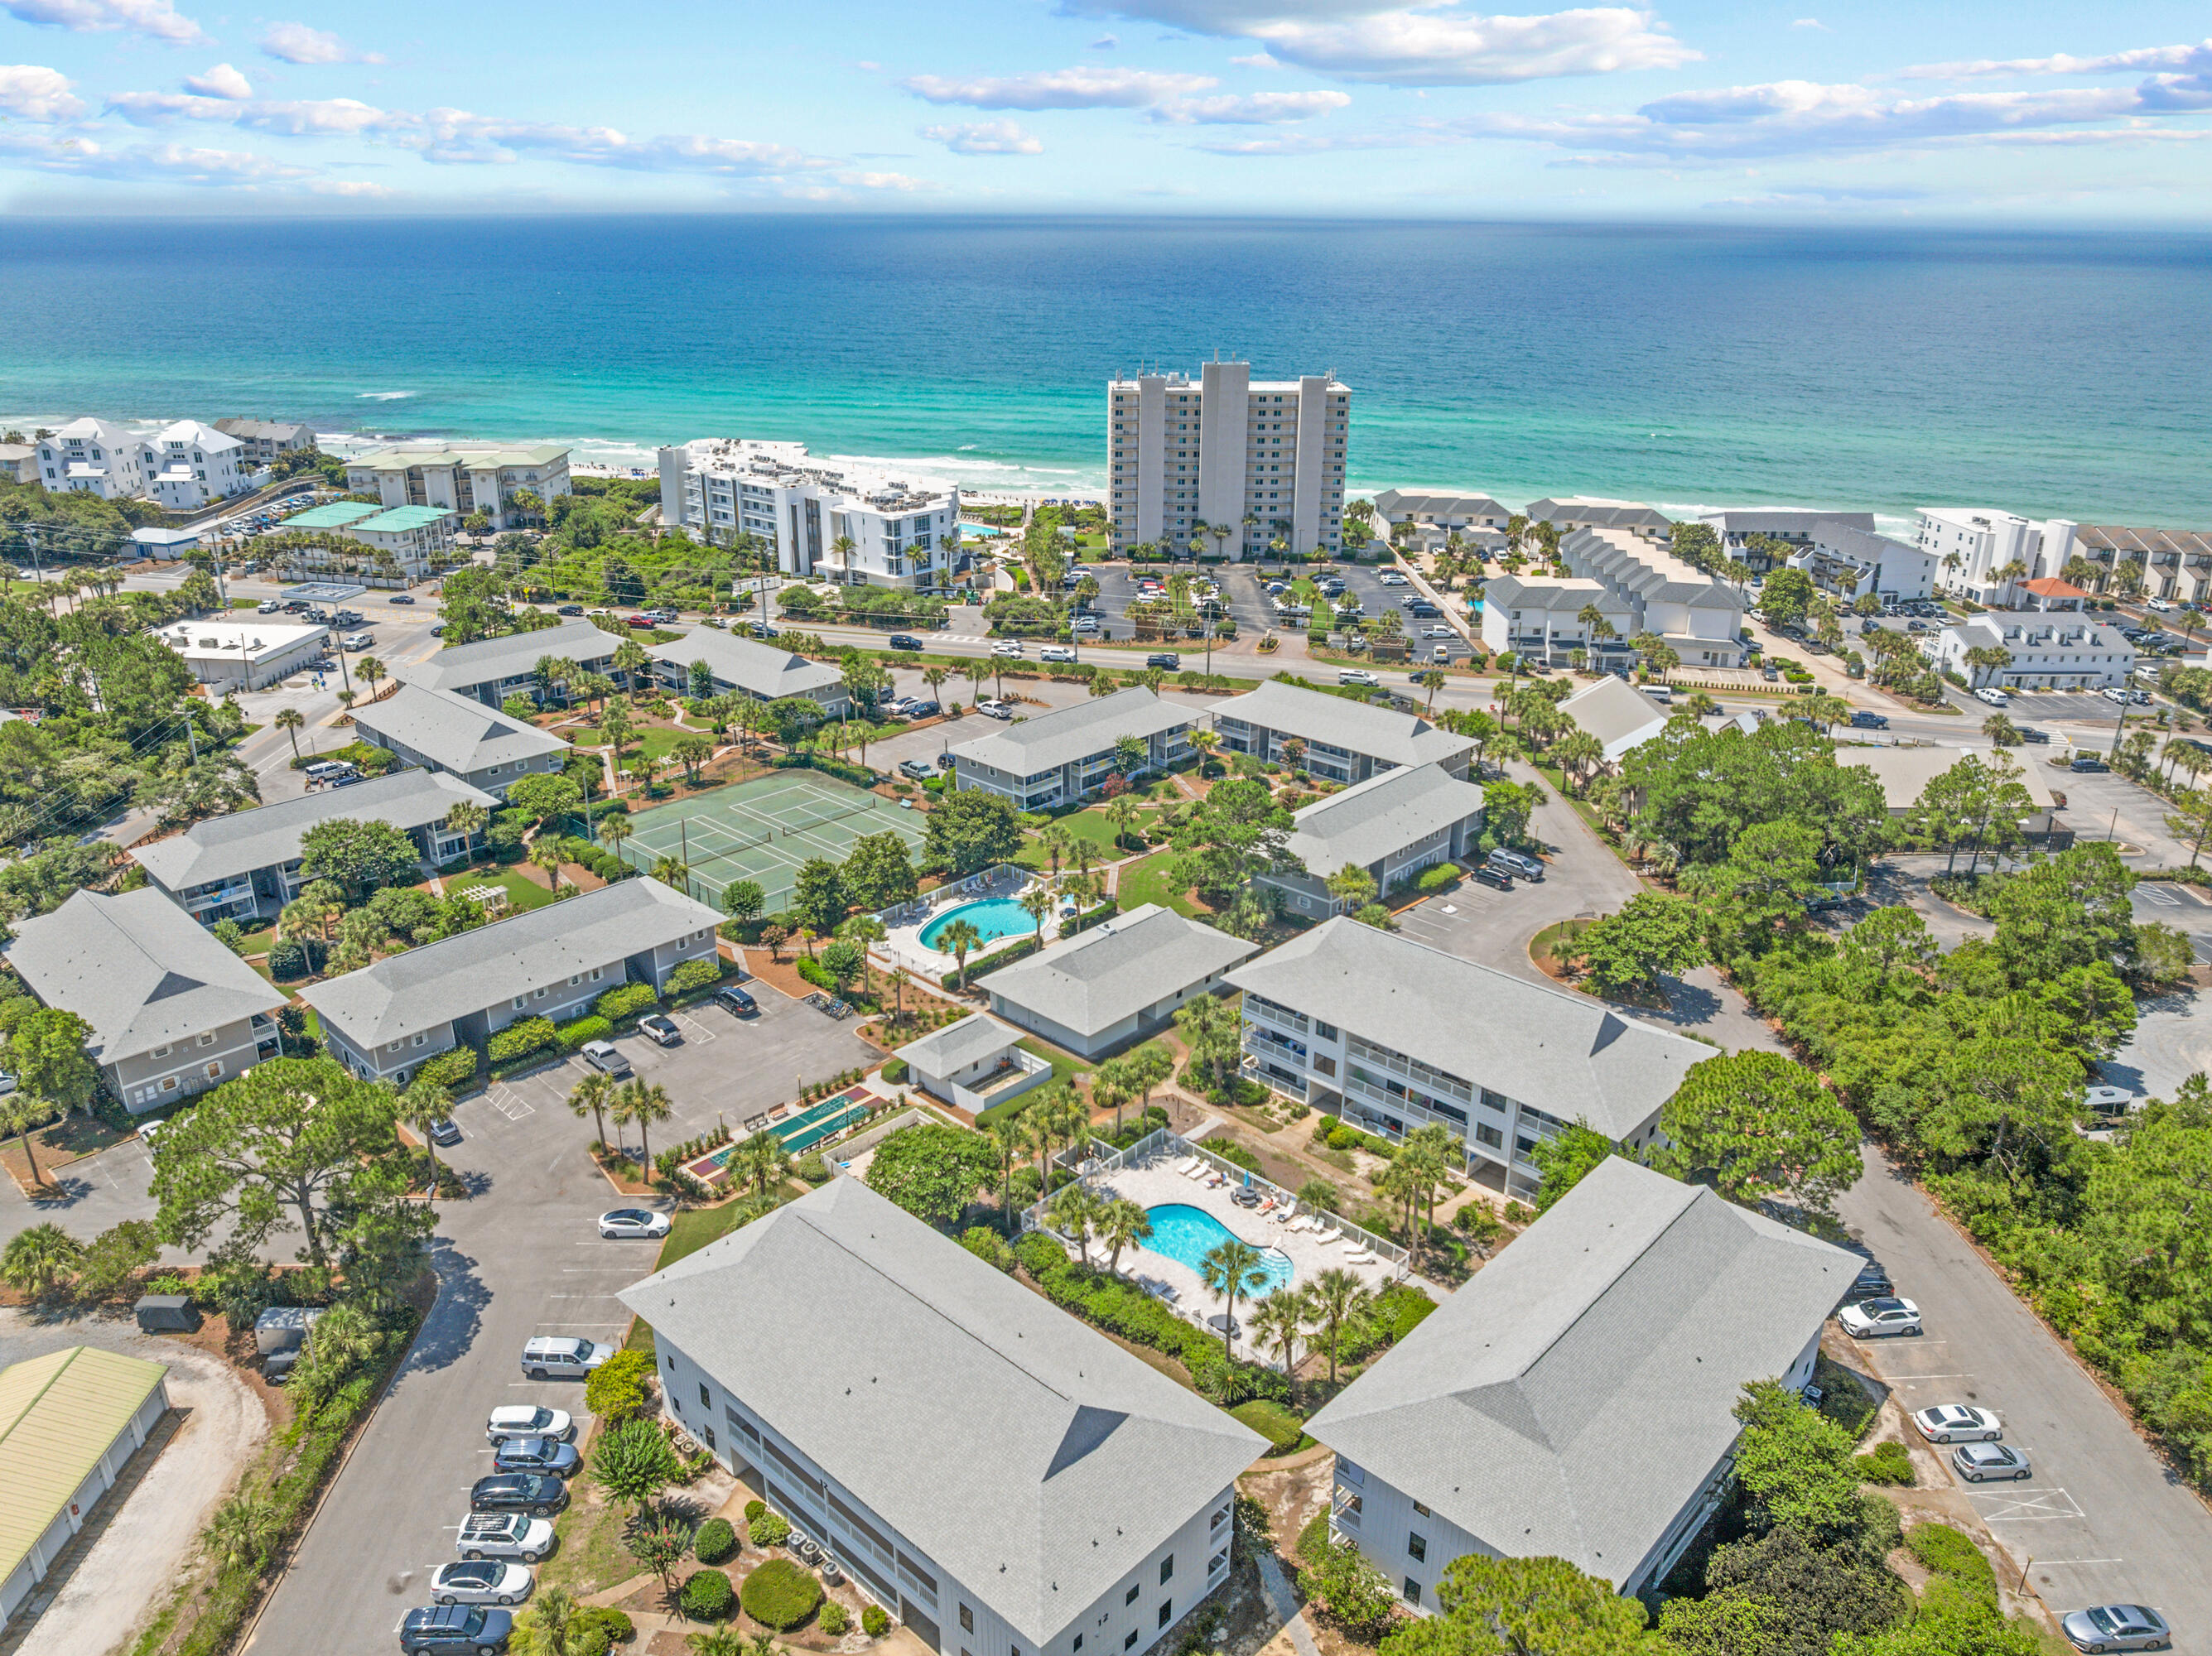
Amazing opportunity to own a 3-bedroom condo in the sought-after Beachwood Villas community in Seagrove Beach! Just a short stroll from 30A's world-famous sugar sand beaches, this property offers coastal charm and convenience. Located just 1.5 miles from iconic Seaside, you're also moments away from boutique shopping, dining, and the vibrant town square. 

Recent community-wide improvements at Beachwood Villas include new impact-rated windows and doors, Hardie board exterior siding, and fresh exterior paint--providing both beauty and peace of mind. Best of all these assessments have already been paid for.

Beachwood Villas offers impressive amenities, including 2 swimming pools, shuffleboard courts, lighted tennis courts and pickleball, play area, clubhouse, and grilling area. Enjoy walking or biking along 30A, with local favorites within easy reach. Cafe Thirty-A is just a 3-minute walk away, while beloved dining destinations such as Old Florida Fish House and Beachy Bean Coffee Co. are approximately 1.6 miles away. The scenic 19-mile Timpoochee Trail runs directly in front of the community, making it easy to bike, walk, or explore 30A.

With rental projections of up to $70,000 annually, this property presents an outstanding opportunity for investors, second-home owners, or those seeking a full-time coastal residence. Don't miss your chance--schedule a showing today! Enjoy access to two community pools with bathrooms, lighted tennis court, playground, shuffleboard, grilling area, and courtyard.
#1006098

Santa Rosa Beach

3799 E County Hwy 30A # H-13

3 Beds

2 Baths

1,028 Sq.Ft.

$450,000

MLS#: 1006098

$7,000 BUYER FLEX CASH! Looking for a home in Hammock Bay that offers more than just beautiful living spaces? Welcome to 75 Apollo Avenue E in Freeport, Florida, where modern comfort meets the resort-style lifestyle that makes Hammock Bay one of the area's most sought-after communities! Located in the desirable Moonswept neighborhood, this beautifully designed 3-bedroom, 2-bathroom home offers 1,848 square feet of thoughtfully planned living space, built in 2024, with access to an incredible lineup of community amenities. Spend your weekends relaxing by one of Hammock Bay's multiple pools, exploring miles of scenic walking and biking trails, enjoying the fitness facilities and sports courts, or connecting with neighbors at community events. With so much to enjoy just beyond your front door, coming home might just become your favorite part of the day!

Step inside and you'll immediately appreciate the bright, open-concept layout that makes everyday living and entertaining feel effortless. Crown molding, recessed lighting, and an abundance of natural light create a warm, welcoming atmosphere, while the spacious kitchen brings everyone together with a large center island, generous counter space, ample cabinetry, and a walk-in pantry. Whether you're hosting friends, preparing dinner, or enjoying a quiet morning coffee, this space was designed to make life a little easier and a lot more enjoyable. The primary suite offers a comfortable place to unwind, complete with a spacious bathroom featuring dual vanities, a relaxing garden tub, a separate custom-tiled shower with a frameless glass enclosure, and a generous walk-in closet with direct access to the laundry room. It's a thoughtful feature that adds everyday convenience without sacrificing style. Two additional bedrooms provide flexible space for guests, a home office, hobbies, or whatever suits your lifestyle.

Enjoy Florida living year-round from the covered front and rear porches, while the professionally designed landscaping package enhances the home's curb appeal. Additional features include smart-home technology with a Wi-Fi-enabled thermostat, smoke and carbon monoxide detectors, architectural 30-year shingles, flood lights, and numerous builder upgrades throughout.

Designed with efficiency in mind, this home also includes energy-conscious features such as Low-E vinyl windows, an energy-efficient water heater, and a kitchen appliance package with an electric range.

Situated within the amenity-rich Hammock Bay community, residents enjoy access to a variety of recreational amenities, walking paths, green spaces, and community gathering areas. Conveniently located near shopping, dining, outdoor recreation, Choctawhatchee Bay, and the beautiful beaches of South Walton, this location offers easy access to everything the Emerald Coast has to offer.

Don't miss the opportunity to make this exceptional home your own. Schedule your private showing today!
#1006073

Freeport

75 E Apollo Avenue

3 Beds

2 Baths

1,848 Sq.Ft.

$414,900

MLS#: 1006073

Making this your ''change of address'' gives you the opportunity to be 2-1/2 blocks from the beautiful Destin Beach!
With this fantastic location comes:
 *2,200 sq ft of an all-brick-construction ranch!
 *3 bedrooms, 2/1/2 bathrooms.
 * A bonus room just off the entry can be an office, separate dining room, or an additional bedroom.
 *Spacious Great Room that easily accommodates family and friends for visiting and dining with a brick wood burning fireplace.
 *Great Room opens to an oversized Garden Room, filled with natural light, overlooking your own salt-water pool.
 *Garden Room has access to a screened-in-patio.
 *Privacy at rear of lot -75' easement behind
 *Large Lot-80'x100'
 *2- car garage
 *Small, friendly neighborhood that is a NON-HOA community-well maintained. *Emerald Breeze subdivision is city-restricted to long-term rentals.
 *Original owner has meticulously maintained the property.
 *New roof, new water heater, new HVAC-all less than a year old.
 *Pergo flooring in foyer, Great Room, and Office (bonus room). Tile in kitchen and bathrooms.
 *Hurricane shutters included.
This is a wonderful opportunity to have a move-in ready home...close to the beach...convenient to shopping, dining, banking...easy access to main roads...yet be in a quiet neighborhood with your own piece of Florida paradise!
#993509

Destin

169 Kel-Wen Circle

3 Beds

2 Baths

2,202 Sq.Ft.

$629,000

MLS#: 993509

Brand new lakefront point estate showcasing breathtaking panoramic views from 2 combined lots with 316 feet of gentle shoreline, at the 4 Mile Marker of Lake of the Ozarks.  Designed for luxury living and effortless entertaining, this exceptional residence offers an unparalleled waterfront lifestyle with high-end finishes and thoughtfully curated throughout.  The stunning lakeside pool overlooks expansive main channel views, creating a private resort-style setting.  Inside, guests will enjoy a media/theater room, spacious game room, custom wet bar, private swimming pool just one step off the lower deck and multiple gathering spaces designed for memorable entertaining.  Sophisticated architecture, premium craftsmanship and extraordinary lake views combine to create a one-of-a-kind retreat that rivals a five-star resort.  Whether hosting family and friends, or enjoying a private lakeside escape, this remarkable new construction home delivers the ultimate luxury in waterfront living.  Perfect set up for huge custom designed dock with a protected breakwater system.
#3588129

Rocky Mount

9 Chelle Drive

5 Beds

5 Baths

4,426 Sq.Ft.

$3,290,000

MLS#: 3588129
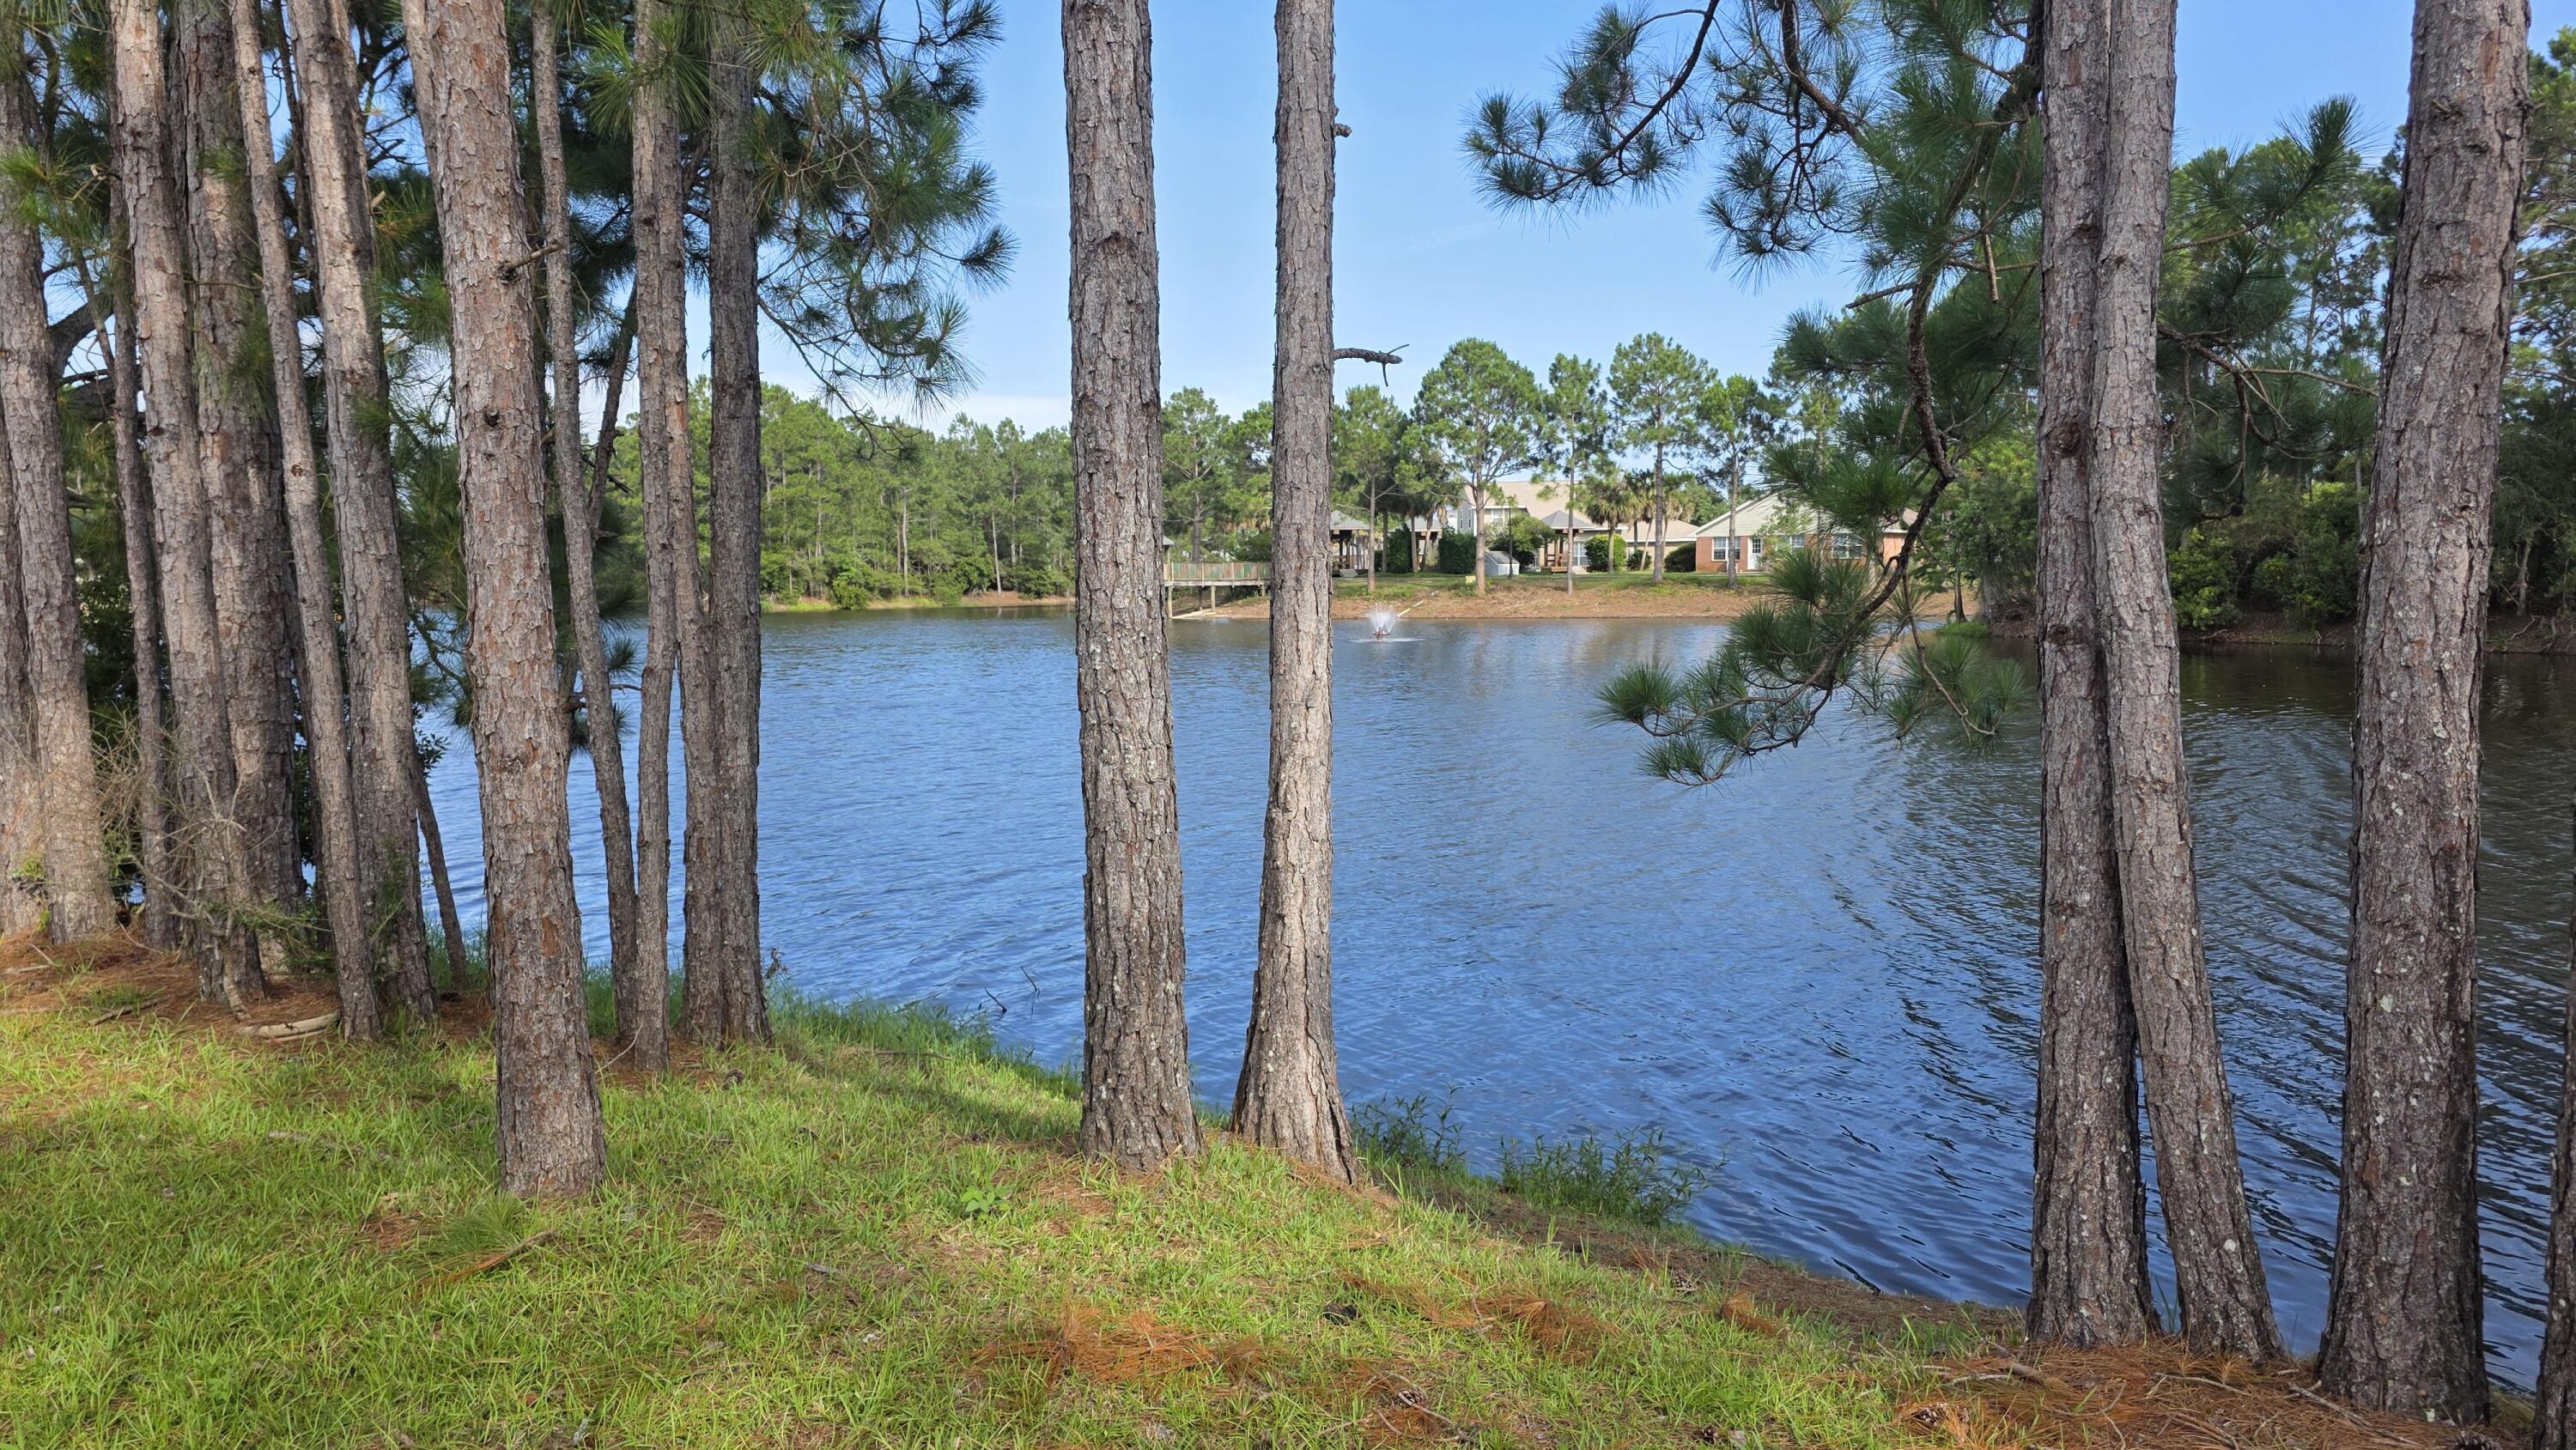
Waterfront Living in Navarre! This spacious home is move-in ready, with fresh interior paint, quartz countertops in the kitchen, and stainless appliances. All brick, with 3 BR, office, formal dining, and a large Florida room to enjoy the view from. The majority of the home features mahogany plank porcelain tile or honey oak Mohawk PureTech Plus flooring. Samsung washer/dryer with storage pedestals convey.
Roof 2024, Water Heater 2022, HVAC 2020 (4 Ton Heat Pump).
Prime location, nestled in a quiet, well-established community with NO HOA, just minutes from the pristine white sands of Navarre Beach, top-rated schools, and plenty of dining and shopping options. Less than 15 min commute to Hurlburt.
#1006030

Navarre

10020 Parker Lake Circle

3 Beds

2 Baths

2,016 Sq.Ft.

$484,000

MLS#: 1006030
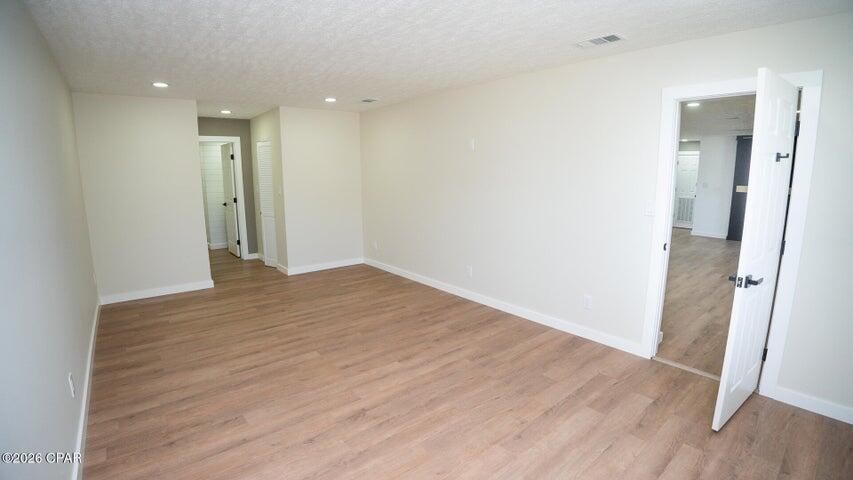
*Entered for comp purposes
#1006079

Panama City

1408 Wilmont Avenue

3 Beds

2 Baths

1,528 Sq.Ft.

$325,000

MLS#: 1006079
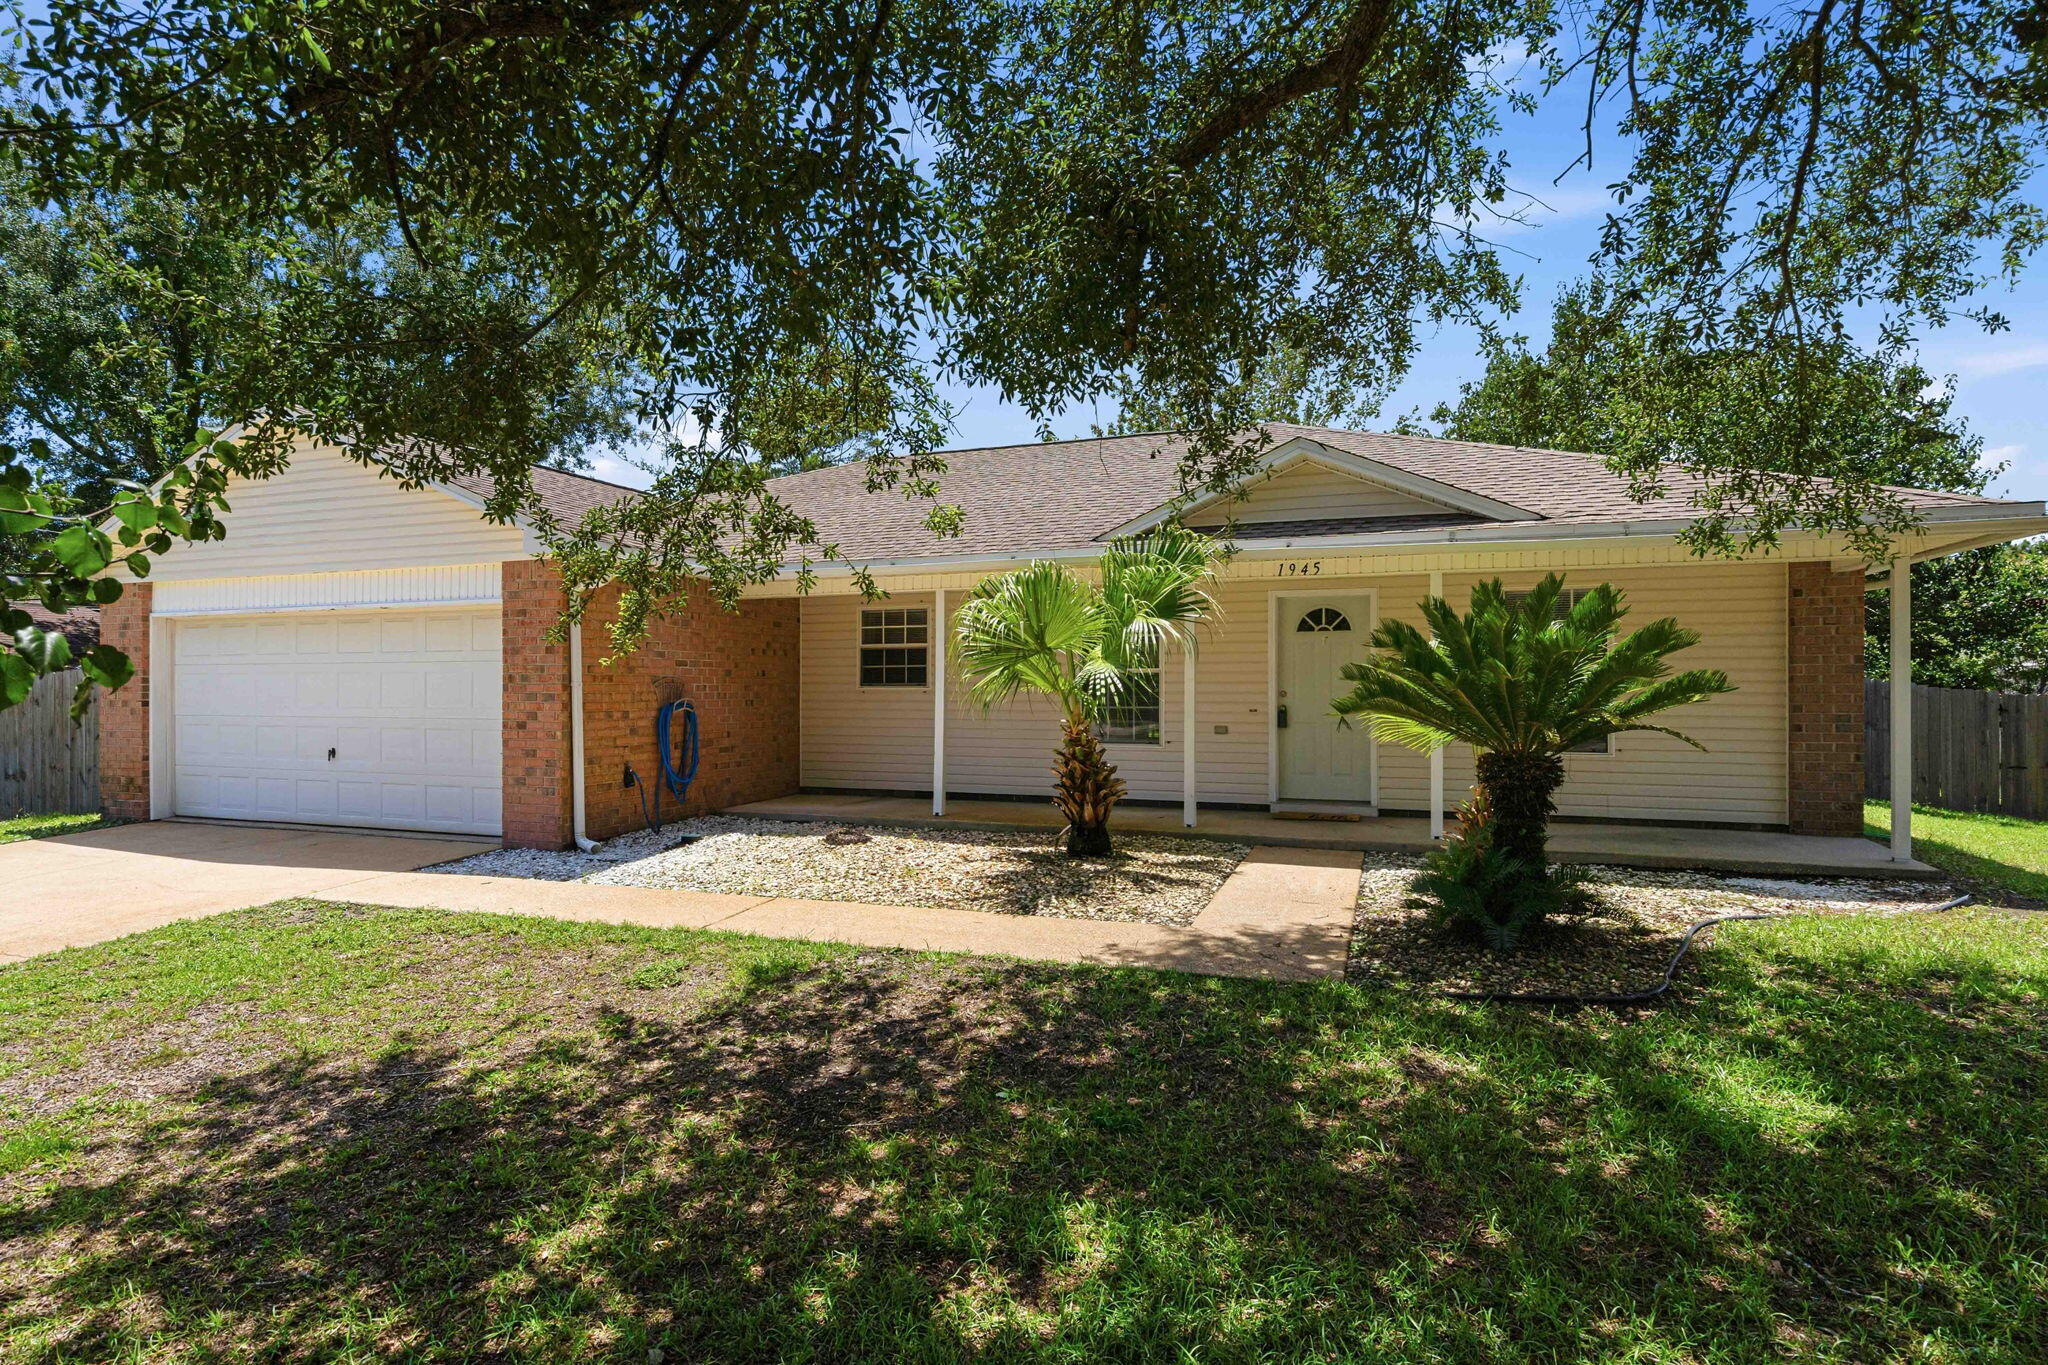
Welcome home to this beautiful 3 bedroom, 2 bath residence in the highly sought-after Holley By The Sea community. Nestled beneath mature oak trees on a spacious lot, this property offers the charm, privacy, and outdoor space that make Holley By The Sea so desirable.

Inside, you'll find fresh interior paint and a functional split floor plan designed for comfortable everyday living. The spacious living room features a cozy fireplace as its focal point, creating a warm and inviting atmosphere for gathering with family and friends. The kitchen flows seamlessly into the main living areas, while the split-bedroom layout provides privacy for the primary suite.

The covered back patio overlooking the fully fenced backyard is perfect for relaxing in the shade. The welcoming front porch offers the ideal spot to enjoy your morning coffee while taking in the beauty of the mature trees and established landscaping.

With its generous lot size and thoughtful floor plan, this home combines comfort, character, and functionality in one of Navarre's most popular neighborhoods. Enjoy all the amenities Holley By The Sea has to offer while being just minutes from schools, shopping, dining, and the white-sand beaches of the Gulf Coast.
#1006115

Navarre

1945 Aurora Drive

3 Beds

2 Baths

1,440 Sq.Ft.

$340,000

MLS#: 1006115
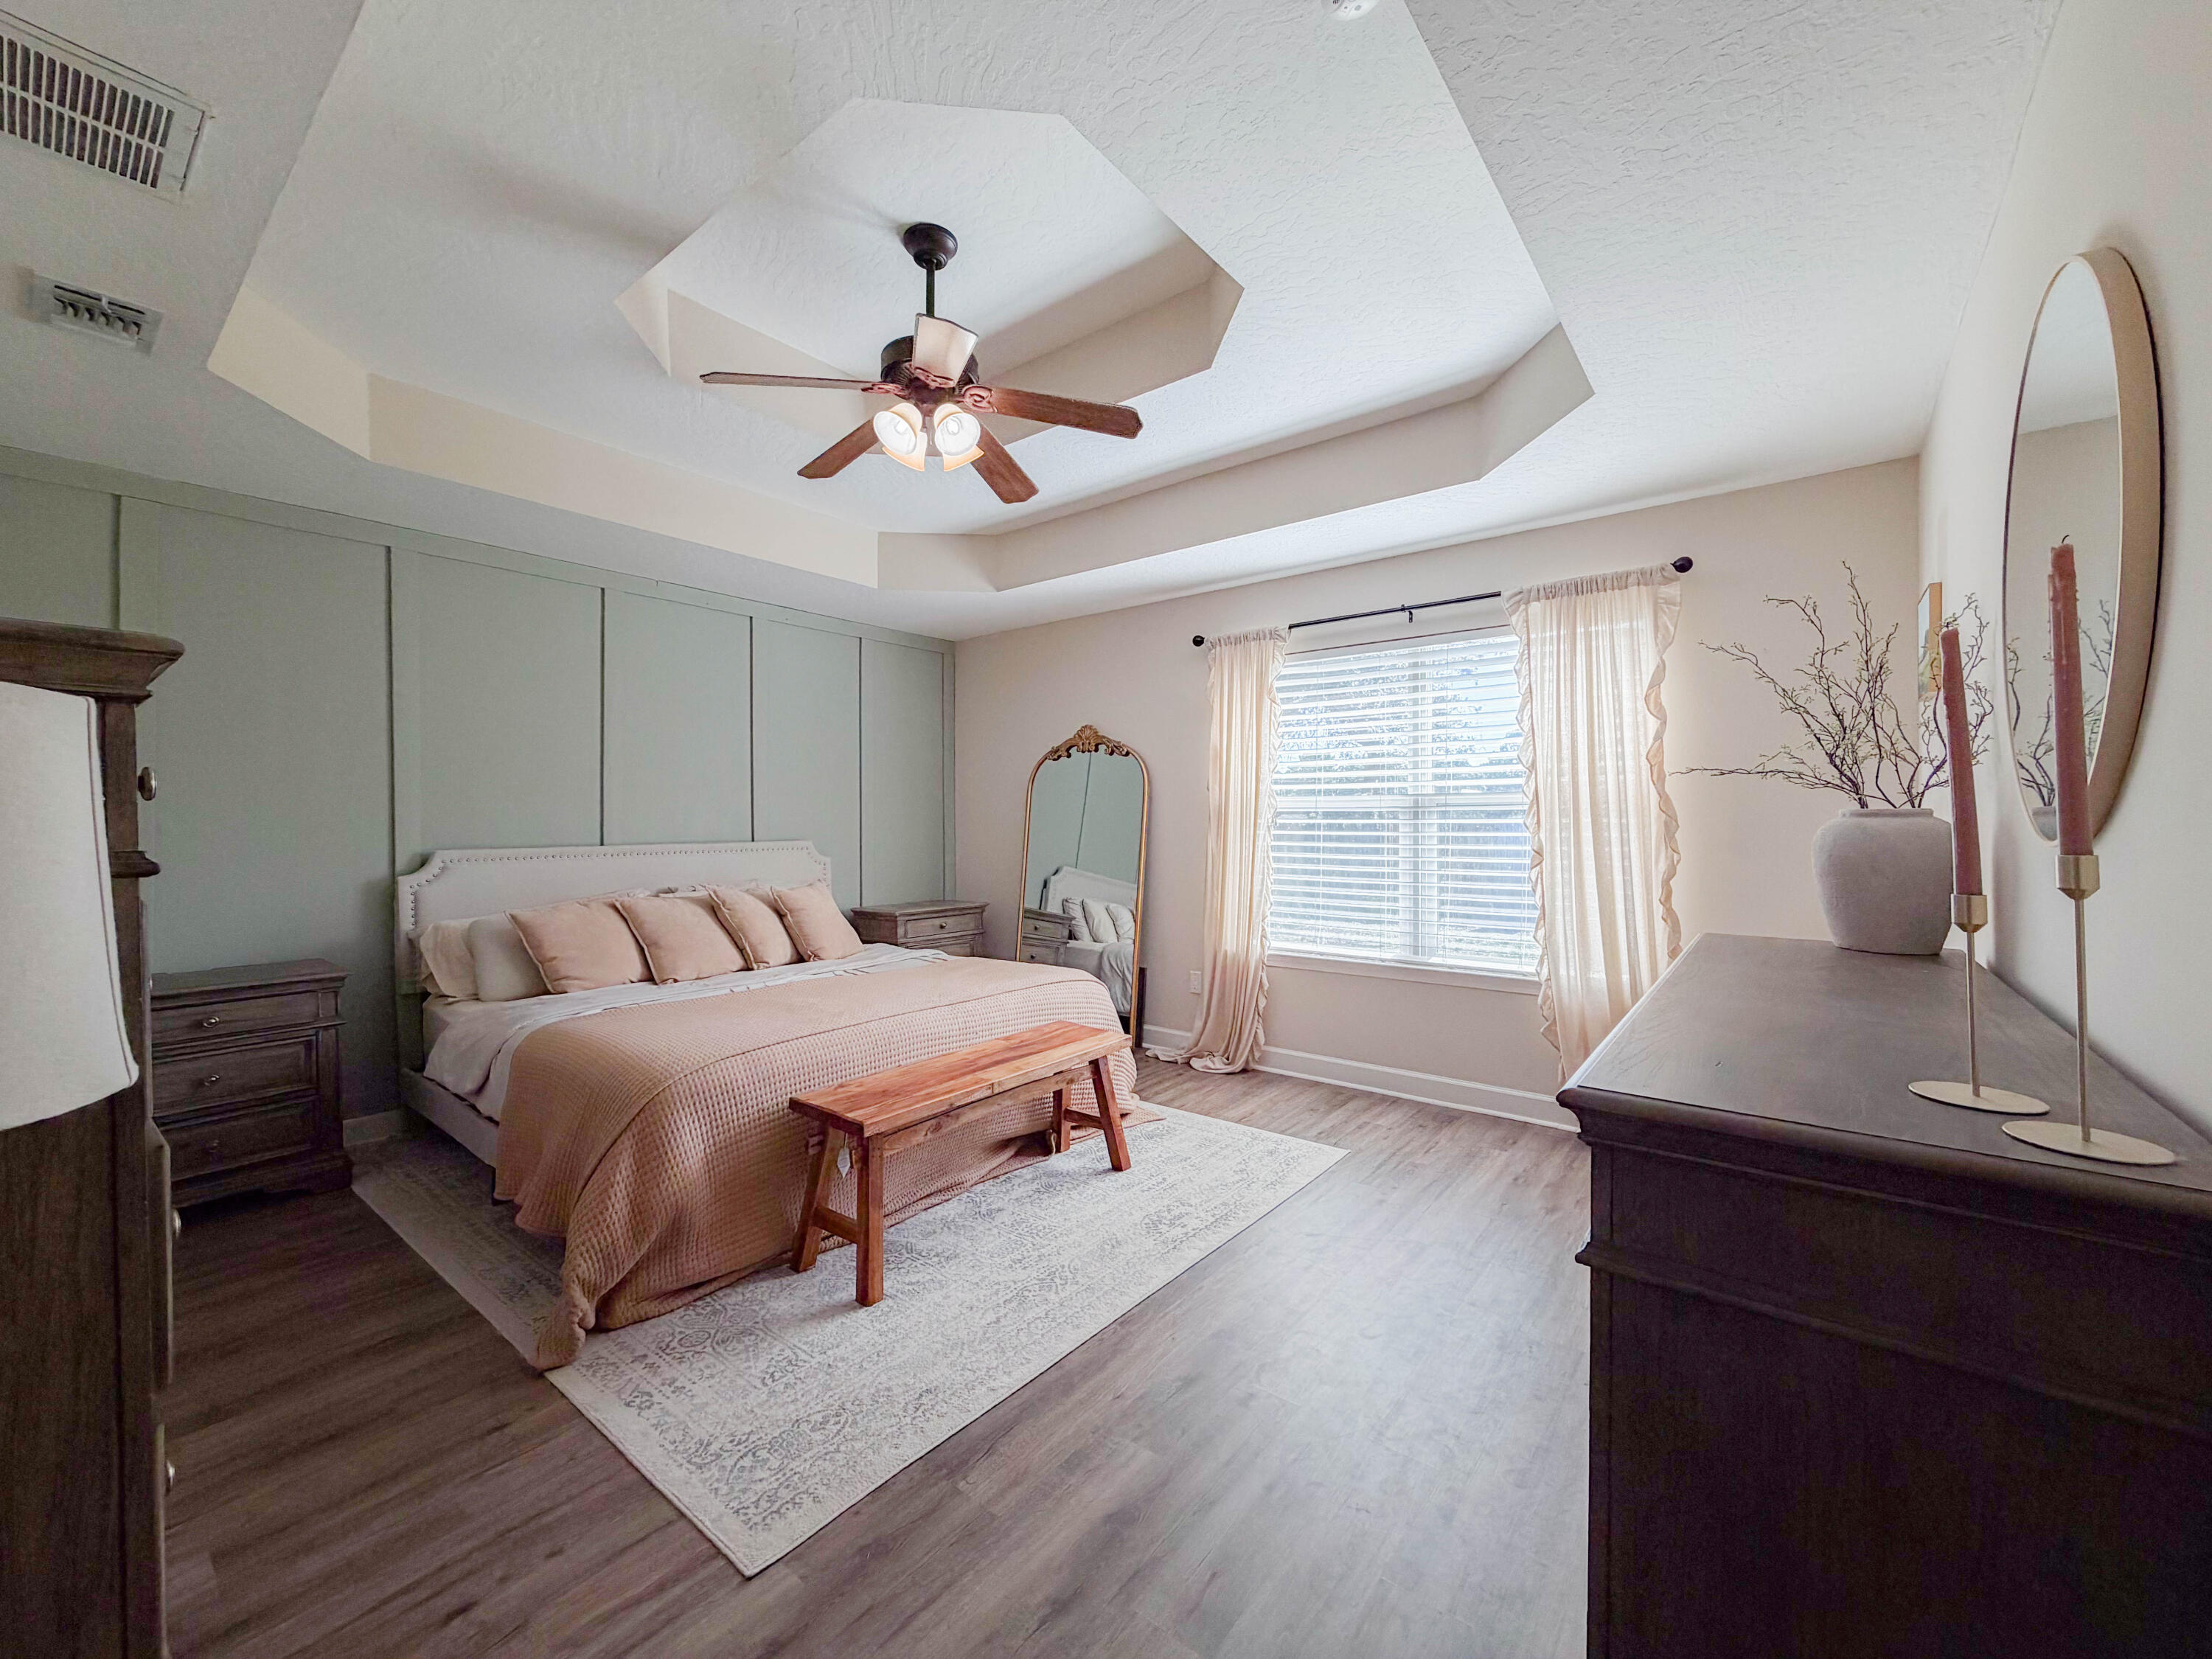
Welcome home to this charming Craftsman-style residence located in the highly desirable Wynnehaven Beach community. Built in 2008 and thoughtfully maintained, this inviting home offers the perfect combination of comfort, convenience, and value.

One of the biggest advantages for the future homeowner is peace of mind--a brand-new architectural shingle roof will be installed prior to closing, providing years of protection and added value from day one. The HVAC system is approximately six years old, and the home is connected to public sewer, eliminating the maintenance concerns often associated with septic systems.

Inside, you'll find nearly 1,800 square feet of well-designed living space featuring three spacious bedrooms, two full bathrooms, and an open-concept floor plan that feels bright, welcoming, and functional. Tall ceilings and beautiful custom carpentry details throughout the home add character and craftsmanship that buyers will immediately appreciate.
Situated on a fully fenced corner lot of nearly a quarter acre, the property offers plenty of outdoor space while remaining easy to maintain. With no HOA restrictions and no flood insurance requirement, you'll have the freedom to bring your boat, RV, trailer, or other recreational toys without the limitations often found in surrounding neighborhoods. Location is everything, and this home delivers. Wynnehaven Beach continues to be a favorite among military families and local residents alike thanks to its quick commute to Hurlburt Field, nearby beaches, shopping, dining, schools, and everyday conveniences. Whether you're heading to work, spending the day on the water, or enjoying the Emerald Coast lifestyle, everything you need is just minutes away.

Priced attractively in the mid-$300s, this home presents an exceptional opportunity for buyers seeking affordability without sacrificing quality, location, or charm. Flexible closing terms are available for added convenience.

A newer roof, newer HVAC system, public sewer, no flood zone, no HOA, a fully fenced yard, and an unbeatable location...this is the kind of property buyers have been waiting for.

Come see why this adorable Craftsman home is destined to be one of the most popular listings on the market. Schedule your private showing today before someone else calls it home.
#1006078

Mary Esther

324 Woodland Avenue

3 Beds

2 Baths

1,793 Sq.Ft.

$359,900

MLS#: 1006078
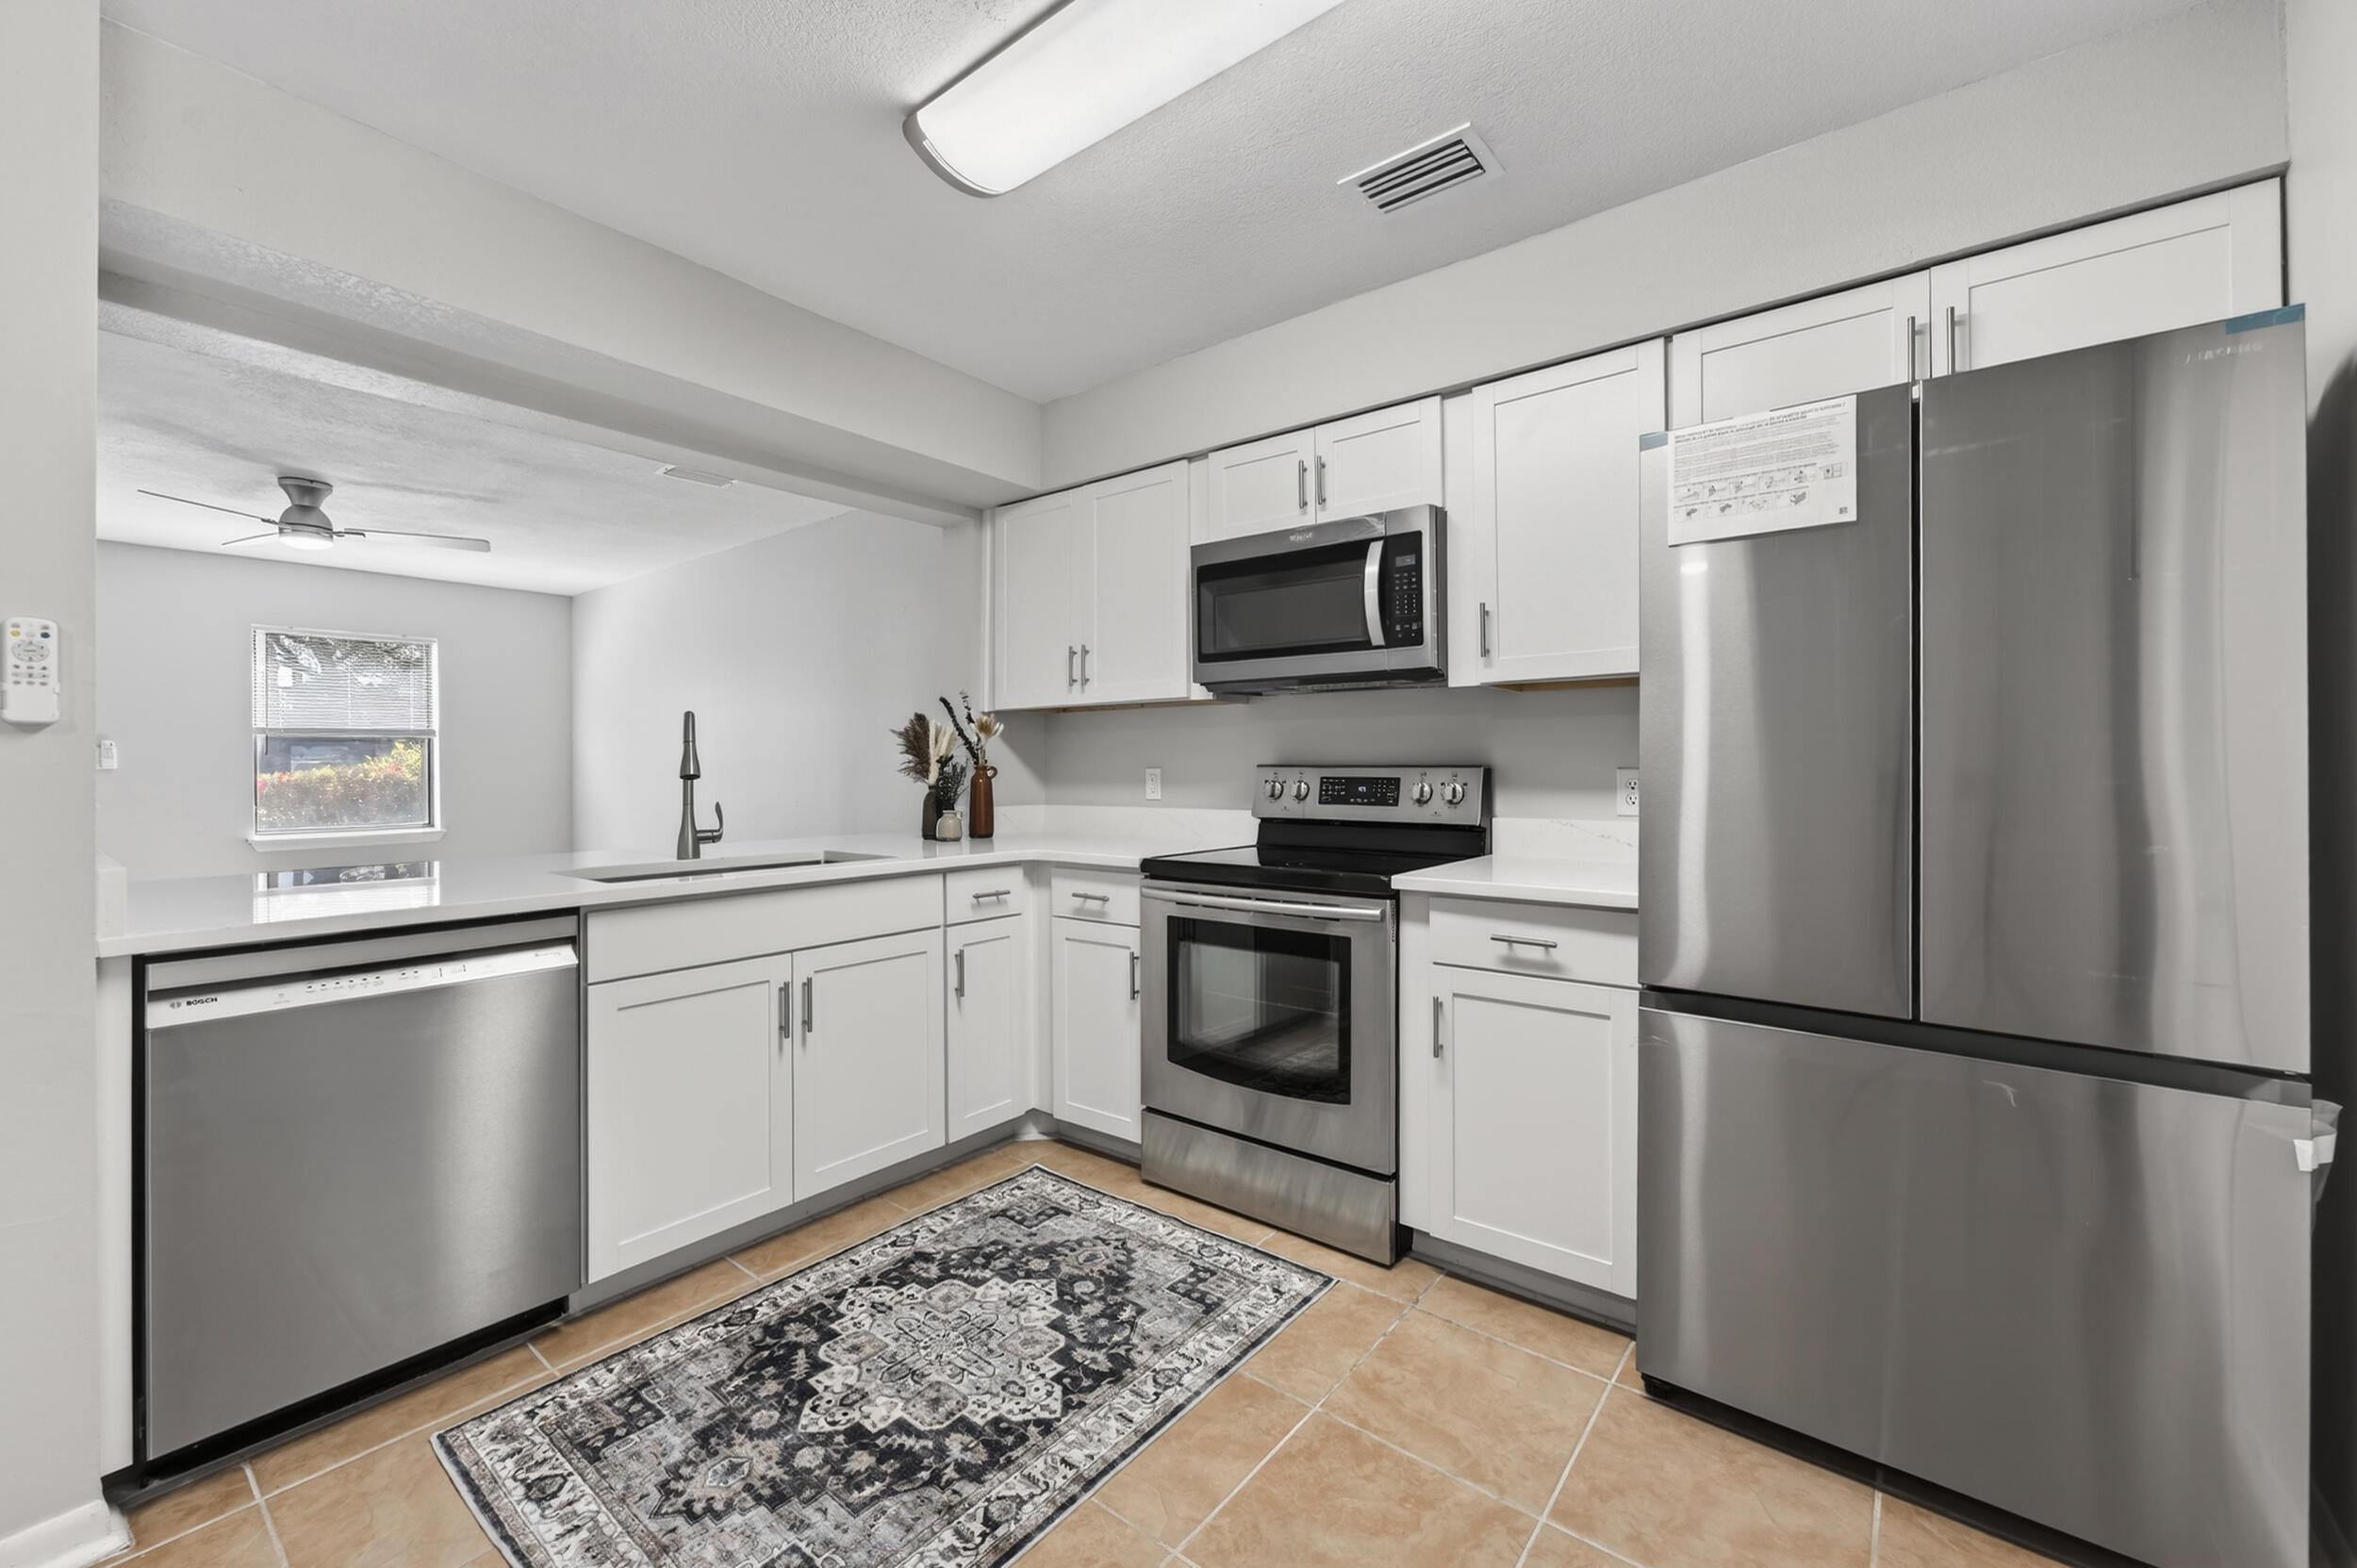
Fully Remodeled, Move-In Ready Townhome with Designer Finishes & Private Outdoor Living. Welcome home to this beautifully renovated townhome in the quiet, centrally located community of Tyner Villas, where modern upgrades, low-maintenance living, and exceptional value come together. Perfect for first-time buyers, investors, or anyone looking to downsize without sacrificing style, this home is truly move-in ready.
Step inside to an inviting open-concept floor plan featuring luxury vinyl plank and tile flooring throughout--completely carpet-free for easy maintenance and timeless appeal. The updated kitchen shines with elegant quartz countertops, stainless steel appliances, a side-by-side Samsung refrigerator with ice maker, and a premium Bosch dishwasher.
The living space seamlessly extends outdoors to a private fenced area complete with a fire pit, outdoor seating space and TV mount, creating the perfect setting for relaxing evenings or entertaining friends and family. 
Upstairs, you'll find two spacious bedrooms, including an oversized walk-in closet that provides abundant storage. The bathrooms have also been fully remodeled with quartz vanity tops and modern finishes, adding a touch of luxury throughout the home. Major improvements offer peace of mind for years to come, including a newer HVAC system (2024), roof replacement (2021), and a newer water heater.
Residents of Tyner Villas enjoy ample parking and access to a large shared green space with a picnic gazebo--ideal for pet owners, outdoor activities, and community gatherings.
Call your favorite real estate agent and come see this stylish, affordable, and centrally located townhome today!
Buyer and buyer's agent to verify all information and dimensions deemed important.
#1006028

Fort Walton Beach

696 Tyner Street 7

2 Beds

1 Baths

960 Sq.Ft.

$195,900

MLS#: 1006028
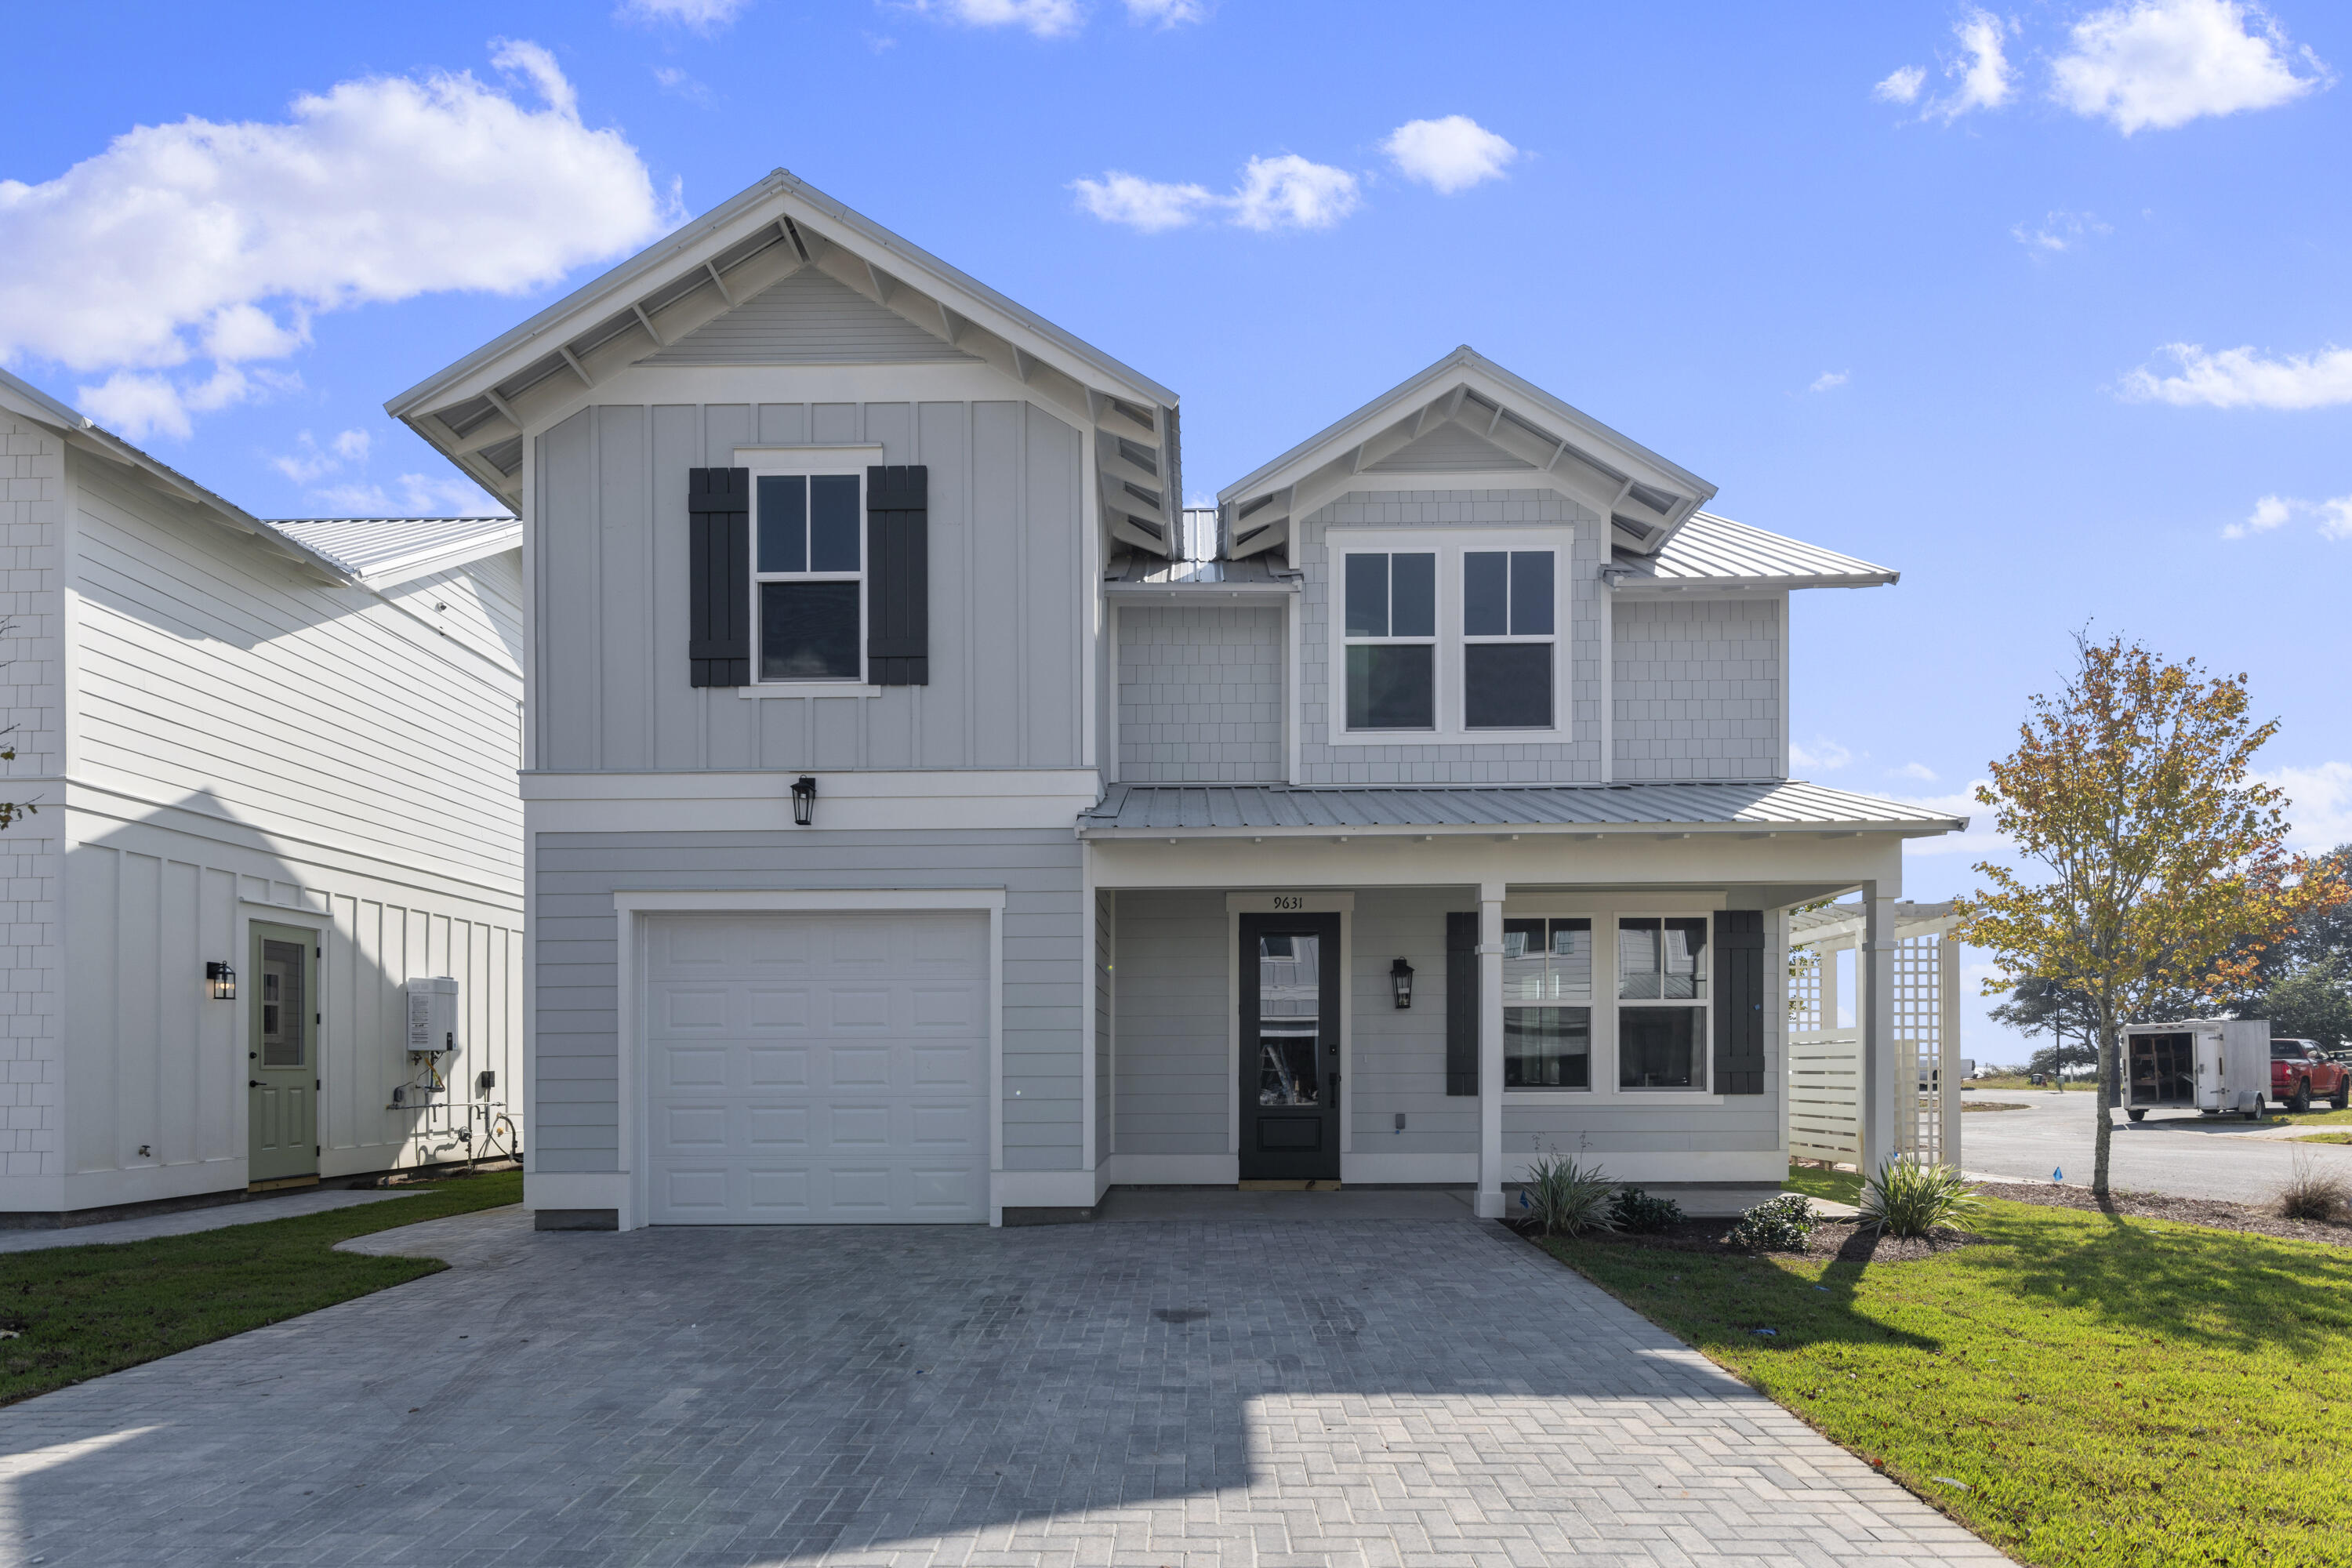
Seller Financing available with competitive terms!! Welcome to your dream oasis, where everyday feels like a vacation & everything you need is right in this location. Nestled in an exclusive, newly developed waterfront community, this 4-bedroom, 4.5-bath home (with bonus area) offers the perfect blend of luxury, tranquility, and modern convenience. Imagine waking up to serene water views (from your first floor primary suite), enjoying your morning coffee while watching the gentle ripples of the Santa Rosa Sound, and stepping out onto the community dock to hop on your boat for a quick cruise or sunset sail. With 9 private slips just steps from your door, boating enthusiasts will find paradise at their fingertips.

This is more than just a home, it's a lifestyle. Spend your days lounging by the water, walking along our pristine beaches just minutes away, or exploring all Navarre's growth has to offer. Live where others dream of vacationing, an angler's paradise, water sports haven, and a sun lover's refuge. Welcome to your forever home, where the sky meets the sea, and every day is an opportunity to indulge in the ultimate coastal lifestyle alongside your modern everyday needs.

Prices, plans, features & options are subject to change. (New homes feature a single sink in upstairs bath just off bonus area). Sq footage is approx. Artist renderings, photos, colors, features & sizes are for illustration purposes only & may vary from the home as built.
#1006033

Navarre

9639 Indian Stone Court Lot 15

4 Beds

4 Baths

2,637 Sq.Ft.

$689,000

MLS#: 1006033

1 ... 635 636 637 638 639 ... 666
* Listings identified with the FMLS IDX logo come from FMLS and are held by brokerage firms other than the owner of this website. The listing brokerage is identified in any listing details. Information is deemed reliable but is not guaranteed. If you believe any FMLS listing contains material that infringes your copyrighted work please click here to review our DMCA policy and learn how to submit a takedown request. © 2024. First Multiple Listing Service, Inc.

Send a message

Message successfully sent.

Your message

What is 3 + 4 ?

Reason for contacting?

I agree to receive email communication and understand I can unsubscribe at any time.

I agree to be contacted by Bobs agency via call, email, and text for real estate services. To opt out, you can reply 'stop' at any time or reply 'help' for assistance. You can also click the unsubscribe link in the emails. Message and data rates may apply. Message frequency may vary. Privacy Policy

Sign Out

Virtual Assistant

Would you like to take the next step with this property? We can help you schedule a showing or virtual tour, or send you more details.

Yes, I would like more information.

Thank You for Your Reply, One of Our Agents will contact you as soon as possible

No, maybe later.

Thank you, you can always contact me via email, phone number or through the contact form.

Realhub AI

Lucy - Your AI-Powered Realtor

Update Your Temporary Password

Personalize your search

Enter your email and we'll notify you immediately when new listings match what you're looking for.

or enter email address

Already have an account ? Login here

Continue your home search

I agree to receive communications and understand I can unsubscribe at any time.

I agree to be contacted by Bobs agency via call, email, and text for real estate services. To opt out, you can reply 'stop' at any time or reply 'help' for assistance. You can also click the unsubscribe link in the emails. Message and data rates may apply. Message frequency may vary. Privacy Policy

Already have an account ? Login here

We use cookies

We use cookies primarily for analytics to enhance your experience. By accepting, you agree to our use of these cookies. You can manage your preferences or learn more about our cookies policy.





