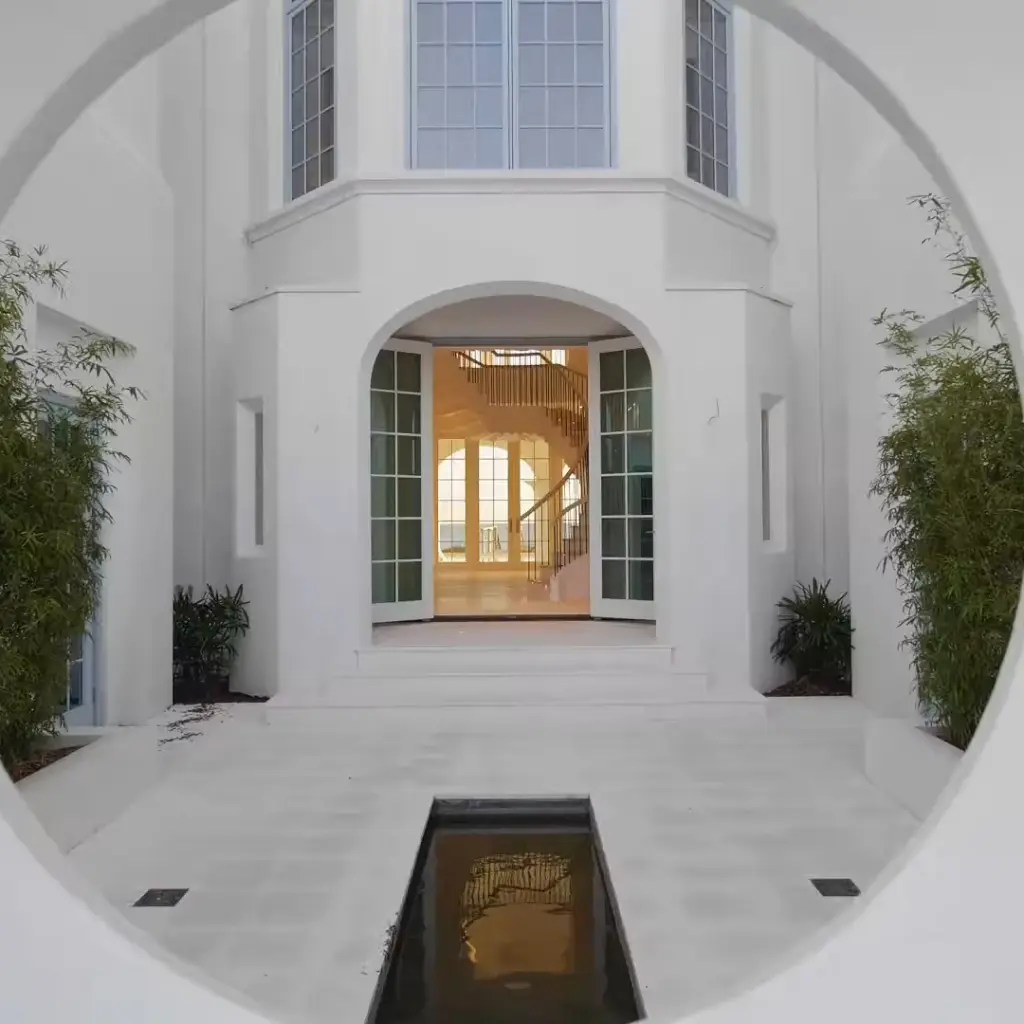
REALHUB is on fire today

Properties

Browse or get in touch to schedule a walkthrough.

  • Nearby me
Price range

Popular Features

Community Features

Association

Property Features

Waterfront

View

Exterior Features

Interior Features

Style

10000 properties match your criteria

Updated 1 minute ago

E-Alert name
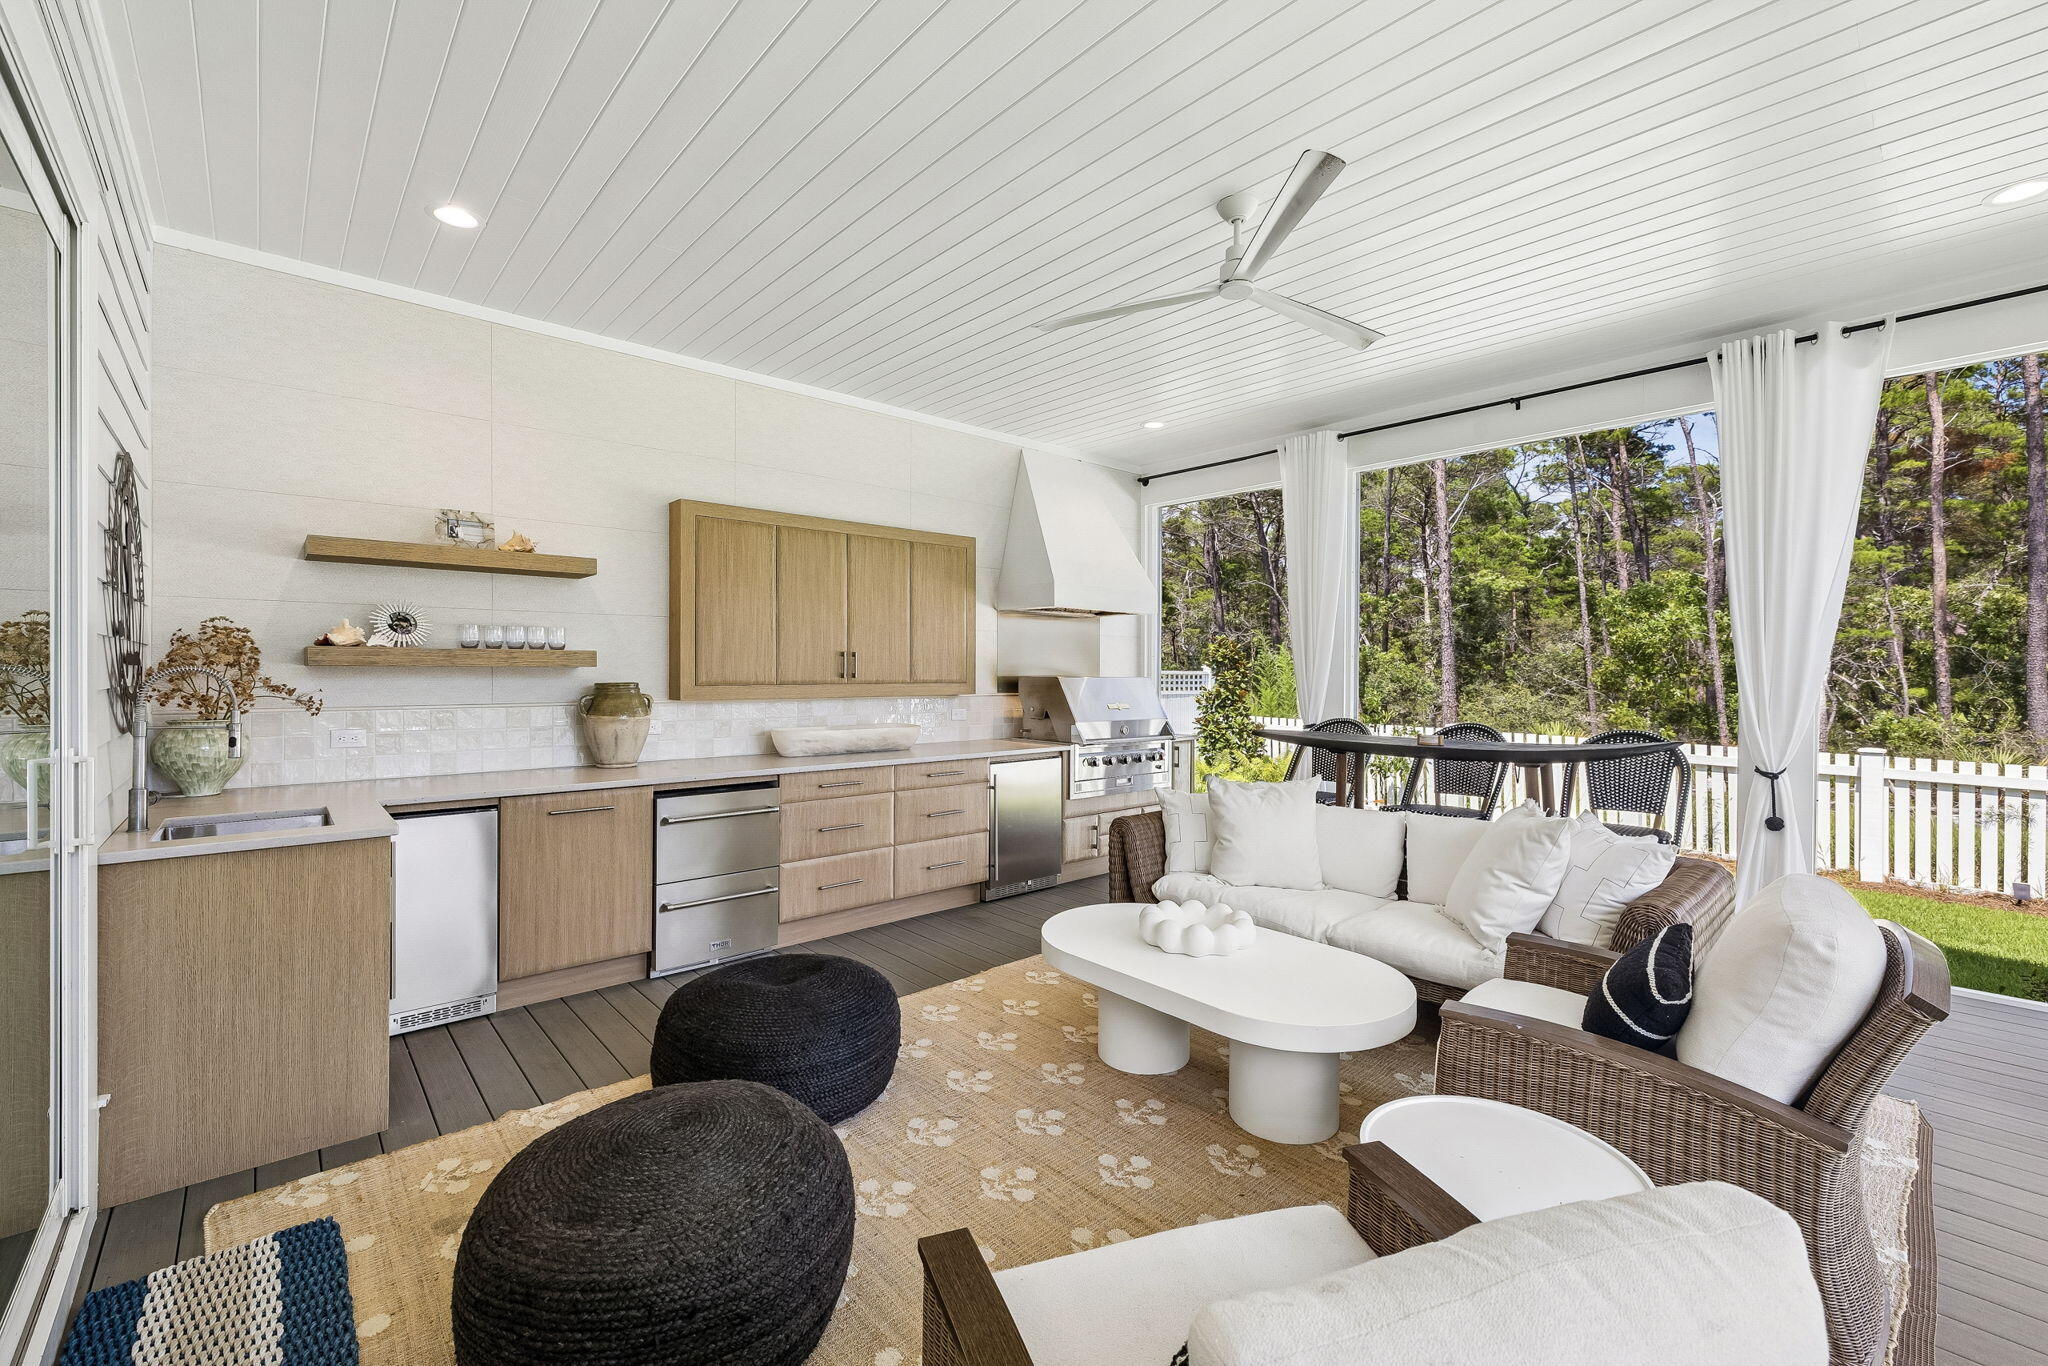
Located in the sought-after Powell Landing East phase of Watersound Origins, 113 Pollard Cove East is a beautifully appointed Boswell Builders residence that is just 1 year old and backs to tall pines. Offering 4 bedrooms, 4.5 baths, & thoughtfully curated upgrades throughout, this home combines luxury finishes, exceptional storage, & outstanding indoor-outdoor living.
At the heart of the home is a chef's kitchen designed for both everyday living and entertaining. Premium Thermador appliances include a 36-inch gas range, range hood, microwave drawer, & built-in refrigerator. The stunning WATERFALL island serves as a focal point, while ceiling-height cabinetry with glass-front upper cabinets, 2 walk-up pantries, & an oversized walk-in pantry customized by The Neat Method provide abundant storage. The kitchen flows seamlessly into the spacious dining area & inviting living room featuring a fireplace and shiplap accents.
One of the home's standout features is the oversized screened porch overlooking the preserve. Designed for year-round enjoyment, the newly completed outdoor kitchen showcases custom beveled cabinetry by Grimes, a custom tile backsplash, Crown Verity 48-inch gas grill, Thor beverage drawers, BBQ Guys ice maker, & ample entertaining space. Beyond the porch, the professionally landscaped L-shaped backyard by Salty Air includes orange and lime trees, room for a FUTURE POOL, and peaceful preserve views. The first-floor primary suite offers a private retreat with a unique BONUS NOOK ideal for a nursery, home office, fitness area, or sitting room. The luxurious primary bath features dual vanities, a freestanding soaking tub, a walk-in shower with shampoo niche, and a spacious double-hung walk-in closet.
Upstairs, a cozy loft provides additional living space, while all three guest bedrooms feature en-suite baths and walk-in closets. One bedroom also includes its own linen closet for added convenience.
Practicality meets design with a generously sized MUDROOM offering future customization opportunities, a large laundry room complete with cabinetry and sink, and extensive storage throughout, including a hidden under-stair storage closet accessible from the foyer.
Additional upgrades include custom wallpaper in the powder bath and mudroom, upgraded 2 panel solid core doors, a tankless water heater, custom garage cabinetry and wall fusion storage system by The Neat Method, gutters, and roof moisture vents.
With premium finishes, exceptional craftsmanship, preserve views, and countless thoughtful upgrades, 113 Pollard Cove East presents a rare opportunity to own a nearly new luxury home in Watersound Origins.
#1005486

Inlet Beach

113 E Pollard Cove

4 Beds

4 Baths

3,104 Sq.Ft.

$1,499,000

MLS#: 1005486
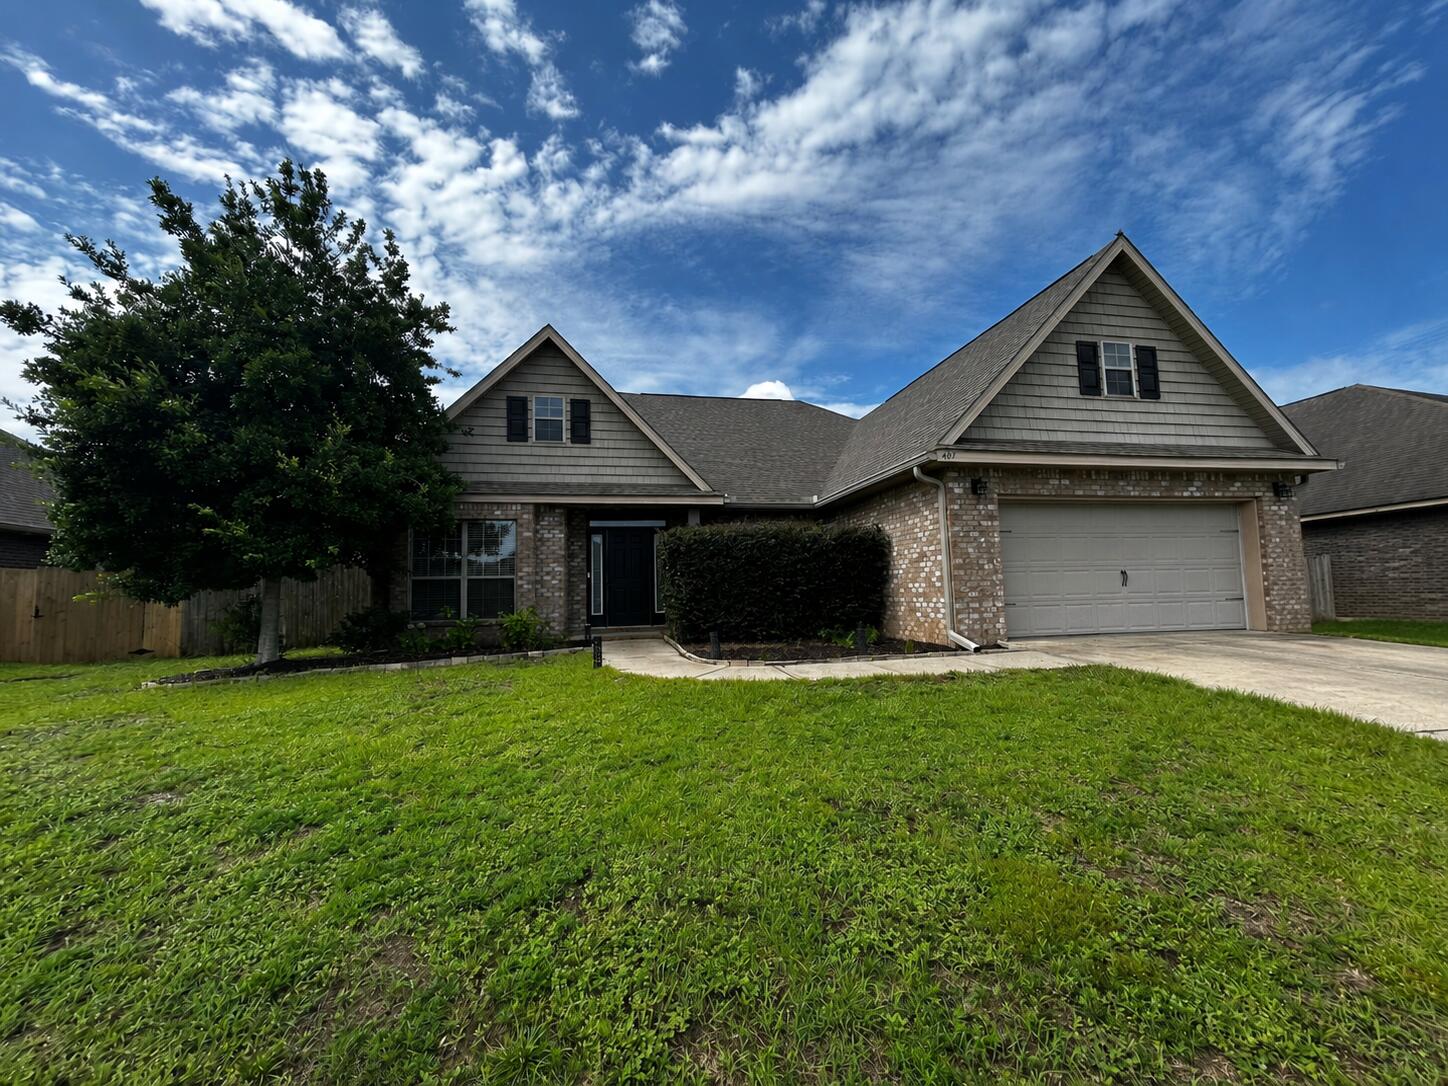
Welcome home to this beautifully maintained 3-bedroom, 2-bath residence situated on a generous quarter-acre lot. From the moment you arrive, you'll appreciate the attractive curb appeal, mature landscaping, and inviting front entry with decorative wraparound glass panels.

Inside, the thoughtfully designed floor plan offers plenty of living space, including a formal dining room, a separate study or formal living area, and a large family room that flows seamlessly into the kitchen. Architectural details such as elegant arches, crown molding, and tray ceilings in both the primary bedroom and dining area add character and charm throughout the home.

The well-appointed kitchen is perfect for everyday living and entertaining, featuring granite countertops, an undermount sink, dark maple cabinetry, stainless steel appliances, and ample counter and storage space. The open-concept layout allows you to stay connected to family and guests while preparing meals.

The spacious primary suite provides a relaxing retreat, while two additional bedrooms offer flexibility for family, guests, or a home office.

Conveniently located near shopping, dining, schools, and military bases, this home combines comfort, style, and functionality in a desirable setting.
#1006184

Crestview

407 Pendo Place

3 Beds

2 Baths

2,119 Sq.Ft.

$2,200

MLS#: 1006184
Back on the market after Buyer's home sale fell through. New water heater, and electrical, and all repairs complete.
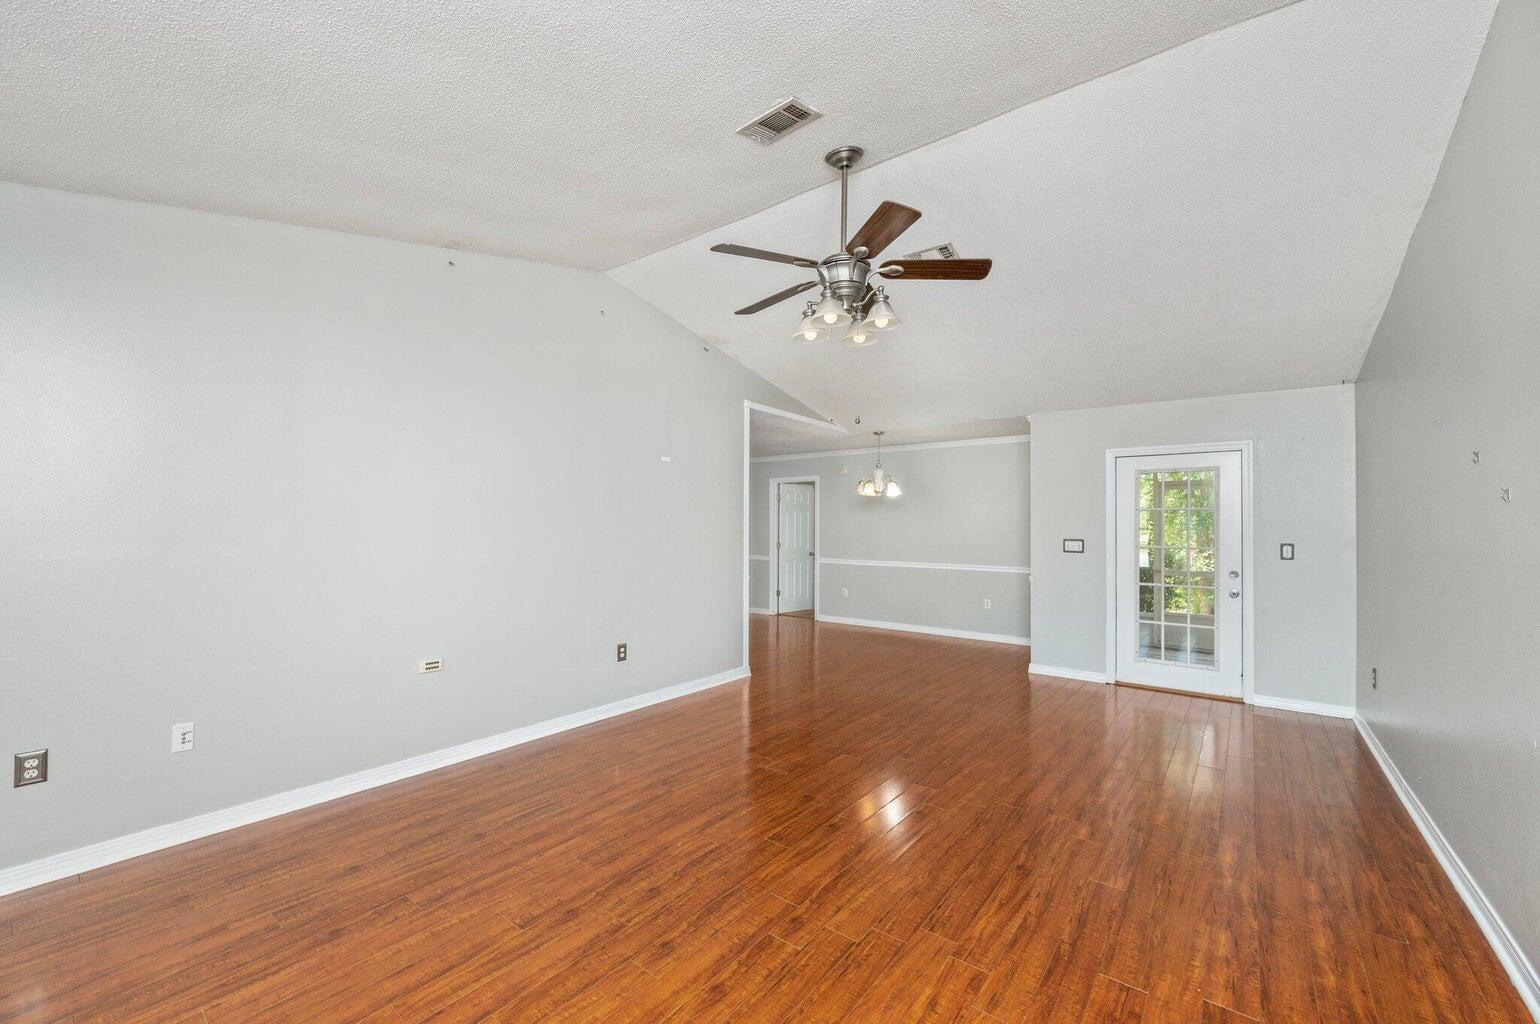
Adorable, move-in-ready home tucked in a cul-de-sac in South Crestview! Perfectly located for those needing a short commute to Duke Field and Eglin military bases, this home is big on living! Step inside to discover an open and inviting living space with soaring high ceilings that create a bright and airy atmosphere. Hard floors, and tile, and a great layout. The kitchen boasts updates, stylish finishes, and plenty of counter space for all your culinary needs. Offering three spacious bedrooms and two bathrooms, with a split floor-plan. The 1/3 acre large yard is a true gem, with screen porch and privacy. The backyard also includes a handy storage shed for all your tools and equipment, keeping your outdoor area organized and clutter-free.Additional features of the home include a one-car garage,perfect for parking or extra storage, and a location that's hard to beat. Roof is metal.  Water heater 2026,  HVAC is 2021
#1000576

Crestview

10 Flora Cove

3 Beds

2 Baths

1,310 Sq.Ft.

$219,000

MLS#: 1000576
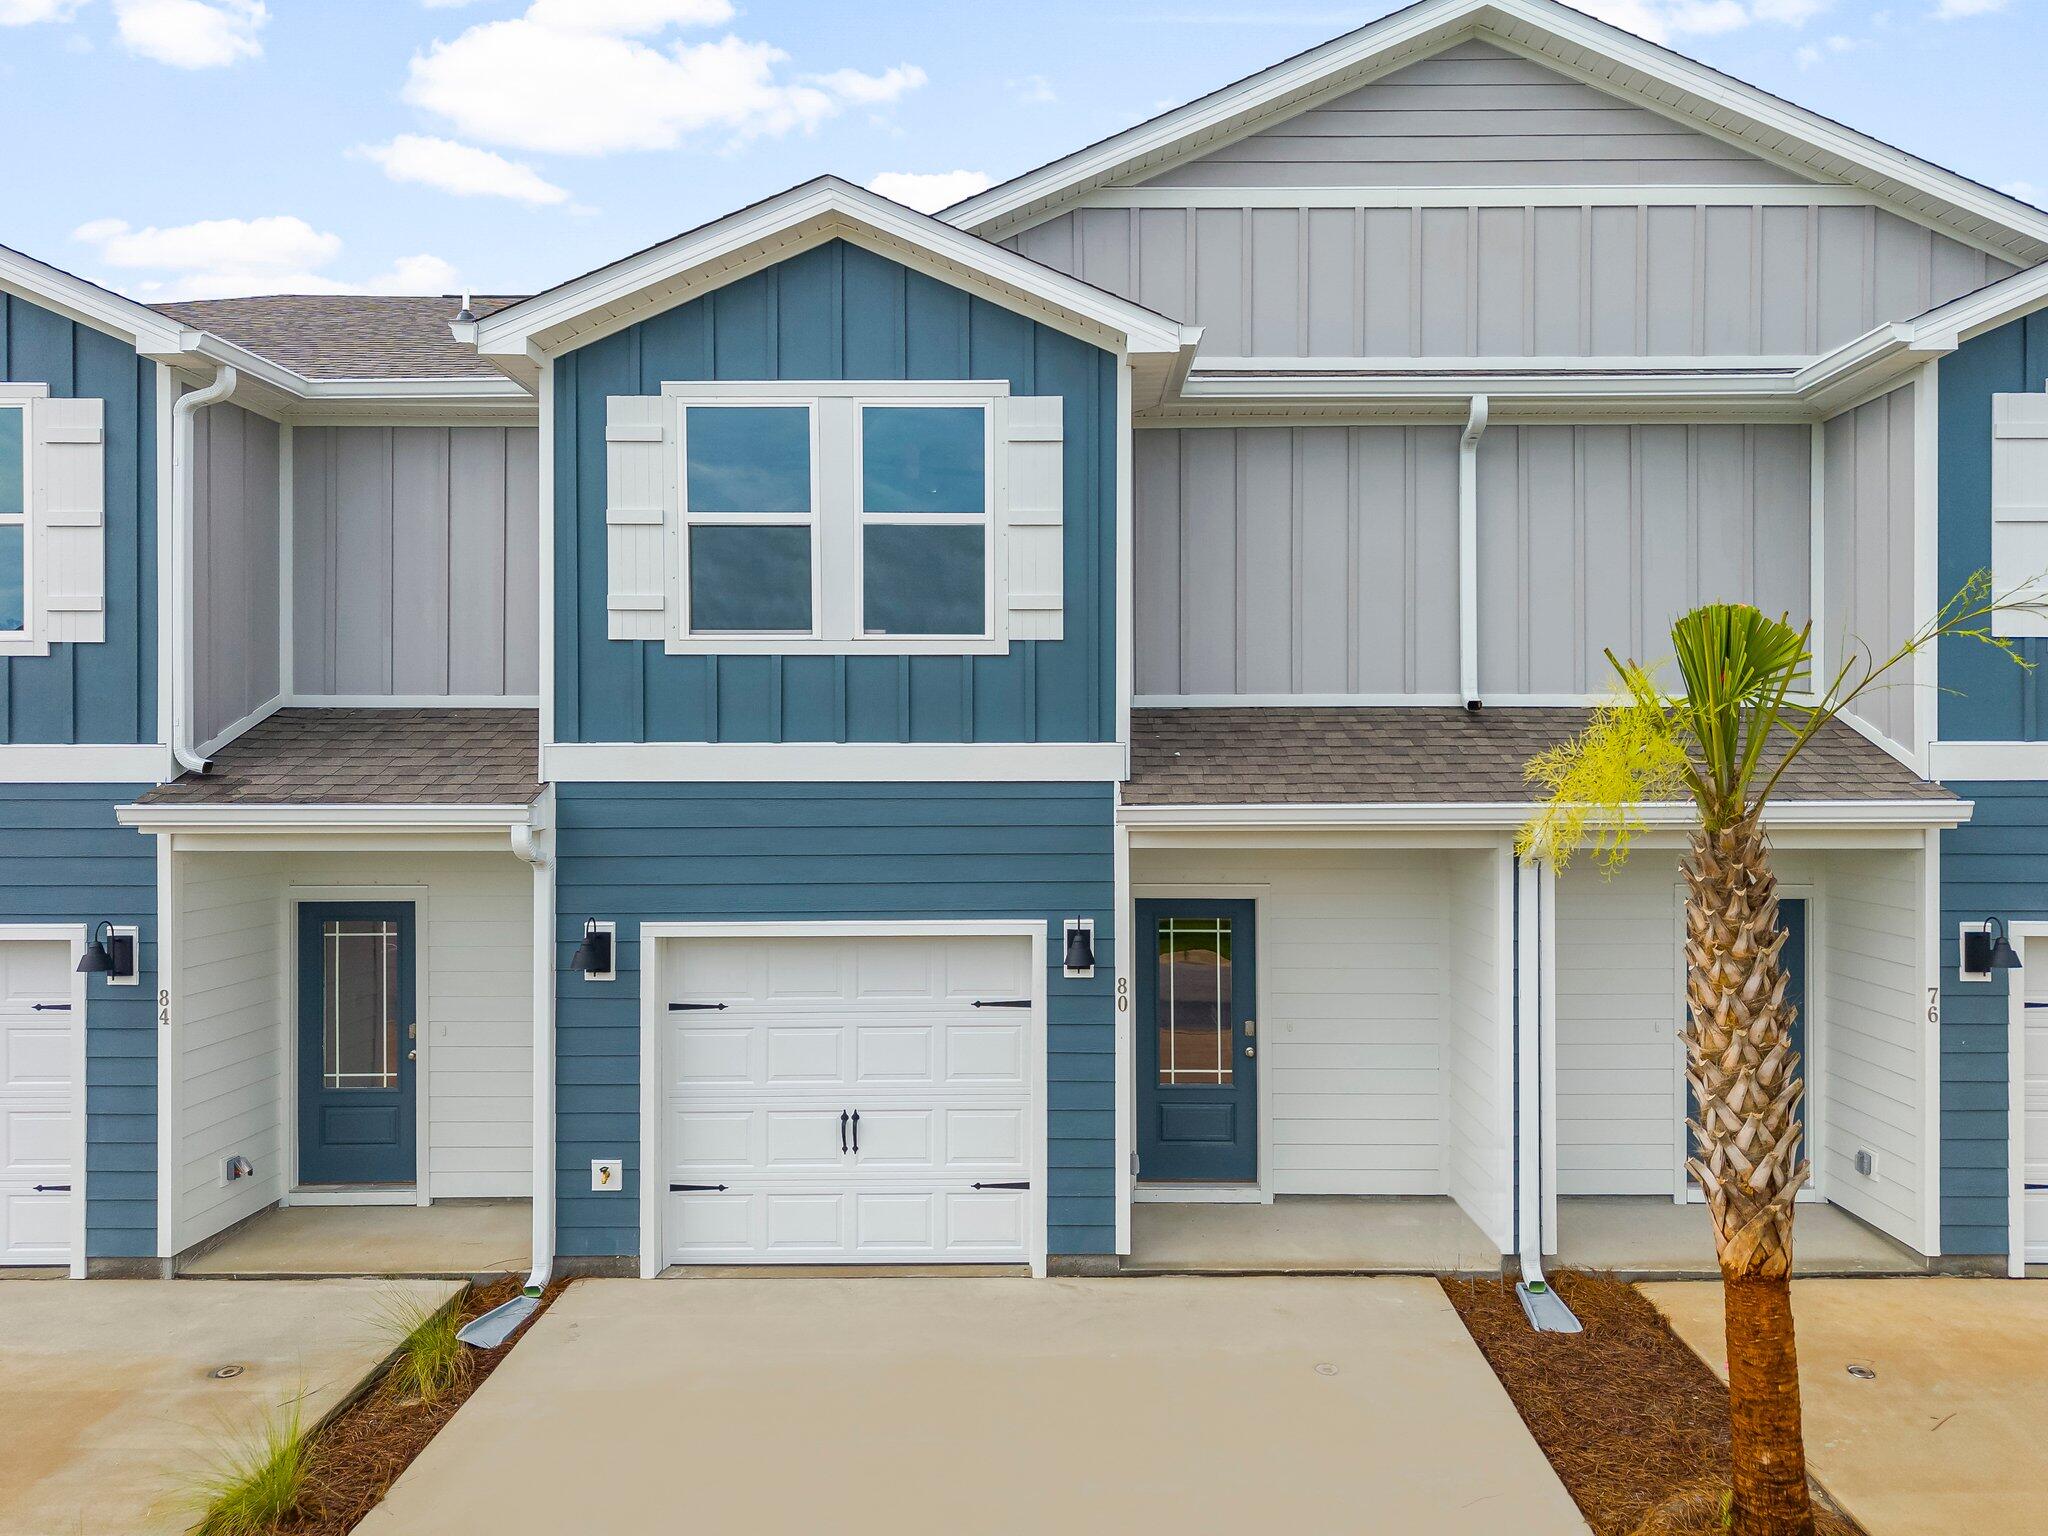
Welcome to 48 Mamba Ln, a new townhome located at Hawk's Landing in Santa Rosa Beach, Florida. This two-story townhome is under construction and is located in Phase II on an exterior lot at the back of the community. As you enter this home you will find EVP flooring in the foyer leading to the expansive open-concept kitchen, living, and dining area, designed for entertaining and everyday living. The kitchen is open and spacious with a center island and features quartz countertops and premium stainless-steel appliances including a smooth top stove, microwave and dishwasher.

The first floor is heart of this home, while the privacy of the second level holds all bedrooms, ensuring a quiet retreat. The primary bedroom has a generous size closet and a private bathroom with dual sink vanity, and ample linen storage, and a large shower. Additional bedrooms share a hall bath, creating a comfortable space.

A Smart Home Technology Package comes standard, featuring a Qolsys IQ touch panel for thermostat and lighting control, ensuring security and convenience with keyless entry KwikSet deadbolt. Exterior features of Hawks Landing townhomes are equally impressive, with Hardie® siding, composite shingle roofing with a 30-year warranty, and thoughtful lighting at the garage, front entry, and back patio. A landscaped front entry adds curb appeal and welcomes you to your very own slice of Florida paradise.
#1006153

Santa Rosa Beach

48 Mamba Lane

3 Beds

2 Baths

1,459 Sq.Ft.

$310,841

MLS#: 1006153
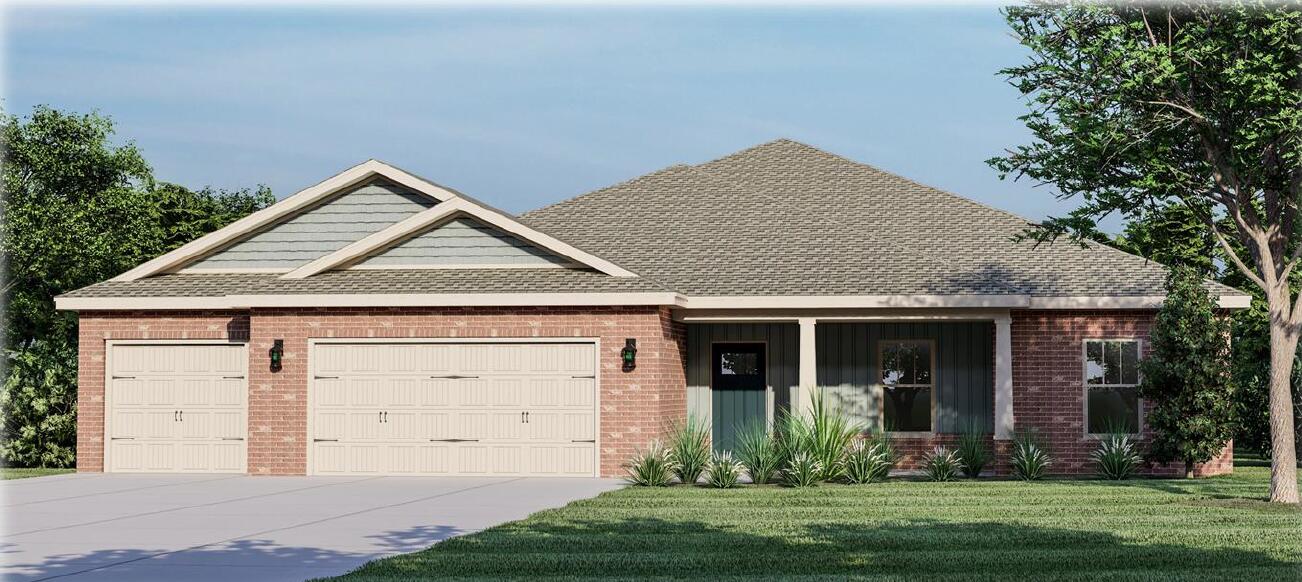
Exceptional new home with many upgrades throughout. Clad with the timeless durability of brick, cement fiber board accents, and an architectural shingled roof. Sprinkler system and fenced backyard comes standard! Interior offers luxury vinyl plank flooring in the common areas, visually pleasing neutral tile in the baths and laundry room, and carpet in the bedrooms. Custom paint color is accented with a wide baseboard, beautiful crown molding, and spectacular tray ceiling accents in the master bedroom, dining and entry area. Transom windows over the hall entryways provide a high end custom touch. Stainless steel appliances including refrigerator, stunning shaker style cabinets, and granite throughout finish the home exquisitely.
#1006208

Navarre

TBD Muirfield Drive

4 Beds

3 Baths

2,517 Sq.Ft.

$630,000

MLS#: 1006208
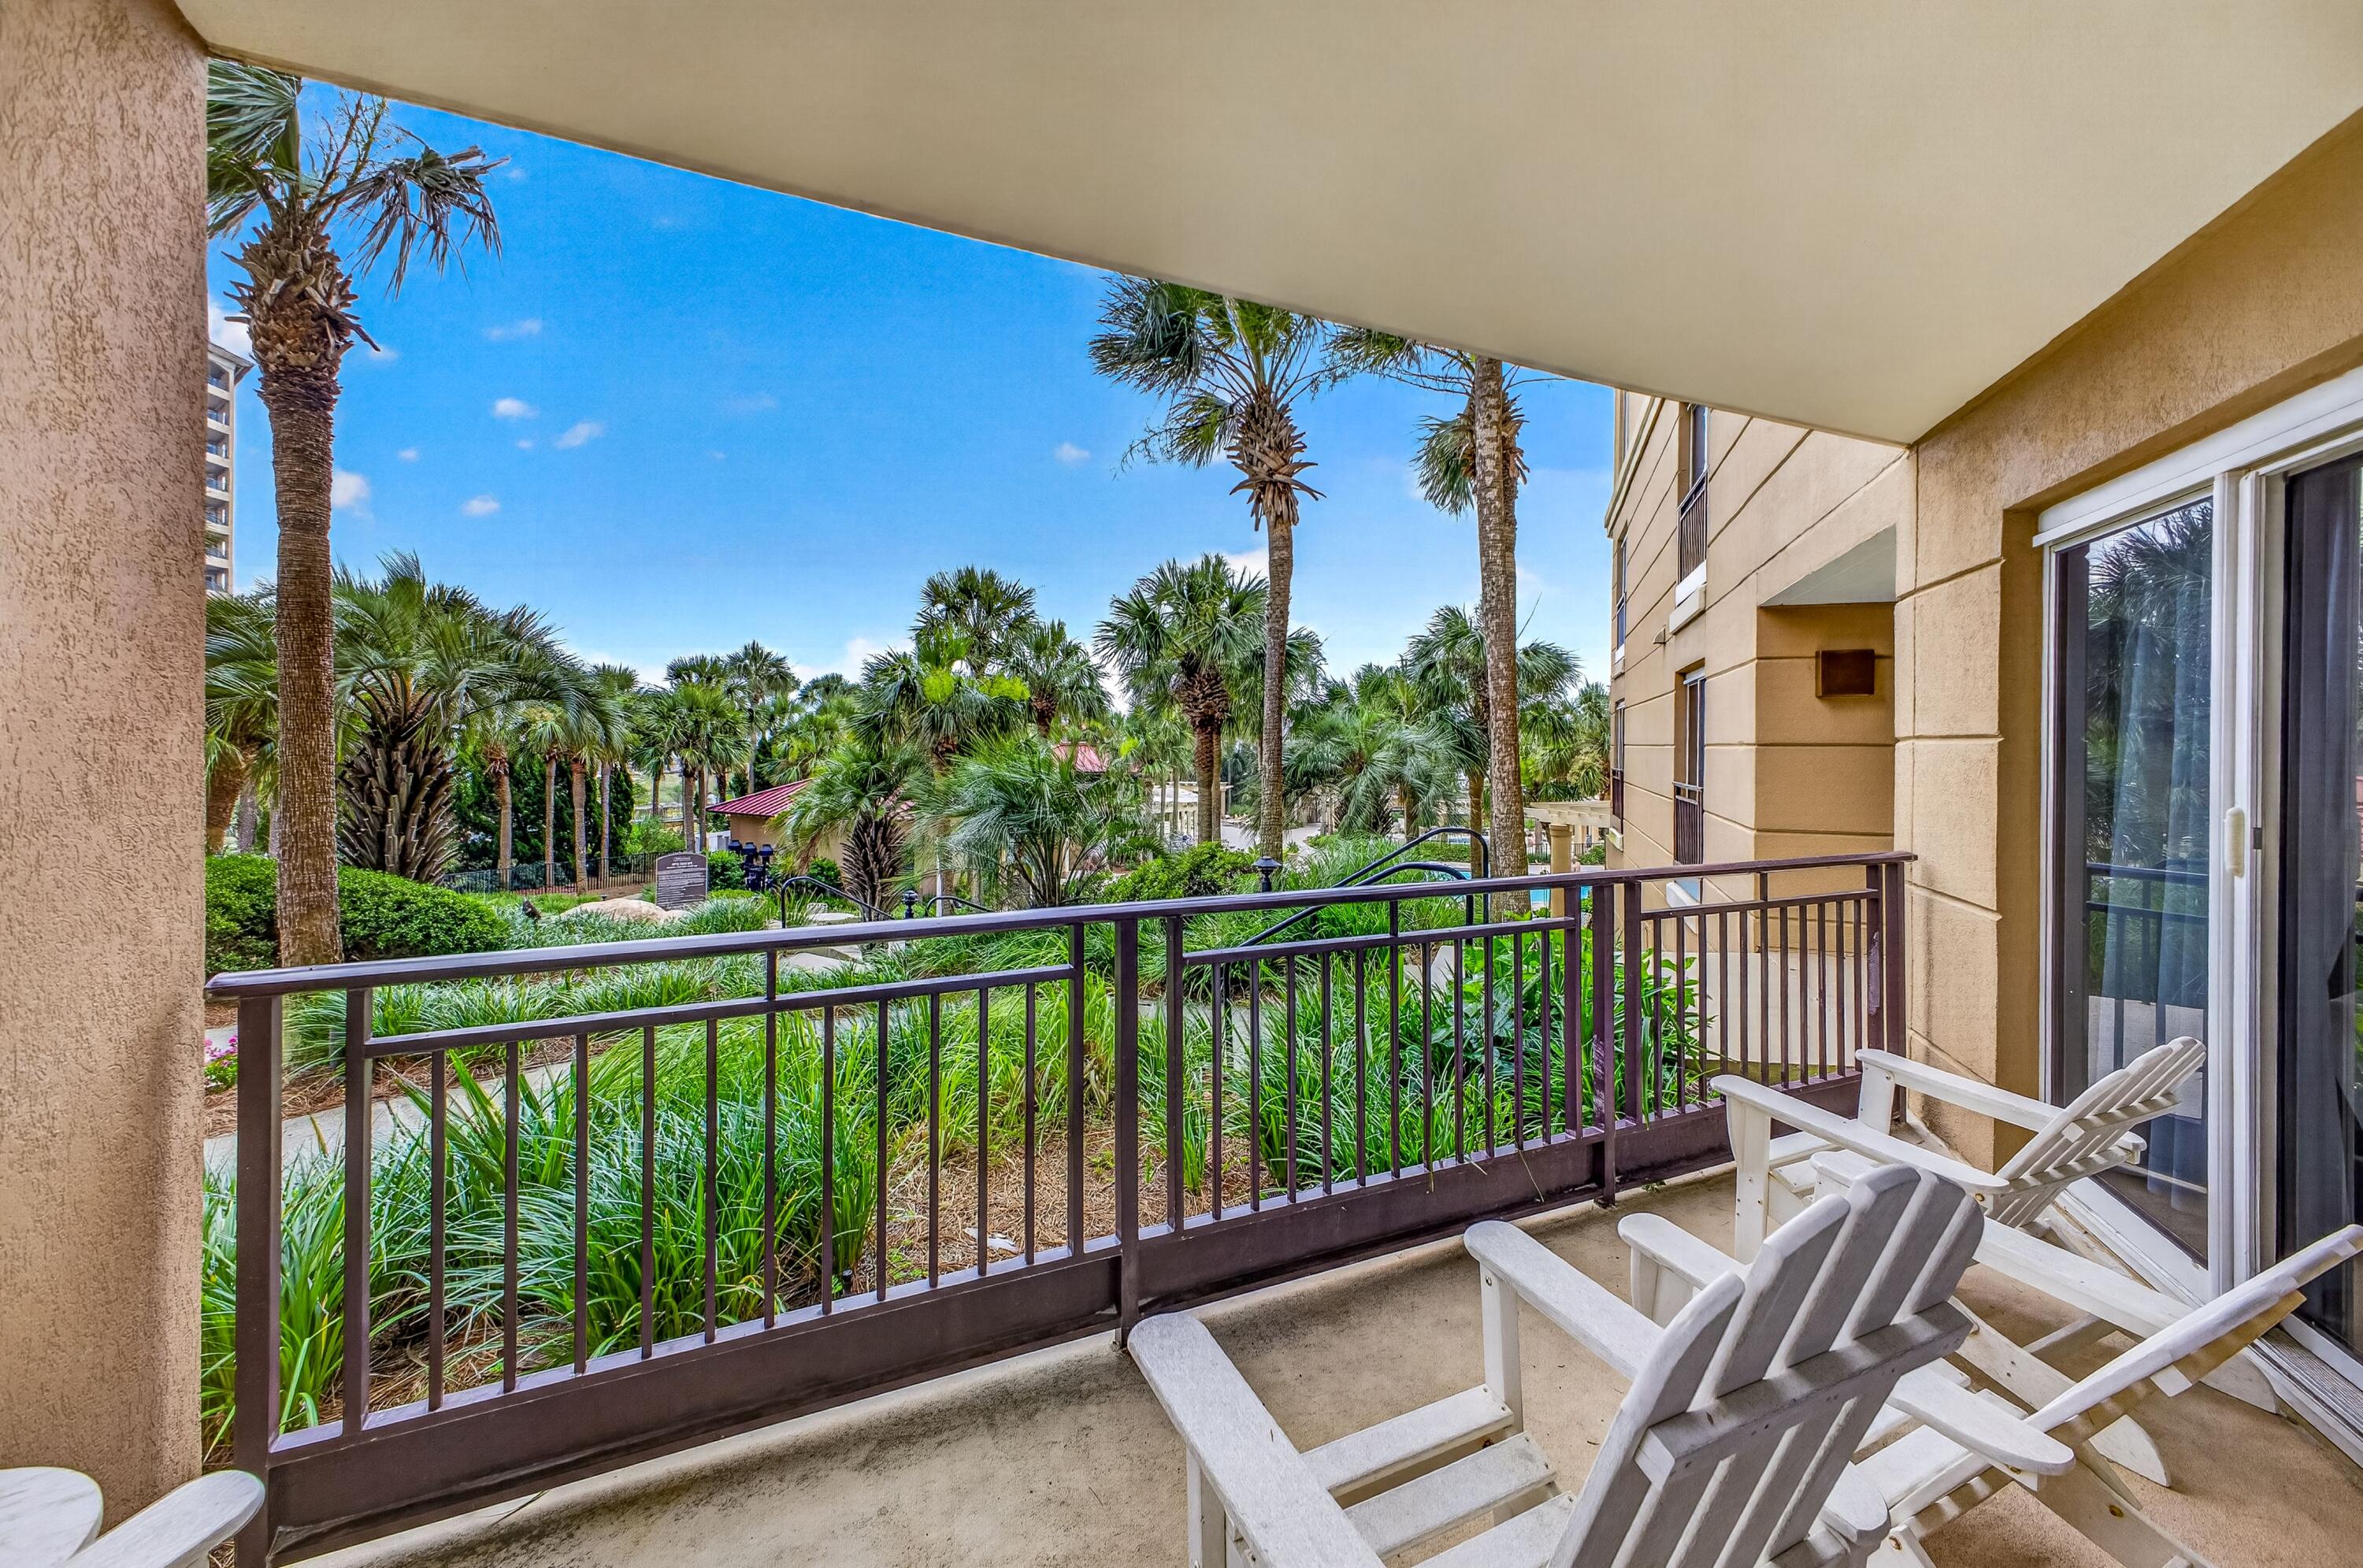
Seller is Motivated! Bring Offer. Discover effortless Gulf-front living in this beautifully appointed first-floor residence at Westwinds - Sandestin Golf & Beach Resort. Offering 2 bedrooms, 2 bathrooms, and 1,090 square feet, this turnkey, rental-ready condominium combines breathtaking beachfront access with exceptional convenience. Step onto your private balcony to enjoy spectacular sunrises, gentle sea breezes, and the relaxing rhythm of the Gulf. Designed with a light, coastal aesthetic, the open living spaces create an inviting atmosphere for owners and guests alike. The well-equipped kitchen features stainless steel appliances, generous counter space, and everything needed for preparing meals with ease. The spacious primary suite opens directly to the balcony, allowing you to wake up to sunshine each morning. It also includes a private bath with double vanity. The guest bedroom also enjoys balcony access, creating a seamless indoor-outdoor experience for everyone. A full-size stackable washer and dryer add everyday convenience, while a private owner's storage cage in the garage offers the perfect place to store beach chairs, bicycles, and other personal belongings. Westwinds is one of Sandestin's most sought-after beachfront communities, offering an impressive collection of resort amenities including a lagoon-style pool with cascading waterfalls, a hot tub, poolside cafe, direct beach access, fitness facilities, and meeting rooms ideal for family gatherings/small even With its outstanding amenities, prime beachfront location, and strong rental appeal, Westwinds continues to be a favorite destination for both owners and vacation guests.

As an introduction to the Sandestin lifestyle, we invite our new owners to explore amenities that make Sandestin special. The listing brokerage and seller(s) are presenting the buyer(s) of this property with (2) 90-minute rounds of Tennis court time, a golf foursome at one of our three championship courses, and a round of golf for up to four (4) players at the unrivaled Burnt Pine Golf Club.

Sandestin Golf and Beach Resort features more than seven miles of beaches and pristine bay front, four championship golf courses, 15 world-class tennis courts, a 226-slip marina, a fitness center, spa and celebrity chef dining. Shop, dine and play at the charming pedestrian village, The Village of Baytowne Wharf and more. Inside the gates of the resort, residents enjoy a balanced lifestyle of high-class living, spanning the 2,400 acres from the beach to the bay. Everything within the gates of the resort is accessible by golf cart or bicycle. The entire resort is interconnected by miles of pedestrian, bike and golf cart paths that weave through groves of live oaks, meandering past natural lagoons, fountains, man-made lakes, and meticulously landscaped fairways.
#1006150

Miramar Beach

4704 Westwinds Drive 4704

2 Beds

2 Baths

1,090 Sq.Ft.

$849,000

MLS#: 1006150
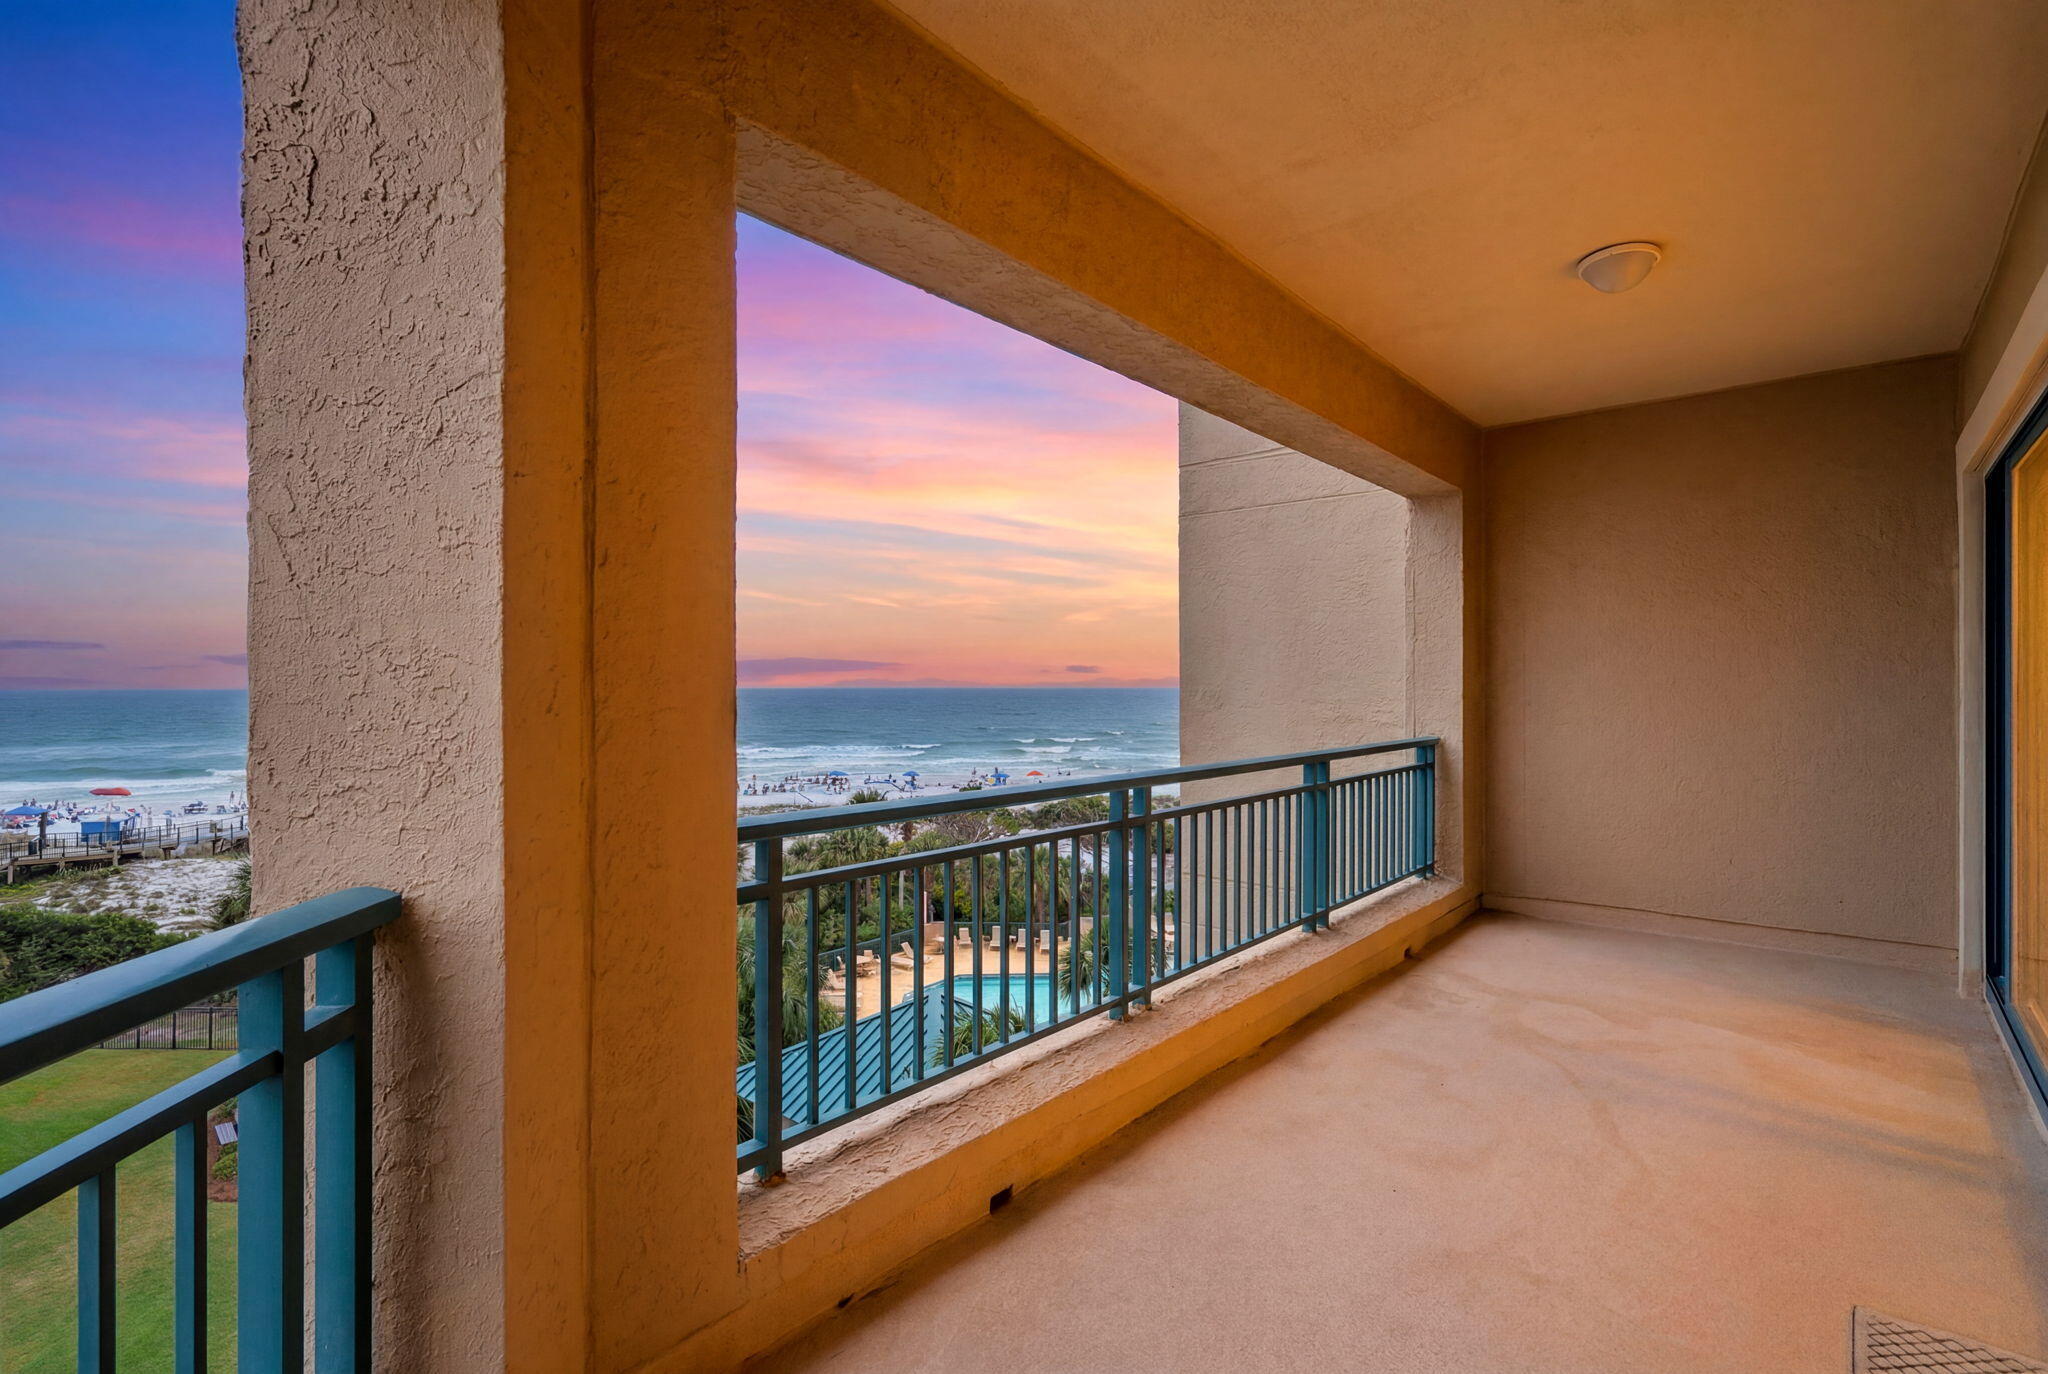
Welcome to 4414 Southwinds I - an extraordinary opportunity to own a Gulf-front residence within the exclusive Sandestin Golf & Beach Resort and create your own vision of coastal luxury. Perfectly positioned on the 5th floor, this spacious 3-bedroom condominium offers approximately 1,761 square feet of living space, breathtaking panoramic views of the emerald Gulf waters, and the rare chance to purchase, personalize and update a premier beachfront property to reflect your own style and taste.
Expansive windows and a private balcony showcase stunning sunrises, sparkling shoreline views, and the natural beauty of the Emerald Coast, while the generous floor plan provides an exceptional foundation for transformation. With spacious living and dining areas and a well-designed kitchen footprint, this residence is priced as an incredible opportunity for buyers seeking to renovate, reimagine, and make it truly their own.
Located within the highly desirable gated Southwinds community, residents enjoy direct access to the pristine white-sand beaches of the Emerald Coast, along with a private pool and spa, plus the world-class amenities Sandestin Golf & Beach Resort is renowned for, including four championship golf courses, tennis and pickleball center, a full-service marina, and miles of walking and biking trails. Whether you envision a refined full-time residence, second home, or vacation retreat, 4414 Southwinds I offers the perfect blend of location, views, and untapped potential, an exceptional canvas in one of Sandestin's most coveted beachfront settings.
#1006191

Miramar Beach

4414 Southwinds Drive 4414

3 Beds

2 Baths

1,761 Sq.Ft.

$1,250,000

MLS#: 1006191
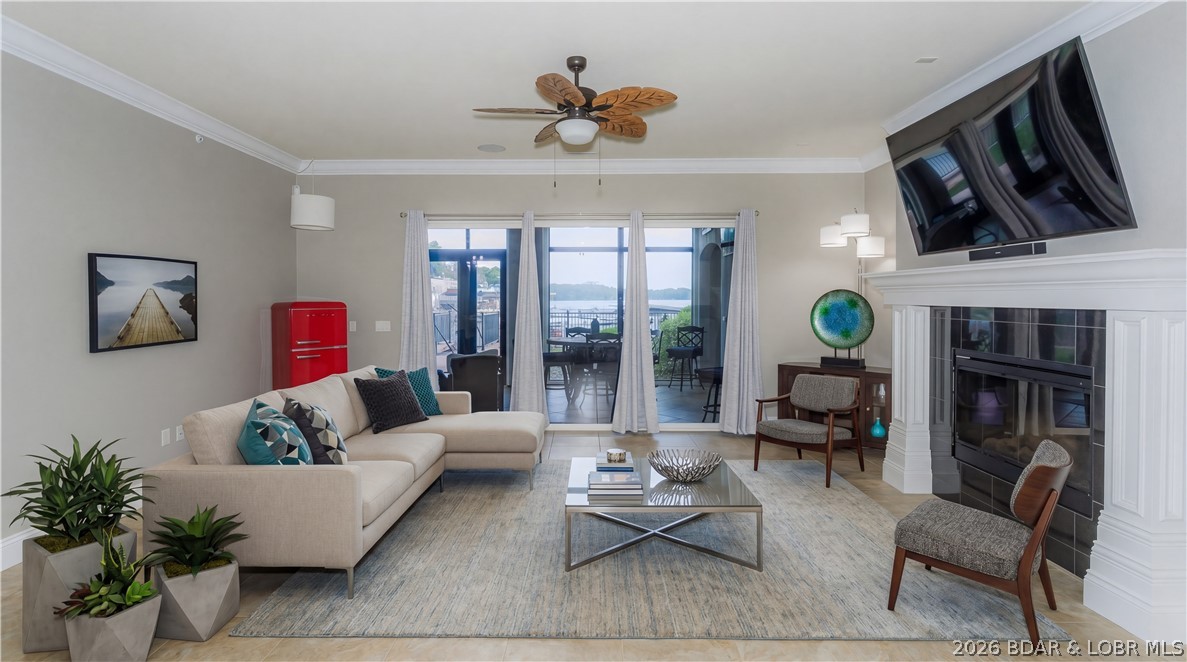
Experience effortless lakefront living in this beautifully updated 3-bedroom, 3-bath ground-level condo at the highly sought-after Hamptons Condominium! Perfectly positioned just steps from the elevator, this rare walk-out unit offers direct access to the pool, docks, and waterfront. Inside, the condo features granite countertops, stainless steel appliances (all of which are included), and an updated four-seasons room with all new glass, creating the perfect year-round space to entertain, cook, relax, or take in the stunning lake views. With recent upgrades including the resort-style pool, outdoor cooking and entertaining areas, fitness center, firepit gathering spaces, and beautifully maintained grounds, the Hamptons is one of the Lake’s most desirable gated communities. Also included is a 16x48 boat slip plus two PWC slips, offering effortless access to the ultimate Lake of the Ozarks lifestyle.

Located walking distance, is the upcoming Oasis at Lakeport offering an amusement park, indoor water park, and a Marriott resort!
#3587727

Osage Beach

1184 Jeffries Road 114

3 Beds

3 Baths

1,995 Sq.Ft.

$805,000

MLS#: 3587727
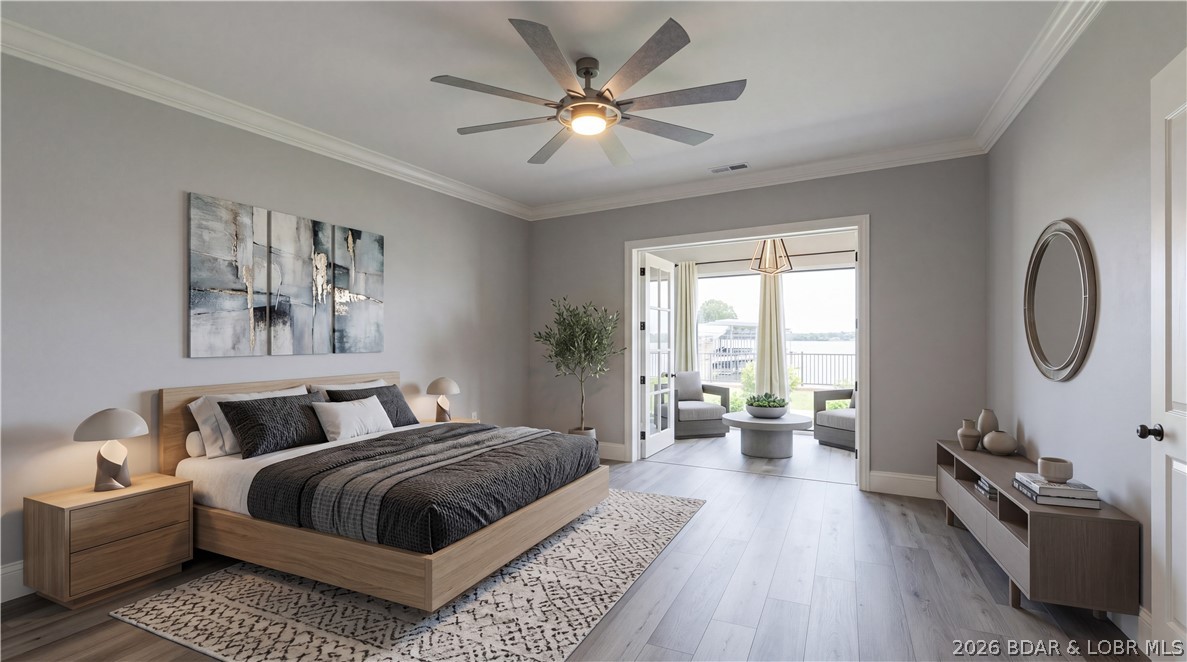
Rare opportunity to own the only 5-bedroom condo currently available at The Hamptons in Osage Beach. Completely remodeled with a clean modern design, this lakefront ground-level unit was redesigned by converting the former sunroom into 2 additional sleeping spaces, creating an ideal setup for large families or guests. The condo features all new flooring, a fully renovated kitchen, beautifully updated bathrooms, all new windows, and modern finishes throughout. Walk directly from your patio to the pool, dock, fire pit, grilling area, and common lakefront amenities. The unit also includes a boat slip and two PWC slips. Conveniently located just steps from the elevator for easy access with minimal stairs. The gated Hamptons offers resort-style amenities including a pool, fitness center, outdoor gathering areas, and beautifully maintained grounds in the heart of Osage Beach.

Also walking distance to the new Oasis Entertainment offering an amusement park, indoor water park, and a Marriott resort!
#3587922

Osage Beach

1184 Jeffries Road 115

5 Beds

3 Baths

2,000 Sq.Ft.

$880,000

MLS#: 3587922
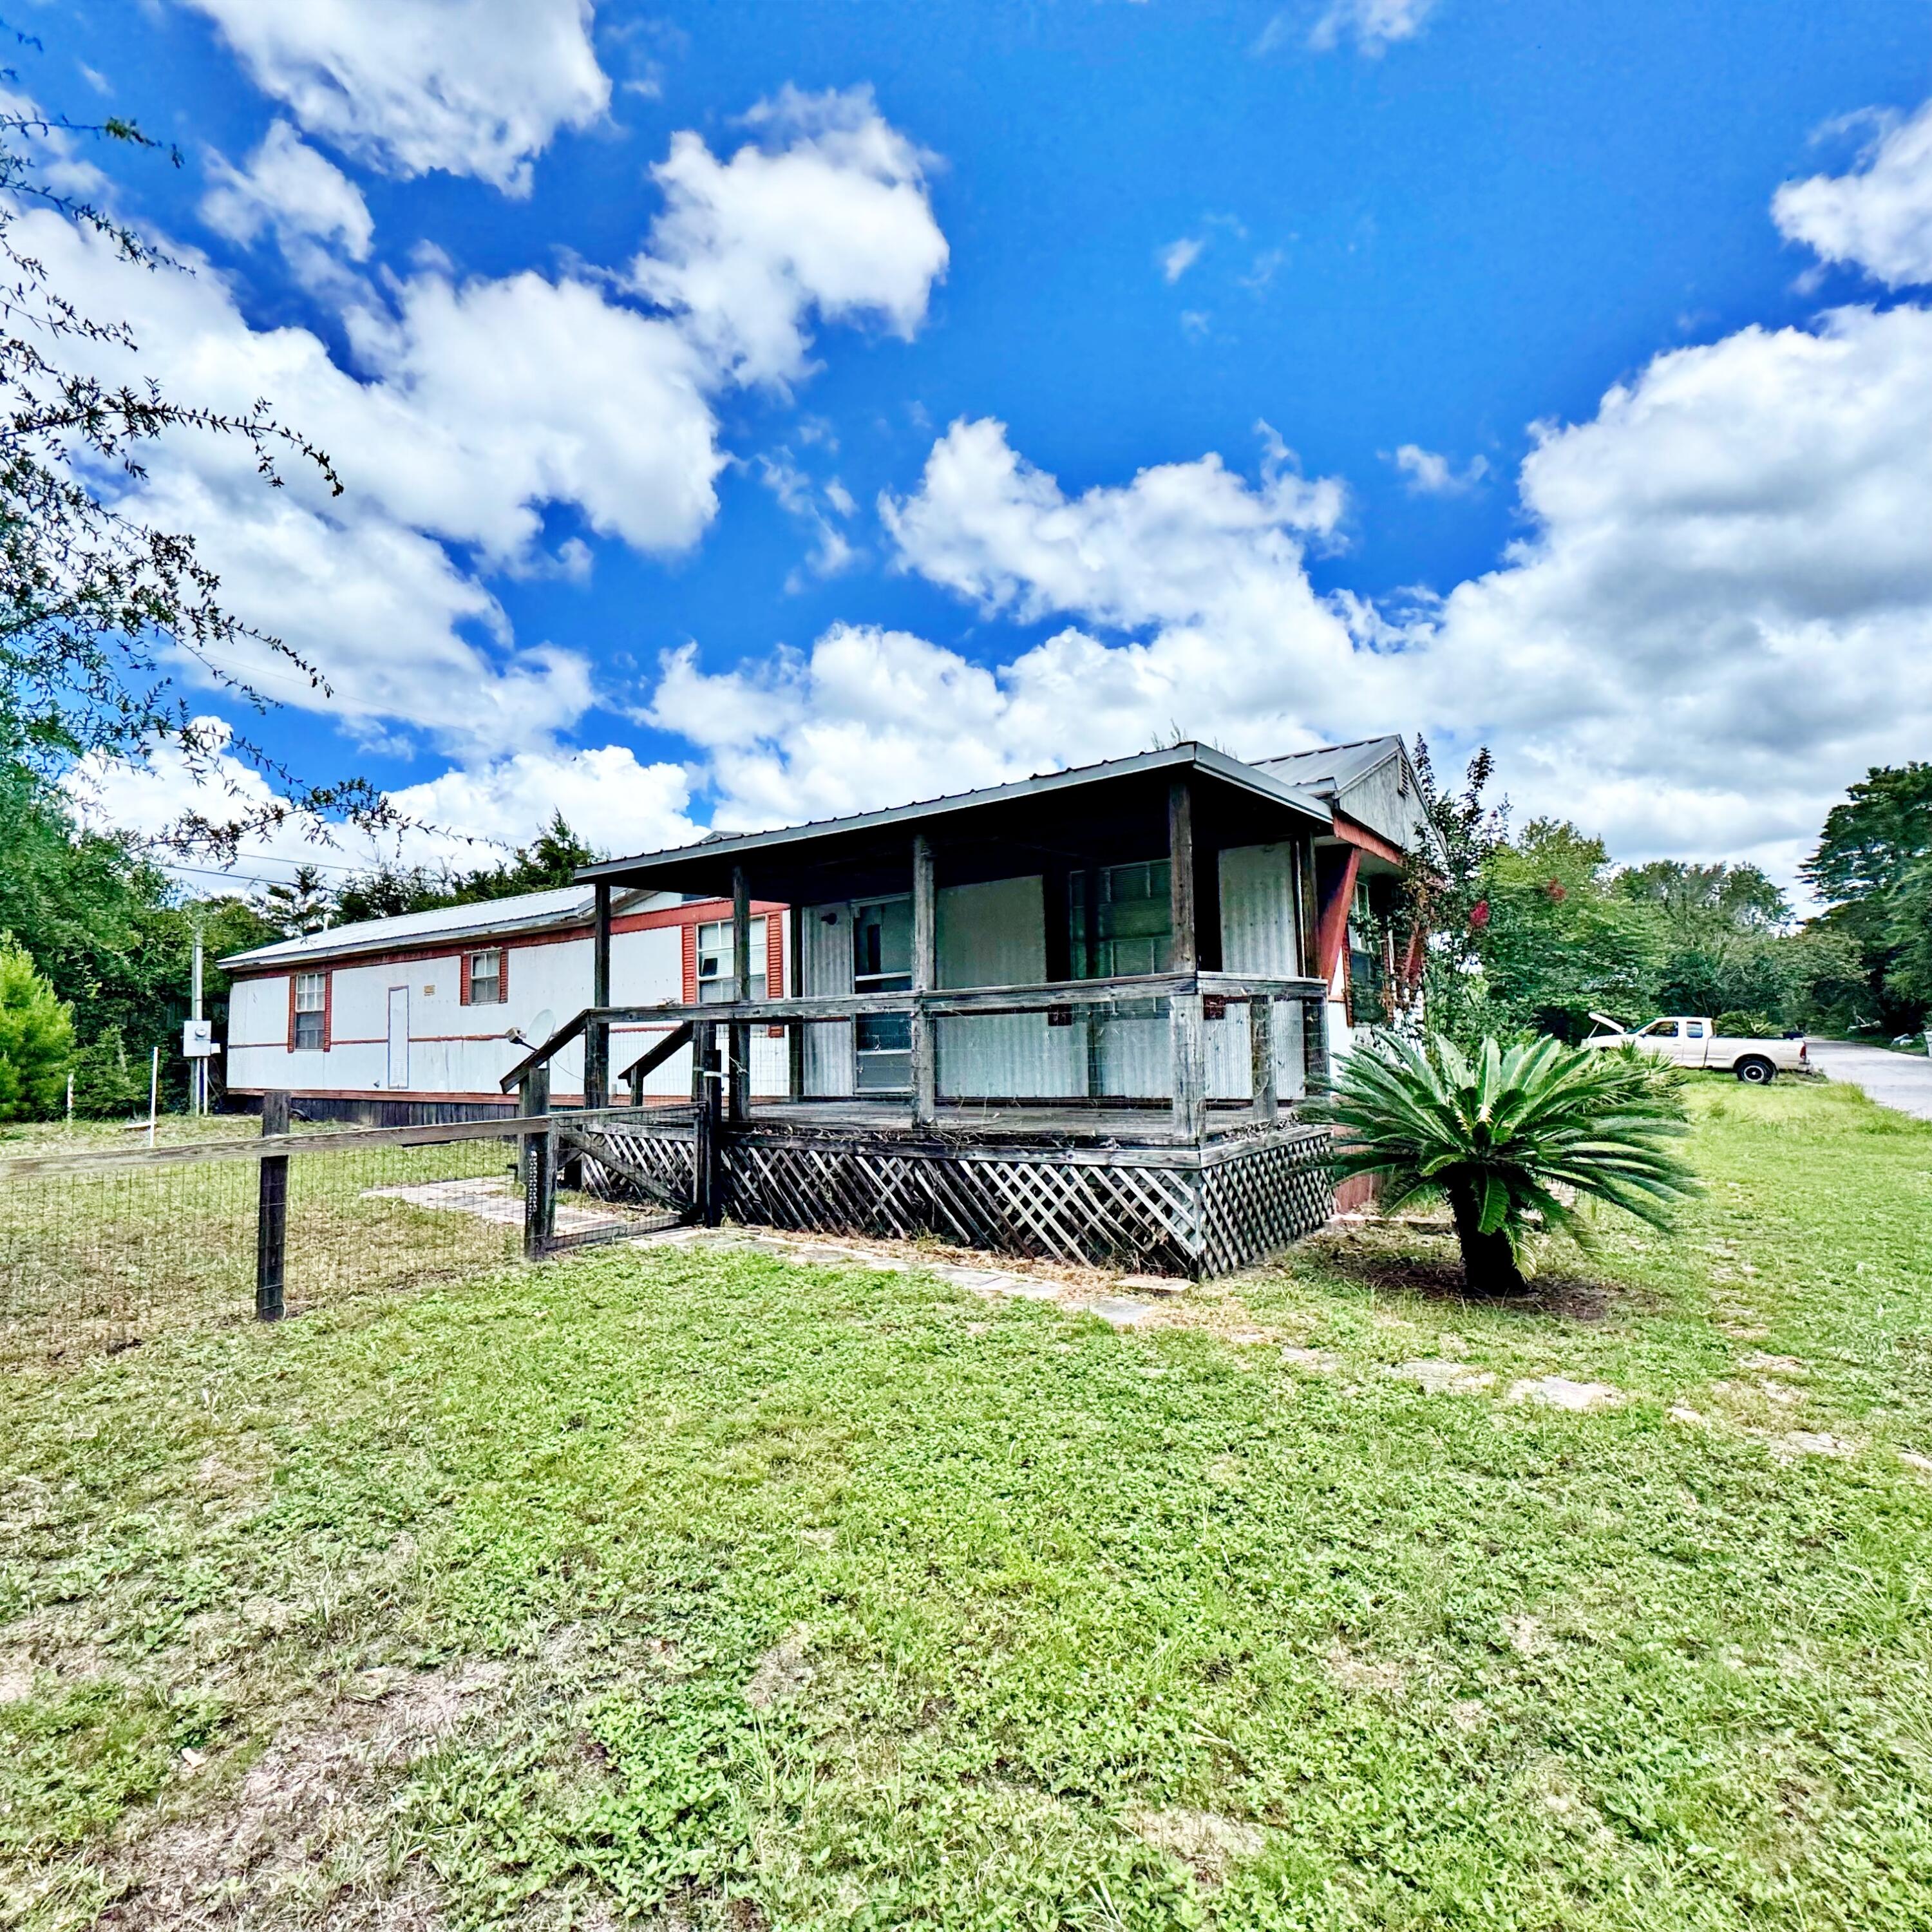
Investor, cash buyer, or renovation opportunity in Navarre! Located at 1969 Blankenship Rd, this mobile home offers potential for a buyer looking for an affordable property, rental opportunity, or project to improve and make their own. Property is being sold as-is, and buyer should complete all inspections and due diligence to verify condition, use, zoning, utilities, lot size, and financing eligibility. Conveniently located near Navarre, Gulf Breeze, Hurlburt Field, shopping, dining, and area beaches.
#1006175

Navarre

1969 Blankenship Road

2 Beds

2 Baths

924 Sq.Ft.

$205,000

MLS#: 1006175

Open house
The Seller is offering $10,000.00 towards the buyer's closing cost or new roof. Welcome to this well-maintained 3-bedroom, 2-bath home in Freeport, thoughtfully enjoyed as an artist's retreat. Surrounded by mature oak trees and backing to a wooded area, the property offers a peaceful sense of privacy with inviting indoor and outdoor living spaces. A charming front porch, screened Florida room, and expansive privacy-fenced backyard create the perfect setting to relax, create, or entertain. Don't miss the luxury chicken coop. It is one of those features you just have to see in the photos!
Located approximately 15 to 20 miles from Niceville and Santa Rosa Beach and approximately 10 miles from the Mid-Bay Bridge, the property provides convenient access to beaches, shopping, dining, and major employment centers.
Additional features include a washer and dryer, two full bathrooms, no HOA restrictions, and an extra-large backyard with plenty of room to enjoy the outdoors. Whether used as a primary residence, second home, or long-term rental property, this home offers flexibility and value in one of Walton County's growing communities.
#1005797

Freeport

117 Will Street

3 Beds

2 Baths

1,446 Sq.Ft.

$299,000

MLS#: 1005797
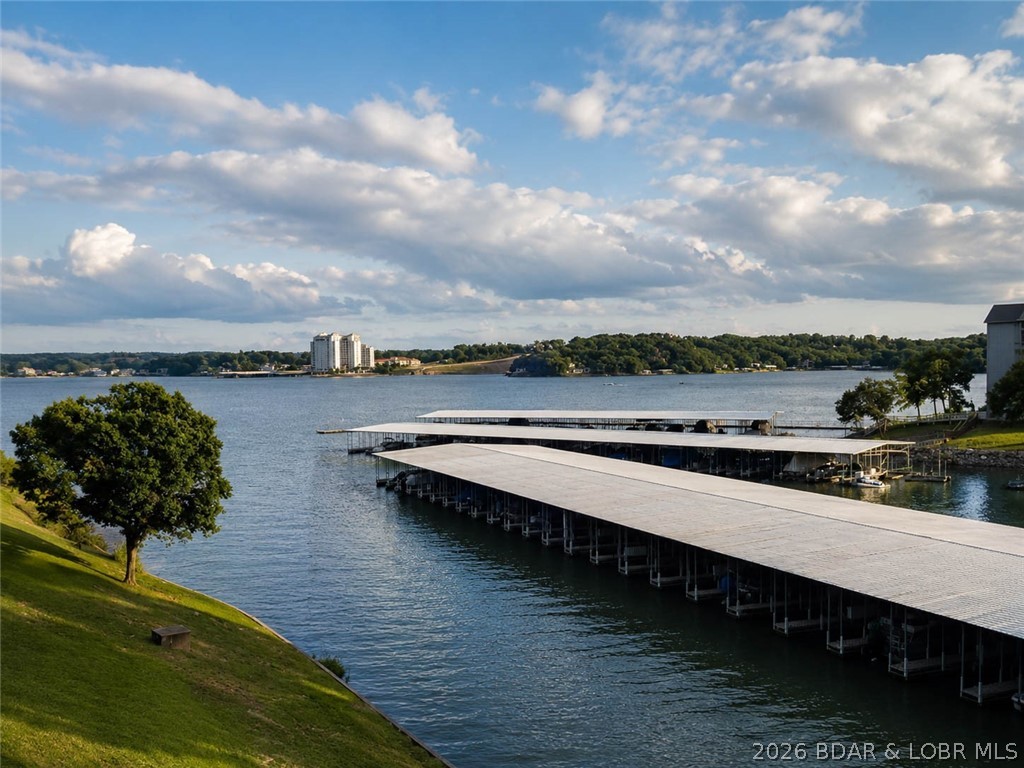
Enjoy lake life at its best in this beautifully updated 3-bedroom, 3-bathroom condo that is truly move-in ready. This spacious, turn-key property offers an open floor plan, comfortable living spaces, plenty of room for family and friends, and a walk-in level entry for easy access. The updated kitchen features granite countertops, soft-close cabinets, and a larger pantry, making it both stylish and functional. You'll also appreciate two large storage areas, providing plenty of room for all your lake toys and essentials. Step outside and take in the lake views from your Suntastic window enclosed deck, complete with an outside full-size refrigerator-perfect for entertaining and keeping drinks cold after a day on the water. Then head down to your boat dock by car and enjoy a day on the water. Whether you're looking for a full-time residence, weekend getaway, or investment opportunity, this condo has everything you need to start enjoying the Lake of the Ozarks lifestyle from day one. Just bring your suitcase and start making memories!
#3588115

Lake Ozark

344 Regatta Bay Drive 3B

3 Beds

3 Baths

1,586 Sq.Ft.

$439,000

MLS#: 3588115
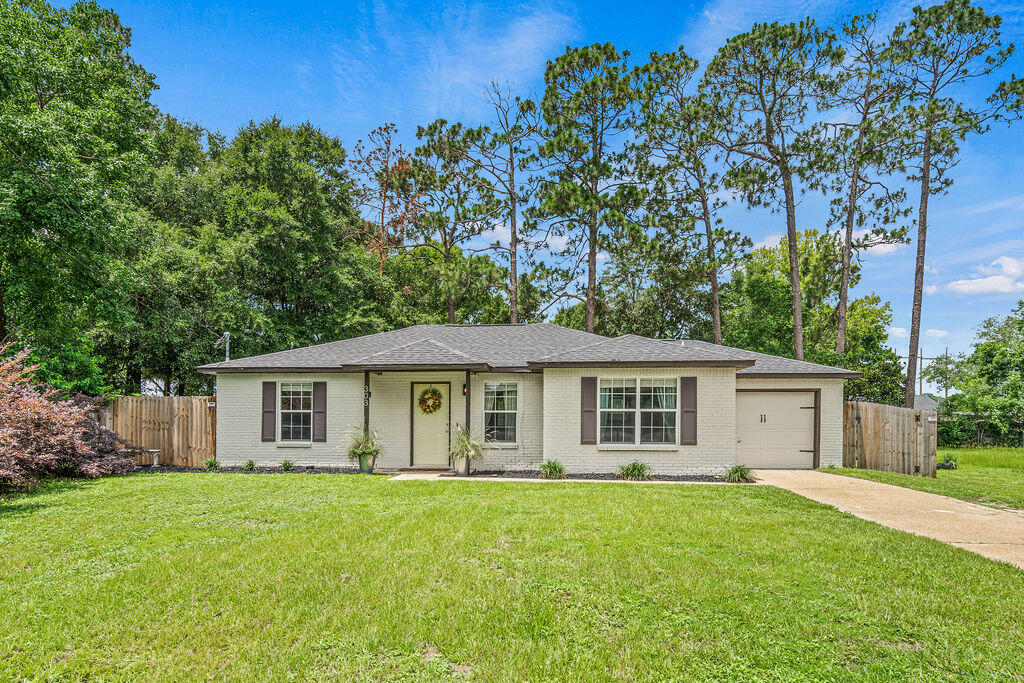
Assumable VA Loan available at 2.75% with a monthly payment of $1215.39. 
Welcome home to this beautifully updated Crestview gem! Conveniently located just minutes from local parks, schools, shopping, dining, and everyday necessities, this move-in ready property offers the perfect blend of functionality and low-maintenance.

Over the past several years, the owners have invested extensively in updates throughout the home. Inside, you'll find updated flooring throughout, fresh paint, new baseboards and quarter round, updated light fixtures, LED lighting, modernized switches and outlet covers, and custom walk-in closet built-ins in the primary bedroom. The bathroom has also received attention with bathtub repairs and improvements, while updated window blinds provide a fresh, cohesive look throughout the home.

Outside, the improvements continue with refreshed landscaping, updated house numbers, a new mailbox, modern exterior lighting, freshly painted and resealed doors and windows, and the addition of a storm door. The backyard is fully enclosed with a privacy fence installed just inside the property line, creating a great space for pets, play, or entertaining. A large 10x20 storage shed provides plenty of room for tools, equipment, and hobbies.

Whether you're searching for your first home, looking to downsize, or simply want an easy-to-maintain property in a convenient location, this home offers exceptional value.
#1006162

Crestview

303 Runnymeade Drive

3 Beds

2 Baths

1,163 Sq.Ft.

$240,000

MLS#: 1006162
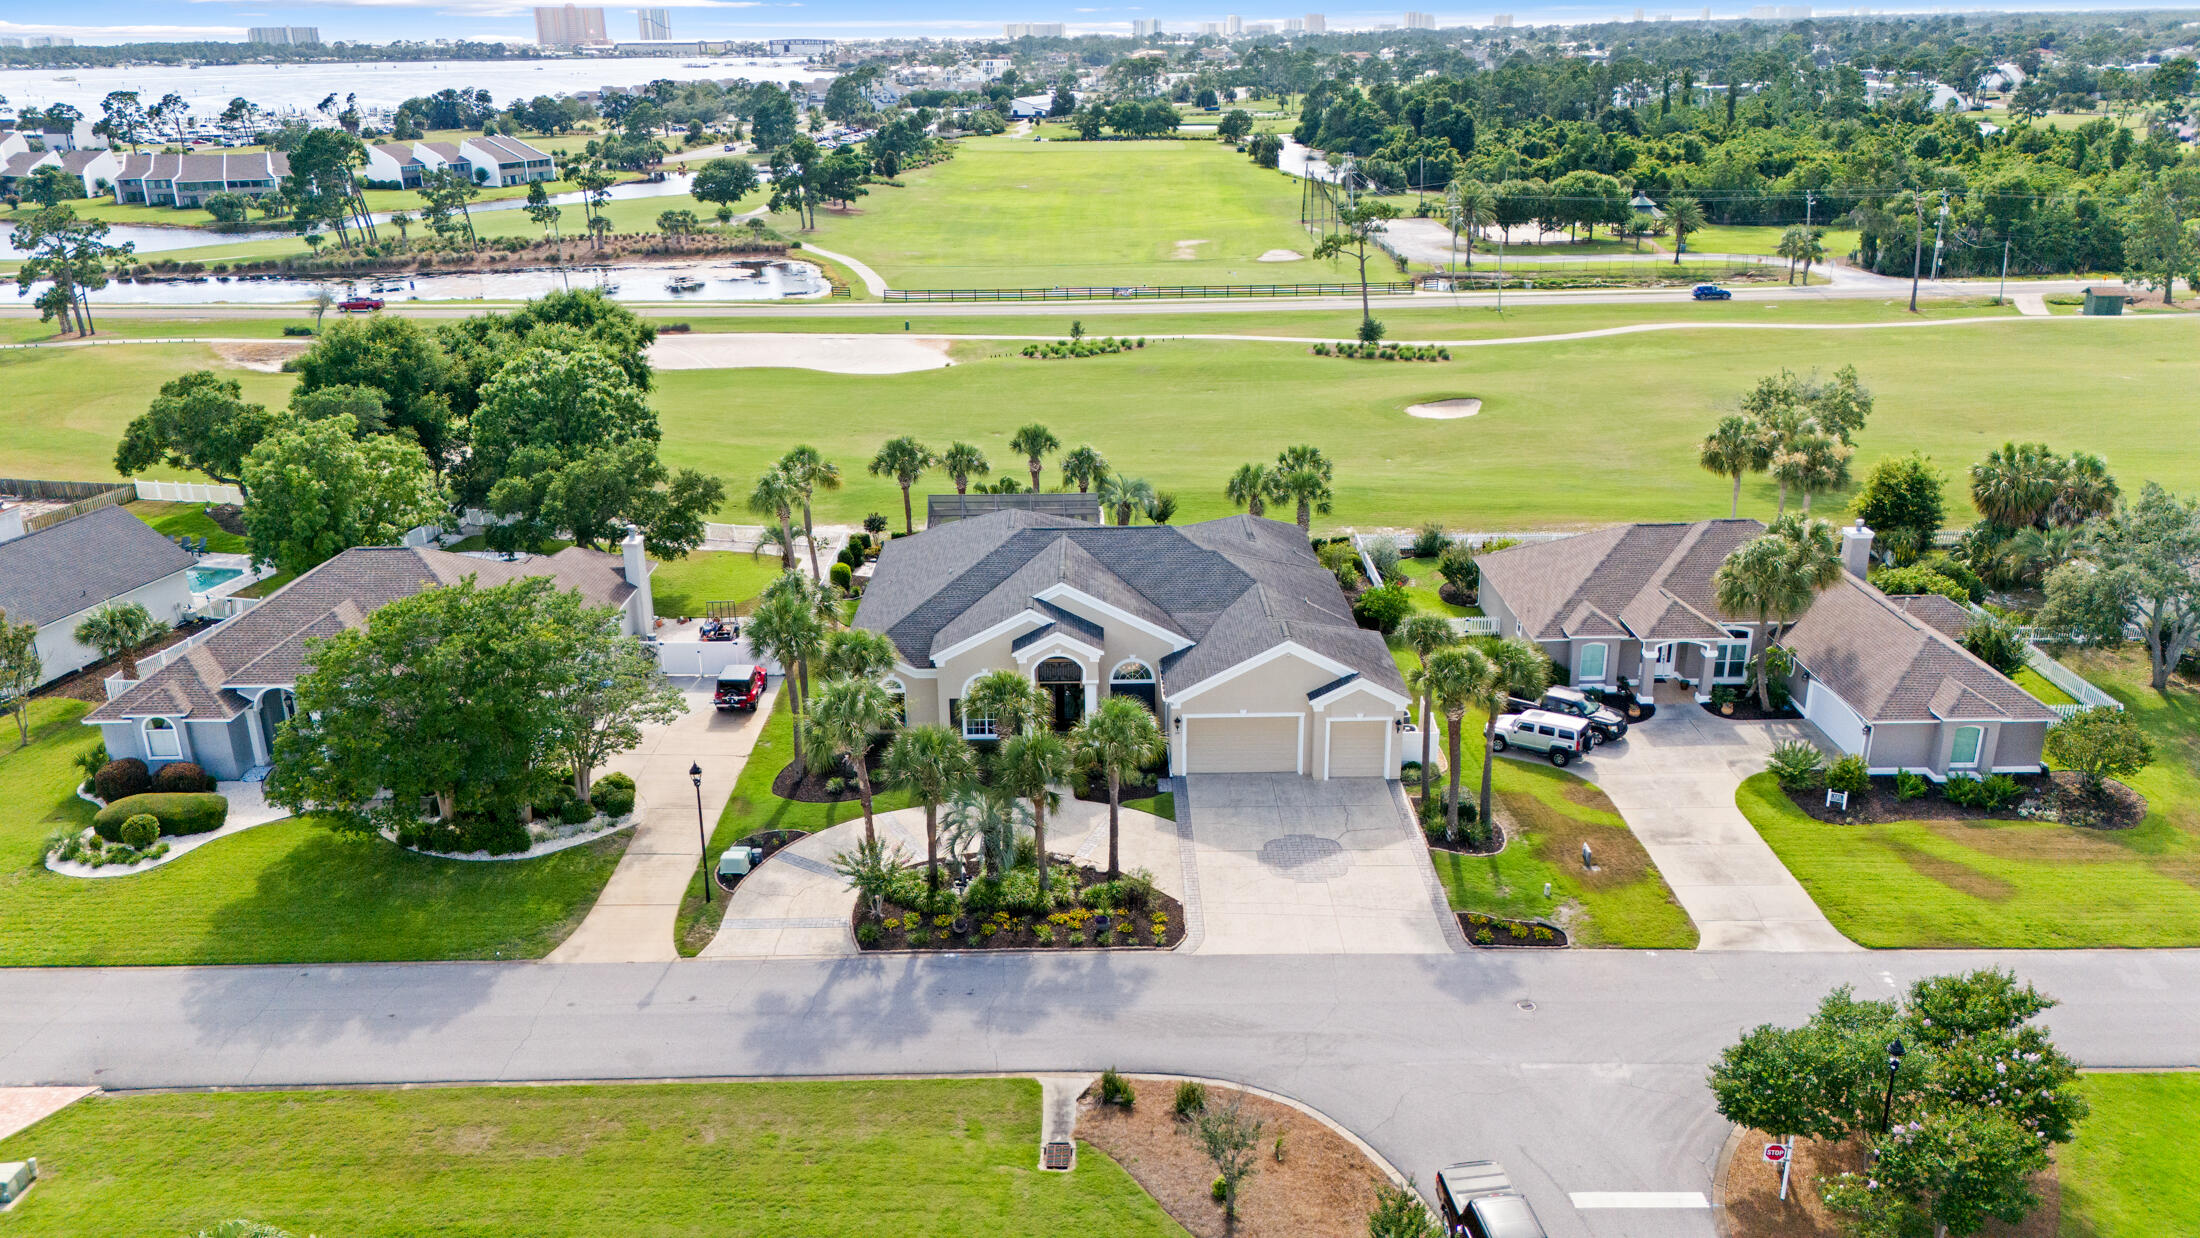
Designed for refined golf course living, this 4-bedroom, 3.5-bath Bay Point home pairs custom architectural details with exceptional indoor-outdoor entertaining spaces. The entry makes an immediate impression with 8ft mahogany doors and a 17ft barrel ceiling painted by a local artist. The living and dining areas feature 15ft ceilings and extensive crown molding. The rest of the home features 12ft ceilings and custom closets in each bedroom all uniquely designed with their own charm including automatic lighting, complemented by custom blinds and drapery in each. French doors lead you to the primary suite with lush new carpet, tray ceiling, and absolute comfort. The master bath has a large Jacuzzi tub, shower for two, an electric fireplace, television, and marble flooring that leads you to a custom walk in closet to dream about. It features a center island, custom storage, automatic and decorative lighting. New high end carpet has also been installed in the large open living room which also has a fireplace and is perfect for entertaining with the wet bar off to the side. The kitchen is equipped with a Thermador 5-burner gas cooktop, Bosch dishwasher, 2016 GE double ovens and microwave, and upper and under-cabinet lighting for added function and ambiance. This kitchen is a hostess' inspiration with an abundance of natural light. The garage has been newly painted, and the attic above is spray-foam insulated. Exterior features include rubber mulch in the garden areas for long-term durability and privacy hedges positioned along the golf course. The outdoor room and pool house are designed for year-round use and include porcelain plank tile, a wood ceiling, stone accent wall, televisions, speakers, a 6ft electric fireplace, wet bar with marble countertop and glass backsplash, and sliding doors that fully open the indoor and outdoor living areas. The pool deck is finished with shell stone tile and includes a gas ceramic fire pit. A private putting green provides space to sharpen your game before heading out for 18 holes on the Nicklaus Course. After golf, stroll the docks at the new Point South Marina or dine at Neon's Bar 72, featuring nightly specials and live music.
#1006211

Panama City Beach

119 Legend Lakes Drive

4 Beds

3 Baths

4,472 Sq.Ft.

$1,200,000

MLS#: 1006211

Experience exceptional lakefront living at this beautiful property in the prestigious Four Seasons community. Situated on 137 feet of prime Lake of the Ozarks shoreline, this stunning 4-bedroom, 3.5 bath residence offers approximately 4,300 square feet of thoughtfully designed living space with breathtaking main channel views. Recently updated with a new roof, refreshed stucco, epoxy garage floors, new deck railings, and professional landscaping, the home seamlessly blends luxury and comfort. The open-concept floor plan features vaulted ceilings, a spacious living area with fireplace, a gourmet kitchen, walk-in showers, jetted tub, wet bar, and a finished walkout lower level ideal for entertaining. Outdoor living is equally impressive with expansive decks, a screened porch, patio just steps from the water, and direct access to a private dock featuring two boat slips and a 4 PWC slips with lifts. Custom boat dock built for main channel living with a heavy duty C-Channels, concrete trays, and anchored to the ground! Located within the sought-after Four Seasons community, owners enjoy access to pools, playgrounds, walking trails, gym & premium amenities.
#3587953

Four Seasons

1348 Palisades Drive

4 Beds

3 Baths

4,300 Sq.Ft.

$2,450,000

MLS#: 3587953

1 ... 633 634 635 636 637 ... 666
* Listings identified with the FMLS IDX logo come from FMLS and are held by brokerage firms other than the owner of this website. The listing brokerage is identified in any listing details. Information is deemed reliable but is not guaranteed. If you believe any FMLS listing contains material that infringes your copyrighted work please click here to review our DMCA policy and learn how to submit a takedown request. © 2024. First Multiple Listing Service, Inc.

Send a message

Message successfully sent.

Your message

What is 3 + 4 ?

Reason for contacting?

I agree to receive email communication and understand I can unsubscribe at any time.

I agree to be contacted by Bobs agency via call, email, and text for real estate services. To opt out, you can reply 'stop' at any time or reply 'help' for assistance. You can also click the unsubscribe link in the emails. Message and data rates may apply. Message frequency may vary. Privacy Policy

Sign Out

Virtual Assistant

Would you like to take the next step with this property? We can help you schedule a showing or virtual tour, or send you more details.

Yes, I would like more information.

Thank You for Your Reply, One of Our Agents will contact you as soon as possible

No, maybe later.

Thank you, you can always contact me via email, phone number or through the contact form.

Realhub AI

Lucy - Your AI-Powered Realtor

Update Your Temporary Password

Personalize your search

Enter your email and we'll notify you immediately when new listings match what you're looking for.

or enter email address

Already have an account ? Login here

Continue your home search

I agree to receive communications and understand I can unsubscribe at any time.

I agree to be contacted by Bobs agency via call, email, and text for real estate services. To opt out, you can reply 'stop' at any time or reply 'help' for assistance. You can also click the unsubscribe link in the emails. Message and data rates may apply. Message frequency may vary. Privacy Policy

Already have an account ? Login here

We use cookies

We use cookies primarily for analytics to enhance your experience. By accepting, you agree to our use of these cookies. You can manage your preferences or learn more about our cookies policy.





