
REALHUB is on fire today

Properties

Browse or get in touch to schedule a walkthrough.

  • Nearby me
Price range

Popular Features

Community Features

Association

Property Features

Waterfront

View

Exterior Features

Interior Features

Style

10000 properties match your criteria

Updated 1 minute ago

E-Alert name

Wonderful South Crestview location! 10 minutes to 7th Special Forces Group, 20 minutes to Eglin AFB. **Brand new roof installed in 2018** Beautiful wood laminate flooring in all living spaces and bedrooms. Neutral gray tones throughout, including a kitchen that is sure to wow! Painted cabinets, fresh subway tile backsplash, and granite countertops complete this kitchen refresh--making it on trend and functional for even the most discerning homeowner. Foyer features wainscoting entrance and Nest thermostat. Laundry room is massive, with additional folding/storage area. The 3 bedrooms are all generous in size, with great closet space. Master bedroom/bathroom area features 2 walk in closets, new double vanity. Backyard is a large .28acres and extends beyond privacy fence (see survey).
#813521

Crestview

1252 Northview Drive

3 Beds

2 Baths

1,605 Sq.Ft.

$182,900

MLS#: 813521

Looking to move to Crestview?  Looking for an amazing home?  Looking for quick access to Hwy 85 South?  Look no more!  This 3 bed, two bath home is the perfect one for you.  There's even plenty of room in the shaded back yard for the dogs.  The spacious living room has a cathedral ceiling and a matching brick fireplace.  Adjacent to the fireplace is the master bedroom complete with trey ceiling.  Go ahead and look through the photos because they will say more than I ever can on here.  Also ask your realtor about the documents that have been attached to this listing for a complete list of updates.
#880380

Crestview

4582 Scarlet Drive

3 Beds

2 Baths

1,830 Sq.Ft.

$285,000

MLS#: 880380

YOUR SLICE OF PARADISE AWAITS! Welcome to 3716 Tiki Drive, a beautifully upgraded Florida cottage with Rosemary Beach-inspired charm, modern finishes, and an unbeatable Panama City Beach location. Just minutes from the beach, local restaurants, and popular destinations like Captain Anderson's, Schooners, and The Grand Marlin. Step inside to a bright and inviting open floor plan featuring 9-foot ceilings, wood-look tile, and a stunning kitchen with white cabinetry, granite countertops, and stainless-steel appliances. The split-bedroom layout offers privacy, while the spacious primary suite features an upgraded tray ceiling and beautiful natural light. Outside, enjoy room for entertaining, relaxing, or letting the pets play, along with access to the community pool, perfect for cooling off and enjoying the Florida sunshine. Whether you're searching for a full-time home, beach getaway, second home, or investment property, this home checks the boxes. Coastal style. Prime location. Community pool. Move-in ready. Come see why 3716 Tiki Drive deserves a spot at the top of your list!
#1012260

Panama City Beach

3716 Tiki Drive

4 Beds

2 Baths

1,500 Sq.Ft.

$325,000

MLS#: 1012260

AVAILABLE July 31, 2025!

Welcome home to this stunning 4-bedroom, 2-bath Craftsman-style beauty, perfectly located just south of Hwy 20 near the sought-after Bluewater Bay area.

Step inside to discover elegant granite countertops, custom 42'' upper cabinetry with soft-close drawers, and sleek slate stainless steel GE appliances—a chef's dream kitchen! The open layout and thoughtfully designed finishes offer both style and comfort.

Enjoy the durability and warmth of wood-look laminate flooring in the main living spaces, natural stone-look tile in the bathrooms, and plush neutral carpet in the bedrooms. This energy-efficient, all-electric home is serviced by CHELCO, with gas available at the street for future flexibility.

NO smoking. 600 minimum FICO credit score required in addition to meeting rental criteria. Pets allowed upon approval with a non-refundable pet fee.


All applicants are required to complete an application on https://onefamilypropertyservices.petscreening.com/ regardless of if they own a pet or not. Applicants with an ESA are also required to complete the application.

** Fees Required once an application is approved include, but may not be limited to: Security Deposit, Non-Refundable Fees (cleaning and rekey), $20 Certified Mail Fee, and Pet Fees (when applicable)
#978266

Niceville

1445 Hickory Street

4 Beds

2 Baths

2,196 Sq.Ft.

$3,100

MLS#: 978266

Vacant wooded lot just off a paved road. Mobile homes welcome.
#923214

DeFuniak Springs

Lot 9 W Iris Lane

None Beds

None Baths

0.23 acres

$5,000

MLS#: 923214
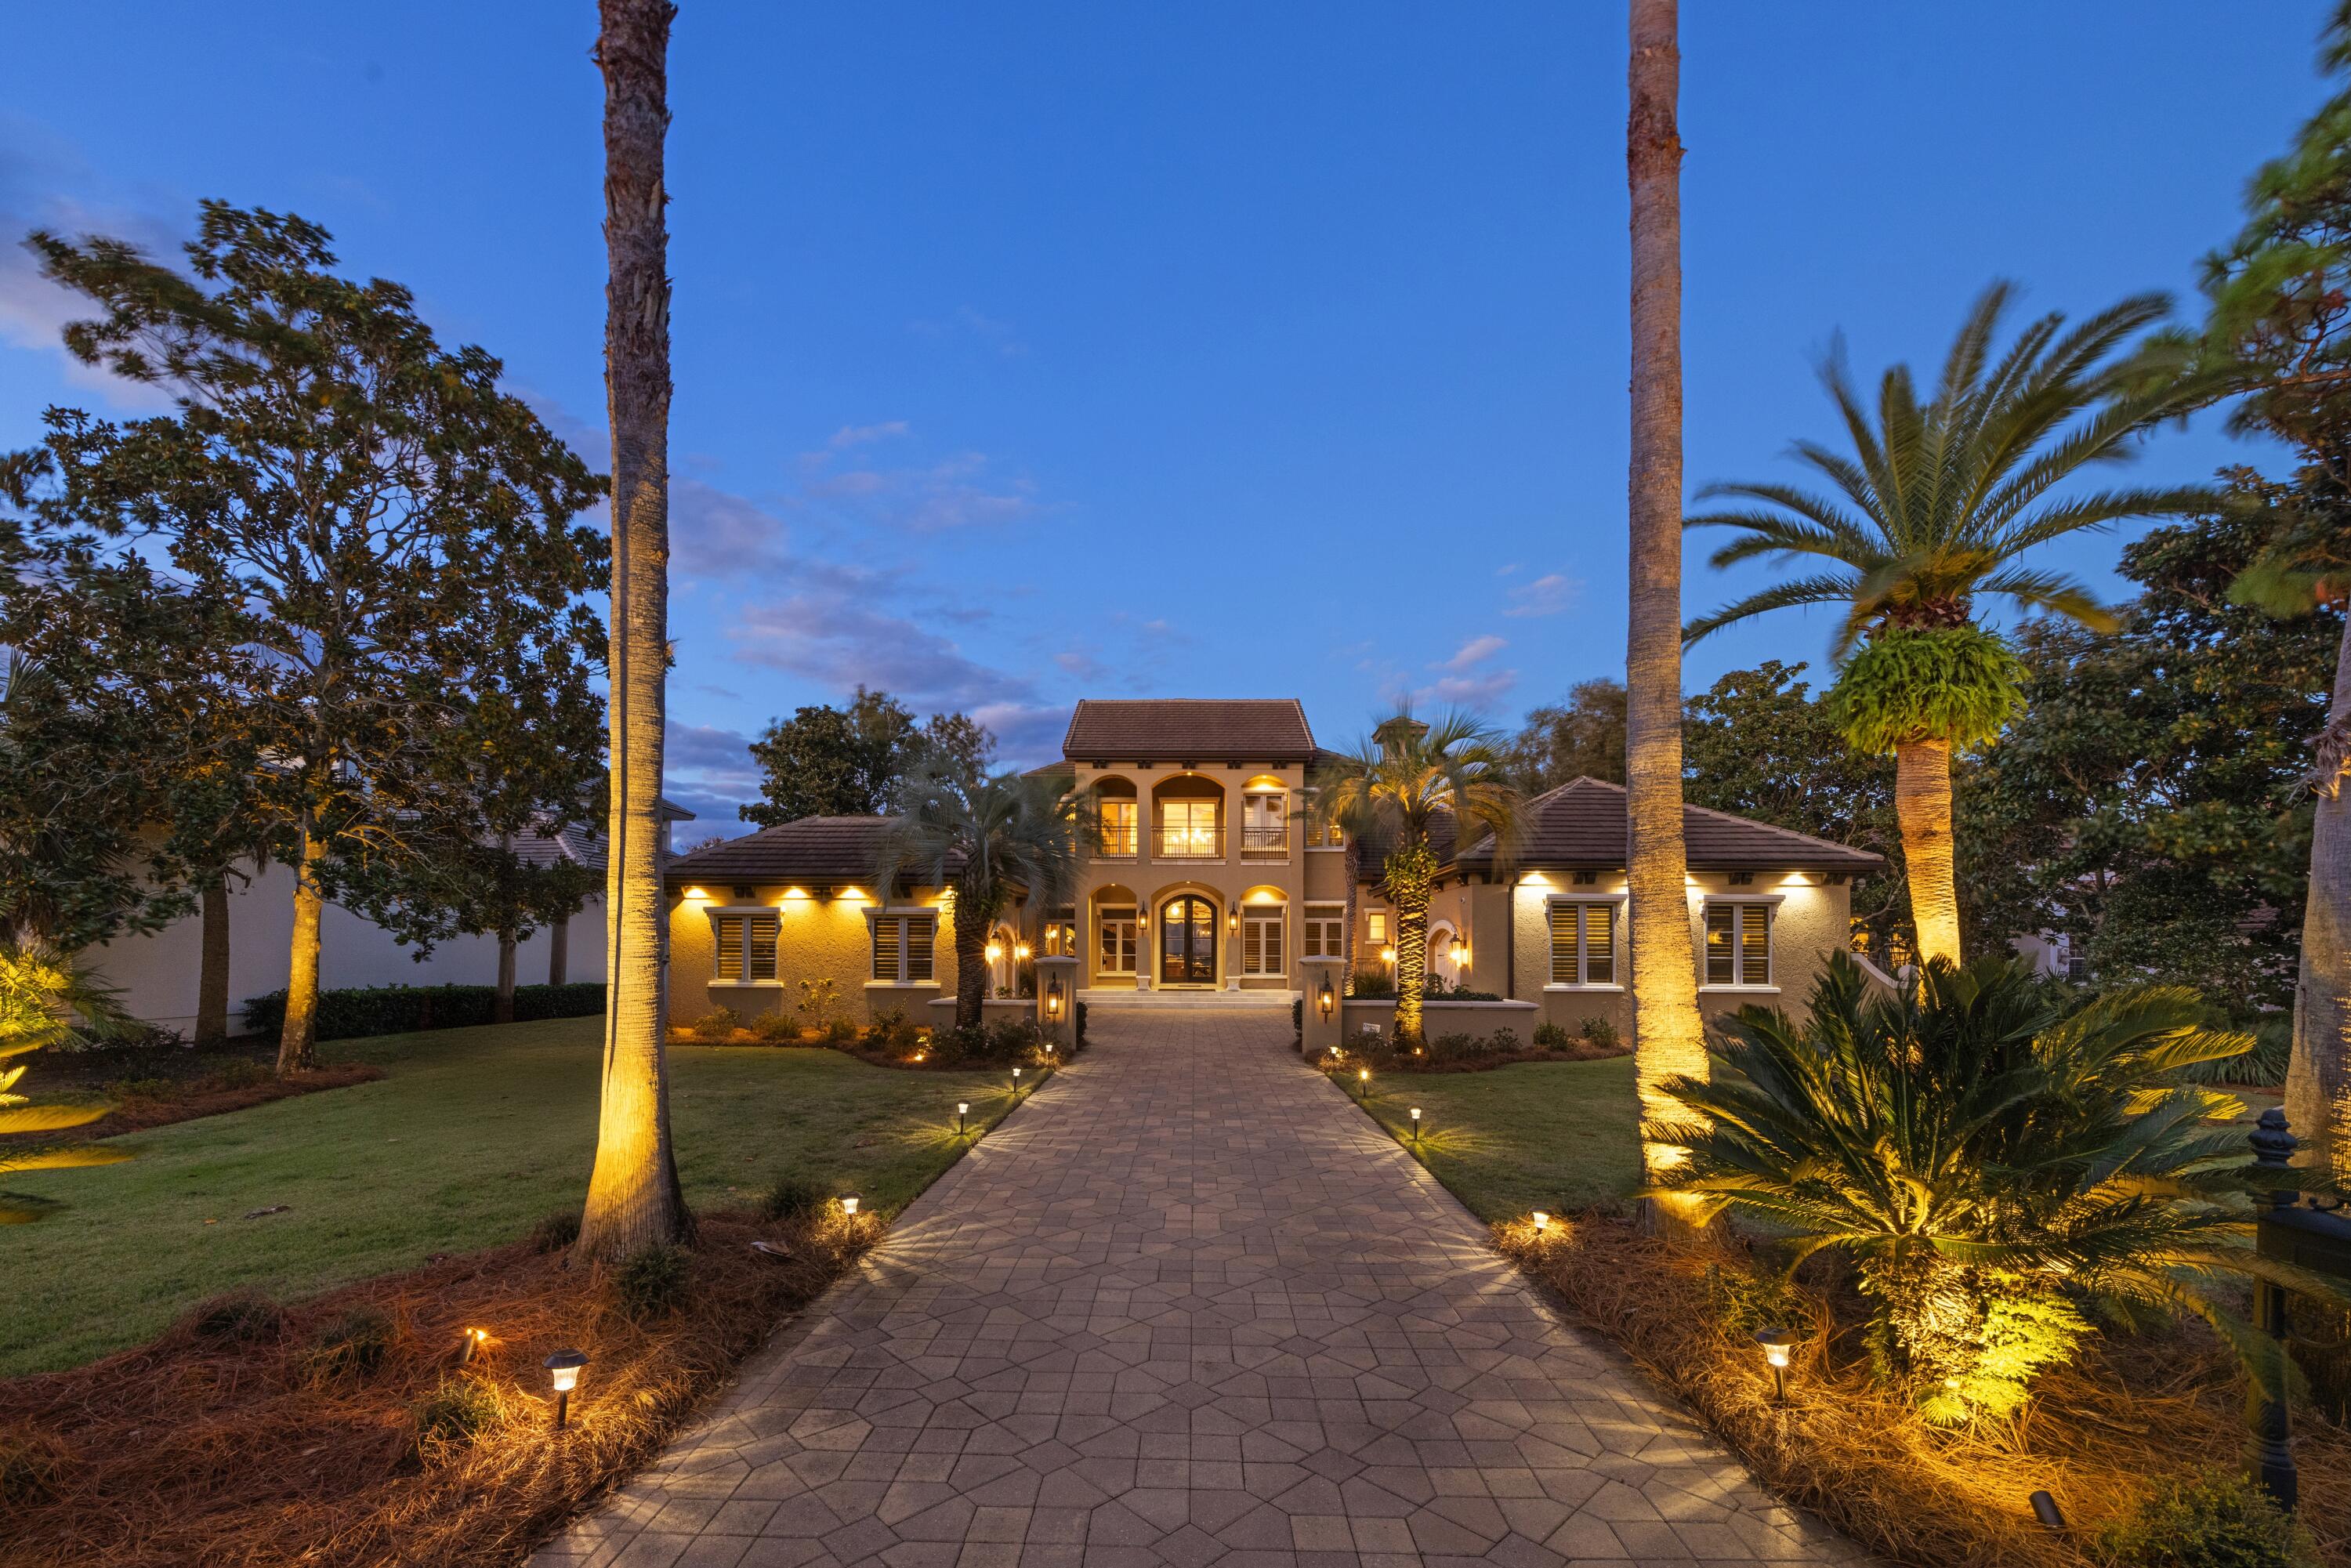
Discover this 4 bedroom / 4 bathroom + office custom-built bayfront home in the gated Regatta Bay Golf & Yacht Club, offering 4,639 sq ft of luxury living with direct access to boating, fishing, and swimming on Choctawhatchee Bay. Enter through 10 ft Spanish cedar double doors into a two-story foyer with a curved wood & iron staircase, barrel ceiling with hand-burnished paint and stenciling, and views of the black onyx saltwater heated pool, spa, lounge area, screened lanai, summer kitchen, and bay dock. The sitting and dining rooms boast a bowed glass window wall, buffet, and cabinetry.  The chef's kitchen includes knotty alder cabinets with lighted antique glass inserts, a hidden pantry with motion lights, granite and wood counters, a large center island, Thermador gas cooktop with griddle, Sub-Zero refrigerator, double convection ovens, wine cooler, Bosch dishwasher, and drawer microwave. Kitchen is open to the living room with gas fireplace, custom stone surround, built-in bookshelves and 24 ft sliding doors blending indoor and outdoor spaces. A downstairs office offers hardwood floors, coffered ceiling, custom cabinetry, water views, and pool access. The primary suite provides a sitting area with double-sided gas fireplace, dual walk-in closets (hers with dresser and granite chest), and a spa bath with walk-in shower featuring dual and rain heads, air-bubbler tub, and dual vanities. Two downstairs guest bedrooms on the opposite side ensure privacy, each with travertine baths including unique sinks, walls, and floors; an upstairs fourth bedroom and bath adjoin the game room with bay views, full bar, dishwasher, beverage cooler, space for pool and gaming tables, and a balcony with porcelain tile and pecky cypress ceiling. Outdoors, enjoy the summer kitchen with gas grill space, stainless steel fridge, cypress cabinets, TV, gas fireplace with Mexican tile, and pecky cypress ceiling, plus a dock with boat slip, lift, and two wave runner lifts. Additional features include a laundry with smart closet, security system, fridge, washer/dryer, sink, and cabinets; three-car garage; whole-house generator; three HVAC systems; two tankless water heaters; plantation shutters; crown molding; 8 ft knotty alder doors; walk-in attic; and exceptional lighting. This manor delivers ultimate privacy, stunning views, and endless entertainment for coastal Destin Florida living. Location is everything when you can take your Golf Cart to Dinner, Shopping, Marina, School and Beaches within just minutes from your home!  Regatta Bay is one of the few resorts with a dedicated red light for easy exit or crossing of Highway 98. Other features are a Golf Academy, covered practice area with greenside bunkers, pool & playground, tennis & pickleball courts, members' lounge, library, locker rooms, pro-shop, Lulu's Restaurant & Bar on the Bay, access to a private pool and bar overlooking Choctawhatchee Bay, boat storage options, a marina ship store, and boating classes.
#988770

Destin

446 Admiral Court

4 Beds

4 Baths

4,639 Sq.Ft.

$3,900,000

MLS#: 988770
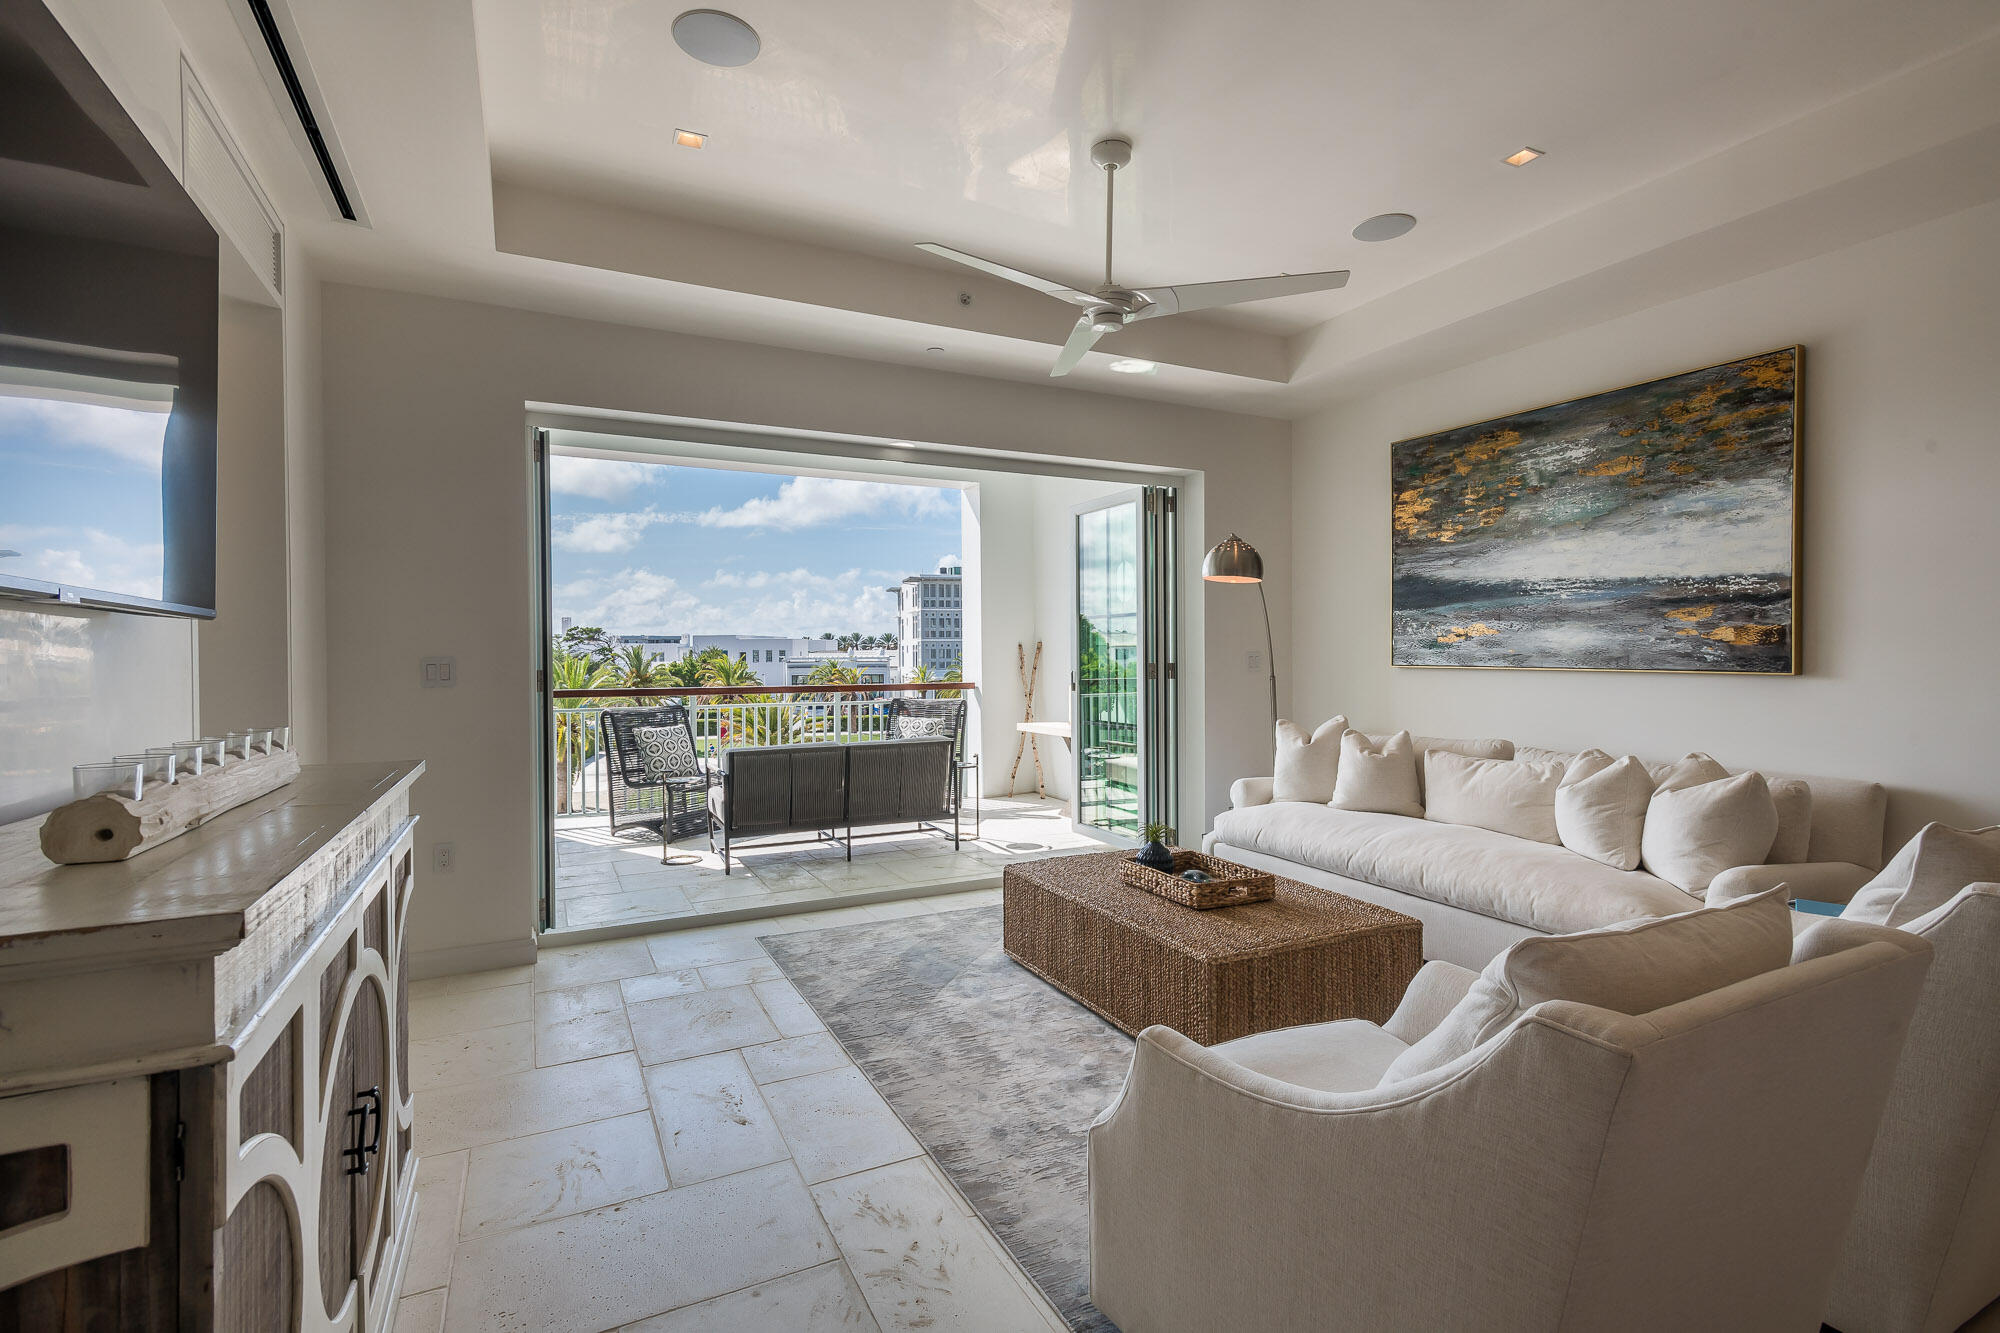
Completed in May of 2021, Whitby 202 is a professionally furnished Alys Beach Town Center 2 bedroom condo overlooking the amphitheater, Alys Beach's largest green space. A folding door system joins the covered balcony with the open layout of the kitchen, living and dining area.  

This location is great for enjoying sunsets and the many activities taking place throughout the year.  The master bedroom offers a king-sized bed and a sitting area overlooking the view with access to the balcony. The second bedroom offers a queen size bunk bed which is perfect for maximizing sleeping space. Upgraded appliances and finishes are found throughout.
#918170

Inlet Beach

74 Governors Court W202

2 Beds

2 Baths

1,353 Sq.Ft.

$2,995,000

MLS#: 918170

Very nice large corner lot. Great family community located on 30A just 2 miles West of Rosemary Beach. This established neighborhood has great deeded beach access and is super close to the beach as 30a swings so close. Very low homeowners due and a nice neighborhood pool that is heated in the cooler weather. Homes are getting great rental income!
#706524

Inlet Beach

Lot B22 CREEK PARK Lane

None Beds

None Baths

0.22 acres

$189,000

MLS#: 706524

HELP WANTED!  This house has great potential but needs work to update.  It offers a large lot and newer roof.  It has a central location to other amenities - pickleball, basketball, the beach, restaurants and medical facilities. This house is a great starter home, with renovation potential for an investor or for the land value. This is a gem with a bright future!
#952659

Fort Walton Beach

209 NW Willard Road

3 Beds

1 Baths

1,348 Sq.Ft.

$161,300

MLS#: 952659

Build your dream home on this premium lakefront lot in the desirable gated golf community of Kelly Plantation. Graced with live oak and magnolia, it's the perfect setting overlooking the lake. Kelly Plantation homeowners enjoy gated entrance with 24 manned security, golf clubhouse with pro shop and restaurant, Owner's Club with party room, fitness center, large covered porch with fireplace and grill, pool, tennis courts, basketball courts, playground, miles walking and jogging trails, full time activities director, special events and more! As always, all dimensions important to the buyer should be verified.
#792375

Destin

Lot 7 Matties Way

None Beds

None Baths

0.52 acres

$299,900

MLS#: 792375

Tucked in the pines in the exclusive enclave of Burnt Pine is where you find this 2671 sf 3BR/3.5BA home. Refreshingly unique in design for the area, the simplicity of the exterior reveals a touch of modern esthetic. As you approach the entry and the fabulous oversized, custom hickory front door with it's sleek polished nickel hardware, it is apparent you have arrived somewhere stylish.
As you enter, the ''lightness'' of your surroundings is like a breath of fresh air. No garish colored walls, heavy moldings or overly ornateness here...only a soothing, sophisticated backdrop of seamless neutral color, luxurious white Peacock Paver floors and clean, uncluttered lines. Split level in design, the main living area beckons you up the stunning white stone staircase with it's gleaming elegant metal handrail, but first, stop to explore the two bedrooms located at entry level. Each bedroom has generous amounts of light and elegant private baths with Carrara marble vanities, sleek polished nickel cabinet hardware, faucets and light fixtures, and large glass-enclosed stacked white subway tile showers. Back in the entry, the hallway leads past an elegant half bath to the attached two car garage. Extra storage space is tucked neatly under the stairs. Up the half flight of steps is the light-filled main living area. An abundance of floor to ceiling windows expands the interior to the beautiful, forested out-of-doors. Perfect for entertaining and also for keeping a family close, the layout flows perfectly between living, dining and kitchen. The 14 ft ceilings showcase the  dramatic limestone gas fireplace. The kitchen is absolutely stunning; uncluttered, streamlined and elegant, and outfitted with stainless Jenn Air appliances. Glistening marble tops the island and the countertop that continues high up the backsplash to gracefully accent the open shelving. No bulky upper cabinets here. Upper cabinetry and pantry is neatly disguised along a sleek, grooved wood wall, revealed only by stainless flush mount ring-pull hardware. So well crafted, you might miss one pair of doors leading to an adjacent room, ideal for a kids lounge area, home office or even a homeschool study room. Close the doors and you might forget it is there. Beside the kitchen is the dining area surrounded by windows and opening to a large screened porch and deck. Up a second half level is where you find the master suite. Luxurious wool carpeted bedroom with vaulted wood ceiling, two walls of windows and one that opens to a private balcony with stainless cabled railing. The beautifully forested backyard conceals any neighbors nearby. Enter the elegant master bath to find dual marble topped, metal based vanities with top quality polished nickel fixtures and a generously proportioned walk-in shower with standing glass panel, ceiling mounted rain head faucet with wall-mount handheld.  Off the master bath is one of two oversized closets located on this level. Either might even be utilized as a temporary bedroom for a sleeping infant or toddler that needs to be close by. As you exit the master suite, pause to admire from above this beautiful home as it is opens to your view. Take note of the elegant details you have observed, like the all new high quality recessed LED lighting throughout, all new fixtures, faucets, marble, cabinetry, flooring, and even the sophisticated metal trimmed vanity mirrors in all baths. There are also the valuable details not so readily apparent, like two all new HVAC units, a Rinnai tankless water heater and a whole house gas generator. Some of the beautiful furnishings also convey.
You owe it to yourself to experience this uniquely modern esthetic in exclusive Burnt Pine.
#724910

Miramar Beach

2932 PINE VALLEY Drive

3 Beds

3 Baths

2,671 Sq.Ft.

$899,500

MLS#: 724910

Phenomenal 4-bedroom, 3-bath home with Gulf views in Inlet Heights with beautiful finishes throughout. This home has a fantastic location close to the Gulf of Mexico and Inlet beach access - great for a full time residence, second home or vacation rental. The popular 30Avenue is nearby with many dining, entertainment and shopping options as well as prestigious communities like Rosemary & Alys Beach. Great curb appeal with the paver stone driveway and welcoming brick archway. Home features a 1-car garage and beautiful hardwood flooring throughout the home. The kitchen is breathtaking with beautiful Quartz countertops, stainless steel appliances and contemporary shaker cabinets. The kitchen is open to the dining & living area making this home great for entertaining. There is a nice covered porch off the living & dining area to relax and enjoy the Gulf views. The second level also offers a guest bedroom and bathroom. The first level has two spacious bedrooms which is a nice convenience along with a shared bathroom with granite countertops with tiled walk-in shower. There is a phenomenal master suite that encompasses the entire third floor and is sure to impress! The master suite features a trayed ceiling with crown molding and is an incredible size totaling 29 x 24 feet. There is a great sitting area within the master with large windows bringing the outside in along with Gulf views. This area could be perfect for an office as well. The master offers a walk-in closet and en-suite bathrooms with granite, double vanities and tiled walk-in shower. This floor is a true retreat! The home is a great investment and the popular 'San Clemente' floor plan from Holiday Builders. The home features an 8-year builder warranty on the structure and has low expenses - see the cost to own attached. Own near 30A for half the cost!
#769594

Inlet Beach

12 Inlet Cove

4 Beds

3 Baths

2,257 Sq.Ft.

$419,000

MLS#: 769594

Located 2 minutes from Emerald Grande & Destin Bridge, this is a cared for & fully renovated 3 Bedroom 2 Bathrooms + Breakfast Nook, 2 car garage, wide driveway and additional side parking in a NO HOA subdivision. Property is on a corner lot, with an amazing backyard fully fenced in for privacy, beautiful landscaped with room for a pool. New Roof 2023, New hurricane-rated windows 2023, interior/exterior paint, fully remodeled bathrooms, new flooring, new kitchen appliances. Security Cameras included. Vaulted ceilings. Convenient side parking accommodates boats, jet skis, RV. Proximity to Schools, Daycare, Churches, Joe's Bayou Boat Ramp, Destin Mattie Kelly Nature Walk, Crab Island and Harbor walk perfect for boating enthusiasts and nature lovers. Sold Unfurnished. See Documents section. Advanced Home Features:
New Roof, Rain Gutters & Hurricane-Rated Windows: Safety and peace of mind with a newly installed roof and windows designed to withstand severe weather. Enjoy Insurance Discounts.
Privacy & Security: A new horizontal fence and night-vision security cameras ensure both privacy and security.
Remodeled Bathrooms & Flooring: Both bathrooms have been fully renovated featuring modern finishes that ensure luxury and functionality. The new LVP flooring and stylish tile in wet areas elevate the home's interior design.
Stainless Steel Appliances: The kitchen is equipped with a new LG refrigerator and a Bosch dishwasher, Stove & Microwave.
Upgraded Light Fixtures & Ceiling Fans: New fixtures throughout bring a contemporary vibe, enhancing the ambiance in every room.
Outdoor Oasis for Adventurers:
Modern Landscaping & Entertainment Deck: The outdoor area features a new deck, an advanced sprinkler system connected to a private well, fresh sod, and a decorative blend of pavers, gravel and river rocks ideal for relaxation and hosting gatherings.
Ample Side Parking: Perfect for storing recreational vehicles, such as boats or jet skis.
Prime Location for Boating Enthusiasts: Just 2 minutes from the Joe Bayou Boat Ramp, Destin Mattie Kelly Nature Walk & Pier, and the vibrant Harbor walk & Crab Island, this location is ideal for those who enjoy water activities and nature exploration.
Local Conveniences:
You're within minutes of elementary schools, daycare centers, major grocery stores such as Publix and Winn Dixie, essential services like doctor offices and the post office, and a variety of dining and nightlife venues.
#965682

Destin

700 Vintage Circle

3 Beds

2 Baths

1,548 Sq.Ft.

$549,900

MLS#: 965682

3 bedroom, 2.5 bath townhome with a 1 car garage. Granite countertops in kitchen and bathrooms. Carpet on stairs and in bedrooms - all 3 bedrooms are located upstairs. Owner will allow dogs up to 50 lbs (must be fully grown - NO puppies). Call today to set up a viewing.
All Coastal Realty Services residents are enrolled in the Resident Benefits Package (RBP) which includes renters insurance, HVAC air filter delivery (for applicable properties) and our best-in-class resident rewards program, and much more! More details upon application.
#876272

Fort Walton Beach

121 Tooke Street

3 Beds

2 Baths

1,510 Sq.Ft.

$1,790

MLS#: 876272

**IMMEDIATE MOVE-IN**
Welcome home to this NEWLY RENOVATED 2 story brick home in the Bluewater Bay neighborhood of Parkwood Estates. The home features an open living area on the first floor accommodated by a stone fireplace, leads to the open kitchen with granite counter tops and dining area. Master bedroom and bath are both located on the first floor. Upstairs are the 2 spacious bedrooms with TONS of natural lighting with a Jack-n-Jill bathroom. Detached 2 garage is adjoined by the fenced in back yard. Sorry, no pets. This home is available for immediate move-in. Please call Sound Choice Real Estate to schedule a showing - 850.389.8533. Tenant to verify all data.
#902662

Niceville

213 Parkwood Circle

3 Beds

2 Baths

1,279 Sq.Ft.

$2,395

MLS#: 902662

1 ... 613 614 615 616 617 ... 666
* Listings identified with the FMLS IDX logo come from FMLS and are held by brokerage firms other than the owner of this website. The listing brokerage is identified in any listing details. Information is deemed reliable but is not guaranteed. If you believe any FMLS listing contains material that infringes your copyrighted work please click here to review our DMCA policy and learn how to submit a takedown request. © 2024. First Multiple Listing Service, Inc.

Send a message

Message successfully sent.

Your message

What is 3 + 4 ?

Reason for contacting?

I agree to receive email communication and understand I can unsubscribe at any time.

I agree to be contacted by Bobs agency via call, email, and text for real estate services. To opt out, you can reply 'stop' at any time or reply 'help' for assistance. You can also click the unsubscribe link in the emails. Message and data rates may apply. Message frequency may vary. Privacy Policy

Sign Out

Virtual Assistant

Would you like to take the next step with this property? We can help you schedule a showing or virtual tour, or send you more details.

Yes, I would like more information.

Thank You for Your Reply, One of Our Agents will contact you as soon as possible

No, maybe later.

Thank you, you can always contact me via email, phone number or through the contact form.

Realhub AI

Lucy - Your AI-Powered Realtor

Update Your Temporary Password

Personalize your search

Enter your email and we'll notify you immediately when new listings match what you're looking for.

or enter email address

Already have an account ? Login here

Continue your home search

I agree to receive communications and understand I can unsubscribe at any time.

I agree to be contacted by Bobs agency via call, email, and text for real estate services. To opt out, you can reply 'stop' at any time or reply 'help' for assistance. You can also click the unsubscribe link in the emails. Message and data rates may apply. Message frequency may vary. Privacy Policy

Already have an account ? Login here

We use cookies

We use cookies primarily for analytics to enhance your experience. By accepting, you agree to our use of these cookies. You can manage your preferences or learn more about our cookies policy.





