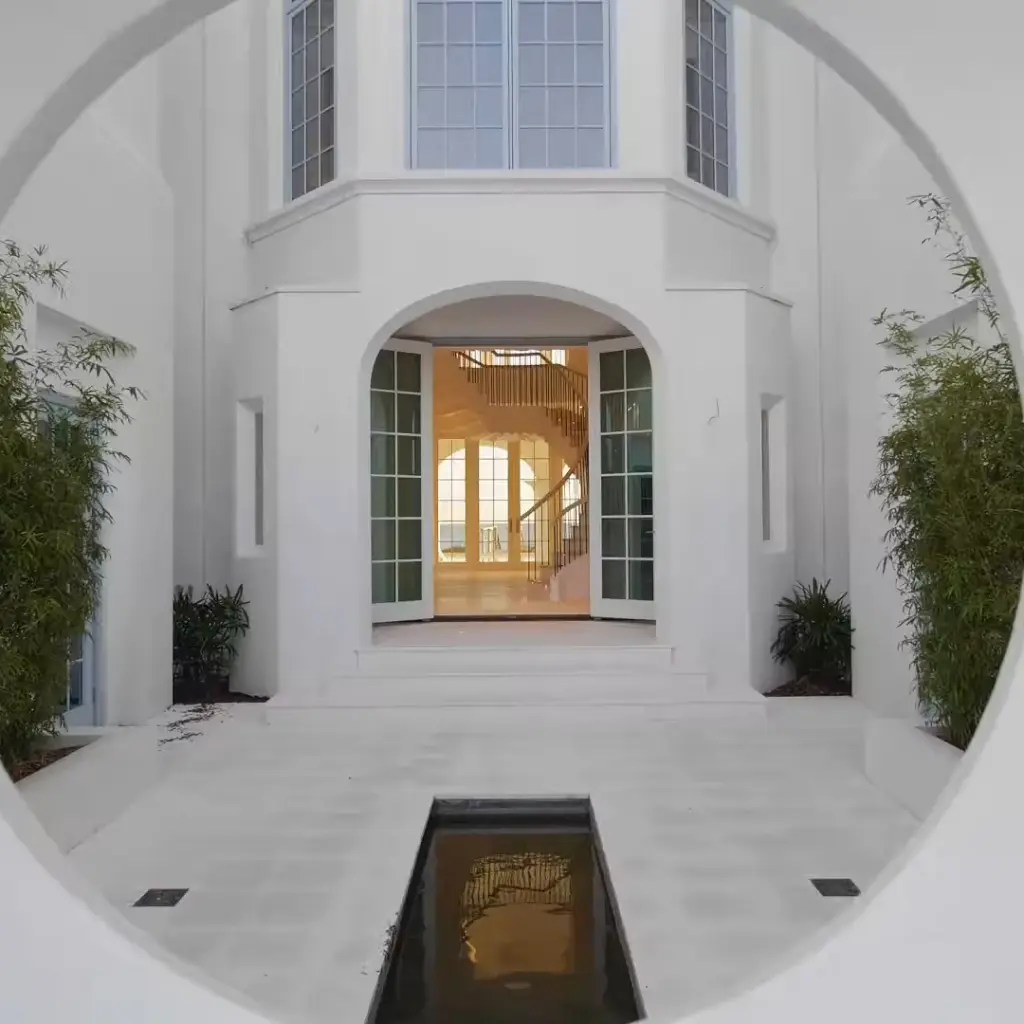
REALHUB is on fire today

Properties

Browse or get in touch to schedule a walkthrough.

  • Nearby me
Price range

Popular Features

Community Features

Association

Property Features

Waterfront

View

Exterior Features

Interior Features

Style

10000 properties match your criteria

Updated 1 minute ago

E-Alert name

Welcome to 132 South Haven Circle, a place where comfort, style, and easy beach living come together. Every major system and appliance recently replaced. Enjoy a new HVAC (June 2024), new hot water heater (March 2026), new stainless-steel refrigerator, range, microwave, and dishwasher (2025), plus a new washer and dryer (2024). With stylish finishes throughout, including a charming shiplap accent wall in the living area, this home offers a bright, modern feel that lives far newer than its age.

Inside, you'll find granite countertops, beautiful flooring, cozy living areas, and an attached one car garage. Outside, enjoy a private outdoor space and access to the community pool, making this home ideal as a primary residence or vacation getaway.

This beautifully updated home combines modern upgrades, coastal charm, and an unbeatable location just minutes from the world-famous beaches and entertainment of Scenic Highway 30A. A short drive or bike ride places you near popular dining, shopping, live music venues, outdoor recreation, and the vibrant coastal lifestyle that makes 30A one of Florida's most sought-after destinations. Enjoy convenient access to boutique shops, local restaurants, and the sugar-white sand beaches of the Emerald Coast.

Move-in ready and thoughtfully updated, this is a rare opportunity to own one of South Haven's most desirable townhomes.
#1005712

Santa Rosa Beach

132 South Haven Circle

3 Beds

2 Baths

1,712 Sq.Ft.

$339,000

MLS#: 1005712
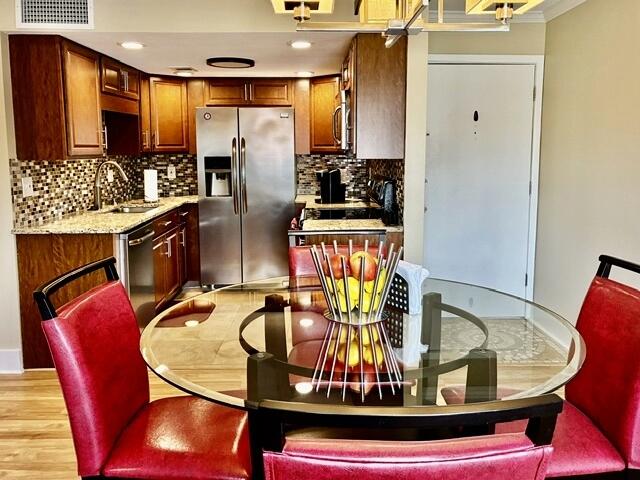
Beautifully remodeled 2-bedroom, 1 bath condo in sought after, gated waterfront community of Finisterra. This move-in ready unit features luxury vinyl plank flooring, 6'' baseboards, crown molding, textured ceilings, recessed lighting, and fresh interior paint. The open-concept design is filled with natural light with a seamless flow from living  to dining spaces, and updated kitchen. The kitchen showcases granite countertops, beautiful cabinetry, glass tile backsplash, and travertine floors. The renovated bathroom features travertine tile, updated vanity and walk-in glass shower. Sliding glass doors lead to a private balcony. Exceptional amenities include community pool, tennis and pickleball courts, kayak storage, BBQ areas, new dock and deck to easily put in your kayak or paddle board, plus beautifully maintained grounds. Ideally situated near Eglin AFB, Hurlburt and Duke Field, shopping, dining, and the white sandy beaches of the Emerald Coast. It's the perfect combination of convenience, and affordable, low maintenance, sophisticated coastal living. Welcome to the Florida Lifestyle!
#1006676

Shalimar

101 Old Ferry Road 37D

2 Beds

1 Baths

868 Sq.Ft.

$195,000

MLS#: 1006676
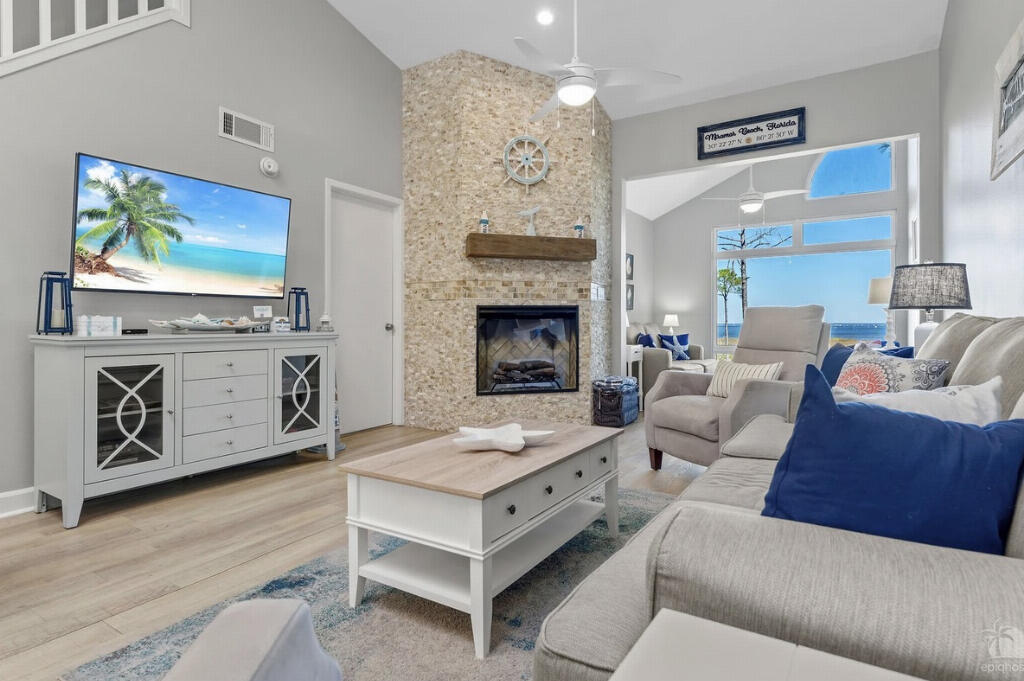
Welcome to your new home that offers one of the best unobstructed views of the Choctawhatchee Bay that Sandestin has to offer for a premium of the price.   This luxurious condo, fully renovated in 2019, offers an open floor plan with Two master Suites.   The main living area, located on the 2nd floor consist of an open Kitchen with granite countertops, a spacious living room area and a bonus Florida room that offers the spectacular view of the Bay.   The main floor also offers one of the two master suites with en-suite and a large walk-in-closet.  An additional guest bedroom and full bathroom are also located on the main Floor.  The homes third floor provides a second master suite with full bathroom and a two large closets.  This home comes fully furnished and also includes a 6 seater golf cart and a sizeable outside storage closet.  Located in popular Sandestin with 3 championship golf courses, Baytowne wharf, and Sandestin Boulevard, your dream oasis awaits you.    Views like this one offers do not come along often. Schedule your appointment viewing today.
#1006719

Miramar Beach

8987 Heron Walk Drive # 8987

3 Beds

3 Baths

1,554 Sq.Ft.

$694,000

MLS#: 1006719
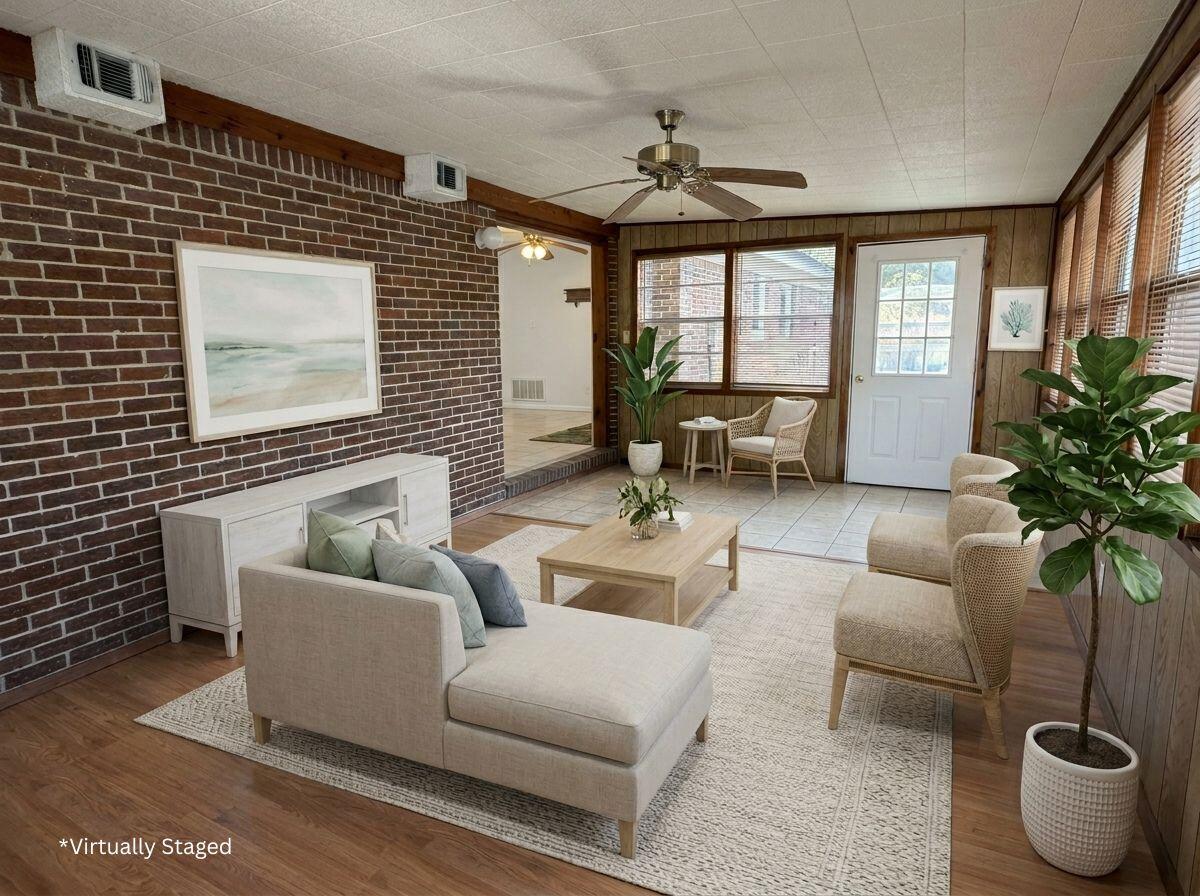
This move-in ready 3BR/2BA home in Niceville, FL 32578 offers 1,506 sq ft of comfortable living with granite countertops, wood cabinetry, spacious living area, and a bright Florida room. Metal roof, oversized 2-car garage, powered workshop, sprinkler system, and privacy-fenced backyard. Convenient to top schools, parks, shopping, Eglin AFB, and Emerald Coast beaches. Great opportunity for first-time buyers or downsizers. A smart buy in today's market. Schedule your showing before it's gone!
#989409

Niceville

1008 S Palm Boulevard

3 Beds

2 Baths

1,506 Sq.Ft.

$325,000

MLS#: 989409
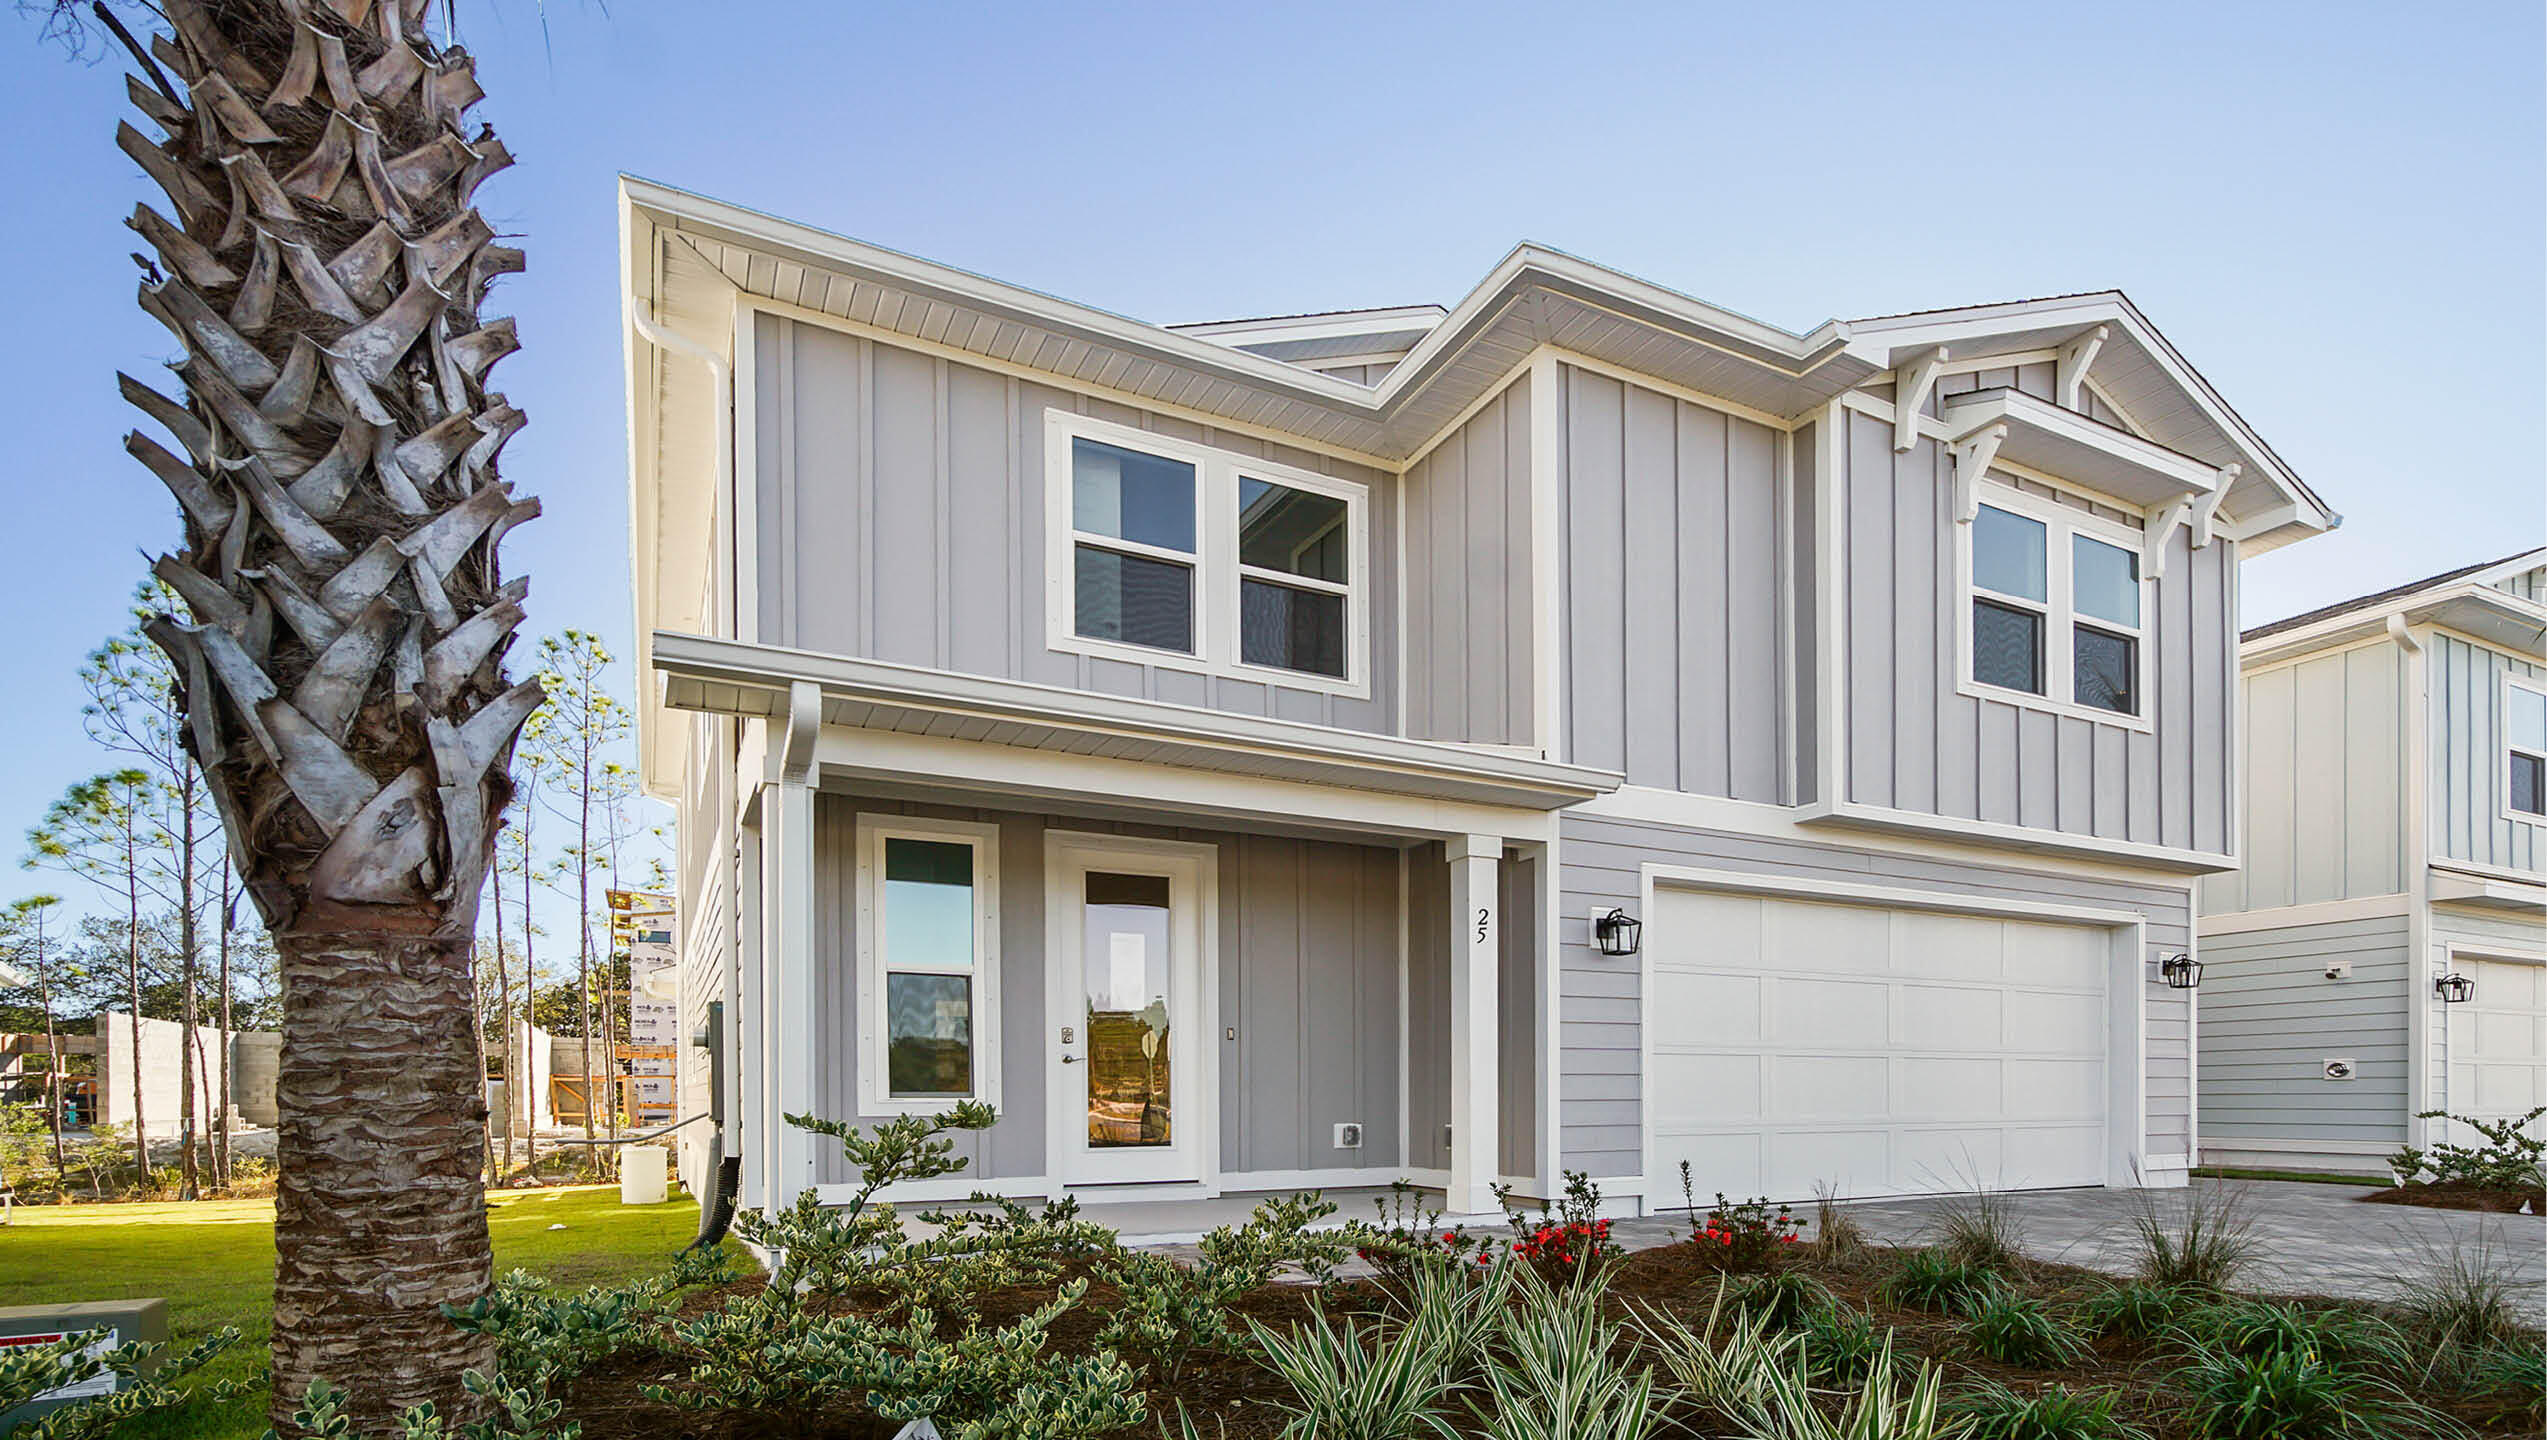
Welcome to 75 Ashwood Drive at Parkside in Santa Rosa Beach, Florida. This pre-construction homesite offers the opportunity to secure new construction prior to groundbreaking. This property will be developed with the Findley floorplan and built to current design standards and specifications. Buyers may have the ability to personalize select finishes depending on the stage of construction. Estimated completion timelines and build details available upon request.

This stunning two-story home boasts of 2,800 square feet of elegant living space, natural light, and luxurious features, nestled on the west end of 30A just one mile from public beach access. Our Findley floorplan features 5 bedrooms, 4.5 bathrooms, 2 stories, and a spacious 2 car garage.

A well-lit foyer greets you upon entering this home. You will pass a closet and a powder room on your way to the heart of the home. Natural light floods the grand living area which hosts the kitchen, dining room, and family room. Entertain with ease in the open kitchen complete with bar seating, quartz countertops, bright ivory cabinetry, a farmhouse sink, and large corner pantry.
#1006739

Santa Rosa Beach

75 Ashwood Drive

5 Beds

4 Baths

2,799 Sq.Ft.

$1,129,475

MLS#: 1006739
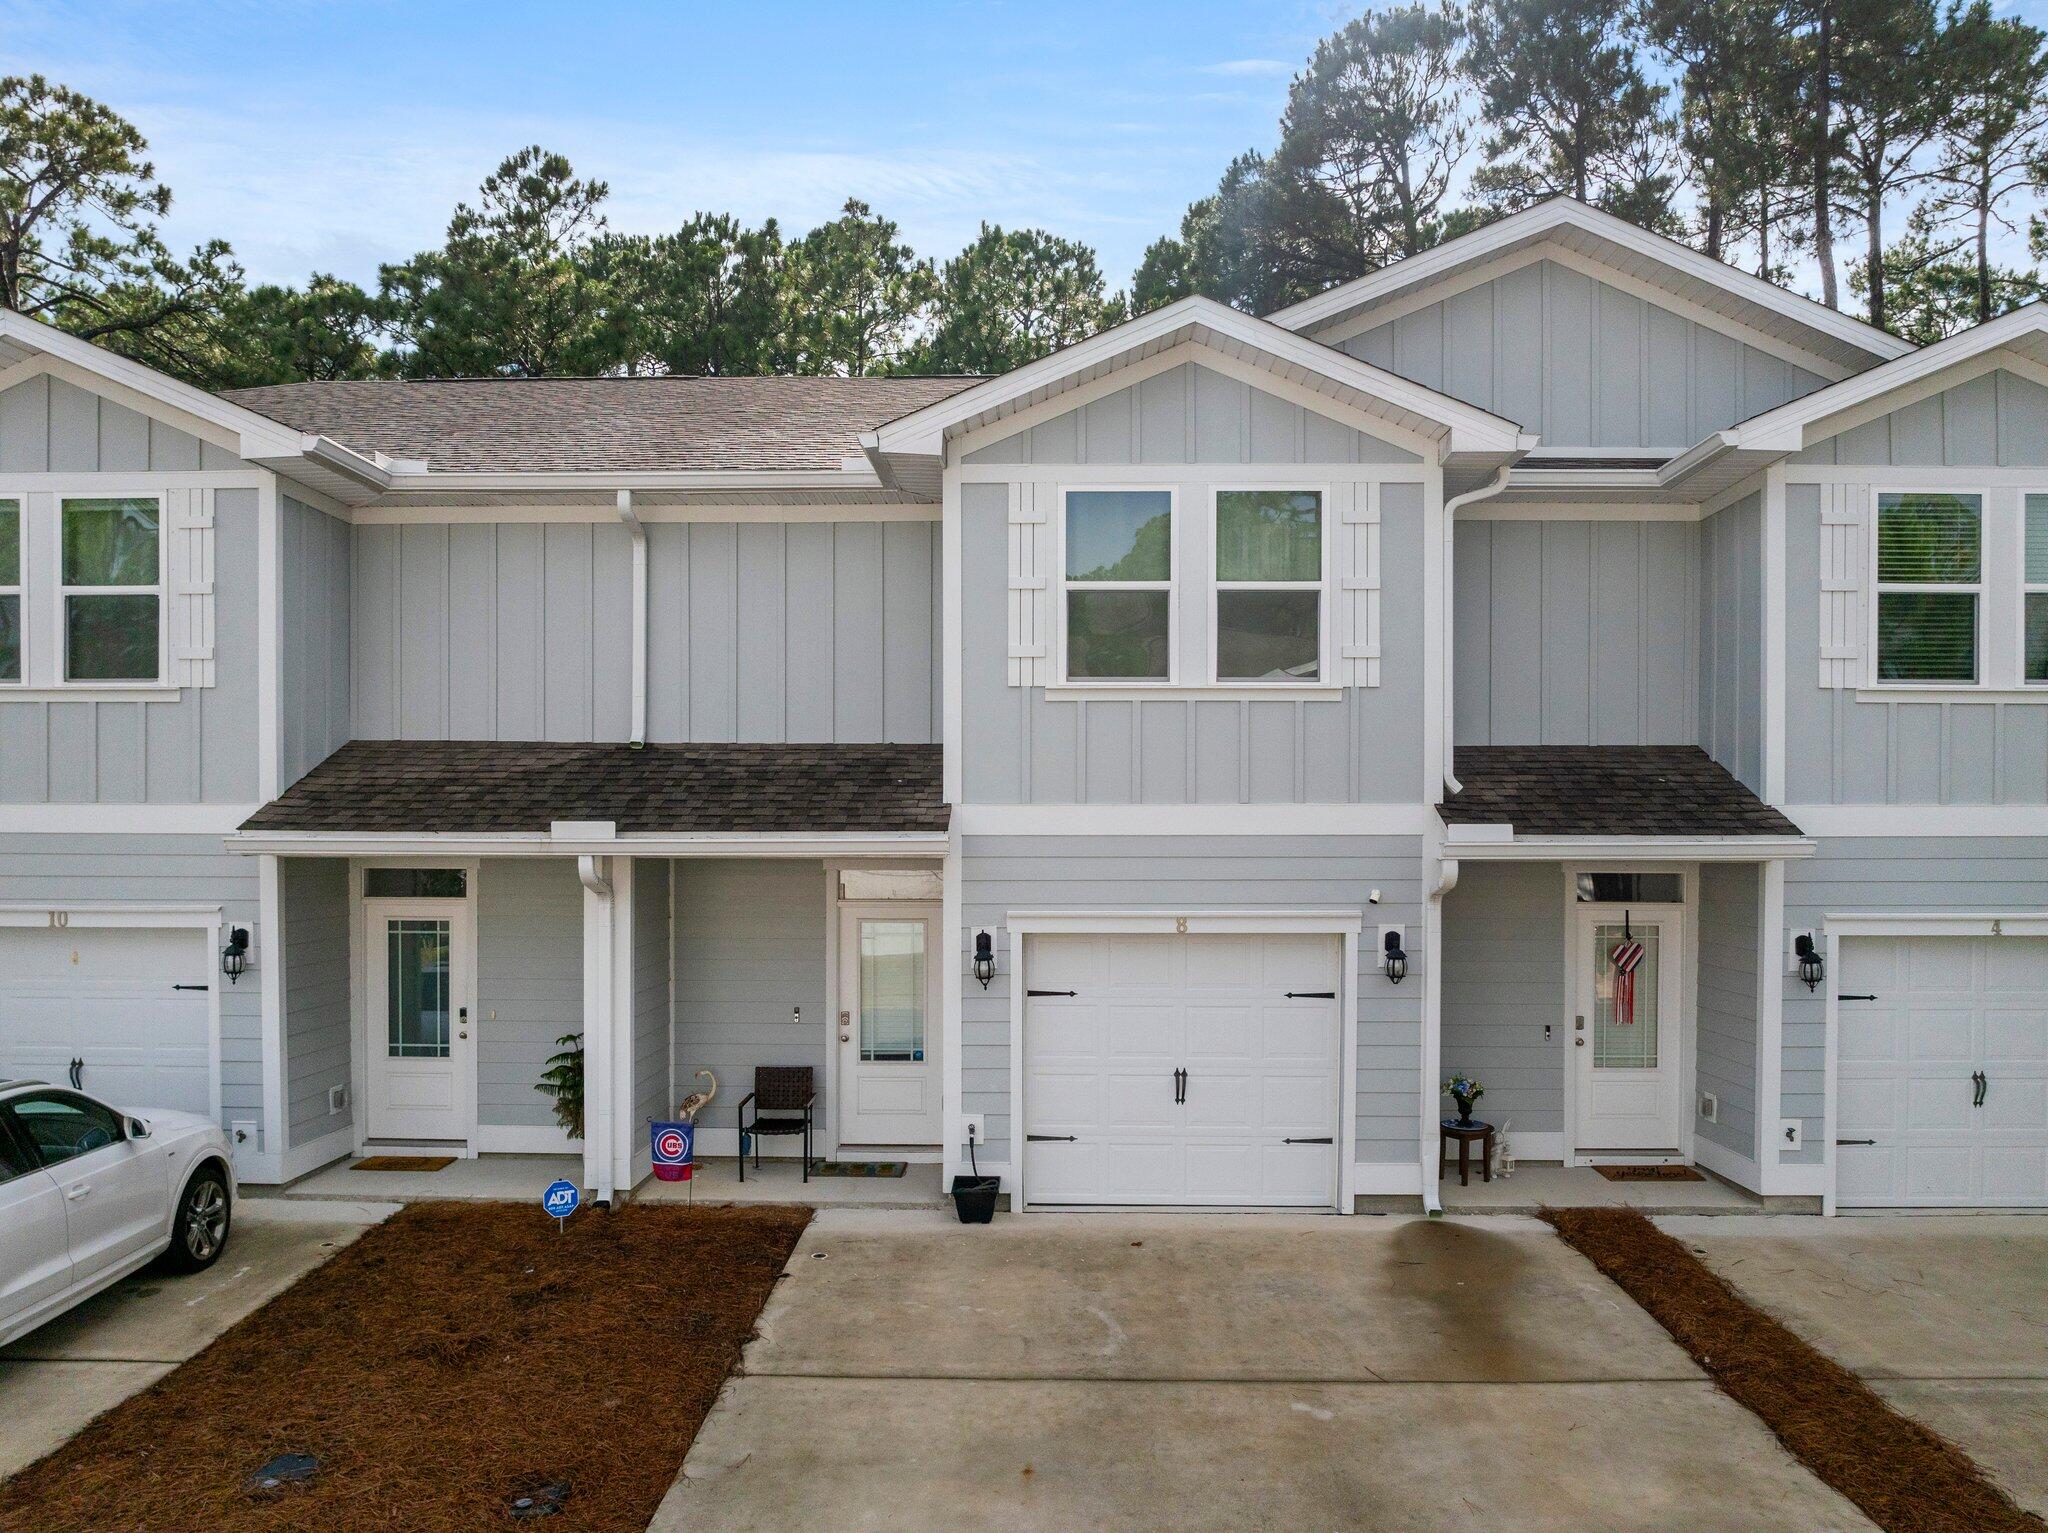
Exceptional Value in Santa Rosa Beach!

Discover the perfect blend of comfort, convenience, and coastal living in the highly desirable Sandhill Pines community. Ideally located just off Mack Bayou, this beautifully maintained townhome is minutes from Grand Boulevard's premier shopping, dining, entertainment, and movie theater.

Nature lovers will appreciate nearby Topsail Hill Preserve State Park, offering miles of pristine white-sand beaches, emerald-green waters, and a more peaceful beach experience than many of Walton County's busier public accesses. The area's popular farmers market and numerous local attractions are also just a short drive away.

Sandhill Pines allows both short-term and long-term rentals, providing excellent flexibility for homeowners and investors alike. HOA fees include exterior insurance, grounds maintenance, trash service, and the master association, valuable benefits that help simplify ownership.

This spacious 3-bedroom, 2.5-bath townhome features durable EVP flooring throughout the main level and comfortable carpeting upstairs, creating a warm and inviting atmosphere in the bedrooms while maintaining an open, coastal-inspired feel downstairs.

The stylish kitchen showcases granite countertops, white shaker-style cabinetry, brushed nickel hardware, and an oversized breakfast bar with ample seating, perfect for entertaining family and friends.

Whether you're searching for a primary residence, second home, or investment opportunity, this property offers an outstanding opportunity to own in one of the Emerald Coast's most sought-after locations.
#953352

Santa Rosa Beach

8 Sandy Cv Way

3 Beds

2 Baths

1,537 Sq.Ft.

$330,000

MLS#: 953352
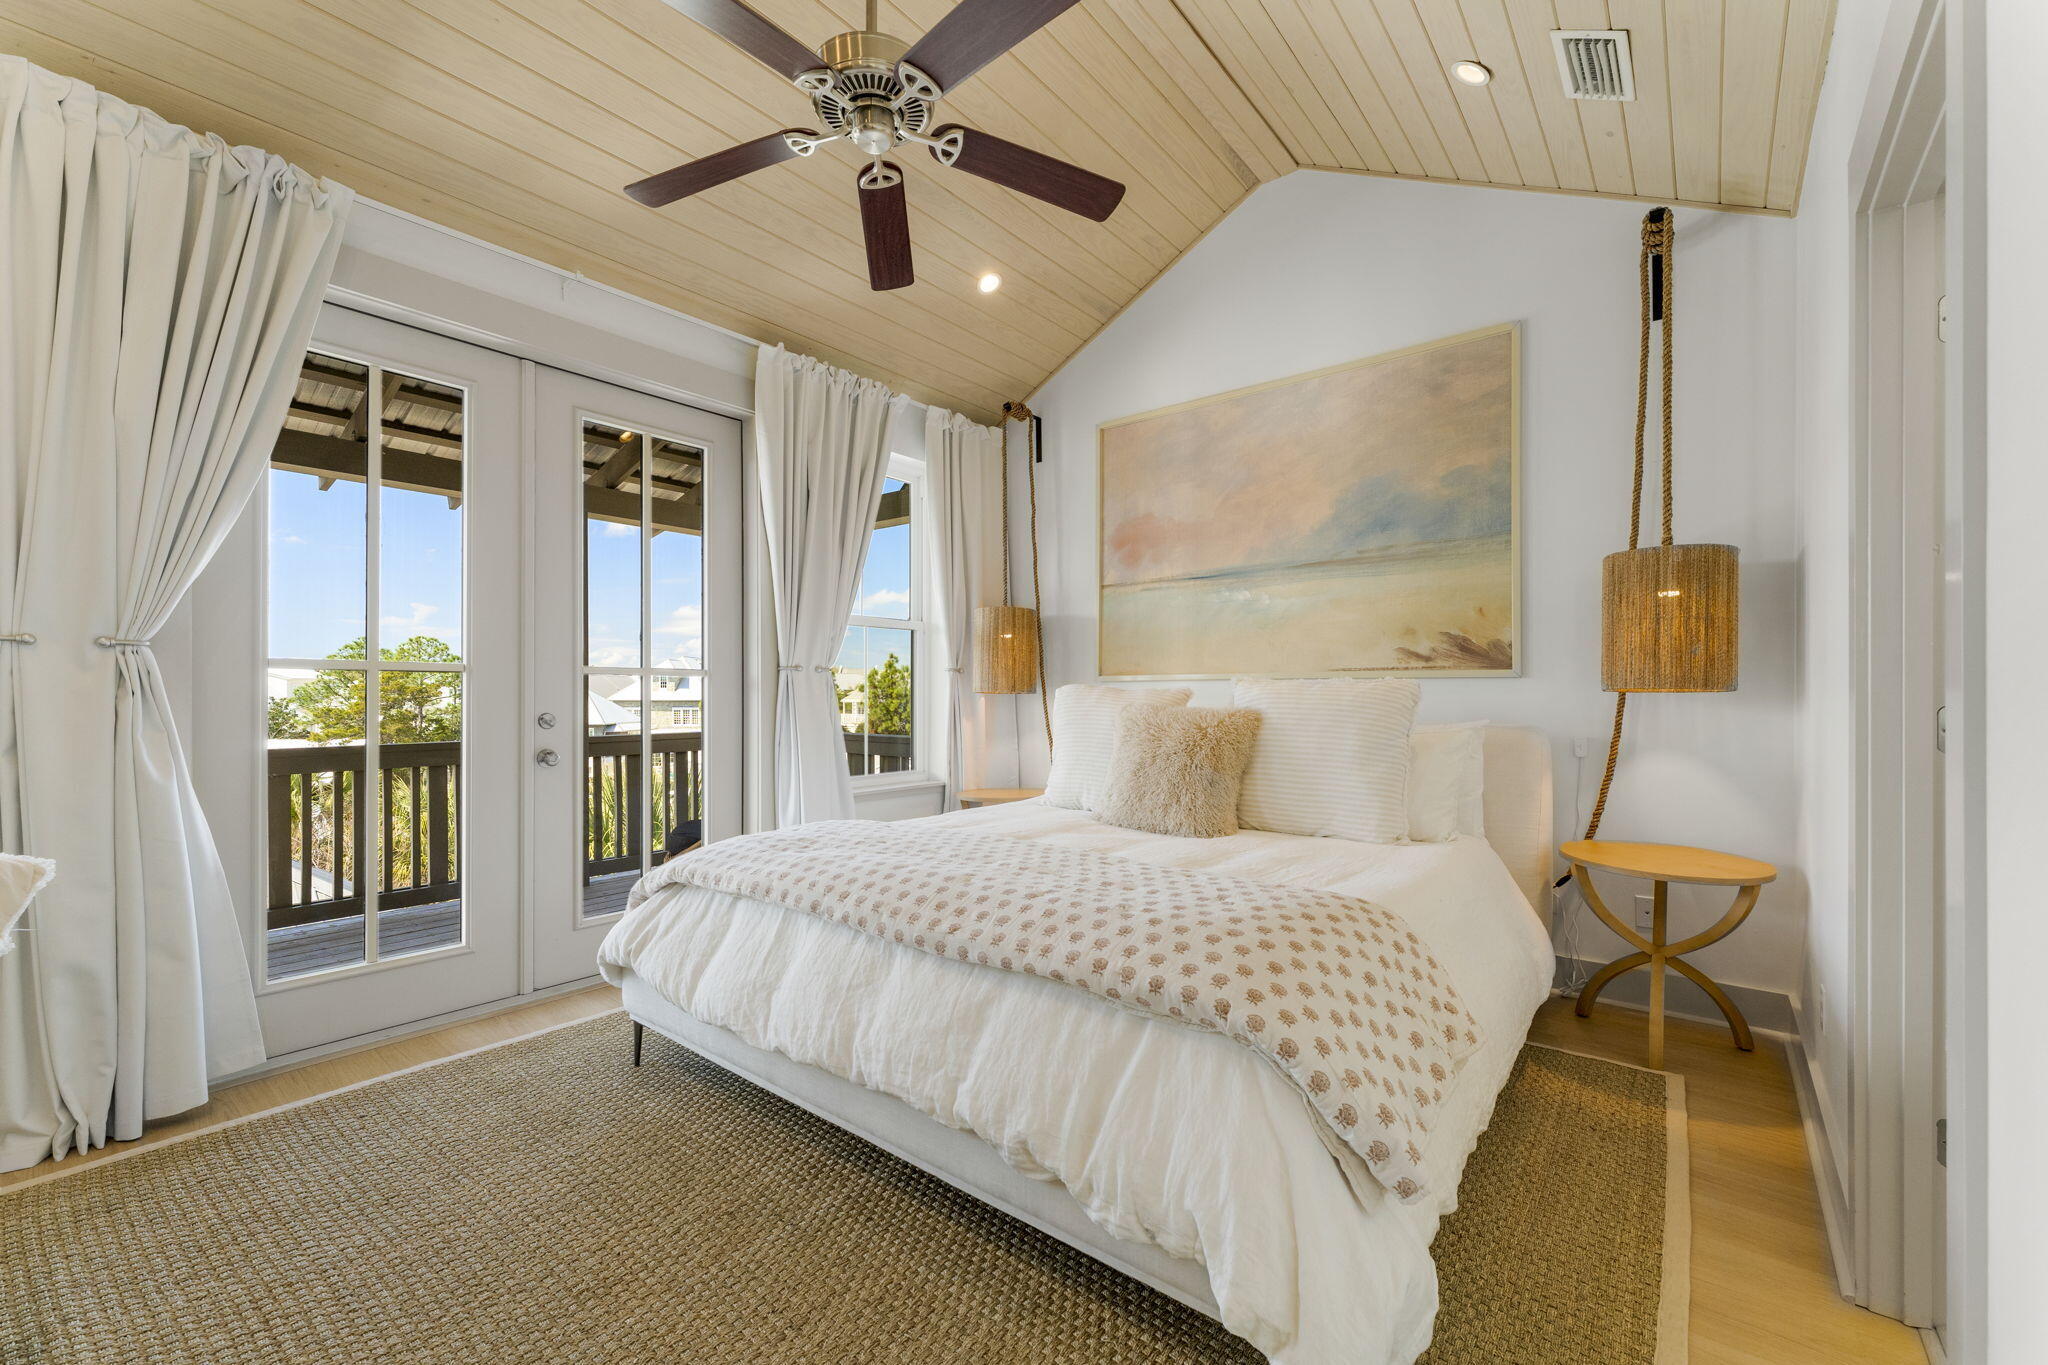
Prime Opportunity Steps from Rosemary Beach! Ideally situated at the edge of Inlet and Rosemary Beach, 106 Winston Lane offers the perfect blend of privacy, rental potential, and walkable beachside convenience. Just one block from a beach access point and a five-minute stroll to the shops and restaurants of Rosemary Beach, this spacious property is also a short bike ride to Alys Beach, Seacrest, and other iconic 30A communities.

Effortlessly blending modern coastal elegance with relaxed Boho textures and a hint of Soho chic, the interiors are as stylish as they are functional - designed for both upscale getaways and high-performing vacation rental appeal.
#994064

Inlet Beach

106 N Winston Lane

4 Beds

4 Baths

2,274 Sq.Ft.

$2,950,000

MLS#: 994064
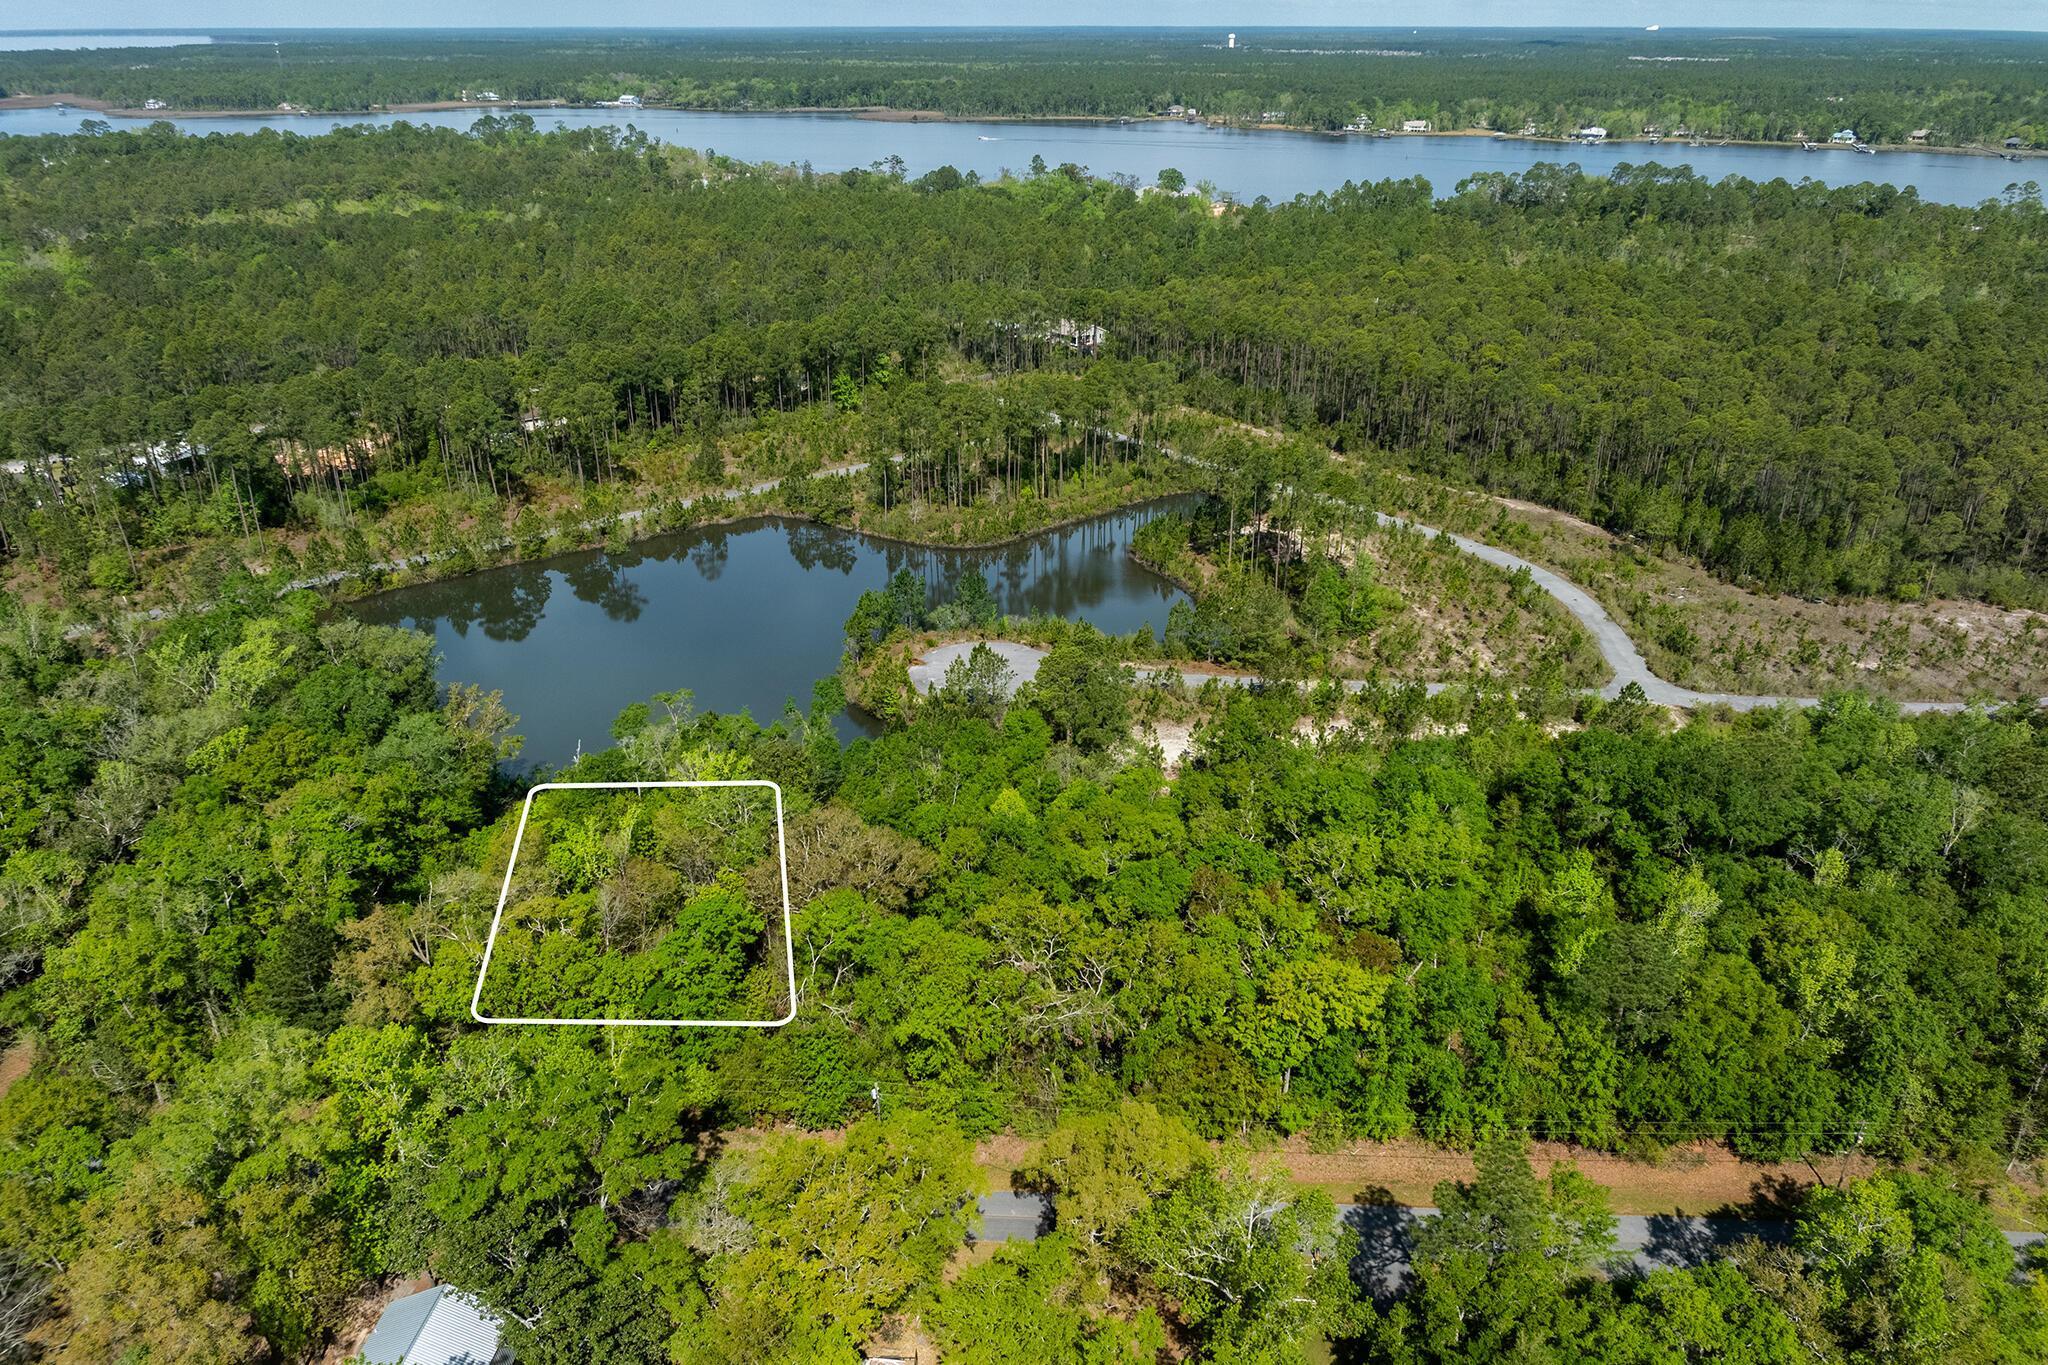
MOTIVATED SELLER!
Beautiful property near the bayou - ready to be built into your primary residence or summer getaway.
Please show/preview!
#1006752

Freeport

Lot 9 E Bayou Forest Drive 20

None Beds

None Baths

0.56 acres

$230,000

MLS#: 1006752
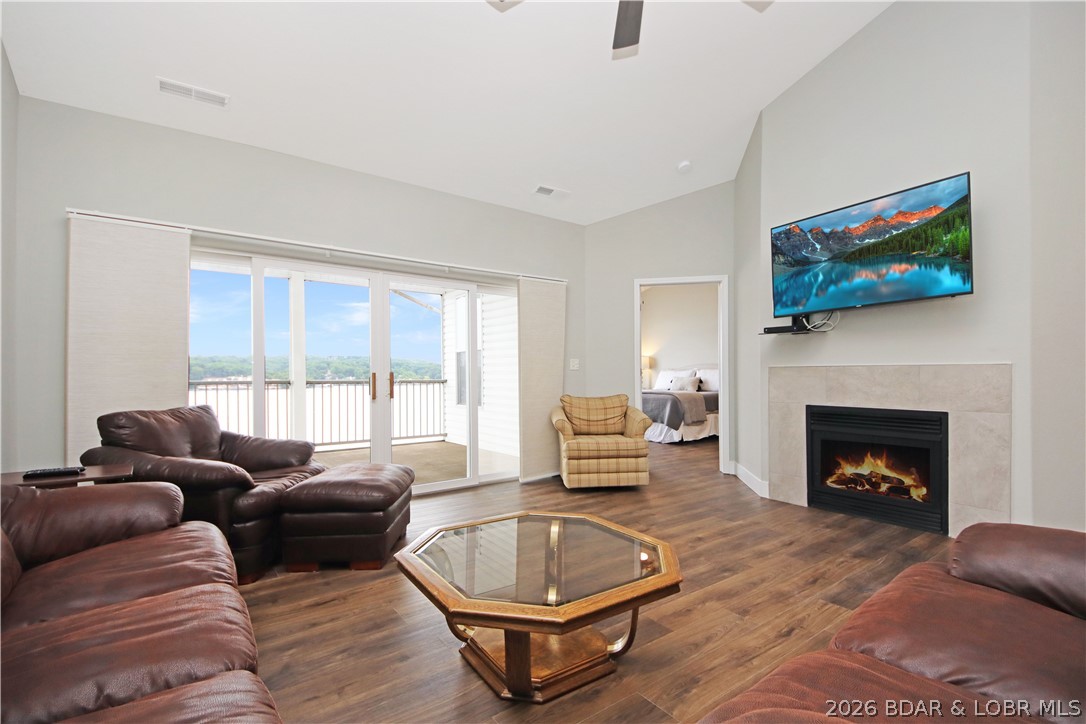
Discover lake living at its best in this top-floor 3 bedroom condo with incredible panoramic views of the lake. The open-concept layout is perfect for relaxing or entertaining, featuring a spacious kitchen, generous living area, and a private lakeside primary suite. Step out onto your balcony and take in the view. Located at the 4MM, this gated community offers resort-style amenities, including a pool and a 14x40 boat slip, so you're always ready for a day on the water. If you've been searching for the perfect lake getaway or investment opportunity, this one is worth seeing. Reach out today to schedule your private tour!
#3588446

Rocky Mount

64 Knox Road N505

3 Beds

2 Baths

1,318 Sq.Ft.

$265,000

MLS#: 3588446
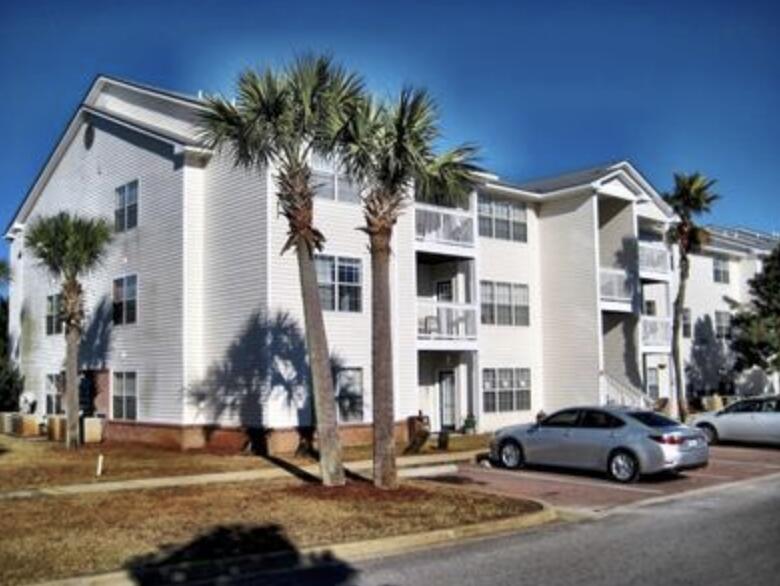
Spacious 2-bedroom, 2-bath second-floor unit located in prime Indian Lakes community. Close to beaches, dining, shopping, and shops.  The back porch oversees a quiet lake with several magnolias.  Inside, find tile floors and granite counters. The primary suite offers an en-suite bath and walk-in closet, while the second bedroom sits next to another full bath. Community amenities include a pool, playground, and fitness center. HOA includes Cox Cable. Buyer to verify all information.
#1004408

Destin

4050 Dancing Cloud Court 296

2 Beds

2 Baths

1,090 Sq.Ft.

$215,000

MLS#: 1004408
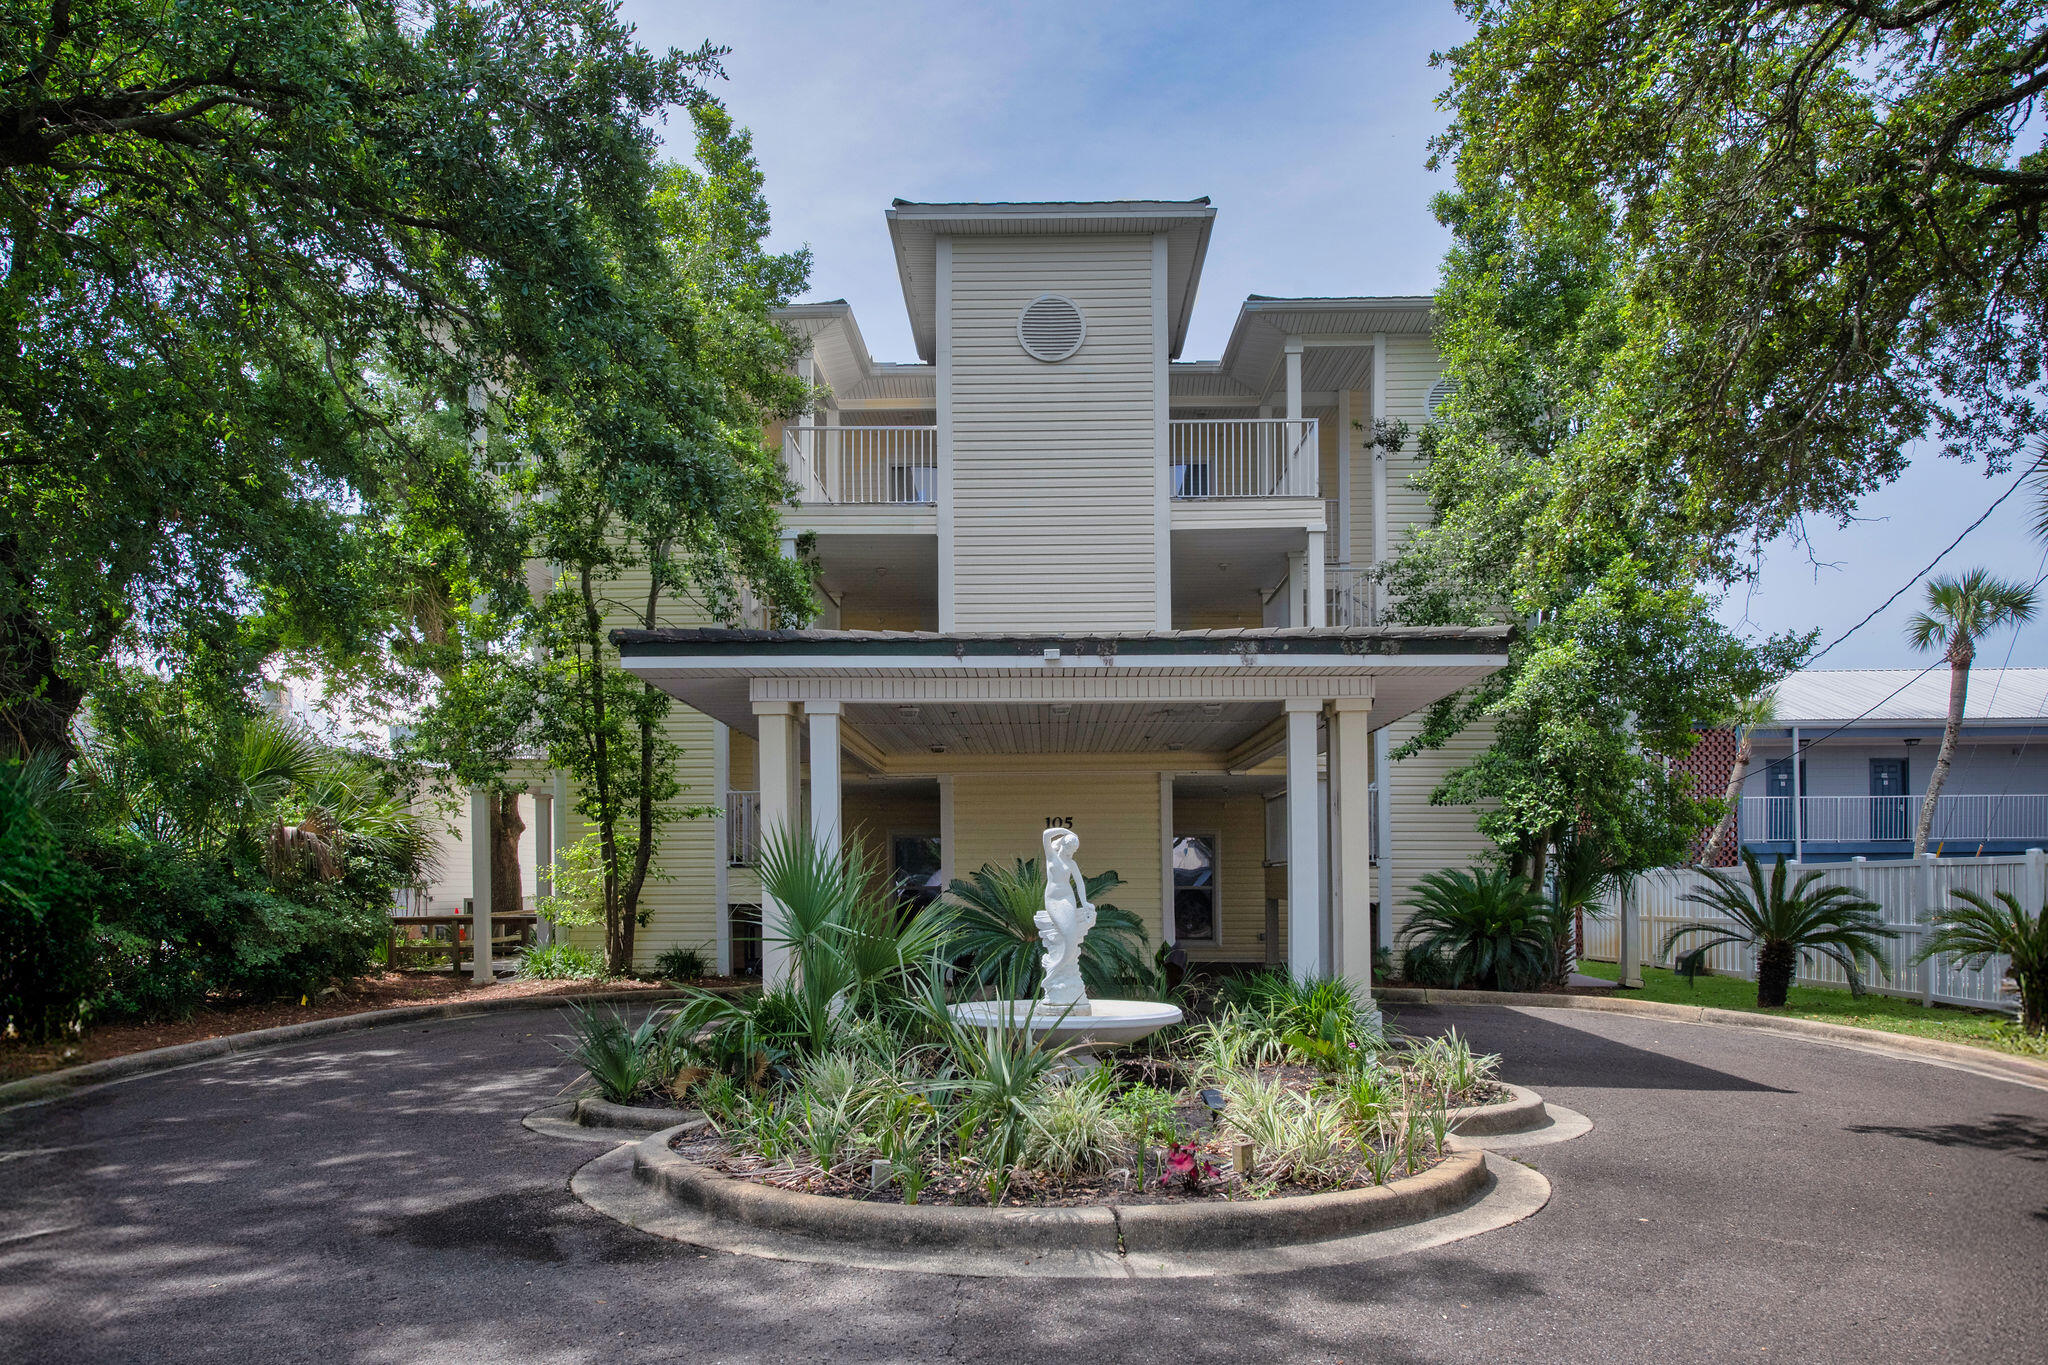
Welcome to an exceptional waterfront residence in the heart of downtown Fort Walton Beach, where location and lifestyle meet effortlessly. This beautifully updated 3-bedroom, 3-bathroom condo is just moments from The Landing, dining, entertainment, and the vibrant waterfront scene, offering both convenience and coastal elegance. The interior has been thoughtfully refreshed with a newly repainted palette, a recently updated HVAC system, high-end luxury vinyl plank flooring, Level 2 quartz countertops, and sleek stainless steel appliances. Expansive water views of the Santa Rosa Sound take center stage from the private balcony, creating the perfect setting for morning coffee or evening sunsets. The spacious primary suite is a true retreat, offering its own serene water views, while the en-suite bath features a soaking tub and an enclosed water closet for added comfort. Residents enjoy a gated condominium setting with an outdoor pool, additional guest parking, and a rare amenity package that includes a dedicated boat slip for each unit, one covered parking space, and an additional uncovered space. A 25-foot Bennington Saltwater Coastal tritoon, powered by a 200 HP Yamaha four-stroke engine with less than 600 hours, may be available for separate purchase. The vessel is well-appointed with high-end
countertops, dual barstool seating, generous lounging areas, and includes both boat and engine covers. A boat lift may also be available separately. Furnishings are negotiable. in ready waterfront residence in one of Fort Walton Beach's most desirable and walkable locations.
#1006766

Fort Walton Beach

105 SE Brooks Street 3

3 Beds

3 Baths

1,637 Sq.Ft.

$689,000

MLS#: 1006766
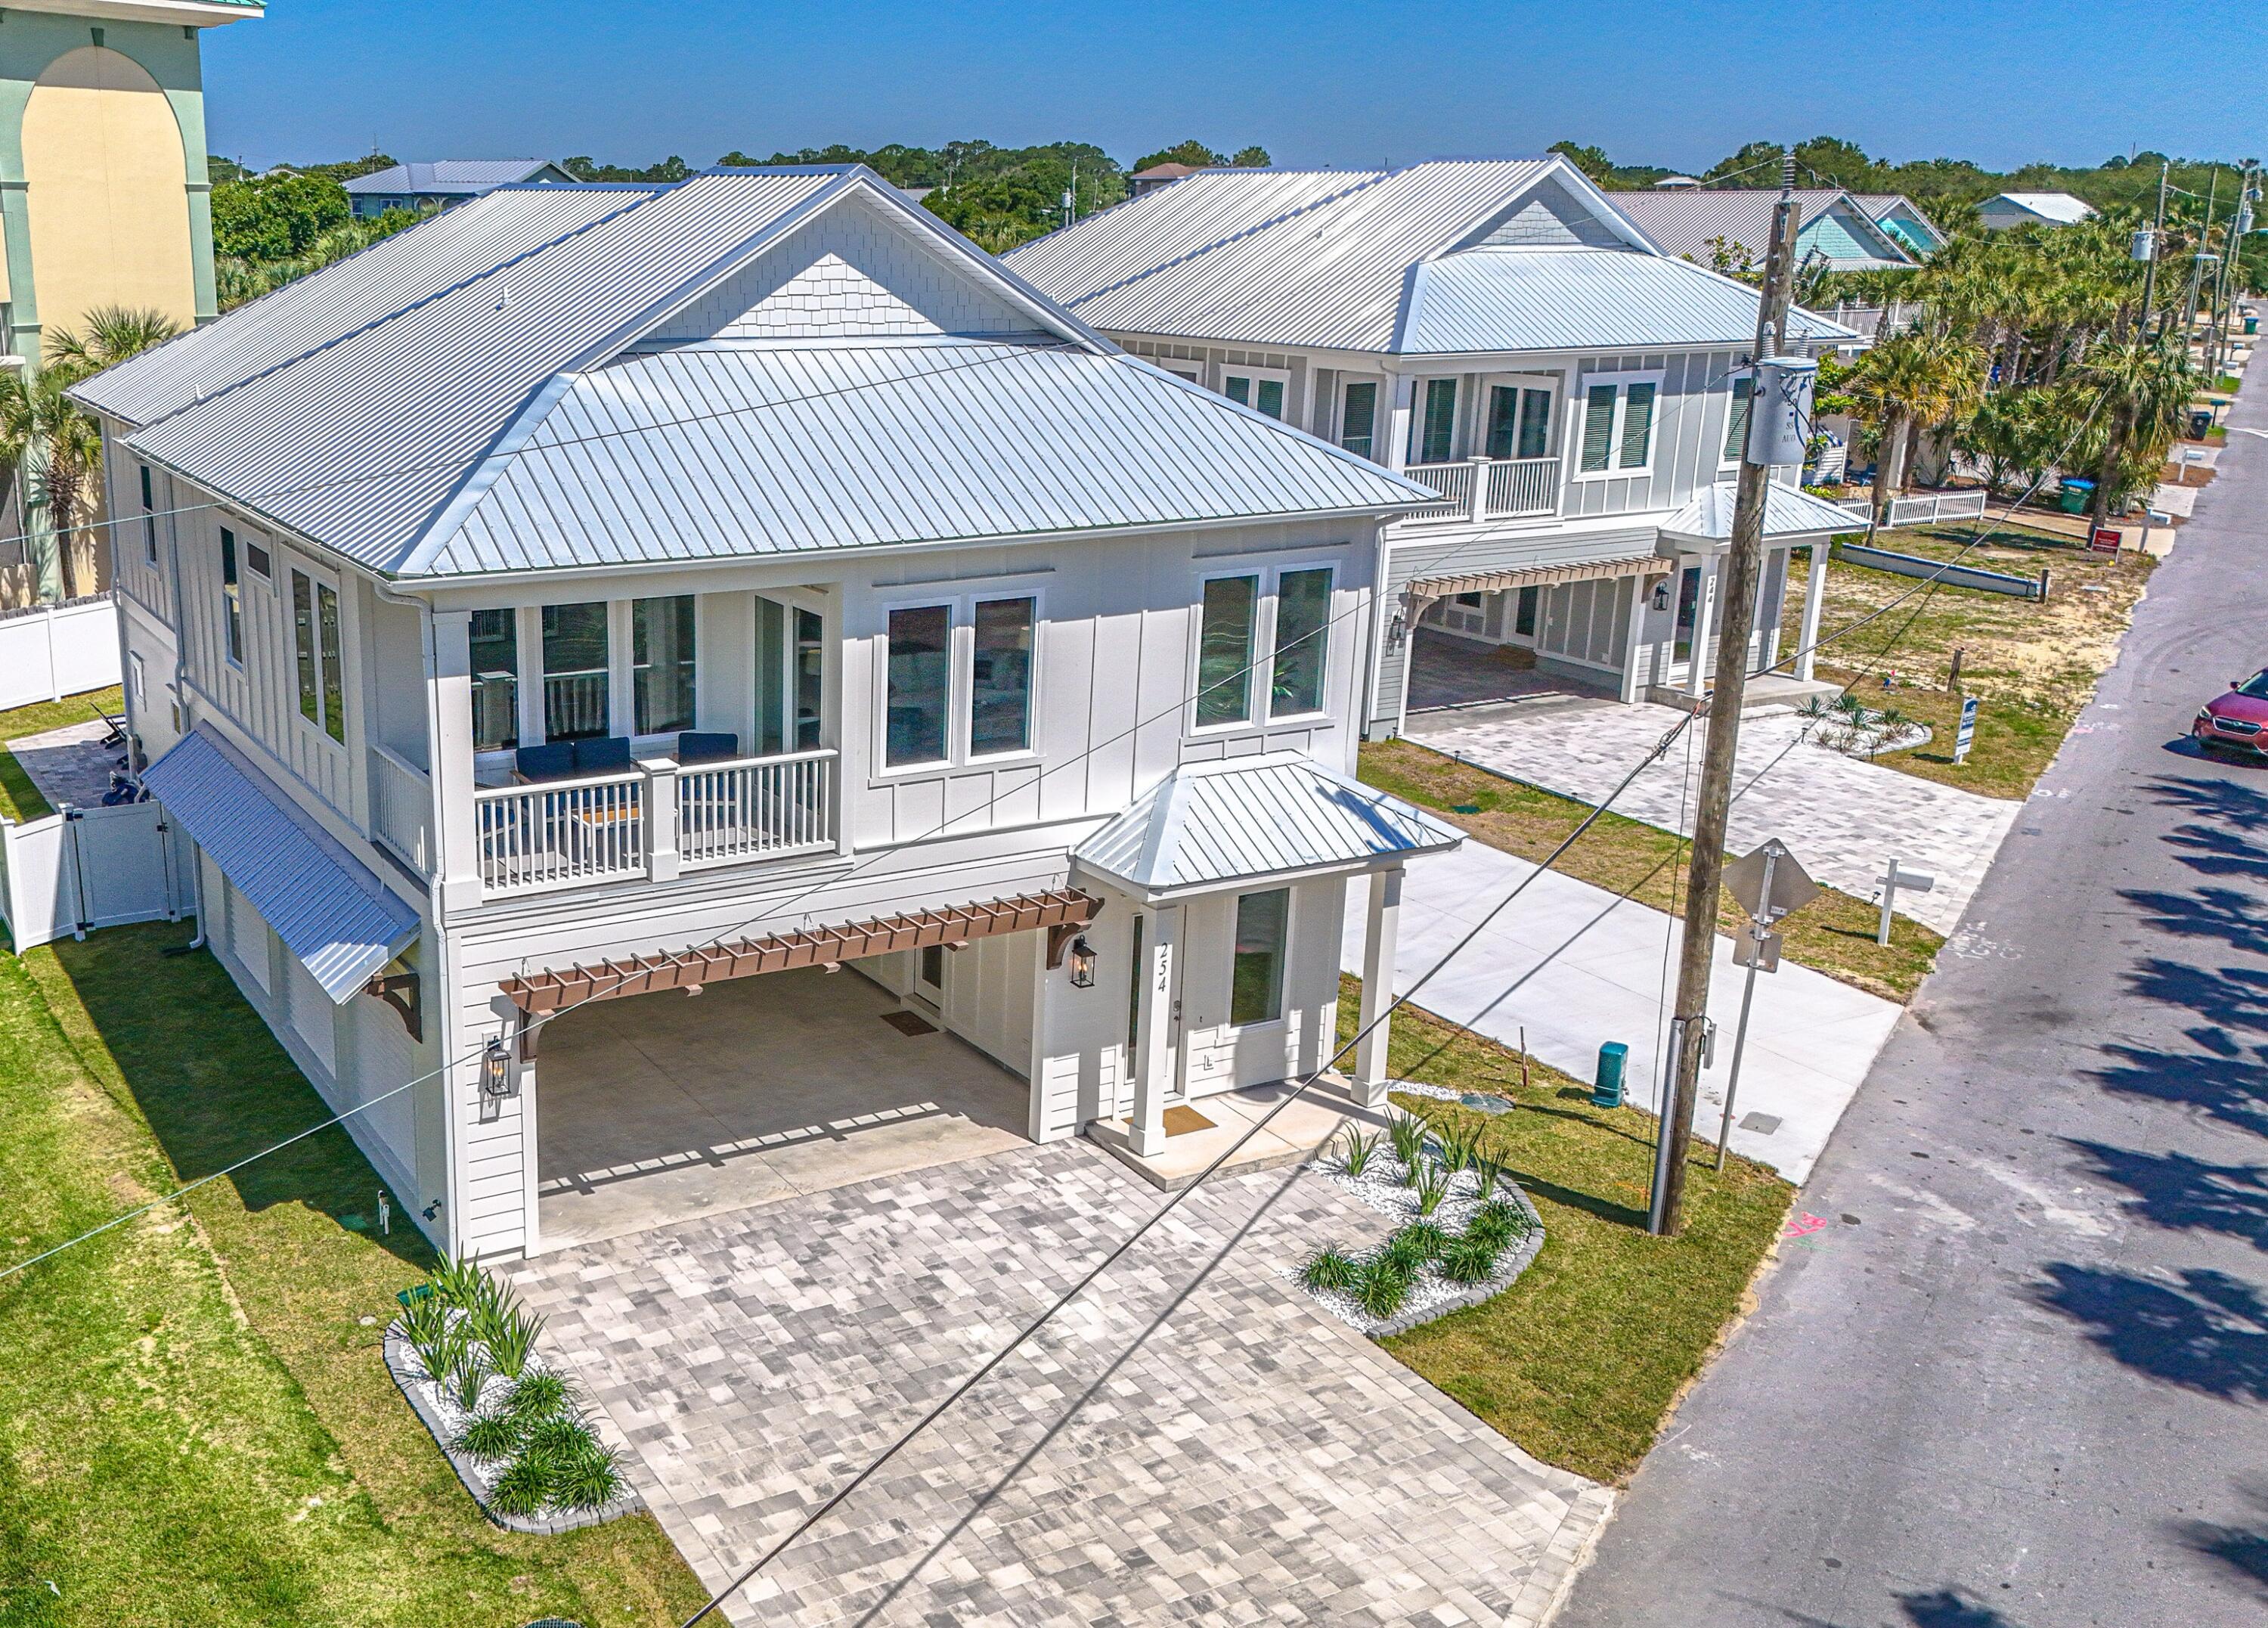
PRICE Reduction! Home is now completed! Ready for Short-term Rental. Rental Projection of $200 to $220 thousand annually. New Construction Coastal Retreat - Fully Furnished. Discover this beautifully crafted coastal luxury home, located on the highly desirable West End of Panama City Beach--just steps from the Gulf's most beautiful beaches. Completed, and tastefully decorated, this residence offers both a serene retreat and exceptional $178,000 Rental Projection per year of income-producing potential. This 5-bedroom, 4.5-bathroom home spans two stories with parking for 6 vehicles and designed for both comfort and sophistication. The chef's kitchen is a true showpiece, featuring upgraded stainless -steel appliances, including a French-door refrigerator, gas cooktop, dishwasher, and wall oven/microwave combination. Custom 42'' white shaker cabinetry, quartz countertops, and a spacious walk-in pantry complete this gourmet space. The open design flows seamlessly to outdoor living with a 12'x24' private saltwater pool, gas-heated for year-round enjoyment. Additional highlights include: " Gas tankless water heater " Hurricane-impact rated windows " Durable metal roof & Hardie siding " 8' interior and exterior doors " 10' ceilings on both levels A spacious game room that offers views of the pool, while multiple living areas provide plenty of space for entertaining. Conveniently located within walking distance to the pristine white-sand beaches, and just minutes to 30A, Pier Park shopping, dining, entertainment, and a short ride to local grocery stores, this home is the perfect blend of luxury and convenience. Whether as a private coastal escape or a high-yield vacation rental, this home presents a rare opportunity on the beautiful West end.
#989358

Panama City Beach

254 Sands Street

5 Beds

4 Baths

3,159 Sq.Ft.

$1,629,000

MLS#: 989358

Welcome to Independence, a brand-new community featuring a beautiful community pool, lazy river, pickleball courts, and much more. Just over 1,900 square feet, this beautiful single-story home offers 4-bedrooms with 3-bathrooms, a 3-car garage, and a seamless open layout. The living room has tray ceilings that open the room, making your living space feel much more comfortable. The kitchen features quartz countertops and stainless-steel appliances, including a stove, dishwasher, and microwave hood combo. This home is built with our Smart Home technology package, designed to bring the ease and convenience of life right to your fingertips. Call to schedule your tour of the beautiful Madison plan at Independence in Crestview today! ALL LISTING pictures, colors, features, and size may vary. Square footages are approximate.
#1006723

Crestview

5326 Macarthur Drive

4 Beds

3 Baths

1,968 Sq.Ft.

$379,900

MLS#: 1006723
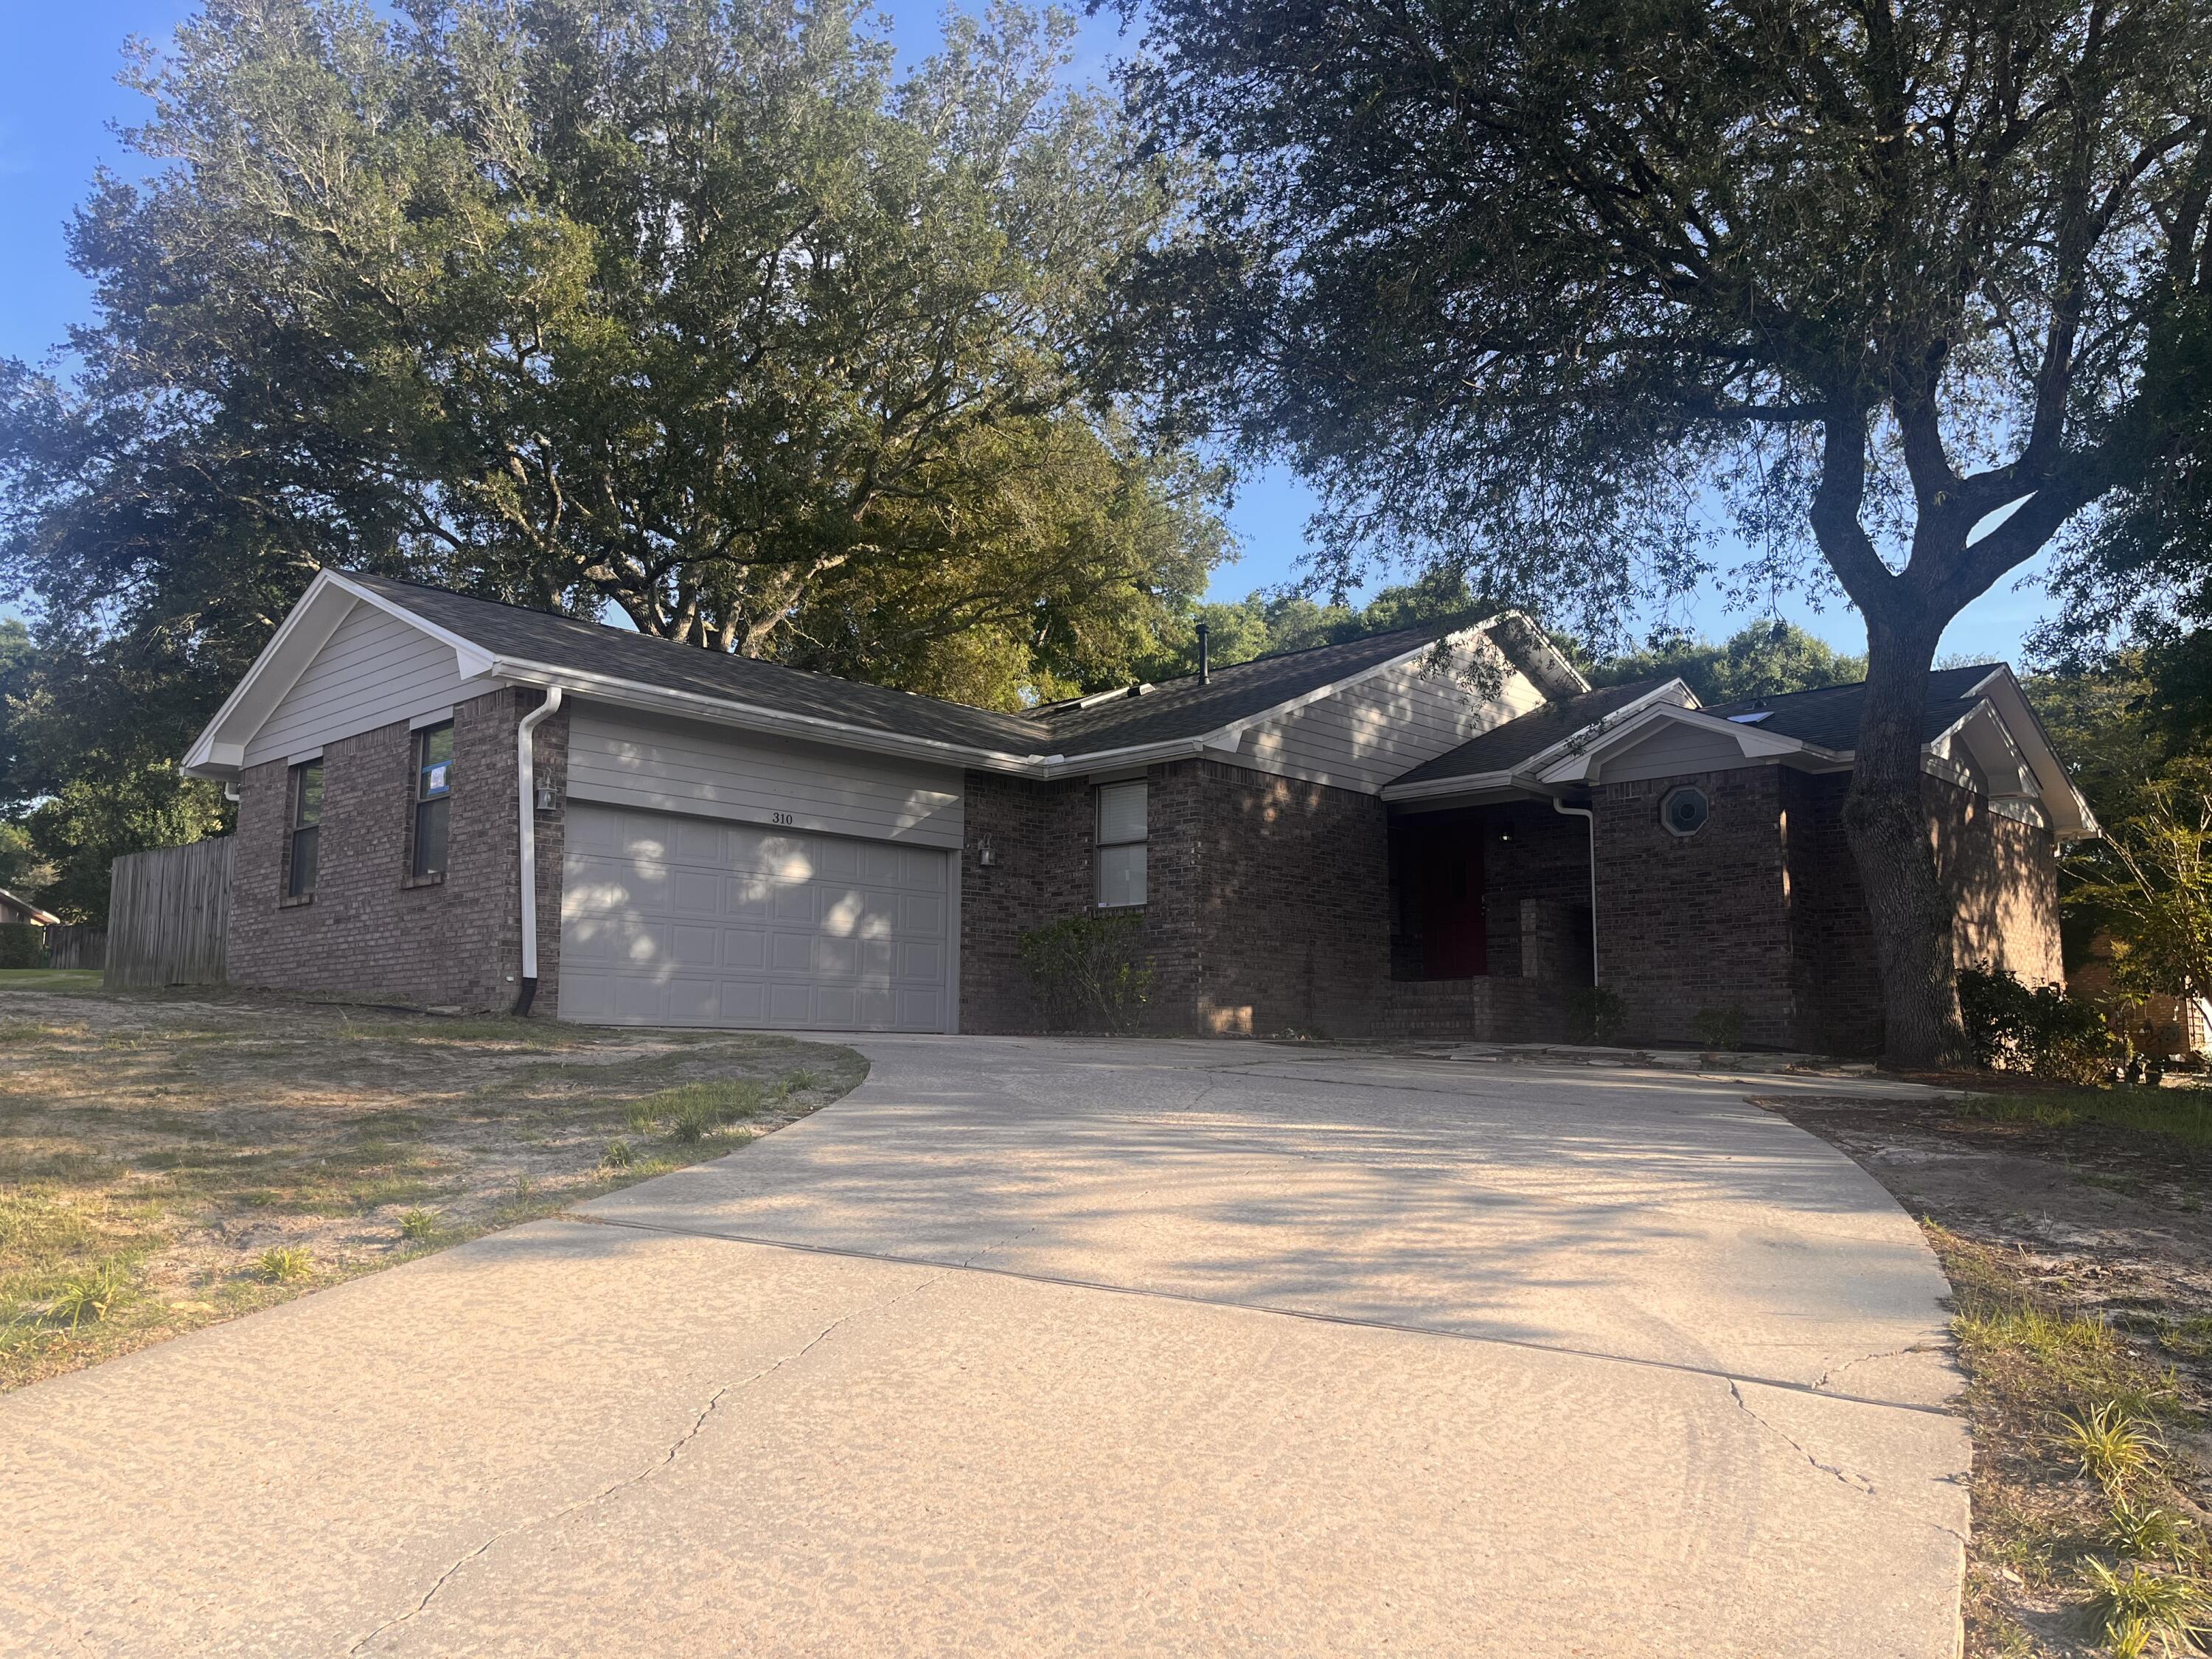
Available now! Well-maintained 3-bedroom, 2-bath home located in the heart of Niceville featuring a two-car garage, oversized driveway, and a large fenced backyard situated on a corner lot within a cul-de-sac.

Offering over 1,600 square feet of living space, the home features an open floor plan with split bedrooms, providing both functionality and privacy. Recent updates include fresh interior paint throughout, new luxury vinyl plank flooring, and an inviting brick paver patio perfect for enjoying the outdoor space.

Conveniently located near Plew Elementary, Ruckel Middle School, and Niceville High School, this home offers excellent access to local schools, shopping, dining, military bases, and all that Niceville has to offer.

Pets may be considered on a case-by-case basis with owner approval and a $500 non-refundable pet fee.
#1006715

Niceville

310 Fairwood Drive

3 Beds

2 Baths

1,616 Sq.Ft.

$2,295

MLS#: 1006715
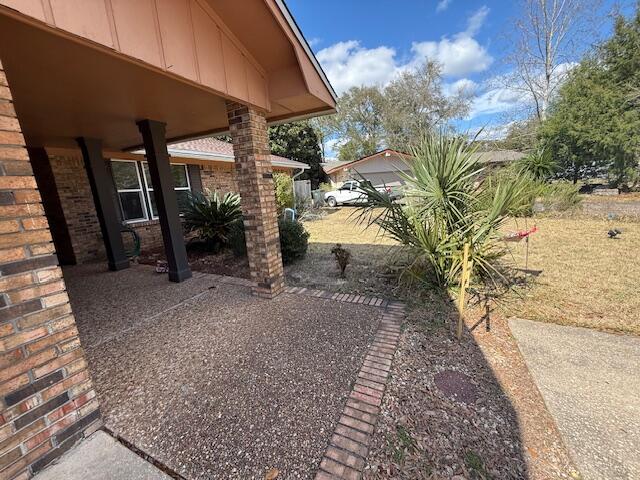
Elegant brick home located in the desirable Kenwood Neighborhood with 4 bedrooms, 2 bathrooms and 2332 sq ft. This home is close to the bases, beaches, shopping and restaurants. The home has a new 30 year dimensional shingle roof! Enter the home into the foyer and notice the large home office or bonus room to the right! This room boast three large picturesque windows allowing a view of the cul-de-sac and natural light to abound. On the opposite side of the foyer is a dining room. The floors are tiled with 20 inch tile laid on the diagonal. The home has an open floor plan with the kitchen opening to the living room. There are built in book cases in the living room and a fireplace with a mantel. The fireplace has a tiled surround. The kitchen has wood, shaker style cabinetry with brushed nickel hardware. There is a wall oven, electric cooktop, rangehood, French Door stainless refrigerator, and black dishwasher. The island is large can seat up to 4 guests. There are granite countertops and pendant lighting over the island. The  laundry room and pantry with built in shelving are adjacent to the kitchen. The guest bathroom has a large white, shaker vanity, new lighting, and mirror. There is a tub and shower with tiled surround and a rain head shower, faucet. There are three guest bedrooms and one primary bedroom. The primary bedroom is large and has a large walk in closet with built in shelving. The primary bathroom has a double vanity with a cultured marble top, towel closet, tub and shower with tiled surround and a rain head shower faucet.  Exit the home through the French doors to the covered back patio. The home has a brick veneer, wood trim, front and back covered patios, gutters, a privacy fence and a storage shed. Buyer to verify all dimensions and information.
#1006662

Fort Walton Beach

12 NE Stafford Circle

4 Beds

2 Baths

2,332 Sq.Ft.

$435,000

MLS#: 1006662

1 ... 597 598 599 600 601 ... 666
* Listings identified with the FMLS IDX logo come from FMLS and are held by brokerage firms other than the owner of this website. The listing brokerage is identified in any listing details. Information is deemed reliable but is not guaranteed. If you believe any FMLS listing contains material that infringes your copyrighted work please click here to review our DMCA policy and learn how to submit a takedown request. © 2024. First Multiple Listing Service, Inc.

Send a message

Message successfully sent.

Your message

What is 3 + 4 ?

Reason for contacting?

I agree to receive email communication and understand I can unsubscribe at any time.

I agree to be contacted by Bobs agency via call, email, and text for real estate services. To opt out, you can reply 'stop' at any time or reply 'help' for assistance. You can also click the unsubscribe link in the emails. Message and data rates may apply. Message frequency may vary. Privacy Policy

Sign Out

Virtual Assistant

Would you like to take the next step with this property? We can help you schedule a showing or virtual tour, or send you more details.

Yes, I would like more information.

Thank You for Your Reply, One of Our Agents will contact you as soon as possible

No, maybe later.

Thank you, you can always contact me via email, phone number or through the contact form.

Realhub AI

Lucy - Your AI-Powered Realtor

Update Your Temporary Password

Personalize your search

Enter your email and we'll notify you immediately when new listings match what you're looking for.

or enter email address

Already have an account ? Login here

Continue your home search

I agree to receive communications and understand I can unsubscribe at any time.

I agree to be contacted by Bobs agency via call, email, and text for real estate services. To opt out, you can reply 'stop' at any time or reply 'help' for assistance. You can also click the unsubscribe link in the emails. Message and data rates may apply. Message frequency may vary. Privacy Policy

Already have an account ? Login here

We use cookies

We use cookies primarily for analytics to enhance your experience. By accepting, you agree to our use of these cookies. You can manage your preferences or learn more about our cookies policy.





