
REALHUB is on fire today

Properties

Browse or get in touch to schedule a walkthrough.

  • Nearby me
Price range

Popular Features

Community Features

Association

Property Features

Waterfront

View

Exterior Features

Interior Features

Style

10000 properties match your criteria

Updated 1 minute ago

E-Alert name

Welcome home to Arrowhead, one of the newest communities located in the heart of Niceville! This better than new Huff built home is MOVE IN READY for you. When you enter this home, you will fall in love with the open floorplan accented by wide planked hardwood floors and 9' ceilings accented by crown molding. The family room, dining room and kitchen flow together to create a very open and airy floor plan. The kitchen offers rich wood cabinets, granite countertops, LG stainless steel appliances as well as an oversized breakfast bar. The master suite features a luxurious bath and the two additional bedrooms share a convenient Jack-n-Jill bath. Additional noteworthy features include: walk in closets in every room, oversized laundry room, powder room, sprinkler system, 2 car garage, recessed lighting and brick siding for easy maintenance. This home is conveniently located near Eglin Air Force, Duke field and the 7th SFG with an with an easy commute to shopping and beaches.
#744492

Niceville

109 Arrowhead Way

3 Beds

2 Baths

2,031 Sq.Ft.

$304,900

MLS#: 744492

A Mackenzie floor plan with Bay window AND POOL now available for sale! This layout does not come very often! 

Upon entering the home there is a formal dining room on the right and flex room on the left. Continue down the hallway to a large open concept living, dining, kitchen area, and out to the screened in sunroom. Out back, enjoy the inground pool with Jacuzzi, well sized yard, and fire pit.

The home features 5 bedrooms, stainless steel appliances, large master bathroom with shower and garden tub, walk in pantry, granite countertops, solar panels for energy efficiency, and more. 

Schedule a showing today.
#863628

Navarre

3490 Moonstone Drive

5 Beds

3 Baths

3,157 Sq.Ft.

$505,000

MLS#: 863628

DOUBLE LOT !!!METICULOUSLY MAINTAINED ELEGANT WATERFRONT HOME WITH MATURE FRUIT-PRODUCING CITRUS GROVE IN SYMPHONY AT HAMMOCK BAY! A rare .6 acre homesite providing one of the largest lots in Hammock Bay and a Lakefront setting like no other. This 4 bedroom 3 bath home has pride of ownership written all over it. Luxurious bead board cabinets with installed sliding shelves throughout, gorgeous hardwood floors, matching high-end quartz countertops throughout, fully finished large laundry room with built in sink, hop up breakfast bar, walk-in pantry, Butler's Pantry, top of the line plantation shutters in every window, upgraded fixtures throughout, dedicated media room. Great Room and Dining Room have twelve foot coffered ceilings. Living Room has an inviting gas fireplace for special gatherings and cozy quiet times. Tankless gas water heater, gas connection on fully screened oversized outside patio, utility sink in garage, fully paved driveway, entire yard fenced with 4 pedestrian gates and 1 vehicle gate. All windows and doors have custom cut hurricane shutters with clips.  The upgrades on this home are extensive and have been compiled on a Spreadsheet in the document menu. Double Lot can be a good investment opportunity and can be split back into Two Lots!!!!

Hammock Bay has an amazing Events Coordinator so something fun is always happening, such as holiday celebrations, a farmer's market every other Sunday, parties, movies, etc. World-class amenities will soon include a Brewery in Town Center, two new clubhouses, one of which will be on our Bayfront parcel for enjoying our wonderful sunsets! Monthly HOA fee of $302.15 is for the combined home and adjacent lot,includes basic cable, and all common existing amenities of Hammock Bay including the 24/7 8,000 SF fitness facility; owners' club with theatre, caterer's kitchen, and party space; three swimming pools, tennis, basketball, 4 lit pickle ball courts, playground, fishing pier, 60 acre sports complex, outdoor amphitheater with spectacular LED TV for concerts and sports, two dog parks, and just too much to list.

Come see your new home at 320 Symphony Way! Buyer to verify all square footage and information important to them.
#919994

Freeport

320 Symphony Way

4 Beds

3 Baths

3,447 Sq.Ft.

$799,990

MLS#: 919994

Welcome to this spacious and beautifully maintained 4-bedroom, 2-bathroom home nestled on almost half an acre in one of Navarre's most highly sought-after neighborhoods! The inviting large front porch welcomes you into a thoughtfully designed split-bedroom floor plan offering comfort, privacy, and plenty of space.

The open eat-in kitchen provides a great gathering space for everyday meals and entertaining, while new luxury vinyl plank flooring and carpet add a fresh, modern feel throughout the home. The spacious primary suite offers a relaxing retreat with a garden tub, separate walk-in shower, and large vanity with dual sinks.

The fourth bedroom is versatile and makes an excellent home office, study, or flex space to suit your needs. Outside, enjoy the expansive lot with plenty of room for outdoor activities, entertaining, or simply relaxing in your own private space.

As a resident, you'll also have access to an impressive array of Holley by the Sea community amenities. This desirable Navarre location offers the perfect combination of space, comfort, and access to resort-style amenities. Don't miss the opportunity to make this wonderful home yours--schedule your showing today! Pets considered with application.
#1009788

Navarre

2030 Hawthorne Drive

4 Beds

2 Baths

1,815 Sq.Ft.

$2,100

MLS#: 1009788

ENTERED FOR COMP PURPOSES. Best Location for a Beautifully Furnished Luxury Vacation Rental or 2nd home or your permanent Beach home. Located close to Beach and water
parks and restaurants and other fun things to do and literally just inside this Gated Community called Palm Cove. House is totally renovated with a practical Open
floorplan featuring new furniture in this 3-bedroom 2 bath home that overlooks the community pool and has easy access in and out of Palm Cove. This home has
a Large Master suite on the 1st level and the Master Bath is oversized with a jetted Tub and walk in closet. The 2 upstairs bedrooms are also a great size to
accommodate larger amounts of guests if needed. One has a deck overlooking pool. Extra parking access is directly across the road from driveway.
#931243

Panama City Beach

11819 Seashore Lane

3 Beds

2 Baths

1,664 Sq.Ft.

$449,000

MLS#: 931243

Opportunity for you to own in Niceville. Great investment, 1st time home buyers, or if your downsizing you may want to consider this home. Living room with wood burning fireplace with hearth and mantel. In addition to the eat-in kitchen there is a dining room too! Privacy fenced backyard. Sprinkler system for maintaining your yard. Carpet in bedrooms only. Laminated wood flooring in family room and tile in hallways, kitchen, baths, and dining room. The home is waiting for its new owner.
#809788

Niceville

225 Terri Cove Cove

3 Beds

2 Baths

1,288 Sq.Ft.

$199,995

MLS#: 809788

This home has not missed a beat! Everything from top to bottom has been remodeled.  

Make your showing appointment today, while we prep for dazzling photos inside. 

Workshops with power and water access, 2 full acres 
fenced, three oversized bedrooms with an open concept kitchen. Smooth ceilings, high end finishes and upgraded cabinetry to say the least. 
More details and photos soon!
1797 SF is including the 312 sf of cooled area in the back of the home. This is just a bonus area for your family. 

*All measurements, information, anything deemed to be important with your offer, or decisions prior to closing will be at your sole responsibility during the inspection period with your agent. Lawn pump as-is
#869298

Navarre

7621 E Bay Boulevard

3 Beds

2 Baths

1,797 Sq.Ft.

$377,000

MLS#: 869298

INCREDIBLE custom built home with a full guest suite as well as a 24'x24' garage/workshop on a half-acre lot in Rocky Bayou Estates. This gorgeous home with its charming wrap around porch was built using reclaimed Old Chicago brick giving it a timeless look. When you enter the home through the beautiful front door you will be in the welcoming foyer. To the right is the study with French doors for privacy and to the left is the formal dining room with a built in serving buffet including a wet bar. Continuing through the foyer you will find yourself in the family room accented by a brick wall with display niche's surrounding the gas fireplace. The family room is open to the kitchen and breakfast nook. The chef's kitchen features custom cabinets, granite counters, black appliances Including a 5 burner gas cooktop and a full pantry. Down the hallway from the kitchen is the downstairs laundry room (yes there is one upstairs as well) a half bath and the fully equipped guest suite...the perfect answer to multi-generational living! This guest suite includes a living room with doors to a back deck, bedroom, full bath, walk in closet and a kitchenette! Upstairs you will find the master suite as well as 3 additional bedrooms and another laundry room. The large master suite includes a luxurious master bath featuring a gas fireplace, 2 vanities, a soaking tub and a separate shower. The amazing walk-through closet off of the master bath leads to the upstairs laundry room...how convenient!! One of the bedrooms upstairs has a private bath and the other bedroom shares a full bath with the rec room that can also be used as a bedroom. The large game room with TWO closets has plenty of space for game tables or could easily be used as a home theatre. There are hardwood floors throughout the home with travertine floors in the "wet" areas. There is also extensive crown molding and all of the windows have wood trim accents. In addition to a large 21'x29' attached garage, there is also a 24'x24' garage/workshop in the back yard with doors that open on BOTH ends for full ventilation!  On the side of the workshop is a covered outdoor wet bar overlooking the back yard and fire pit area and above the workshop you will find a HUGE storage area that could be utilized in many different ways. Additional noteworthy items include: fully fenced back yard, RV parking area, circular driveway, 3 HVAC units, 2 water heaters, and a metal shake roof. This is a one-of-a kind home that cannot be reproduced...now is the time to make it YOUR home!
#773540

Niceville

102 Ramonde Court

5 Beds

4 Baths

4,051 Sq.Ft.

$699,000

MLS#: 773540
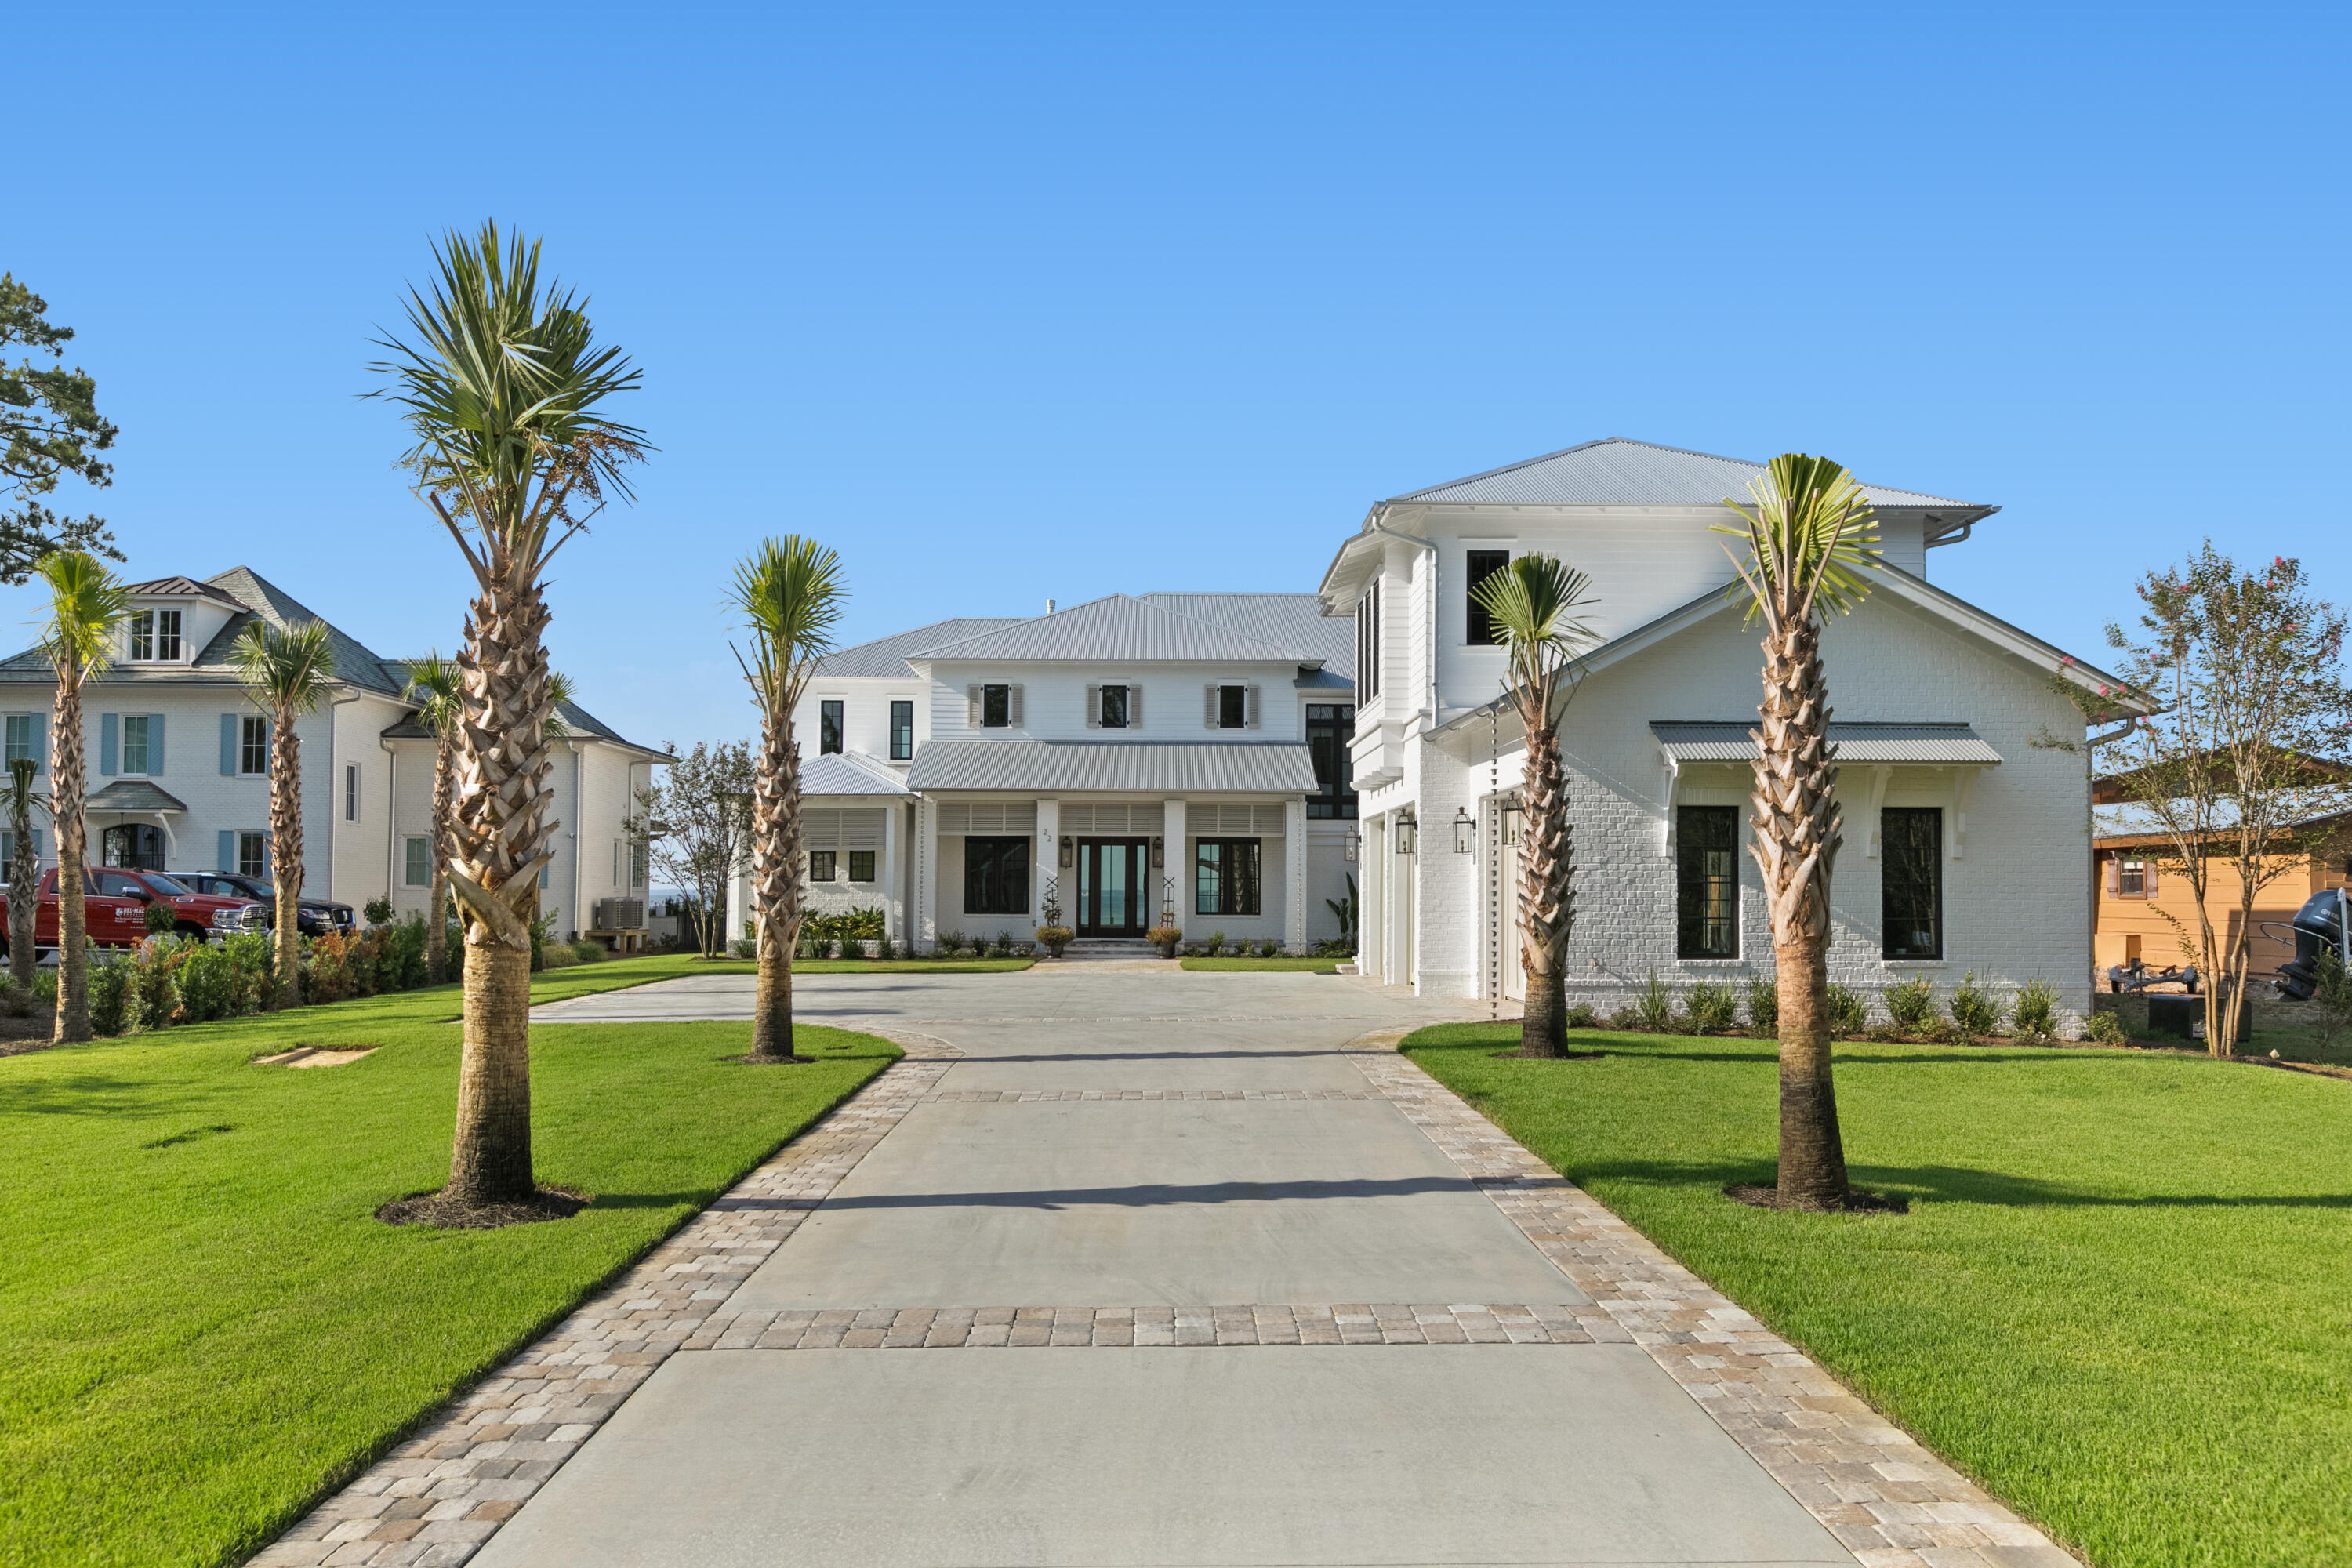
Introducing a stunning masterpiece of chic farmhouse bayfront living, nestled on the picturesque Choctawhatchee Bay in sunny Florida. This brand-new construction offers the epitome of luxury and comfort, boasting a prime bay view location that captures the essence of waterfront living at its finest. Upon entering, you'll be captivated by the seamless flow of open spaces, adorned with high-end finishes that evoke a sense of elegance. 

The expansive living area is bathed in natural light, courtesy of thoughtfully placed windows and sliding doors that not only invite the picturesque outdoors in but also frame the awe-inspiring vistas of the tranquil bay waters. Imagine waking up to the soothing sounds of the waves and sipping your morning coffee on your deck, relishing the panoramic views The heart of the home is the gourmet kitchen, where culinary dreams come to life. Equipped with state-of-the-art appliances, custom cabinetry, and a sprawling island, this space effortlessly caters to both intimate family dinners and grand entertaining.

Outdoors, the allure continues with a meticulously landscaped yard that seamlessly merges with the natural beauty of the surroundings. Whether you choose to soak in the sun new the pool, dine al fresco, or simply unwind in the serenity of the coastal breeze by the fire pit, the possibilities are endless.
With three additional well-appointed bedrooms, there's ample space to host guests or create a cozy sanctuary for your loved ones. Each room is thoughtfully designed to offer comfort and style, ensuring that everyone enjoys their own slice of paradise.

Located near the renowned 30A, you'll have easy access to the area's finest amenities, including pristine beaches, world-class dining, and charming boutiques. This exclusive enclave offers the best of both worlds - a tranquil retreat with convenient proximity to all that the vibrant coastal lifestyle has to offer.
#901742

Santa Rosa Beach

22 Carolyn Lane

5 Beds

5 Baths

5,120 Sq.Ft.

$4,950,000

MLS#: 901742

FANTASTIC GULF FRONT CONDOMINIUM WITH FOREVER WATER VIEWS! Step inside to find a recessed foyer with accent lighting. Spacious living area with sliding glass doors that lead out to an oversized balcony where you can relax and enjoy the water views and sugar white beaches of the emerald coast. Dining area opens into the living area making entertaining a breeze. Light and bright kitchen with lots of granite counter space and cabinets, upgraded stainless steel appliances and a large breakfast bar. Wake up to the waves from your waterfront master bedroom with access to the balcony. Upfront are two additional bedrooms perfect for guests or children for additional privacy. Inside laundry room with full size washer/dryer. Islander Beach Resort amenities include: deeded beach access with 3 dune walkovers to the beach,  80' heated beachside pool, barbecue area, shuffle board, fitness center, association meeting room and covered parking for owners. Perfect for full time owners, second home or vacation rental property!
#816197

Fort Walton Beach

790 Santa Rosa Boulevard UNIT 6012

3 Beds

2 Baths

1,356 Sq.Ft.

$524,900

MLS#: 816197

Nice 3BR/2BA/2CG home on big lot. Recent updates include paint and luxury vinyl plank flooring. No Carpet. Big washer and dryer room with wash basin and room to iron! Bring your own washer and dryer. Fenced back yard for extra privacy. Nice kitchen with 2 ovens! There is a wall oven and a range oven! The master suite has a big bedroom with a walk in closet. The master bathroom has a corner garden tub with a separate shower. All very nice! Dogs may be okay. Please ask. A refundable pet deposit is required.  All dimensions should be verified.
#873279

Santa Rosa Beach

13 Initial Lane

3 Beds

2 Baths

1,638 Sq.Ft.

$2,500

MLS#: 873279

This nice home is tucked away in a quiet area of Shalimar! It has tile and wood floors throughout with carpet in the bedrooms. Garage was converted to a second master bedroom with a private full bath. The original master bedroom has a half bath and there is a full bath in the hallway. Home has a chain link fenced back yard with an additional small storage shed for your use. Owner will allow any size pet (no aggressive breeds) with a maximum of two. Call today for your showing!
#769434

Shalimar

17 ROUNDABEND Road

4 Beds

2 Baths

1,300 Sq.Ft.

$1,095

MLS#: 769434
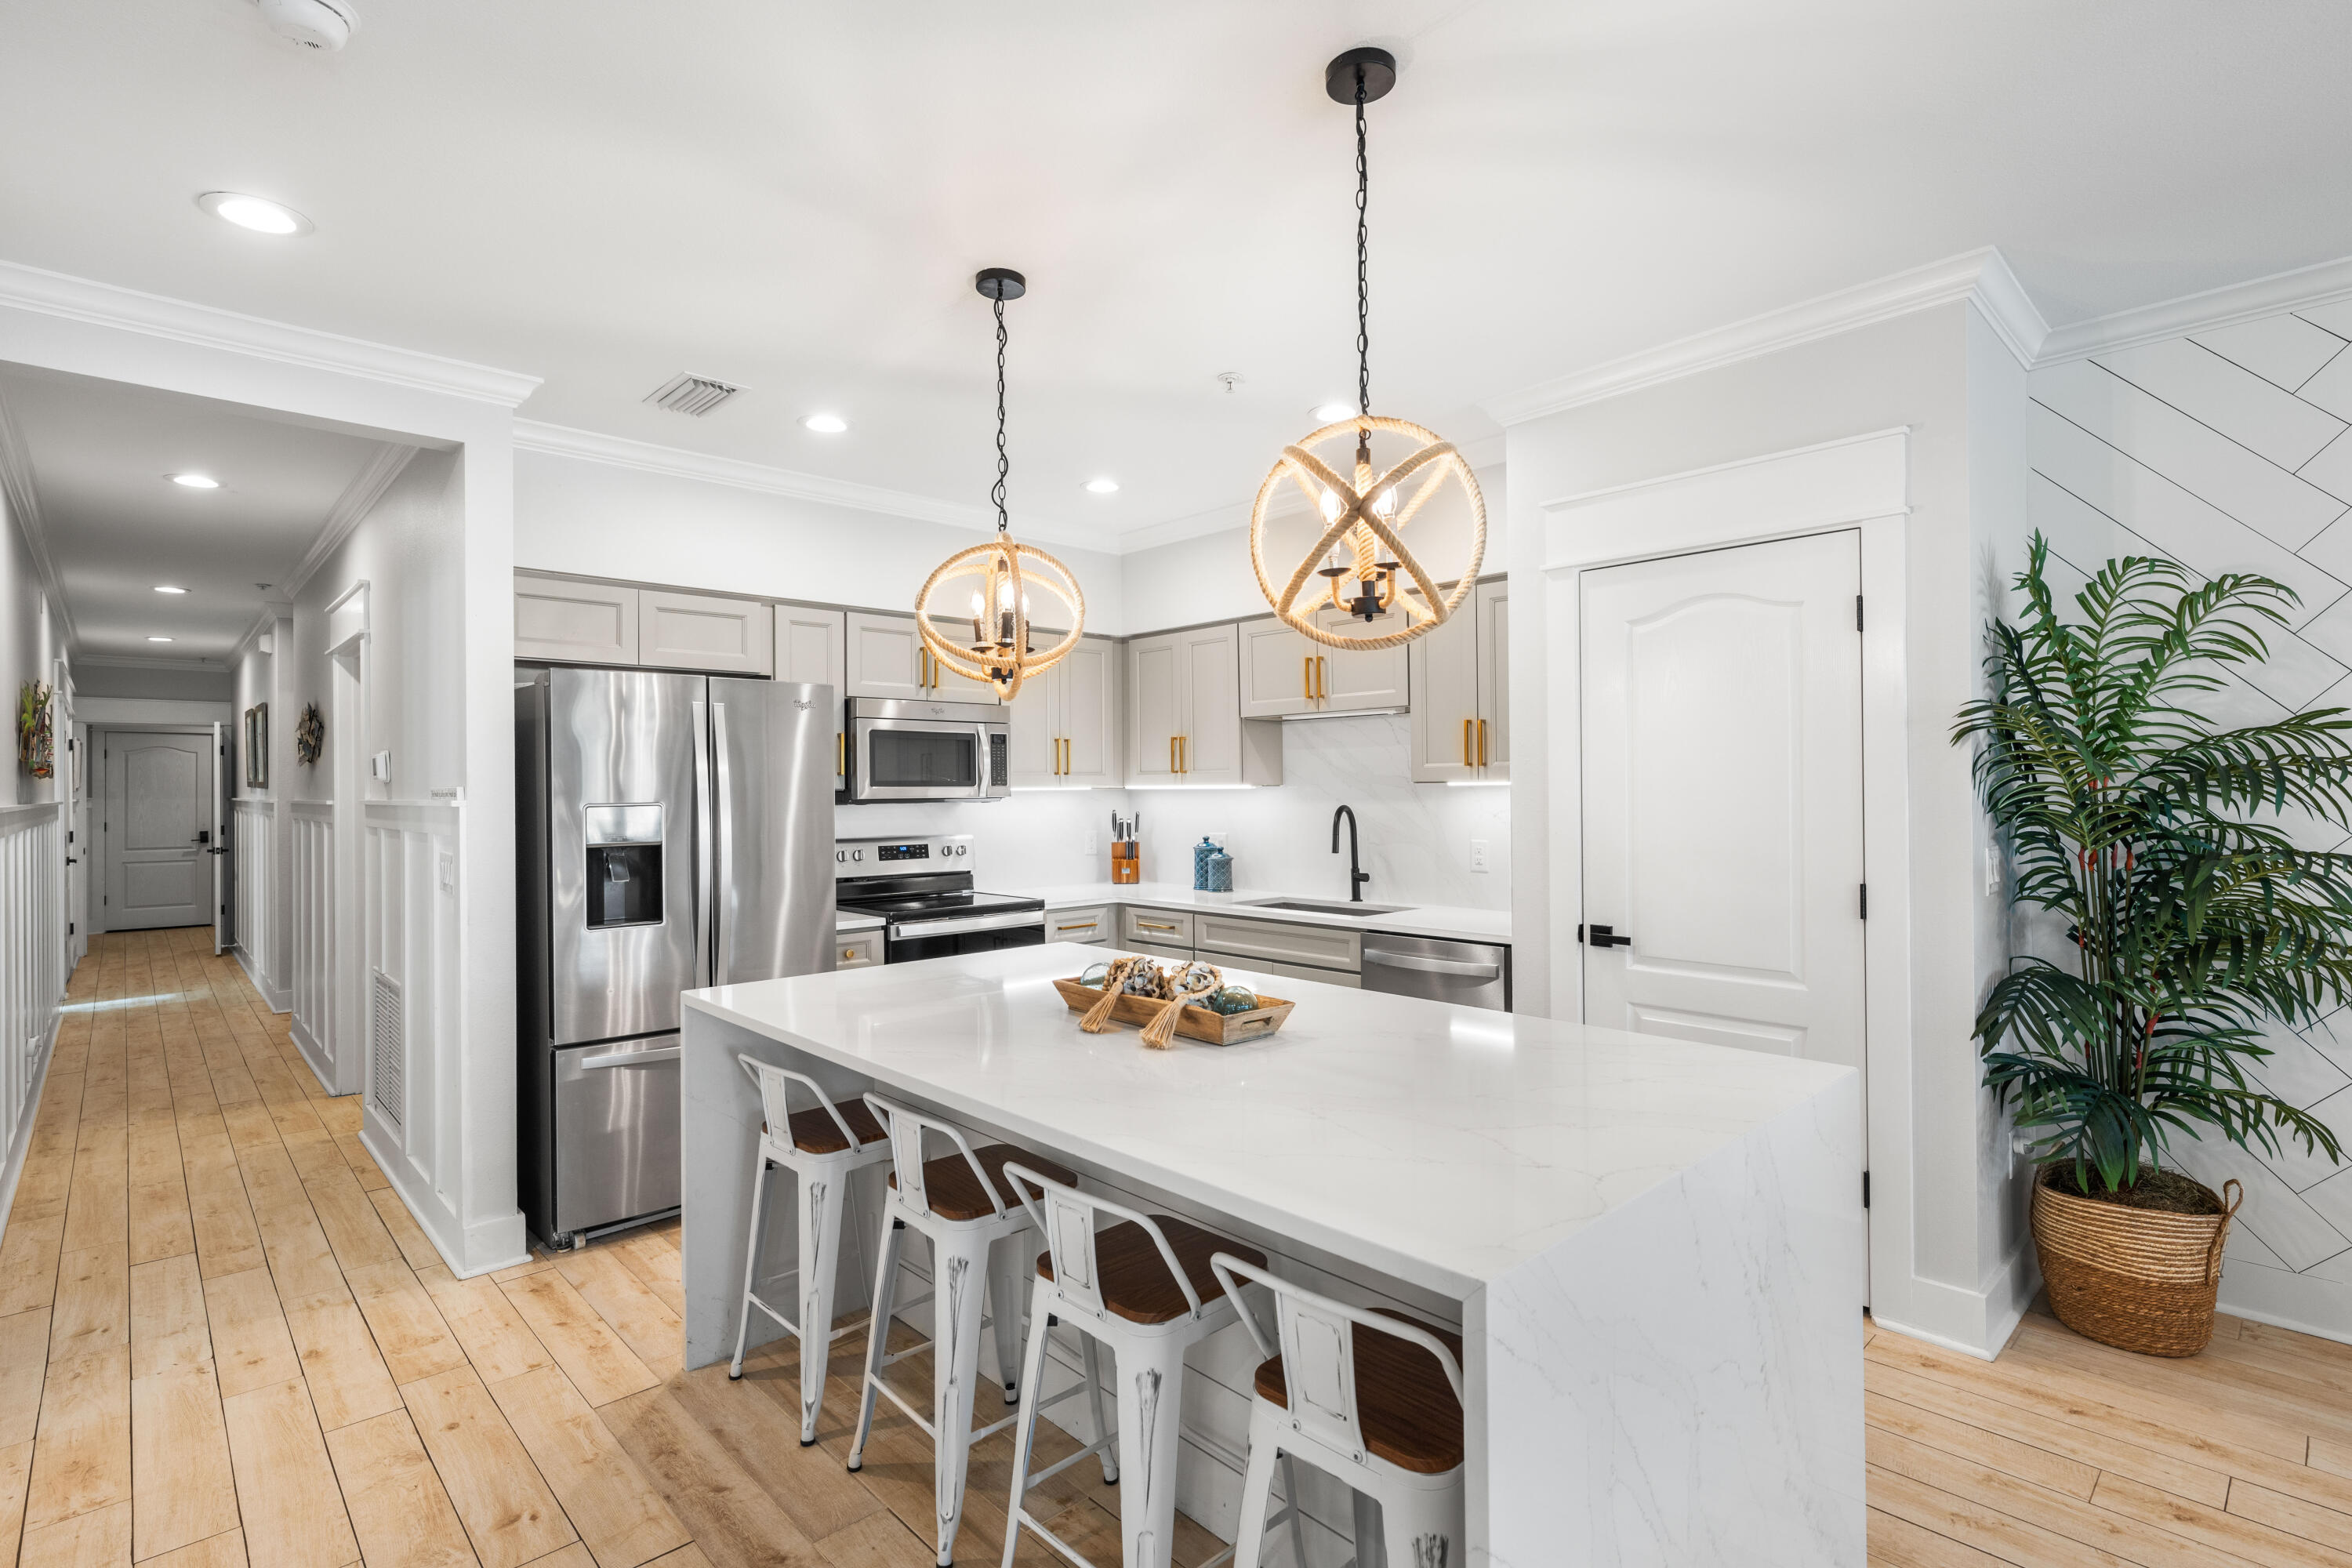
Pristinely renovated and beautifully furnished condo in the heart of Seacrest Beach next to Rosemary! Enjoy the white sands and emerald waters with deeded beach access, community golf cart tram and overlooking the largest lagoon pool on 30A. This 4 bedroom unit is a rare opportunity with room for the full family and rental projections up to $105k. Detailed with designer lighting, a marble waterfall island, ceramic tile floors, built out mudroom in the foyer, much closet space and beach aesthetic touches throughout; this is a beach retreat everyone will love. Take in the views from the spacious balcony and enjoy the amenities, many local restaurants, shops and entertainment at your fingertips!
#959532

Inlet Beach

36 W Seacrest Beach Boulevard A-202

4 Beds

3 Baths

1,944 Sq.Ft.

$1,500,000

MLS#: 959532

Large lot with 0.64 acres and small office building.  Has waiting area, break room, 2 private offices, and one restroom.  Zoned C-2 Commercial which allows outside storage.  Ideal for contractor, towing company, equipment company, pool company, etc.  Owner will seller finance with 20% down, over 20 years.  Will also consider leasing at $2,000 per month.
#968805

Niceville

300 Kelly Rd

None Beds

None Baths

N/A

$250,000

MLS#: 968805
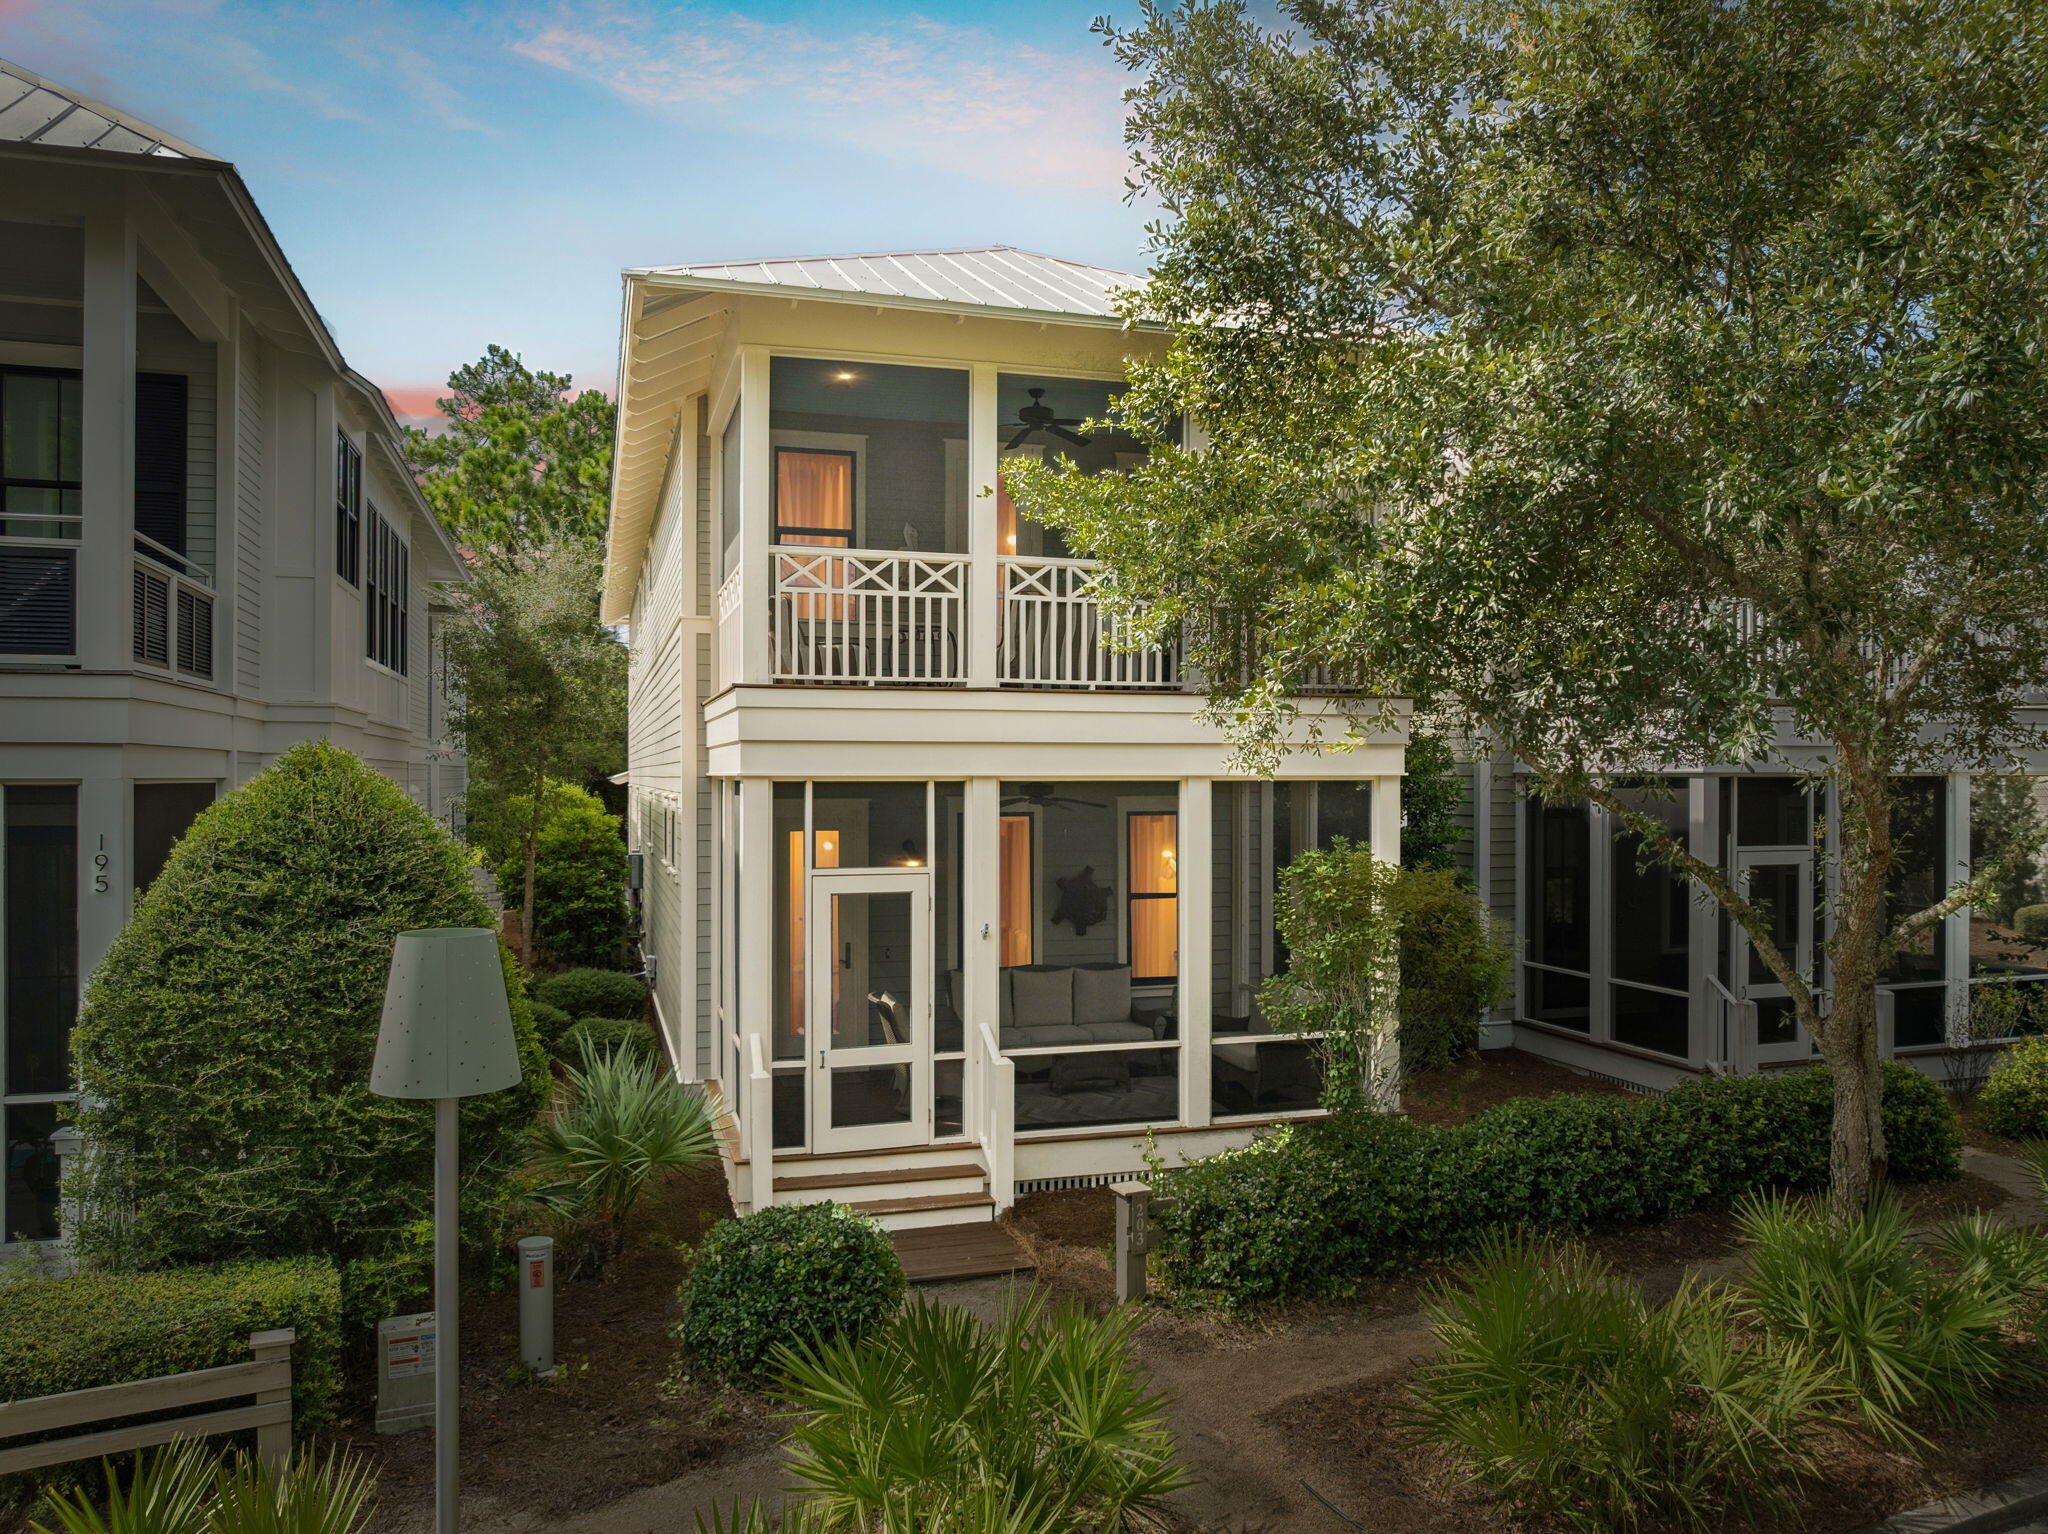
Modern coastal charm meets Watercolor living in this impeccably maintained and fully furnished four bedroom / 4.5 bathroom cottage in the Watercolor Crossings district. Built by renowned local builder Huff Homes, this residence blends relaxed elegance with thoughtful design, offering two spacious screened porches that overlook a peaceful community nature preserve. From here, you're just a short walk or bike ride to the Watercolor Crossings Town Center, the popular Dragonfly Pool, and the sugar-white sands of the beach. Or take your new six-seater golf cart, included with the sale, and be at the Watercolor Beach Club or Seaside within minutes. Inside, hardwood pine floors flow throughout the home, connecting an open-concept living and dining area to a well-appointed kitchen and a dedicated coffee bar area complete with a wine fridge. A secondary upstairs living space is perfect for customs bunk beds or playroom, adding flexibility for family or guests. Details like surround sound speakers throughout the home, plantation shutters, custom built-ins in every closet, and elegant stone showers add comfort and style. The property also features a golf cart garage, perfect for additional storage.

Soft white tones and detailed millwork create a timeless backdrop, while each bedroom suite offers its own inviting personality. Whether you're looking for a full-time retreat or a high-performing vacation rental, this home delivers.

Set on 499 acres along the Gulf in South Walton, Watercolor is known for its small-town charm and world-class amenities: nine swimming pools, a Gulf-front beach club, nature trails, kayaking and paddleboarding at the Boathouse, a fitness center, top-tier tennis facilities, Camp Watercolor for kids, and beautifully landscaped parks and green spaces.
#983245

Santa Rosa Beach

203 Wisteria Way

4 Beds

4 Baths

2,426 Sq.Ft.

$2,175,000

MLS#: 983245

1 ... 594 595 596 597 598 ... 666
* Listings identified with the FMLS IDX logo come from FMLS and are held by brokerage firms other than the owner of this website. The listing brokerage is identified in any listing details. Information is deemed reliable but is not guaranteed. If you believe any FMLS listing contains material that infringes your copyrighted work please click here to review our DMCA policy and learn how to submit a takedown request. © 2024. First Multiple Listing Service, Inc.

Send a message

Message successfully sent.

Your message

What is 3 + 4 ?

Reason for contacting?

I agree to receive email communication and understand I can unsubscribe at any time.

I agree to be contacted by Bobs agency via call, email, and text for real estate services. To opt out, you can reply 'stop' at any time or reply 'help' for assistance. You can also click the unsubscribe link in the emails. Message and data rates may apply. Message frequency may vary. Privacy Policy

Sign Out

Virtual Assistant

Would you like to take the next step with this property? We can help you schedule a showing or virtual tour, or send you more details.

Yes, I would like more information.

Thank You for Your Reply, One of Our Agents will contact you as soon as possible

No, maybe later.

Thank you, you can always contact me via email, phone number or through the contact form.

Realhub AI

Lucy - Your AI-Powered Realtor

Update Your Temporary Password

Personalize your search

Enter your email and we'll notify you immediately when new listings match what you're looking for.

or enter email address

Already have an account ? Login here

Continue your home search

I agree to receive communications and understand I can unsubscribe at any time.

I agree to be contacted by Bobs agency via call, email, and text for real estate services. To opt out, you can reply 'stop' at any time or reply 'help' for assistance. You can also click the unsubscribe link in the emails. Message and data rates may apply. Message frequency may vary. Privacy Policy

Already have an account ? Login here

We use cookies

We use cookies primarily for analytics to enhance your experience. By accepting, you agree to our use of these cookies. You can manage your preferences or learn more about our cookies policy.





