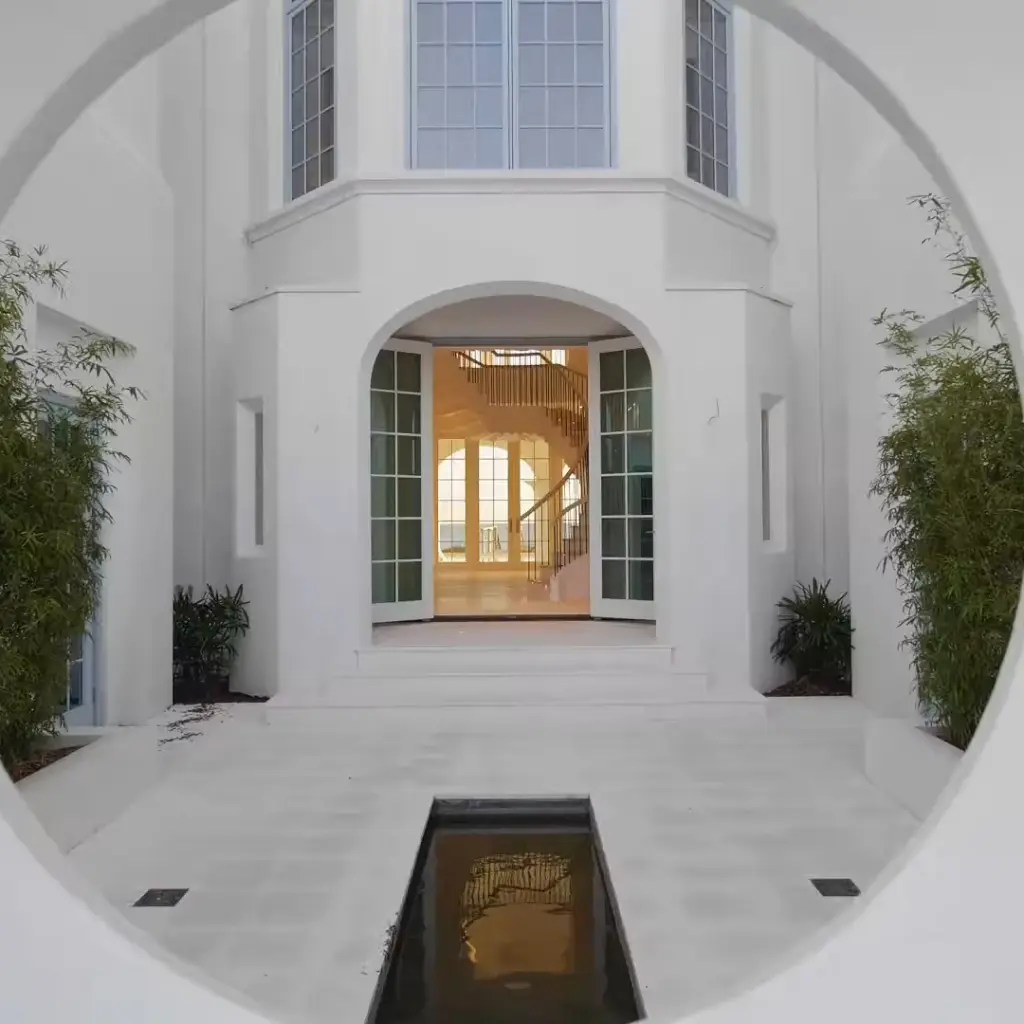
REALHUB is on fire today

Properties

Browse or get in touch to schedule a walkthrough.

  • Nearby me
Price range

Popular Features

Community Features

Association

Property Features

Waterfront

View

Exterior Features

Interior Features

Style

10000 properties match your criteria

Updated 1 minute ago

E-Alert name
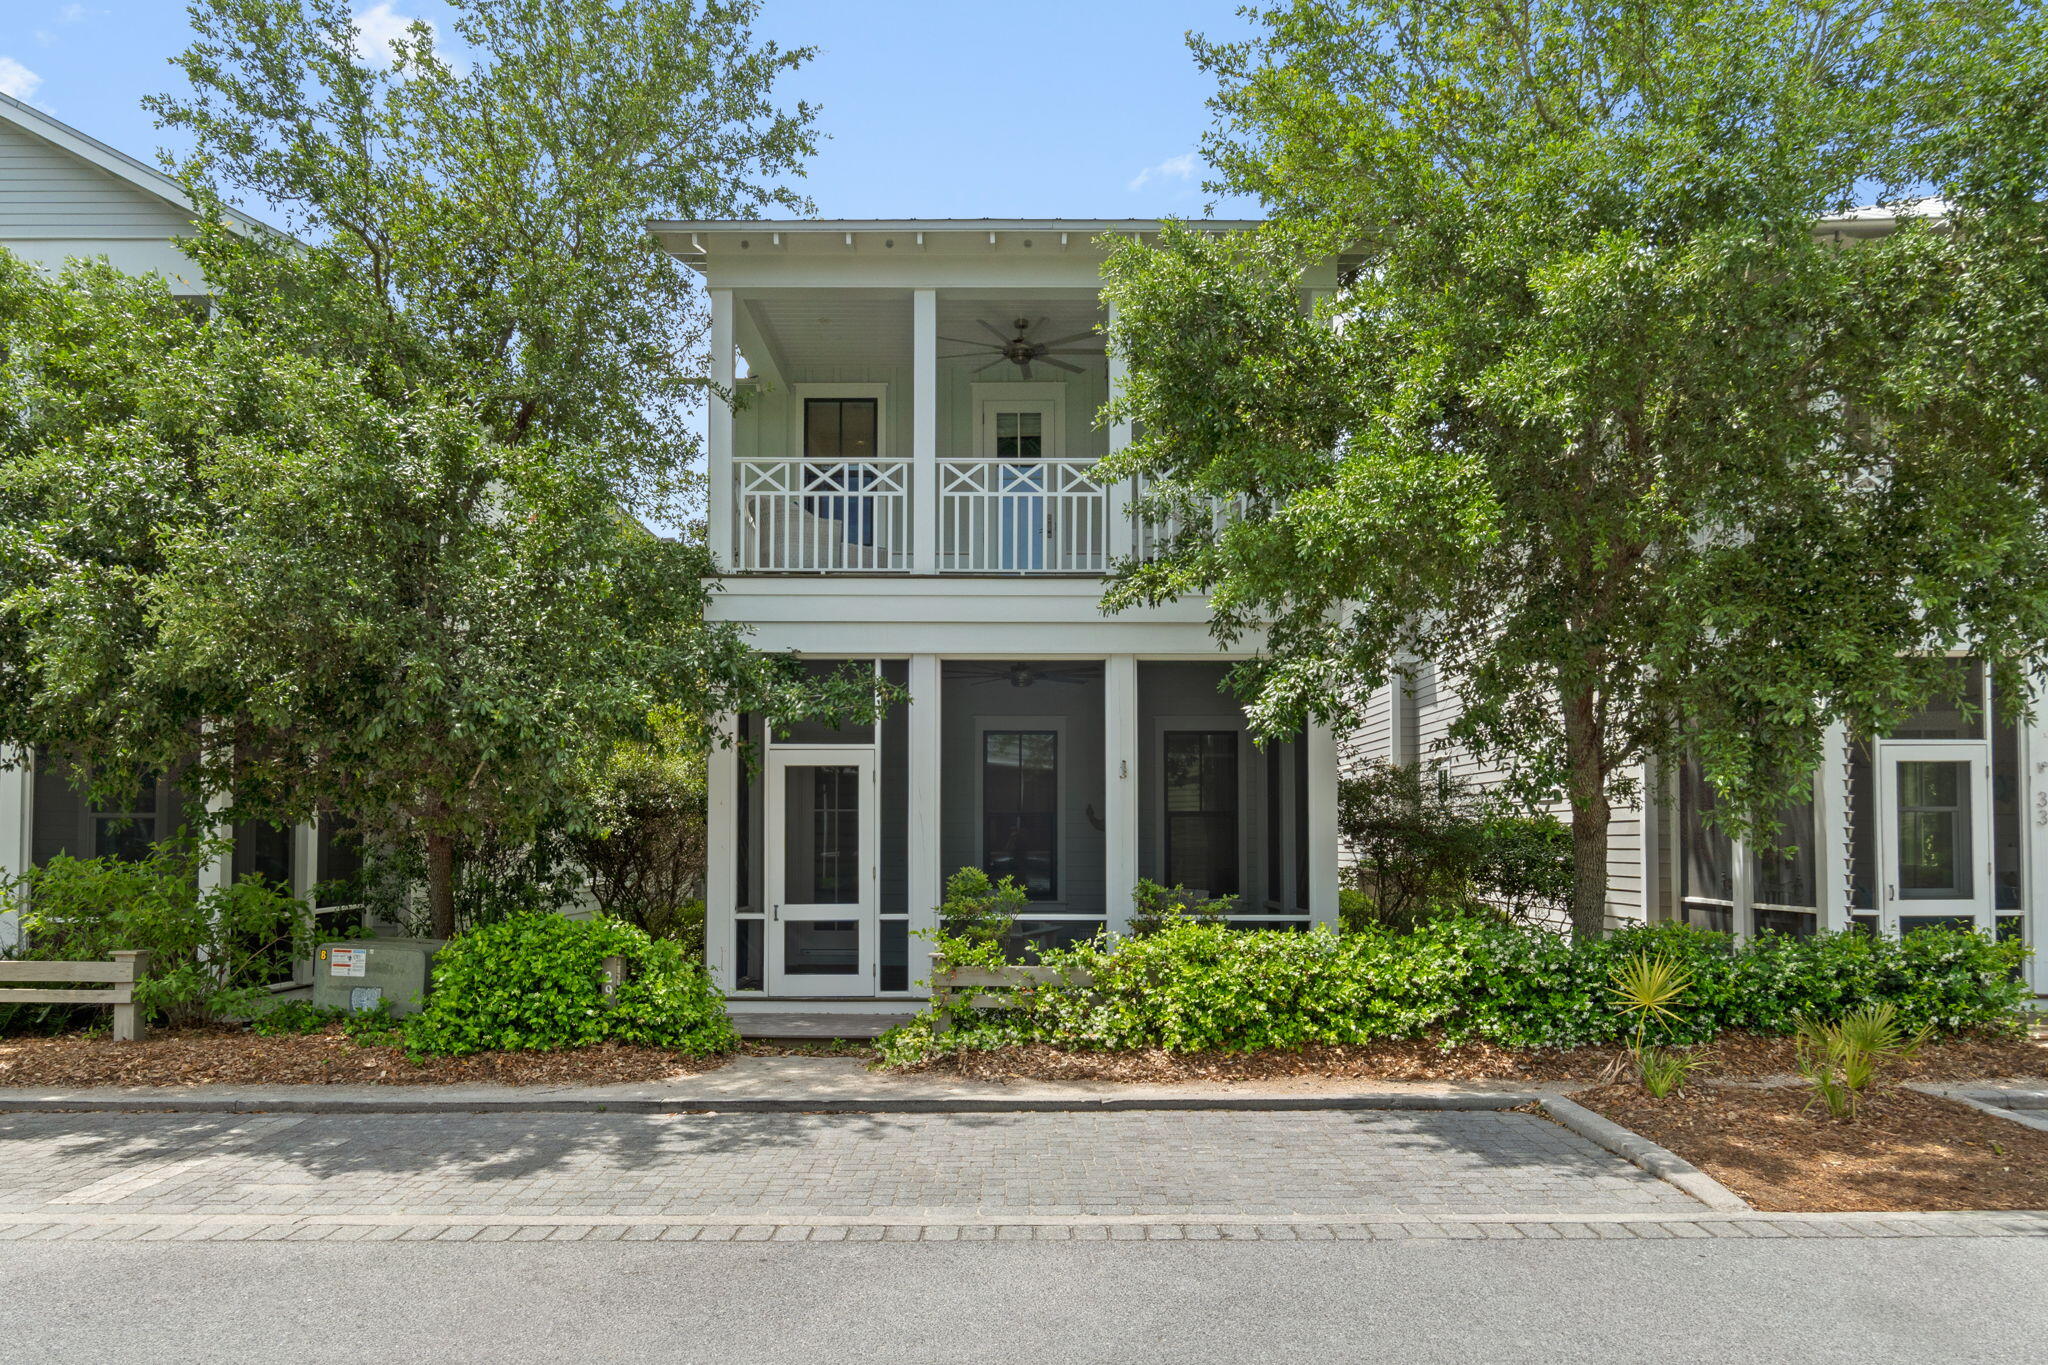
Located in WaterColor's sought-after Crossings District, this Huff Construction-built home offers 4 bedrooms, 4.5 baths, and over 2,400 sq ft of well-designed living space--ideal for personal use or rental income. The open main level features 10' ceilings, hardwood floors, and a seamless flow into the kitchen and dining areas. The kitchen includes custom cabinetry, granite countertops, a GE Café appliance package, and a large island. Multiple porches extend the living outdoors, while an upstairs bunk room and flex space provide added versatility. Additional highlights include a golf cart garage and full-size laundry. Just moments from the Beach Club, pools, tennis, trails, and Camp WaterColor, this home offers strong rental history and future bookings in place.
#1001432

Santa Rosa Beach

29 Wisteria Way

4 Beds

4 Baths

2,458 Sq.Ft.

$2,095,000

MLS#: 1001432
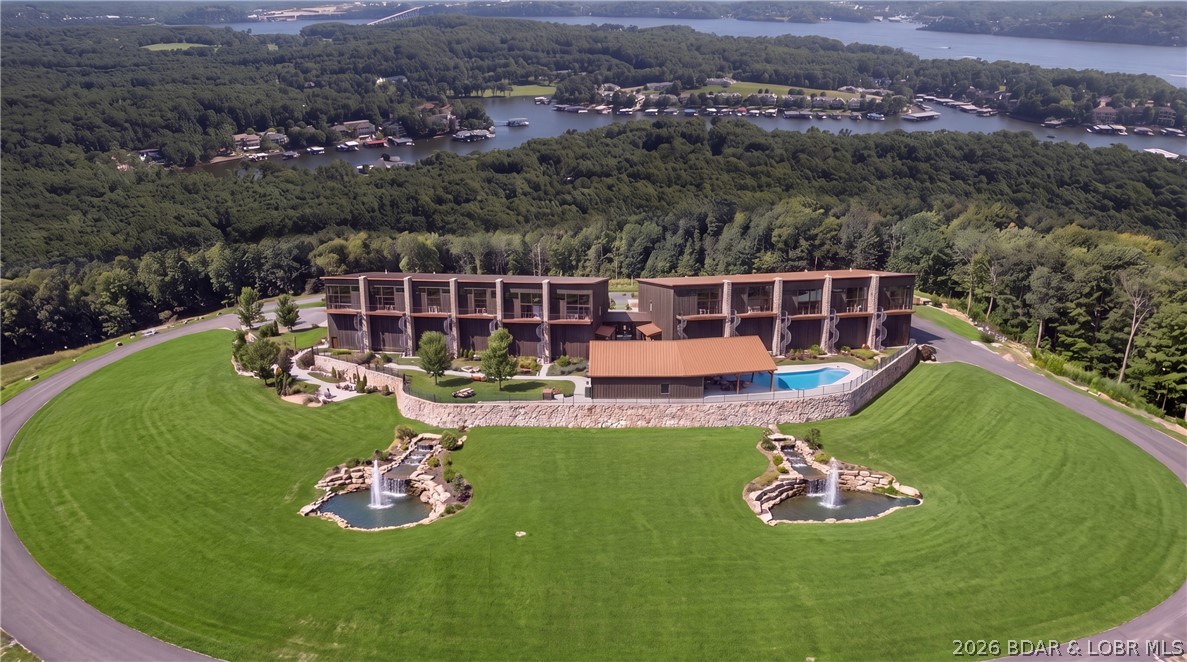
Introducing Native Ridge, an exclusive new development. Penthouse style luxury living. Each 3,500 SQFT residence pairs a massive 25' x 70' climate-controlled luxury locker Suite with a stunning 1,750 sq. ft., 3-bedroom, 2.5-bath home above, accessible by private elevator or staircase. The main level features 6-inch concrete floors with epoxy finish, upgraded metal interior walls, kitchenette, half bath, laundry hookups, oversized fan and a 16' x 15' insulated overhead door. Upstairs, soaring 14' ceilings showcase an open-concept great room with fireplace and designer kitchen featuring quartz or granite countertops, stainless appliances, custom soft-close cabinetry and crown molding with accent lighting. The luxurious primary suite offers a spacious walk-in closet, heated tile floors, dual vanity, walk-in shower with jetted tub and private water closet. Two guest rooms feature walk-in closets and a Jack-and-Jill bath. Native Ridge will offer an exceptional lifestyle with a clubhouse, pool, pickleball court, nature trails, boat ramp, lake access & boat slip availability.
#3588655

Sunrise Beach

202 Native Ridge Circle 202

3 Beds

2 Baths

3,500 Sq.Ft.

$1,295,000

MLS#: 3588655
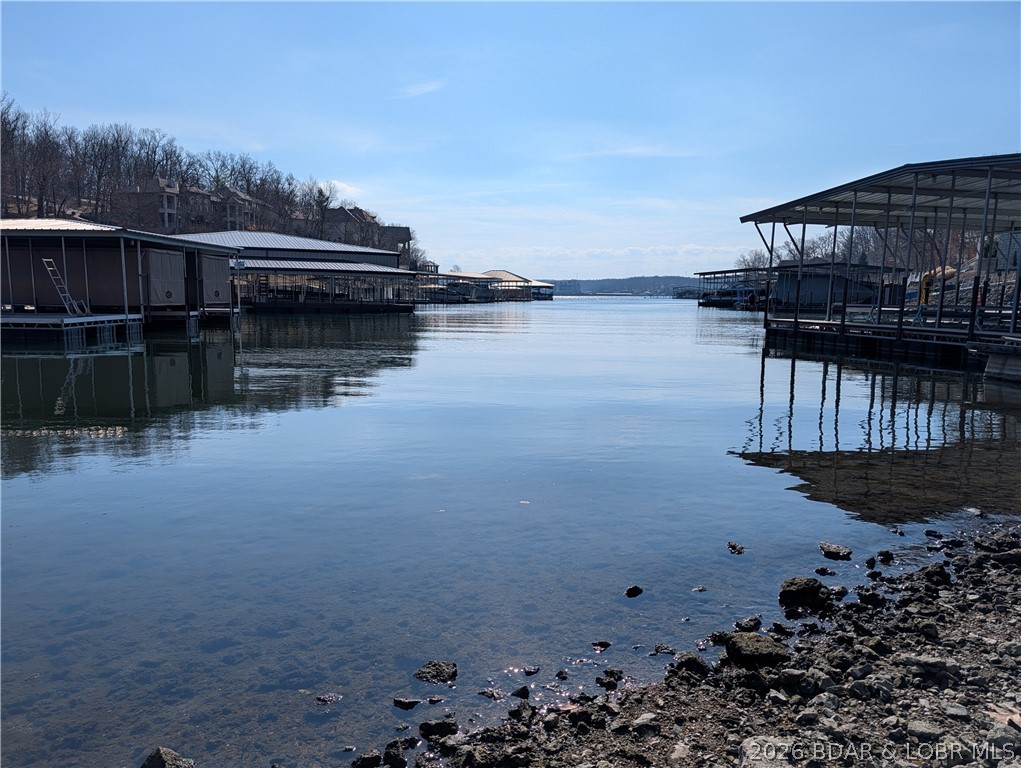
An impossible entry point into the Lake’s crown jewel. 137 Cliffstone offers a once-in-a-lifetime opportunity to build your dream home in The Villages at Shawnee Bend—the premier luxury waterfront enclave at Lake of the Ozarks. While neighboring homesites routinely command over $2M, this exceptional lot grants you access to an ultra-exclusive community defined by magnificent multi-million dollar estates for a fraction of the cost. Pass through the Lake’s most spectacular entrance, featuring a signature stone bridge and cascading waterfall, to discover a neighborhood built for discerning tastes. Enjoy unmatched amenities, including a clubhouse, pavilion, playground, pool, pickleball, and tennis courts. Total peace of mind is built-in with underground utilities, providing elite weather resilience and clean architectural lines. The compromise? A specific dock envelope. However, it comfortably accommodates a desirable 14x35 single-well slip—perfect for a lake cruiser. You retain the prestigious address, world-class lifestyle, and true lakefront access for under a million dollars. Bring your builder and secure the ultimate value in high-end living before it’s gone.
#3583983

Villages

137 Cliffstone Lane

None Beds

None Baths

0.64 acres

$550,000

MLS#: 3583983
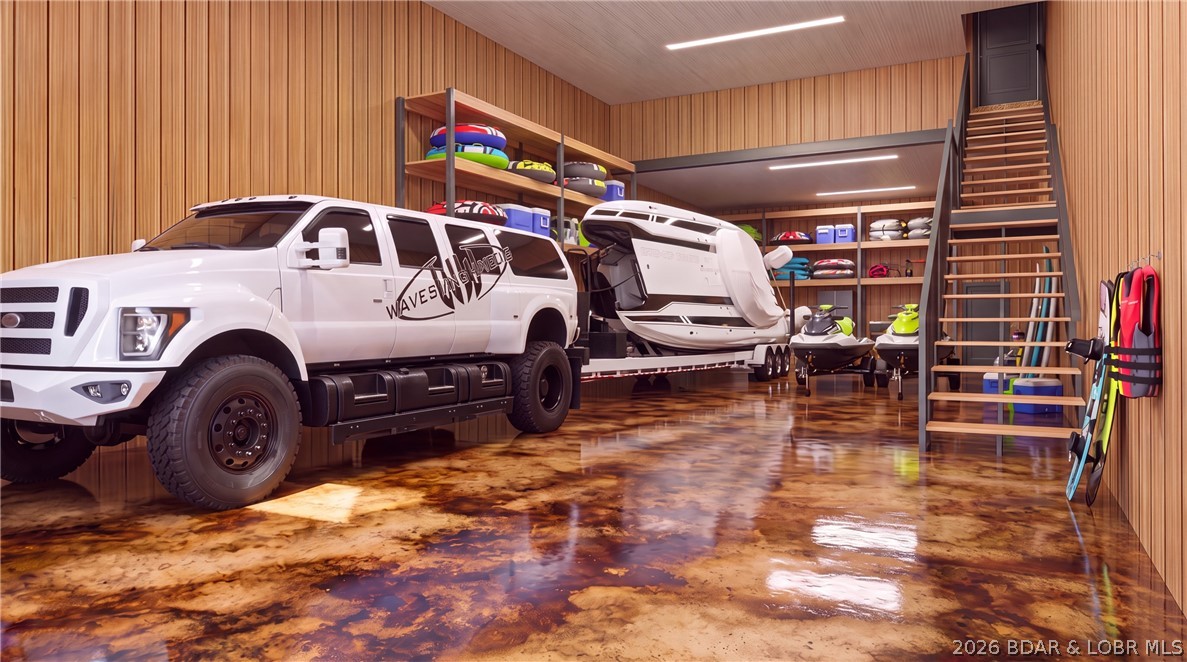
Introducing Native Ridge, an exclusive new development. Penthouse style luxury living. Each 3,500 SQFT residence pairs a massive 25' x 70' climate-controlled luxury locker Suite with a stunning 1,750 sq. ft., 3-bedroom, 2.5-bath home above, accessible by private elevator or staircase. The main level features 6-inch concrete floors with epoxy finish, upgraded metal interior walls, kitchenette, half bath, laundry hookups, oversized fan and a 16' x 15' insulated overhead door. Upstairs, soaring 14' ceilings showcase an open-concept great room with fireplace and designer kitchen featuring quartz or granite countertops, stainless appliances, custom soft-close cabinetry and crown molding with accent lighting. The luxurious primary suite offers a spacious walk-in closet, heated tile floors, dual vanity, walk-in shower with jetted tub and private water closet. Two guest rooms feature walk-in closets and a Jack-and-Jill bath. Native Ridge will offer an exceptional lifestyle with a clubhouse, pool, pickleball court, nature trails, boat ramp, lake access & boat slip availability.
#3588653

Sunrise Beach

104 Native Ridge Circle 104

3 Beds

2 Baths

3,500 Sq.Ft.

$1,295,000

MLS#: 3588653
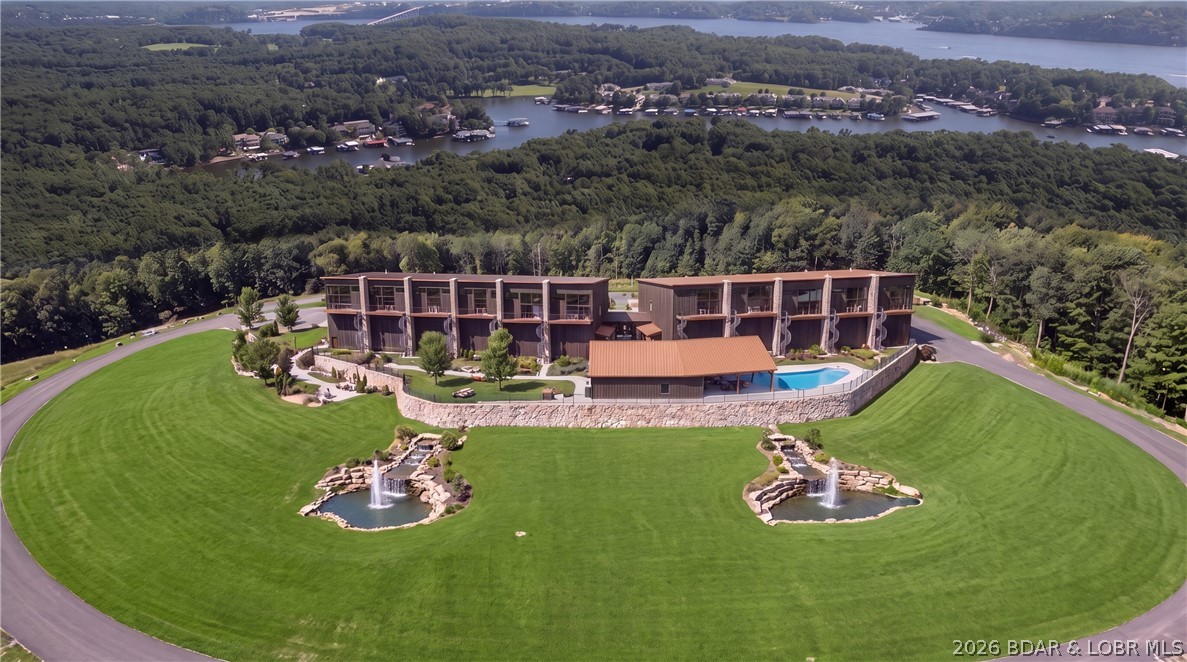
Introducing Native Ridge, an exclusive new development. Penthouse style luxury living. Each 3,500 SQFT residence pairs a massive 25' x 70' climate-controlled luxury locker Suite with a stunning 1,750 sq. ft., 3-bedroom, 2.5-bath home above, accessible by private elevator or staircase. The main level features 6-inch concrete floors with epoxy finish, upgraded metal interior walls, kitchenette, half bath, laundry hookups, oversized fan and a 16' x 15' insulated overhead door. Upstairs, soaring 14' ceilings showcase an open-concept great room with fireplace and designer kitchen featuring quartz or granite countertops, stainless appliances, custom soft-close cabinetry and crown molding with accent lighting. The luxurious primary suite offers a spacious walk-in closet, heated tile floors, dual vanity, walk-in shower with jetted tub and private water closet. Two guest rooms feature walk-in closets and a Jack-and-Jill bath. Native Ridge will offer an exceptional lifestyle with a clubhouse, pool, pickleball court, nature trails, boat ramp, lake access & boat slip availability.
#3588656

Sunrise Beach

203 Native Ridge Circle 203

3 Beds

2 Baths

3,500 Sq.Ft.

$1,295,000

MLS#: 3588656
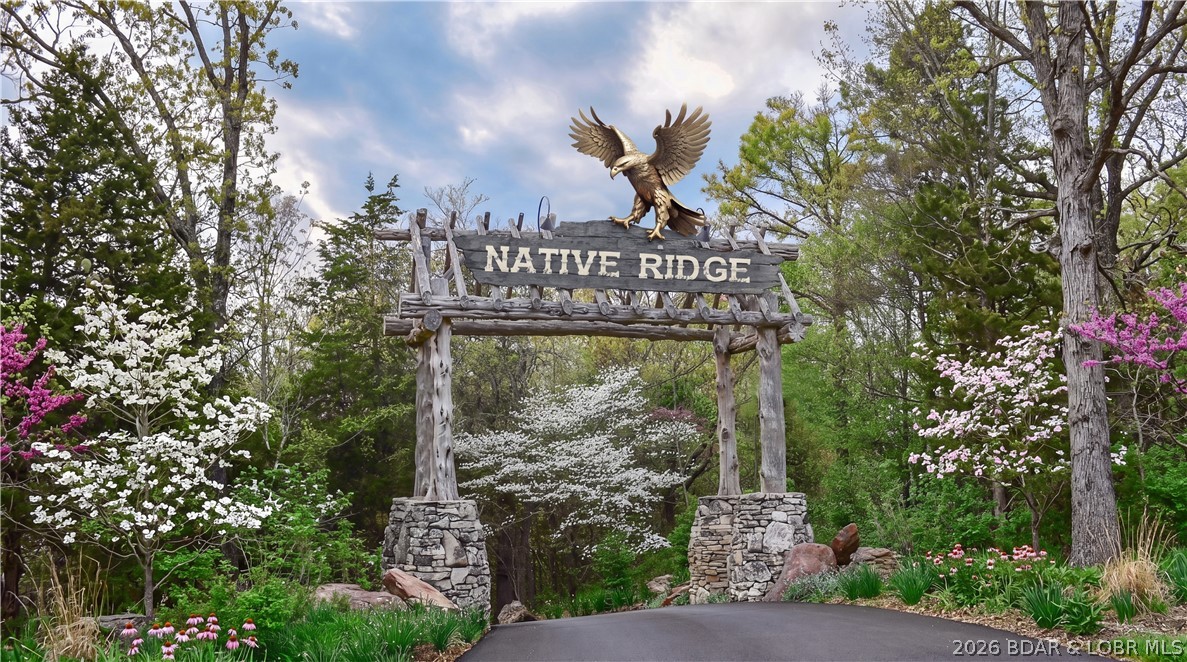
Introducing Native Ridge, an exclusive new development. Penthouse style luxury living. Each 3,500 SQFT residence pairs a massive 25' x 70' climate-controlled luxury locker Suite with a stunning 1,750 sq. ft., 3-bedroom, 2.5-bath home above, accessible by private elevator or staircase. The main level features 6-inch concrete floors with epoxy finish, upgraded metal interior walls, kitchenette, half bath, laundry hookups, oversized fan and a 16' x 15' insulated overhead door. Upstairs, soaring 14' ceilings showcase an open-concept great room with fireplace and designer kitchen featuring quartz or granite countertops, stainless appliances, custom soft-close cabinetry and crown molding with accent lighting. The luxurious primary suite offers a spacious walk-in closet, heated tile floors, dual vanity, walk-in shower with jetted tub and private water closet. Two guest rooms feature walk-in closets and a Jack-and-Jill bath. Native Ridge will offer an exceptional lifestyle with a clubhouse, pool, pickleball court, nature trails, boat ramp, lake access & boat slip availability.
#3588652

Sunrise Beach

201 Native Ridge Circle 201

3 Beds

2 Baths

3,500 Sq.Ft.

$1,395,000

MLS#: 3588652
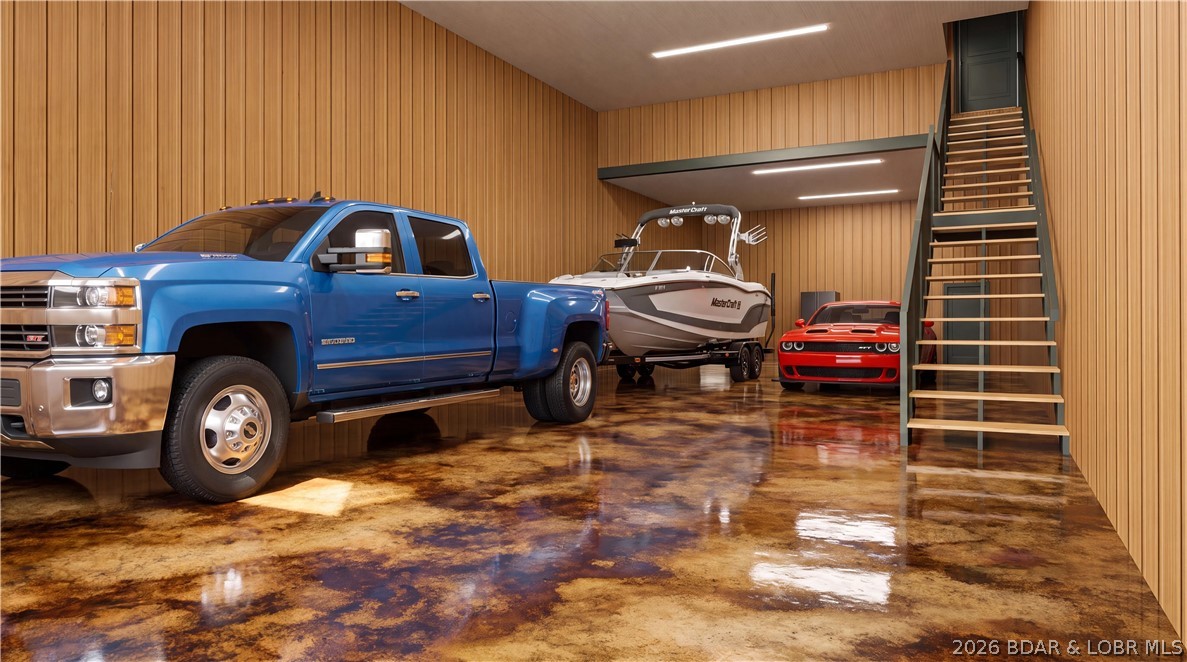
Introducing Native Ridge, an exclusive new development. Penthouse style luxury living. Each 3,500 SQFT residence pairs a massive 25' x 70' climate-controlled luxury locker Suite with a stunning 1,750 sq. ft., 3-bedroom, 2.5-bath home above, accessible by private elevator or staircase. The main level features 6-inch concrete floors with epoxy finish, upgraded metal interior walls, kitchenette, half bath, laundry hookups, oversized fan and a 16' x 15' insulated overhead door. Upstairs, soaring 14' ceilings showcase an open-concept great room with fireplace and designer kitchen featuring quartz or granite countertops, stainless appliances, custom soft-close cabinetry and crown molding with accent lighting. The luxurious primary suite offers a spacious walk-in closet, heated tile floors, dual vanity, walk-in shower with jetted tub and private water closet. Two guest rooms feature walk-in closets and a Jack-and-Jill bath. Native Ridge will offer an exceptional lifestyle with a clubhouse, pool, pickleball court, nature trails, boat ramp, lake access & boat slip availability.
#3588658

Sunrise Beach

205 Native Ridge Circle 205

3 Beds

2 Baths

3,500 Sq.Ft.

$1,295,000

MLS#: 3588658
Price reduced
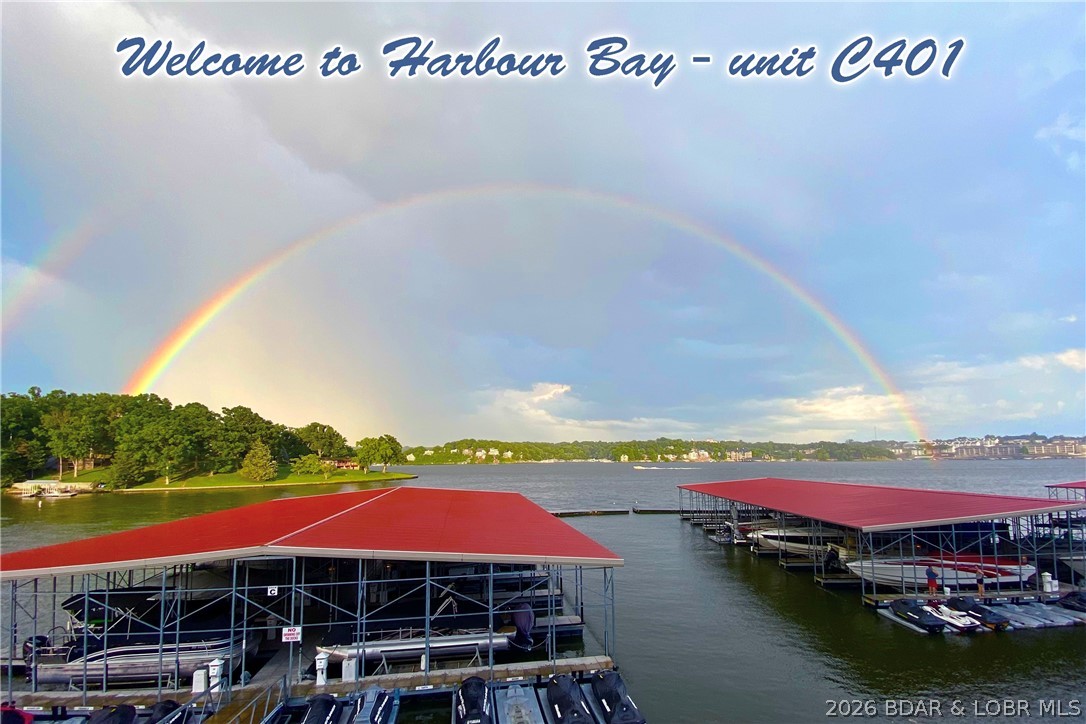
Million Dollar View for a fraction of the price. This 1185-sf 3-bedroom 2-bathroom waterfront condo at Harbour Bay on the 18MM is what everyone has been waiting for, nestled between Porto Cima and The Villages. Top-floor, End-unit, vaulted ceiling, AND right in the middle of all the action at Lake Of The Ozarks. The location for the 2026 Shootout is less than 2 Miles away, and this complex is minutes away from countless restaurants and amenities (by water and road). NEW HVAC in Fall of 2023 (parts warrantied for 10 years), and newer items in 2021 (kitchen, granite, flooring, appliances, water heater, bathrooms, washer and dryer, etc). Breathtaking sunrises will start your day off the right way. Perfect community for part or full-time living. Being only 74-units in the complex it is well-maintained, and setup for family and friends. Private pool, gated subdivision, affordable assessments, and leased cruiser slips are available at the complex or at The Villages Marina right up the road. Call today and see why this is one of the best units available at The Lake.
#3588599

Sunrise Beach

182 Sac Road C401

3 Beds

2 Baths

1,185 Sq.Ft.

$299,000

MLS#: 3588599
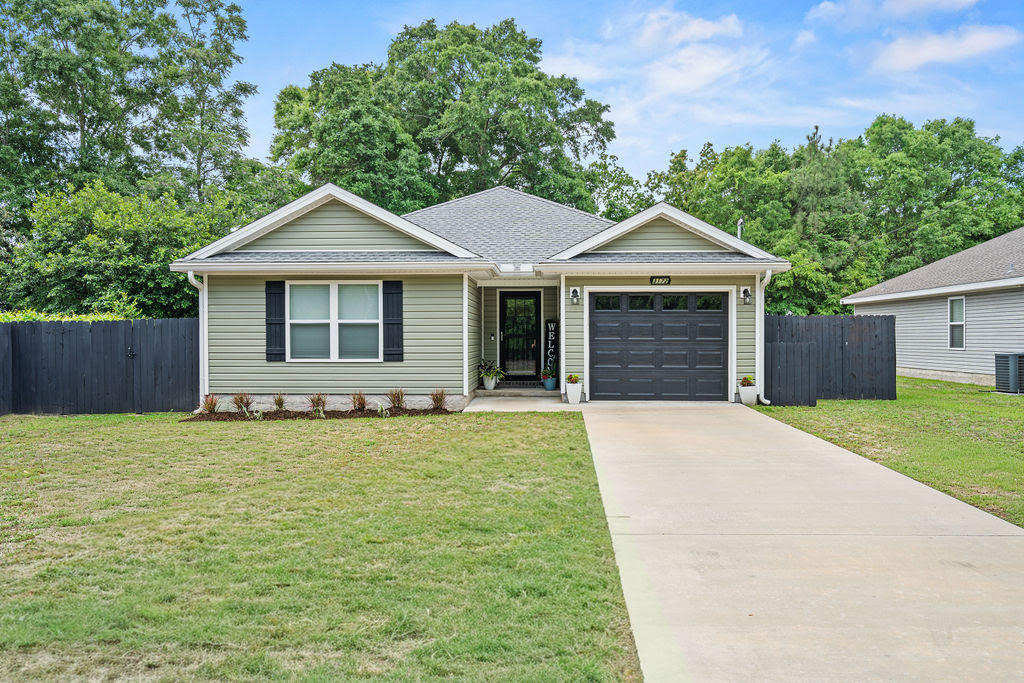
Better than new! Why buy new construction and spend thousands more on upgrades when you can move right into a one-owner, like-new home that's already complete? Built in 2022 by a respected local builder, this beautifully maintained one-owner home offers everything buyers love about newer construction - PLUS all the upgrades that aren't included with many new builds. Enjoy a privacy-fenced backyard, gutters, storage building, extended patio, established landscaping, window treatments, refrigerator, washer & dryer and a spacious lot that's ready to enjoy from day one! All this and NO HOA! Inside, you'll find a bright open-concept floor plan with luxury vinyl plank flooring throughout the main living areas, dark shaker-style cabinetry, stainless appliances, and a split-bedroom layout designed for comfortable everyday living. The neutral finishes and meticulous care make this home truly move-in ready. Step outside to a covered back porch overlooking the large fenced backyard with mature trees providing privacy that's hard to find in many newer neighborhoods. To make the move even easier, the seller is offering $7,500 toward the buyer's closing cost - a tremendous value for today's buyers. Skip the construction delays, skip the upgrade expenses, and move into a home that's already finished.
#1007163

Crestview

3172 Main Street

3 Beds

2 Baths

1,354 Sq.Ft.

$274,900

MLS#: 1007163
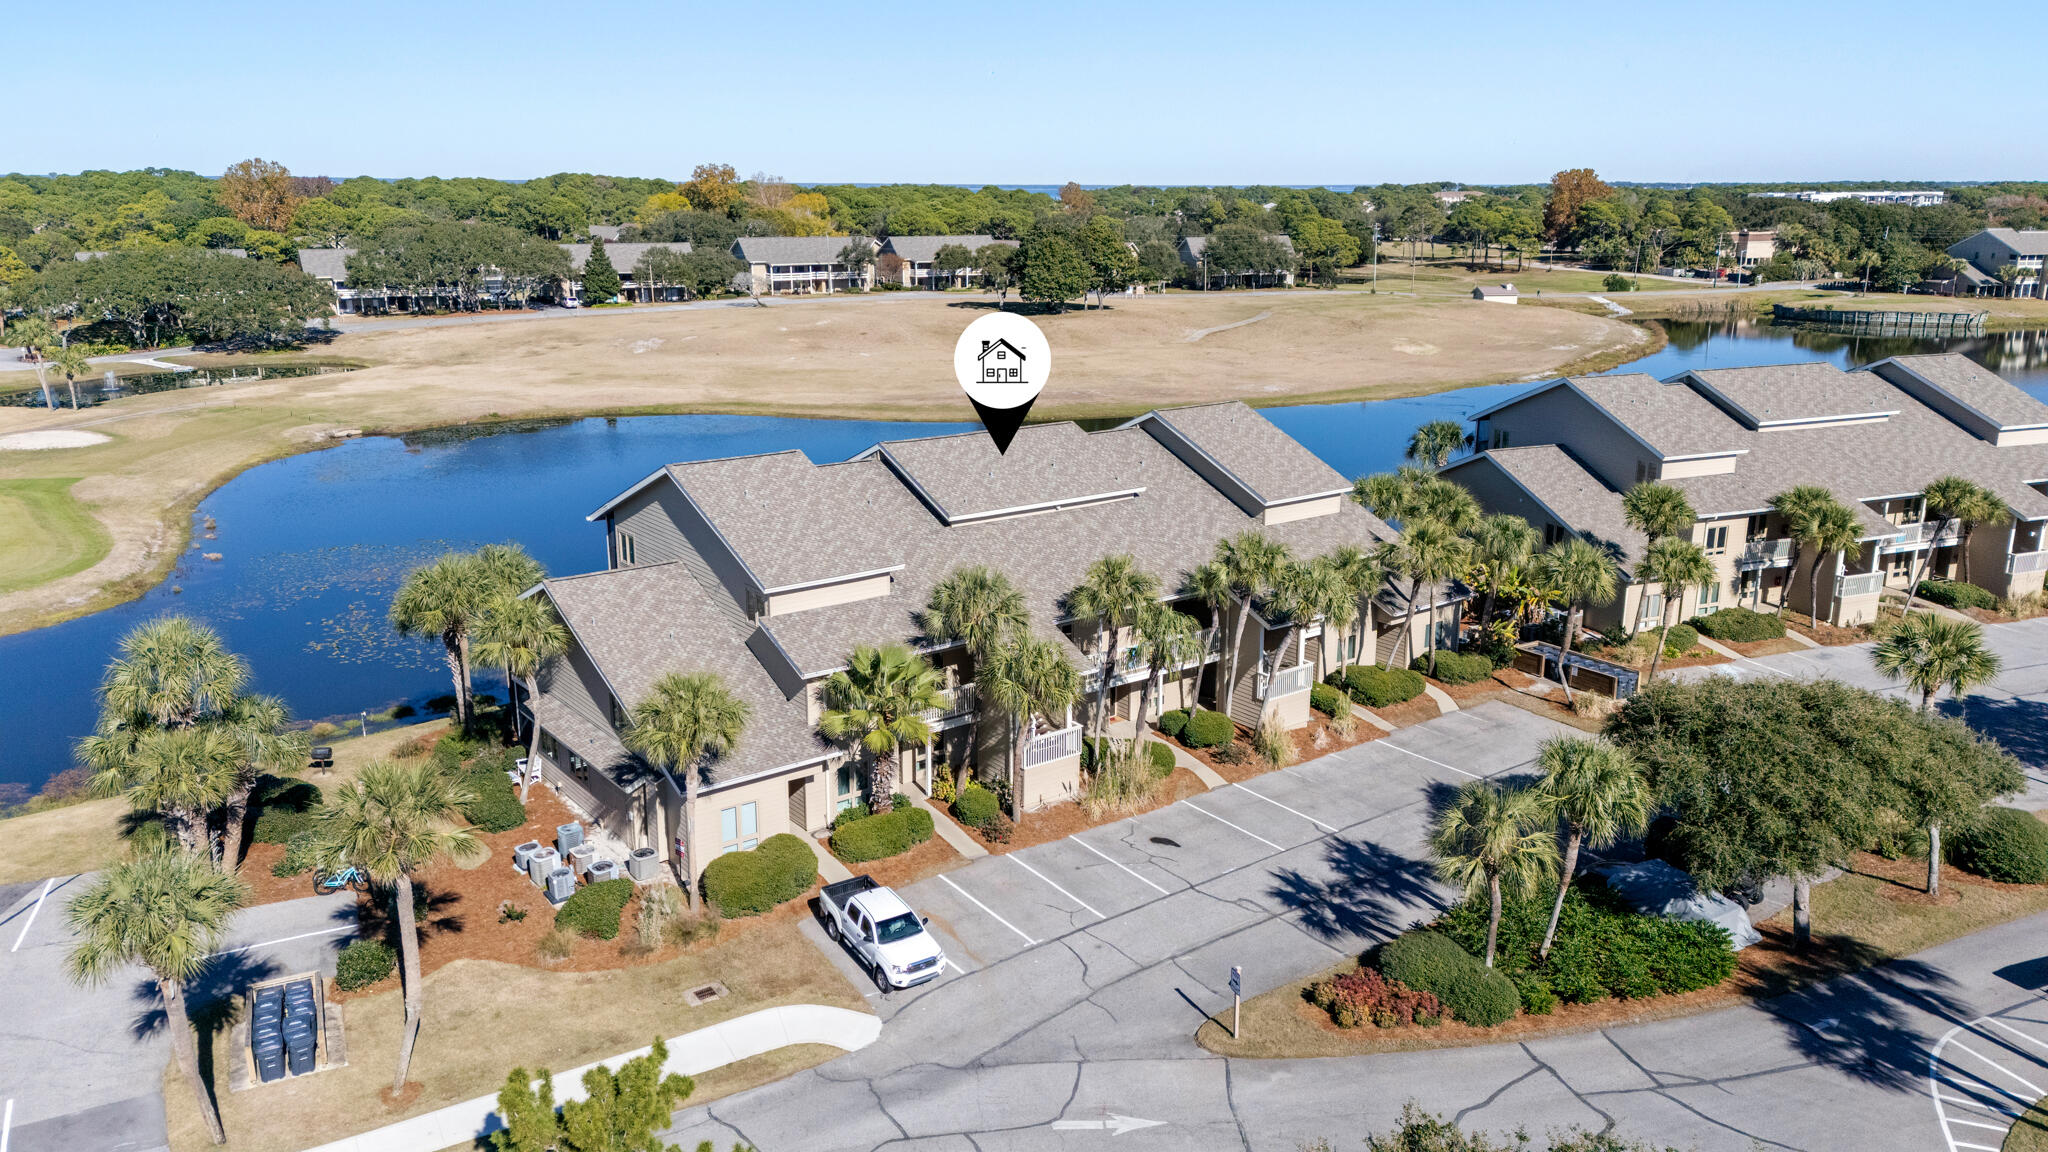
OPEN HOUSE SAT 10/24 FROM 1:30-3:30 PM!! Experience coastal lifestyle, at this waterfront, in SEASCAPE - Miramar Beach,  FL!!! Just across the street from one of the most stunning white sand beaches of the Emerald Coast. This income  producing  Lakefront  Unit, offers opportunity  for investment  and/or owner's vacation! Sit on your screened-in porch and take-in the relaxing views of Stewart Lake! QUICK WALK TO RESTAURANT AND BEACH! A convenient crosswalk leads directly to The Whale's Tail restaurant, in just a two minutes! With some updates, this unit has the potential to significantly boost its rental income! Situated in the prime spot of Seascape, this unit comes furnished Enjoy all the amenities Seascape has to offer, including an 18-hole golf course, tennis courts, pools, gated community.
#1007183

Miramar Beach

85 S Driftwood Bay UNIT 127

1 Beds

1 Baths

670 Sq.Ft.

$304,000

MLS#: 1007183
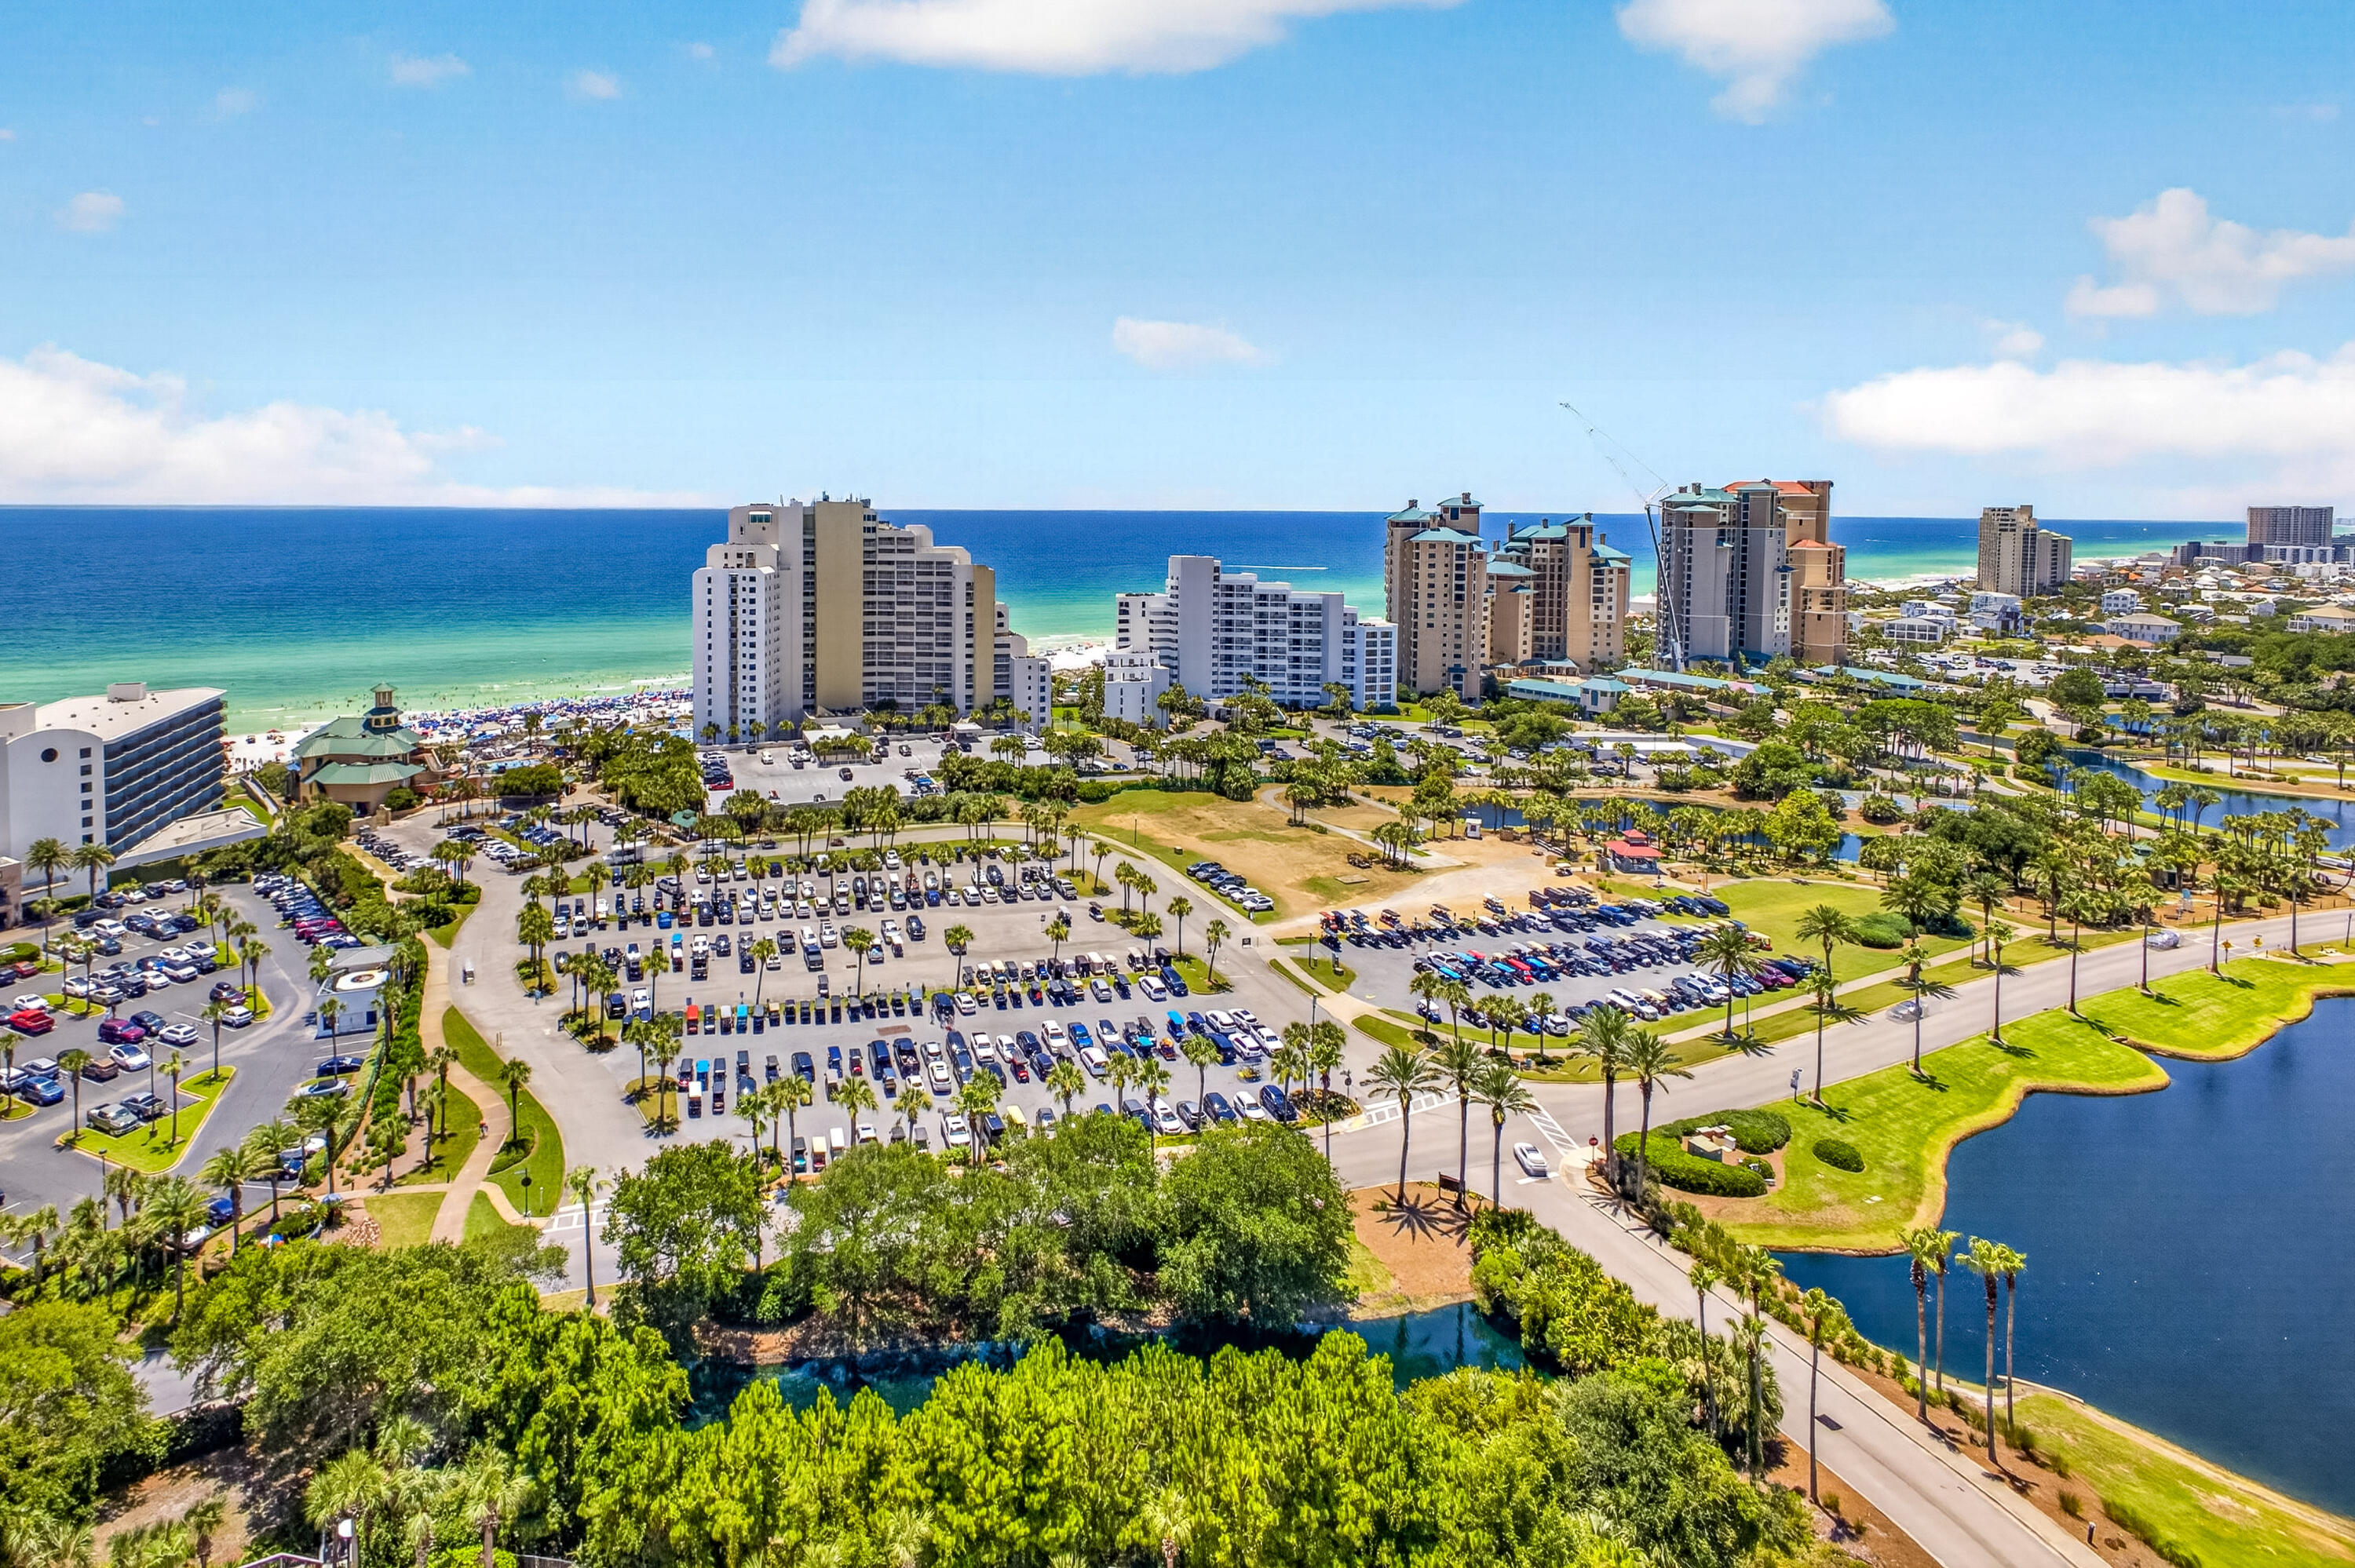
Perched on the 19th-floor penthouse level, this exceptional Luau residence showcases breathtaking panoramic views of the sparkling Gulf of Mexico, the tranquil lake, the Choctawhatchee Bay and the resort-style pool. From vibrant sunrises to unforgettable southwest sunsets, every day is framed by spectacular scenery from the expansive private balcony--an inviting outdoor retreat perfect for morning coffee, afternoon relaxation, or evening cocktails overlooking the water. Thoughtfully designed for both comfort and versatility, the residence offers a spacious two-bedroom, two-bath layout plus a private lock-off studio with its own full bathroom, creating a total of three bedrooms and three bathrooms. This flexible floorplan is ideal for hosting family and friends, accommodating multiple guests, or maximizing rental opportunities. Inside, the open-concept living spaces are filled with natural light thanks to floor-to-ceiling windows that beautifully showcase the coastal views. With 1,623 square feet of well-appointed living space, the home offers the perfect balance of functionality and relaxed coastal elegance. Beyond your front door, Luau's exceptional resort amenities await, including a lagoon-style swimming pool with a swim-under waterfall, fitness center, outdoor grilling area with shaded pergolas, and a convenient boardwalk leading to the sugar-white sands and emerald waters of the Gulf Whether you're enjoying a peaceful morning stroll on the beach or unwinding after a day in the sun, every day feels like a vacation.

Offered fully furnished and move-in ready, this turnkey penthouse presents an outstanding opportunity as a full-time residence, luxurious vacation retreat, or income-producing investment in one of Sandestin Golf & Beach Resort's most sought-after communities.

As an introduction to the Sandestin lifestyle, we invite our new owners to explore amenities that make Sandestin special. The listing brokerage and seller(s) are presenting the buyer(s) of this property with (2) 90-minute rounds of Tennis court time, a golf foursome at one of our three championship courses, and a round of golf for up to four (4) players at the unrivaled Burnt Pine Golf Club.
Sandestin Golf and Beach Resort features more than seven miles of beaches and pristine bay front, four championship golf courses, 15 world-class tennis courts, a 226-slip marina, a fitness center, spa and celebrity chef dining. Shop, dine and play at the charming pedestrian village, The Village of Baytowne Wharf and more. Inside the gates of the resort, residents enjoy a balanced lifestyle of high-class living, spanning the 2,400 acres from the beach to the bay. Everything within the gates of the resort is accessible by golf cart or bicycle. The entire resort is interconnected by miles of pedestrian, bike and golf cart paths that weave through groves of live oaks, meandering past natural lagoons, fountains, man-made lakes, and meticulously landscaped fairways.
#1007220

Miramar Beach

5000 S Sandestin Boulevard 7902/7904

3 Beds

3 Baths

1,623 Sq.Ft.

$949,000

MLS#: 1007220
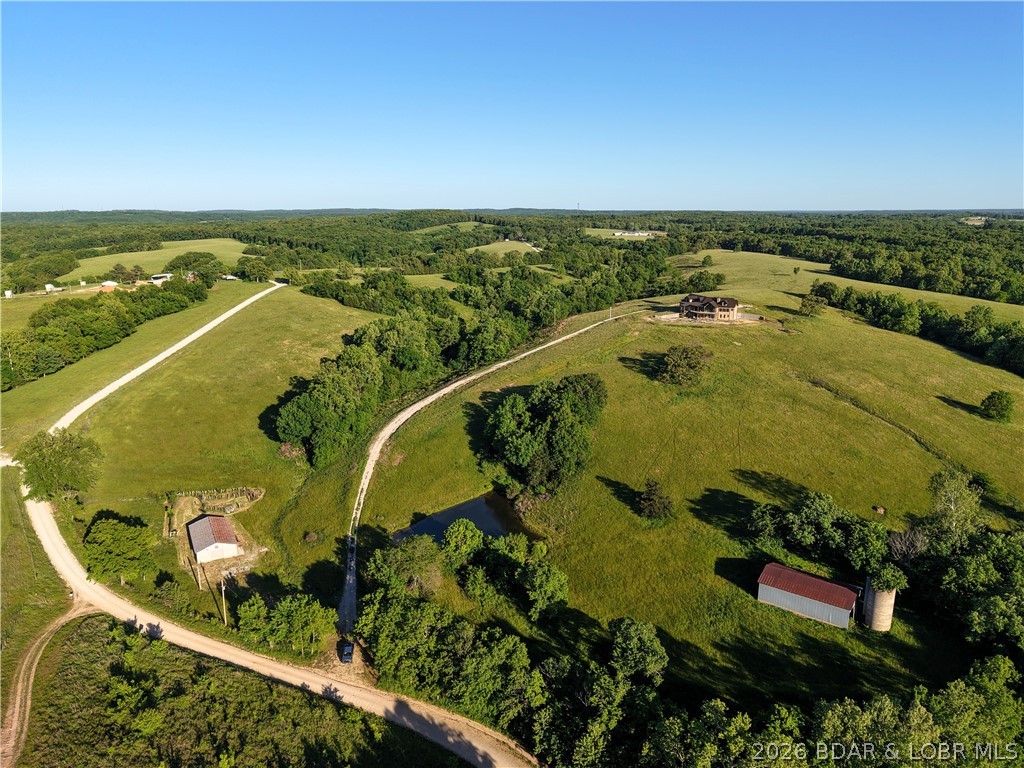
A Private Sanctuary of Beauty and Independence. Just beyond the highway lies 130 fenced acres of rolling pastures and hay fields, water features, and unspoiled nature. It is perfect for a horse or cattle ranch. This distinguished property invites you to finish a 4,000+ sq. ft. custom home to fit your personal style, complete with a three-car attached garage and a detached shop with electric. Designed for discerning buyers seeking both luxury and self-sufficiency, the estate includes solar power with battery backup, geothermal heat, and two wells. Enjoy your own spring-fed pond, and cave — a setting that’s as functional as it is enchanting. Discover the option of off grid living if desired or just feel confident in cases of power outages. There is also room for a private airstrip on the ridge, as well as additional barns or buildings. This property is located just 2 miles off I-44 and is an easy drive to St. Louis, Rolla, Fort Leonard Wood, Camdenton, the Lake of the Ozarks, Springfield and Branson! This property is not just a farm; it is a chance for the Lifestyle you have always dreamed of. Sellers will consider offers for home with less acreage.
#3588594

Richland

25455 Rail Rd

3 Beds

2 Baths

4,655 Sq.Ft.

$1,399,000

MLS#: 3588594

40 m/l acre tract located in Camden County. This tract has mature, old growth ,marketable timber. Great deer and turkey hunting ,several potential building spots, and a wet weather creek frontage.  Close proximity to the little Niangua creek and Lake Of the Ozarks for great fishing and recreation. An access road is being put in the center between the tracts and will have an electric access easement in place along it. More tracts available. Tracts to be surveyed. Owner will entertain selling other options.
#3588605

Macks Creek

Geronimo Springs-Tract 3

None Beds

None Baths

40.0 acres

$180,000

MLS#: 3588605

40 m/l acre tract located in Camden County. This tract has mature, old growth ,marketable timber. Great deer and turkey hunting.  Close proximity to the little Niangua creek and Lake Of the Ozarks for great fishing and recreation. An access road is being put in the center between the tracts and will have an electric access easement in place along it. More tracts available. Tracts to be surveyed. Owner will entertain selling other options.
#3588607

Macks Creek

Geronimo Springs-Tract 5

None Beds

None Baths

40.0 acres

$180,000

MLS#: 3588607
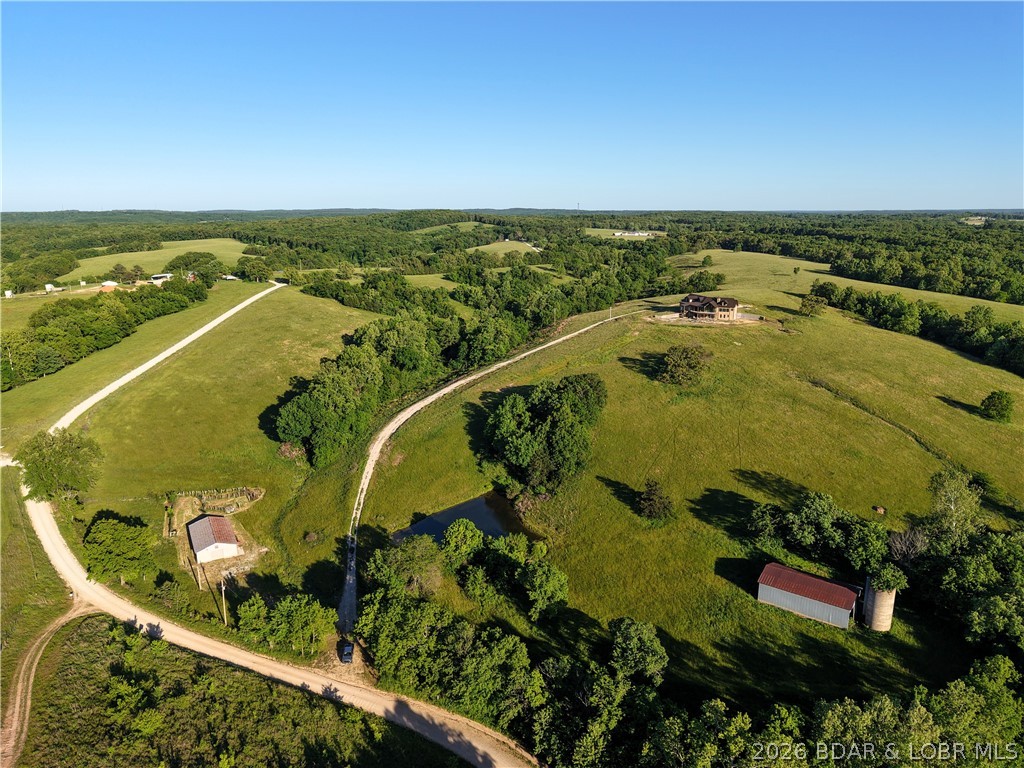
A Private Sanctuary of Beauty and Independence. Just beyond the highway lies 130 fenced acres of rolling pastures and hay fields, water features, and unspoiled nature. It is perfect for a horse or cattle ranch. This distinguished property invites you to finish a 4,000+ sq. ft. custom home to fit your personal style, complete with a three-car attached garage and a detached shop with electric. Designed for discerning buyers seeking both luxury and self-sufficiency, the estate includes solar power with battery backup, geothermal heat, and two wells. Enjoy your own spring-fed pond, and cave — a setting that’s as functional as it is enchanting. Discover the option of off grid living if desired or just feel confident in cases of power outages. There is also room for a private airstrip on the ridge, or additional barns or buildings. This property is located just 2 miles off I-44 and is an easy drive to St. Louis, Rolla, Fort Leonard Wood, Camdenton, the Lake of the Ozarks, Springfield and Branson! This property is not just a farm; it is a chance for the Lifestyle you have always dreamed of. Sellers will consider offers for home with less acreage.
#3587686

Richland

25455 Rail Rd

3 Beds

2 Baths

4,655 Sq.Ft.

$1,399,000

MLS#: 3587686

1 ... 568 569 570 571 572 ... 666
* Listings identified with the FMLS IDX logo come from FMLS and are held by brokerage firms other than the owner of this website. The listing brokerage is identified in any listing details. Information is deemed reliable but is not guaranteed. If you believe any FMLS listing contains material that infringes your copyrighted work please click here to review our DMCA policy and learn how to submit a takedown request. © 2024. First Multiple Listing Service, Inc.

Send a message

Message successfully sent.

Your message

What is 3 + 4 ?

Reason for contacting?

I agree to receive email communication and understand I can unsubscribe at any time.

I agree to be contacted by Bobs agency via call, email, and text for real estate services. To opt out, you can reply 'stop' at any time or reply 'help' for assistance. You can also click the unsubscribe link in the emails. Message and data rates may apply. Message frequency may vary. Privacy Policy

Sign Out

Virtual Assistant

Would you like to take the next step with this property? We can help you schedule a showing or virtual tour, or send you more details.

Yes, I would like more information.

Thank You for Your Reply, One of Our Agents will contact you as soon as possible

No, maybe later.

Thank you, you can always contact me via email, phone number or through the contact form.

Realhub AI

Lucy - Your AI-Powered Realtor

Update Your Temporary Password

Personalize your search

Enter your email and we'll notify you immediately when new listings match what you're looking for.

or enter email address

Already have an account ? Login here

Continue your home search

I agree to receive communications and understand I can unsubscribe at any time.

I agree to be contacted by Bobs agency via call, email, and text for real estate services. To opt out, you can reply 'stop' at any time or reply 'help' for assistance. You can also click the unsubscribe link in the emails. Message and data rates may apply. Message frequency may vary. Privacy Policy

Already have an account ? Login here

We use cookies

We use cookies primarily for analytics to enhance your experience. By accepting, you agree to our use of these cookies. You can manage your preferences or learn more about our cookies policy.





