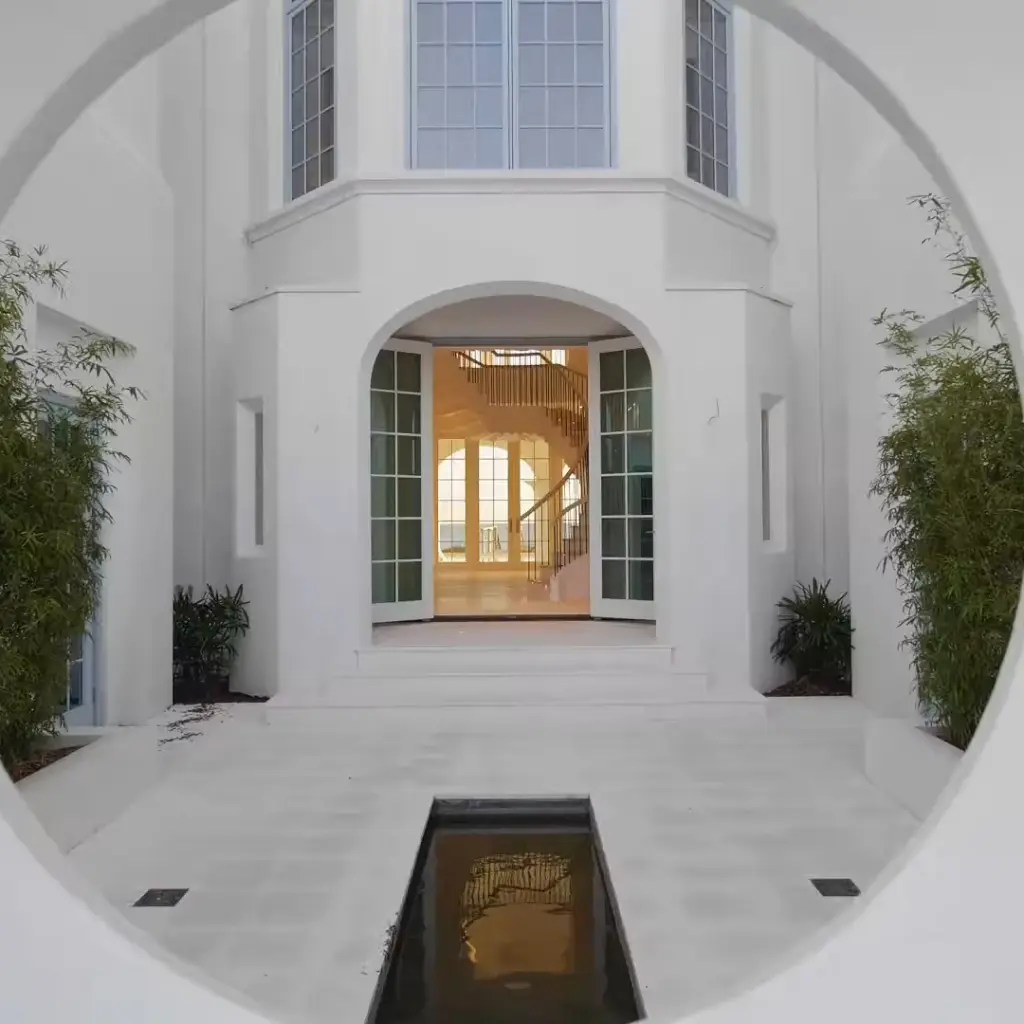
REALHUB is on fire today

Properties

Browse or get in touch to schedule a walkthrough.

  • Nearby me
Price range

Popular Features

Community Features

Association

Property Features

Waterfront

View

Exterior Features

Interior Features

Style

10000 properties match your criteria

Updated 1 minute ago

E-Alert name
Looking for space inside and out? THIS IS THE ONE! Over 3100 sqft, 5 spacious bedrooms, 3 FULL bathrooms, plus a formal dining room and office space! This split floor plan design gives each area its own private feeling while also having large living spaces for all of your entertaining needs! The kitchen features granite countertops, breakfast bar, island, stainless steel appliances, and a walk-in pantry. The master suite is tucked away with added privacy, has a trey ceiling, space for a sitting area and a large master bathroom with tile shower and separate soaker tub. The master closet comes with custom racks and ample space for storage! Looking for some quiet time? Sneak out your private entry/exit door to the covered back porch that overlooks the expansive back yard. This home sits on over half an acre and has endless possibilities! Additional features include: whole house gutters, outdoor fire pit area, yard building, sprinkler system (partial), and custom cabinets in laundry room. This home is a stone's throw from Garden City Park (playground, ball fields, etc!) and only minutes to schools and shopping. If space is what you want- this home is what you need! Schedule your showing today!
#1007247

Crestview

6229 Lapis Lane

5 Beds

3 Baths

3,103 Sq.Ft.

$469,000

MLS#: 1007247
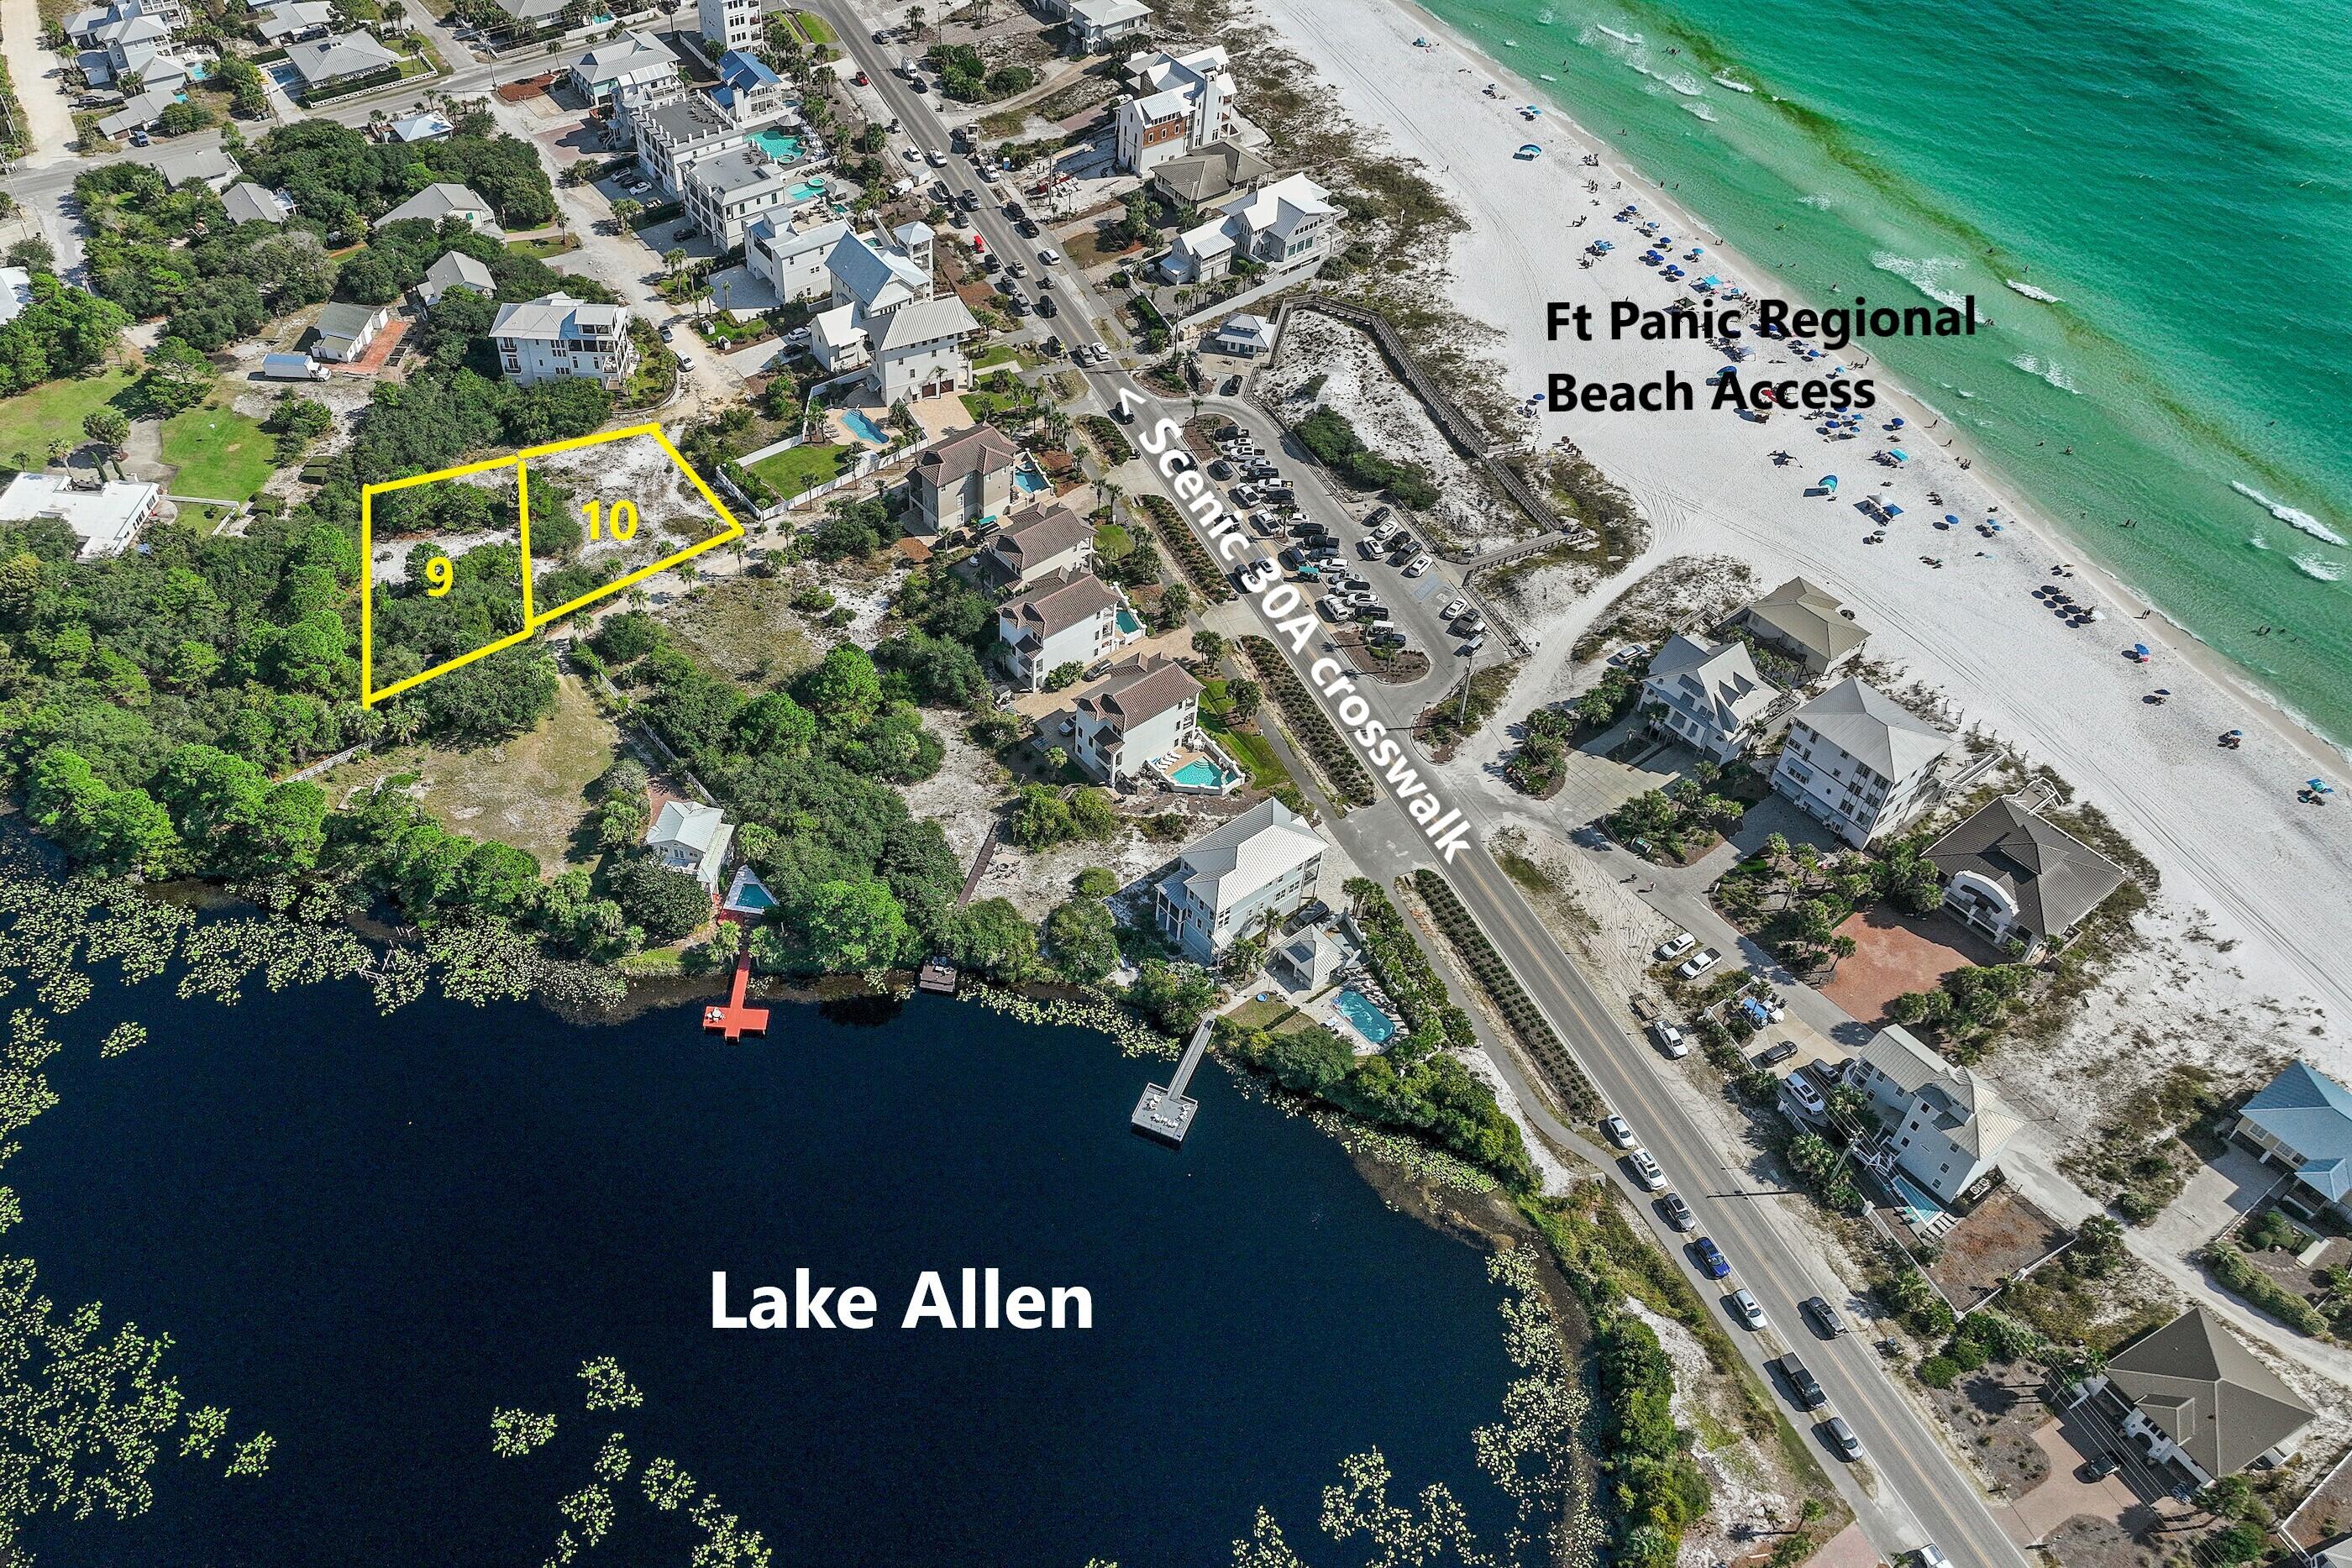
(2) Prime Gulf/Lake view, high & dry-Flood Zone 'X'- adjacent parcels totaling .62 acres in coveted Dune Allen Beach. Private location with discreet access from rear of lots only 80 yards to Ft Panic Regional Beach Access/County Park.  Flood Zone 'X', No HOA! Premiere, adjoining (2) Lake Allen lots 29.1 & 29 also for sale.
#1007260

Santa Rosa Beach

9 & 10 W County Highway 30A

None Beds

None Baths

0.62 acres

$2,800,000

MLS#: 1007260
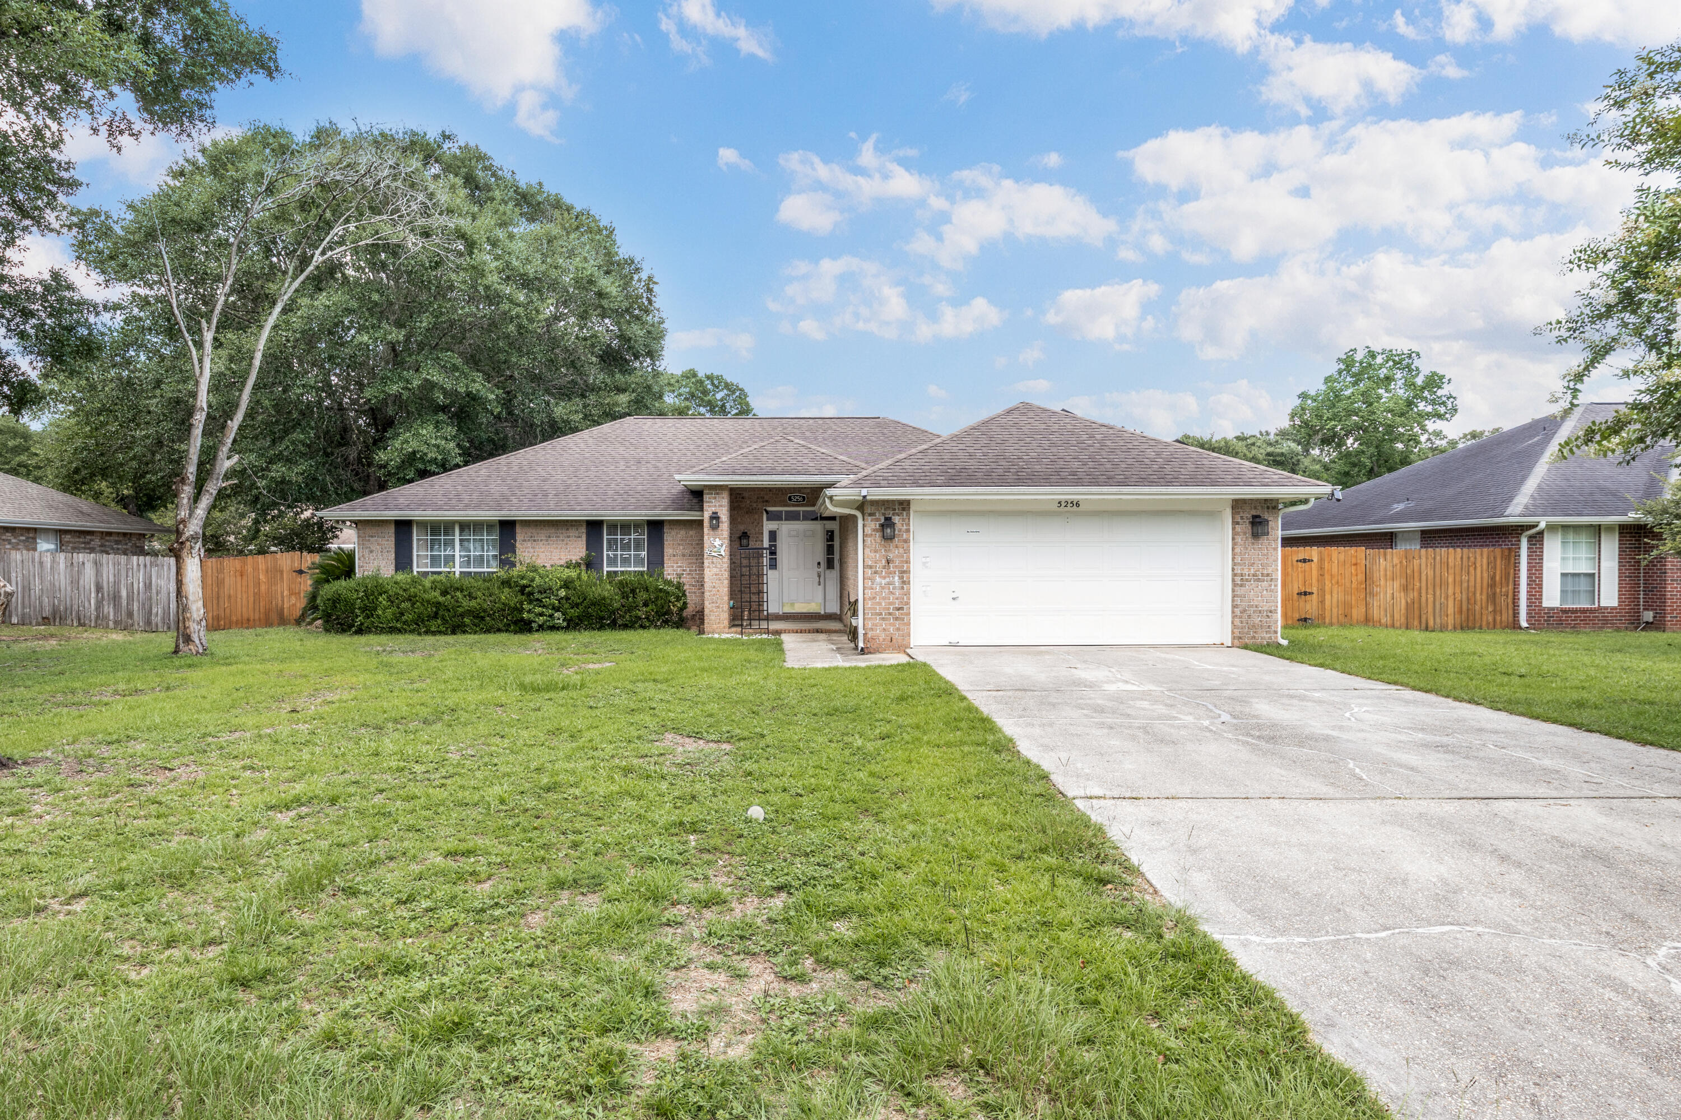
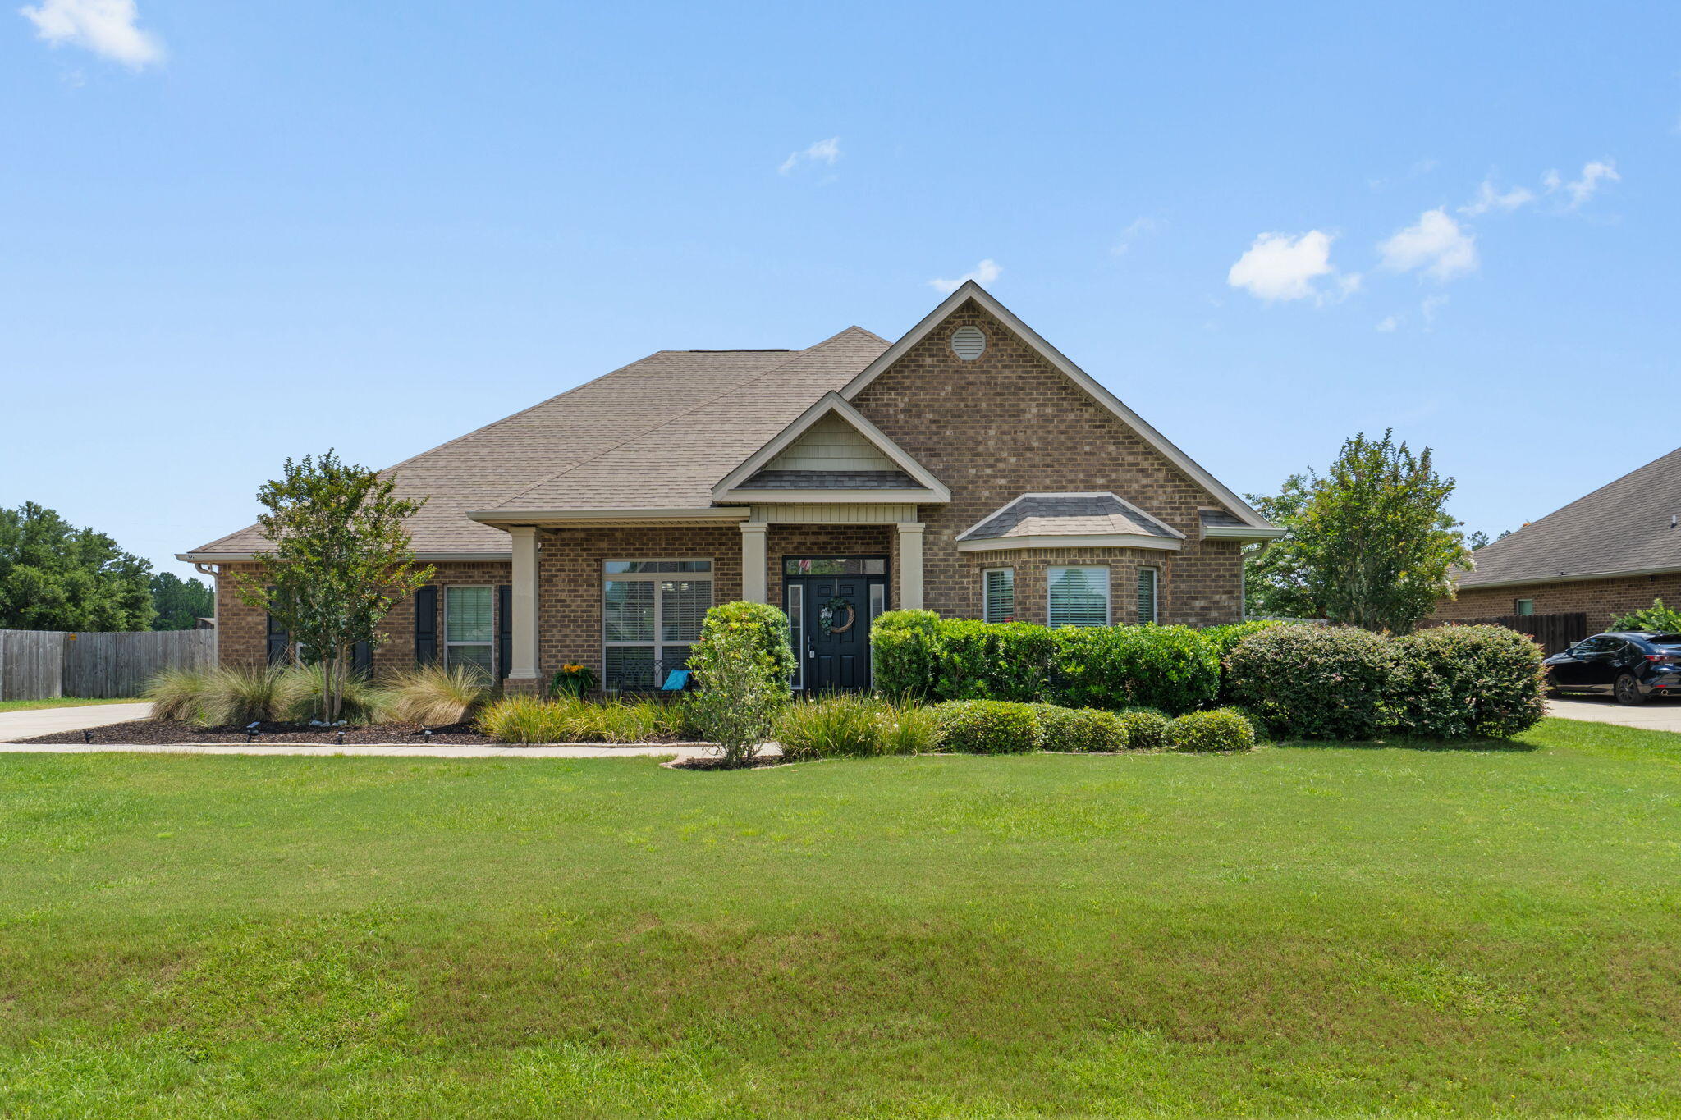
Welcome home to this 4-bedroom, 2-bathroom brick residence offering 1,783 square feet of comfortable living space in the Hawk's Nest community of Milton. Featuring a durable brick exterior and a roof replaced in 2018, this home combines lasting quality with thoughtful updates.

Step inside to discover a bright semi-open concept floorplan with a split-bedroom layout, creating the perfect balance of open entertaining space and private retreats. The spacious kitchen is designed for both everyday living and hosting guests, complete with stainless steel appliances, abundant cabinetry, and generous counter space to make meal preparation a breeze.

The primary suite offers a peaceful escape, while the additional bedrooms provide plenty of flexibility for family, guests, or a home office.

Out back, you'll love relaxing on the screened-in covered porch overlooking the fully privacy-fenced backyard. Need extra storage or workspace? The impressive 320-square-foot powered storage building is ideal for hobbies, a workshop, or storing lawn equipment and recreational gear.

Adding even more value, the home is equipped with solar panels, helping reduce monthly utility costs and providing long-term energy savings.

This move-in-ready home offers comfort, efficiency, and exceptional value. Schedule your private showing today!
#1007246

Milton

5256 Goshawk Drive

4 Beds

2 Baths

1,783 Sq.Ft.

$295,000

MLS#: 1007246
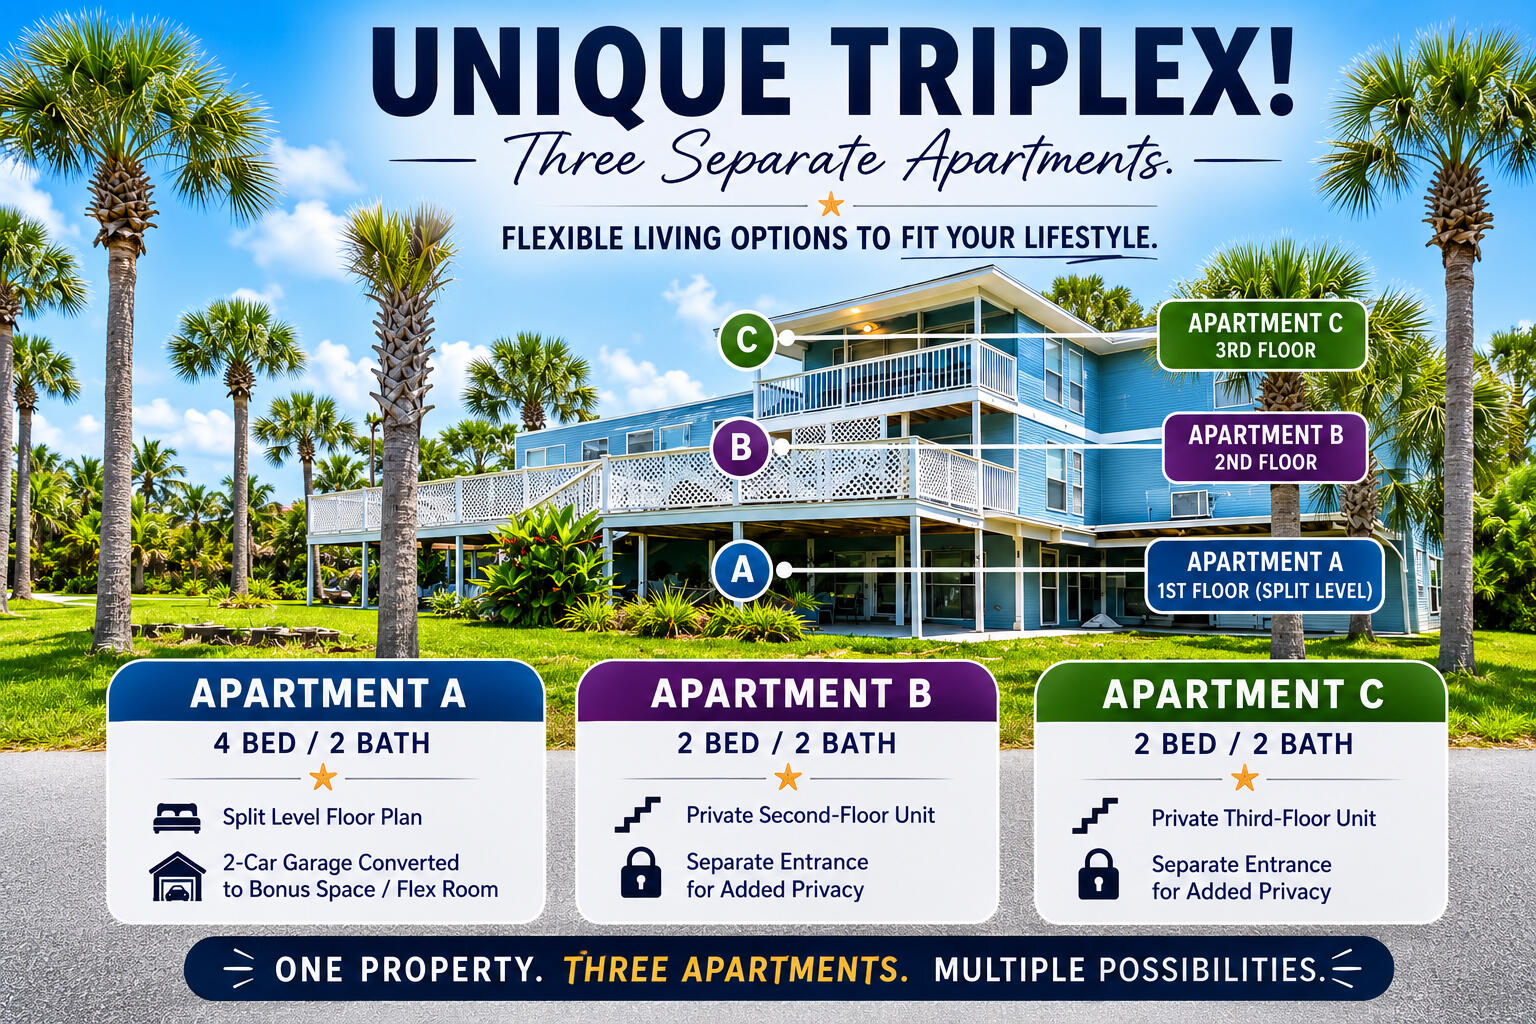
UNIQUE TRIPLEX OPPORTUNITY! This sprawling 8-bedroom, 6-bathroom PCB triplex offers a rare opportunity to own a spacious property with incredible income potential just blocks from the Gulf. Situated on a prominent corner, this unique property spans three separate parcels, giving you ownership of the entire corner--a rare feature that provides added space, flexibility, privacy, and long-term value.

Whether you're looking to expand your investment portfolio, offset your mortgage with rental income, or simply own a property with exceptional versatility, this offering deserves a closer look. It is the perfect opportunity for an investor with vision to bring this property's true potential to life.

The main floor is anchored by Apartment A, a spacious split-level 4-bedroom, 2-bath home featuring a beautifully updated kitchen with white cabinetry, granite countertops, stainless steel appliances, and a converted two-car garage that creates an expansive bonus/flex space. Apartment B is a private 2-bedroom, 2-bath unit on the second floor with its own separate entrance. Above, Apartment C occupies the third floor and offers another private 2-bedroom, 2-bath layout with elevated views and its own entrance. This rare opportunity is highlighted by its fantastic location in the South Lagoon. It sits just a few blocks from public beach access points off Gulf Drive, offering immediate access to the emerald waters and is even closer to the local boat ramp on the lagoon. No HOA! The expansive lot offers parking freedom, perfectly accommodating an RV, boat, or multiple vehicles. It is ideally positioned within a short stroll or golf cart ride to the marina area, beloved seafood spots, dining, and shopping options along Thomas Drive, seamlessly combining a neighborhood feel with effortless accessibility to the best local attractions. Schedule your showing today. A video tour is also available
#1007232

Panama City Beach

5612 Hilltop Avenue A-C

8 Beds

6 Baths

3,804 Sq.Ft.

$550,000

MLS#: 1007232
Professional PHOTOS Coming soon!
Welcome home to this beautifully updated residence in the desirable Driftwood Estates community. Offering three bedrooms and two bathrooms, plus a versatile flex room or office that easily converts to a fourth bedroom, this home adapts effortlessly to your lifestyle needs. Step inside to discover fresh paint throughout and an updated kitchen featuring elegant quartz countertops, seamlessly opening to the dining and living areas. This inviting open-concept layout is perfect for everyday living and effortless entertaining alike.
The thoughtful upgrades continue throughout the home, including durable vinyl plank flooring, a glass storm door for added natural light and curb appeal, and a WiFi-enabled thermostat for modern convenience. Both bathrooms showcase upscale granite countertops, and the primary closet features a custom dresser also finished in granite. The washer and dryer are included, adding even more value and move-in ready appeal.
Outside, a large covered patio overlooks a private, fenced backyard, creating an ideal setting for relaxing evenings or hosting family and friends.
Located in the sought-after Driftwood Estates community in Santa Rosa Beach, this move-in ready home combines quality upgrades, functional living space, and outdoor charm in one exceptional package. Don't miss your opportunity to make this South Walton gem your new home.
Contact us today to schedule your private showing.
#1007267

Santa Rosa Beach

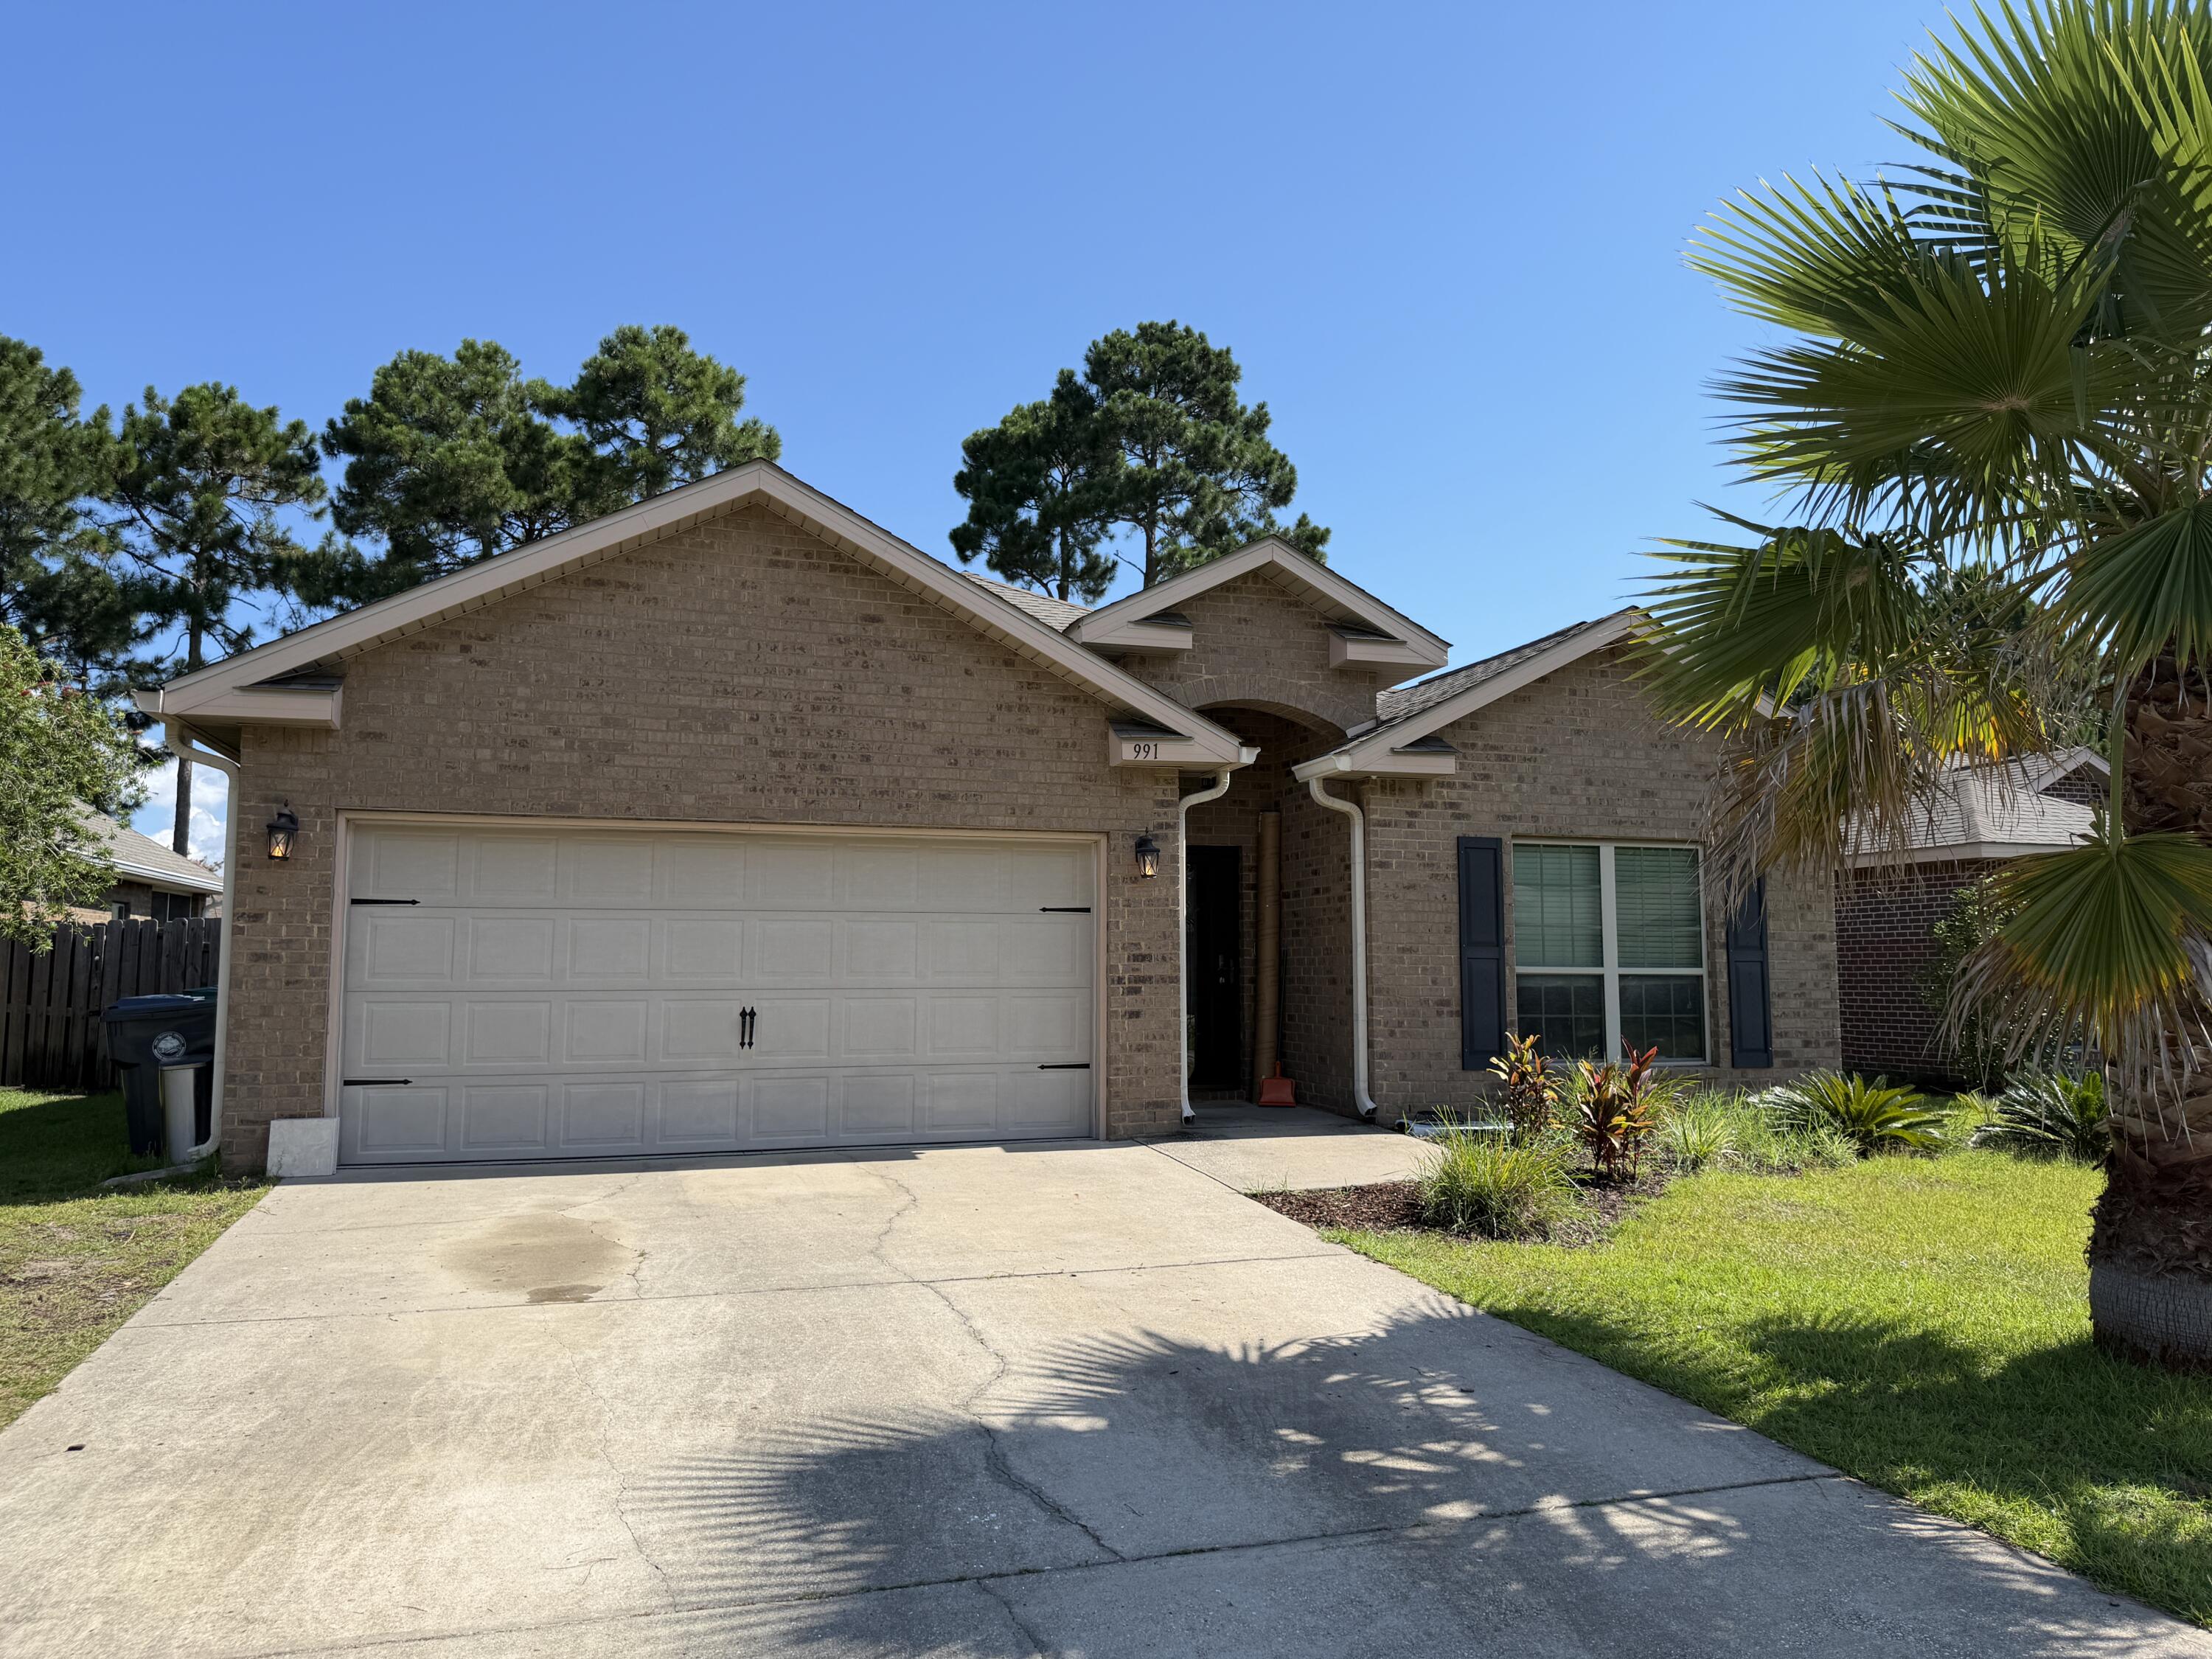
991 Cocobolo Drive

3 Beds

2 Baths

1,764 Sq.Ft.

$2,950

MLS#: 1007267
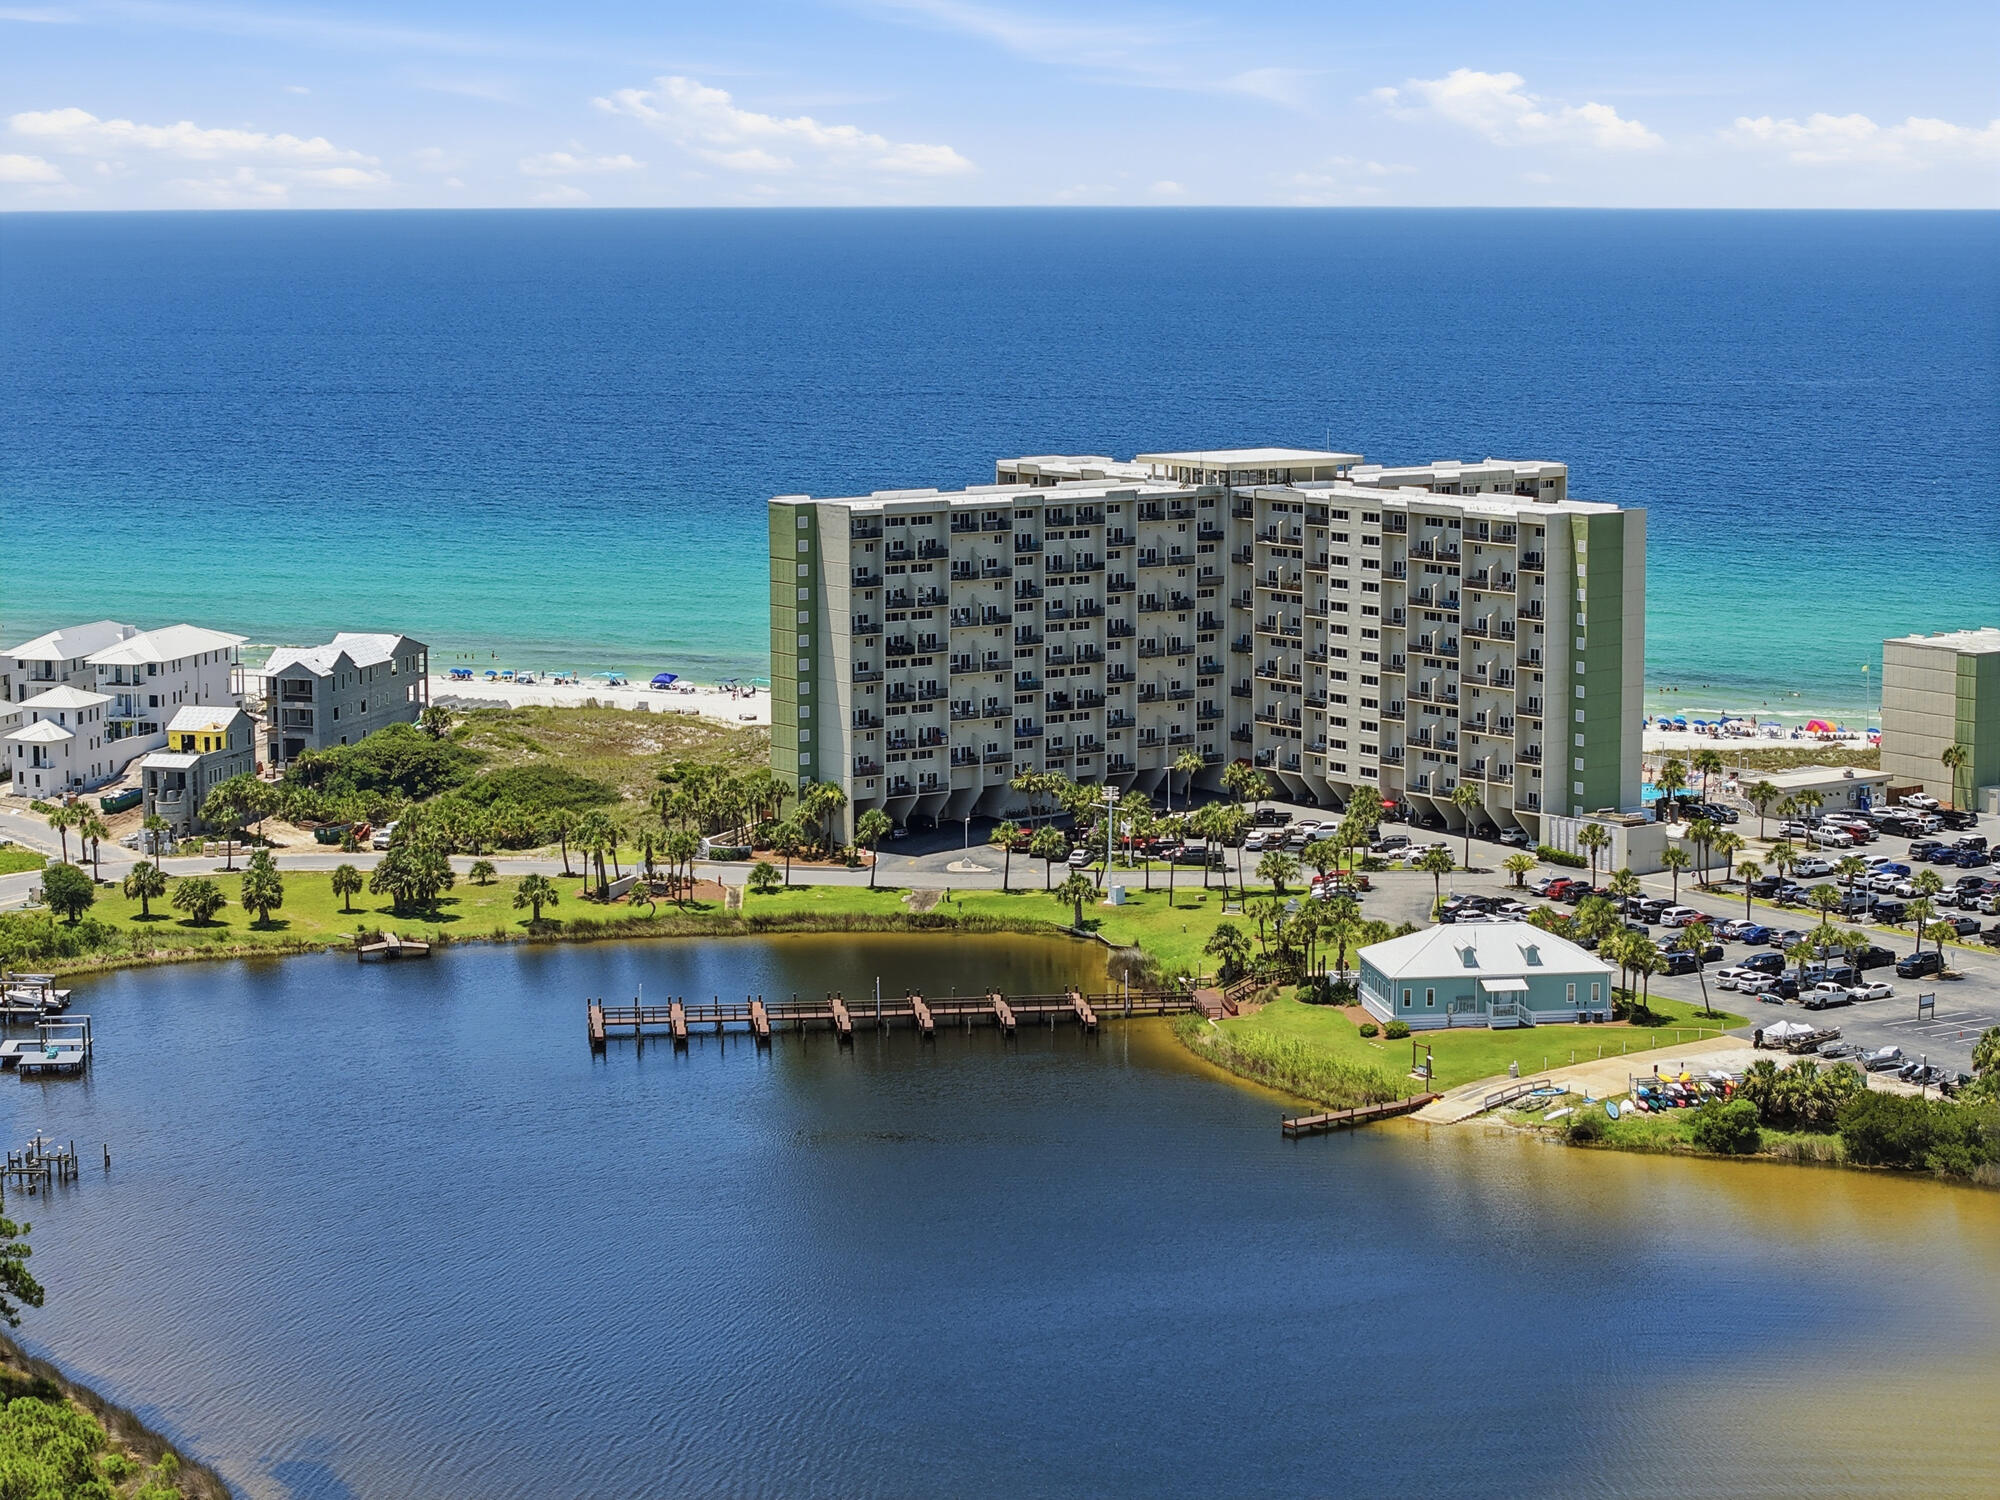
One of the few opportunities currently available at Pinnacle Port with an EXCEPTIONAL rental history, this beautifully maintained condo offers an impressive calendar of bookings (almost every day turn around!), outstanding 5-star guest reviews, and a loyal base of returning visitors year after year. Those are most valuable trades in vacation rental business that is already established for this property! Professionally staged(yes, owner paid for it!), fully furnished, and truly turnkey, it's ready to continue its success as a high-performing vacation rental or become your own private coastal retreat. Finally, a waterfront property where you don't have to choose between the Gulf and the lake. Here, you can enjoy breathtaking Gulf sunsets from your living room while overlooking the peaceful waters of Lake Powell from the dining area and primary suite - a combination so rare that it truly sets this condo apart. Inside, the thoughtfully updated interior features an open-concept kitchen with granite countertops, a breakfast bar, and spacious living areas designed for entertaining. Upstairs, the loft has been transformed into a private retreat with a custom stone and tile shower and a sliding barn door, creating a flexible space for owners and guests. Unit perfectly located in the center of the building at perfect height, and close to the elevator! Pinnacle Port is one of Panama City Beach's most unique waterfront communities, tucked behind the gates of Carillon Beach on 25 acres where the Gulf of America meets Lake Powell-Florida's largest coastal dune lake and one of the world's rare ecosystems where freshwater naturally connects with the Gulf. Spend your mornings watching dolphins offshore, your afternoons boating or fishing on the lake, and your evenings enjoying spectacular sunsets--all without leaving the community. Residents enjoy two pools, tennis and pickleball courts, a fitness center, sauna, private marina with boat slips and boat launch, fishing dock, and direct beach access. Bordering Camp Helen State Park, you'll also enjoy miles of preserved coastline, hiking trails, kayaking, wildlife, and one of the most peaceful stretches of beach along the Emerald Coast. Just minutes from the boutiques, restaurants, and entertainment of 30A, Rosemary Beach, Alys Beach, and Pier Park, Pinnacle Port feels like a secluded island retreat while remaining close to everything the Emerald Coast has to offer. An added bonus? Association dues include electricity for heating, cooling, and hot water, helping keep ownership costs more affordable.
#1007288

Panama City Beach

23223 S Front Beach Drive #737

1 Beds

2 Baths

887 Sq.Ft.

$329,000

MLS#: 1007288
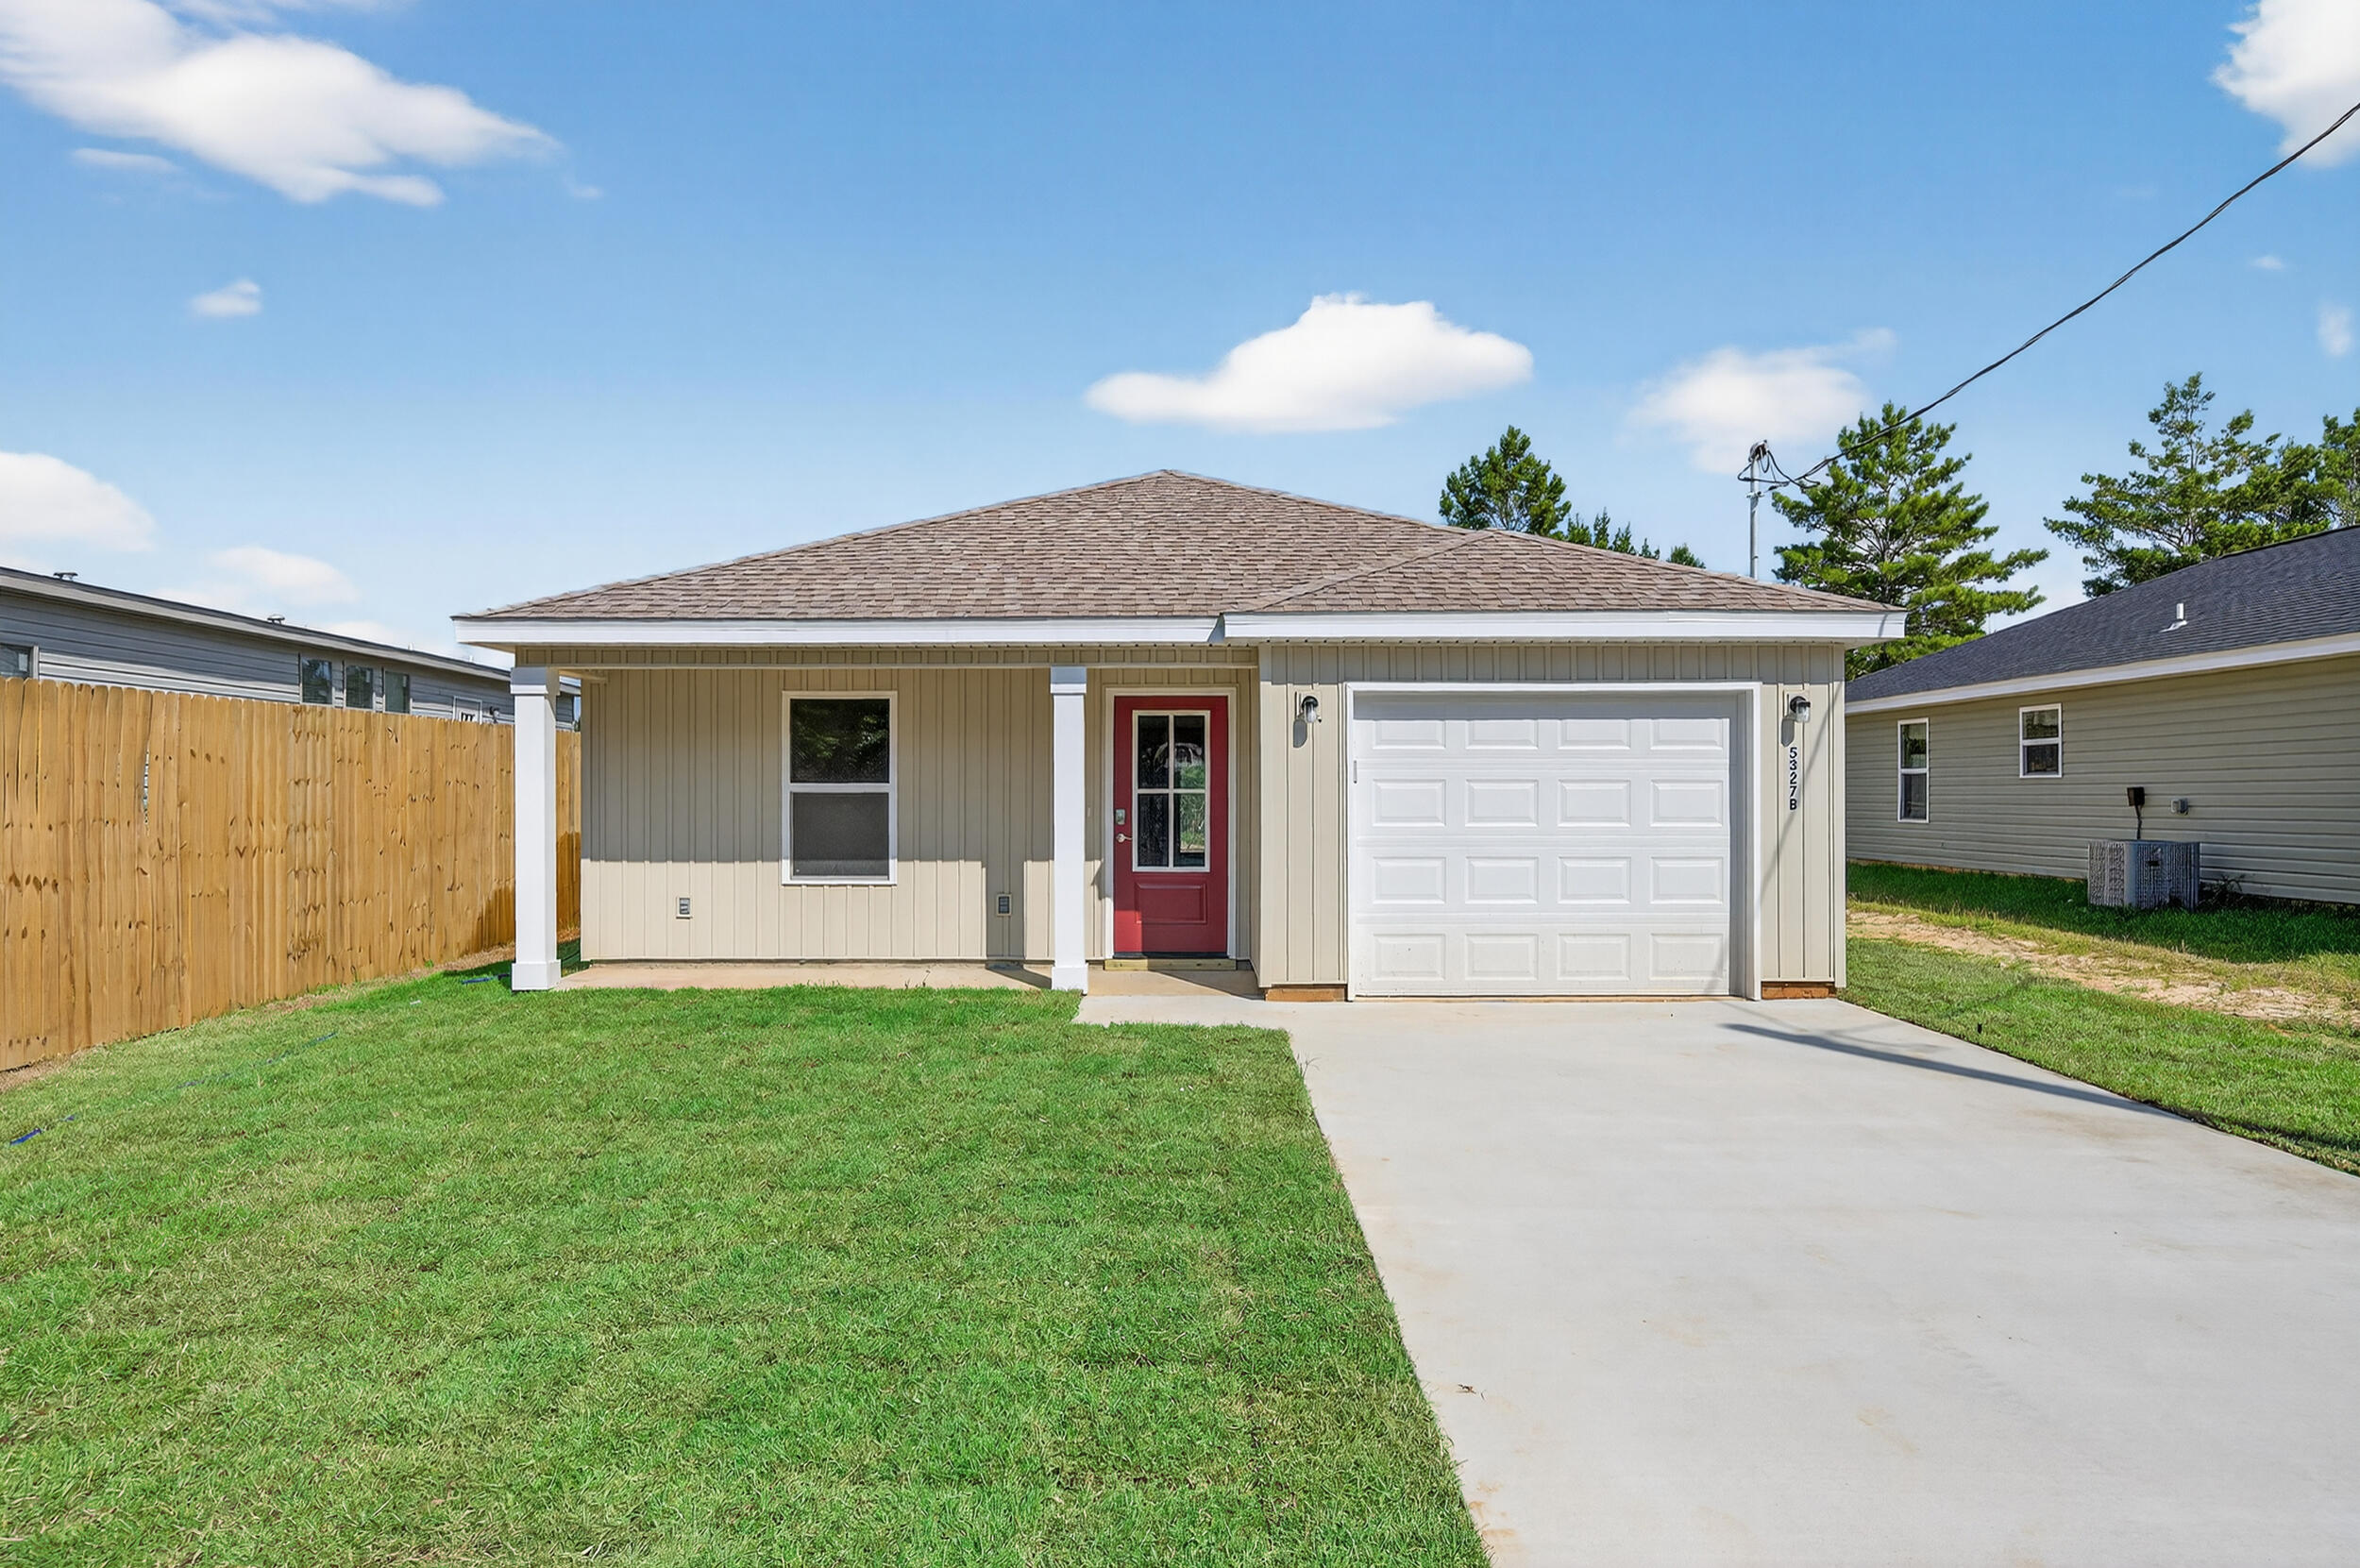
Step into this inviting home and immediately feel a sense of warmth and style. The open-concept design is perfect for modern living and entertaining. The main living area flows seamlessly into the kitchen, which features a spacious kitchen island with elegant custom granite countertops, a stylish tile backsplash, and a sleek black composite sink. Throughout the home, luxury LVP flooring provides both durability and a touch of class, making maintenance a breeze. The large master bedroom is a serene retreat, complete with a generous walk-in closet to keep you organized. Two additional, spacious bedrooms offer plenty of room for family, guests, or a dedicated home office. This is your chance to own a home that perfectly blends high-end finishes with amazing value
#1007296

Crestview

5327 B Kervin Road

3 Beds

2 Baths

1,223 Sq.Ft.

$224,900

MLS#: 1007296
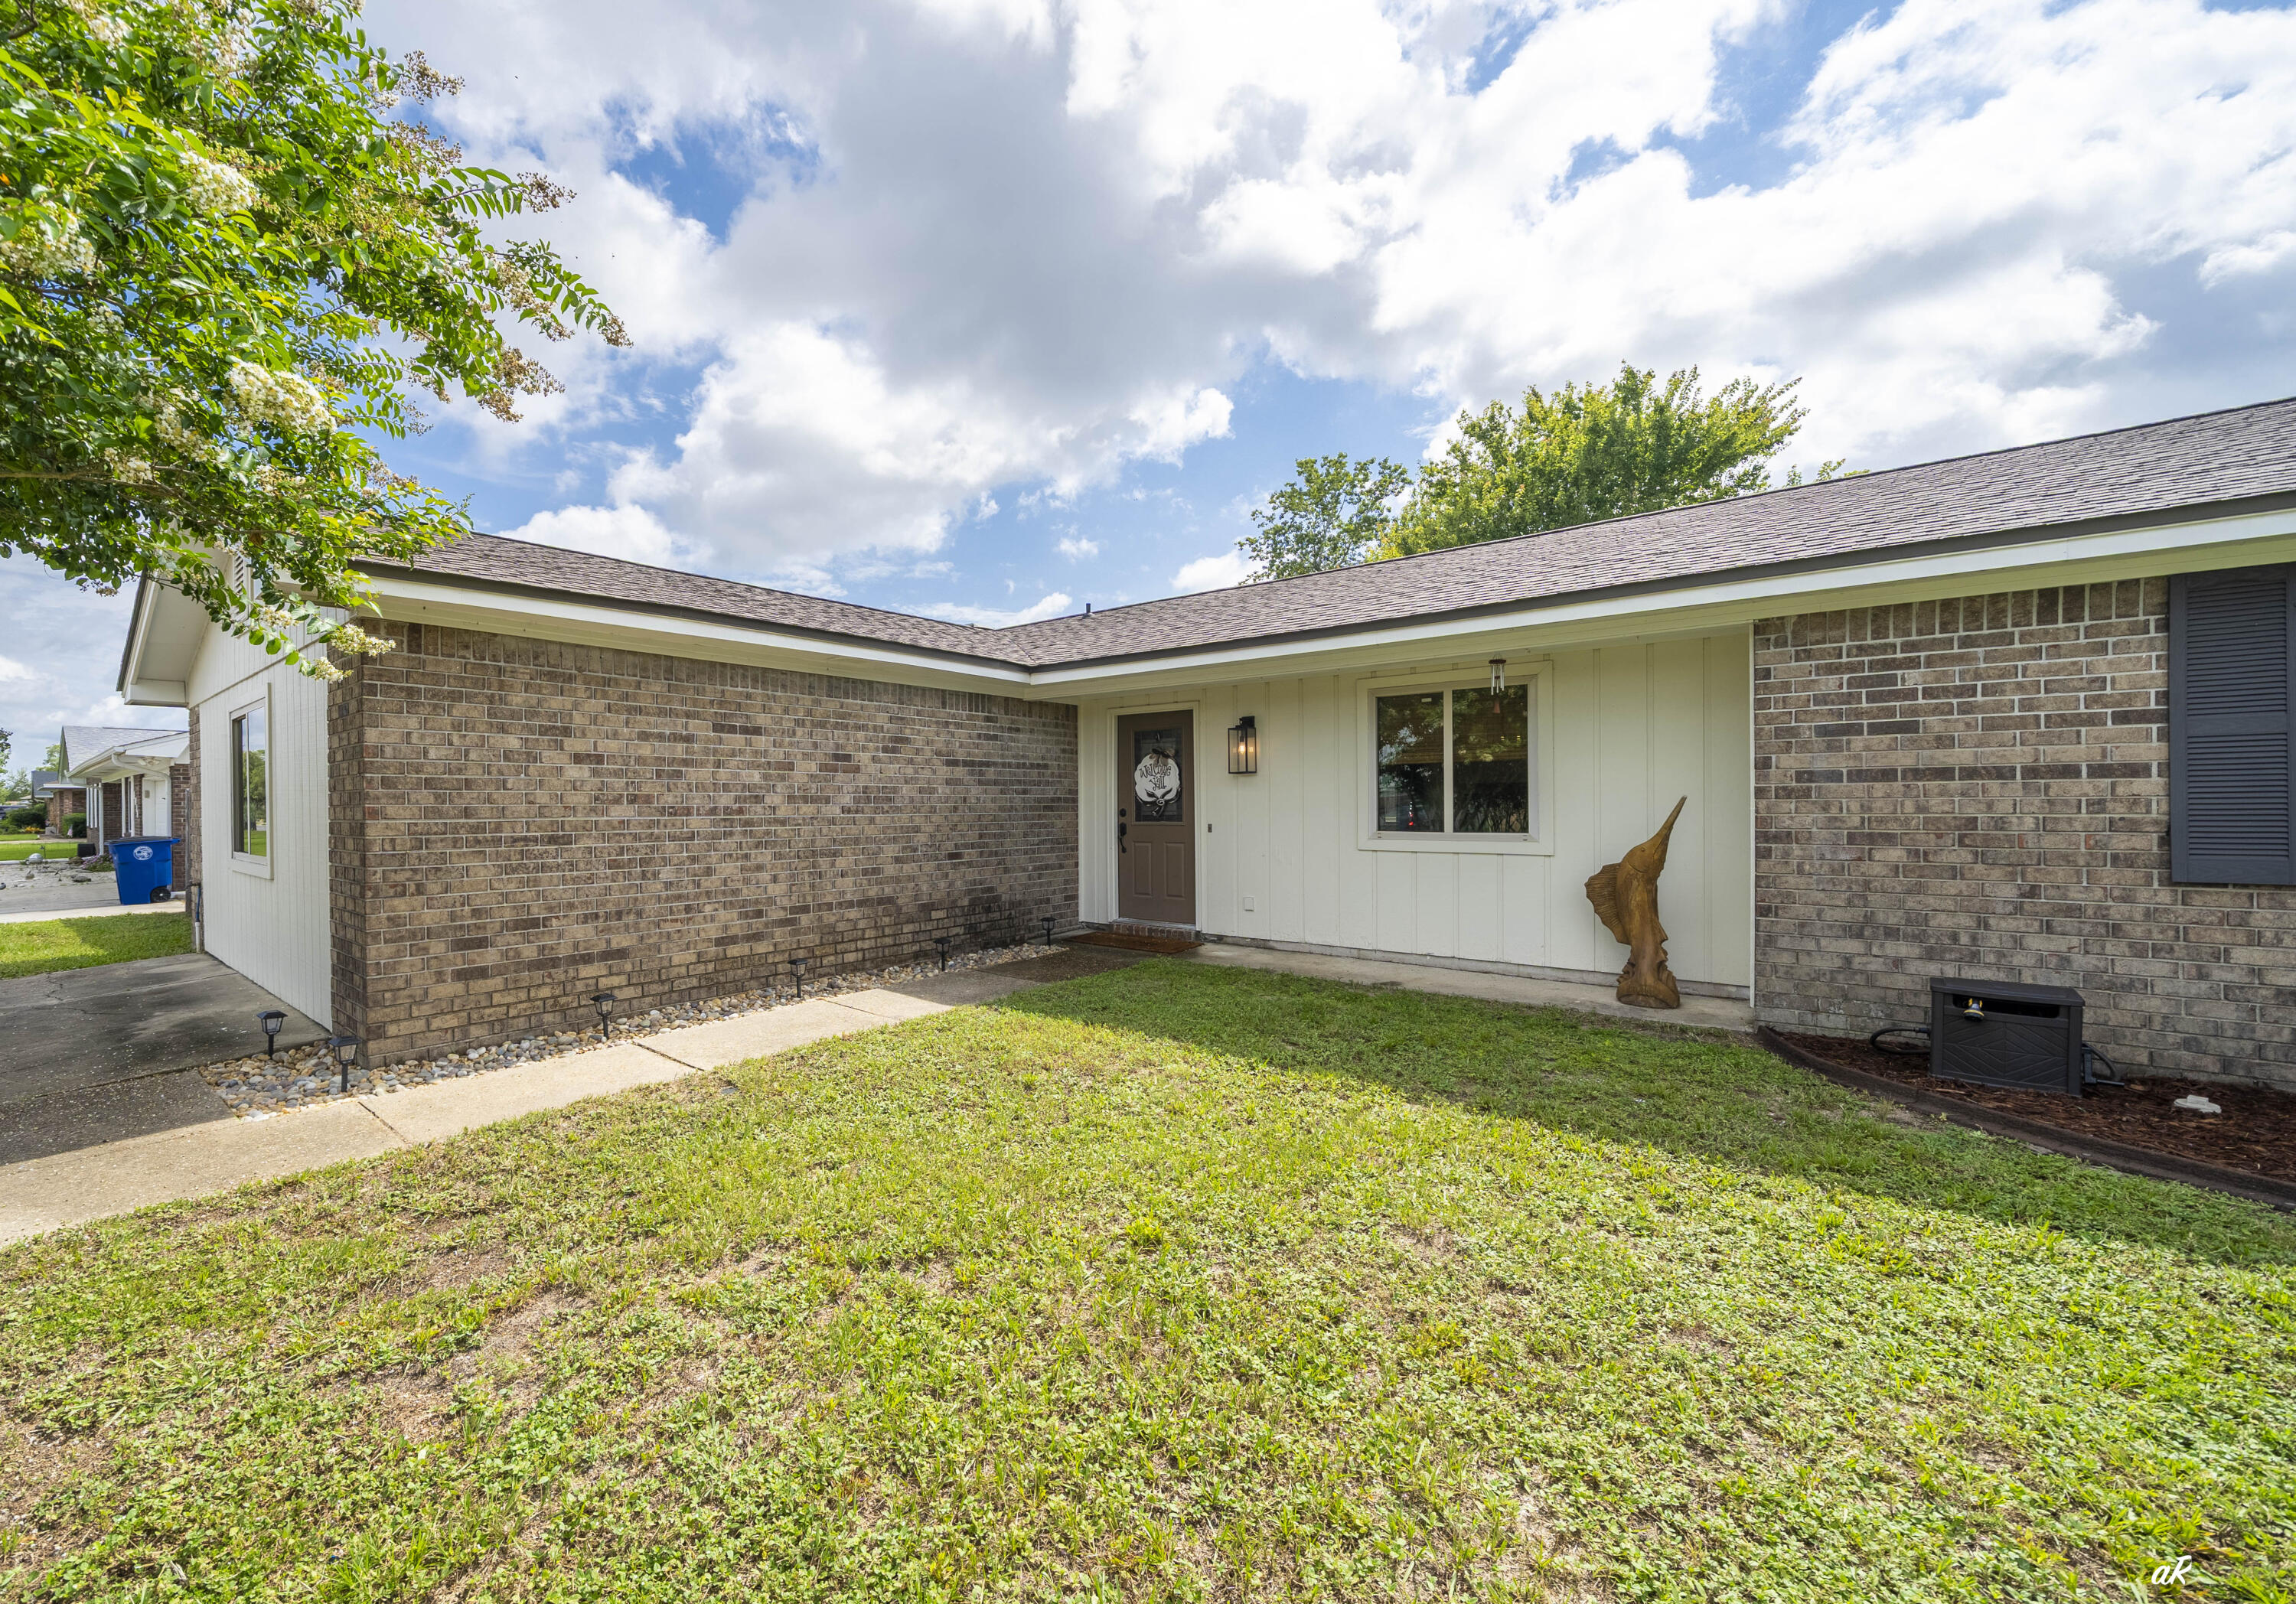
Welcome to 4006 Napoli, where timeless style meets modern luxury. This beautifully renovated 4-bedroom, 3-bath home showcases exceptional craftsmanship and quality finishes throughout, offering the feel of a brand-new home. Designed for both everyday living and entertaining, the stunning kitchen features soft-close cabinetry and drawers, gorgeous quartz countertops, a large eat-at island with a drop-in sink, and updated appliances. The kitchen flows seamlessly into the dining area, highlighted by a built-in hutch, tabletop bar, and wine chiller, before opening into the oversized family room centered around a beautiful brick fireplace with sliding doors leading to the private, fenced backyard. One of this home's most desirable features is its flexible layout with **two primary suites**, thoughtfully positioned on opposite ends of the home for added privacy. The main primary suite is enormous and offers a spa-inspired bathroom complete with a farmhouse-style double vanity and an oversized tiled walk-in shower. Three additional bedrooms provide plenty of space for family, guests, or a home office. You'll also love the oversized walk-in laundry room with an adjoining climate-controlled storage room--an incredibly rare feature that provides valuable space for storage, hobbies, or everyday organization. Beautiful wood-look flooring runs throughout the living areas, complemented by stylish tile bathrooms, updated trim, and designer finishes at every turn.  Major updates include a 2023 roof, renovated kitchen and bathrooms, updated flooring, trim, fixtures, appliances, and more--making this home truly move-in ready. Conveniently located in the heart of Panama City, you're just minutes from Publix, Starbucks, restaurants, shopping, churches, schools, and have quick access to anywhere in Bay County. This isn't just another renovated home--it's the one buyers have been waiting for. From the thoughtful floor plan and designer finishes to the incredible storage and unbeatable location, 4006 Napoli truly checks all the boxes. Come see why this could be your perfect home!
#1007284

Panama City

4006 Napoli Road

4 Beds

3 Baths

2,151 Sq.Ft.

$349,000

MLS#: 1007284
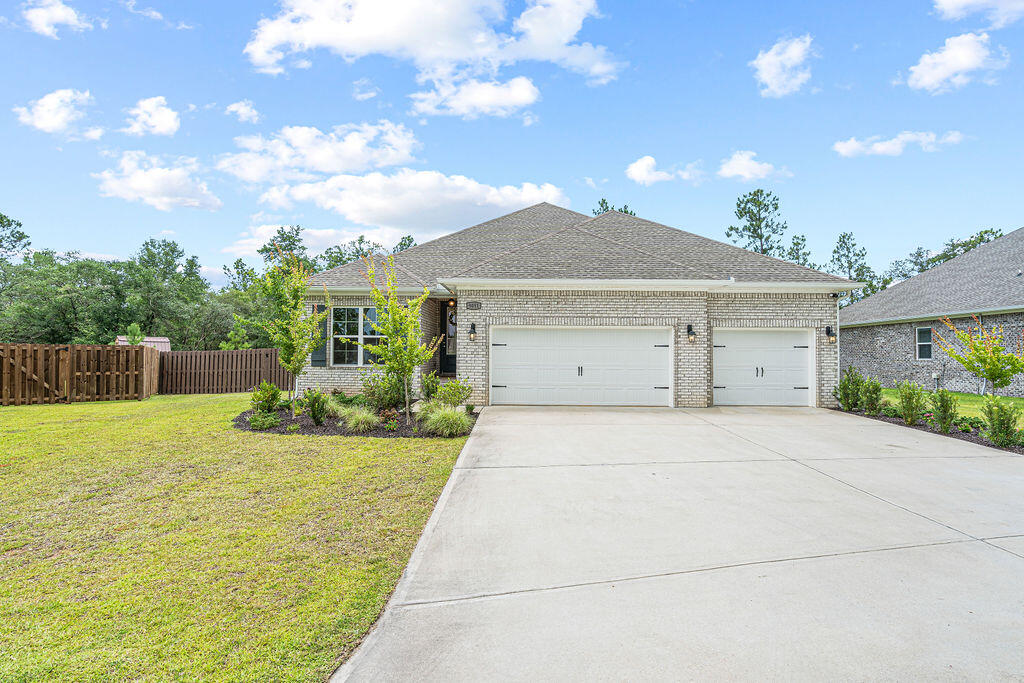
**Sellers offering a $5,000 Credit towards buyers closing costs & a VA Assumable Loan with 4.9% interest rate**

This beautiful craftsman-style home is located in the desirable Yellow River Ranch subdivision. 

It features 4 spacious bedrooms & 3 full bathrooms. This open-concept is perfect for both relaxation & entertaining.

Upon entry, you are welcomed by a long, inviting foyer. To your left, you'll find 2 bedrooms + a full bath, while on the right side of the home you'll find a private junior guest suite complete with its own dedicated closet & bathroom. 

The heart of the home features the kitchen, a large island with bar seating, ample cabinetry, & an oversized breakfast nook that flows seamlessly into the main living area. Walk thru the hallway & into your gorgeous formal dining room.

The master suite is spacious and the bathroom ensuite features double vanities, a soaking tub, a tiled shower, and a huge walk-in closet.

Step outside to enjoy your evenings on the covered back porch, which overlooks fully fenced-in yard with  a dwarf magnolia and tulip poplar trees. A delightful bonus: the backyard features blueberry bushes lined along the fence line, ready for harvest.

Living in Yellow River Ranch means access to exceptional community amenities, including a large pool, pickleball, tennis and basketball courts, and a community playground. The neighborhood is also known for its festive spirit, hosting fireworks displays for both the 4th of July and New Year's Ev
#1007298

Milton

9051 Bird Song Circle

4 Beds

3 Baths

2,689 Sq.Ft.

$449,900

MLS#: 1007298
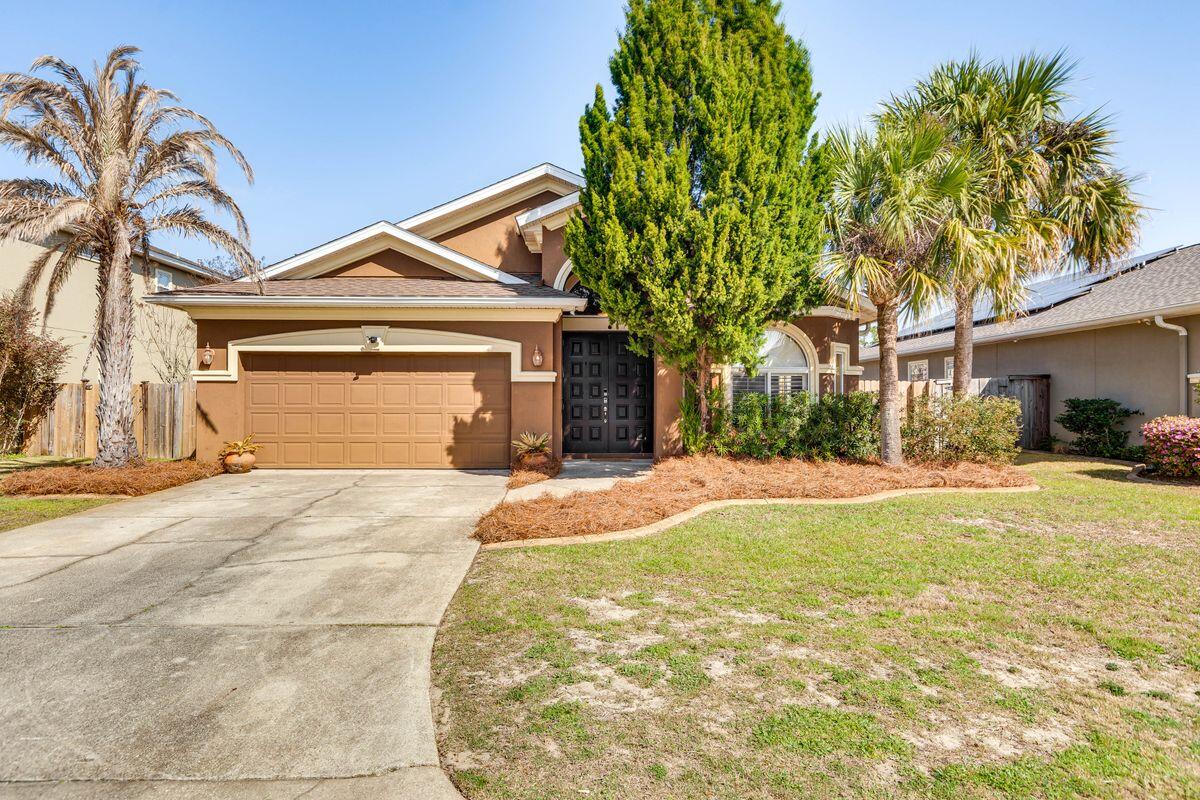
Beautiful single level home in peaceful Solimar neighborhood. NEW Roof in 2024, New HVAC, New flooring, renovated kitchen. Two living areas, large primary suite with walk in closet. 5 Min to Hurlburt Field! Just Minutes to Downtown FWB, the Beach, and shopping.
#998259

Mary Esther

895 Solimar Way

3 Beds

2 Baths

1,959 Sq.Ft.

$405,000

MLS#: 998259
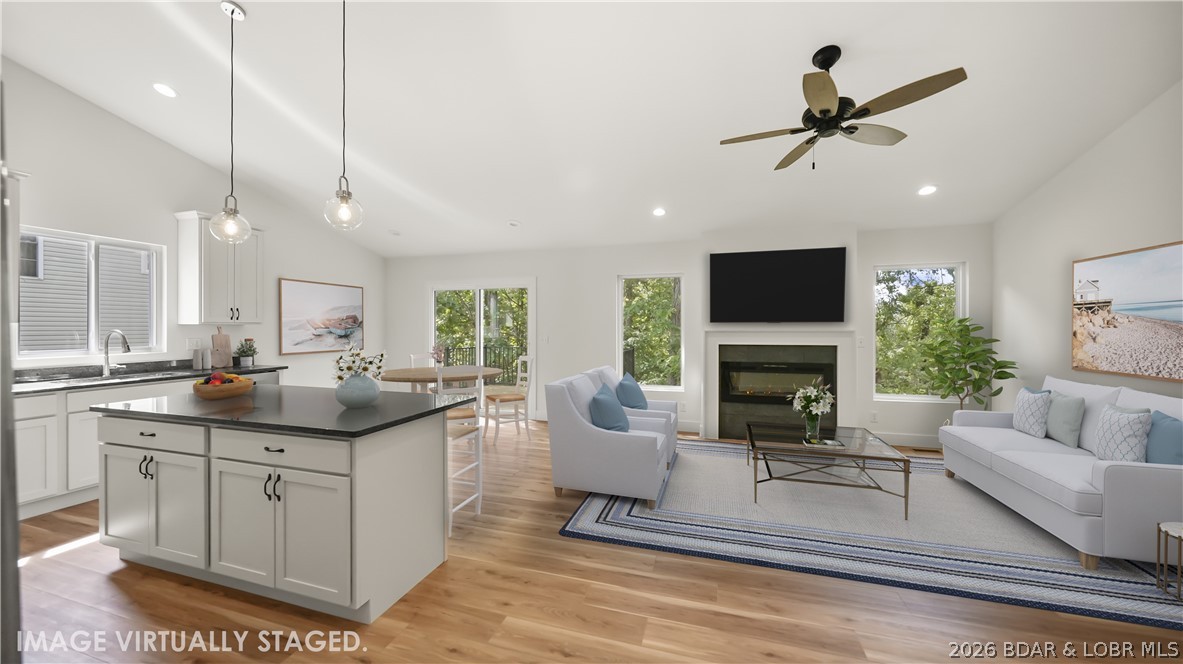
NEW PRICE — EXCEPTIONAL VALUE IN THE HEART OF OSAGE BEACH! MAIN LEVEL LIVING - Ideally located in one of the Lake of the Ozarks’ most desirable areas, this newer-construction home offers neighborhood privacy, main-level living and easy access to everything Osage Beach has to offer. Just minutes from dining, shopping, golf, boating, entertainment, medical services, Margaritaville Lake Resort, The Oaks Golf Course and located in the highly sought-after School of the Osage district! Ideal floor plan for multi-generational living or hosting guests or extended family. The vaulted main level features an open kitchen, dining and living area with access to the deck. The primary en-suite, second bedroom, full bath, laundry and oversized two-car garage are all conveniently located on the main floor. Downstairs, a spacious second living area opens to a covered deck and hot tub, while a private third bedroom and full bath!
With generous living space, a flexible floor plan and a location that keeps the best of the Lake within easy reach, this home is ideal for full-time living, weekend escapes or multi-generational living. Schedule your private showing today!
#3588610

Osage Beach

6434 Eagle Crossing Drive

3 Beds

3 Baths

2,112 Sq.Ft.

$449,999

MLS#: 3588610
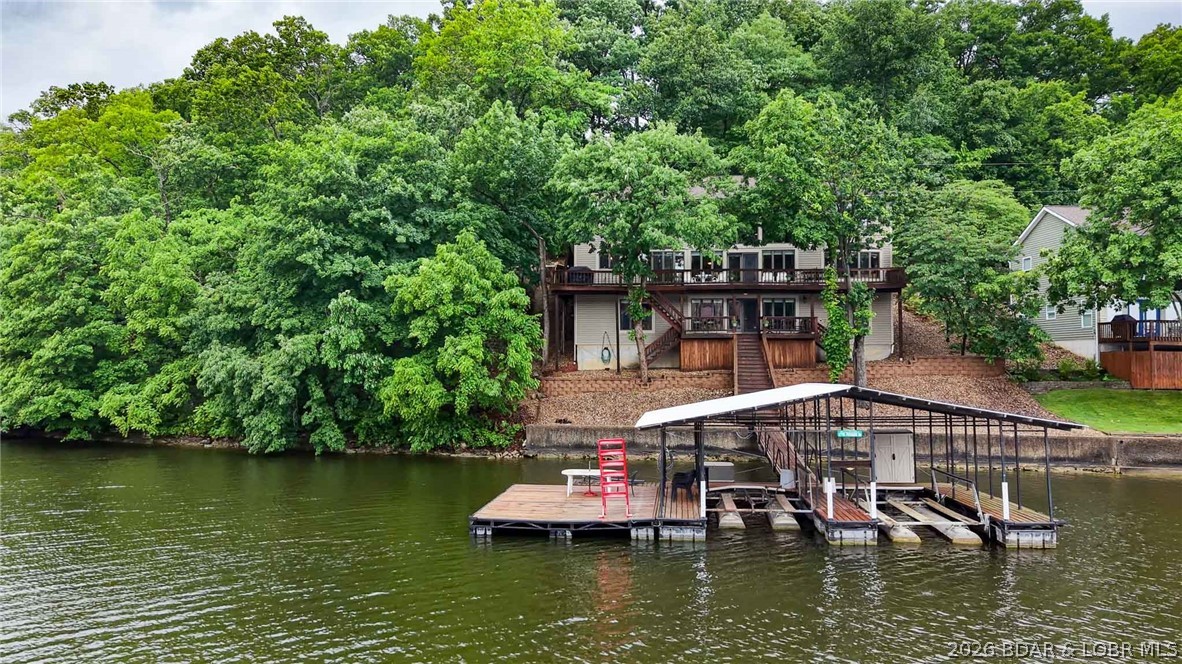
Luxury lake living meets exceptional value in sought-after Bogue Bay at the 4MM of the Gravois Arm. This furnished 5-bedroom, 5-bath lakefront retreat offers over three levels of thoughtfully designed living space, making it ideal for a full-time residence, weekend escape, or income-producing vacation rental. The main level showcases soaring vaulted ceilings, a dramatic wall of windows, an open-concept great room, formal dining, breakfast nook, laundry, and an oversized primary suite featuring a walk-in shower and an oversized soaking tub. The loft-style upper level overlooks the great room below and offers a second family room, 3 guest bedrooms, a full bath with dual vanities, and a half bath. The walkout lower level includes another family room, guest bedroom, full bath, and utility room. Just steps away, the two-well dock invites endless days on the water. Comfortably sleeping 14+ guests, this turnkey home combines breathtaking lake views, generous gathering spaces, and one of the Lake's most desirable locations.
#3588572

Rocky Mount

27758 Pershing Drive

5 Beds

3 Baths

3,903 Sq.Ft.

$949,000

MLS#: 3588572
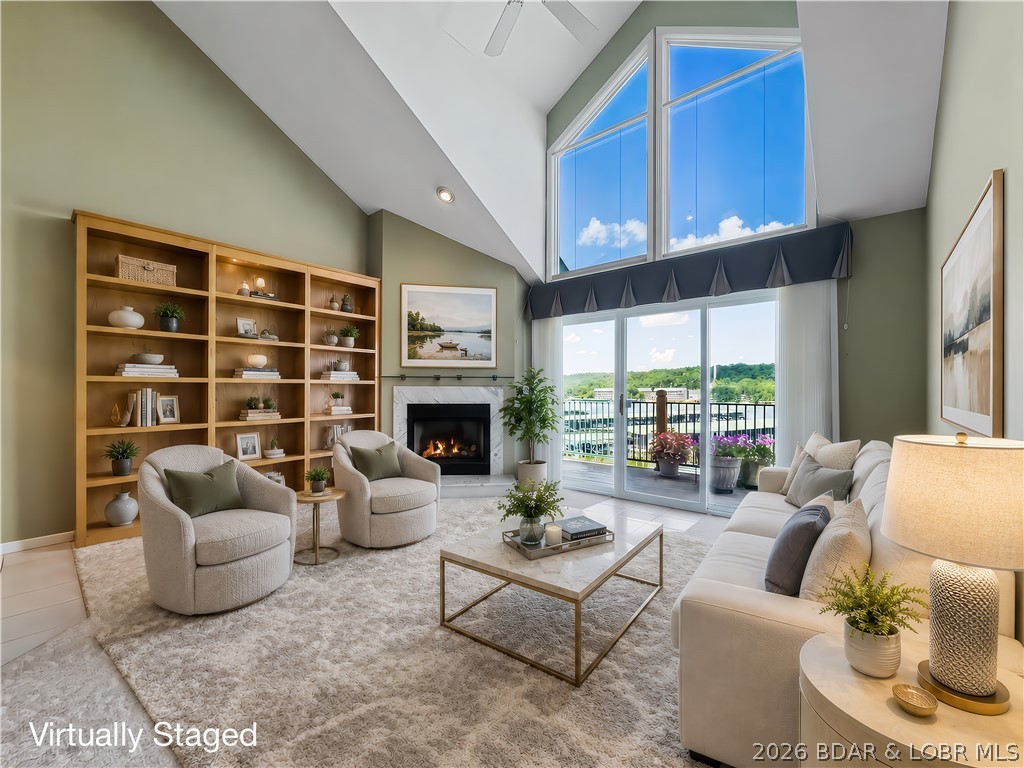
In the ONLY building with an elevator , this top-level lakefront condo, offers 17932 ft of custom-designed over-sized living spaces and a GARAGE. The single owner unit boasts 3 bedrooms and 3 baths, making it the perfect for a permanent resident or weekend retreat. Inside, you will be greeted by an extra large, airy living room with gas fireplace, filled with natural light and framed by views of the lake. This home's large kitchen is equipped with generous counter space and ample cabinetry. Enjoy family meals in the adjoining dining area. You'll appreciate the pantry and separate spacious laundry room. A highlight of this remarkable condo is the versatile loft area. This space functions as a 3rd bedroom complete with a private bath, and still has room for a cozy sitting area and space for home office. This unit boasts new HVAC  2 years old, microwave, water softener, and new hot water heater. The maintenance free deck has a awning. Enjoy the nearby top-quality golf courses, a variety of restaurants, and Ha Ha Tonka State Park. This home has been lovingly cared for and is eagerly awaiting its new owner. (Slips available) The condo may bought without the garage for lower price.
#3588561

Camdenton

238 Cedar Glen Drive 4D

3 Beds

3 Baths

1,732 Sq.Ft.

$320,000

MLS#: 3588561
UNDER CONTRACT WITH KICK-OUT CLAUSE-ACCEPTING BACK UP OFFERS
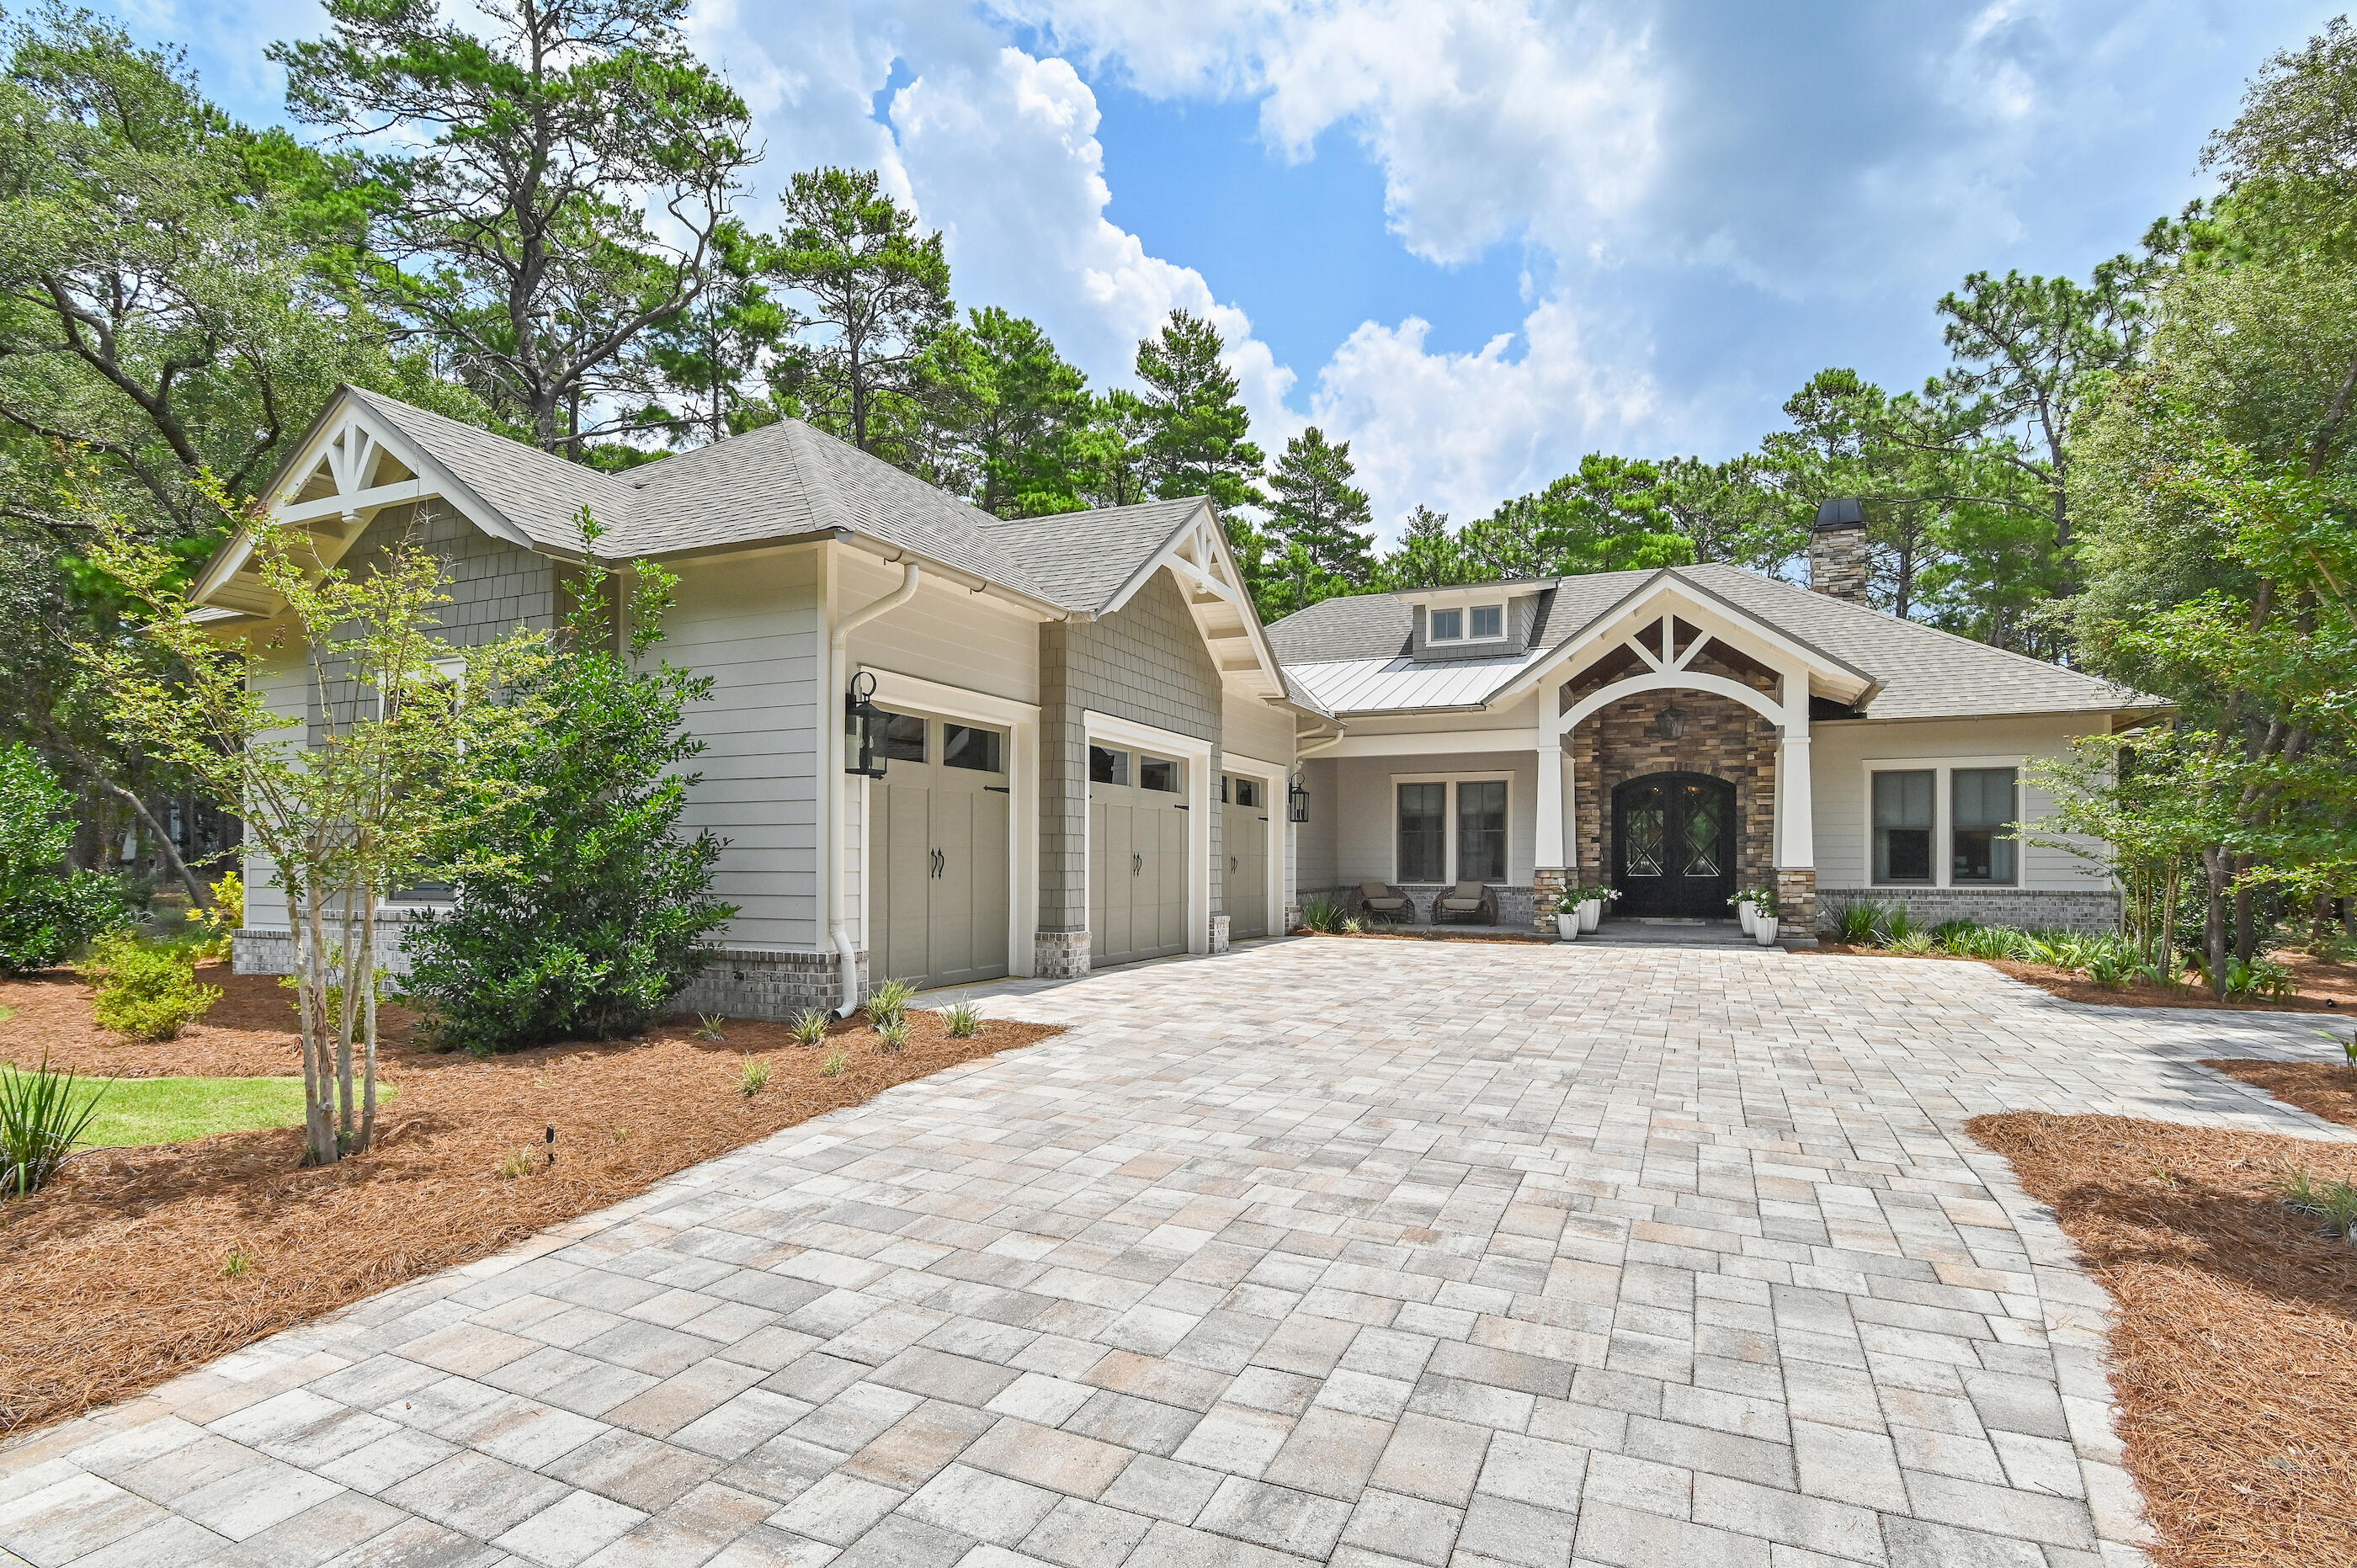
Perfectly positioned on nearly one-half acre overlooking the 10th fairway of Shark's Tooth Golf Course, this custom residence, built in 2023 by a notable custom builder and architect, offers 2,937 square feet of beautifully appointed one-level living in the gated community of Wild Heron. 

Located on one of the community's most desirable streets, this 4-bedroom, 3.5-bath home enjoys peaceful golf course views, a fenced backyard with plenty of room to add a pool, quality 2x6 construction, and wheelchair accessibility throughout. 

Designed for comfortable everyday living and effortless entertaining, the open floor plan features 12-foot coffered ceilings accented by a custom designer mural in the living area, hardwood flooring throughout, a split-bedroom layout, and a versatile office or media room with workstations and a custom glass door. The owner's suite showcases vaulted ceilings with exposed wood trusses, a customized walk-in closet, private access to the screened porch, and a spa-inspired bath with dual vanities, a soaking tub, and a separate walk-in shower. 

The kitchen is both functional and inviting with a large quartz island, Butler's pantry, wet bar, Venetian plaster range hood, Bertazzoni stainless appliances, double ovens, and a six-burner gas cooktop. Expansive sliding glass doors open to the screened outdoor living area complete with a summer kitchen and fireplace,  Additional features include a solid mahogany Tiffany front door, Andersen windows, indoor and outdoor fireplaces, a tankless water heater, and a three-car garage with epoxy floors, dedicated outlets for an electric vehicle and golf cart, and abundant storage. Residents of Wild Heron enjoy exceptional amenities centered around Lake Powell, Florida's largest coastal dune lake. The community boathouse provides convenient storage for kayaks, paddle-boards, and other water toys, making it easy to launch from the community dock and explore Lake Powell all the way to the Gulf. Spend the day on the water or relax along the sugar-white sand and emerald waters bordering Camp Helen State Park. Additional amenities include a resort-style pool and hot tub, fitness center, community room, park, playground, firepit, marina with boat slips available for purchase or lease when available, and 24 miles of walking and biking trails. Optional memberships are available for Shark's Tooth Golf Club and the tennis center. Surrounded by a 732-acre coastal sanctuary, Wild Heron offers a peaceful setting just minutes from the beach, Pier Park, and the shopping and dining of Rosemary Beach and Alys Beach along Scenic Highway 30A.
Buyer to verify all data and dimensions. Measurements are approximate.
#1007241

Panama City Beach

1622 Lost Cove Lane

4 Beds

3 Baths

2,937 Sq.Ft.

$1,849,000

MLS#: 1007241
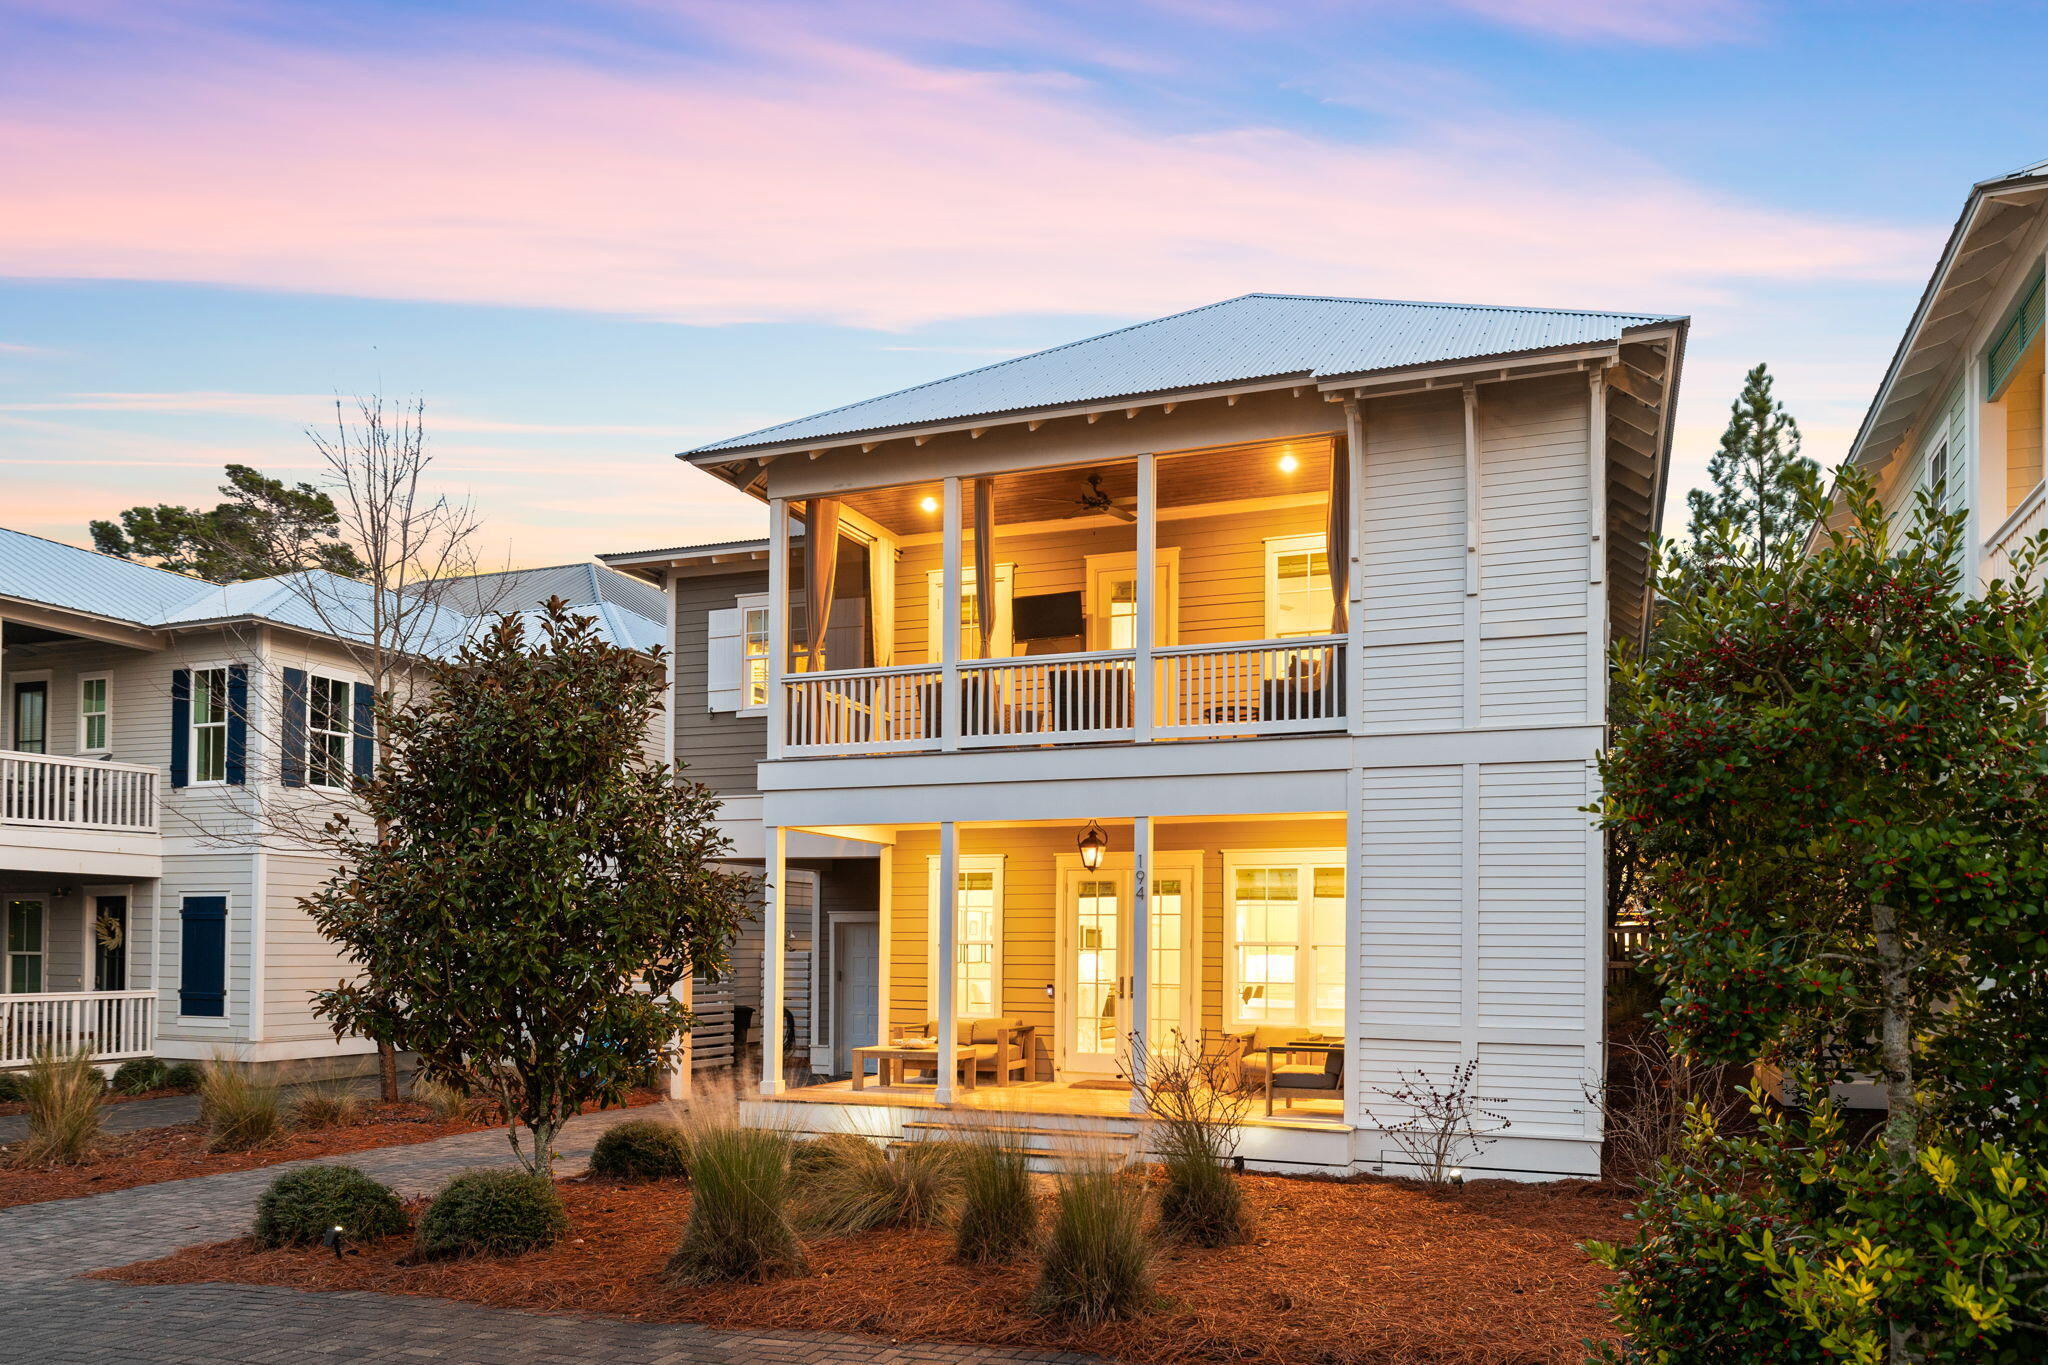
Beautiful Beach House Retreat in the desirable community of Lakeside at Blue Mountain Beach.
This home has custom finishes throughout: hardwood floors, shiplap walls, custom tile work, granite counters and impact rated windows. It also boasts a large open gathering room, 3 Master Suites, with one being on the first floor. One of the most desirable lots in the neighborhood, steps away from the neighborhood beach access and community pool. This stunning 'turn key' home comes fully furnished, with majority of furnishings from Stock and Trade.
#1007291

Santa Rosa Beach

194 Cabana Trail

4 Beds

4 Baths

2,468 Sq.Ft.

$1,599,999

MLS#: 1007291

1 ... 566 567 568 569 570 ... 666
* Listings identified with the FMLS IDX logo come from FMLS and are held by brokerage firms other than the owner of this website. The listing brokerage is identified in any listing details. Information is deemed reliable but is not guaranteed. If you believe any FMLS listing contains material that infringes your copyrighted work please click here to review our DMCA policy and learn how to submit a takedown request. © 2024. First Multiple Listing Service, Inc.

Send a message

Message successfully sent.

Your message

What is 3 + 4 ?

Reason for contacting?

I agree to receive email communication and understand I can unsubscribe at any time.

I agree to be contacted by Bobs agency via call, email, and text for real estate services. To opt out, you can reply 'stop' at any time or reply 'help' for assistance. You can also click the unsubscribe link in the emails. Message and data rates may apply. Message frequency may vary. Privacy Policy

Sign Out

Virtual Assistant

Would you like to take the next step with this property? We can help you schedule a showing or virtual tour, or send you more details.

Yes, I would like more information.

Thank You for Your Reply, One of Our Agents will contact you as soon as possible

No, maybe later.

Thank you, you can always contact me via email, phone number or through the contact form.

Realhub AI

Lucy - Your AI-Powered Realtor

Update Your Temporary Password

Personalize your search

Enter your email and we'll notify you immediately when new listings match what you're looking for.

or enter email address

Already have an account ? Login here

Continue your home search

I agree to receive communications and understand I can unsubscribe at any time.

I agree to be contacted by Bobs agency via call, email, and text for real estate services. To opt out, you can reply 'stop' at any time or reply 'help' for assistance. You can also click the unsubscribe link in the emails. Message and data rates may apply. Message frequency may vary. Privacy Policy

Already have an account ? Login here

We use cookies

We use cookies primarily for analytics to enhance your experience. By accepting, you agree to our use of these cookies. You can manage your preferences or learn more about our cookies policy.





