
REALHUB is on fire today

Properties

Browse or get in touch to schedule a walkthrough.

  • Nearby me
Price range

Popular Features

Community Features

Association

Property Features

Waterfront

View

Exterior Features

Interior Features

Style

10000 properties match your criteria

Updated 1 minute ago

E-Alert name
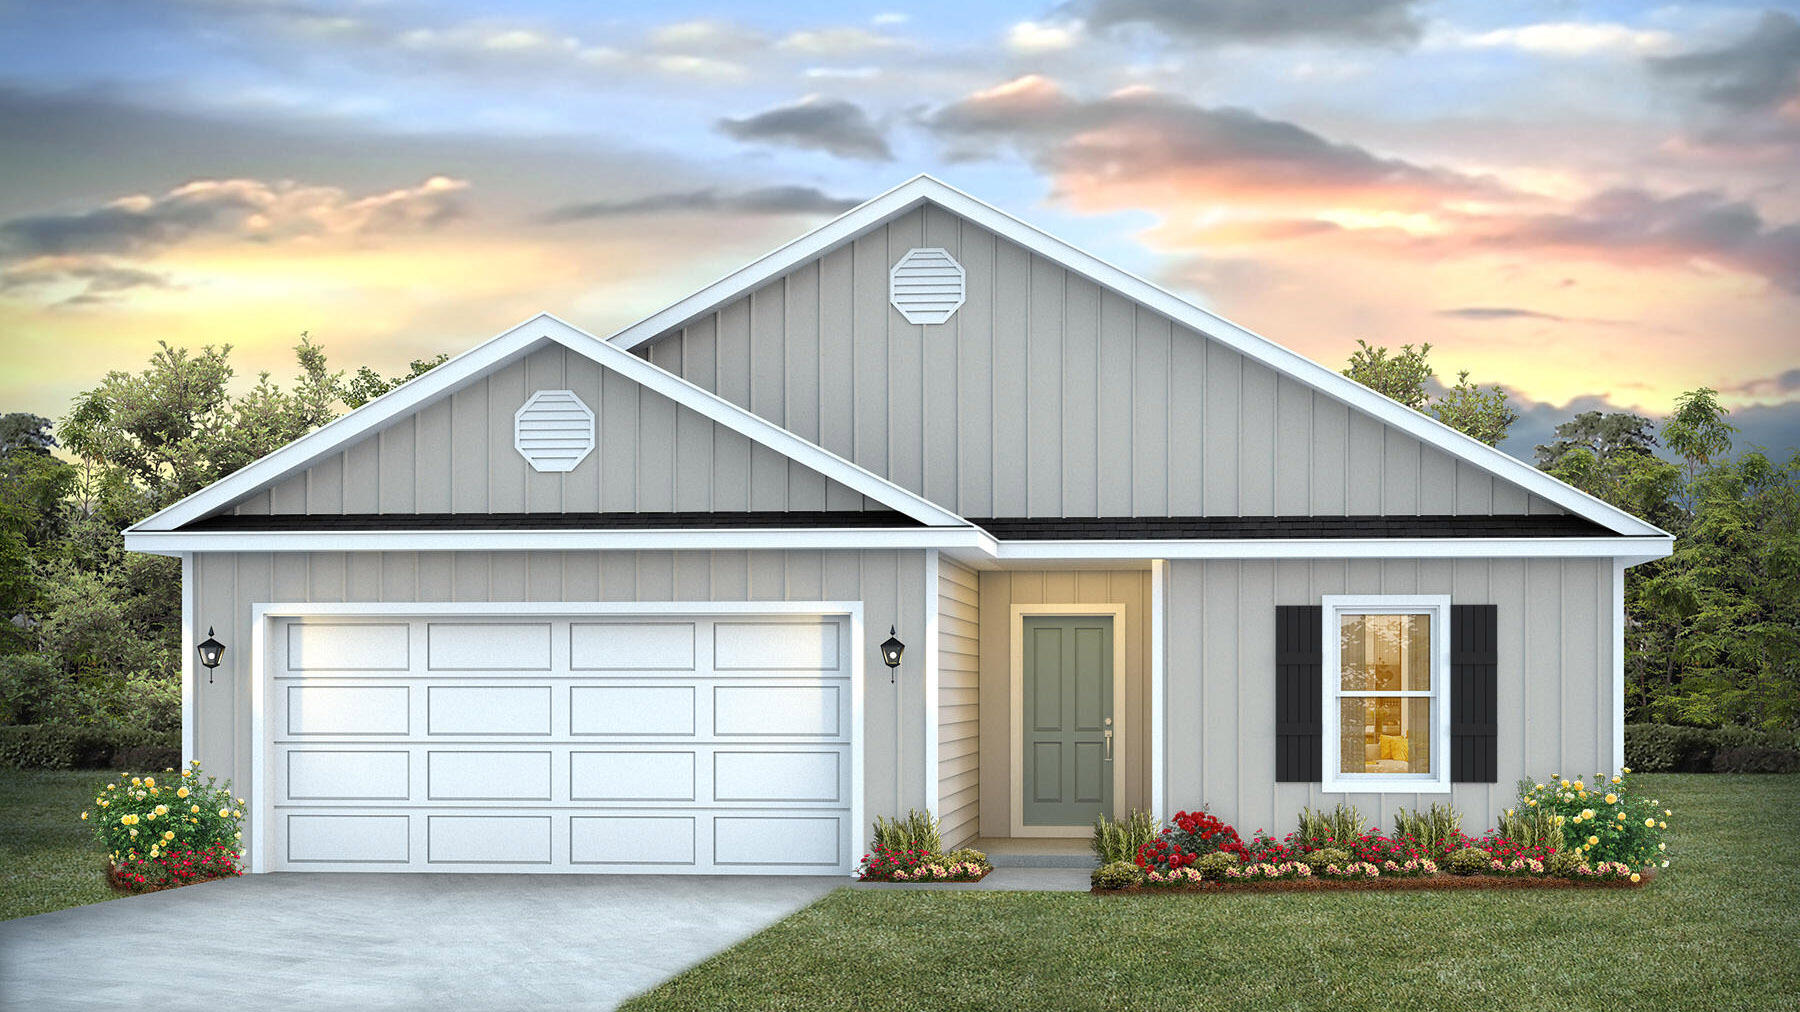
Welcome to the Lismore Plan, at Gator's Landing, our new home community in Baker, Florida! Just under 1,600 square feet, this beautiful single- story home offers 3-bedrooms with 2-bathrooms, a 2-car garage, and a seamless open layout with charming features. A 'Smart Home Connect' System with various convenient Smart Home devices. The well-appointed kitchen includes stainless steel appliances, a smooth-top range, built-in microwave, quiet dishwasher, corner pantry, island bar, eye-catching wood-look flooring, and plush carpet in the bedrooms. Quartz Countertops in the Kitchen & Baths. Fabric Hurricane window and door protection is also included. Enjoy the stylish curb appeal in this rapidly growing area with easy access to the interstate. ALL LISTING pictures, colors, features, and size may vary. Square footages are approximate.
#999742

Baker

5511 Kase Court

3 Beds

2 Baths

1,568 Sq.Ft.

$284,900

MLS#: 999742
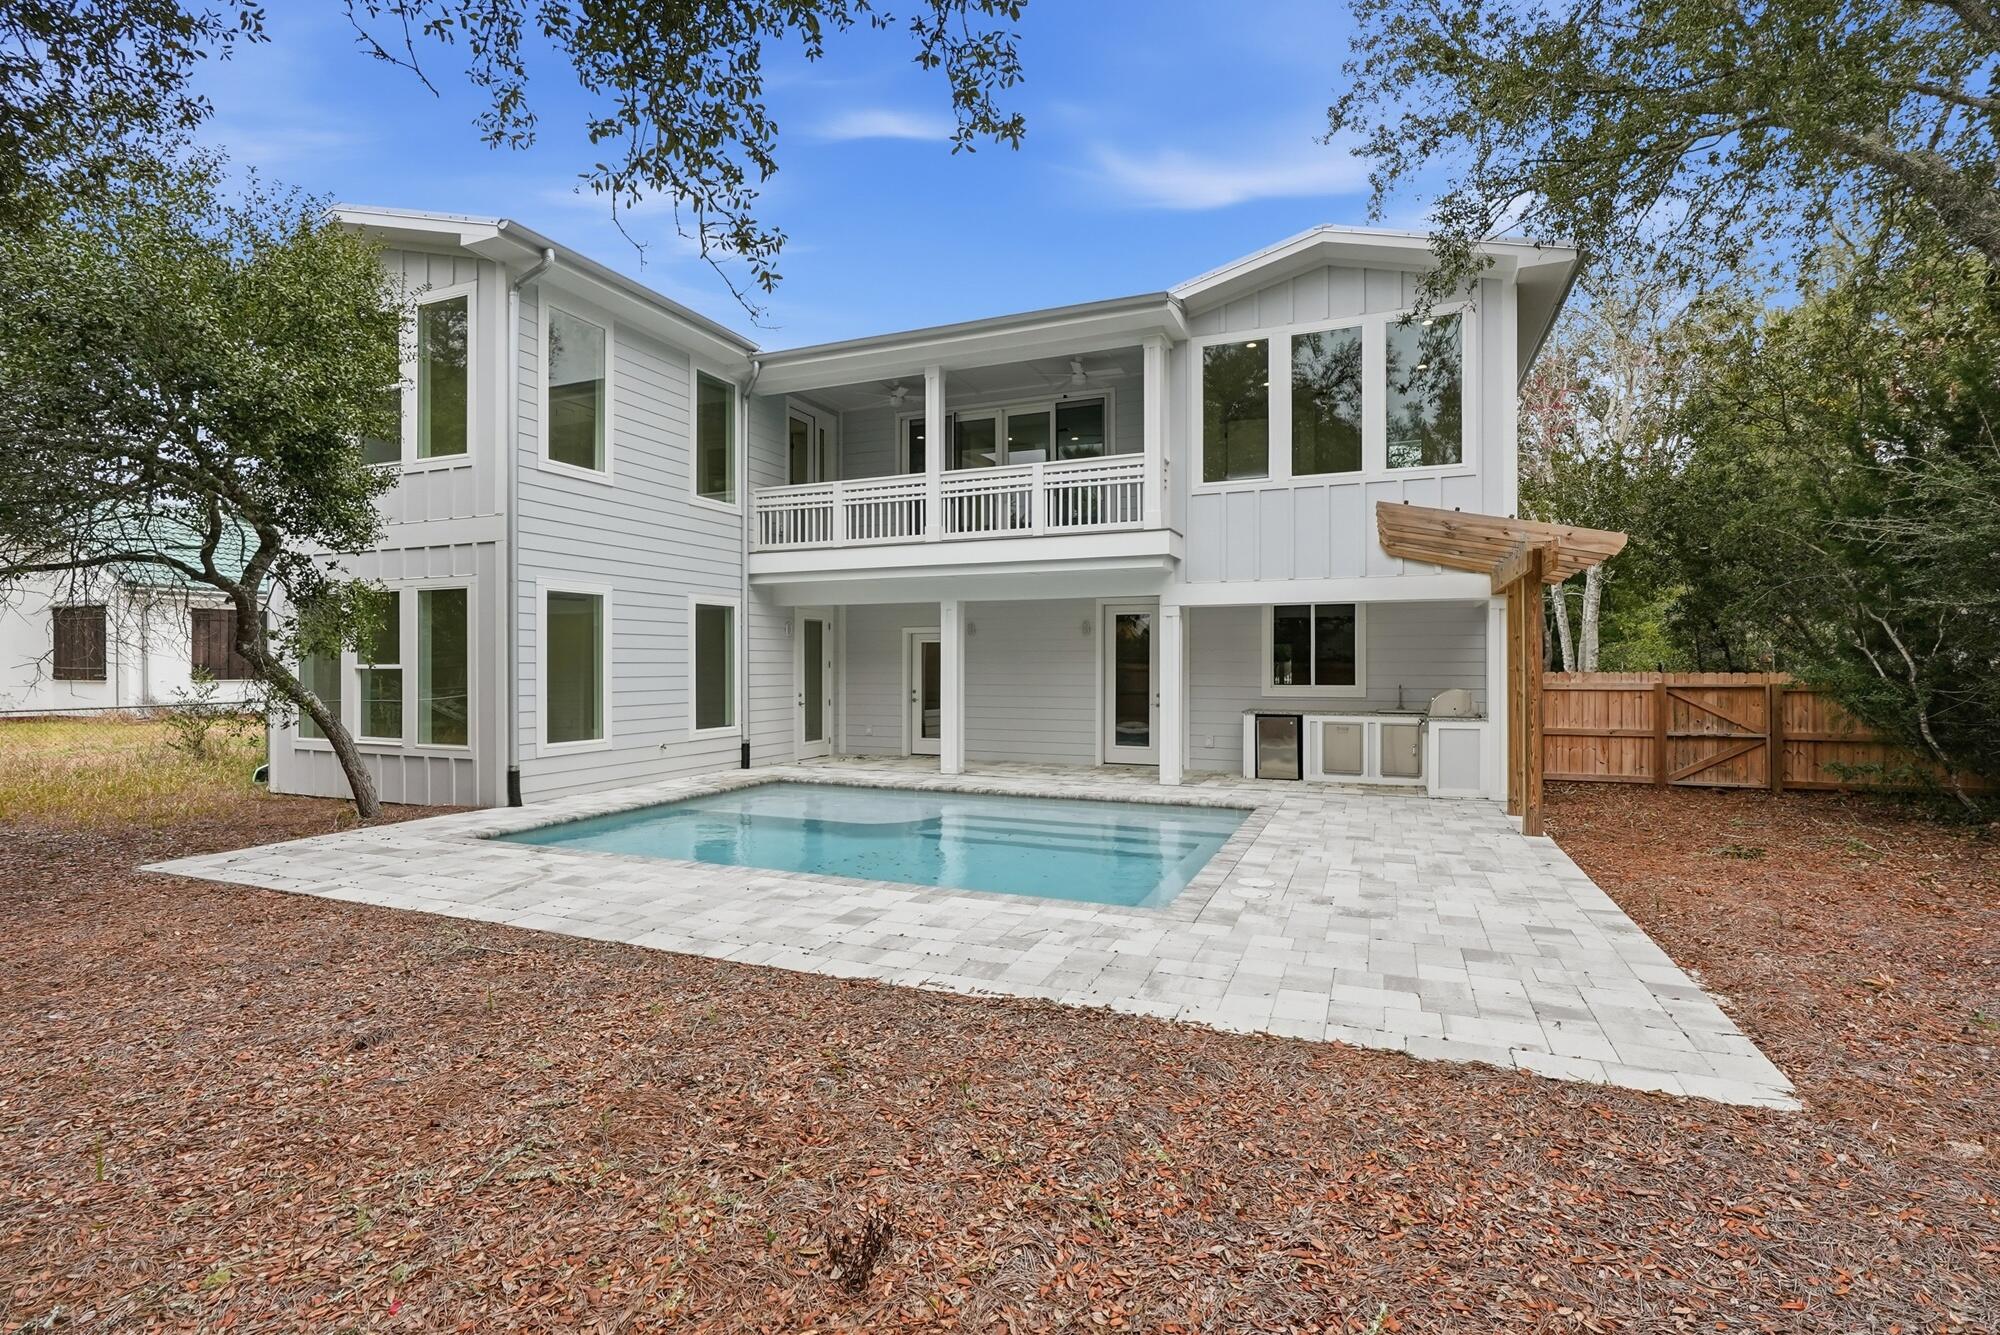
Welcome to your ultimate coastal escape--where modern elegance meets effortless beachside living. Completed in December 2024, this beautifully designed home offers 4 spacious bedrooms plus a charming bunk room, perfectly suited for hosting family and guests in comfort and style.

Step inside to an open-concept layout filled with natural light and elevated by luxury finishes throughout, including premium flooring, high-end fixtures, and a chef's kitchen outfitted with brand new appliances. Every detail has been thoughtfully curated to blend sophistication with functionality.

Outdoor living takes center stage on this impressive 1/3-acre lot. Enjoy your own private oasis featuring a large heated and cooled pool, perfect for year-round relaxation. Entertain with ease in the outdoor kitchen or unwind on the oversized screened-in porch designed for seamless indoor-outdoor living.

With deeded beach access, the sugar-white sands and emerald waters are just moments away--offering the ultimate coastal lifestyle without the restrictions of an HOA.

This is more than a home--it's a private retreat designed for luxury, comfort, and unforgettable coastal living.
#999712

Seacrest

465 Seacrest Drive

4 Beds

5 Baths

3,077 Sq.Ft.

$1,800,000

MLS#: 999712
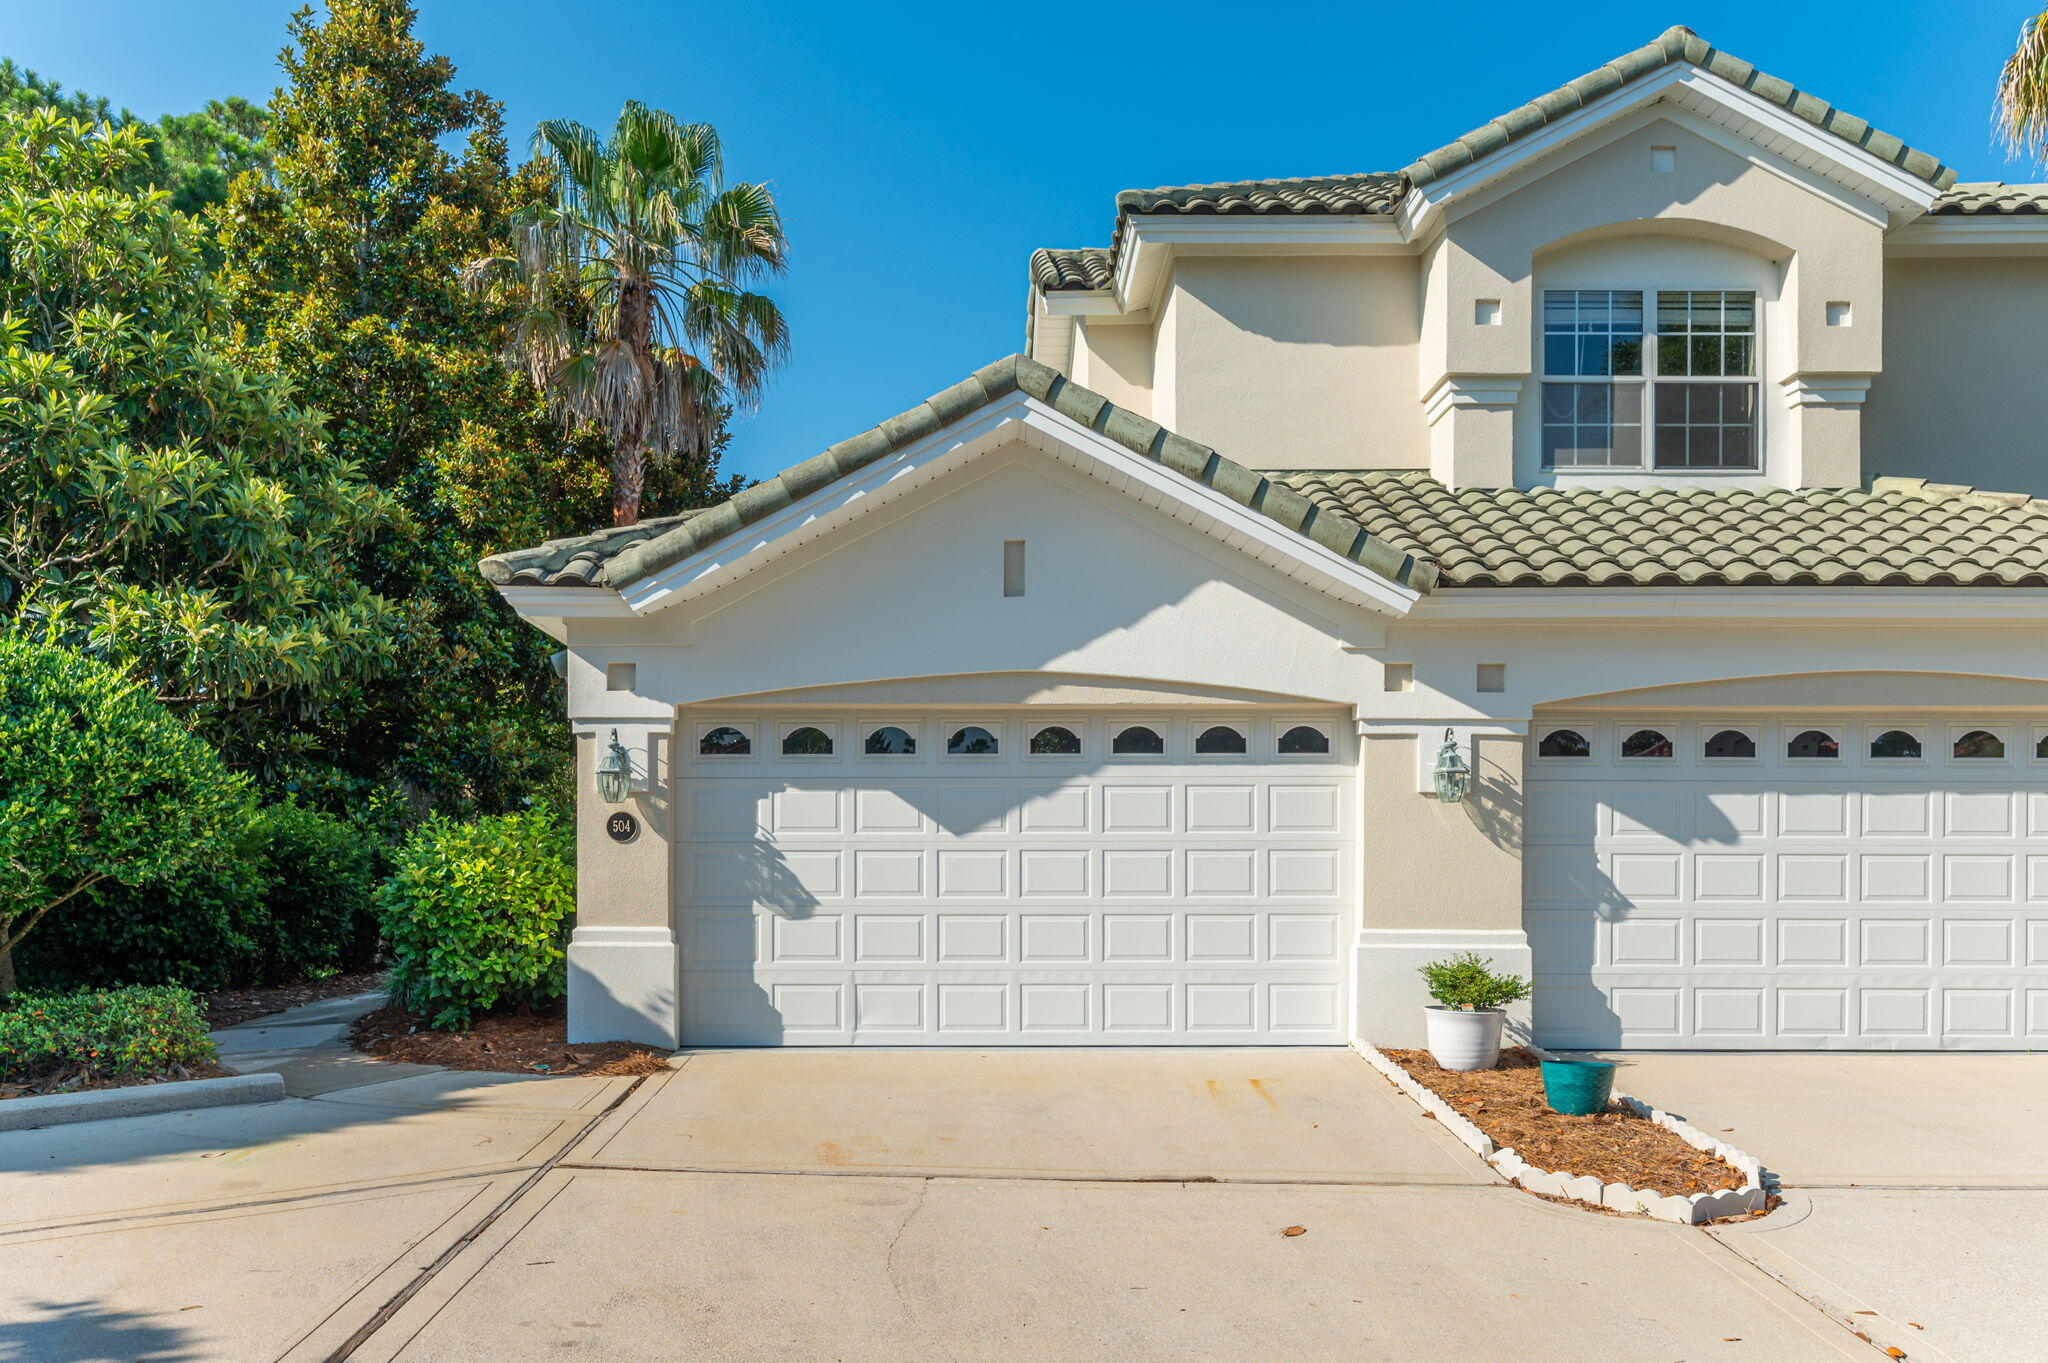
Don't miss your chance to rent in Regatta Bay!! This gorgeous townhouse offers a luxurious living space in an ideal location with access to ALL that Destin has to offer! Regatta Bay boasts a long list of amenities to enjoy; a community swimming pool (and kiddie pool), pickleball courts, playground, and clubhouse are just a few. The award winning golf course is your backdrop to enjoy Florida sunsets from the upstairs balcony. Inside you'll be greeted with a mix of hardwood in the primary bedroom, tile, and carpeted floors in two bedrooms. A large kitchen with granite countertops and stainless steel appliances are sure to entice any chef in the family. 2 primary suites with attached bathrooms create a living space sure to fit your needs. All living areas are on the second floor. Washer & Dryer hookups in laundry room and an oversized 2-car garage is located on the first floor. This townhouse is a MUST see! Contact us today to schedule your showing!!
#999702

Destin

4530 Golf Villa Court UNIT 504

3 Beds

3 Baths

2,545 Sq.Ft.

$3,900

MLS#: 999702
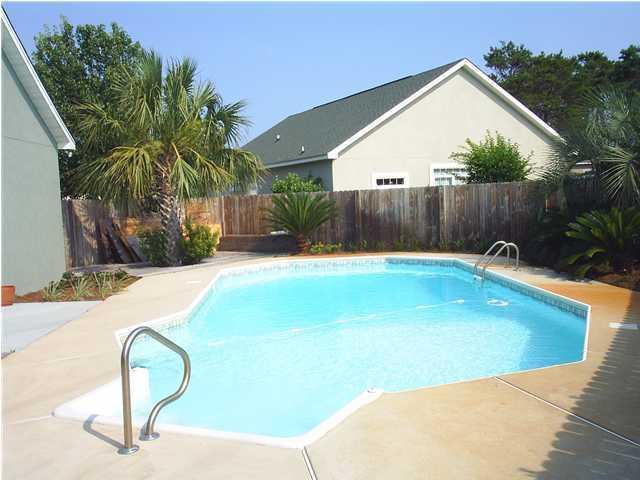
Great rental home with in-ground pool.
Pool cleaning and yard mowing included in rental price.  CALL BARBARA FOR SHOWING 850-863-3191.
#735756

Destin

99 TRISTA TERRACE Court

3 Beds

2 Baths

1,411 Sq.Ft.

$2,600

MLS#: 735756
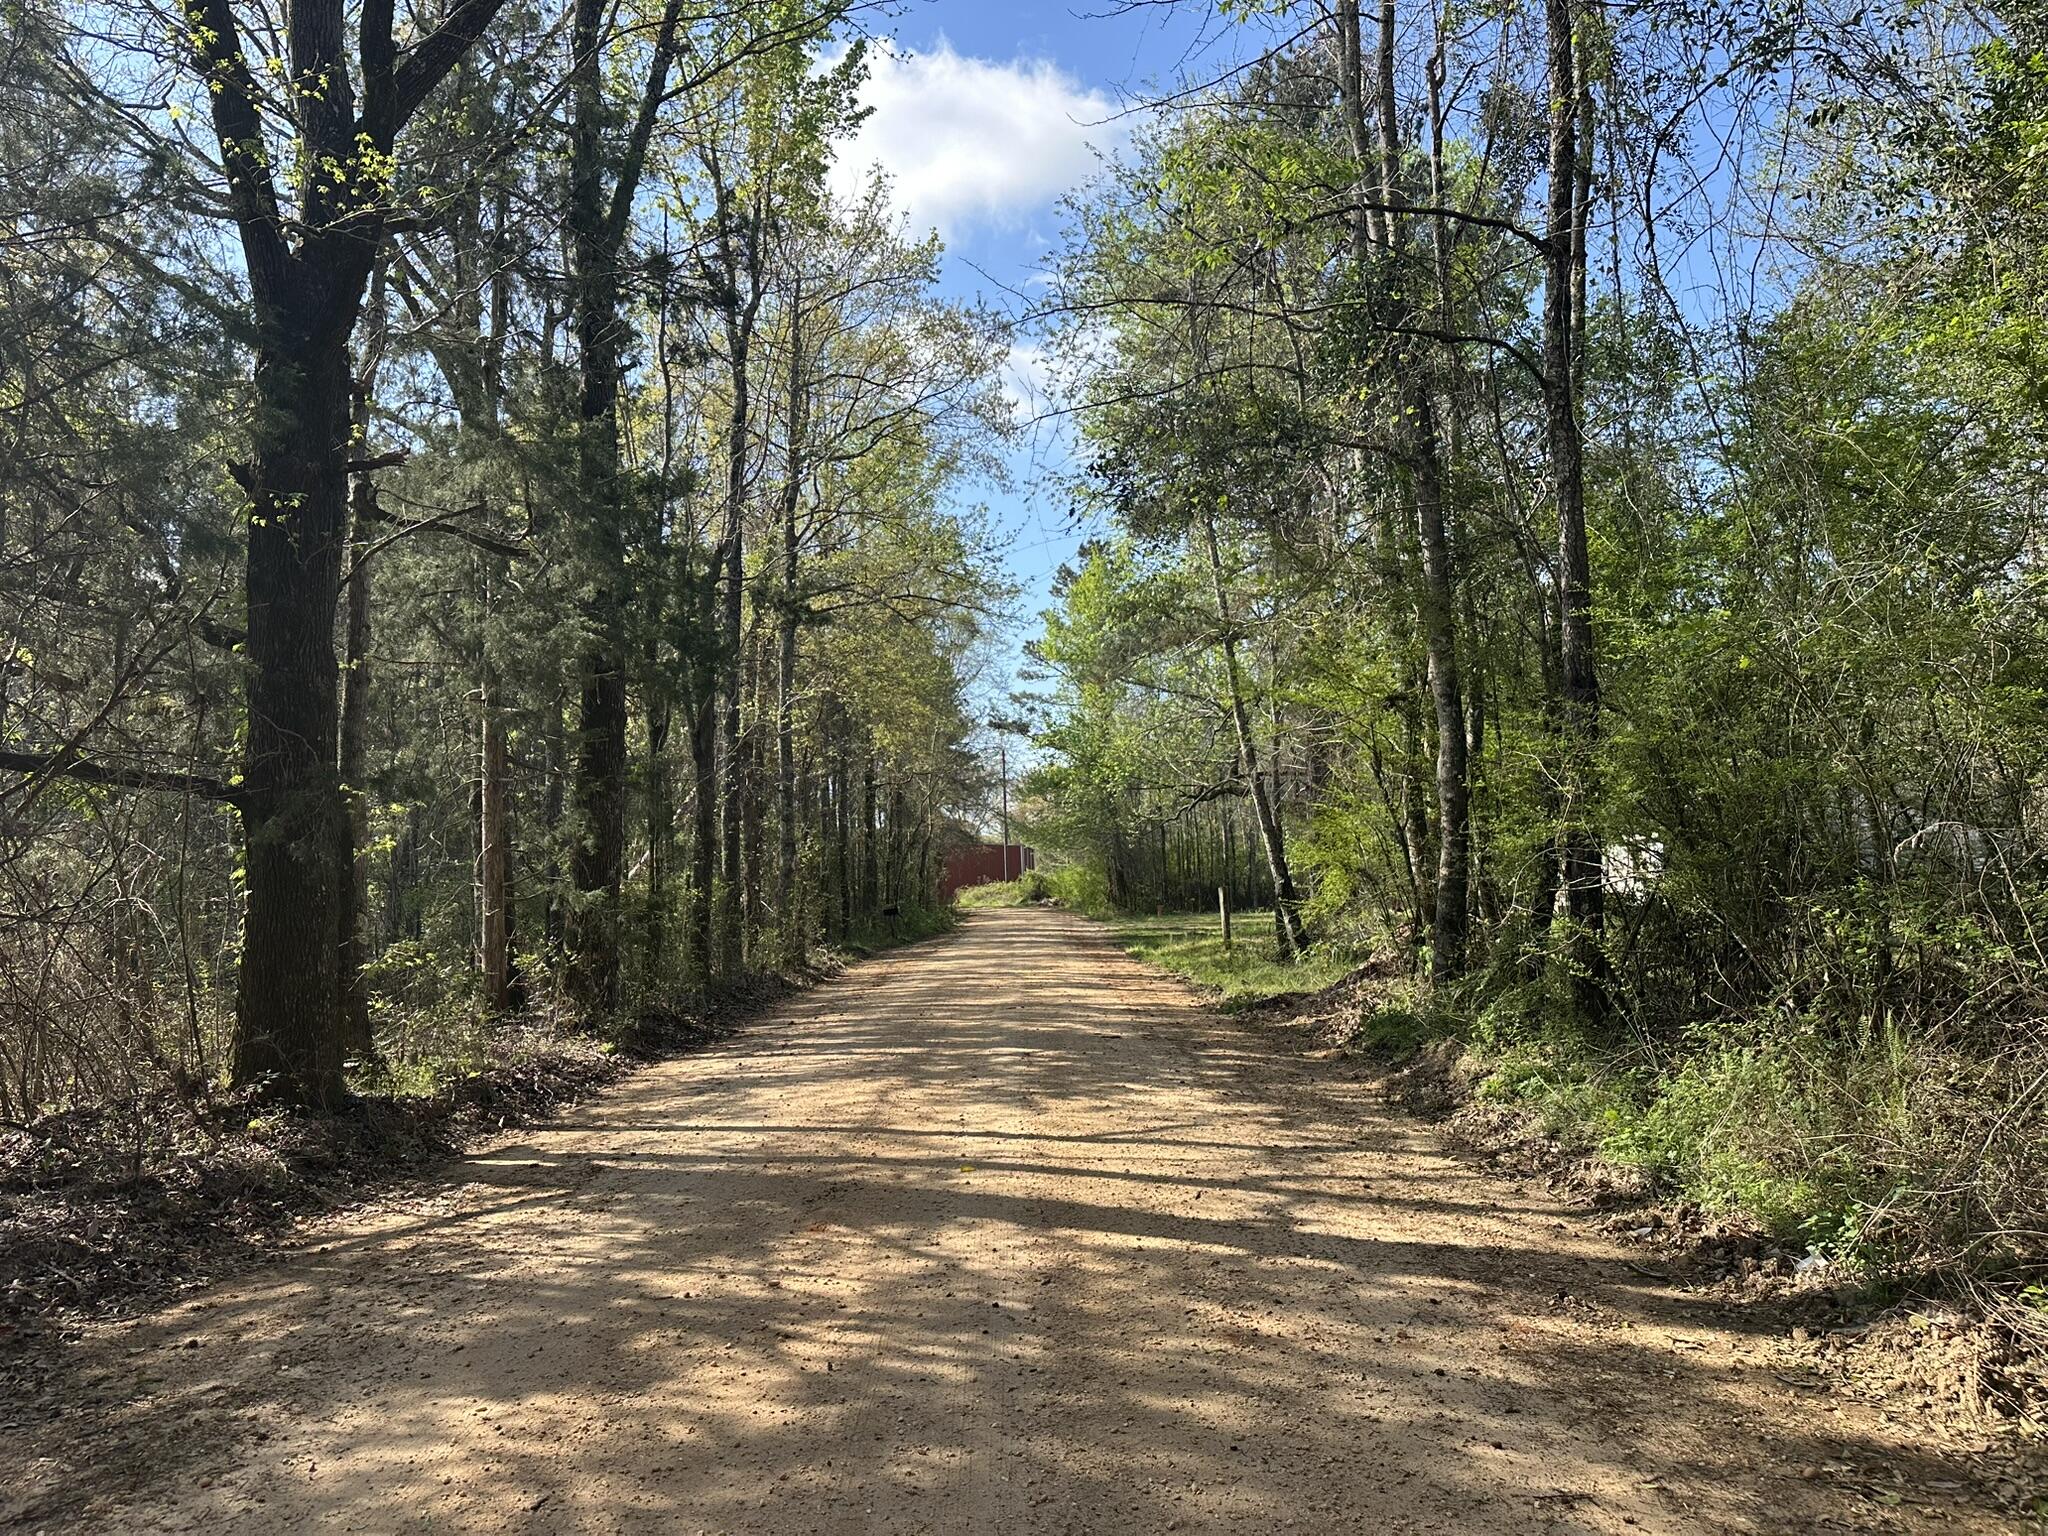
Discover 5.80+/- acres on Lett Road in Frisco City, Alabama, offering a versatile setting with natural surroundings and room to create your vision. This parcel features a mix of open space and native landscape, providing flexibility for a homesite, recreational use, or future plans. Power and water are available in the area, offering a starting point for utility access, while a septic system would be required. Located in Monroe County, Frisco City is known for its scenic countryside, relaxed pace, and strong sense of community, making it an appealing place to put down roots or invest in land. Buyer to verify all information deemed important to the purchase, including utility availability and septic requirements.
#999677

Other

Parcel J Lett Road

None Beds

None Baths

5.8 acres

$39,900

MLS#: 999677
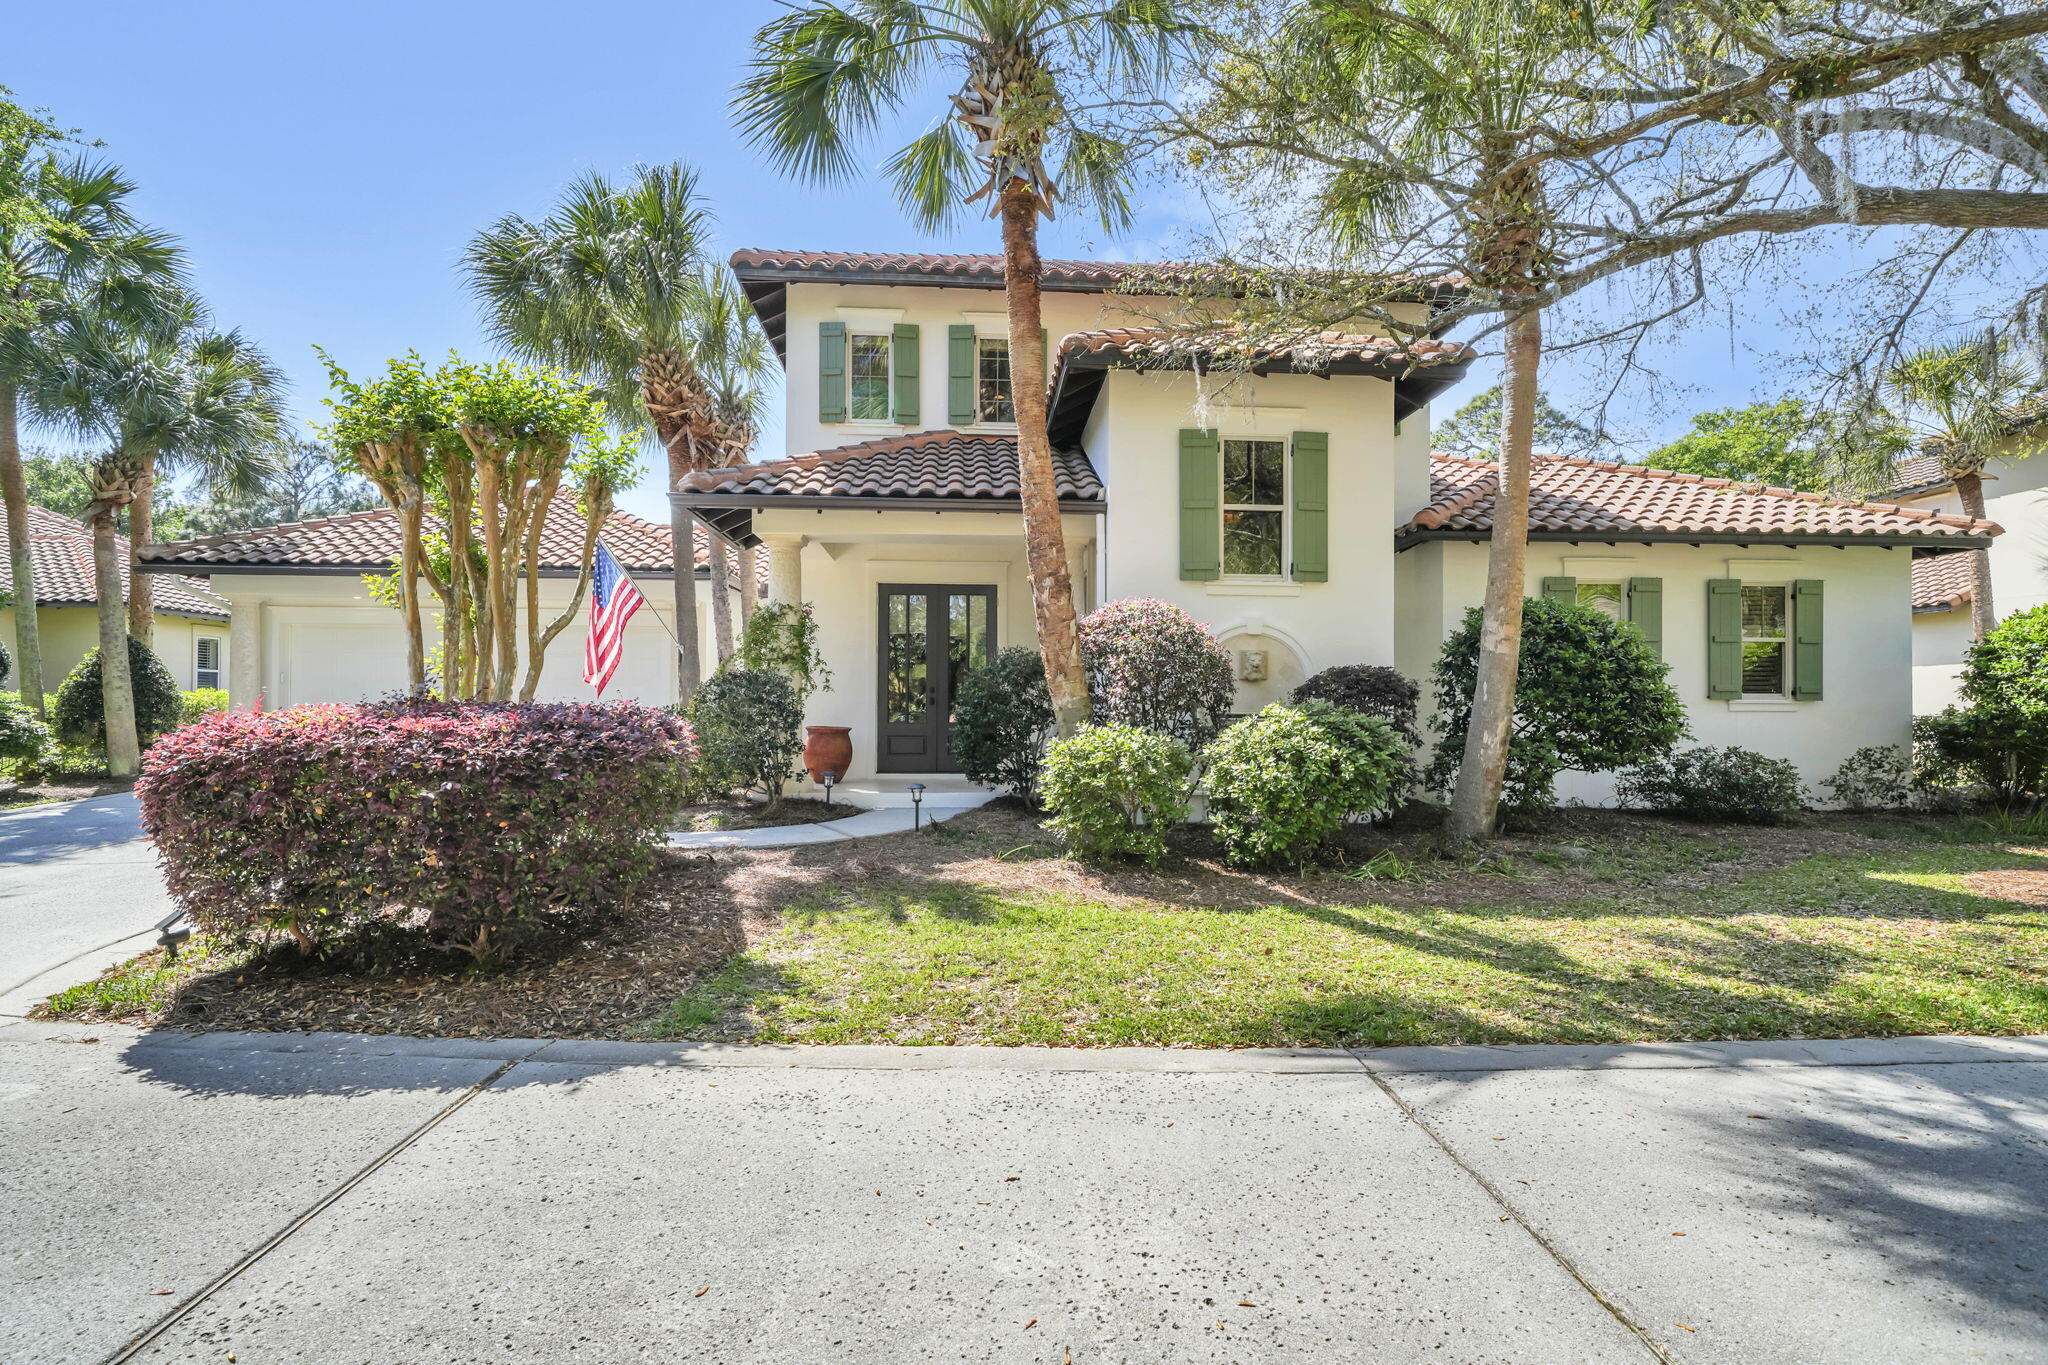
This opportunity doesn't just knock--it settles in on one of the most coveted homesites in Sandestin's exclusive, non-rental Vineyard community.
This 4-bdrm, 4-bth golf course residence delivers the rare combination of space, privacy, and lifestyle flexibility that you are searching for--but rarely find.  With a recently painted exterior and an oversized lot overlooking the fairway and green of hole #7 on the Raven golf course, you're securing the ability to create your own backyard resort. There's ample room for a custom pool, expansive outdoor living, and still plenty of green space to enjoy.
Inside, the home is designed to impress and function seamlessly. A huge living area anchors the space, flowing effortlessly into an open-concept kitchen featuring a single-level island that comfortably seats six--ideal for gatherings and everyday living. High-end finishes elevate the experience, including Alabama honed marble countertops, updated appliances, a restaurant-style range, and even a crunch ice maker that adds a subtle luxury touch.
The indoor-outdoor lifestyle here is exceptional. A spacious screened porch offers both dining and lounging areas, while separate grilling and seating zones make entertaining easy and enjoyable. From nearly every angle, you'll take in the beautiful golf course views that define this property. The layout is thoughtfully designed for flexibility and comfort. The primary suite is located on the main level, complete with direct access to the lanai--your own private retreat. An additional bedroom and bath (or ideal home office) are also on the first floor, while two large upstairs bedrooms, each with their own baths, provide the perfect setup for family or guests.
Practicality meets convenience with a spacious two-car garage featuring lift storage, giving you even more room for vehicles, golf carts, or seasonal items.
What truly sets this home apart is its location within Vineyard--one of Sandestin's few non-rental communities. That means a quieter, more private environment with a true neighborhood feel--no transient traffic, just a consistent, well-maintained setting ideal for a primary residence or refined second home.
This isn't just another listing--it's a strategic purchase for buyers who value space, quality, and long-term lifestyle.
Sandestin Golf and Beach Resort features more than seven miles of beaches and pristine bay front, four championship golf courses, 15 world-class tennis courts, a 226-slip marina, a fitness center, spa and celebrity chef dining. Shop, dine and play at the charming pedestrian village, The Village of Baytowne Wharf and more. Inside the gates of the resort, residents enjoy a balanced lifestyle of high-class living, spanning the 2,400 acres from the beach to the bay. Everything within the gates of the resort is accessible by golf cart or bicycle. The entire resort is interconnected by miles of pedestrian, bike and golf cart paths that weave through groves of live oaks, meandering past natural lagoons, fountains, man-made lakes, and meticulously landscaped fairways.
#999671

Miramar Beach

2535 Vineyard Lane

4 Beds

4 Baths

3,087 Sq.Ft.

$1,675,000

MLS#: 999671
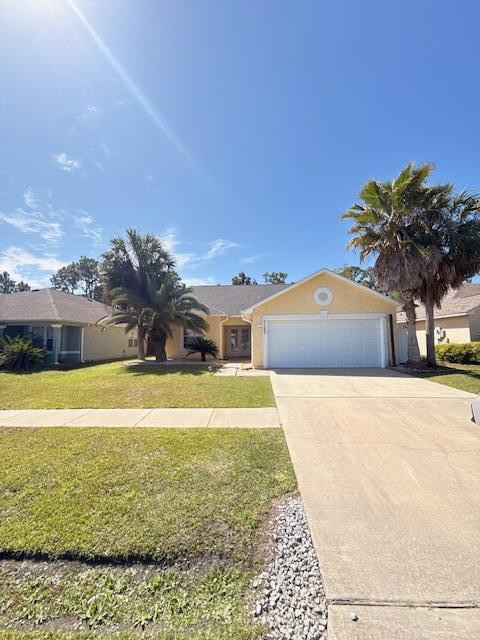
Well-maintained 3-bedroom, 2-bathroom home offering approximately 1,500 square feet of comfortable living space. This property features a functional layout with French doors at both the front and back, allowing for easy access and natural light throughout.

The backyard is fully fenced and set up for outdoor use, including a covered patio, deck area, patio furniture, and a built-in fire pit--ideal for relaxing or entertaining. An outdoor shower is also available, perfect for rinsing off after a day at the beach or working outside.

Additional features include a two-car garage, extended driveway, and a large backyard with added space for activities. The garage includes an AS IS gaming table, and the property also offers an AS IS washer and dryer set for tenant use.  Curtains are installed throughout the home and will remain AS IS.

A basketball goal is also available on the property.

Located in a convenient area with easy access to nearby amenities, this home offers a practical setup with a variety of added features.

NO smoking. 600 minimum FICO credit score required in addition to meeting rental criteria. Pets allowed upon approval with a non-refundable pet fee and with a Petscreening.com report.

** Fees Required once an application is approved include, but may not be limited to: Security Deposit, Non-Refundable Fees (cleaning and rekey), $20 Certified Mail Fee, and Pet Fees (when applicable). ***
#999640

Panama City Beach

7127 Melissa Elaine Drive

3 Beds

2 Baths

1,538 Sq.Ft.

$2,400

MLS#: 999640
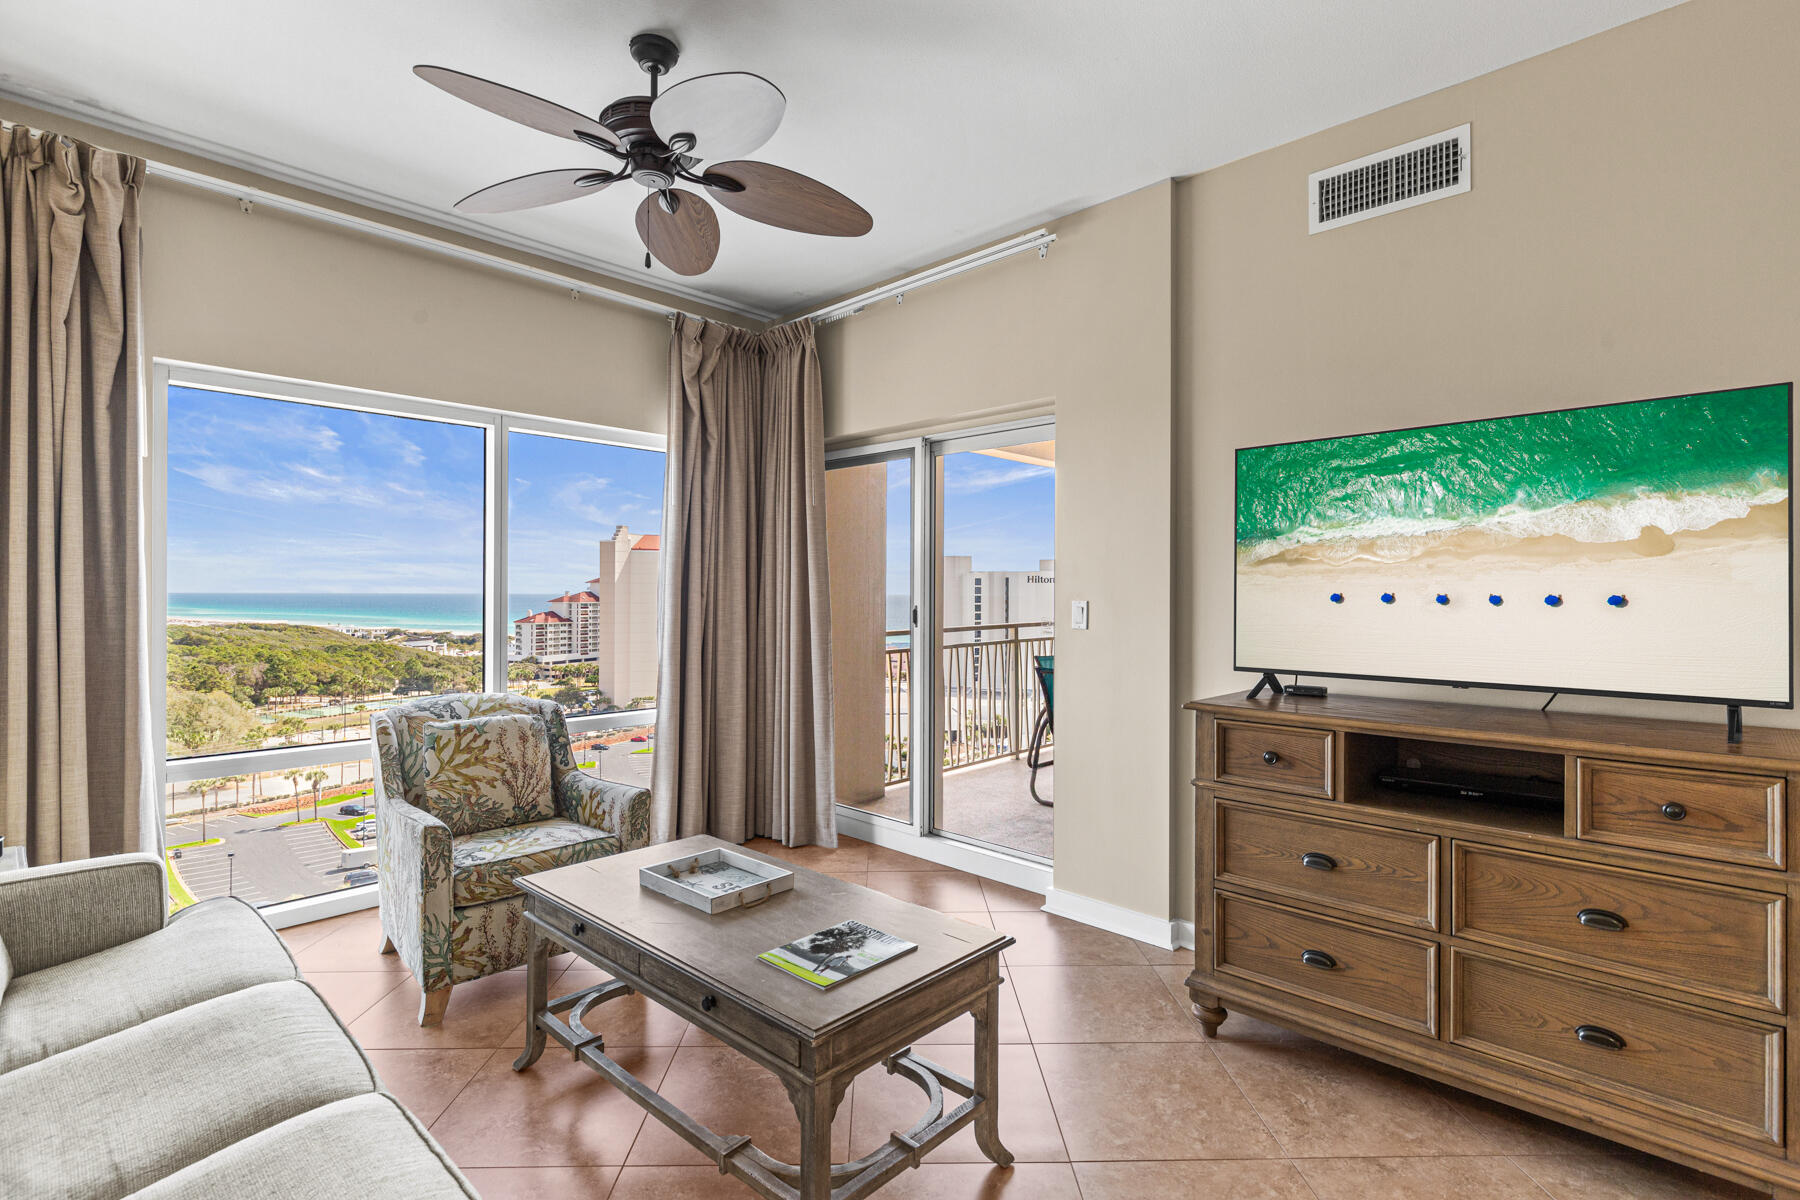
11th floor east facing condo presents gorgeous sunlit views of the gulf and preserve. Upon entering, you will be greeted by crisp new upgrades, including freshly refurbished cabinetry, recently upgraded gleaming stainless appliances, furnishings, electronics, plus fresh paint and window coverings throughout. Located in the much sought after Luau, you will enjoy an abundance of amenities, including a resort sized pool with waterfall, seasonal tiki bar to enjoy food and beverages, hot tub, outdoor grilling and lounge facility, covered parking, storage area for owner beach gear, fully equipped fitness center, sunset deck to enjoy breathtaking sunsets, PLUS, A WALKWAY TO YOUR 4 MINUTE STROLL TO THE BEACH where food, beach, entertainment, and water sports await
#999627

Miramar Beach

5000 S Sandestin Boulevard UNIT 7107

1 Beds

1 Baths

708 Sq.Ft.

$389,000

MLS#: 999627
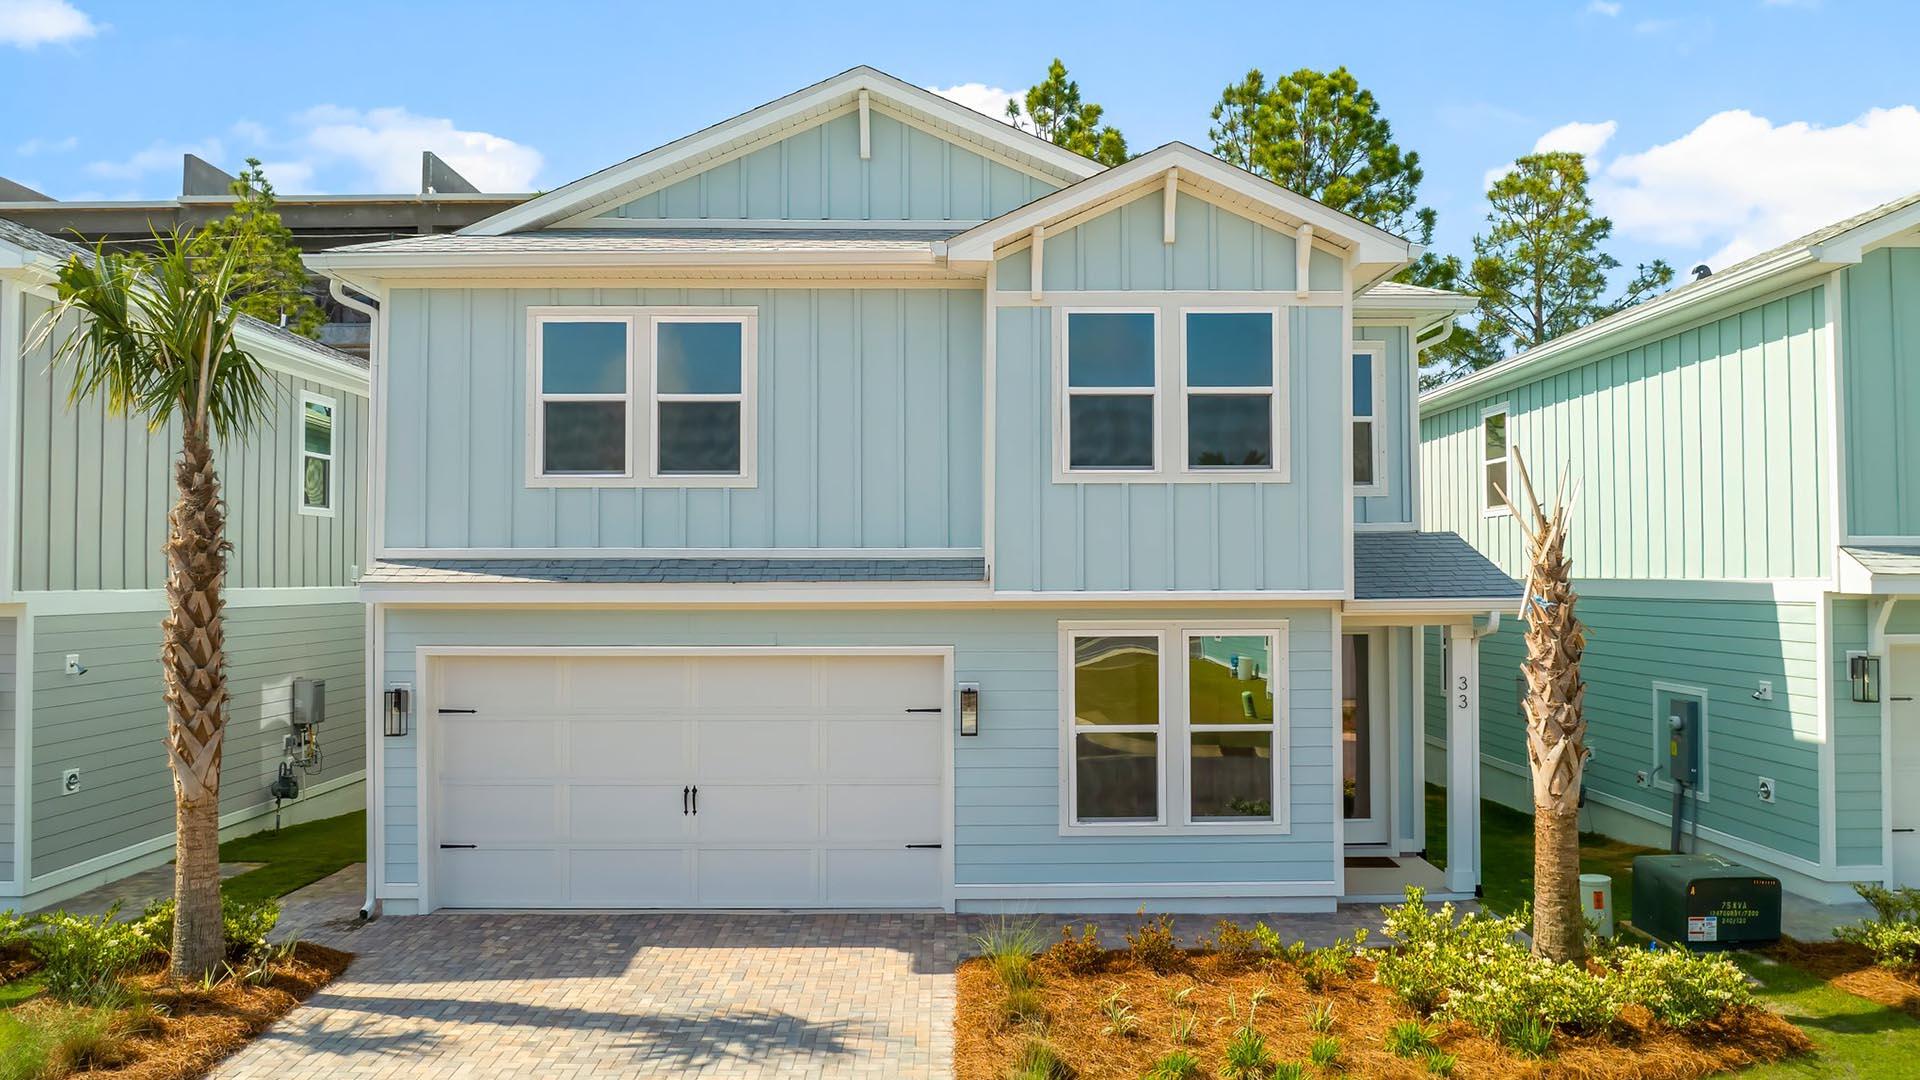
Introducing the Ava floor plan: a spacious two-story home boasting 2,717 square feet of elegant living space. This stunning residence features five bedrooms, four and a half baths, and a two-car garage, designed to accommodate both coastal comfort and style.
Featuring quartz countertops, gas cooktops, farmhouse sink, crown molding, tankless water heater, outdoor shower and so much more!
Discover our new beach community on the south side of Highway 30A in Dune Allen. Enjoy pristine sands until sunset or explore Topsail Hill Preserve State Park, with three miles of white sand beaches and 25-foot dunes.
Amenities include a Zero entry pool, pool house with covered outdoor kitchen, TV and fireplace. Scenic board walk throughout the community and illuminated water features.
#952567

Santa Rosa Beach

33 Ashwood Drive

5 Beds

4 Baths

2,794 Sq.Ft.

$969,900

MLS#: 952567
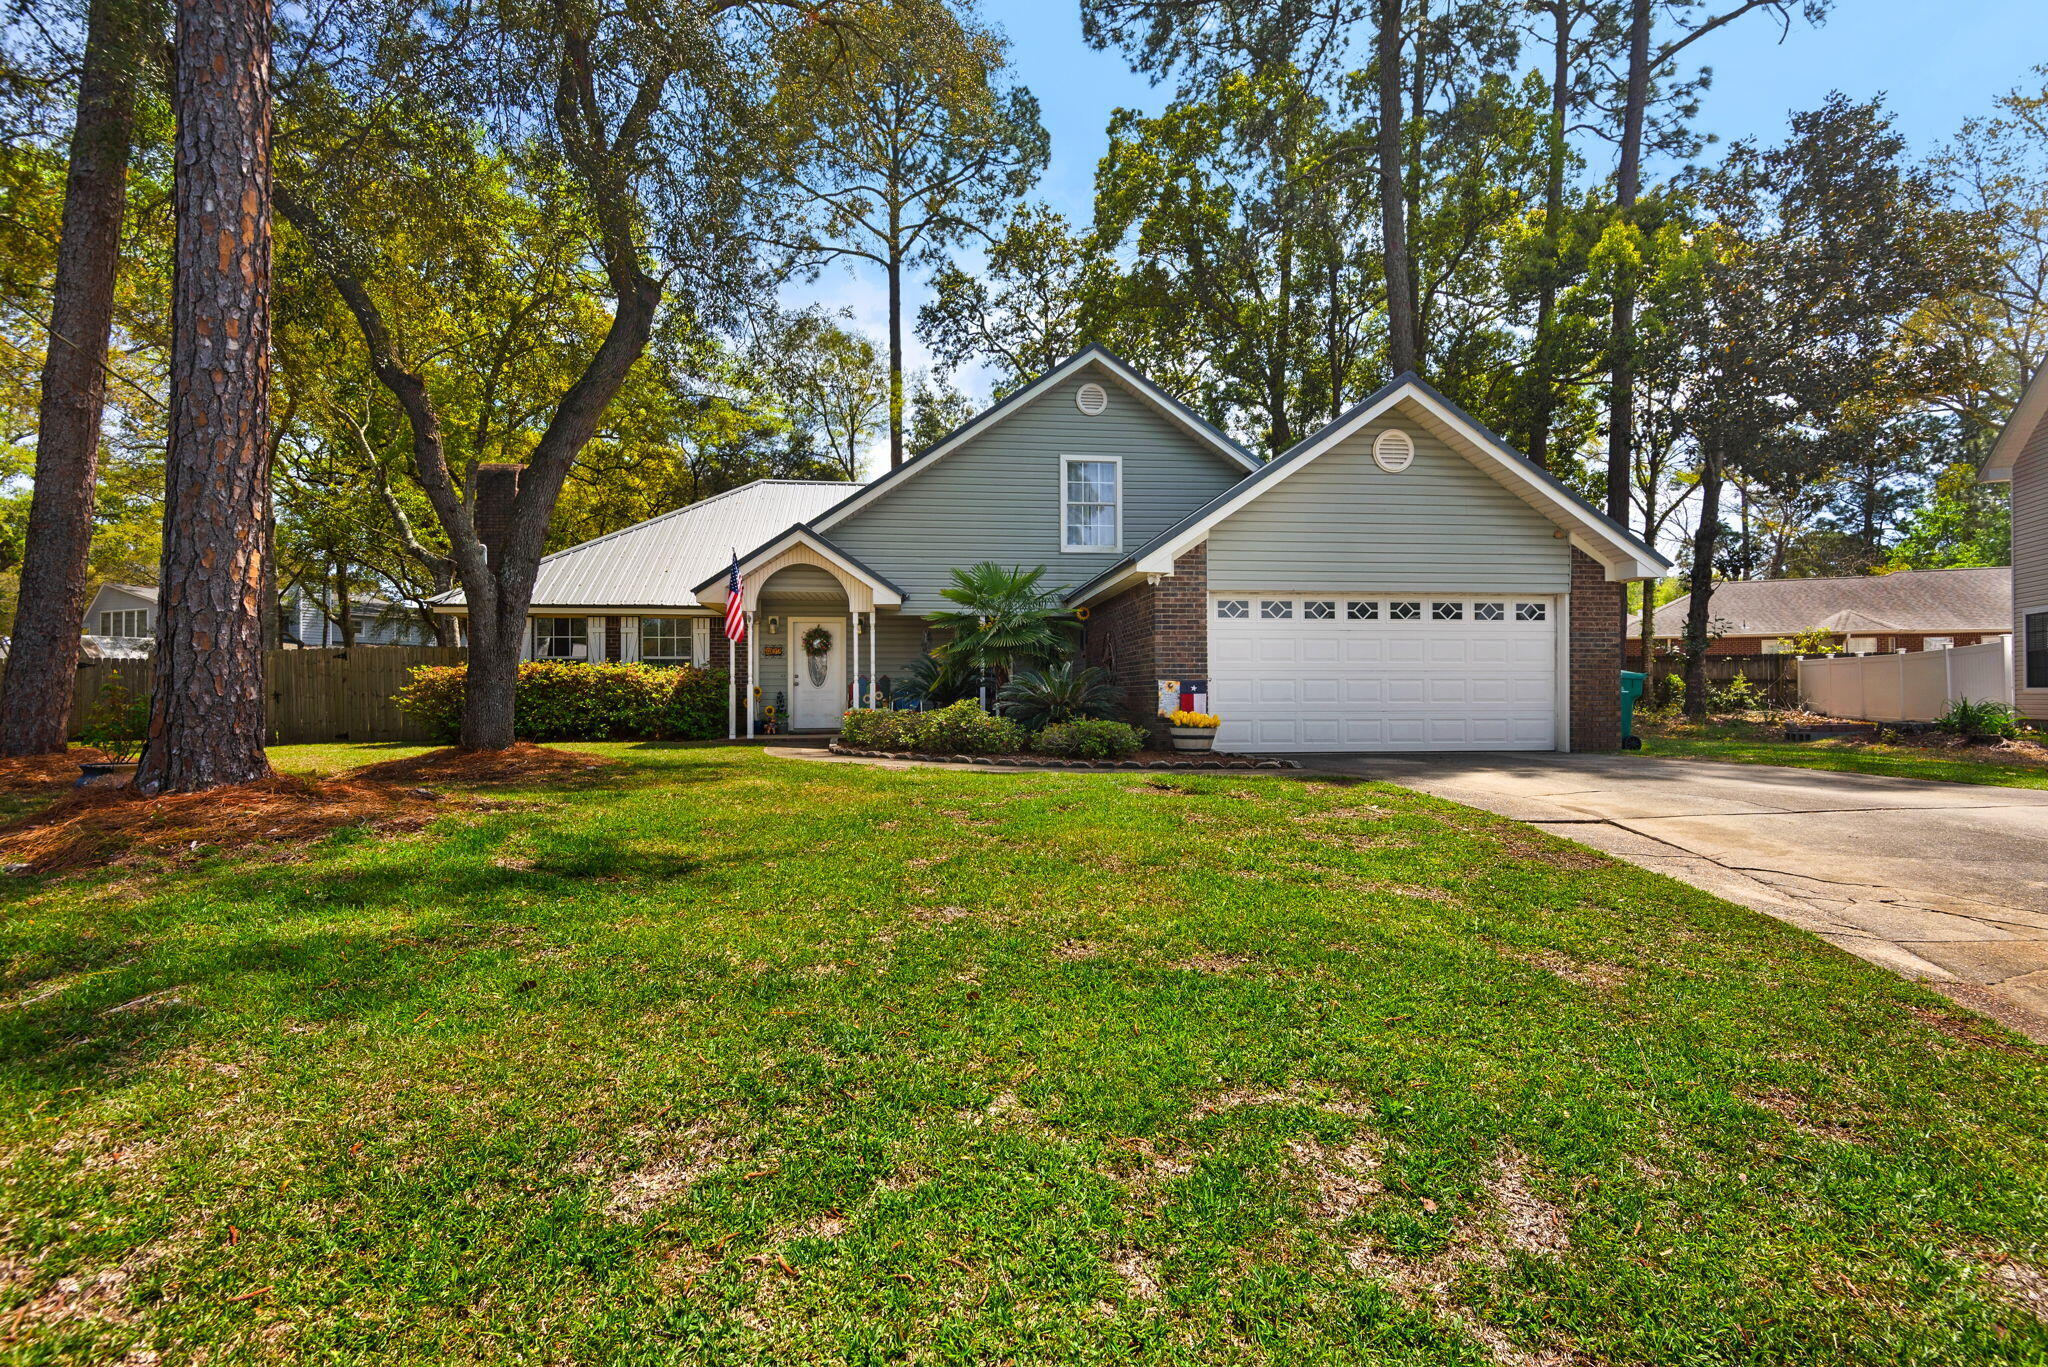
Beautifully renovated 5-bedroom home in the Brittany Woods subdivision! Sitting on an elevated, 1/3 acre non-HOA lot in the heart of Fort Walton Beach, this property is perfectly positioned just minutes from sugar-white beaches, shopping, and Eglin AFB, Hurlburt Field, and Duke Field. This home has been transformed with high-value upgrades, including a completely replaced electrical system and new carpet upstairs. Brand-new AC and outside mini-split system, while the interior shines with a newly renovated bathroom featuring a stylish new vanity and updated ceiling fans. With a durable newer metal roof, kitchen appliances, and a versatile floor plan this spacious gem offers unparalleled flexibility and peace of mind in a prime location. Tour Today!
#999583

Fort Walton Beach

402 Northampton Circle

5 Beds

3 Baths

2,642 Sq.Ft.

$499,900

MLS#: 999583
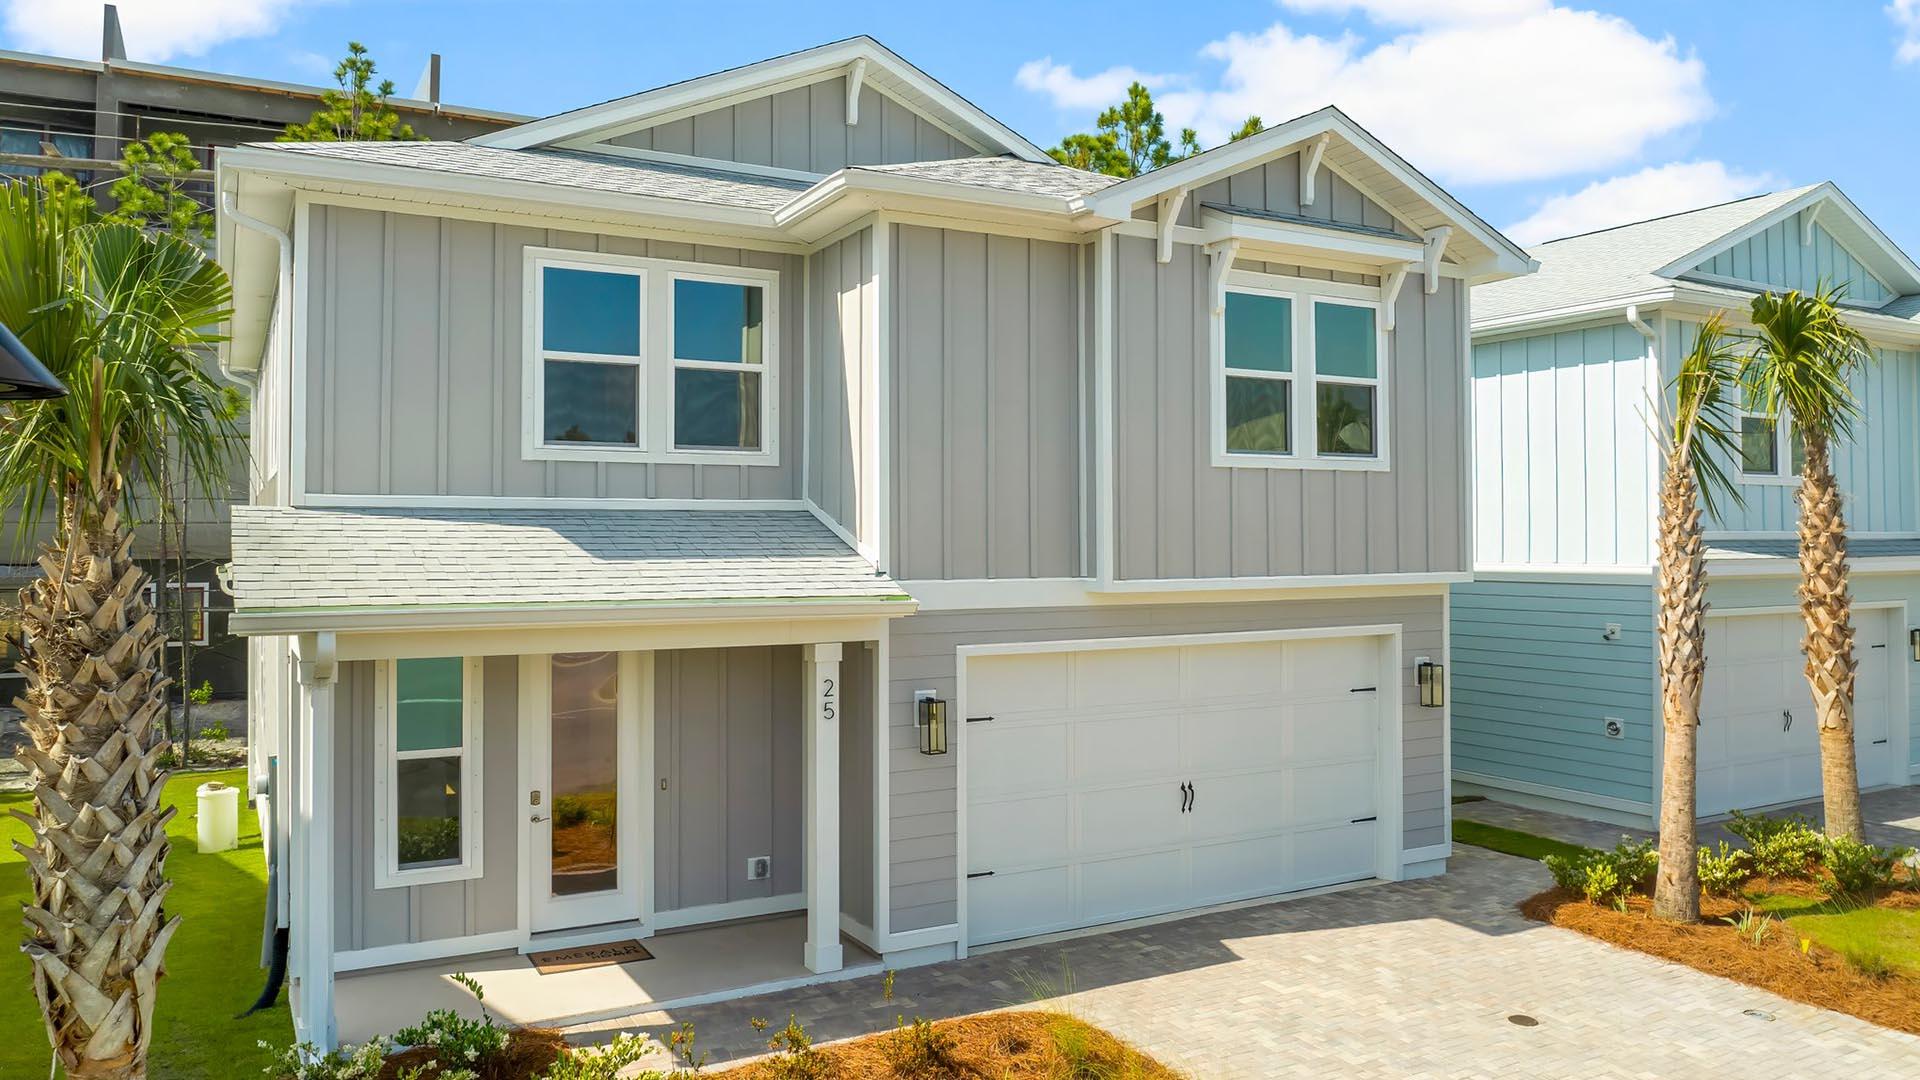
Introducing the Findley floor plan: a spacious two-story home boasting 2,755 square feet of elegant living space. This stunning residence features five bedrooms, four and a half baths, and a two-car garage, designed to accommodate both coastal comfort and style.
Featuring quartz countertops, gas cooktops, farmhouse sink, crown molding, tankless water heater, outdoor shower and so much more!
Discover our new beach community on the south side of Highway 30A in Dune Allen. Enjoy pristine sands until sunset or explore Topsail Hill Preserve State Park, with three miles of white sand beaches and 25-foot dunes.
Amenities include a Zero entry pool, pool house with covered outdoor kitchen, TV and fireplace.
Scenic board walk throughout the community and illuminated water features.
#952564

Santa Rosa Beach

25 Ashwood Drive

5 Beds

4 Baths

2,799 Sq.Ft.

$1,019,900

MLS#: 952564
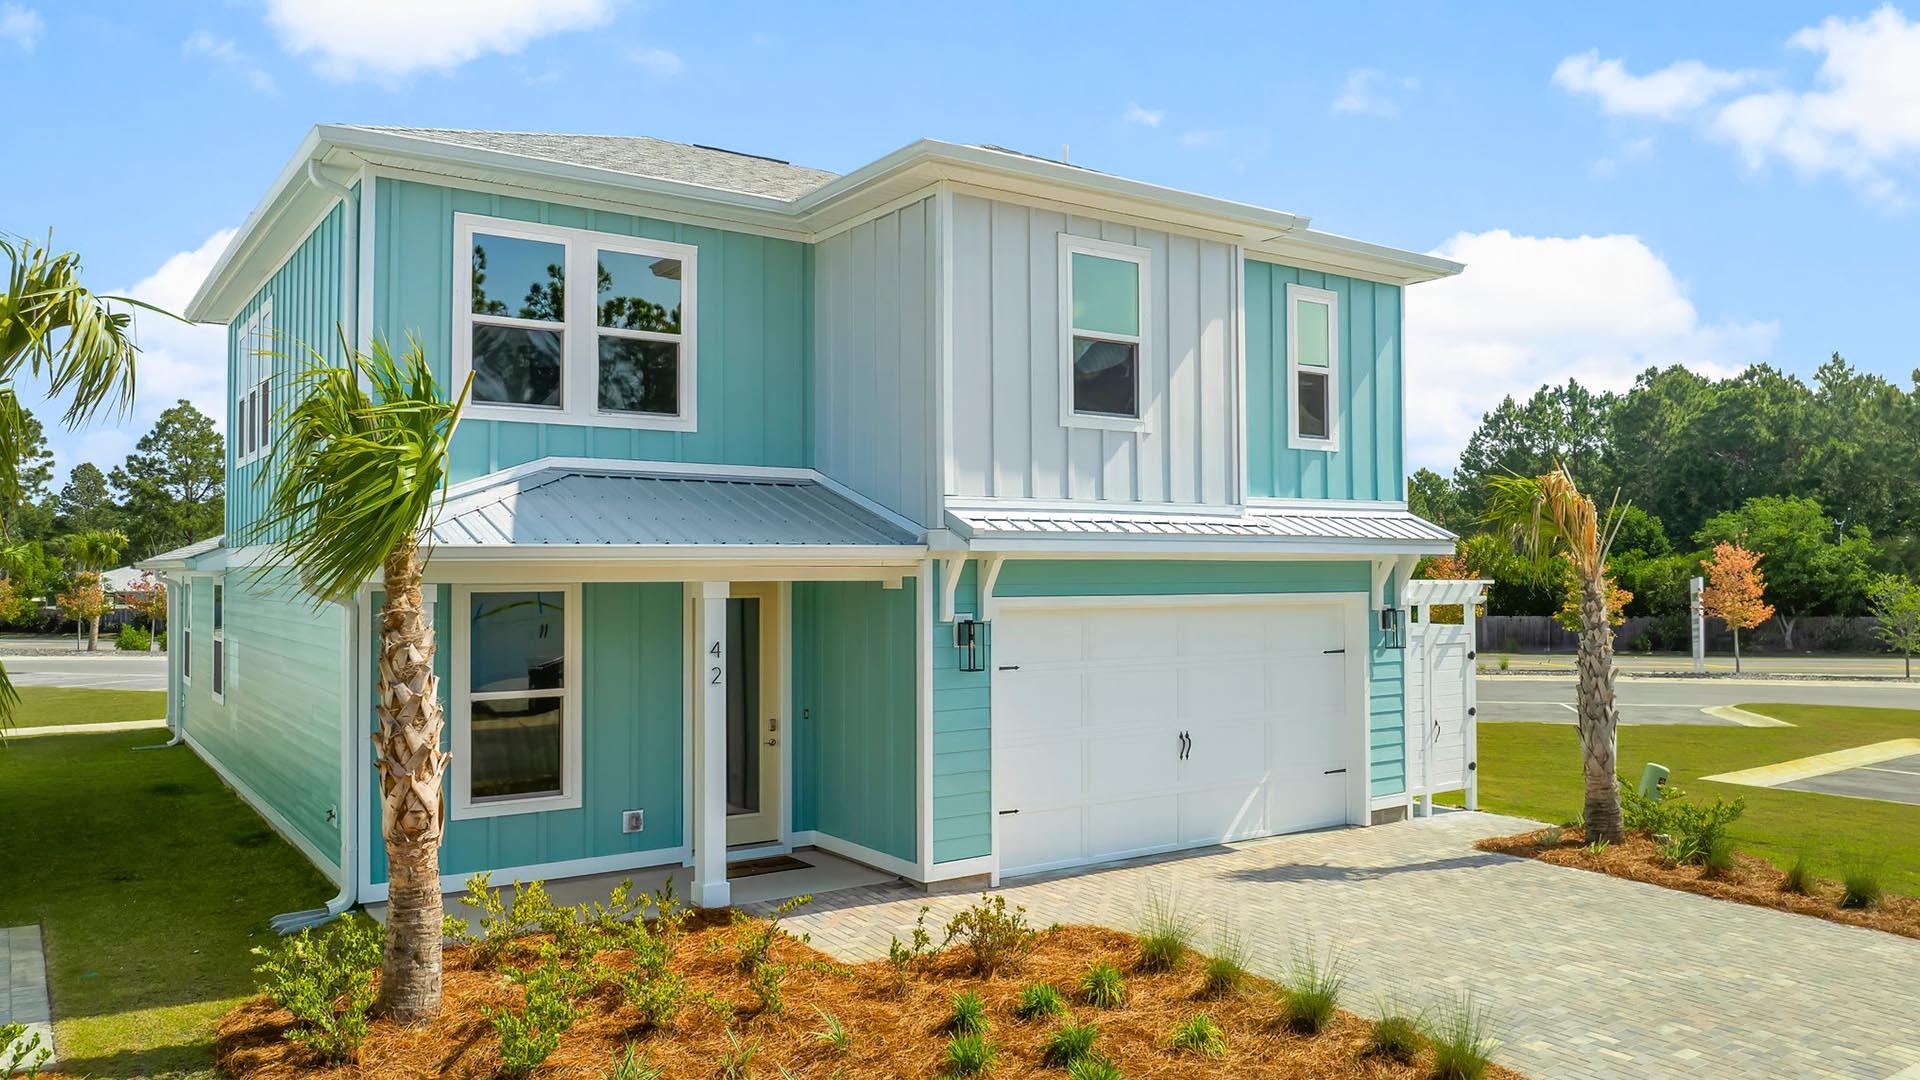
Introducing the Trenton floor plan: a spacious two-story home boasting 2,337 square feet of elegant living space. This stunning residence features four bedrooms, three and a half baths, and a two-car garage, designed to accommodate both coastal comfort and style.
Featuring quartz countertops, gas cooktops, farmhouse sink, crown molding, tankless water heater, outdoor shower and so much more!
Discover our new beach community on the south side of Highway 30A in Dune Allen. Enjoy pristine sands until sunset or explore Topsail Hill Preserve State Park, with three miles of white sand beaches and 25-foot dunes.
Amenities include a Zero entry pool, pool house with covered outdoor kitchen, TV and fireplace. Scenic board walk throughout the community and illuminated water features.
#952574

Santa Rosa Beach

42 Ashwood Drive

4 Beds

3 Baths

2,428 Sq.Ft.

$889,236

MLS#: 952574
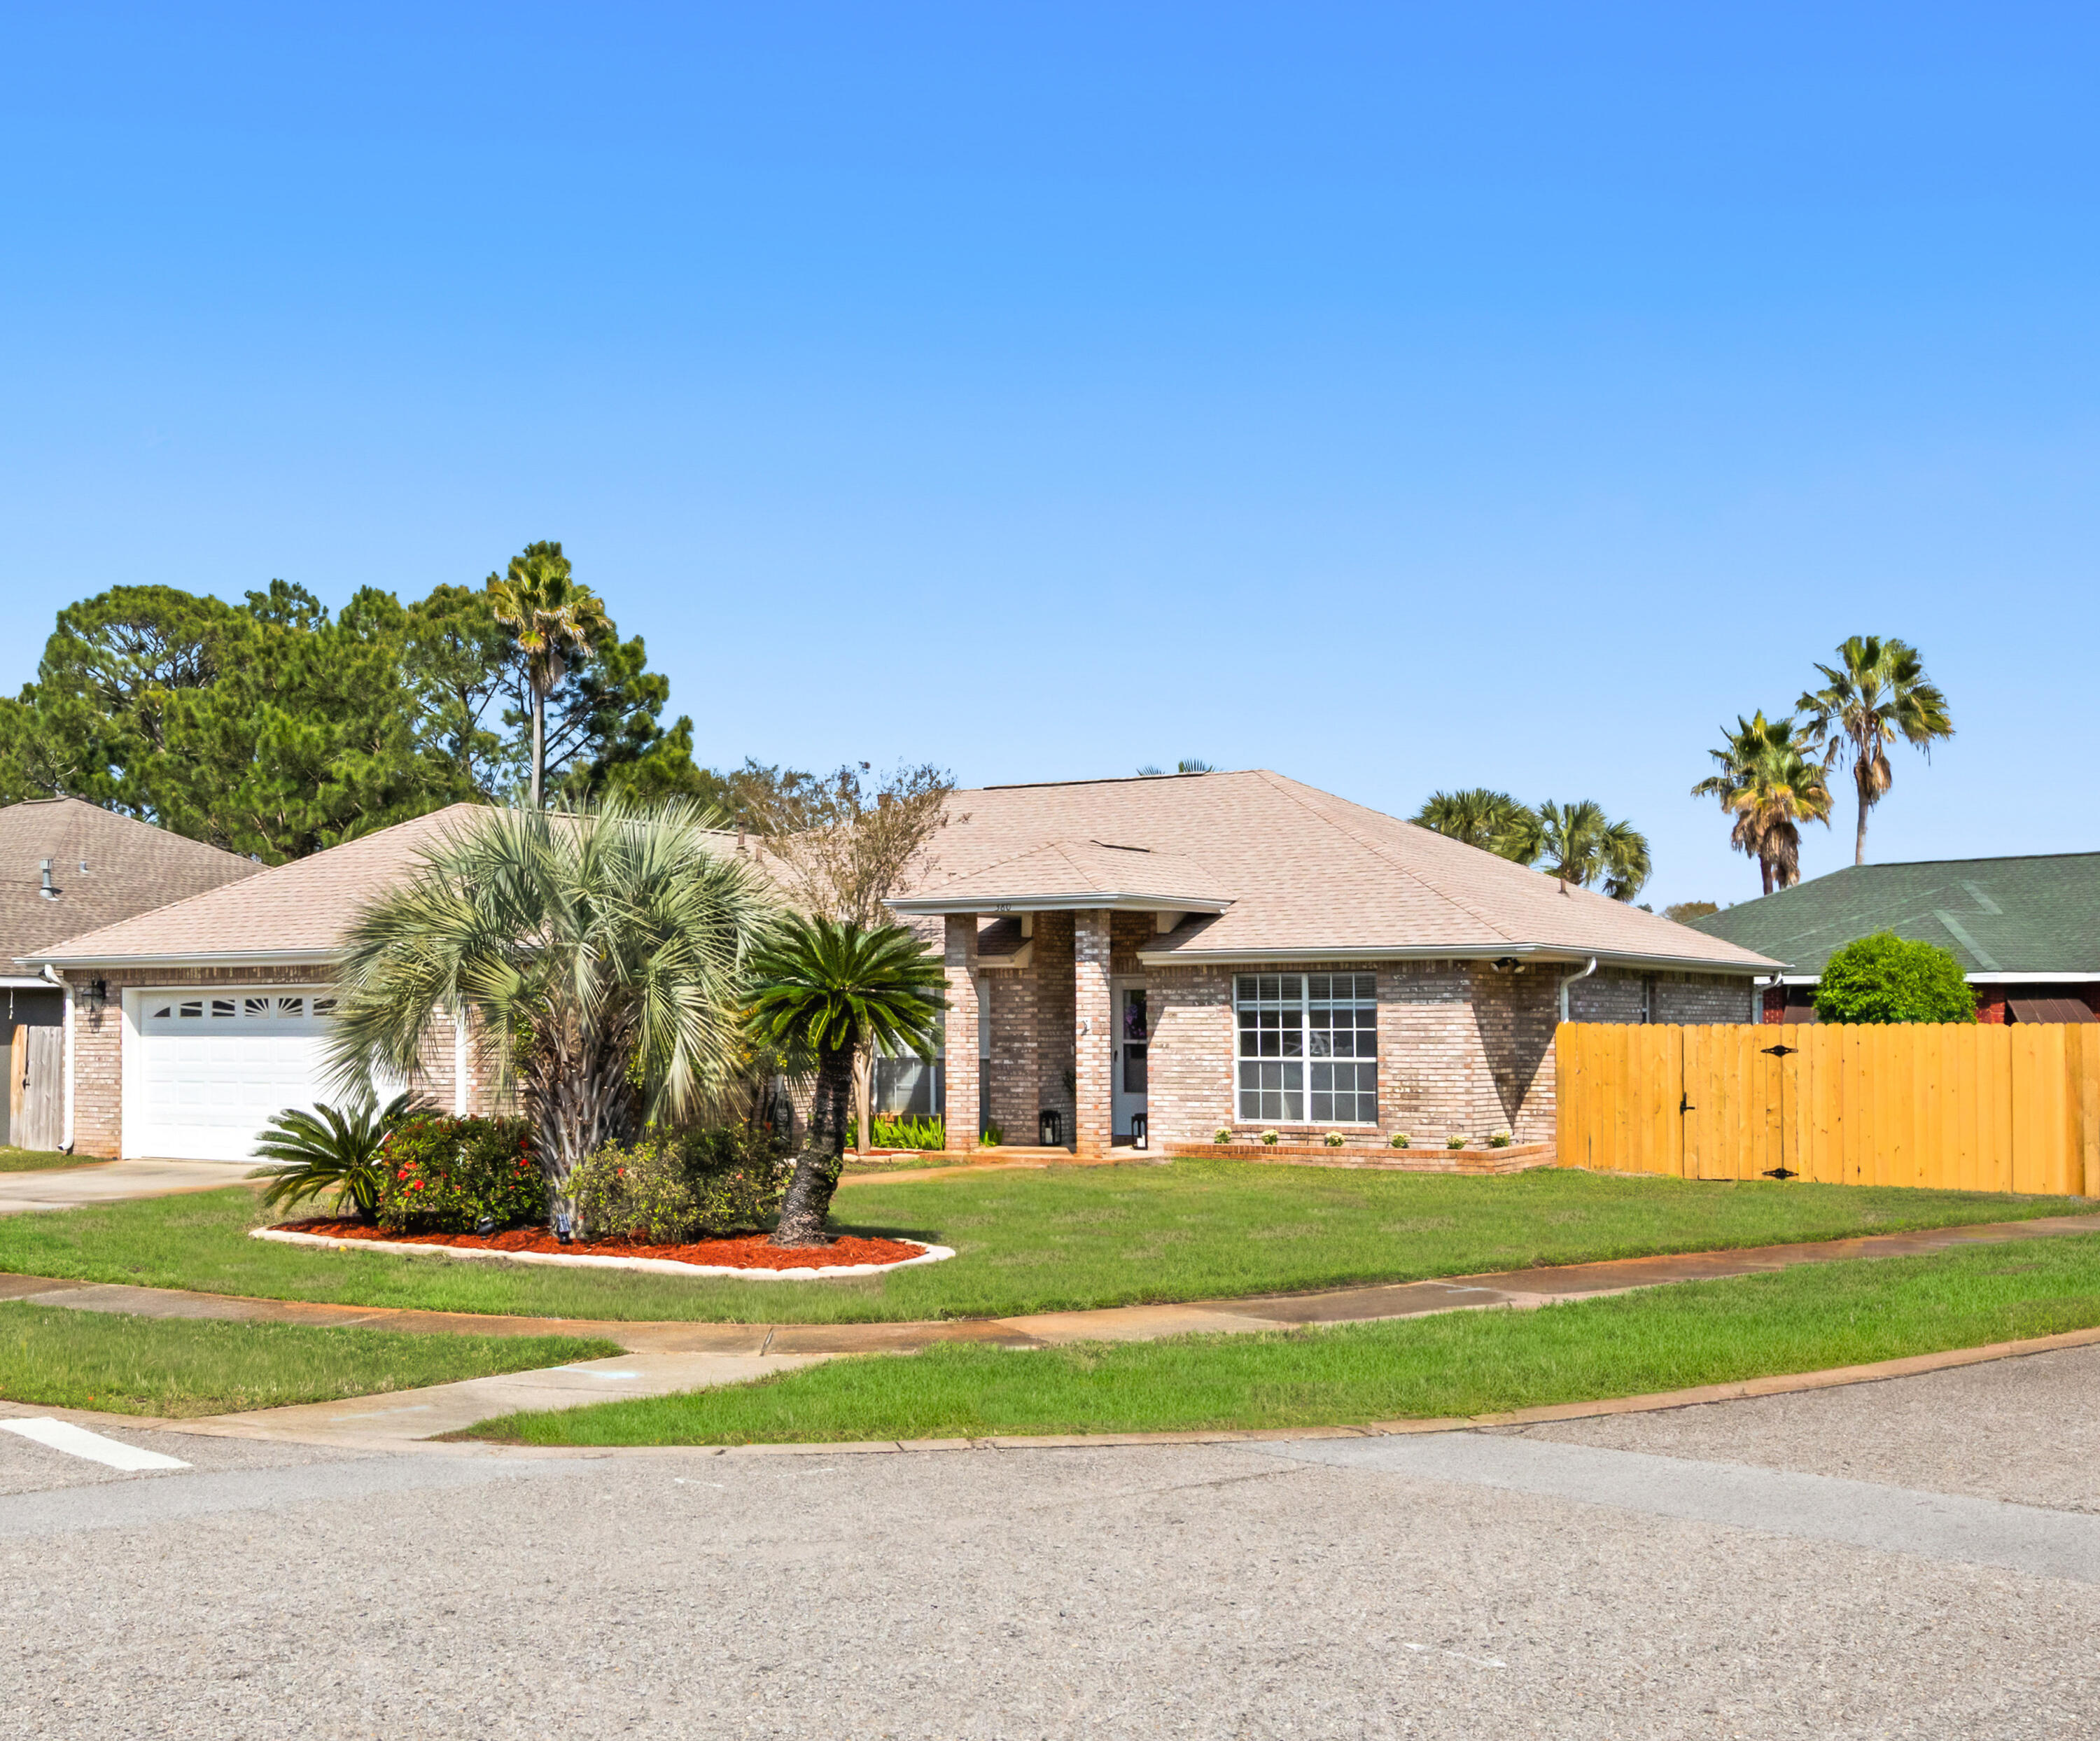
Located in the well-established Indian Woods neighborhood, known for its low turnover, this 3-bedroom, 2-bath brick home offers a practical layout and thoughtful updates throughout. The home is perfectly oriented for sunrise and sunset, enjoy the screened patio with no sun in your eyes. Situated on a corner lot with mature landscaping, the property provides both curb appeal and everyday functionality.  Inside, the split floor plan and open-concept living area create a comfortable flow for daily living. The main living space features high ceilings, durable LVP flooring, and a gas fireplace that adds a touch of warmth during NW Florida's winter months. The kitchen is designed with convenience in mind, offering an eat-in area, breakfast bar, and a separate dining space. Stainless steel appliances include a gas stove/oven, vent hood, refrigerator with ice maker, and dishwasher.  The primary bedroom includes high ceilings and an en-suite bath with double vanity, jetted tub, separate shower, walk-in closet, and private water closet.  Out back, a screened-in patio overlooks a yard with established fruit trees, an easy space to enjoy quiet mornings or unwind at the end of the day.  An added bonus is a heated and cooled storage space with a utility sink, offering flexibility for a variety of uses such as a workshop, hobby room, gardening station, or additional organized storage, an appealing feature for buyers who want functional space beyond the main living areas. Recent updates include modern lighting and ceiling fans, fresh interior paint, and renovated laundry room all completed in 2026, along with an updated sprinkler system in 2025.   Additional improvements include a complete fence replacement, improved gutters, a roof replaced in 2023 with double-membrane underlayment, and an HVAC system installed in 2021.  A solid option for buyers looking for a move-in ready home in a neighborhood where homes rarely come available. The location also offers easy access to Destin's white sand beaches, the emerald green waters of the Gulf of America, along with a variety of outdoor activities, restaurants, and family entertainment.

Schedule your private showing today!
#998462

Destin

380 Sonora Road

3 Beds

2 Baths

1,800 Sq.Ft.

$485,000

MLS#: 998462
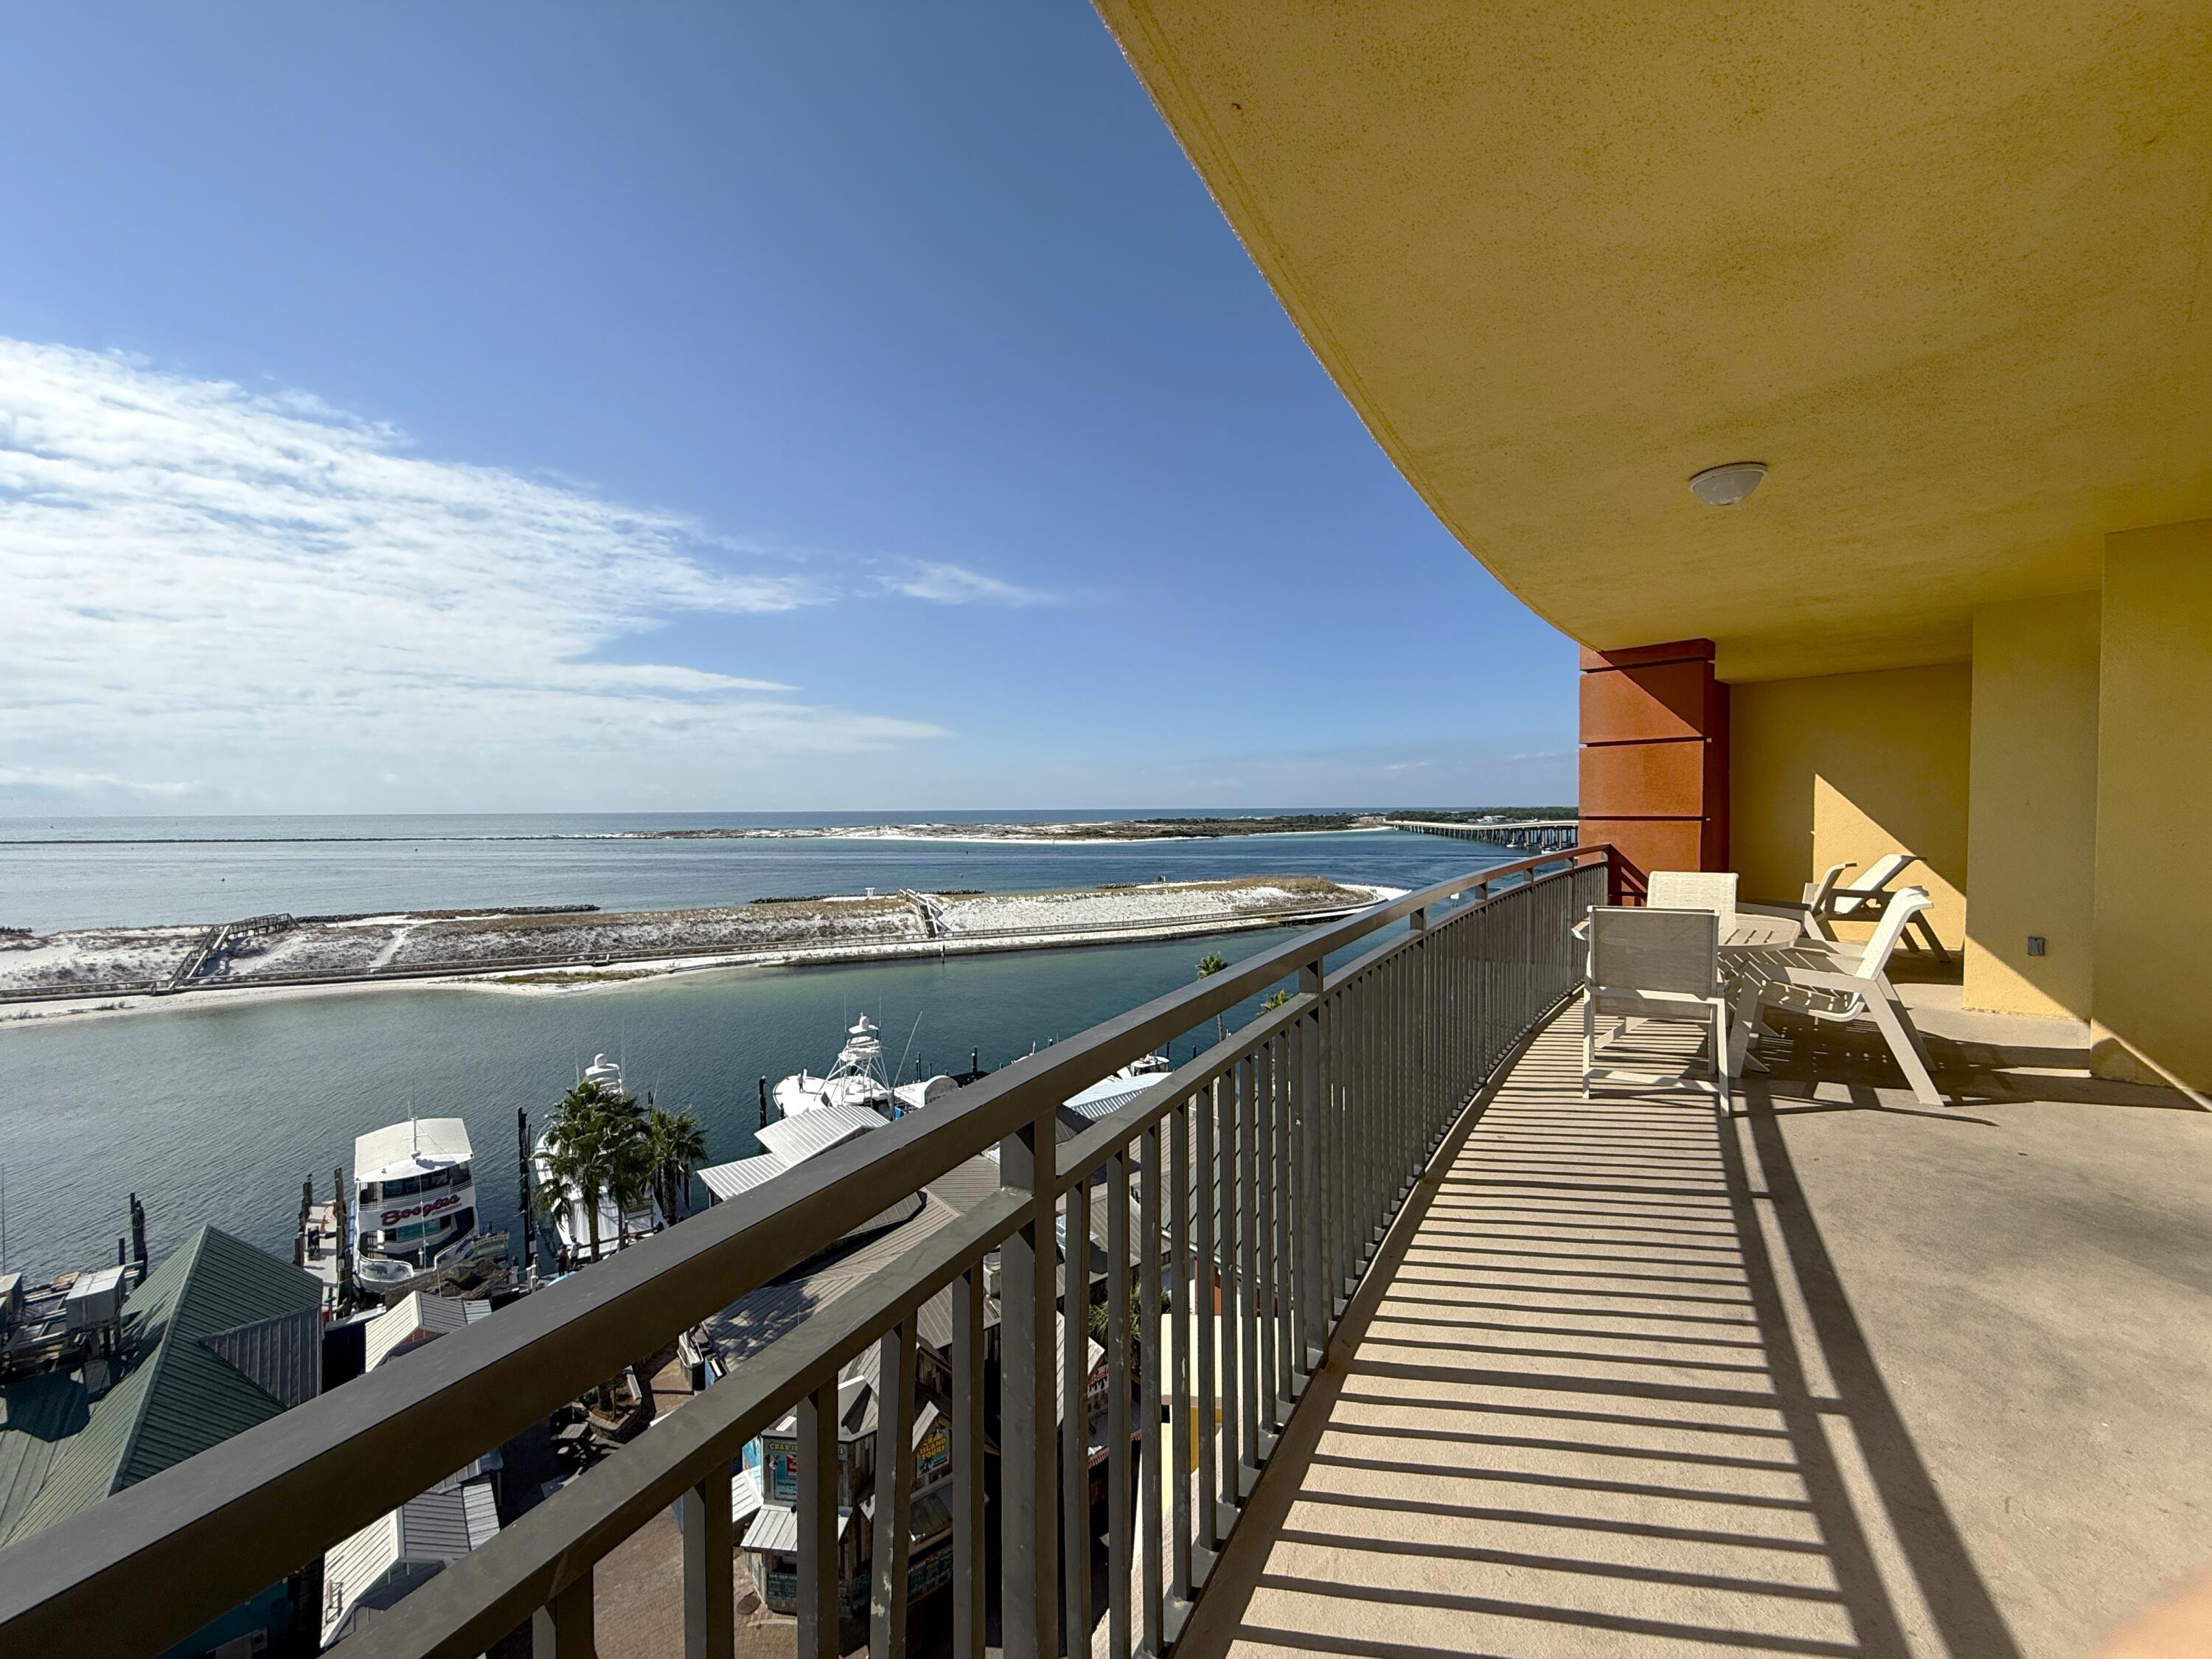
Fractional Ownership! Share E for Sale. Entered for Comp Purposes.
#999571

Destin

10 Harbor Boulevard E306E

4 Beds

4 Baths

1,660 Sq.Ft.

$66,500

MLS#: 999571
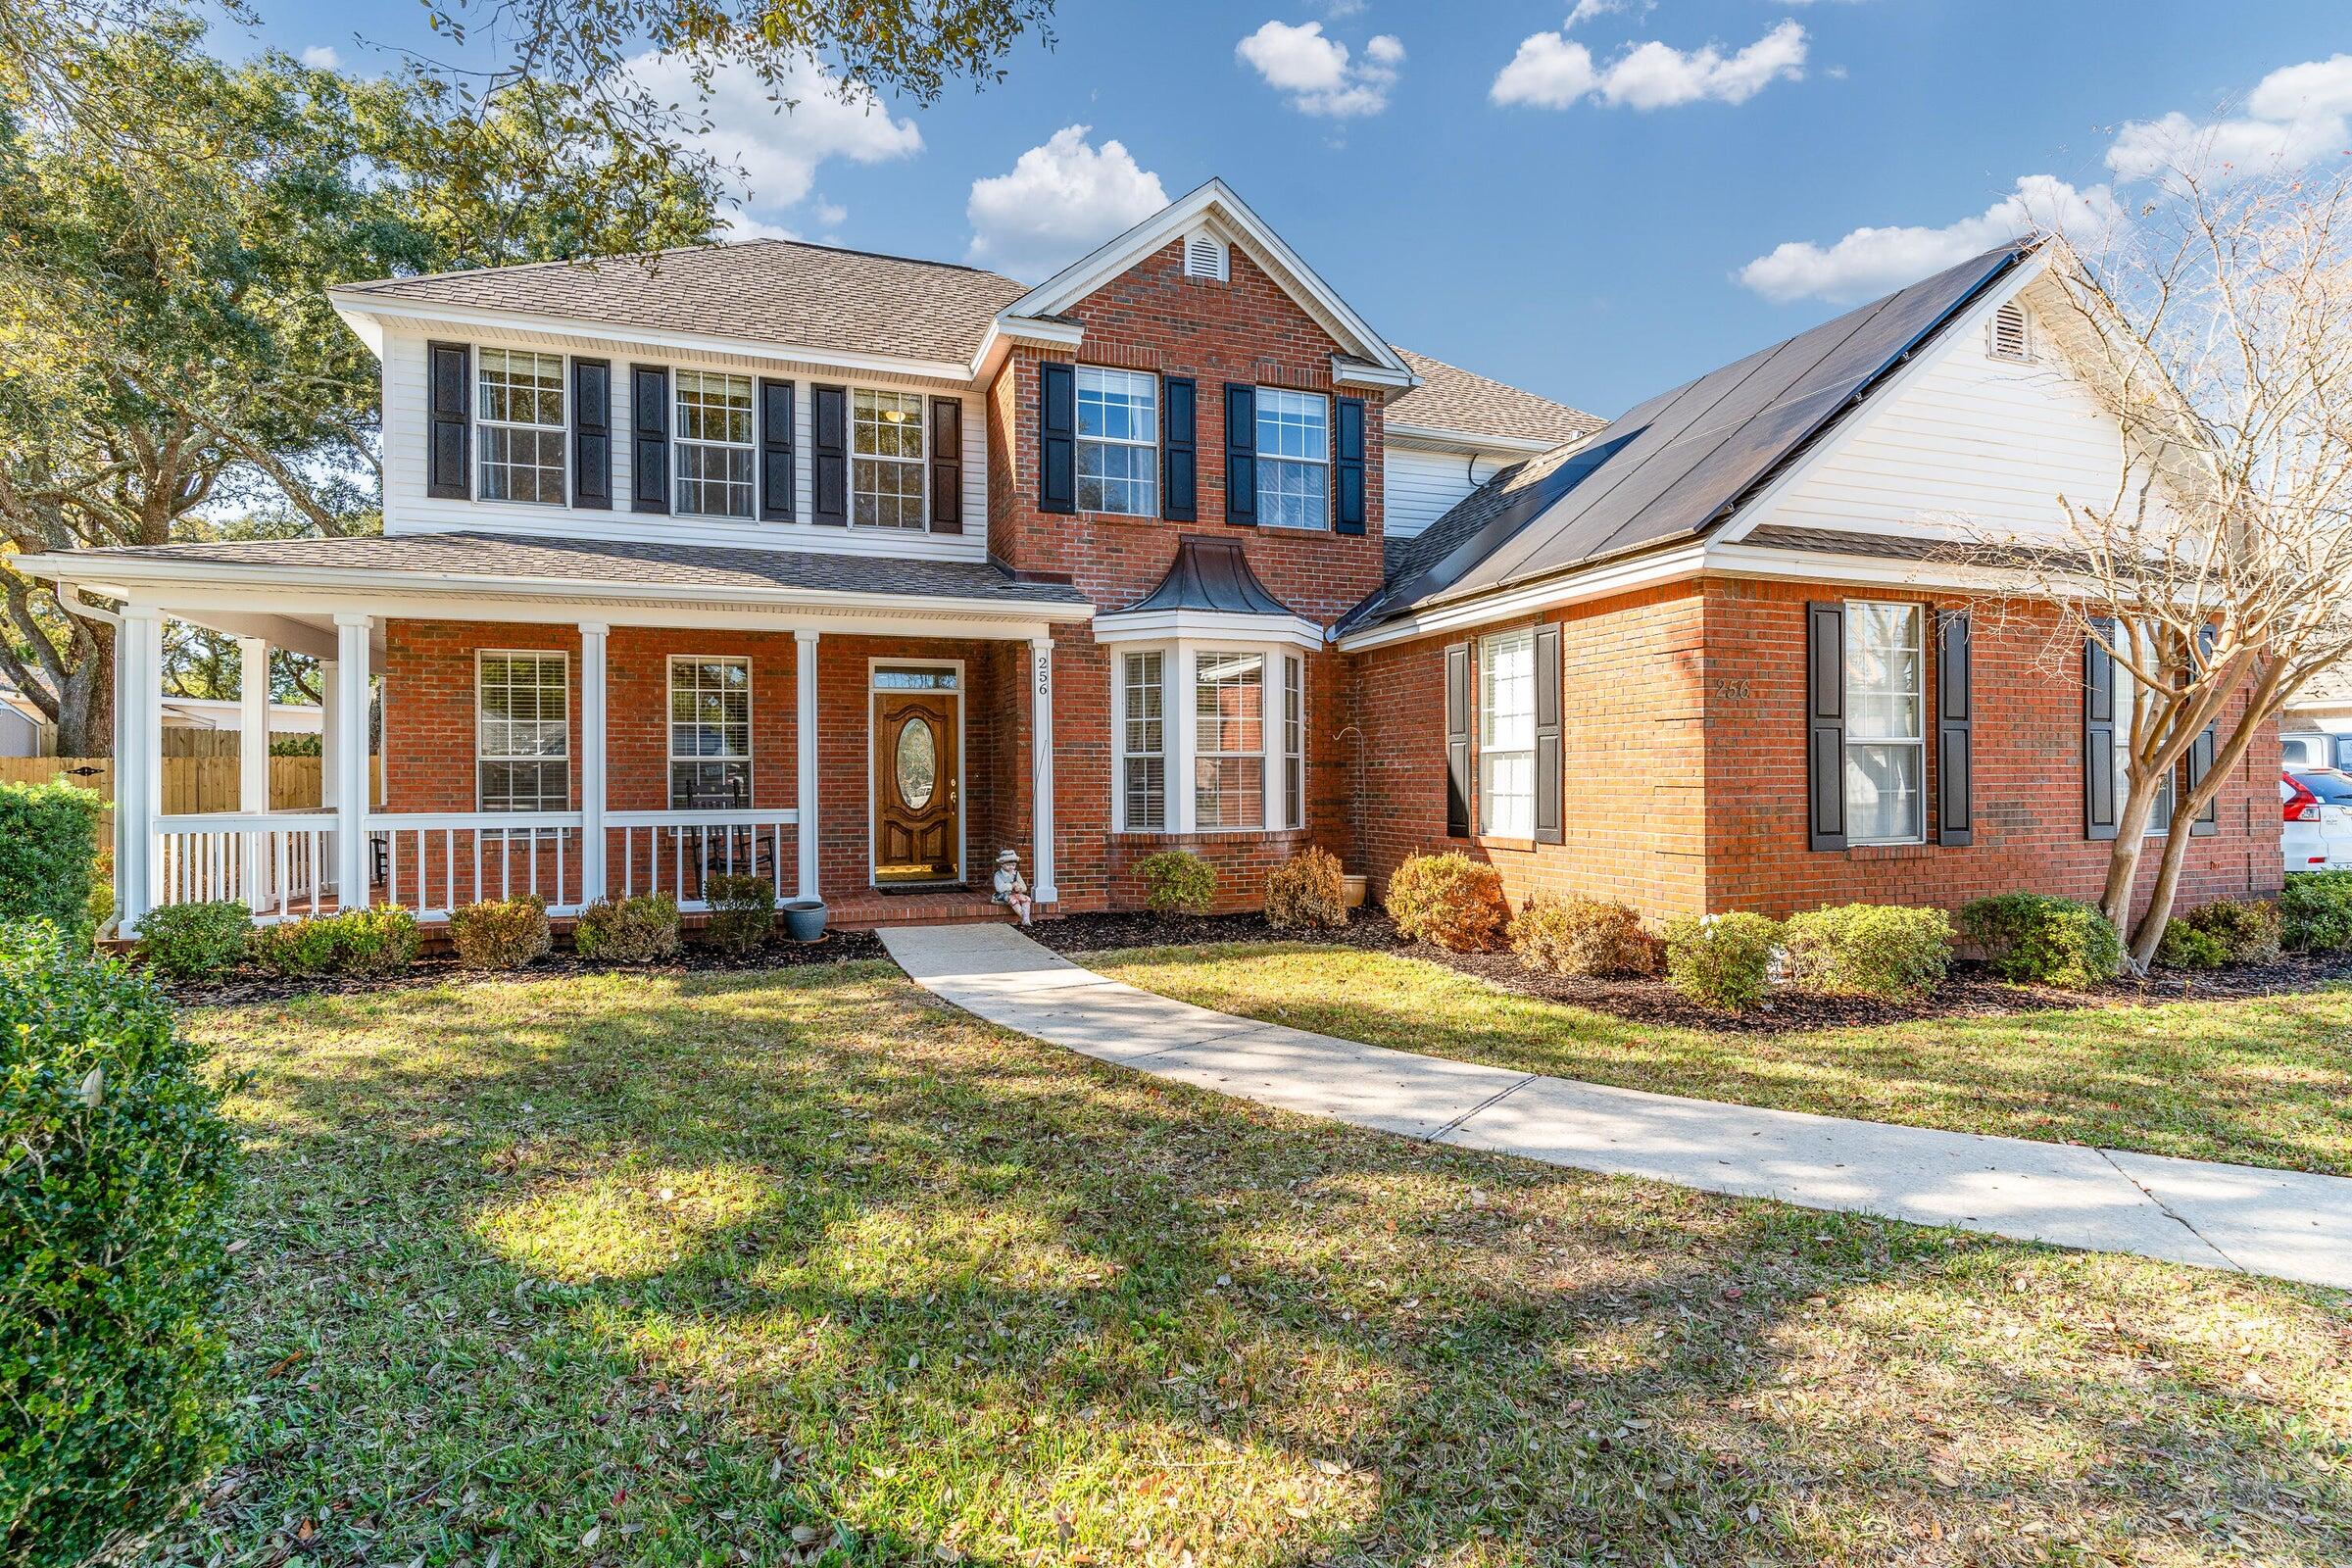
Assumable VA loan at 4.5%.  Welcome to this stunning custom-built home in Cindo Ridge Est. Featuring soaring vaulted ceilings and elegant custom-built-ins, the spacious living room offers a cozy gas-log fireplace, creating a warm and inviting atmosphere. The main floor also has an office with French doors, a formal dining room, and a beautifully updated kitchen with a walk-in pantry. The luxurious master suite provides a peaceful retreat with a spacious en suite bath, including a jetted tub, separate shower, and a large walk-in closet. Upstairs, you'll find two large bedrooms with a Jack-n-Jill bath and walk-in closets. The fourth bedroom has an en suite bathroom. Live the tropical lifestyle with an enclosed gunite pool (17' x 34'). There is extra parking beside the house for a boat or RV.
#999587

Fort Walton Beach

256 NW Ventura Circle

4 Beds

3 Baths

2,917 Sq.Ft.

$775,000

MLS#: 999587

1 ... 564 565 566 567 568 ... 666
* Listings identified with the FMLS IDX logo come from FMLS and are held by brokerage firms other than the owner of this website. The listing brokerage is identified in any listing details. Information is deemed reliable but is not guaranteed. If you believe any FMLS listing contains material that infringes your copyrighted work please click here to review our DMCA policy and learn how to submit a takedown request. © 2024. First Multiple Listing Service, Inc.
 - property

Send a message

Message successfully sent.

Your message

What is 3 + 4 ?

Reason for contacting?

I agree to receive email communication and understand I can unsubscribe at any time.

I agree to be contacted by Bobs agency via call, email, and text for real estate services. To opt out, you can reply 'stop' at any time or reply 'help' for assistance. You can also click the unsubscribe link in the emails. Message and data rates may apply. Message frequency may vary. Privacy Policy

Sign Out

Virtual Assistant

Would you like to take the next step with this property? We can help you schedule a showing or virtual tour, or send you more details.

Yes, I would like more information.

Thank You for Your Reply, One of Our Agents will contact you as soon as possible

No, maybe later.

Thank you, you can always contact me via email, phone number or through the contact form.

Realhub AI

Lucy - Your AI-Powered Realtor

Update Your Temporary Password

Personalize your search

Enter your email and we'll notify you immediately when new listings match what you're looking for.

or enter email address

Already have an account ? Login here

Continue your home search

I agree to receive communications and understand I can unsubscribe at any time.

I agree to be contacted by Bobs agency via call, email, and text for real estate services. To opt out, you can reply 'stop' at any time or reply 'help' for assistance. You can also click the unsubscribe link in the emails. Message and data rates may apply. Message frequency may vary. Privacy Policy

Already have an account ? Login here

We use cookies

We use cookies primarily for analytics to enhance your experience. By accepting, you agree to our use of these cookies. You can manage your preferences or learn more about our cookies policy.






