
REALHUB is on fire today

Properties

Browse or get in touch to schedule a walkthrough.

  • Nearby me
Price range

Popular Features

Community Features

Association

Property Features

Waterfront

View

Exterior Features

Interior Features

Style

10000 properties match your criteria

Updated 1 minute ago

E-Alert name
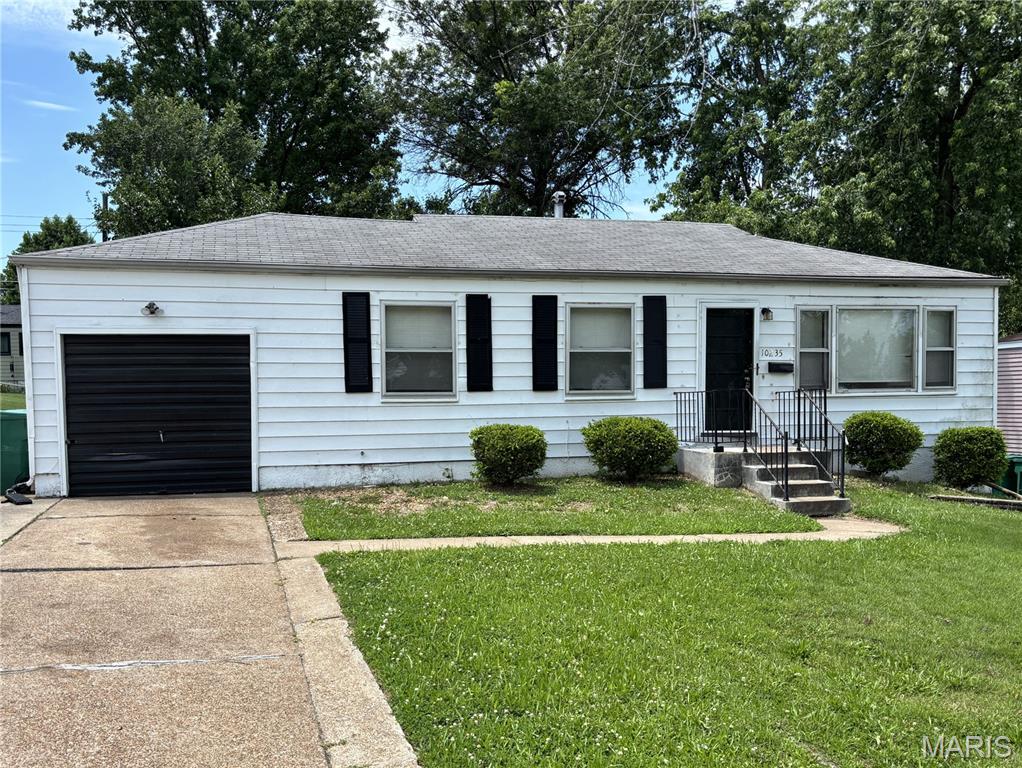
This 3-bedroom, 2-bath home offers 1,056 square feet of comfortable living space and is ready for its next owner or tenant. The property is in rent-ready condition and has already passed municipal occupancy inspection, making for a smooth transition whether you're looking for a primary residence or an investment opportunity. With a functional layout, solid bedroom count, and low-maintenance appeal, this home provides excellent value at an affordable price point. A great option for owner-occupants, landlords, or anyone looking for a move-in ready property.
#26038848

Bellefontaine Nghbrs

10235 Cabot Drive

3 Beds

1 Baths

1,056 Sq.Ft.

$109,900

MLS#: 26038848
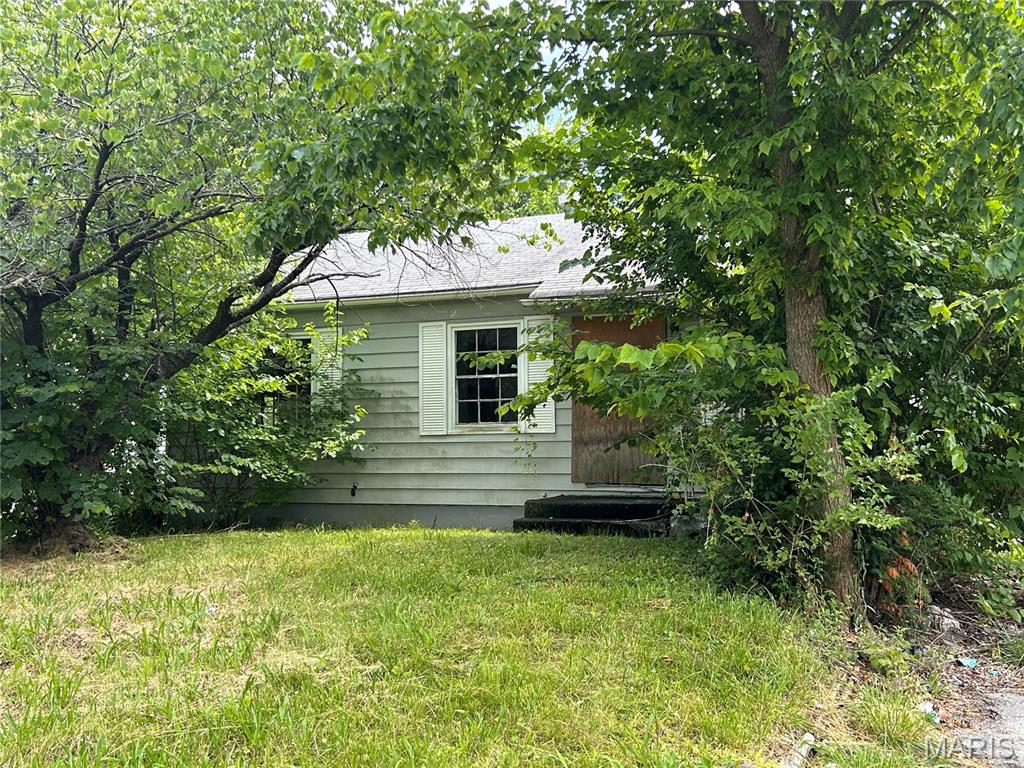
ATTENTION INVESTORS! Rare opportunity to acquire an 11-property single-family home portfolio in North St. Louis County for just $200,000, approximately $18,182 per door. This package includes nine properties located in the 63137 zip code, one property in 63136, and one property in 63135. All properties are being sold AS-IS and require substantial renovation. One property has sustained significant fire damage and will require extensive rehabilitation or potential redevelopment.

This offering is ideal for seasoned investors, rehabbers, contractors, landlords, or investment groups seeking a value-add portfolio with significant upside potential. Whether your strategy is to renovate and hold as long-term rental assets, complete full rehabs for resale, or capitalize on the growing demand for affordable housing in North County, this package presents an opportunity to control multiple properties at a basis that is difficult to replicate in today's market.

The majority of the homes are located within close proximity to one another, creating potential efficiencies for acquisition, renovation management, maintenance, and future portfolio operations. Investors familiar with the North County market will recognize the opportunity to create substantial equity through strategic renovations and property management.

Properties are being sold as a package only. Seller will not separate properties. Buyers are encouraged to perform all due diligence regarding condition, occupancy status, utility status, municipal requirements, code compliance, rental licensing, and renovation costs prior to submitting an offer.

Portfolio includes the following MLS addresses: #26040035 (this listing), 10609 Spring Garden Dr 63137, 9809 Jeffrey Dr 63137, 455 Midlothian Rd 63137, 288 Habecking Dr, 63137, 221 Roderick Dr 63137, 200 Cameron Rd 63137, 10546 Spring Garden Dr 63137, 249 Grampian Rd 63137, 5220 Hodiamont Ave 63136, and 6129 Dupree Ave 63135. 
Copy and past this link to review all of the listings: https://drive.google.com/file/d/1tlU46X2ChF711gZScQeX_c_XFNJRoZvq/view?usp=sharing

All information is believed reliable but not guaranteed. No warranties or representations are made regarding the condition of any property. Proof of funds required with all offers. Cash ONLY transaction. Seller prefers a quick closing. Opportunities to acquire 11 single-family homes at an average acquisition cost of approximately $18,000 per property are increasingly rare. Bring your vision, your contractor, and your investment strategy. This is a true value-add portfolio positioned for investors who understand how to unlock equity through renovation and repositioning.
#26040035

St Louis

442 Cameron Road

3 Beds

1 Baths

816 Sq.Ft.

$200,000

MLS#: 26040035
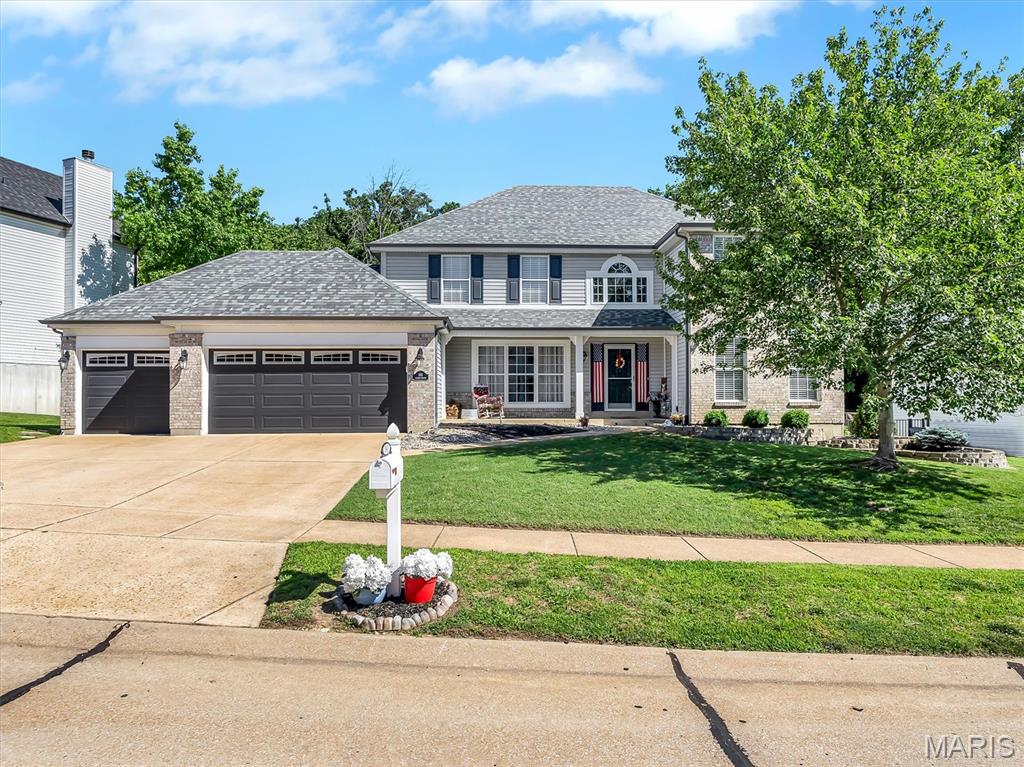
Welcome home to this beautifully maintained two-story, complete with a 3 car garage, in the sought-after Legends golf community! Nestled on a private, tree-lined lot, this home offers the perfect blend of spacious living, everyday comfort, and exceptional outdoor entertaining. Step inside to an open floor plan featuring a welcoming great room, a formal dining room for special gatherings, and a private main-floor office that's ideal for working from home. The convenient main-floor laundry adds to the home's thoughtful design, while the walk-out finished lower level provides valuable additional living space for a recreation room, home gym, or media area. Upstairs, you'll find four spacious bedrooms, including a luxurious primary suite featuring a large walk-in closet and an expansive en-suite bathroom complete with heated floors and a large soaking tub—creating the perfect private retreat at the end of the day.
Outside, you'll love relaxing on the expansive composite deck complete with a charming gazebo, all overlooking a peaceful wooded backdrop that offers privacy and beautiful views year-round. Residents of The Legends enjoy outstanding neighborhood amenities, including a community pool, tennis courts, playground, sand volleyball court, and basketball court. For golf enthusiasts, The Legends Country Club is just a golf cart ride away and offers optional membership for golf or a social membership for dining and activities. Located within the highly regarded Rockwood School District, this home combines an incredible location with an exceptional lifestyle. Don't miss your opportunity to enjoy resort-style living in one of the area's most desirable communities!
#26038990

Eureka

861 Legends View Drive

4 Beds

3 Baths

3,469 Sq.Ft.

$499,999

MLS#: 26038990
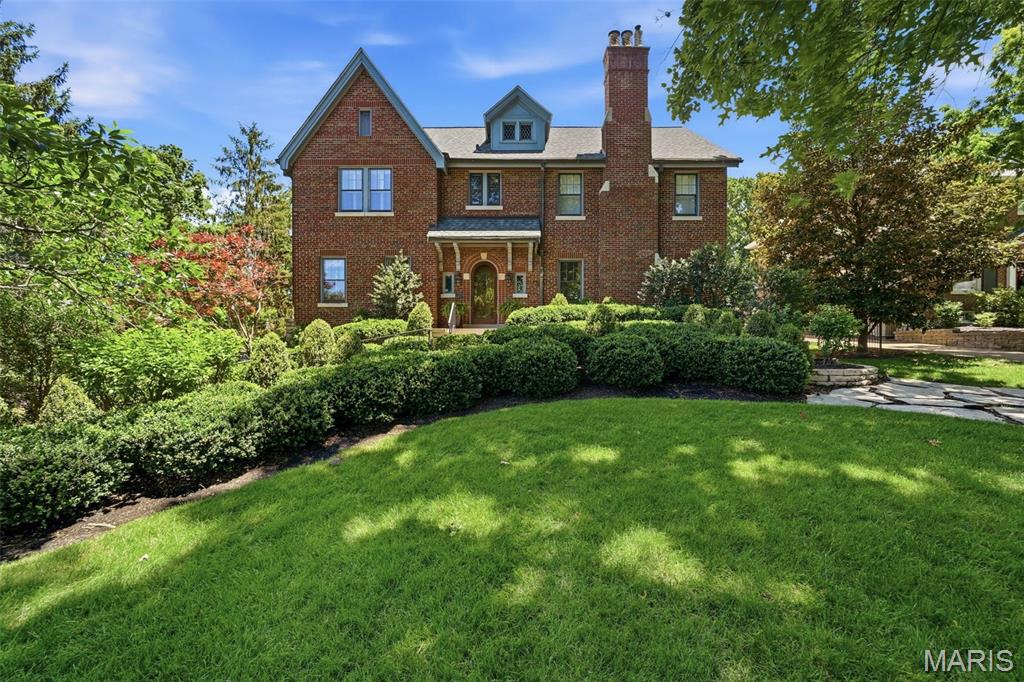
This exceptional Sherwood Forest residence celebrated its 100th year in 2026. Carefully maintained and thoughtfully updated by the current owners over the past 51 years, it combines original architectural character with modern functionality.
Many of the home's original details and finishes remain intact, while a substantial addition enhances both its livability and scale. Set on more than half an acre of beautifully landscaped grounds, the property offers a private and impressive setting.
Notable features include a welcoming entry with a custom stone floor, formal living and dining rooms, an expansive family room with a gas fireplace and French doors leading to a private stone patio, and a spacious eat-in kitchen with direct access to the outdoor living area. The primary suite includes a custom ensuite bath, generous built-ins, and a walk-in closet.
Additional highlights include an elevator serving the garage, main floor, and second floor, an aggregate driveway, and a four-car tuck-under garage.
A property of this caliber is best appreciated in person.
#26035926

Webster Groves

444 Sherwood Drive

5 Beds

3 Baths

4,490 Sq.Ft.

$1,799,000

MLS#: 26035926
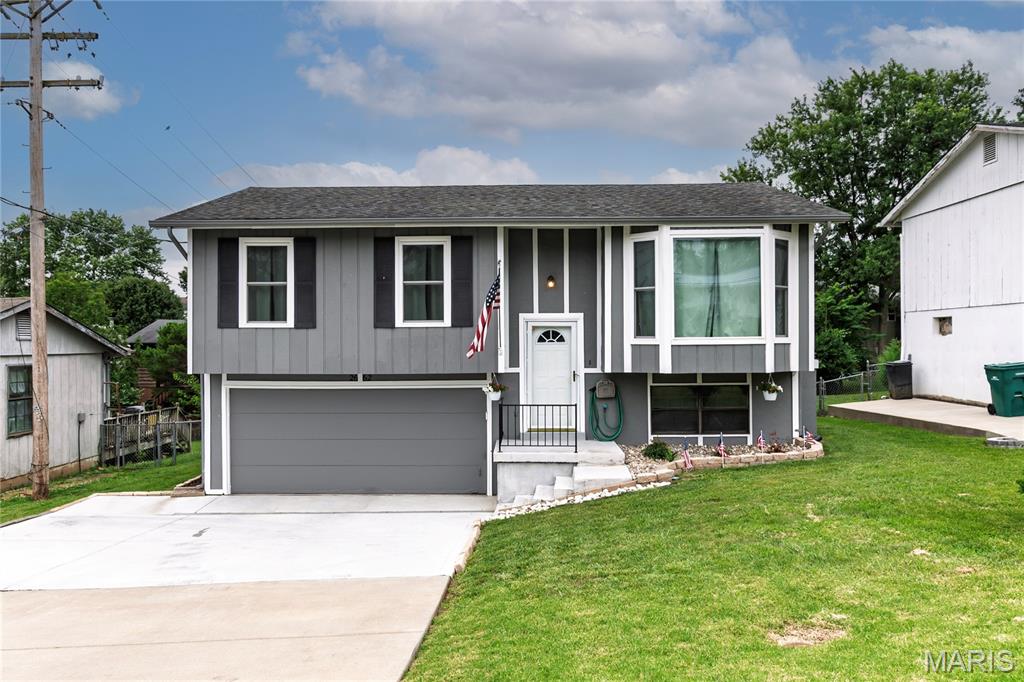
Come see to appreciate the pristine condition of this home. Once you enter you will feel the loving care taken by the owner to maintain and value this home. Many updates over the years so the new owner can move right in and not need to do anything but enjoy being there and make it there own over time. Open floor plan adds to the spacious feel of the main level. 4 bay window adds lots of natural light to the good size living area. The updated kitchen and breakfast area span 18 x 10 feet with a peninsula between that offers additional seating and counter space. Slider from breakfast room leads to 13 x 9 deck that was just resealed in 2025. Primary bedroom is large 15 x 11 so you can easily fit a king size bed plus 2 double closets are a great feature. Secondary bedroom is 12 x 11 with a double closet so again a great size. Hall bath updates really stand out. Lower level offers a 23 x 11 recreation room (could probably be a bedroom), non functional fireplace, another updated bathroom, laundry area, storage area, and Walk Out to level large rear yard. Oversize garage has plenty of room for storage and 2 cars. Some of updates; Fresh paint throughout, newer carpet & other flooring, some newer windows. Additional driveway added, exterior painted. HVAC 2019, Water Heater 2023, and roof believe to be about 7 years old. Wiring to hang a TV on wall is available behind big black picture in living room. Come see!!!
#26039848

Arnold

2662 Elm Drive

2 Beds

2 Baths

1,296 Sq.Ft.

$250,000

MLS#: 26039848
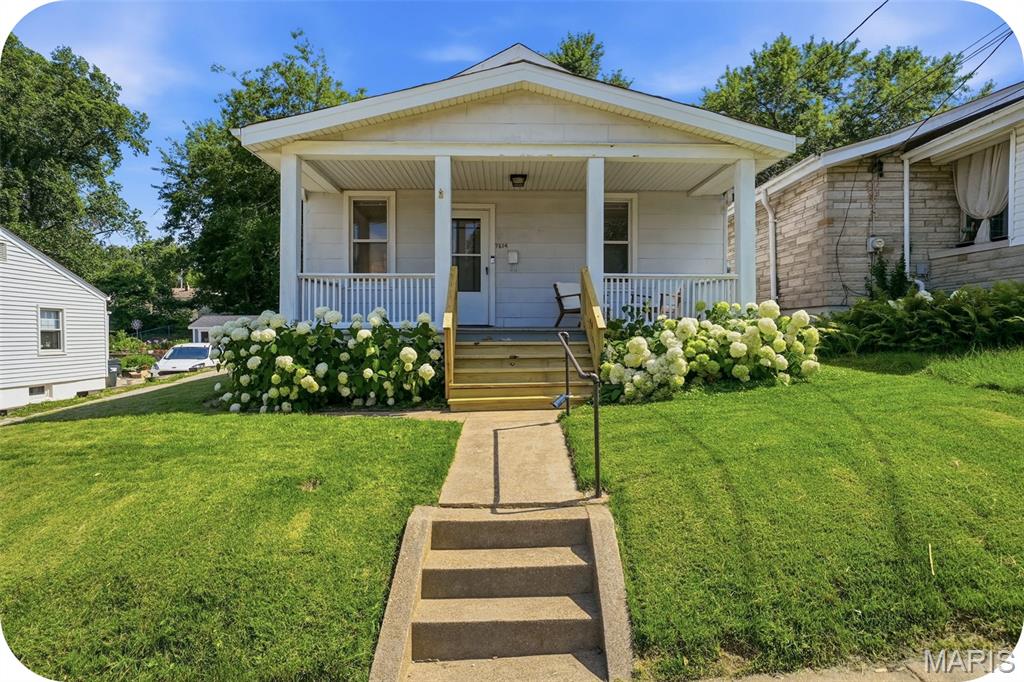
Welcome to this charming home in highly sougt-after Maplewood! From the moment you arrive, you'll be captivated by the inviting front porch--perfect for enjoying your morning coffee or relaxing at the end of the day. Step inside and discover a home filled with warmth, character, and thoughtful updates. Beautifully restored original hardwood floors flow through the living room, dining room, and both bedrooms creating a timeless appeal. The stylishly updated kitchen is full of charm, featuring open shelving, newer appliances, and plenty of personality--all appliances included with the sale. The recently renovated bathroom offers classic elegance with updated finishes. Just off the kitchen, the enclosed porch provides the perfect mudroom or drop zone for coats, shoes, and gardening gear, with convenient access to the basement, where you'll find laundry hookups and abundant storage space. Outside, the sun-filled backyard is a gardener's dream, offering endless possibilities for flowers, vegetables, or simply enjoying the outdoors. Entertain family and friends on the spacious patio, ideal for summer barbecues and gatherings. A private driveway leads to a convenient two-car garage. Move right in and enjoy everything this delightful home has to offer, all in an unbeatable location close to parks, shopping, dining, and neighborhood amenities.
#26039041

Maplewood

7614 Weaver Avenue

2 Beds

1 Baths

768 Sq.Ft.

$225,000

MLS#: 26039041
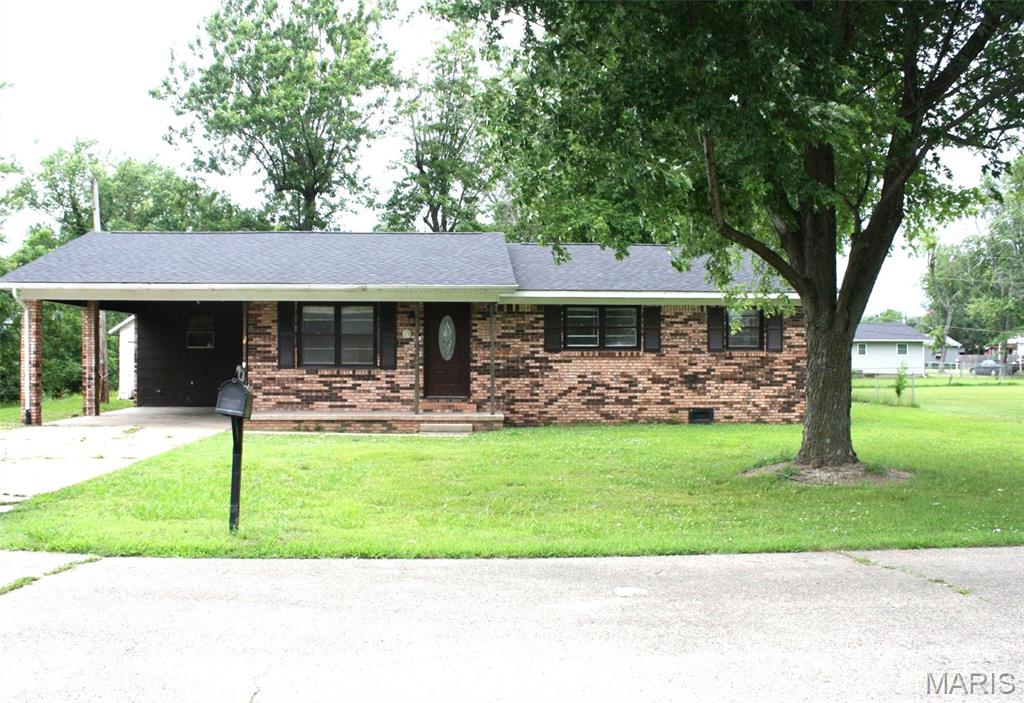
Wanting a 3-bedroom, 1.5 bathroom move-in ready brick home with an attached carport and a brand-new roof? This home sits at the end of a dead-end street on a corner lot.  It includes a small outbuilding.  Several recent updates include a brand-new range, refrigerator, and dishwasher.  The washer and dryer can stay with the home if you want them.  The kitchen has ample cabinets and a neutral backsplash with an area for your dining table nearby.  A panty is located in the corner of the dining room.  A large laundry area allows for extra storage.  A coat closet in the living room is perfect for storage at your front entrance.  Freshly painted, and 6-panel doors throughout.  New flooring in the kitchen, newer ceiling fans and light fixtures, and with many additional updates for you.  A large back yard is the perfect place for entertaining or relaxing.  Don't miss your opportunity to call this HOME!  (More pictures coming soon!)
#26040070

Dexter

601 Harry Drive

3 Beds

1 Baths

1,134 Sq.Ft.

$137,500

MLS#: 26040070
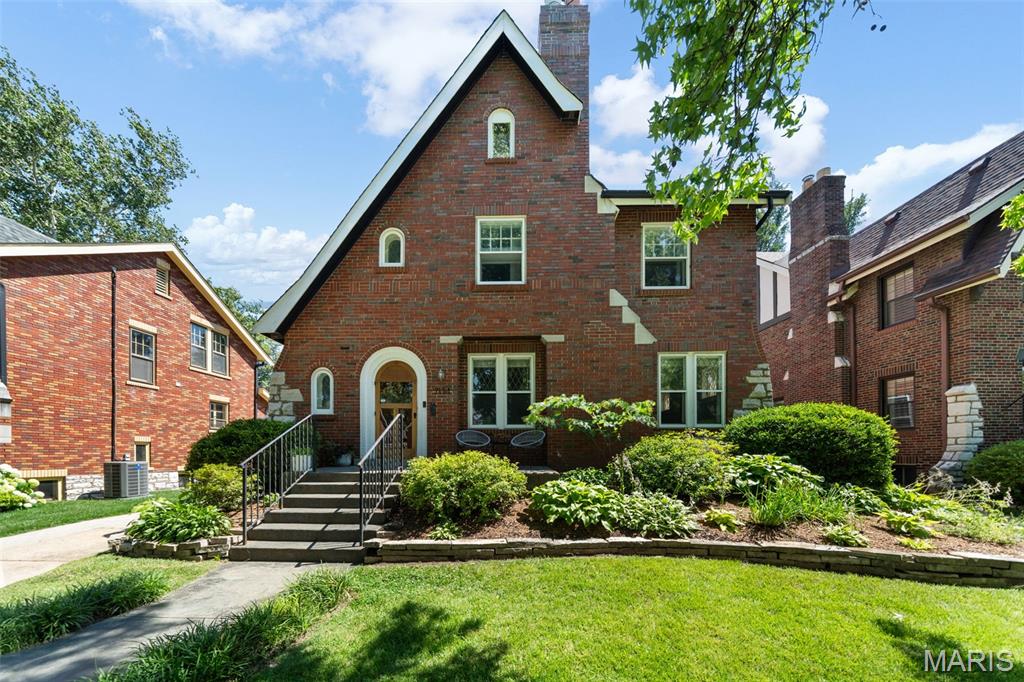
Est. 1930, this beautifully updated 5-bedroom, 2.5-bath University City home offers over 2,700 square feet of finished space in the highly walkable University Park neighborhood. Combining timeless character with thoughtful updates, this stately 2-story brick home features striking curb appeal, mature landscaping, and a welcoming front porch. Inside, you’ll find spacious, light-filled rooms with hardwood floors, arched doorways, terrazzo detailing, leaded glass windows, and a gas fireplace. The open main level includes a generous living room, formal dining room, a convenient half bathroom and an updated kitchen featuring a 2022 48" Bertazzoni 6-burner dual fuel range, a great center island, abundant cabinetry, and premium appliances—perfect for everyday living and entertaining. The second floor offers separately zoned HVAC for comfort, three generous bedrooms and two updated bathrooms, including a true primary suite with a large walk-in closet and private bath. The 3rd floor offers two additional bedrooms—or great dual home office options—and lots of additional storage/closets. The walk-out lower level adds even more living space with a fantastic bonus theater room, laundry area, and plentiful storage. Outside, enjoy multiple entertaining spaces including a patio and new 17x16 composite deck overlooking a privacy-fenced backyard. An expanded driveway and detached two-car brick garage with built in shelving, workbench and opener provide ample off-street parking and storage. Just steps from Winslow’s Table, Heman Park, Lewis Park, Jackson Park, and the Delmar Loop, 7134 Stanford offers the perfect blend of historic charm, modern updates, and a vibrant walkable lifestyle.
#26038216

University City

7134 Stanford Avenue

5 Beds

2 Baths

2,793 Sq.Ft.

$699,900

MLS#: 26038216

Great opportunity for investors or buyers looking to add their own touch! This fixer-upper features high ceilings, three nice-sized bedrooms, a 2-car detached garage, a decent-sized backyard, and a convenient location close to downtown. With plenty of potential and a layout ready for updates, this home is being sold as-is and offers a great chance to create value in a desirable area. Bring your vision and make this property your own!
#26039695

Granite City

2020 Cleveland Boulevard

3 Beds

1 Baths

1,620 Sq.Ft.

$58,000

MLS#: 26039695
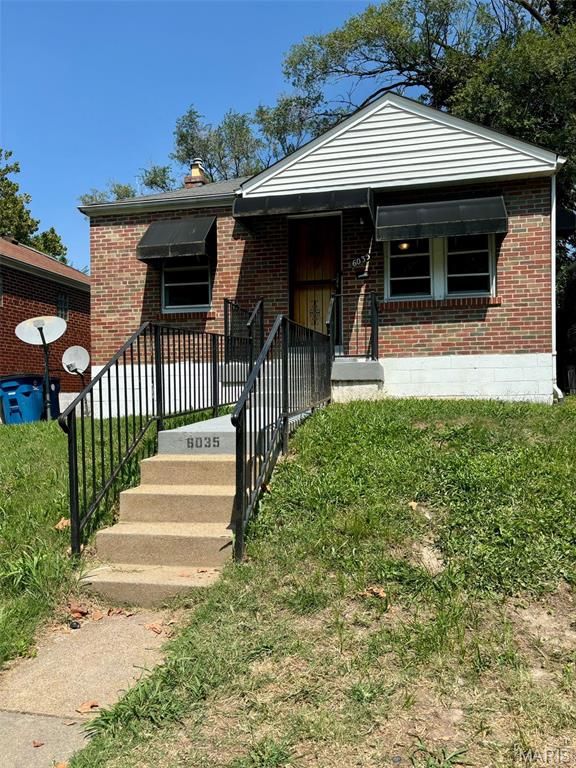
Investors, this one's for you! This brick bungalow offers 875 sf of living space with 2 bedrooms, 1 bathroom, living room,eat-in kitchen, bath, full basement, and on-street parking. Inspections are welcome for your knowledge, but the sale is as-is with seller to do no repairs. The property is rented to a long-term tenant at $1105, completely paid by Section 8 assistance, for a gross annual income of 13,260. Seller's annual taxes, insurance, and sewer expenses total 4,622 for an NOI of 8,638, which is a 10.79% cap rate at asking price. Have a look, make your offer, and let the cash flow begin.
#26039929

Pine Lawn

6035 Margaretta Avenue

2 Beds

1 Baths

875 Sq.Ft.

$80,000

MLS#: 26039929

Exceptional opportunity to own the historic former Western Military Academy, most recently the home of Mississippi Valley Christian School, with endless redevelopment potential. This almost 40 acres property features three buildings with classrooms, administrative offices, meeting rooms, dormitory-style accommodations, cafeteria area, gymnasium/recreation areas, and ample storage space. Situated on a large campus, the property is well-suited for a variety of uses, including educational facilities, residential redevelopment, senior living, event venues, hospitality, religious organizations, corporate training centers, or mixed-use development, with the appropriate zoning changes. The main administrative/classroom building is about 35,000 sf over four floors. Included is the lower level cafeteria area and classrooms, the other three floors have administrative offices, additional classrooms and a living area. There is a newer roof and updated mechanical systems. The gymnasium is over 9,500 sf. with a stage and newer roof. The barracks building is about 15,000 sf. It is laid out dormitory style, has good bones and needs major renovating. The additional acreage could be redeveloped.  The campus offers a unique blend of character, history, and functionality, with spacious interiors and flexible floor plans ready for renovation or repurposing. Conveniently located with easy access to major transportation routes, this one-of-a-kind property presents an outstanding investment and redevelopment opportunity.
#26039163

Alton

2009 Seminary Street

None Beds

None Baths

35,465 Sq.Ft.

$530,000

MLS#: 26039163
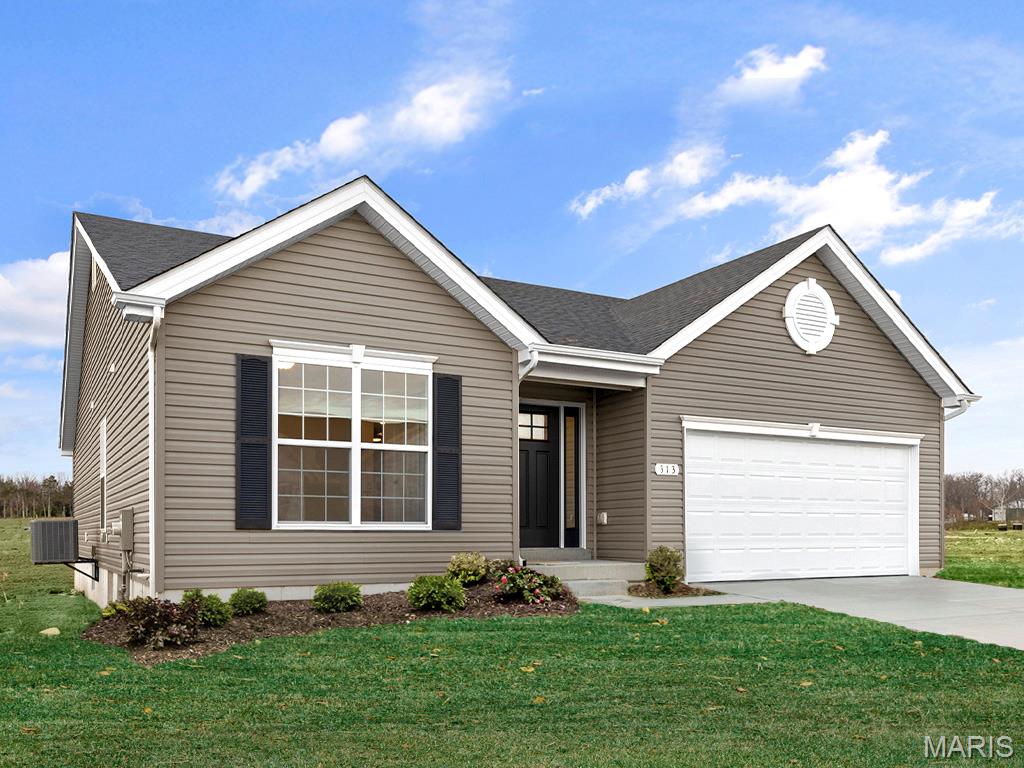
New McBride Homes Aspen ranch 3BR, 2BA will be ready this fall! Walkout homesite! Perfect for entertaining featuring an open floor plan with a great room with a ceiling fan, & wood laminate flooring throughout the main living areas. The kitchen features level 4 Brellin White 42” cabinetry, quartz countertops, peninsula with an extended breakfast bar, stainless steel GE appliances. The primary suite has a walk-in closet, private bath w/dual sink vanity & 5ft walk-in shower. Two extra bedrooms & a full bath add convenience. Extras include 6ft windows, ceiling fan prewires, 1st floor laundry, two-car garage with coach lights & 6 panel white interior doors. The lower level has a ¾ bath rough-in for future finish. The Highlands onsite amenities include two playgrounds, community pavilion and sports court with convenient access to local attractions. Enjoy peace of mind with McBride Homes’ 10 year builders warranty and incredible customer service! Display photos shown.
#26039953

Rolla

2314 Castle Hill Drive

3 Beds

2 Baths

1,279 Sq.Ft.

$283,187

MLS#: 26039953
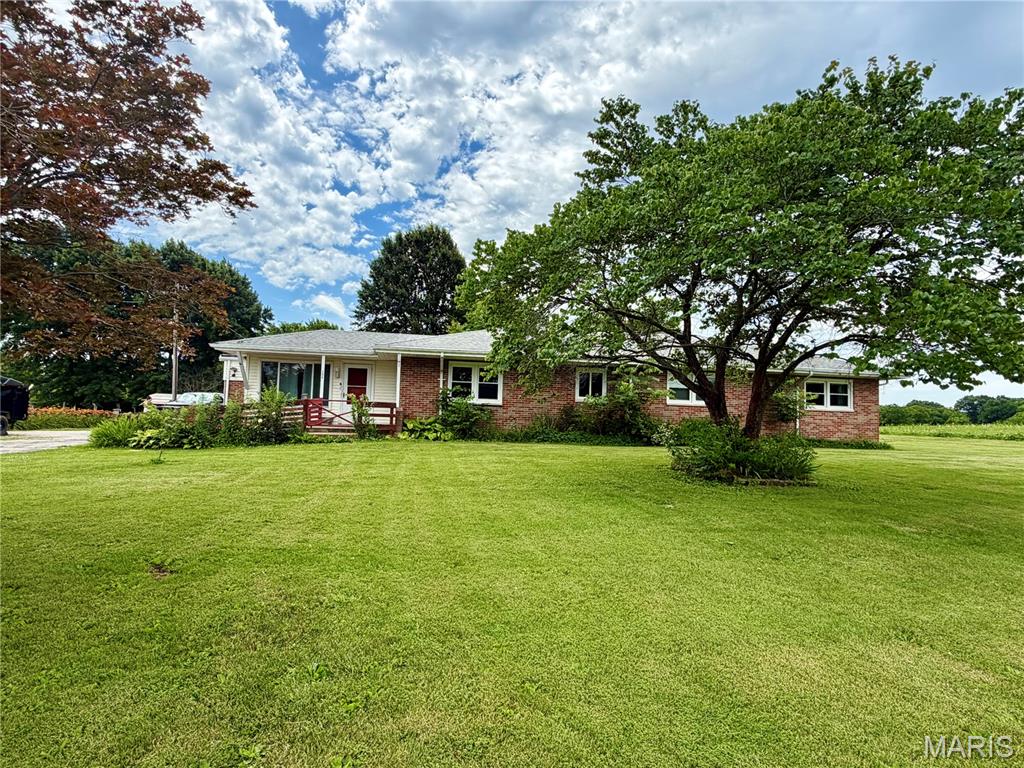
NOT A RENTAL - BEWARE OF SCAMS THIS HOME IS ONLY FOR SALE. Welcome to 290 Highway JJ, where peaceful country living meets incredible opportunity. Nestled in a serene setting, this charming home offers the perfect escape and invites you to add your own personal style and vision.

Ideal for first-time homebuyers, this property includes valuable extras to provide peace of mind, including a refrigerator, a washer, a dryer, and an Assurant Essential one-year home warranty.

Step inside through the inviting sunroom, which has newer Anderson windows, fill the space with natural light, and warm wood flooring creates a welcoming first impression. From there, you'll enter the spacious eat-in kitchen featuring tile flooring, abundant room for gathering, and a deep walk-in pantry for exceptional storage. The kitchen sink overlooks the picturesque front yard, allowing you to enjoy the scenic views while preparing meals.

Just beyond the kitchen, the generously sized living room offers the perfect setting for entertaining family and friends or simply relaxing at the end of the day.

Down the hall, you'll find two secondary bedrooms with beautiful wood floors connected by a convenient Jack-and-Jill bathroom, plus one more bathroom. The private primary suite features its own ensuite bath, creating a comfortable retreat. Main-floor laundry adds ease and convenience to everyday living.

Outside, you'll appreciate the attached two-car garage, along with a detached third garage or workshop—ideal for hobbies, storage, or additional workspace. Oh, wait, I almost forgot to mention the fruit-bearing apple, cherry, and pawpaw trees.

Spend your evenings unwinding on the back deck, surrounded by the tranquility of the countryside.

This home is expected to qualify for USDA, VA, and FHA financing, making homeownership more accessible than ever.

If you're ready to embrace the good life and create a home that's uniquely your own, 290 Highway JJ is ready to welcome you home.
#26034620

Elsberry

290 Highway Jj

3 Beds

3 Baths

1,832 Sq.Ft.

$225,000

MLS#: 26034620
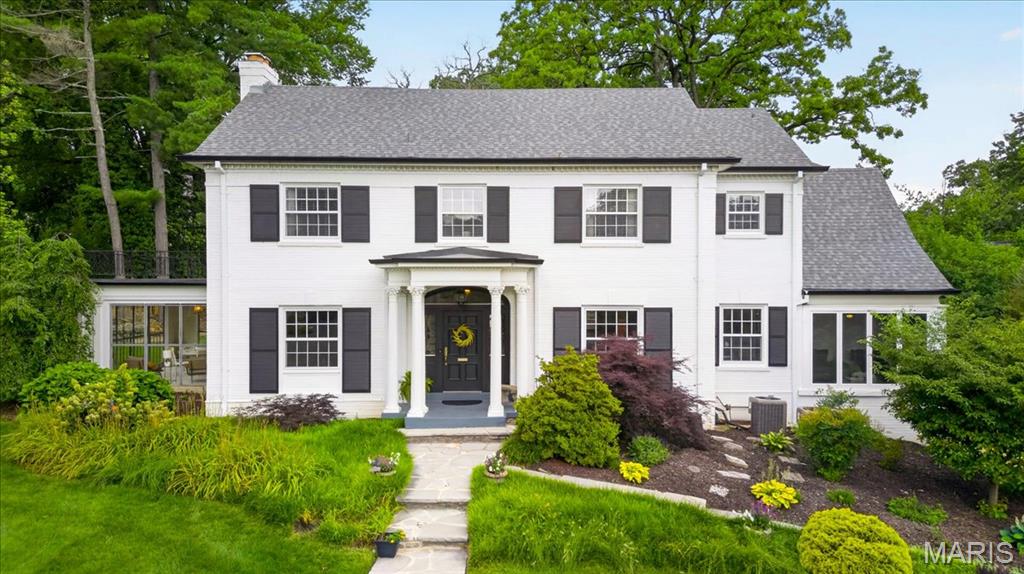
Sitting atop Sherwood Forest, on an incredible lot in one of Webster Groves' most iconic neighborhoods, 465 Sherwood Dr. is a classic Colonial-style home that perfectly balances timeless architecture with modern updates. The center hall floor plan separates the formal living and dining rooms, preserving the character and elegance that make homes like this so enduring. The kitchen has been thoughtfully updated with high-end appliances and carefully selected finishes. And that view from the window! It's the perfect preview of what awaits out back.

These inviting spaces create a home designed for both everyday living and effortless entertaining, anchored by a comfortable family room addition overlooking the backyard. The second floor includes 3 spacious bedrooms and 3 full baths, while the third floor offers a private 4th bedroom suite with its own (4th) full bath.

Step outside and discover what truly makes this property special. The backyard feels like a private retreat, anchored by a stunning in-ground pool, expansive patios and multiple spaces for gathering with family and friends. Whether hosting summer pool parties, enjoying dinner under the covered porch or simply watching the kids play in the yard, there is room for everyone. The beautifully landscaped grounds offer an extraordinary amount of usable green space rarely found in Webster Groves, creating a setting that feels both private and welcoming. Mature trees, sweeping lawns and thoughtfully designed outdoor living spaces combine to create one of the neighborhood's most memorable backyards—a place where family traditions are made, celebrations are shared and memories are created for years to come.
#26038560

Webster Groves

465 Sherwood Drive

4 Beds

4 Baths

4,604 Sq.Ft.

$1,850,000

MLS#: 26038560
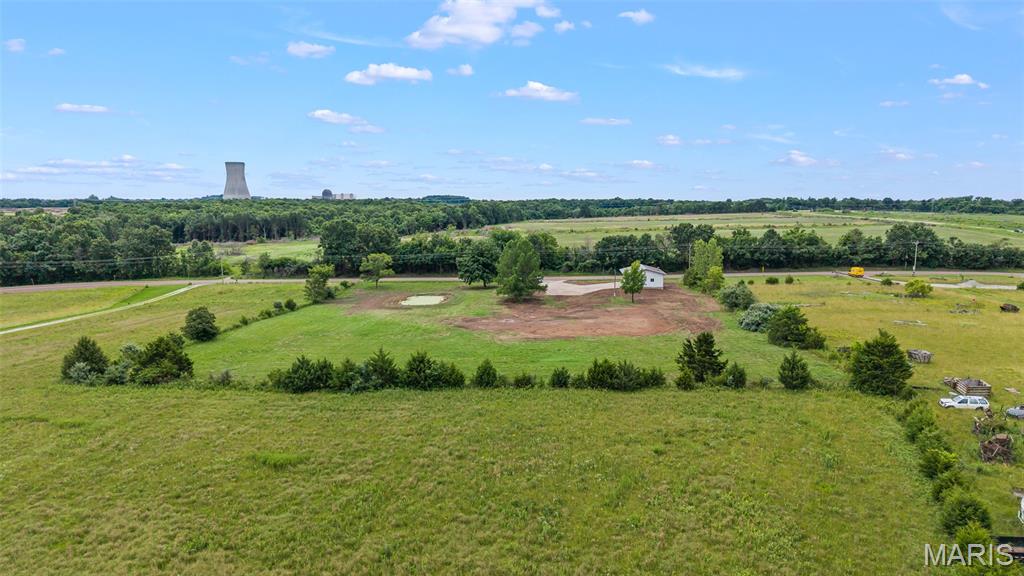
Bring your plans to this unrestricted 3-acre property with State Road O blacktop frontage, offering flexibility, utility, and usable improvements already in place. The property features a ready-made building site, county water, electric, lagoon and a 30x40 shop with concrete floor, electric, and large overhead doors providing a strong start for your future home, hobby farm, workshop, or storage needs.

Located close to the Callaway Energy Center and Reform Conservation Area, this property offers a great balance of rural usability and nearby access to outdoor recreation, employment, and everyday routes. Situated in the South Callaway School District, this tract provides a practical opportunity for those looking to build a custom home, place a manufactured home, create a campsite, or simply invest in usable land with improvements already in place.

Prospective buyers, please ensure you have a preapproval letter before viewing, do not view until financing is in order, thank you for your understanding.
#26040114

Steedman

8871 State Road O

None Beds

None Baths

3.0 acres

$89,000

MLS#: 26040114

1 ... 563 564 565 566 567 ... 666
* Listings identified with the FMLS IDX logo come from FMLS and are held by brokerage firms other than the owner of this website. The listing brokerage is identified in any listing details. Information is deemed reliable but is not guaranteed. If you believe any FMLS listing contains material that infringes your copyrighted work please click here to review our DMCA policy and learn how to submit a takedown request. © 2024. First Multiple Listing Service, Inc.
 - property

Send a message

Message successfully sent.

Your message

What is 3 + 4 ?

Reason for contacting?

I agree to receive email communication and understand I can unsubscribe at any time.

I agree to be contacted by Bobs agency via call, email, and text for real estate services. To opt out, you can reply 'stop' at any time or reply 'help' for assistance. You can also click the unsubscribe link in the emails. Message and data rates may apply. Message frequency may vary. Privacy Policy

Sign Out

Virtual Assistant

Would you like to take the next step with this property? We can help you schedule a showing or virtual tour, or send you more details.

Yes, I would like more information.

Thank You for Your Reply, One of Our Agents will contact you as soon as possible

No, maybe later.

Thank you, you can always contact me via email, phone number or through the contact form.

Realhub AI

Lucy - Your AI-Powered Realtor

Update Your Temporary Password

Personalize your search

Enter your email and we'll notify you immediately when new listings match what you're looking for.

or enter email address

Already have an account ? Login here

Continue your home search

I agree to receive communications and understand I can unsubscribe at any time.

I agree to be contacted by Bobs agency via call, email, and text for real estate services. To opt out, you can reply 'stop' at any time or reply 'help' for assistance. You can also click the unsubscribe link in the emails. Message and data rates may apply. Message frequency may vary. Privacy Policy

Already have an account ? Login here

We use cookies

We use cookies primarily for analytics to enhance your experience. By accepting, you agree to our use of these cookies. You can manage your preferences or learn more about our cookies policy.






