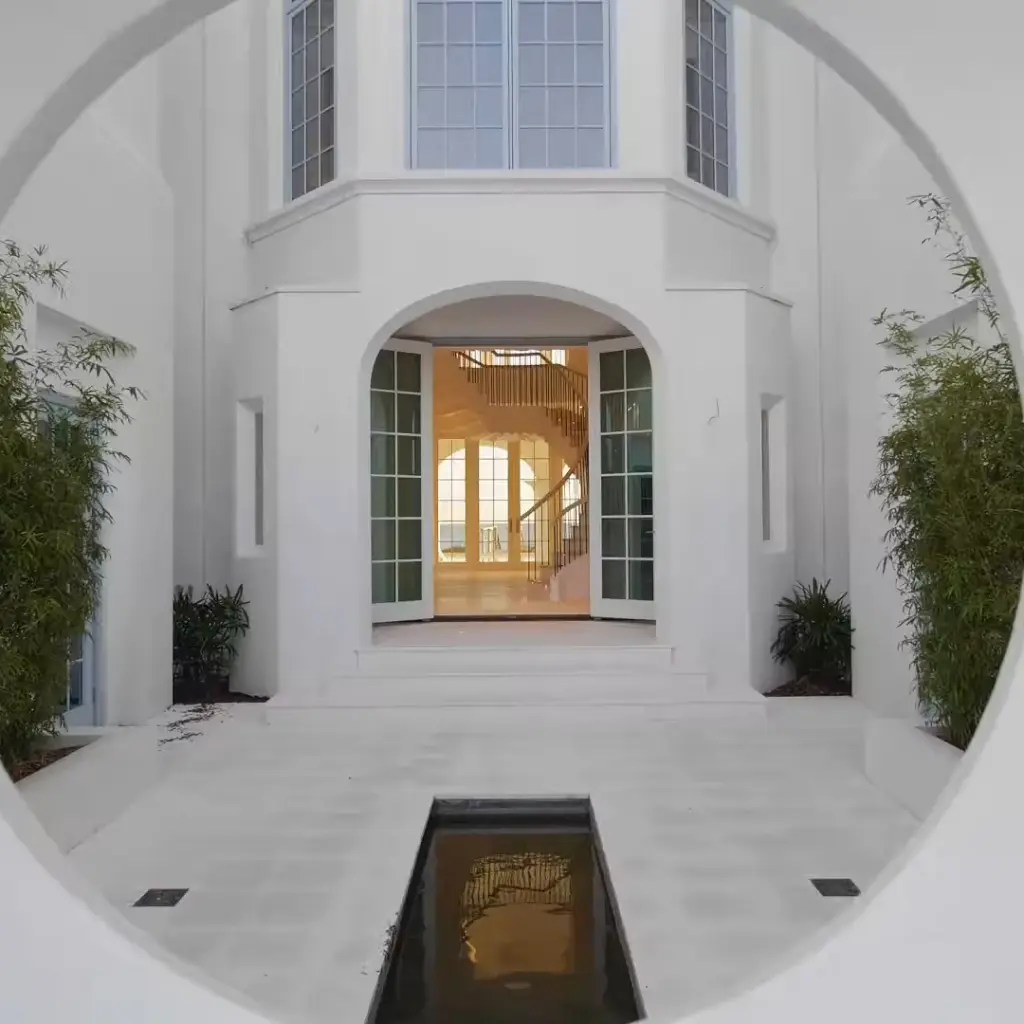
REALHUB is on fire today

Properties

Browse or get in touch to schedule a walkthrough.

  • Nearby me
Price range

Popular Features

Community Features

Association

Property Features

Waterfront

View

Exterior Features

Interior Features

Style

10000 properties match your criteria

Updated 1 minute ago

E-Alert name

Welcome to 225 Foxtrail Run at Ashton Park Phase III in Freeport, Florida. This home is under construction and features three spacious bedrooms, two modern bathrooms, and a 2-car garage, making it the perfect choice for those seeking a blend of comfort and coastal style. 

Step through the inviting foyer into a seamless open-concept layout crafted for modern living. The heart of the home is a well-appointed kitchen boasting elegant quartz countertops, stainless steel appliances, stylish shaker cabinetry, and a functional center island. The kitchen flows effortlessly into the dining area and great room, where abundant natural light and direct patio access create an ideal environment for indoor-outdoor entertainment. 

Privacy meets luxury in the primary suite, conveniently located off the main living area. This retreat features a walk-in closet and an ensuite bathroom equipped with a dual sink vanity and a shower. This home also includes the Home is Connected® Smart Home package, providing integrated technology that puts security and convenience right at your fingertips. 

Located in the growing community of Freeport, Ashton Park Phase III offers a serene lifestyle approximately 18 miles from the famous white-sand beaches of South Walton.
#1013710

Freeport

225 Foxtrail Run

3 Beds

2 Baths

1,631 Sq.Ft.

$340,900

MLS#: 1013710

Unit 529 at family friendly Emerald Beach Resort is for sale! This low floor getaway in popular Panama City Beach promises breathtaking beach scenes and sunset views. Step inside to a bright, refreshed interior where crisp white walls, elegant crown molding, and luxury plank flooring through the main living areas create a clean, coastal backdrop. Modern furnishings featuring brand new sofa and thoughtfully chosen beach-inspired décor give the condo an inviting feel, blending comfort with a stylish sense of place. Relax on the private balcony overlooking the Gulf where warm salty breezes invite you to unwind and breathe. A ''just like home'' kitchen with brand new appliances, breakfast bar, and dining area welcomes gatherings. The king bedroom offers a cozy retreat with soft carpet underfoot, making it the perfect spot to unwind after a sun-filled day on the sand. The full bathroom features a shower/tub combo with hall bunk beds right outside so kid friendly. There is even a handy in-room stackable laundry. The condo is safety-equipped with a leak detection system, fire extinguisher, sprinklers, and roving resort security for extra peace of mind. The resort itself is a destination, offering unparalleled amenities. Take a dip in the beachfront pool and hot tub, grab a drink at the tiki bar, or stroll the boardwalk to the sand for time at the water. The unique SkyBar bridges the amenity building and condo tower, serving cocktails while hosting daily events.
#1013734

Panama City Beach

14701 Front Beach Road UNIT 529

1 Beds

1 Baths

792 Sq.Ft.

$375,000

MLS#: 1013734

Welcome to 401 Shrewsbury Road, a concrete-built 3-bedroom, 2-bathroom home featuring a split-bedroom floor plan for ultimate privacy. The primary suite sits on one side of the home, while two additional bedrooms and a full bathroom occupy the opposite side. 

At the rear you'll walk into a light-filled second living space that is perfect for a sunroom, home office, playroom, optional bedroom, or home gym. 

Major systems have been upgraded for total peace of mind and energy savings, including a 2022 HVAC system, 2018 tankless hot water heater, 2016 roof, and fully paid-off solar panels!
#1013745

Mary Esther

401 Shrewsbury Road

3 Beds

2 Baths

1,235 Sq.Ft.

$305,000

MLS#: 1013745

An exceptional opportunity to create a custom coastal estate in the prestigious Camp Creek community of Inlet Beach. Located at 155 N Southern Cross Lane, this homesite offers the ideal setting for a distinctive luxury residence in one of Northwest Florida's most desirable coastal communities.
Adding to its appeal, the property conveys with a WaterSound Club membership, offering access to an extraordinary collection of club experiences, including Camp Creek Golf Course, Shark's Tooth Golf Club at Wild Heron, and the WaterSound Beach Club.
For those ready to bring their vision to life, architectural plans by renowned architect Geoff Chick for a residence exceeding 5,000 square feet can be available for purchase separately, providing an exciting opportunity to create an impressive coastal retreat.
From championship golf to exclusive beach club experiences, this property offers the opportunity to build a remarkable home while embracing the exceptional lifestyle of the Emerald Coast.
A rare opportunity to secure your place in Camp Creek and create a legacy property along Florida's beautiful 30A corridor.
#1013640

Inlet Beach

Lot 155 N Southern Cross Lane

None Beds

None Baths

0.28 acres

$1,375,000

MLS#: 1013640

Come to Treasure Trove and tour this wonderful 1 Story Avalon Floorplan only 2 of this model built in Treasure Trove here in Santa Rosa Beach, Florida. This home offers you four-bedrooms plus a dedicated officec/den/ flex room, Shaw Engineered hardwood flooring throughout the home, kitchen equipped with upgraded Stainless Steel Appliances, A screened back patio provides the perfect setting for relaxing or entertaining. Enjoy the neighborhood's walkable atmosphere . Treasure Trove is highly sought-after community with newly built pier on the Choctawhatchee bay complete with paddleboard access, a kayak launch, and a barbecue area.Ideally located near the white sandy beaches of The Emerald Coast. Upscale shopping, grocery stores, and popular restaurants with easy access to the beach and a comfortable bike ride to the coast.
Easy Lease application process - minimum credit scores to apply.
#1013711

Santa Rosa Beach

590 Las Roblas Grande Drive

4 Beds

3 Baths

2,443 Sq.Ft.

$3,400

MLS#: 1013711

Fabulous decor and beautiful views! This delightful 2BR-2BA unit in The Summit at Tops'l Resort offers stylish accommodations with resort and Gulf views. The sugar white beach is 200 yards away, and the tropical swimming pool is just downstairs. 

Brand new furnishings and stunning views of the Gulf of Mexico and Tops'l Resort. This 9th floor condo located on the east end of the Summit at Tops'l Resort is the perfect spot for your new vacation spot at the beach!

The coastal chic living area is flooded with natural light, and is stylishly furnished in coastal décor with relaxation in mind. There is also a brand new couch for relaxing.  The balcony is accessed through sliding glass doors, and offers impressive views of the resort and beach. There is an open dining area, with additional seating at bar outside of the well equipped kitchen, with newer appliances. 

The master suite is complete with a king bed, a private bath, and access to the balcony.  With views towards the beach, the master suite is inviting and relaxing.  The guest bedroom is furnished with two full beds, and is serviced by a hallway full bathroom.

Tops'l Beach and Racquet Resort offers some of the most beautiful beach views on the Gulf Coast!
#1013724

Miramar Beach

515 Tops L Beach Boulevard # 902

2 Beds

2 Baths

1,141 Sq.Ft.

$589,000

MLS#: 1013724

Exceptional Lake Home in the Desired Big Island Neighborhood w/ a Big Lake View! This 6 bedroom, 4 1/2 bath, 4 car garage with workshop home has it all. The living, dining, kitchen area were remodeled in 2025! Featuring LVP flooring, gas fireplace w/ built-ins and wall of windows. The kitchen has custom cabinets, large island, gas range, quartz counters, tiled backsplash and access to a large screened deck. The primary suite features a lake view, sitting area, dual sinks, tiled walk-in shower and large walk-in closet. Also on the main level is another lakeside bedroom suite, half bath and laundry. The family room is on the lower level and has 2 lakeview bedrooms and 2 more bedrooms (one currently an office), two full baths, and storage room. New carpeting was just installed! Featuring a two car attached and a two car detached garage. The detached garage is oversized, with stairs to attic storage or workshop area, and a heated, cooled workshop area on the ground level. Included is a 12 x 32 boat slip in the community dock. It can be accessed with a short tram ride or a short drive to the parking lot. The home is triple zoned. The roof was new in 2023. NO HOA, rentals allowed.
#3590765

Roach

3610 Big Island Drive

6 Beds

4 Baths

4,471 Sq.Ft.

$899,900

MLS#: 3590765

Open house
Welcome to Yellow River Plantation, Lennar's premier community offering beautifully crafted all-brick homes designed for modern living in a convenient location close to shopping, dining, schools, and major roadways.

The Springsteen floor plan offers 4 bedrooms, 2 full bathrooms, a versatile flex room, and a 2-car garage, providing approximately 2,000 square feet of thoughtfully designed living space. The open-concept layout is ideal for everyday living and entertaining, while the covered rear patio creates the perfect space to relax and enjoy the outdoors.

The well-appointed kitchen features quartz countertops, white shaker-style cabinetry, stainless steel appliances, and ample workspace. The private owner's suite offers a spacious walk-in closet and a beautifully designed en-suite bath, while the flex room is perfect for a home office, playroom, or fitness space.

This home features a durable four-sided brick exterior, delivering timeless curb appeal and low-maintenance living.

This home is currently under construction. Photos are for illustrative purposes only. Actual colors, finishes, features, options, and layout may vary.

Schedule your private tour today or visit our on-site Welcome Home Center to learn more about this exceptional home and current builder incentives.

Information is deemed reliable but not guaranteed. Buyer or buyer's agent should verify all information. Prices, specifications, features, and availability are subject to change without notice.
#1013707

Laurel Hill

6279 Buccaneer Way HS 6F

4 Beds

2 Baths

2,000 Sq.Ft.

$293,990

MLS#: 1013707

Welcome to Whispering Lake, where tranquility meets convenience. This well maintained  lakefront 3BR-2BA home features a Chicago-brick exterior with Hardie board siding on the front. Vaulted and tray ceilings, a two-car garage, a dedicated office, and covered front and back porches add comfort and character. The fenced backyard overlooks the lake.  Recent updates include exterior paint, custom built-in shelving in the living room, utility room and primary bedroom, garage epoxy floor, new washer/dryer, and 5-zone irrigation system.
#1013743

Santa Rosa Beach

381 Whispering Lake Drive

3 Beds

2 Baths

1,749 Sq.Ft.

$535,000

MLS#: 1013743

WATERFRONT TWO STORY EXECUTIVE LAW OFFICE + 2 VACANT LOTS + BOATHOUSE with +/-200 FEET OF WATER FRONTAGE on Massalina Bayou. Located in the popular Historic Downtown District of Panama City, this property is a 1-2 minute walk to the Bay County Courthouse, and a 4 minute walk to Panama City's Social District, where you will enjoy waterfront dining, brew pubs, cafes, boutiques, local art galleries, specialty shoppes, performing arts theaters, live events & music, antique shopping, seafood market, and more! The 432 McKenzie Avenue professional building sits on the northernmost lot, with two adjoining vacant lots to the south. The vacant lots are currently being utilized as well-kept green space, with access to the boathouse built in 2020. The building itself encompasses +/- 4000 square feet with an additional 1000+ square feet of large waterfront balconies. As you pull into the paved lot, you will find plenty of parking leading up to this impressive two story building, with its southern architecture. The entrance is shaded by towering trees that frame and accent this charming property, which is all situated on the waters edge for maximized views of Massalina Bayou. As you enter through the rich wooden front door and into the spacious lobby, you will note the atmosphere is formal yet comfortably inviting. This large first level reception area is central to two private offices, two conference rooms, and multiple additional offices and areas for reception and administration. As you ascend the wide and well lit U-shaped staircase, the second level also consists of a spacious reception area, central to another 2 large private offices, a gorgeous law library, additional private areas and offices for administration and conference use, and a kitchen/break area as well. Both the first and second level have multiple big water views and accesses to the expansive waterfront balconies on each level. This property is the perfect combination of southern design, serene water views, and executive decor. Whether you are looking for the perfect waterfront office space in a premium location with additional land, or considering an investment with possible incentives in an area that is quickly becoming a destination location, this could be the perfect property for you! Property is being sold As-Is. Furnishings and contents may be negotiable at Seller's discretion. Office is wheelchair accessible. Plenty of additional storage. There are currently hurricane shutters in place, so some photos feature virtually rendered views where the shutters currently block the windows and doors. Actual views and dimensions of windows and doors may slightly vary. Roof was replaced in 2018. Survey is available. All information is approximate and should be verified by Buyer if important.
#1013721

Panama City

430&432 McKenzie Avenue

None Beds

None Baths

N/A

$1,250,000

MLS#: 1013721
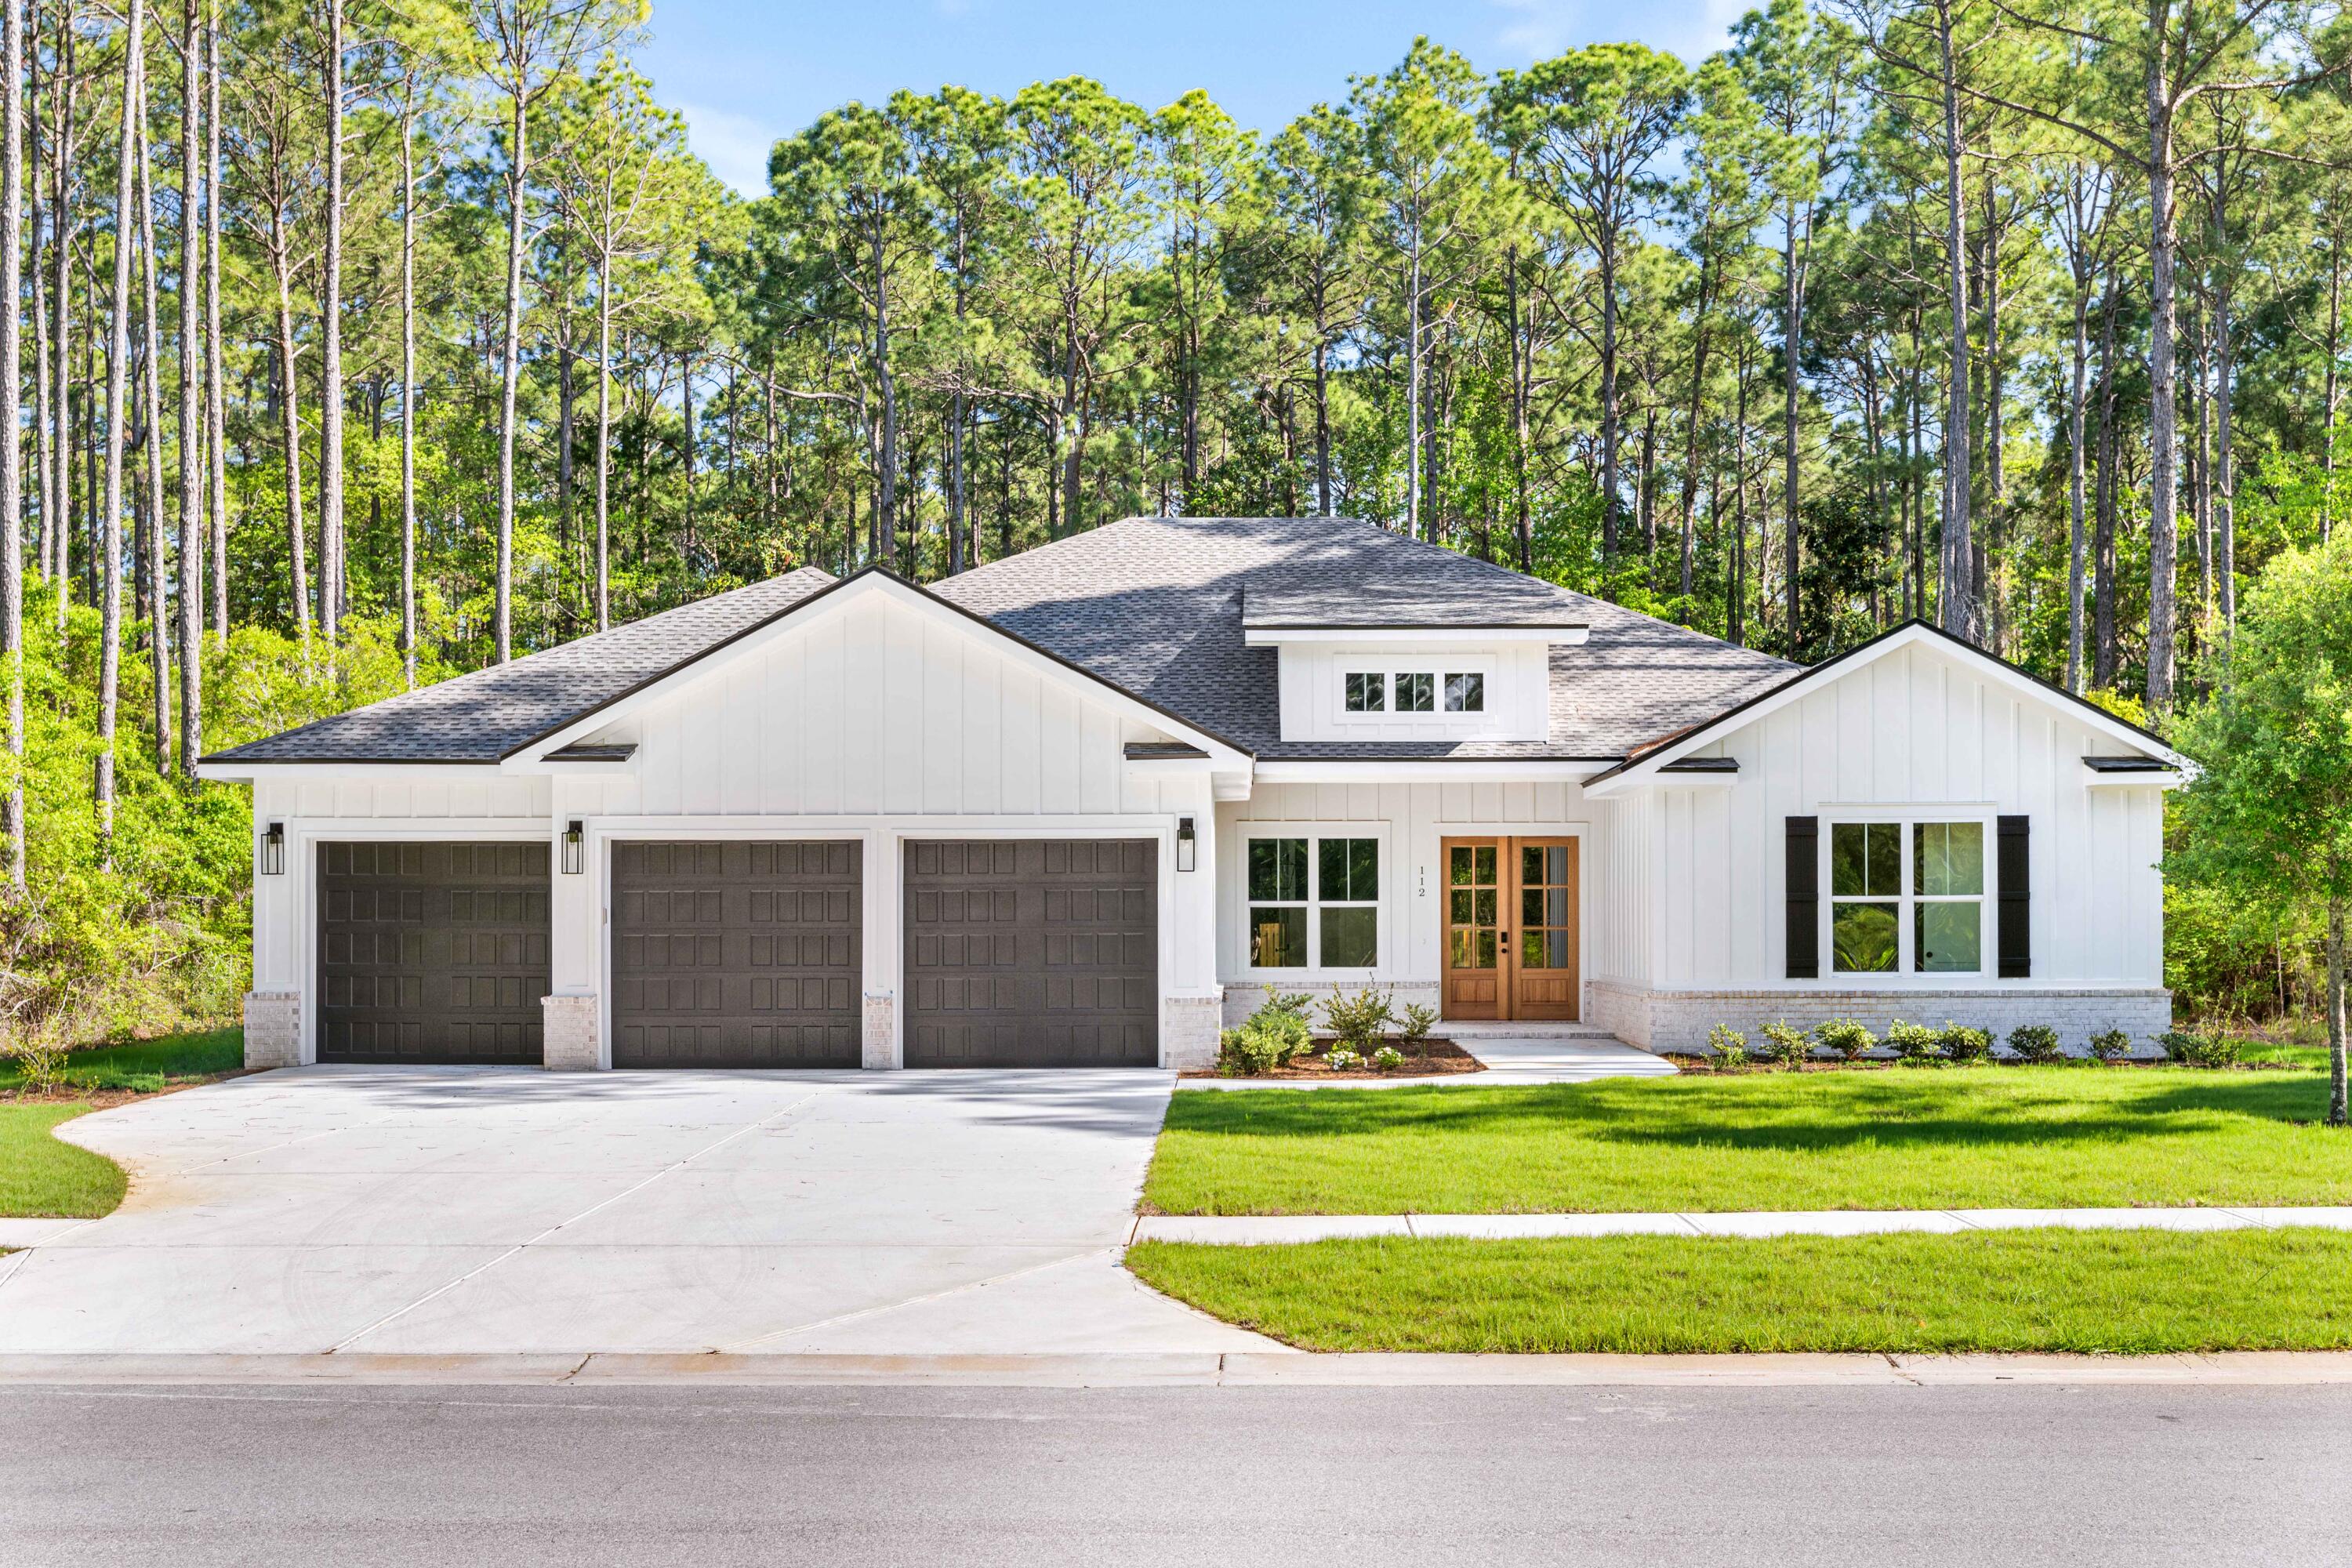
Seller offering $15,000 incentive towards closing cost or rate buy down! Discover modern luxury in this custom-built, new construction home tucked within the natural beauty of Steamboat Landing in Hammock Bay. Backing up to a wooded preserve and surrounded by lush landscaping, this expansive ranch-style retreat offers year-round privacy and relaxation, boasting 4,510 sqft of entertainment space with 3,363 sqft of heated/cooled living space. Blending modern convenience and timeless elegance, this 4 bedroom with a bonus room/office, 4 bath, and 3-car garage home has it all; warm champagne/bronze finishes, expert craftsmanship, detailed trim work and thoughtful design touches. Don't miss your chance to own one of the most exquisite new builds in this gated bayfront community- schedule your private tour today Featuring a gas indoor and outdoor ventless fireplace, 10ft ceilings, custom mahogany front doors, large 8x14ft glass sliding doors opening to the back patio, vast primary suite, oversize 7" cove crown molding, and a custom kitchen with a walk-in pantry, spacious island, quartz countertops, double ovens, upgraded appliances (48" wide range tope and fridge). 

Set within the master-planned community of Hammock Bay, Steamboat Landing is an exclusive enclave offering a rare waterfront lifestyle on Choctawhatchee Bay. This private, gated neighborhood features expansive homesites with luxury residences that showcase a refined coastal aesthetic and generous outdoor living spaces. Residents enjoy direct access to the bay via a scenic 500-foot pier, ideal for sunset views or launching a paddleboard. A short walk away, the new Bay Club serves as a vibrant gathering spot offering over 8,000 square feet of elevated design with wraparound porches, a cozy lounge, high-speed WiFi, and panoramic water views. Surrounded by preserved natural beauty and connected by trails, Steamboat Landing seamlessly blends serenity, luxury, and bayfront living.
#1000300

Freeport

112 E CAPTAIN FRITZ WAY

4 Beds

4 Baths

3,363 Sq.Ft.

$1,175,000

MLS#: 1000300

TURN-KEY and ready to enjoy! This top-floor 2 bedroom, 2 bath condo at 52 Wrenwood Circle #3C offers beautiful lake views and an open floor plan designed for easy lake living. The spacious living, dining, and kitchen areas flow together, creating a comfortable space for relaxing or entertaining. Step out onto the deck and enjoy beautiful views of the Lake of the Ozarks while sipping your morning coffee or unwinding after a day on the water. The top-floor location offers added privacy and a great vantage point. Enjoy the fantastic complex amenities, including two swimming pools, a hot tub, tennis courts, and basketball courts! By boat, you're conveniently located close to popular Lake of the Ozarks destinations including Shady Gators, Camden on the Lake, Tap & Grill, and many more restaurants, bars, and waterfront attractions. Whether you're looking for a weekend getaway, vacation property, or a place to enjoy lake life year-round, this turnkey condo is ready for you to move in and start making memories!
#3590779

Lake Ozark

52 Wrenwood Circle 3C

2 Beds

2 Baths

895 Sq.Ft.

$220,000

MLS#: 3590779

Big views, lake days, and a front-row seat to the fun—welcome to Lands End! This updated condo serves up 7.5 miles of panoramic main channel views, plus a peek at the Oasis amusement park. Keep an eye on your 12x36 boat slip right from the condo! Inside, LVP flooring, fresh paint, modern lighting, smart TVs, and stylish furnishings make it easy to unpack and start enjoying lake life. The kitchen brings stainless appliances, custom cabinetry, granite countertops, and a large island made for snacks, stories, and happy-hour gatherings. The open living area features a stone fireplace, while the covered deck is ready for sunrise coffee and cocktails at sunset. Strong rental history adds income potential when you’re away. Lands End keeps the good times going with two heated pools, a lazy river, clubhouse, fitness center, playground, basketball court, and lighted boardwalk. A walk-in unit with elevator access means zero stairs to the unit and your boat slip—save your energy for the lake! With unforgettable views, fresh updates, and furnishings included, this one brings the whole lake-life package. Grab your flip-flops, invite your favorite people, and let your Lands End adventures begin.
#3590754

Osage Beach

1225 Lands End Parkway 732

3 Beds

2 Baths

1,520 Sq.Ft.

$509,000

MLS#: 3590754

Nestled in the heart of Eldon, this charming home offers a perfect blend of modern updates & a warm, hometown feel. Recently renovated from top to bottom, this residence features a new roof, completely revamped kitchen boasting a new island for enhanced functionality, new cabinet doors, tile back splash & so much more. The bathrooms have been transformed with new tile, fixtures, faucets, & lighting, each offering a convenient makeup vanity. Enjoy the durability & style of LVP flooring that extends throughout the home, while basking in the natural light that fills every room. With 4 spacious bedrooms, 2 of which include private bonus rooms, you'll find versatile spaces that can serve as playrooms, offices, or expansive walk-in closets. A new attached garage enhances the home & provides practical appeal. Situated on a generous double lot, it’s just a short walk to Eldon's expanding downtown area where coffee shops and fitness facilities await. Enjoy the area's community parks, walking trails, aquatic center, & other recreational activities. Eldon boasts excellent economic opportunities in manufacturing and is part of the Lake of the Ozarks for all the fun weekend activities!
#3590787

Eldon

619 E. 4th Street

4 Beds

2 Baths

1,764 Sq.Ft.

$325,000

MLS#: 3590787

Remarks- Looking for a little breathing room without breaking the bank? Situated on 14.7 acres just minutes from Camdenton, this 2025-built home offers the privacy, peace, and possibilities you've been searching for! With no neighbors in sight, you'll enjoy a quiet country setting while remaining conveniently close to town. Inside, this 2-bedroom, 1-bath home features a spacious kitchen with an abundance of custom cabinetry, offering plenty of storage and functionality. The attached one-car garage is heated and cooled, creating an opportunity to convert the space into additional living quarters or another bedroom if desired. Need room for vehicles, equipment, hobbies, or projects? The approximately 1,232-square-foot detached garage adds even more flexibility. Whether you're dreaming of a small homestead, a private getaway, or simply a place to spread out and enjoy the quiet, this property offers the space and freedom to make it your own!
#3590682

Linn Creek

205 State Road V

2 Beds

1 Baths

1,360 Sq.Ft.

$473,000

MLS#: 3590682

1 ... 54 55 56 57 58 ... 666
* Listings identified with the FMLS IDX logo come from FMLS and are held by brokerage firms other than the owner of this website. The listing brokerage is identified in any listing details. Information is deemed reliable but is not guaranteed. If you believe any FMLS listing contains material that infringes your copyrighted work please click here to review our DMCA policy and learn how to submit a takedown request. © 2024. First Multiple Listing Service, Inc.

Send a message

Message successfully sent.

Your message

What is 3 + 4 ?

Reason for contacting?

I agree to receive email communication and understand I can unsubscribe at any time.

I agree to be contacted by Bobs agency via call, email, and text for real estate services. To opt out, you can reply 'stop' at any time or reply 'help' for assistance. You can also click the unsubscribe link in the emails. Message and data rates may apply. Message frequency may vary. Privacy Policy

Sign Out

Virtual Assistant

Would you like to take the next step with this property? We can help you schedule a showing or virtual tour, or send you more details.

Yes, I would like more information.

Thank You for Your Reply, One of Our Agents will contact you as soon as possible

No, maybe later.

Thank you, you can always contact me via email, phone number or through the contact form.

Realhub AI

Lucy - Your AI-Powered Realtor

Update Your Temporary Password

Personalize your search

Enter your email and we'll notify you immediately when new listings match what you're looking for.

or enter email address

Already have an account ? Login here

Continue your home search

I agree to receive communications and understand I can unsubscribe at any time.

I agree to be contacted by Bobs agency via call, email, and text for real estate services. To opt out, you can reply 'stop' at any time or reply 'help' for assistance. You can also click the unsubscribe link in the emails. Message and data rates may apply. Message frequency may vary. Privacy Policy

Already have an account ? Login here

We use cookies

We use cookies primarily for analytics to enhance your experience. By accepting, you agree to our use of these cookies. You can manage your preferences or learn more about our cookies policy.





