
REALHUB is on fire today

Properties

Browse or get in touch to schedule a walkthrough.

  • Nearby me
Price range

Popular Features

Community Features

Association

Property Features

Waterfront

View

Exterior Features

Interior Features

Style

10000 properties match your criteria

Updated 1 minute ago

E-Alert name
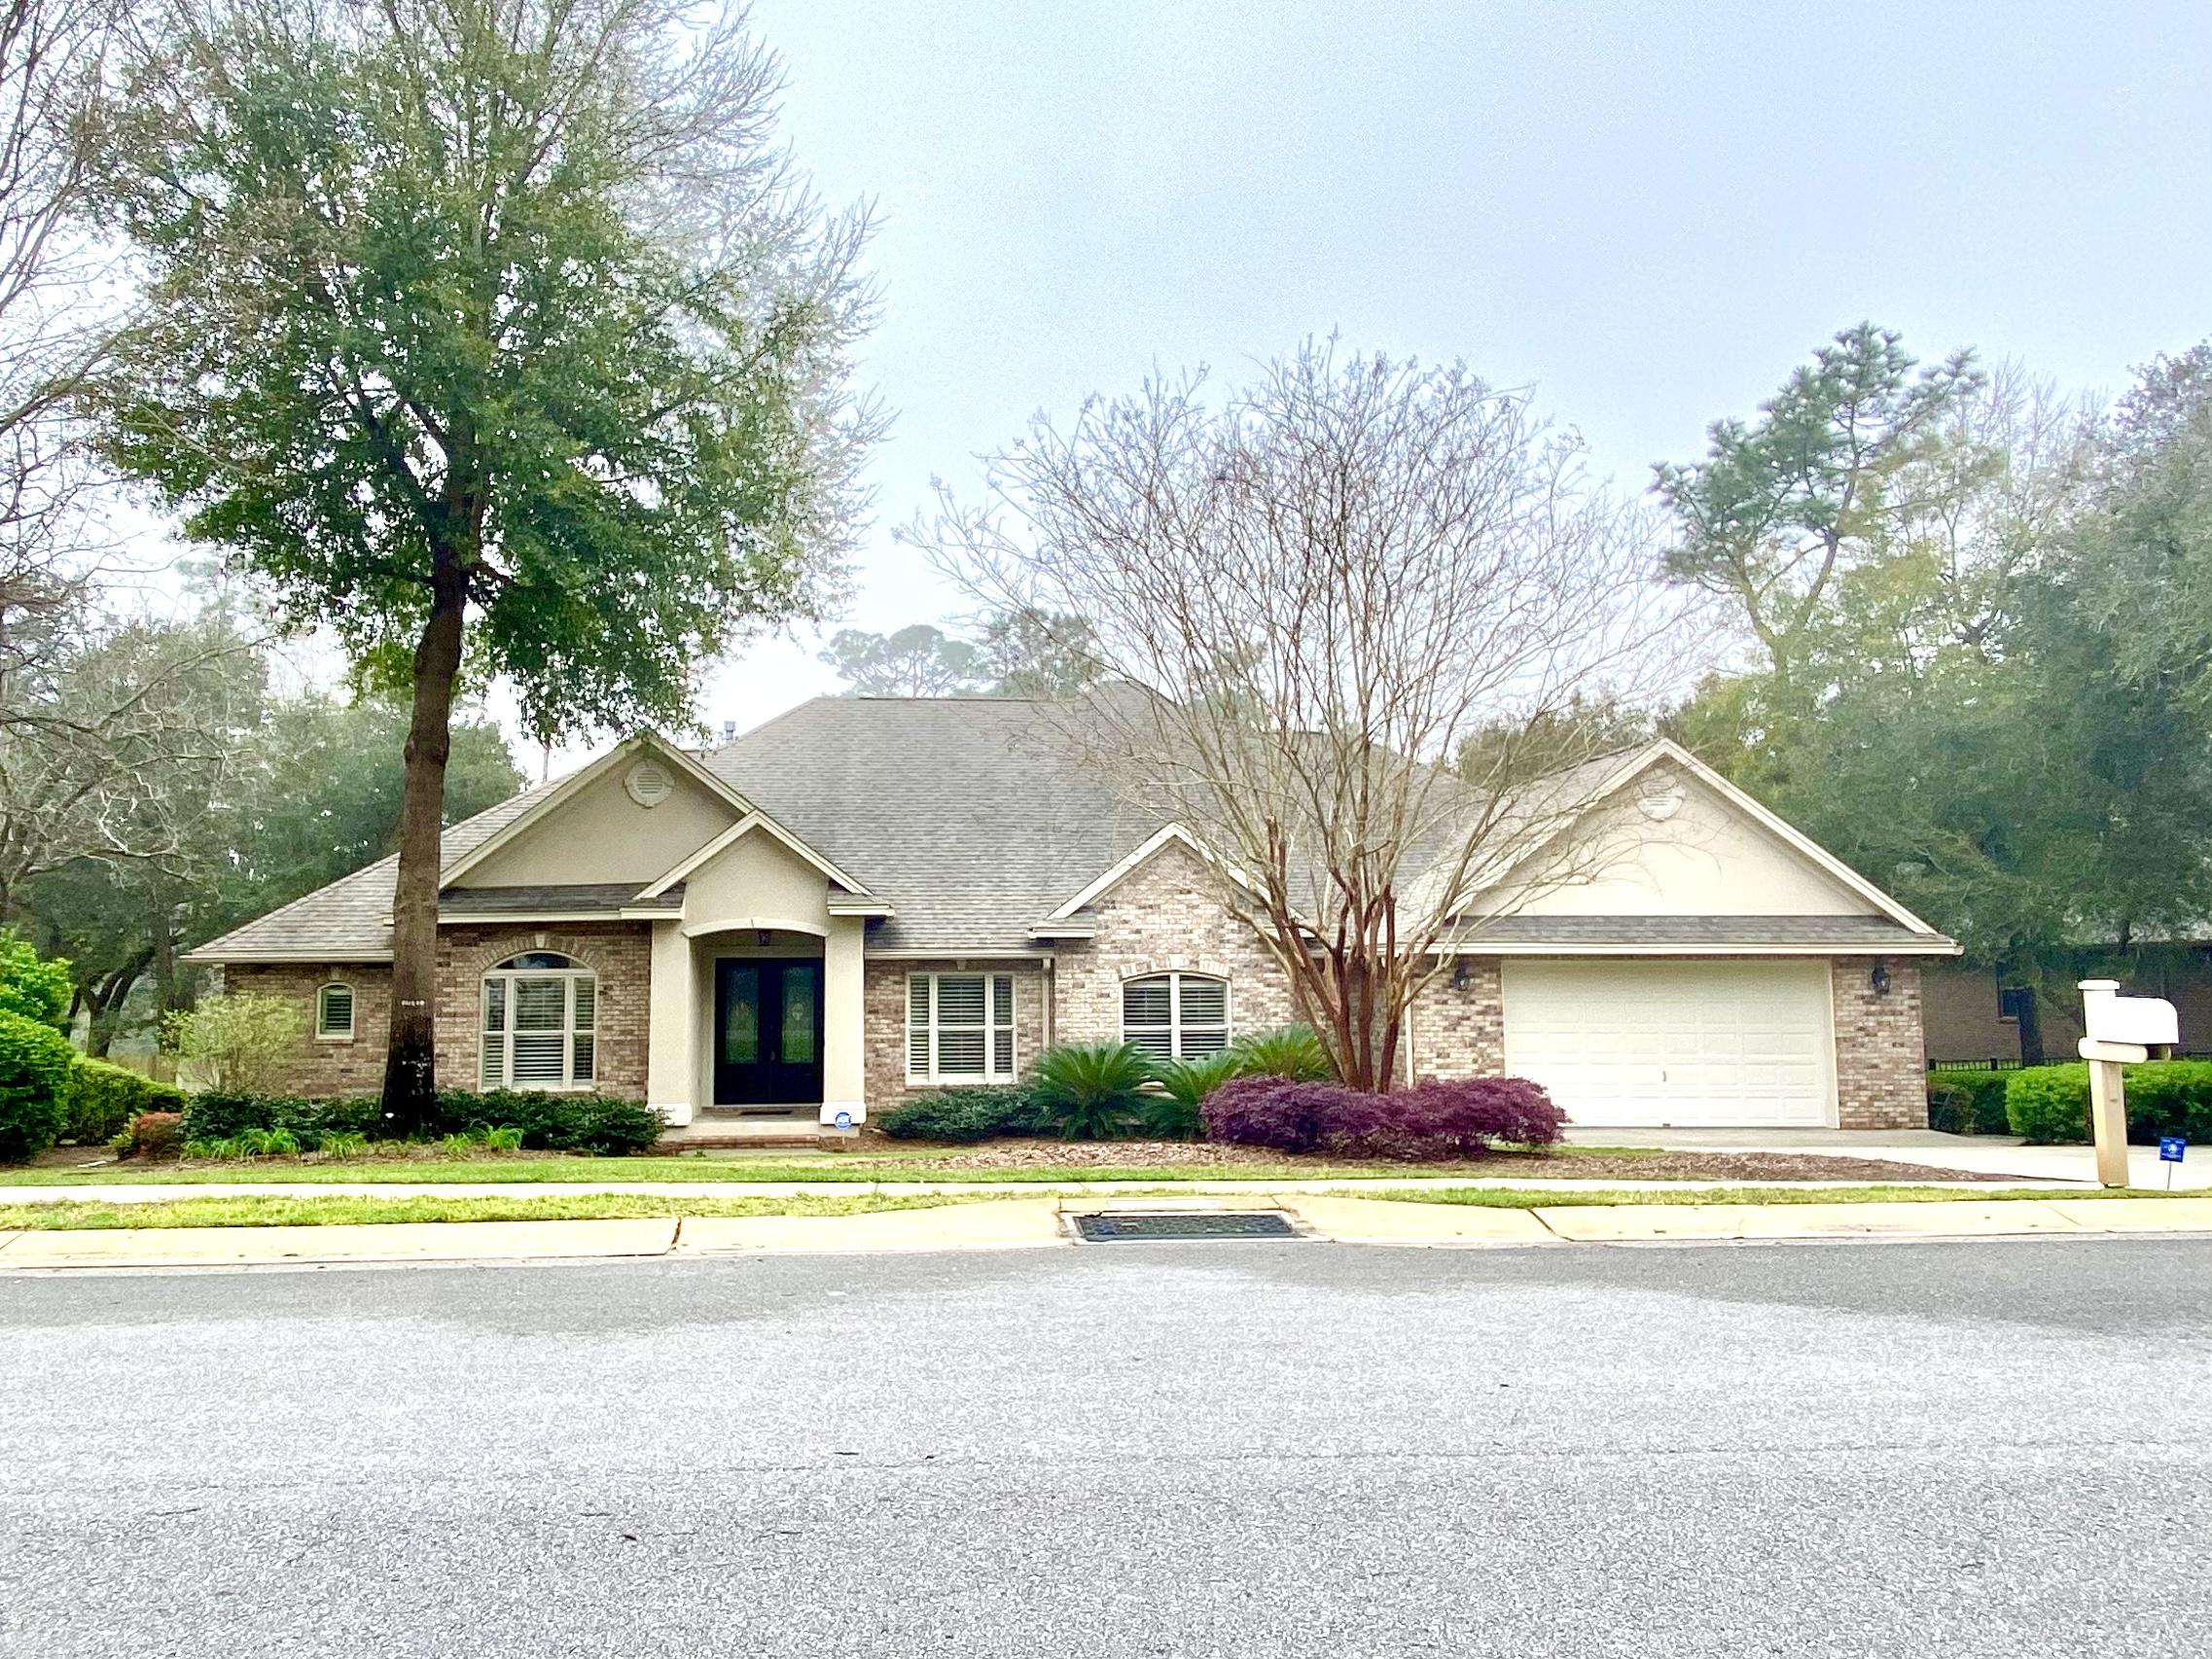
Swift Creek! Premium Lot with privacy, plenty of room for pool, and a park like setting that backs up to preserve so no neighbor behind! 4 bedrooms and 3 baths downstairs and a large 5th bedroom or bonus room upstairs! Large master suite with sitting area and door leading to the amazing back  porch. This beautiful custom built home features hardwood flooring, a spacious floor plan, fireplace, and bi-parting glass doors that open the home to the large fully screen enclosed back porch, perfect for indoor/outdoor living and entertaining. Beautiful kitchen featuring granite, large island, and tons of cabinetry. This adaptable floor plan features a formal dining room and an office/den. Come and experience why Swift Creek is one the most highly sought after communities in the area. Amenities Include beautiful resort style community pool, and community meeting room, basketball, tennis, playgrounds, sidewalks and more. Located close to schools and shopping and providing for a quick and easy commute to area military bases, hospitals, and the beautiful beaches of the Emerald Coast. Call to schedule your private showing today! Act fast, you do not want to miss this one.
#867597

Niceville

864 Coldwater Creek Circle

5 Beds

3 Baths

3,198 Sq.Ft.

$739,000

MLS#: 867597

AVAILABLE... JULY 15, 2024. 2bed/1bth. This home has been remodeled and is ready for a new family! It comes complete with a spacious mudroom! No Smoking Inside. 600 minimum FICO credit score required in addition to meeting rental criteria. Pets allowed upon approval with a non-refundable pet fee and with a Petscreening.com report.

All applicants are required to complete an application on PetScreening.com regardless of if they own a pet or not.  Applicants with an ESA are also required to complete the application.

We also offer a security deposit waiver option for tenants such that they do not have to pay a security deposit upfront. Terms and conditions apply. Review addenda for details.
#951617

Fort Walton Beach

119 NW Alabama Avenue C

2 Beds

1 Baths

900 Sq.Ft.

$1,350

MLS#: 951617
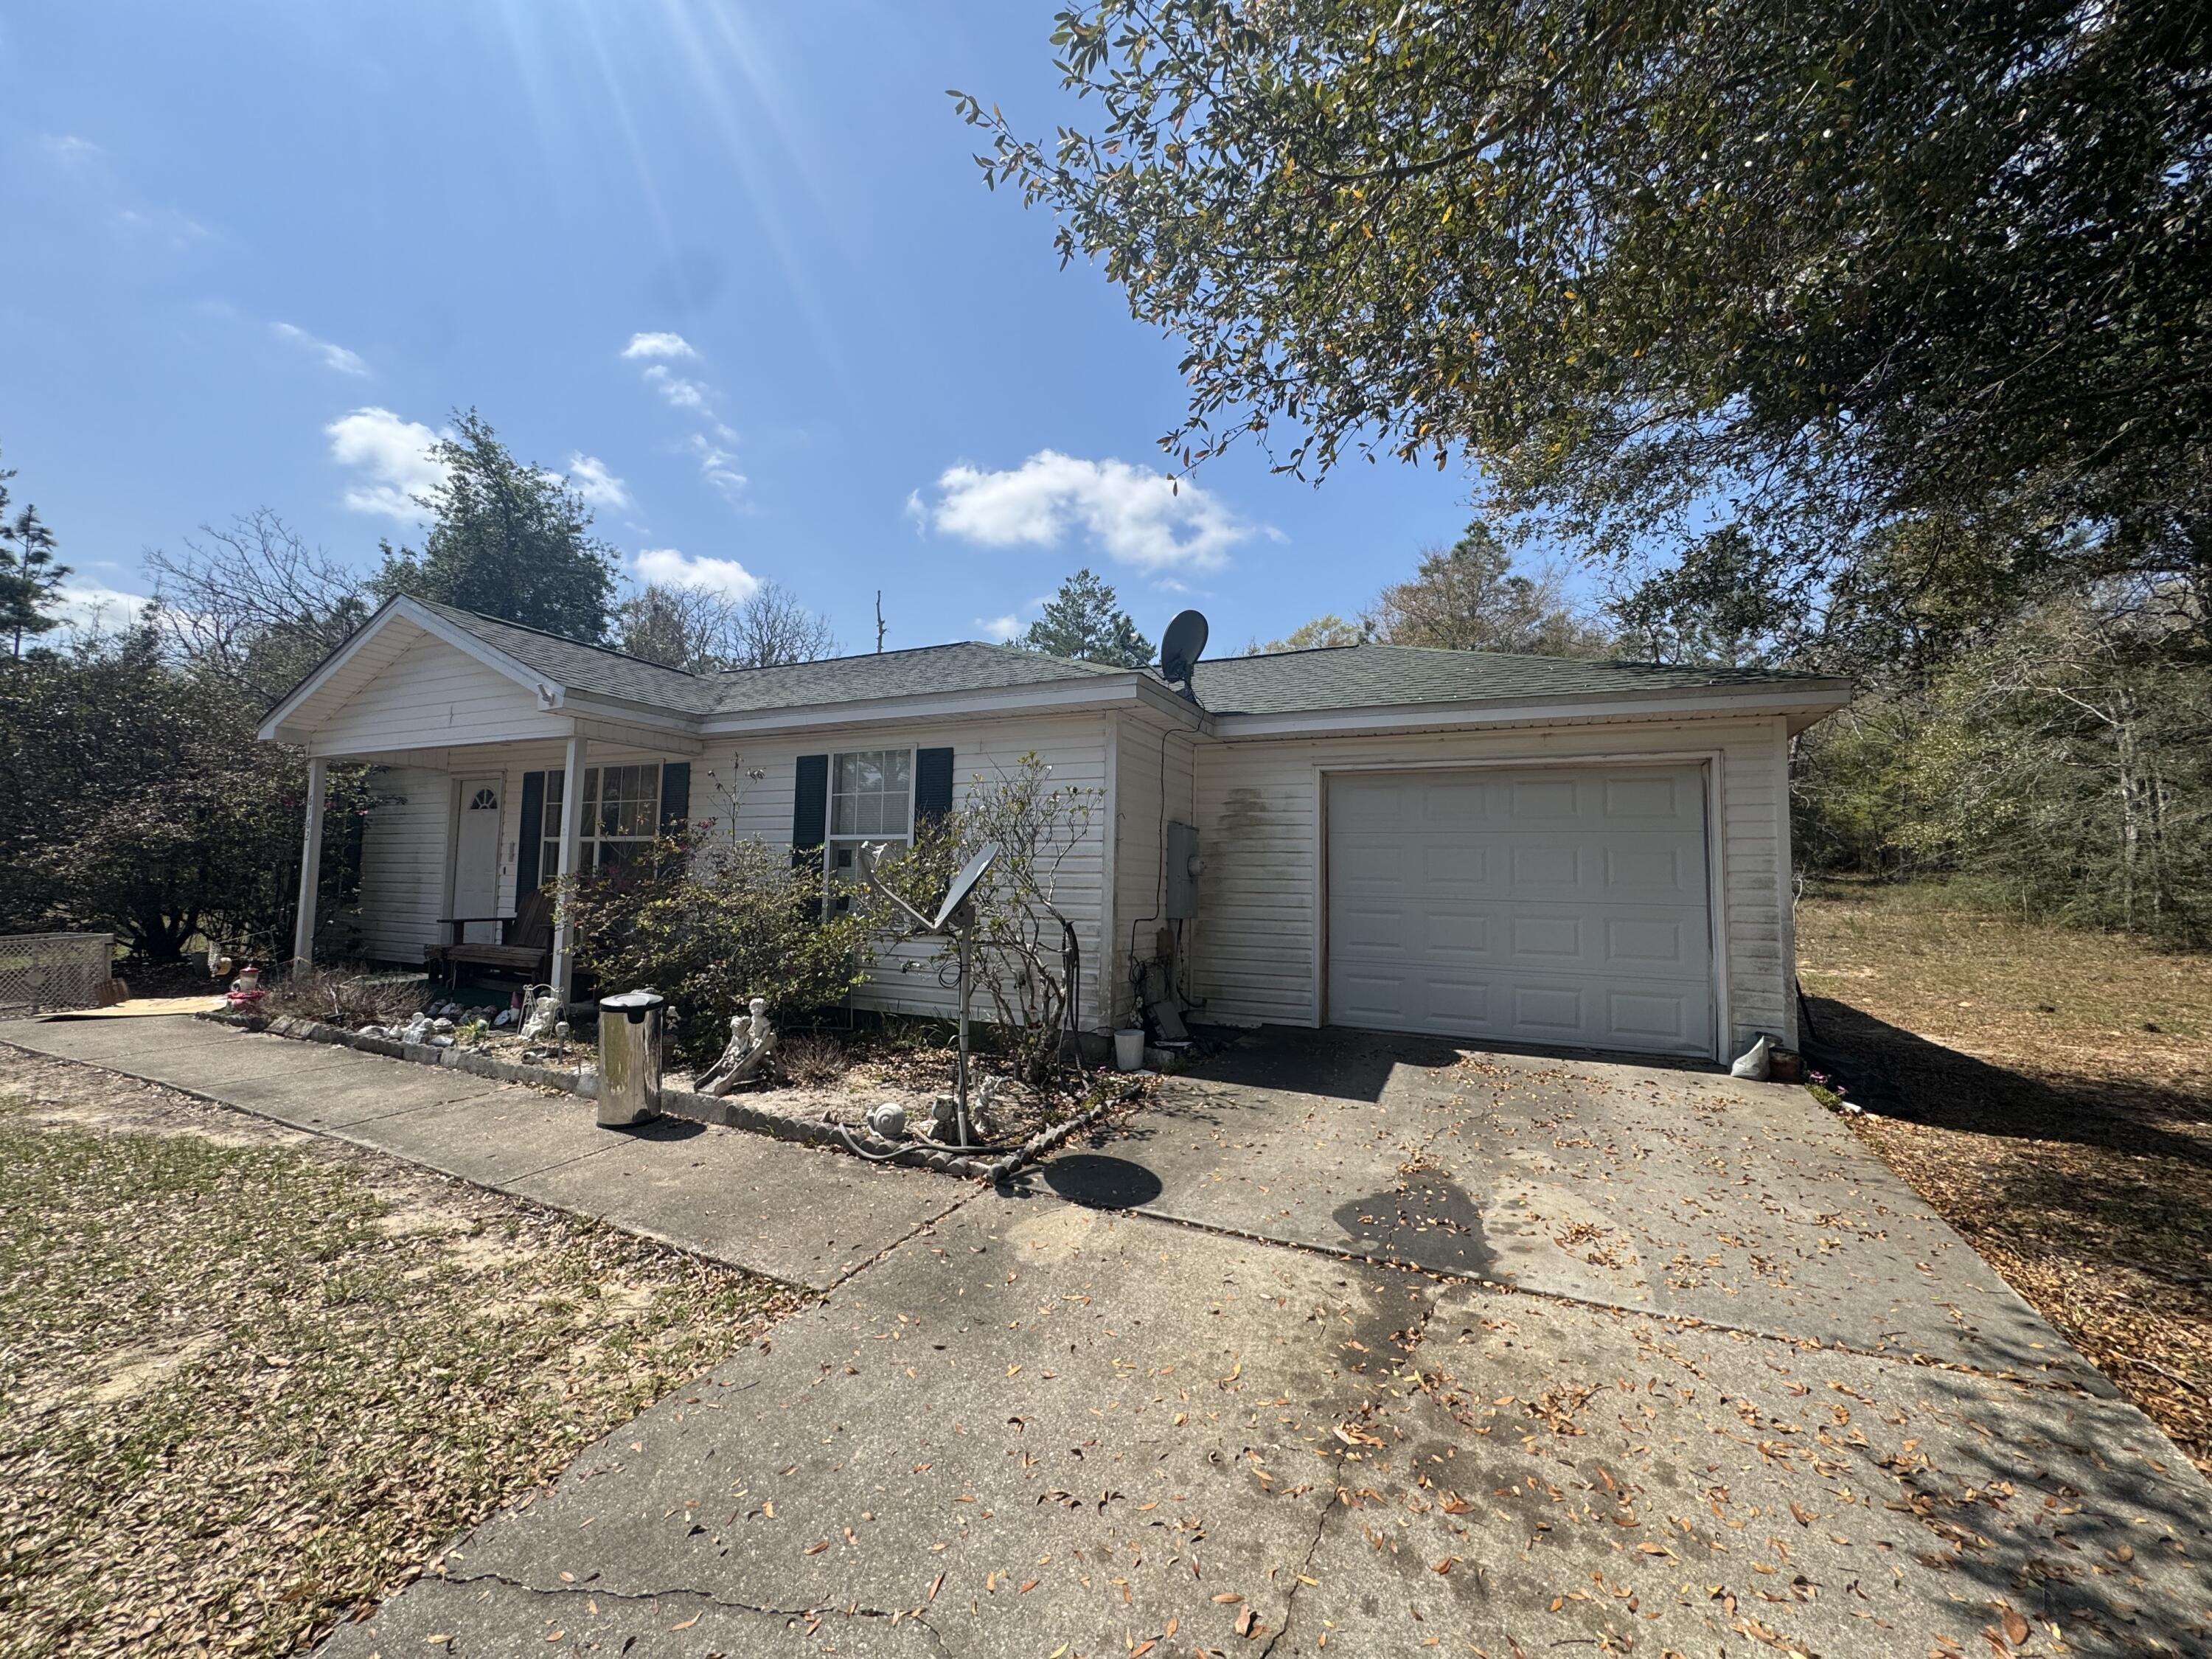
More pictures coming soon!!!!

Roof- 2019
Water Heater- 2019
Upgraded HVAC 
Large Florida Room with Hot Tub!!!

Built in 2000 on an acre of land with a full fence! Located on a quiet street on a dead-end cul-de-sac.

Should pass a four-point inspection with flying colors. High and dry with low taxes! PRICED TO SELL
#999280

Crestview

6162 Mockingbird Hill Court

3 Beds

2 Baths

1,161 Sq.Ft.

$225,000

MLS#: 999280
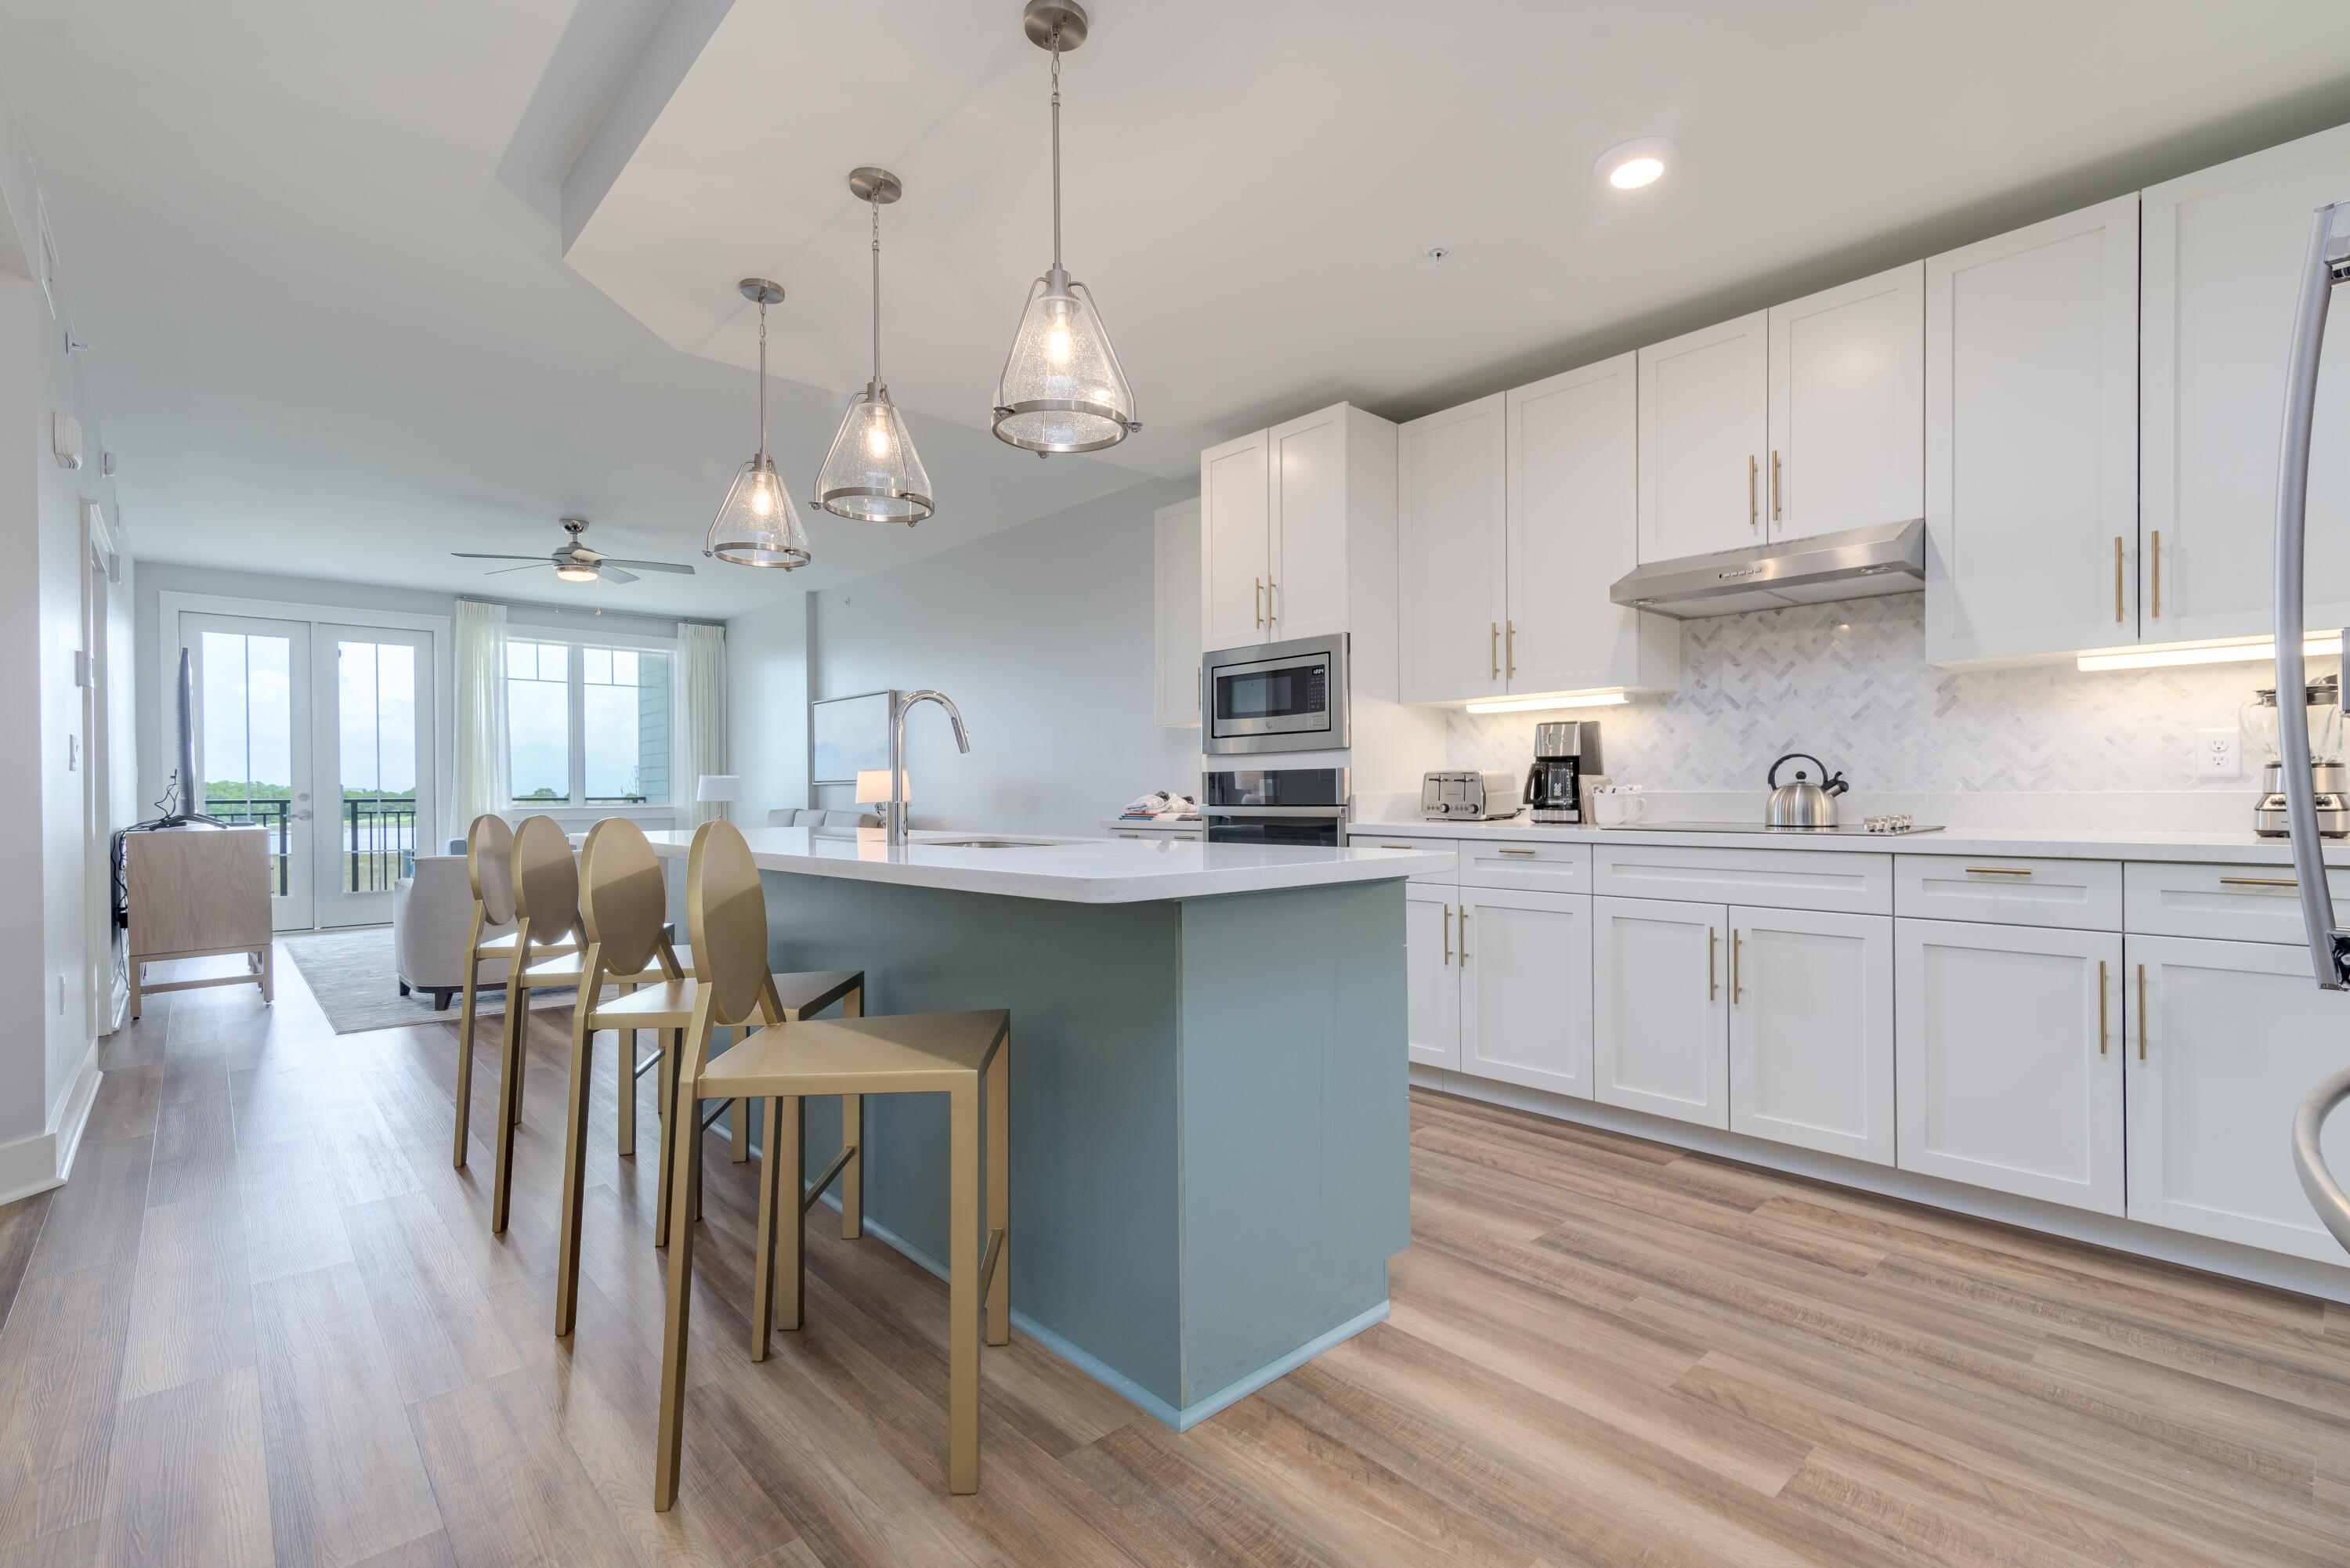
FULLY FURNISHED WITH ALL UTILITIES INCLUDED! Beautifully furnished 2 BR/2BA condo with a spacious open floor plan boasting 1,260 sq ft. The condo has a fully equipped kitchen, large pantry, full-size washer & dryer, and private balcony. Notable features include quartz countertops, stainless steel appliances, soft close drawers & cabinets, and luxury vinyl flooring throughout. Osprey Pointe offers a zero-entry pool & The Village of Baytowne Wharf is just a short walk or drive away with several fantastic restaurants, retail shops, and fun entertainment options. Come relax & enjoy the luxurious resort lifestyle! **Photos may not be of the exact unit but furnishings & finishes throughout the condo are the same.** (Electricity cap of $175)
#1003438

Miramar Beach

9000 E Heron Walk Drive 4303

48 Beds

48 Baths

118,978 Sq.Ft.

$3,400

MLS#: 1003438
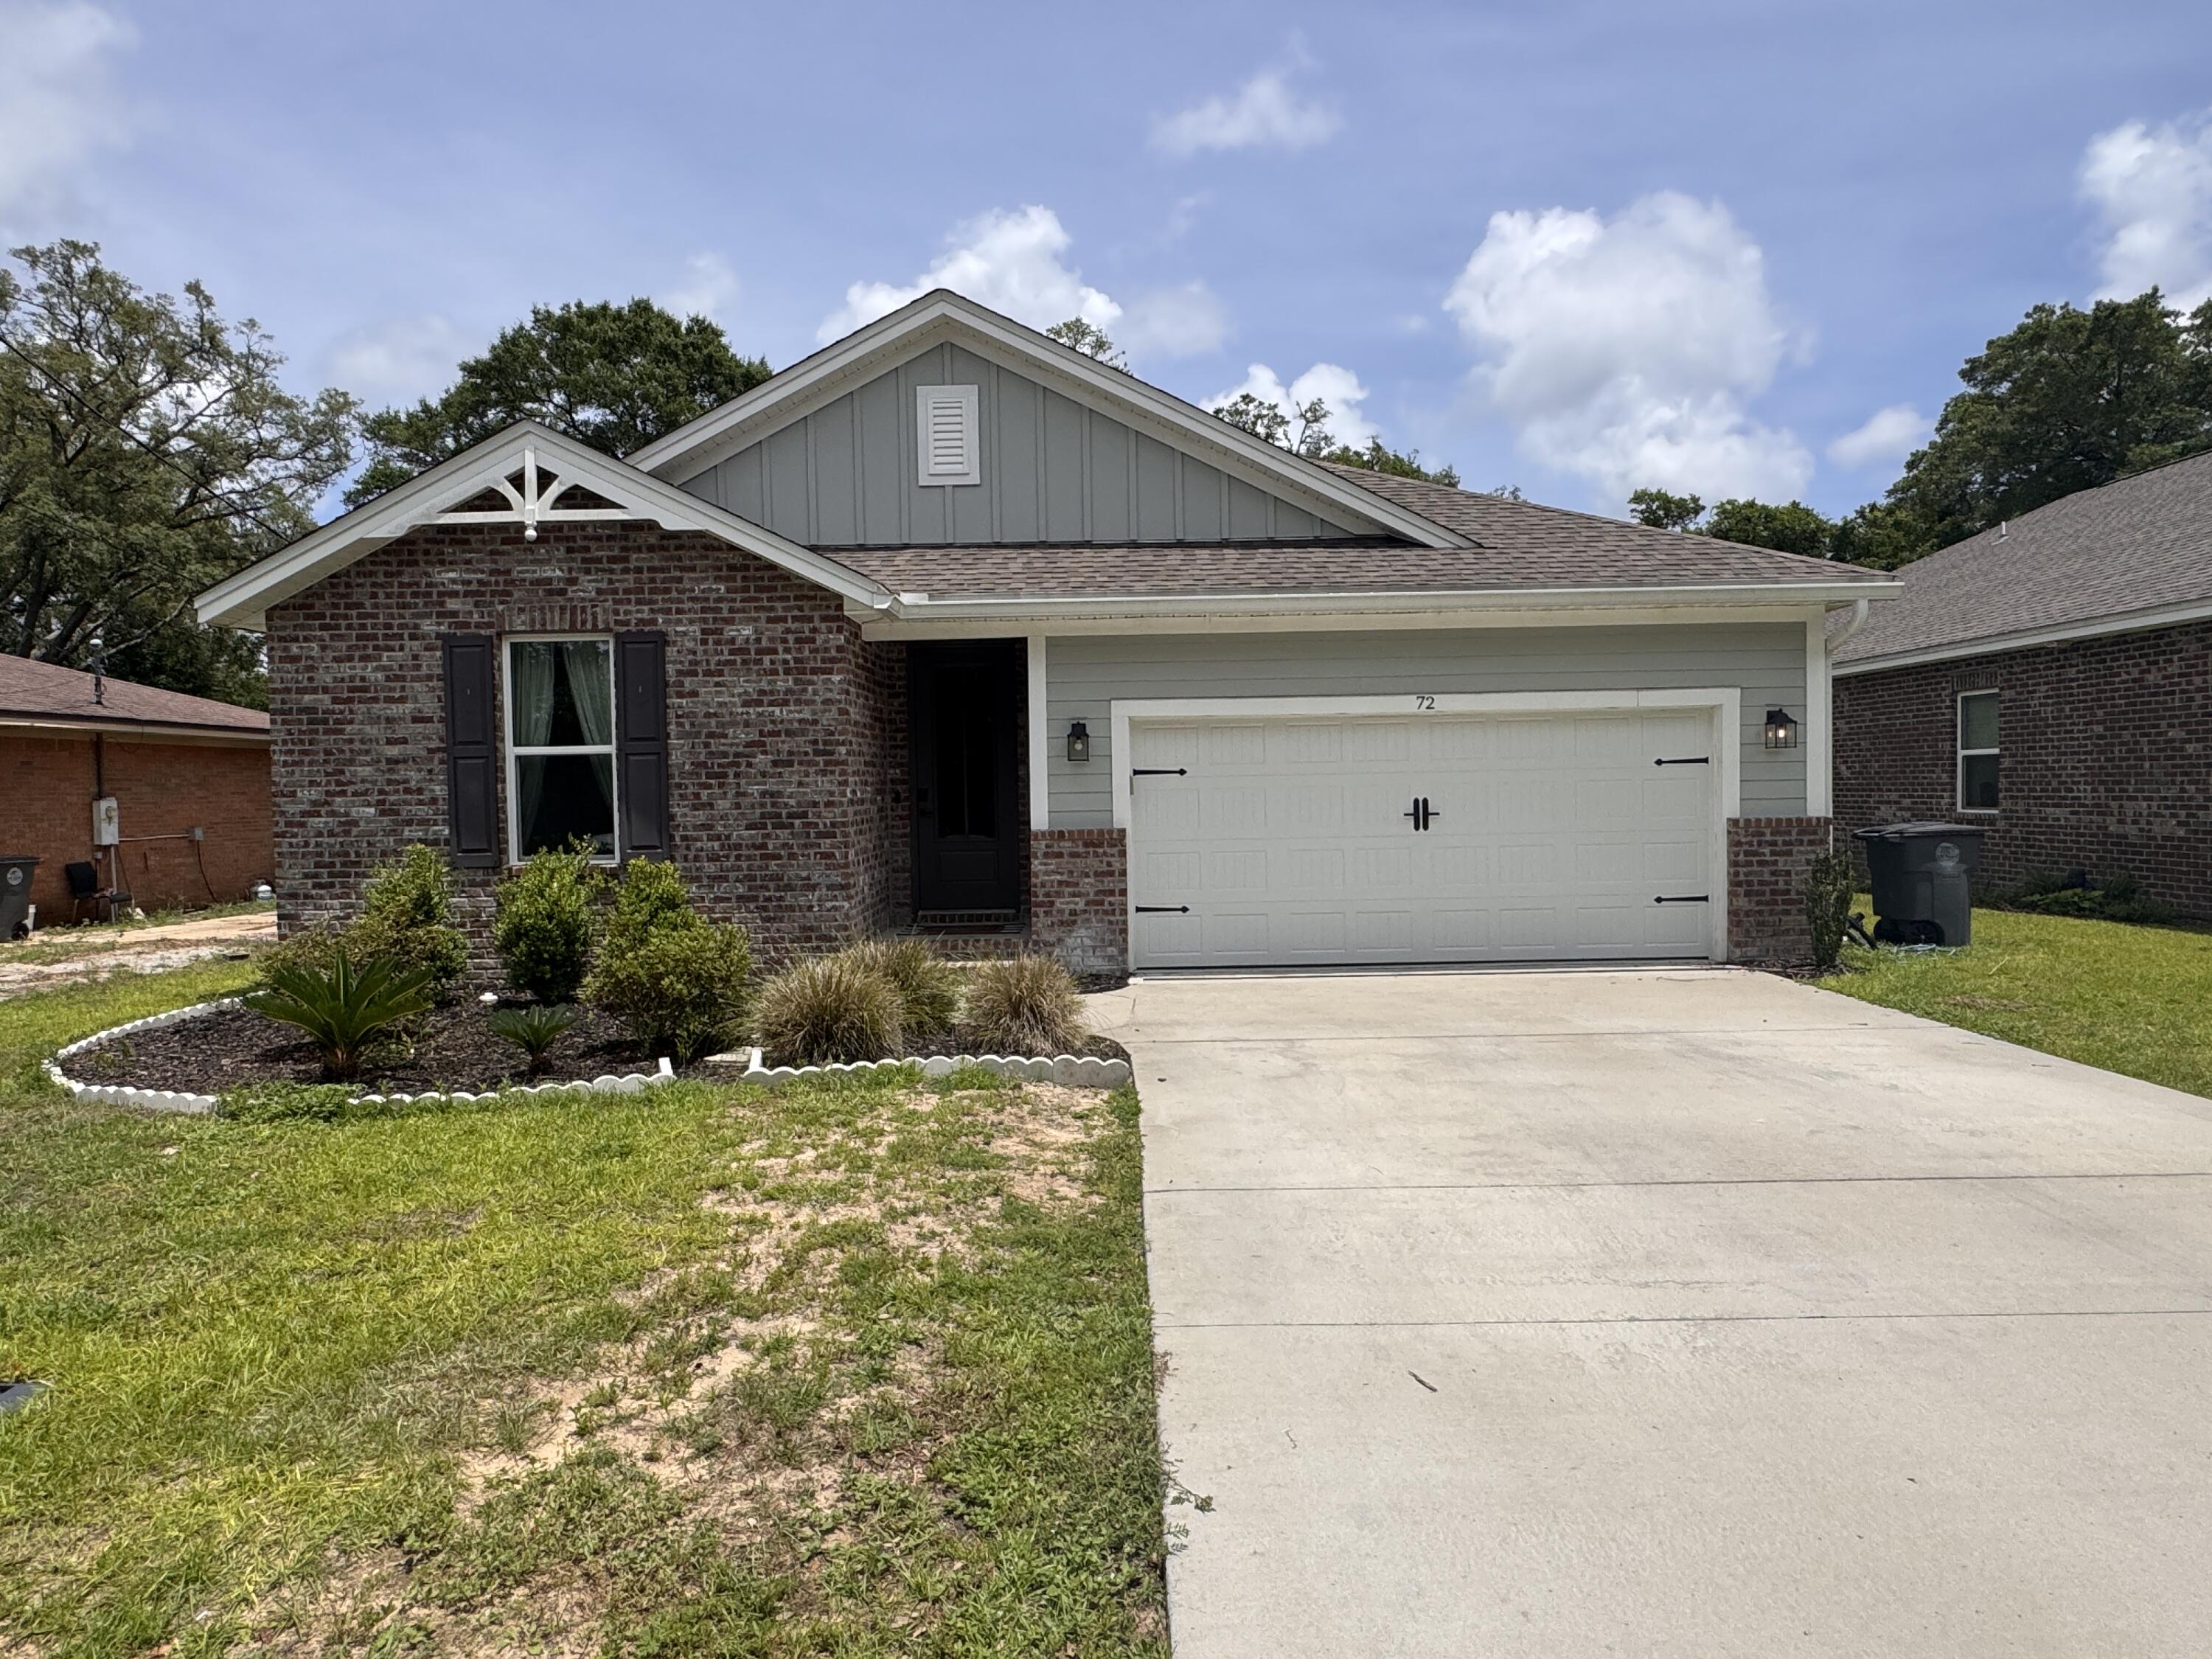
HOME SWEET HOME - 72 Wolverine Avenue, Valparaiso

Welcome to this beautifully upgraded 4-bedroom, 2-bath home that perfectly blends comfort, style, and functionality. Step inside to a spacious open floor plan with 9-foot ceilings and luxury vinyl plank flooring throughout, with tile in all wet areas--no carpet anywhere!

The living area is bright and inviting, featuring large windows that flood the space with natural light, custom built-ins flanking the central entertainment area, and plenty of room for your favorite sectional. It's the perfect spot to relax or host family and friends. The dining area impresses with a custom accent wall and modern chandelier, making it ideal for both elegant dinners and casual meals. French doors lead to the backyard, creating seamless indoor-outdoor entertaining opportunities.

Step out to the covered screened-in porch, offering a shaded, bug-free space to enjoy your morning coffee or relax in the evenings while overlooking the backyard.

The gourmet kitchen is a chef's dream, complete with white shaker-style cabinetry, granite countertops, and a custom subway tile backsplash that adds charm and character. Whether prepping meals or enjoying your morning coffee, this kitchen is sure to be a favorite gathering spot.

The primary suite offers a spacious retreat with a beautifully finished en suite bathroom featuring a tiled walk-in shower. Additional bedrooms provide flexibility for family, guests, or a home office.

Step outside to the large fenced-in backyard, perfect for children, pets, or weekend gatherings. Nestled in a quiet and friendly neighborhood, this home is just minutes from Eglin AFB, schools, parks, and the bay.

Additional Details:

Pets may be considered with owner approval and a non-refundable pet fee

No smoking or vaping

Don't miss your chance to call this upgraded gem your next home! Schedule a showing today!
#997475

Valparaiso

72 Wolverine Avenue

4 Beds

2 Baths

2,047 Sq.Ft.

$3,100

MLS#: 997475
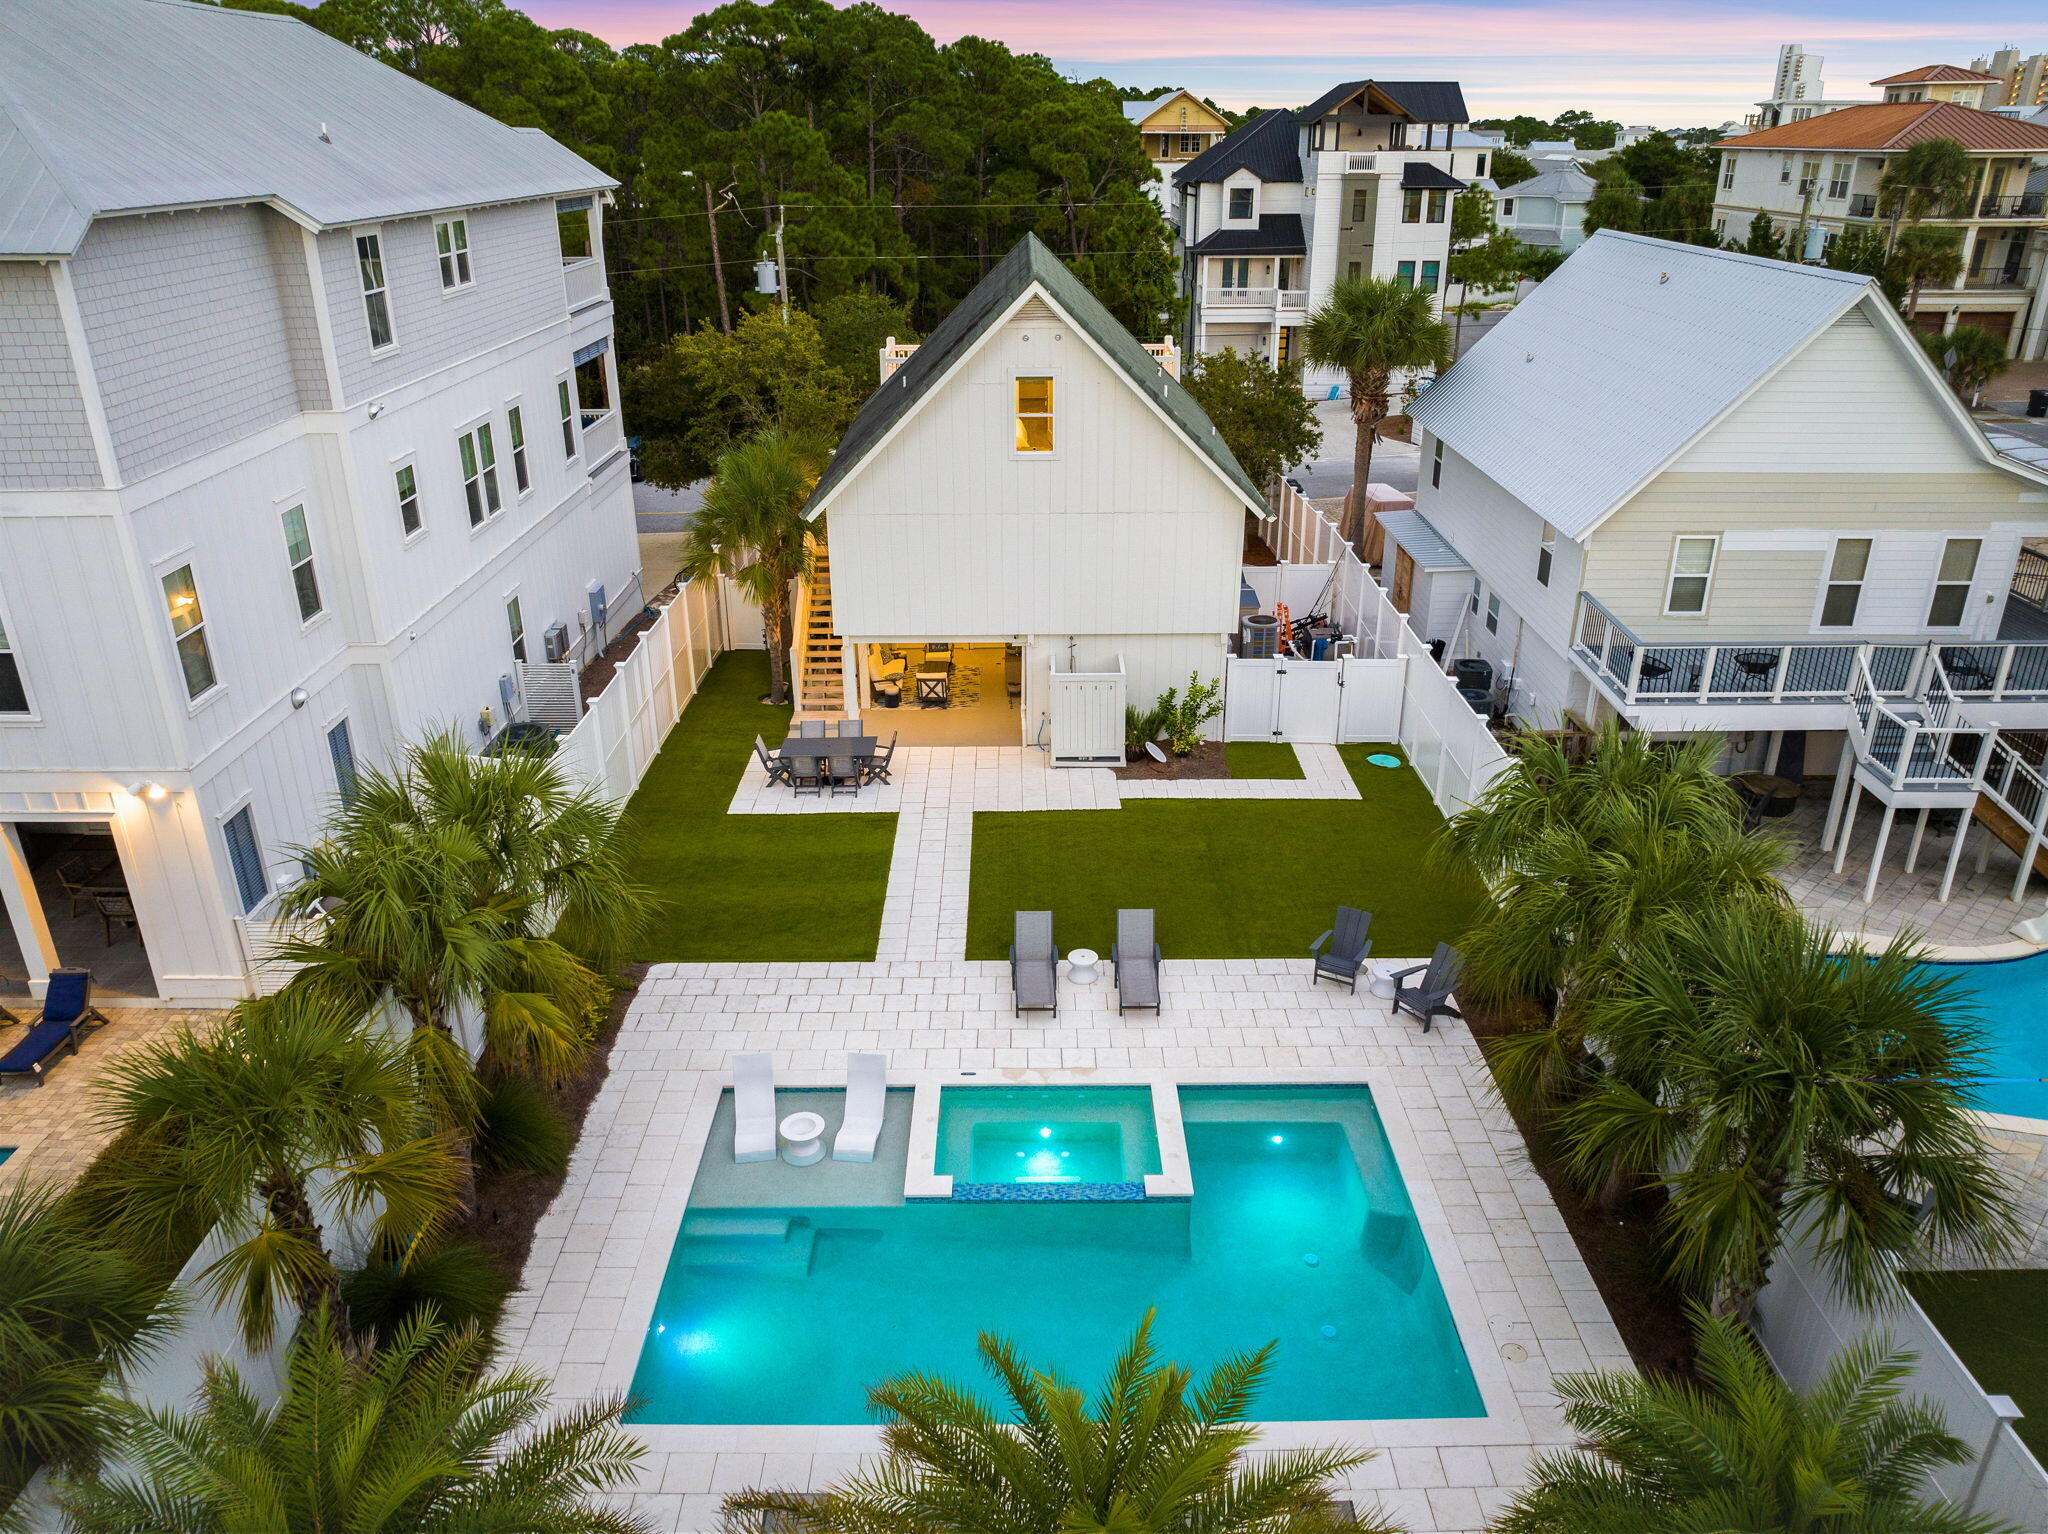
Nestled in the heart of Seagrove Beach along the prestigious Santa Clara Street, this stunning 4-bedroom, 3-bathroom coastal retreat offers an unparalleled lifestyle of sophistication and tranquility. Thoughtfully designed with both form and function in mind, this residence seamlessly blends contemporary luxury with classic beachside charm, all within a short stroll to pristine beach access.

Upon entering, you're greeted by an expansive, open-concept living space bathed in natural light, where every detail has been curated for comfort and elegance. The home's generous outdoor living areas, including spacious wrap-around balconies, provide the perfect setting for soaking in breathtaking sunsets or hosting gatherings with family and friends. The gourmet kitchen and elegantly appointed living spaces serve as the heart of the home, creating a seamless flow for entertaining. The master suite offers a sanctuary of relaxation, complete with a private balcony, while each additional bedroom provides ample space and thoughtful design touches for guests.

Outdoors, the private pool and spa are framed by lush landscaping, creating a serene oasis for unwinding after a day at the beach. Located just moments from the iconic town of Seaside, with its world-class dining, boutique shopping, and vibrant community events, this residence offers both privacy and proximity to the finest attractions along 30A.

Whether as a primary residence, luxury vacation home, or investment property, this exceptional coastal retreat embodies the ultimate in refined beach living.

Please reach out to us for rental projections and cost to own figures.
#962640

Santa Rosa Beach

71 Santa Clara Street

4 Beds

3 Baths

1,280 Sq.Ft.

$1,789,000

MLS#: 962640
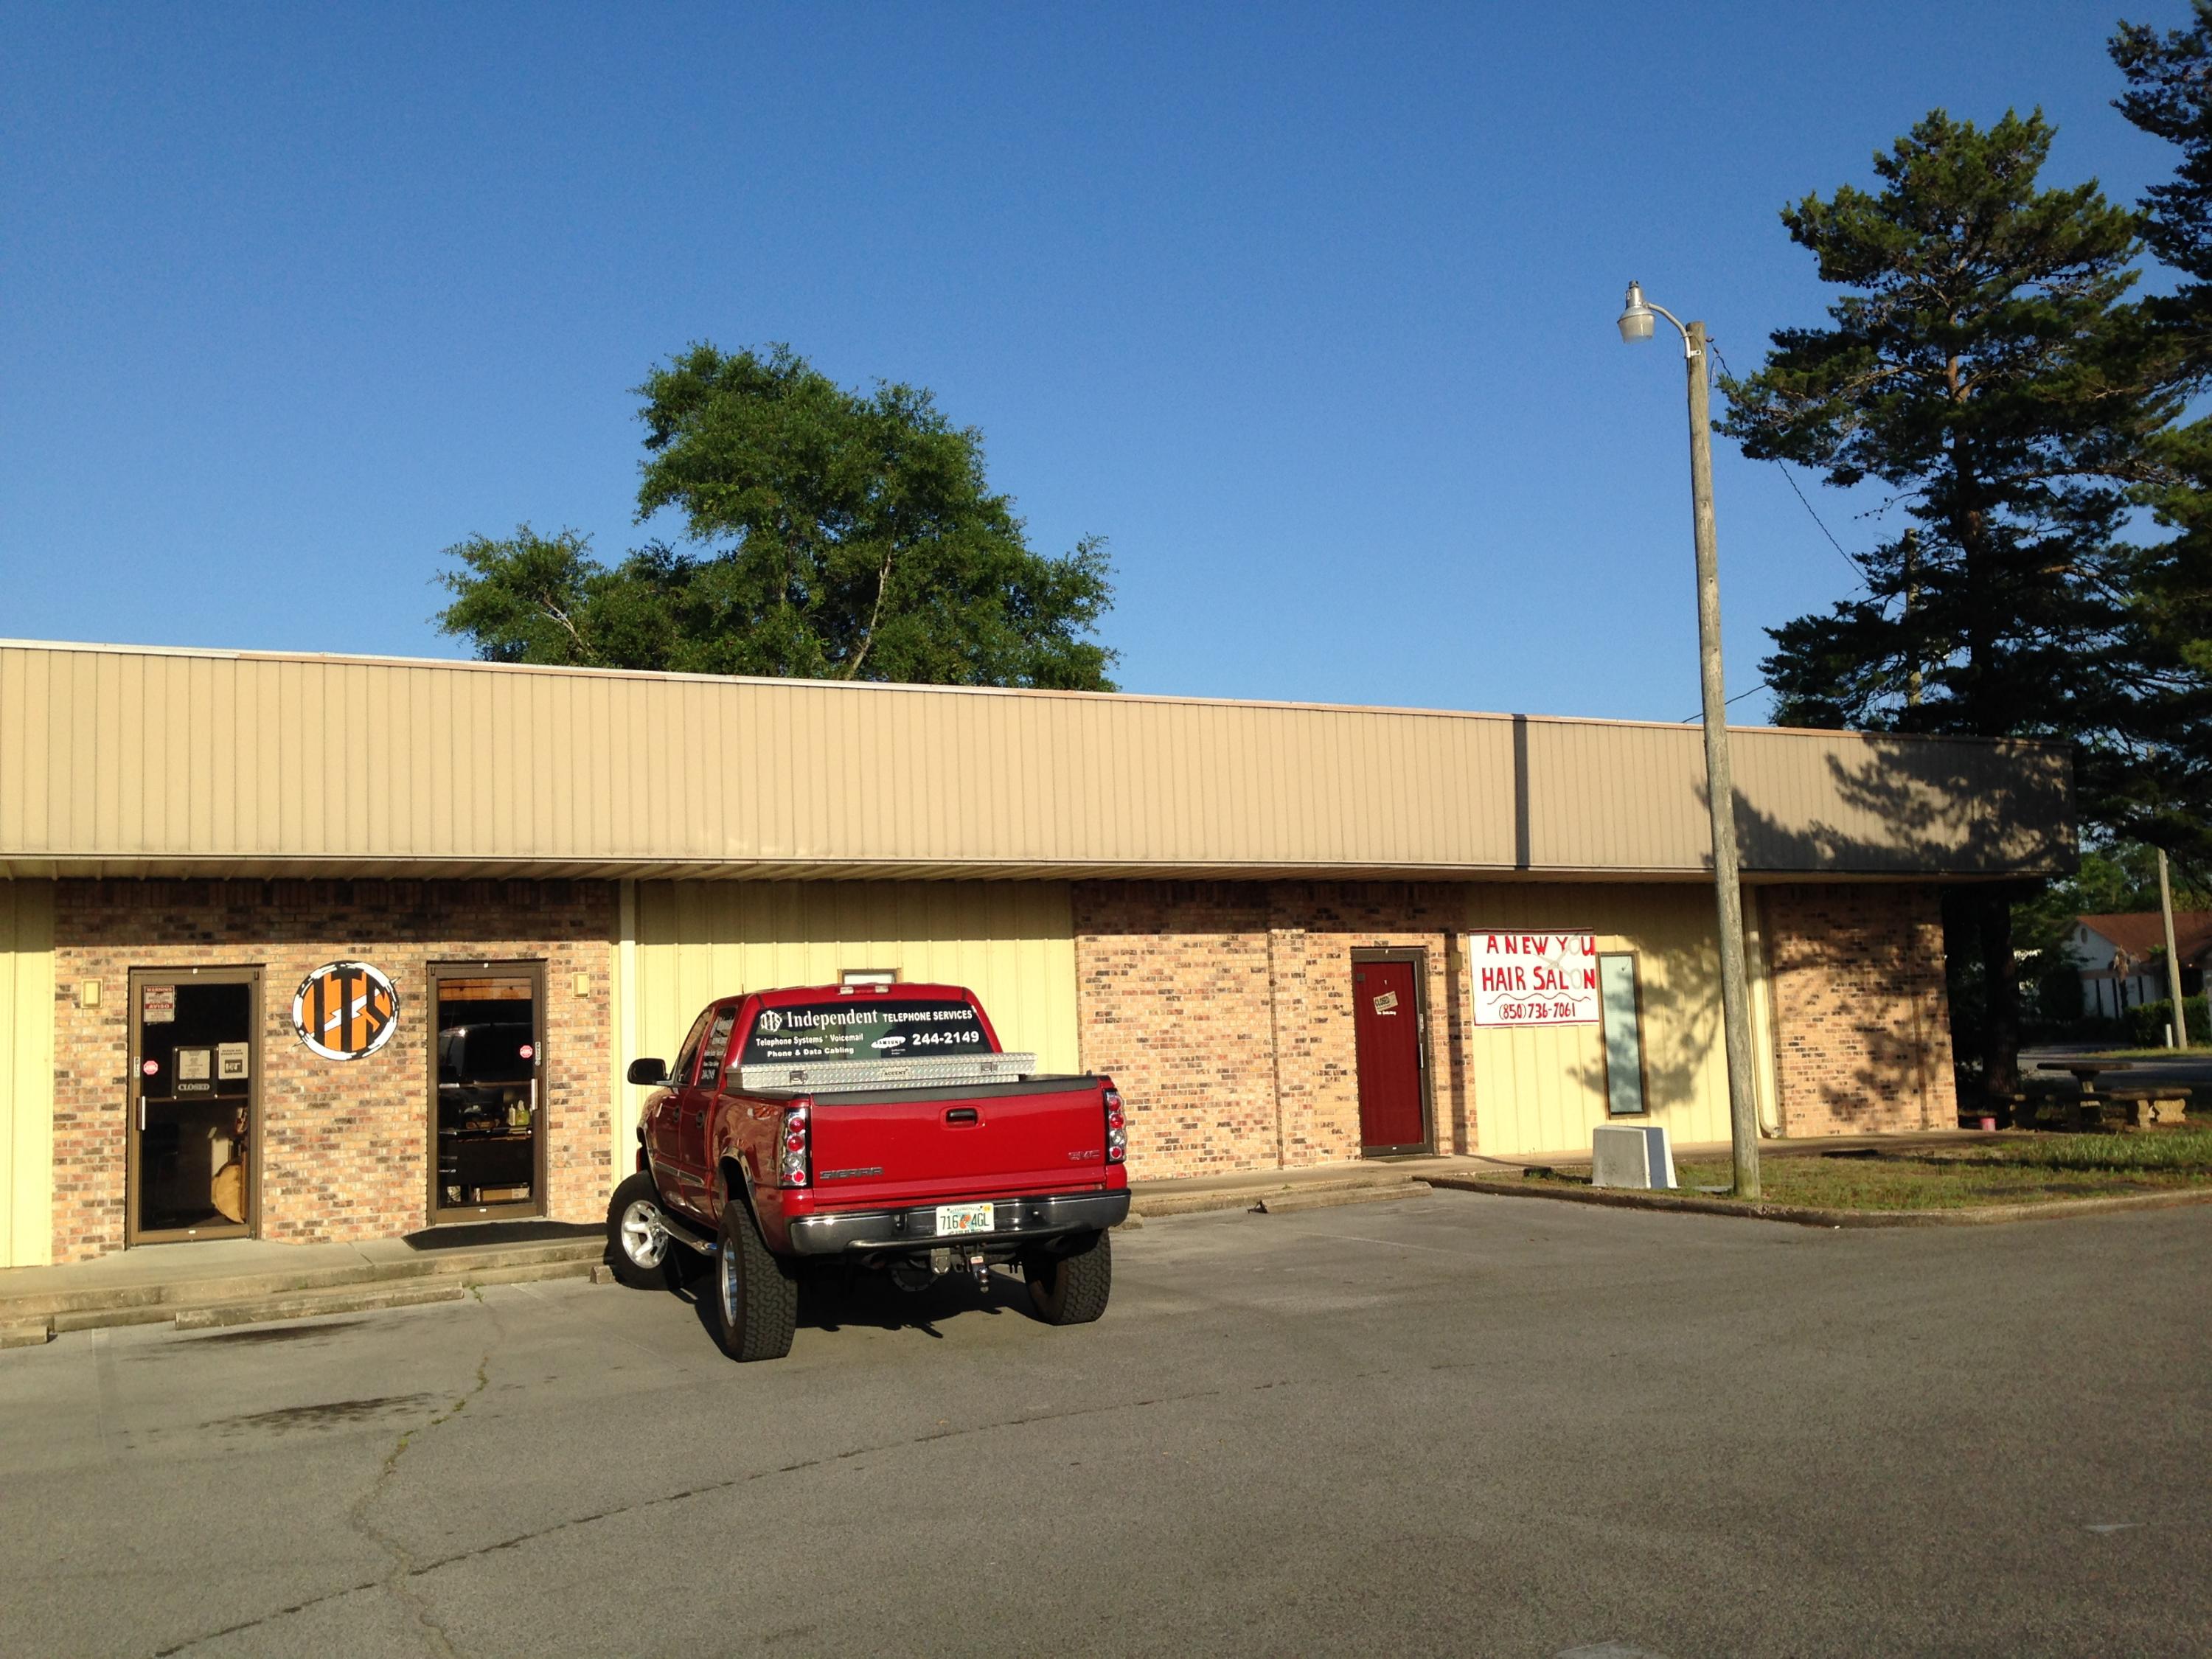
Nice office complex located in the central part of town.
#752570

Fort Walton Beach

2 David Street J

None Beds

None Baths

8,430 Sq.Ft.

$520

MLS#: 752570
None
#878149

Crestview

3322 Broadview Circle

3 Beds

2 Baths

1,025 Sq.Ft.

$155,000

MLS#: 878149
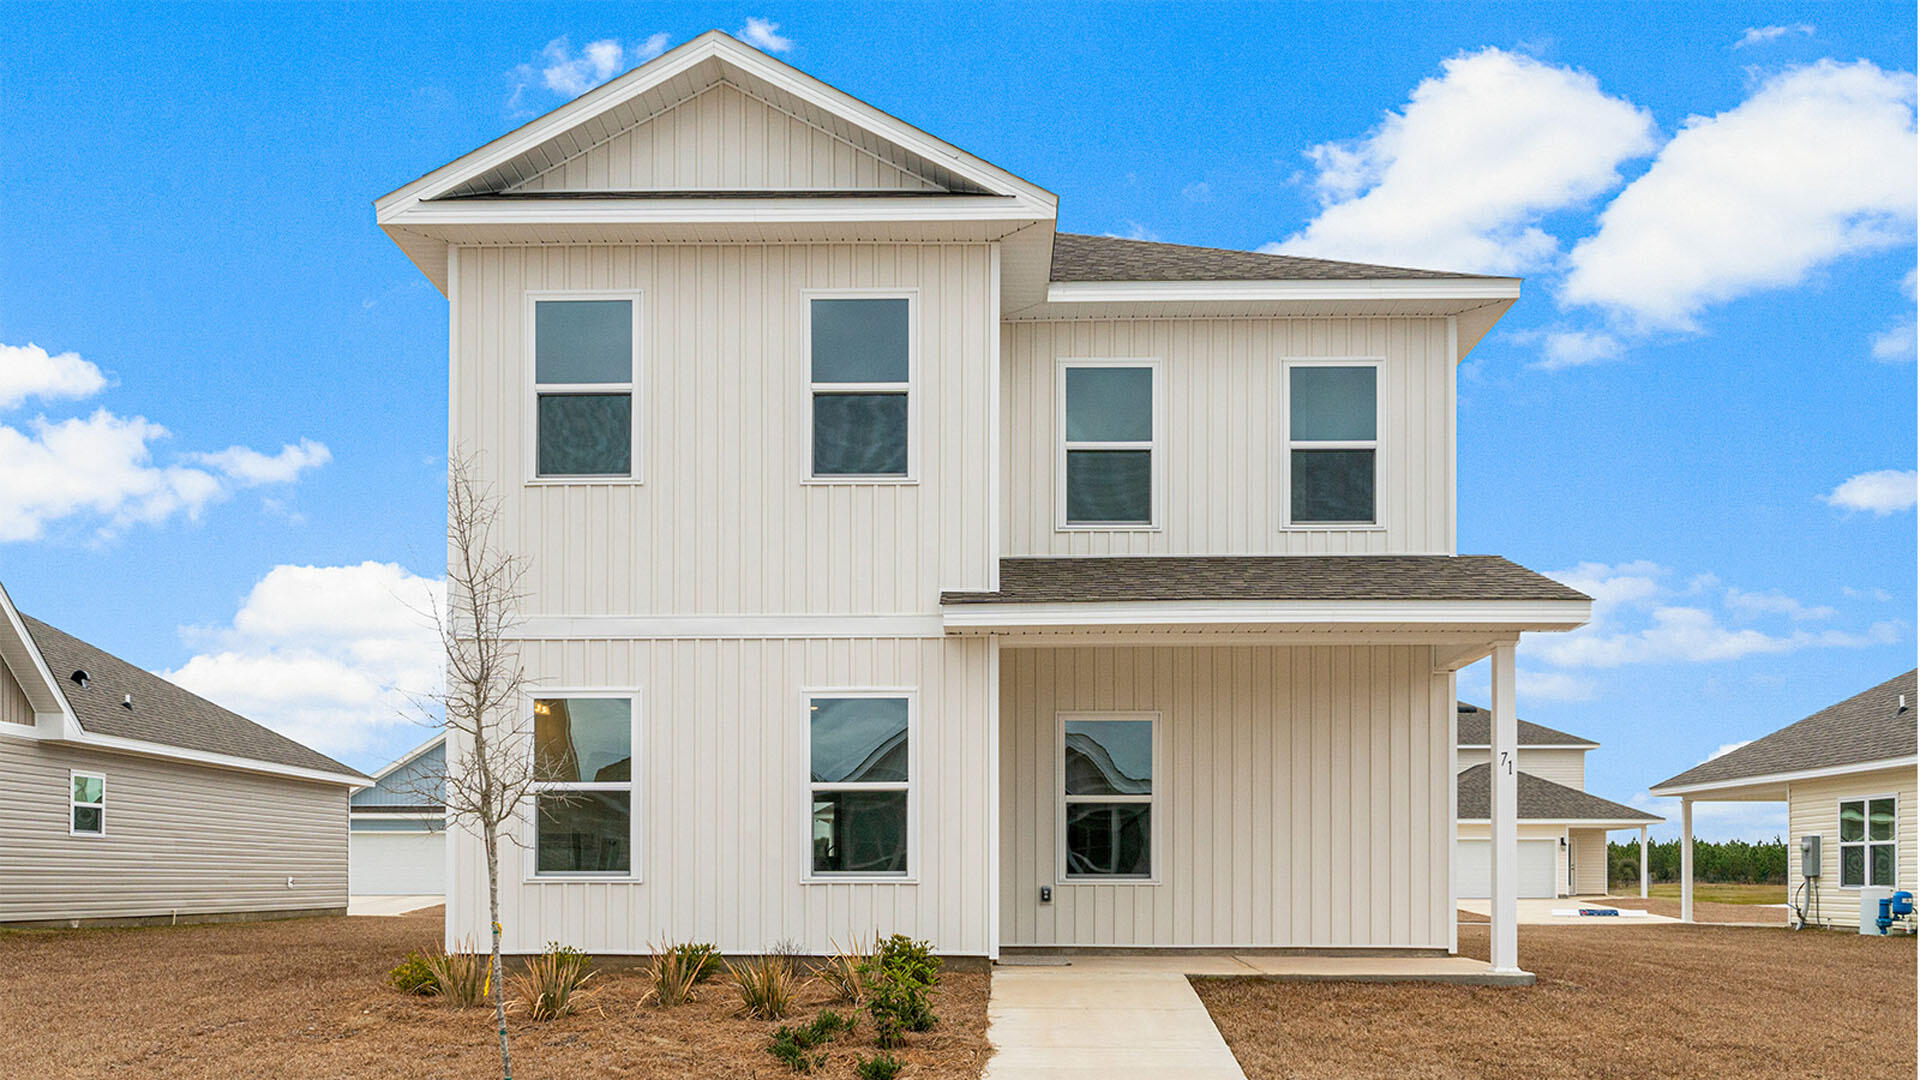
The Owl's Head community is conveniently located off of Highway 331 in Freeport.  We are only 8 miles to Interstate 10, and 16 miles to beautiful beaches and Highway 30 A.  We offer 6 floor plans, 3 and 4 bedrooms.  All homes have rear entry garages.  This community offers a community area with paved walking trails and a spring fed lake. | The Inzer is a 2 story 4 bedroom, 2 ½ bathroom home.  The primary bedroom is on the first level. 3 bedrooms are on the second floor with a flex space.  This home offers a Front and back covered porches. This home has a half bath downstairs, that is perfect for guests.
#949585

Freeport

97 Staggerbush Street

4 Beds

2 Baths

1,944 Sq.Ft.

$336,900

MLS#: 949585
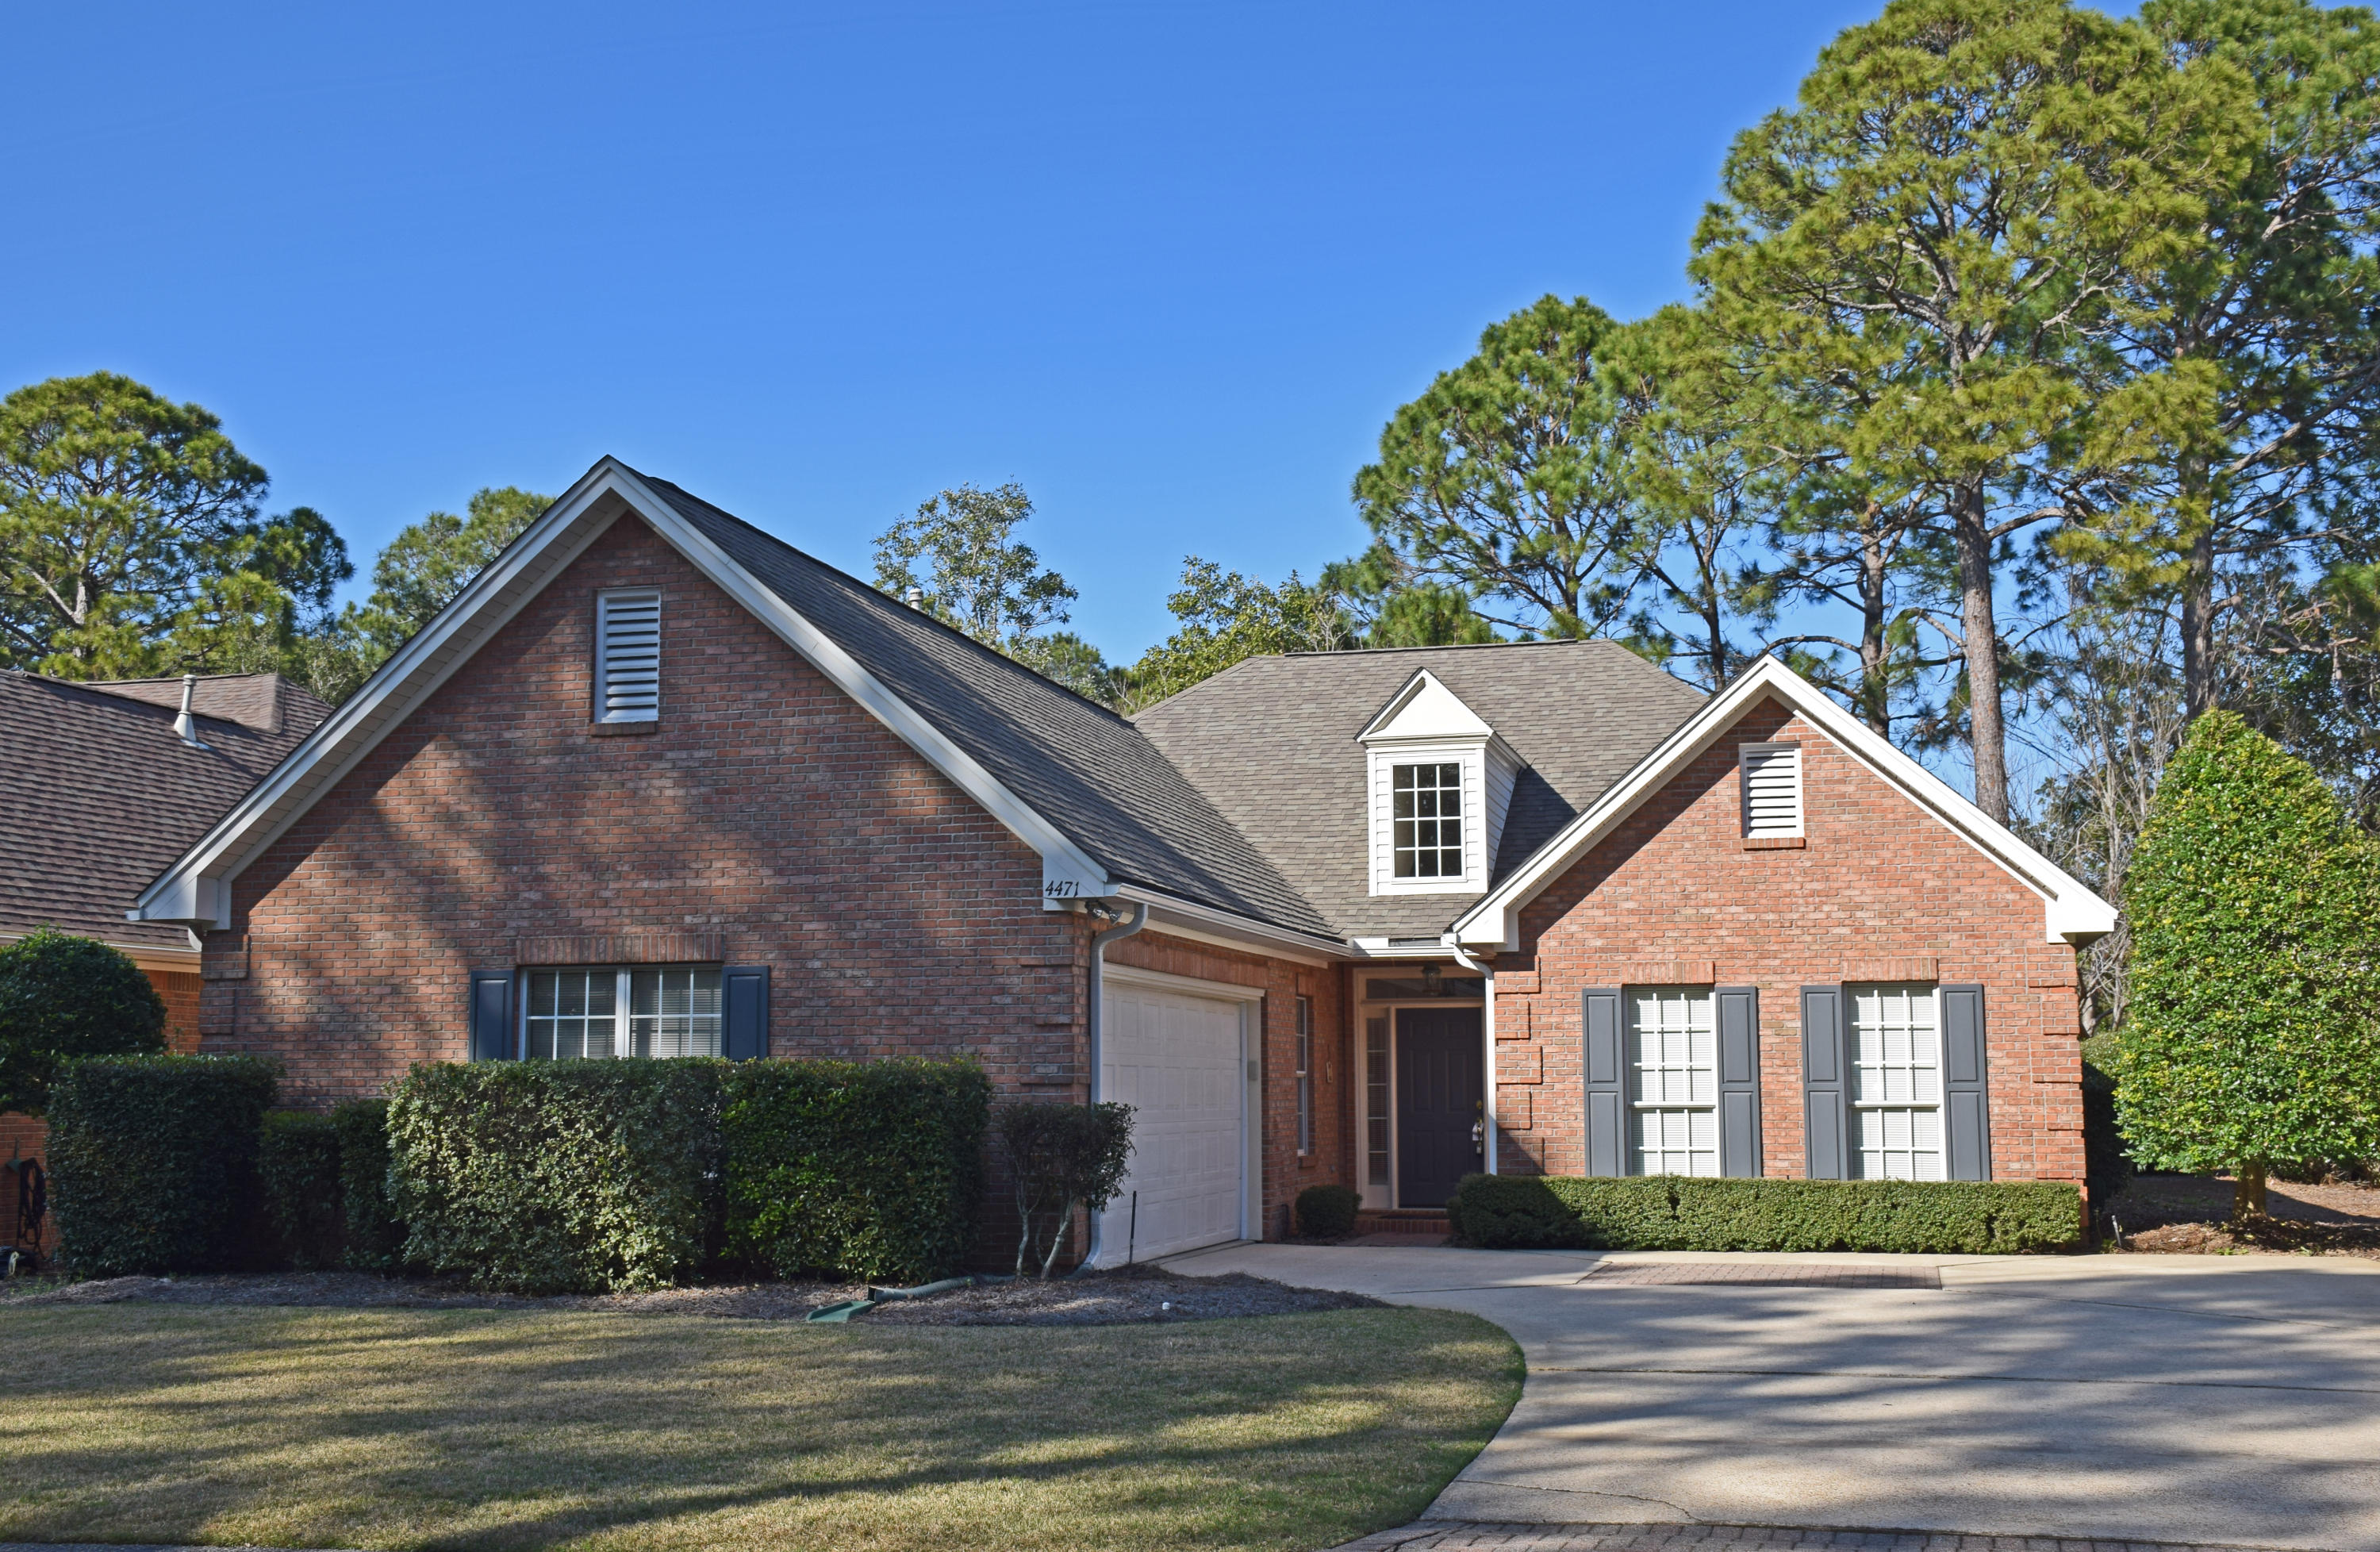
One of the few and sought-after single story, FOUR bedroom homes in ever-popular Turnberry Place. Style and comfort combine to make this classic brick ''transitional'' style home one you'll enjoy for years to come! As you enter the sun-bright, high ceilinged foyer, the open design and wall of windows allow you to see thru the great room to the double fairways of the lush green golf course. The bright and airy central living space flows together smoothly. This area, as well as the master suite, is accented with rich crown molding, deep baseboards, and cased windows. There is plenty of wallspace but also lots of flexible space so that it will be fun and easy to place your furniture. You'll love the open kitchen-living space because the cook will never be lonely! Plenty of cabinets and storage drawers = a neat kitchen. The pantry is conveniently located in the back hall on the way in from the garage.  The 19' back hall not only houses the pantry but a wall of storage cabinets and handy storage bench which doubles as a convenient spot to sit to remove your outdoor gear. There is also a laundry niche again with EXTRA cabinets. AND the 15x14 4th bedroom/flex space is also here conveniently close to the kitchen yet with enough privacy to use as a home office. Since this home features a split bedroom plan,  the large master suite is set aside from the others . The bay window sitting area, the large walk-in closet, and the freshly painted bath with whirlpool and separate shower are designed to add to your comfort.   The additional two bedrooms, located on the opposite side of the foyer, flank the full bath.  

This home LIVES WELL  and seems so much larger than its size!  See it soon! 

Practical facts:
1.  Dimensional shingle roof  - 2012 
2.  Ruud hot water heater - 2013
3.  Rheem A/C - 2008
4.  Ruud furnace/air handler - 2007
5.  Sprinkler system uses county water
6.  All appliances (ex:  refrigerator) are fairly recent but exact age unknown
7.  Kitchen refrigerator works fine but conveys as is
8.  Both baths freshly painted
9.  All crown molding and baseboards freshly painted.
10.  Pleated shades in the dining area and the great room can be raised/lowered from both the bottom and the top.
#769418

Niceville

4471 Turnberry Place

4 Beds

2 Baths

2,166 Sq.Ft.

$337,900

MLS#: 769418
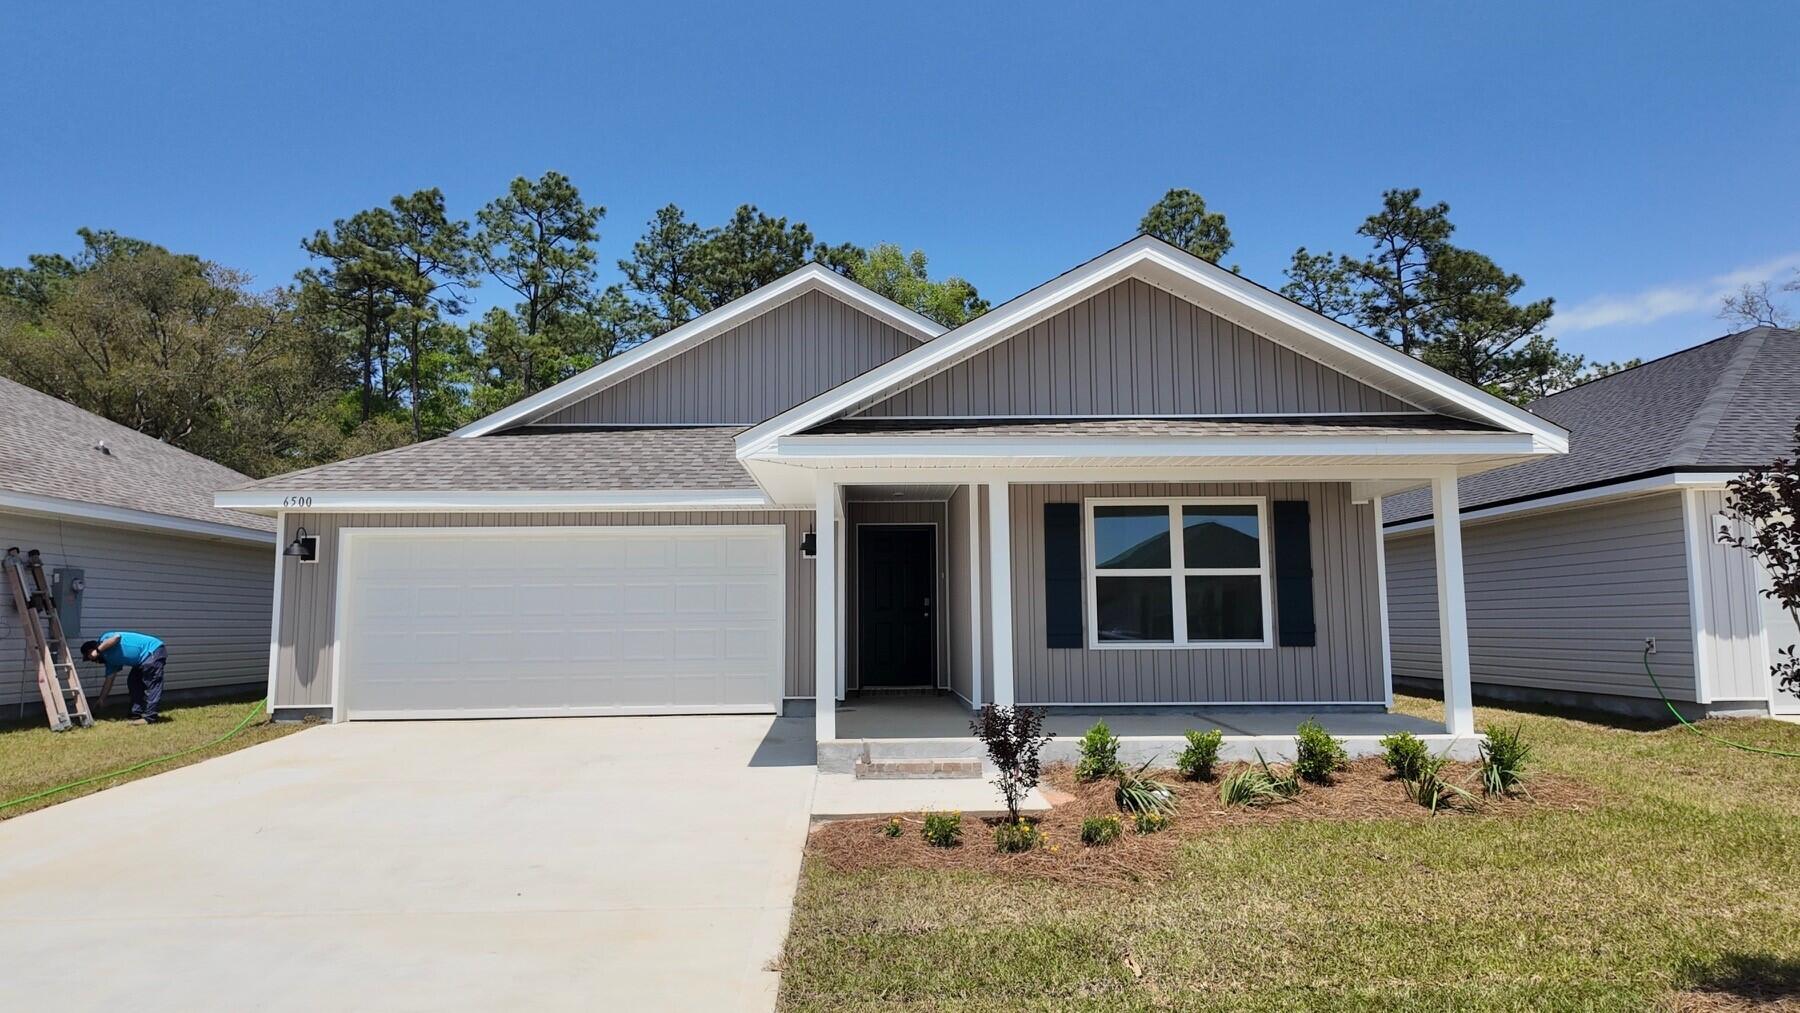
River's Cove features a beautiful community pool, community center and playground. The highly desirable spacious Lakeside floorplan provides a well-designed OPEN concept, no wasted space, 5 beds, 3 baths, nice back patio & 2 car garage. All stainless appliances in the kitchen, smooth top range, beautiful countertops in kitchen and baths, quiet dishwasher, built in microwave, spacious dining area & more. Striking wood look flooring, plush carpet in the bedrooms. The Smart Home Connect System has several convenient devices you will enjoy. Also, Fabric Hurricane door and window protection is included. Awesome amenities & stylish curb appeal. Located in a fast-growing area with easy access to the interstate.
#998809

Milton

6500 Firefly Drive

5 Beds

3 Baths

2,012 Sq.Ft.

$309,900

MLS#: 998809
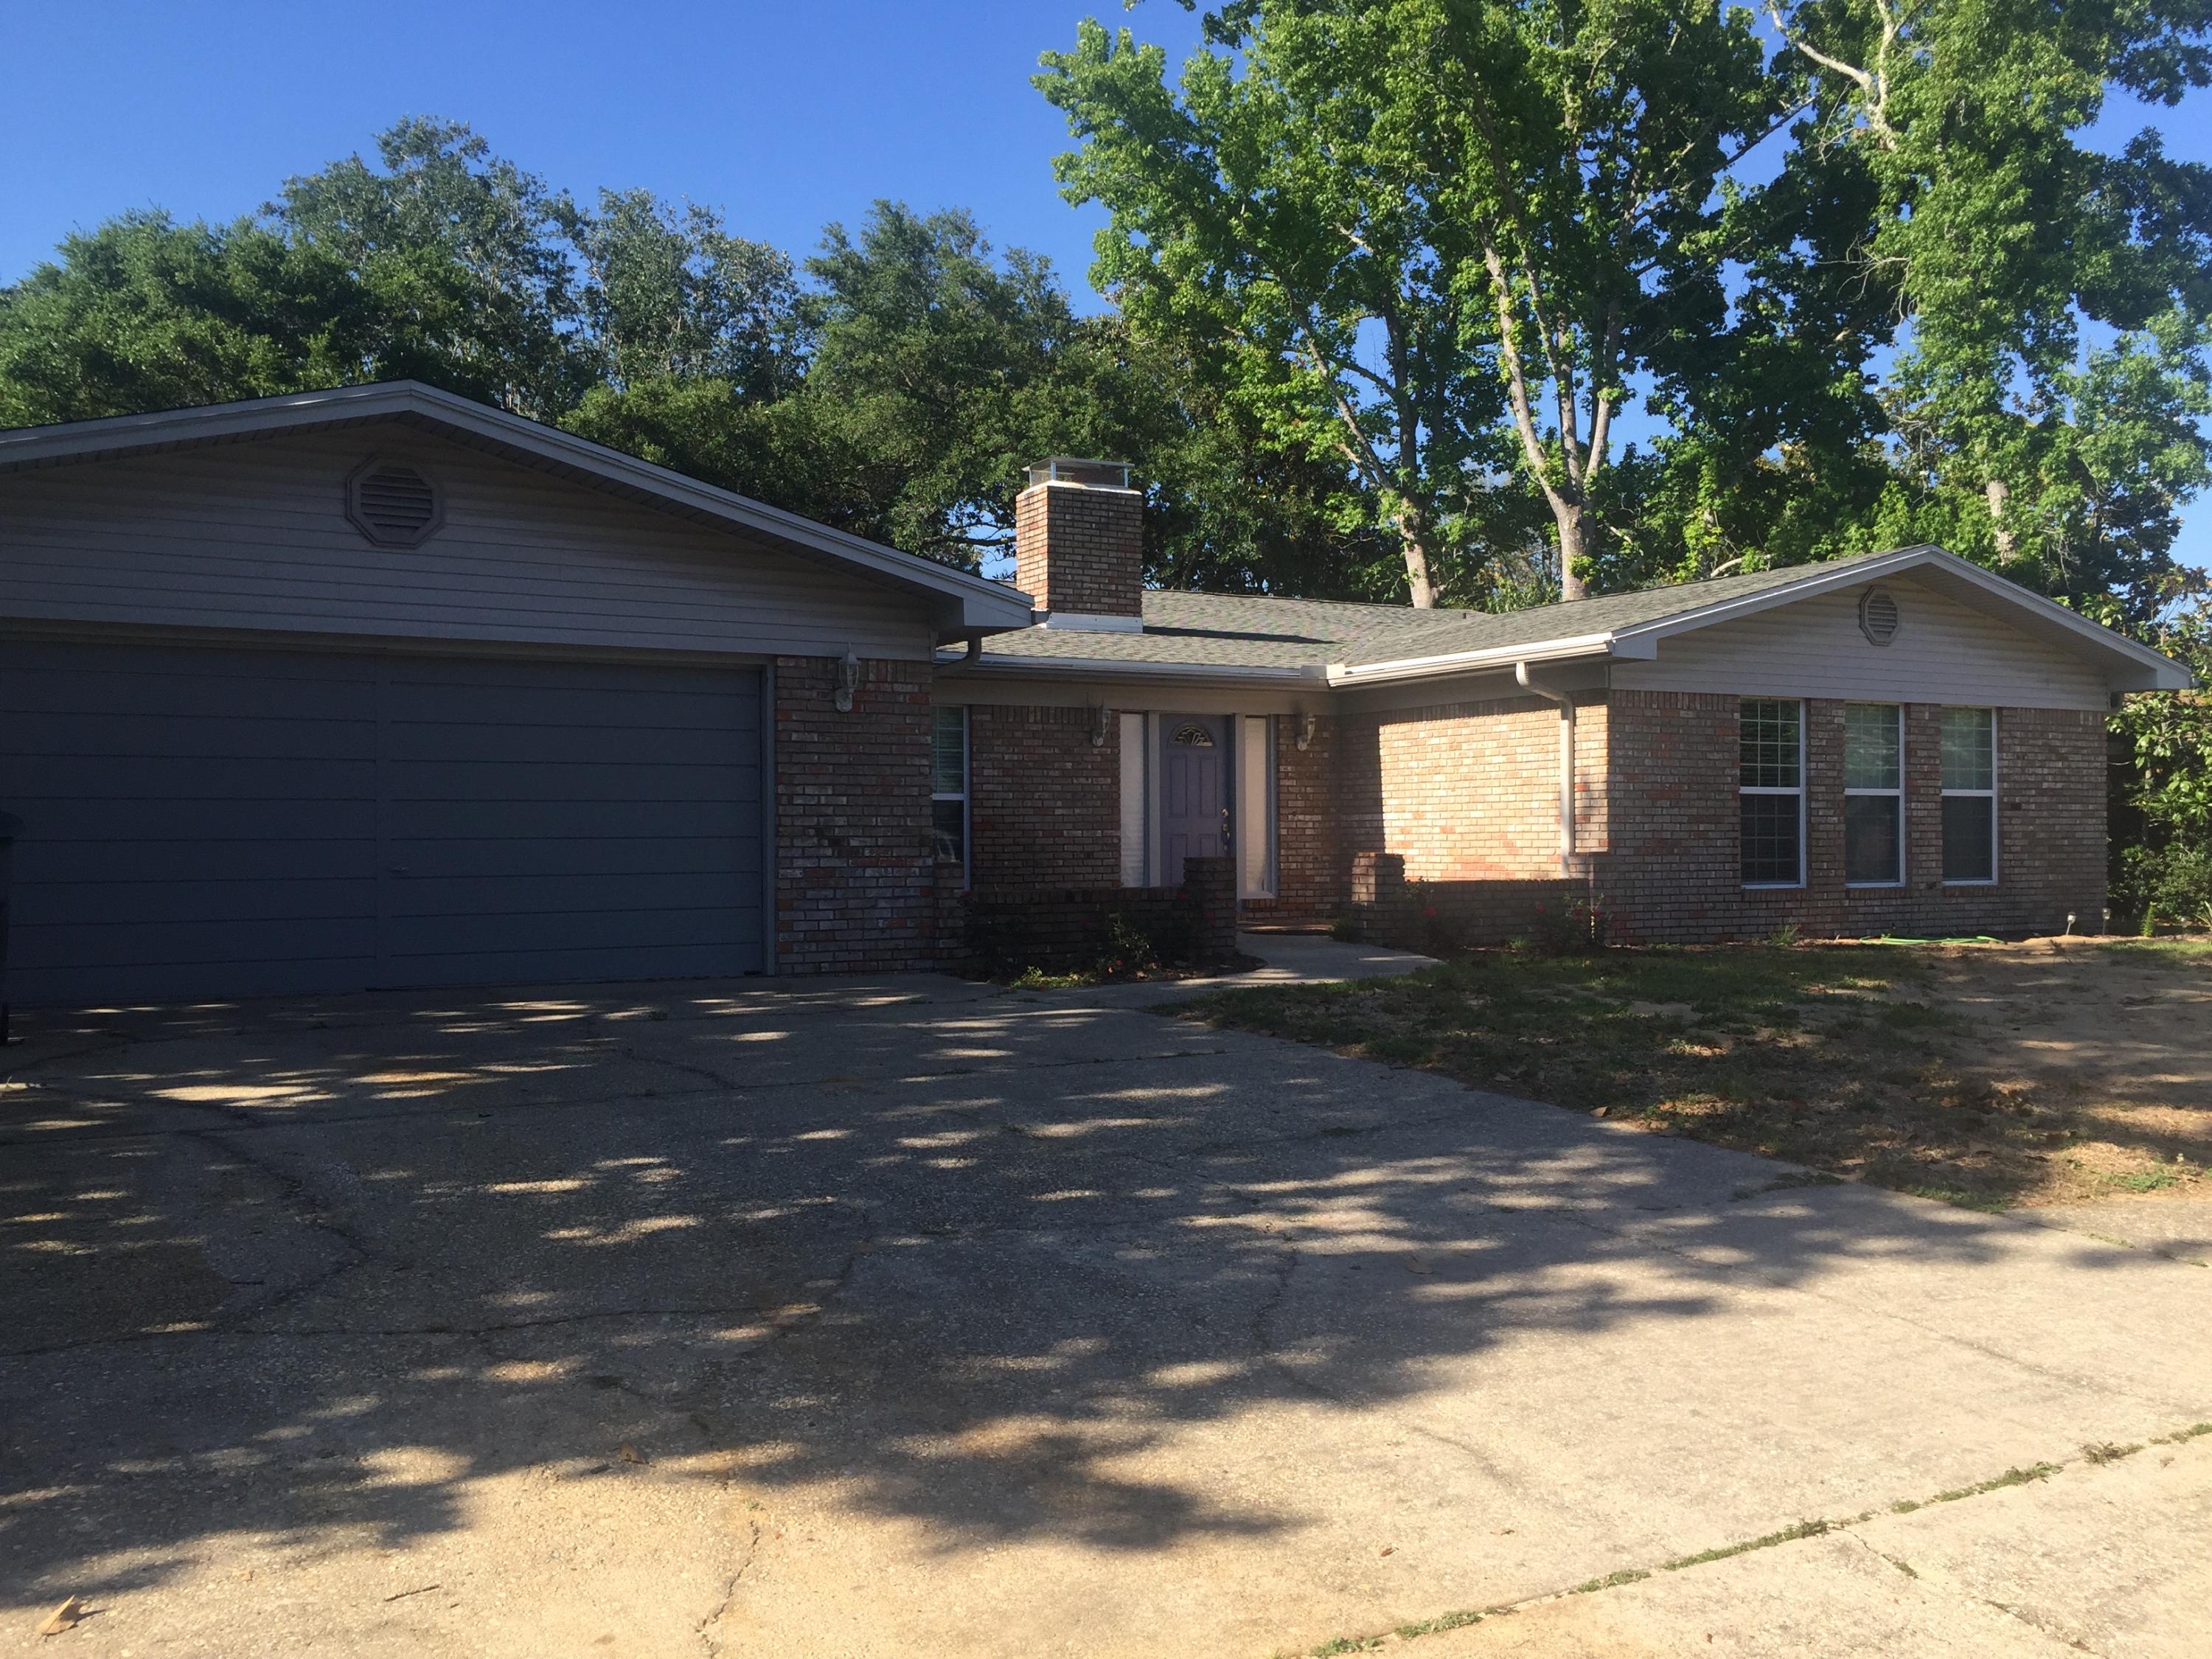
Use as a Comp only
#776075

Fort Walton Beach

3 Stafford Circle

4 Beds

2 Baths

2,900 Sq.Ft.

$300,000

MLS#: 776075

Bring your custom plans and builder to this beautiful newly cleared 120 foot bay front lot.  New double sea wall, new pilings, new pier and new 25 x 25 foot dock along with new pilings for a boat slip. Old pilings, pier and dock removed from bay.  All utilities available to property.  No HOA fees.  Flood insurance required.  Call agent for more details.
#879695

Fort Walton Beach

255 NE Yacht Club Drive

None Beds

None Baths

0.52 acres

$1,349,900

MLS#: 879695
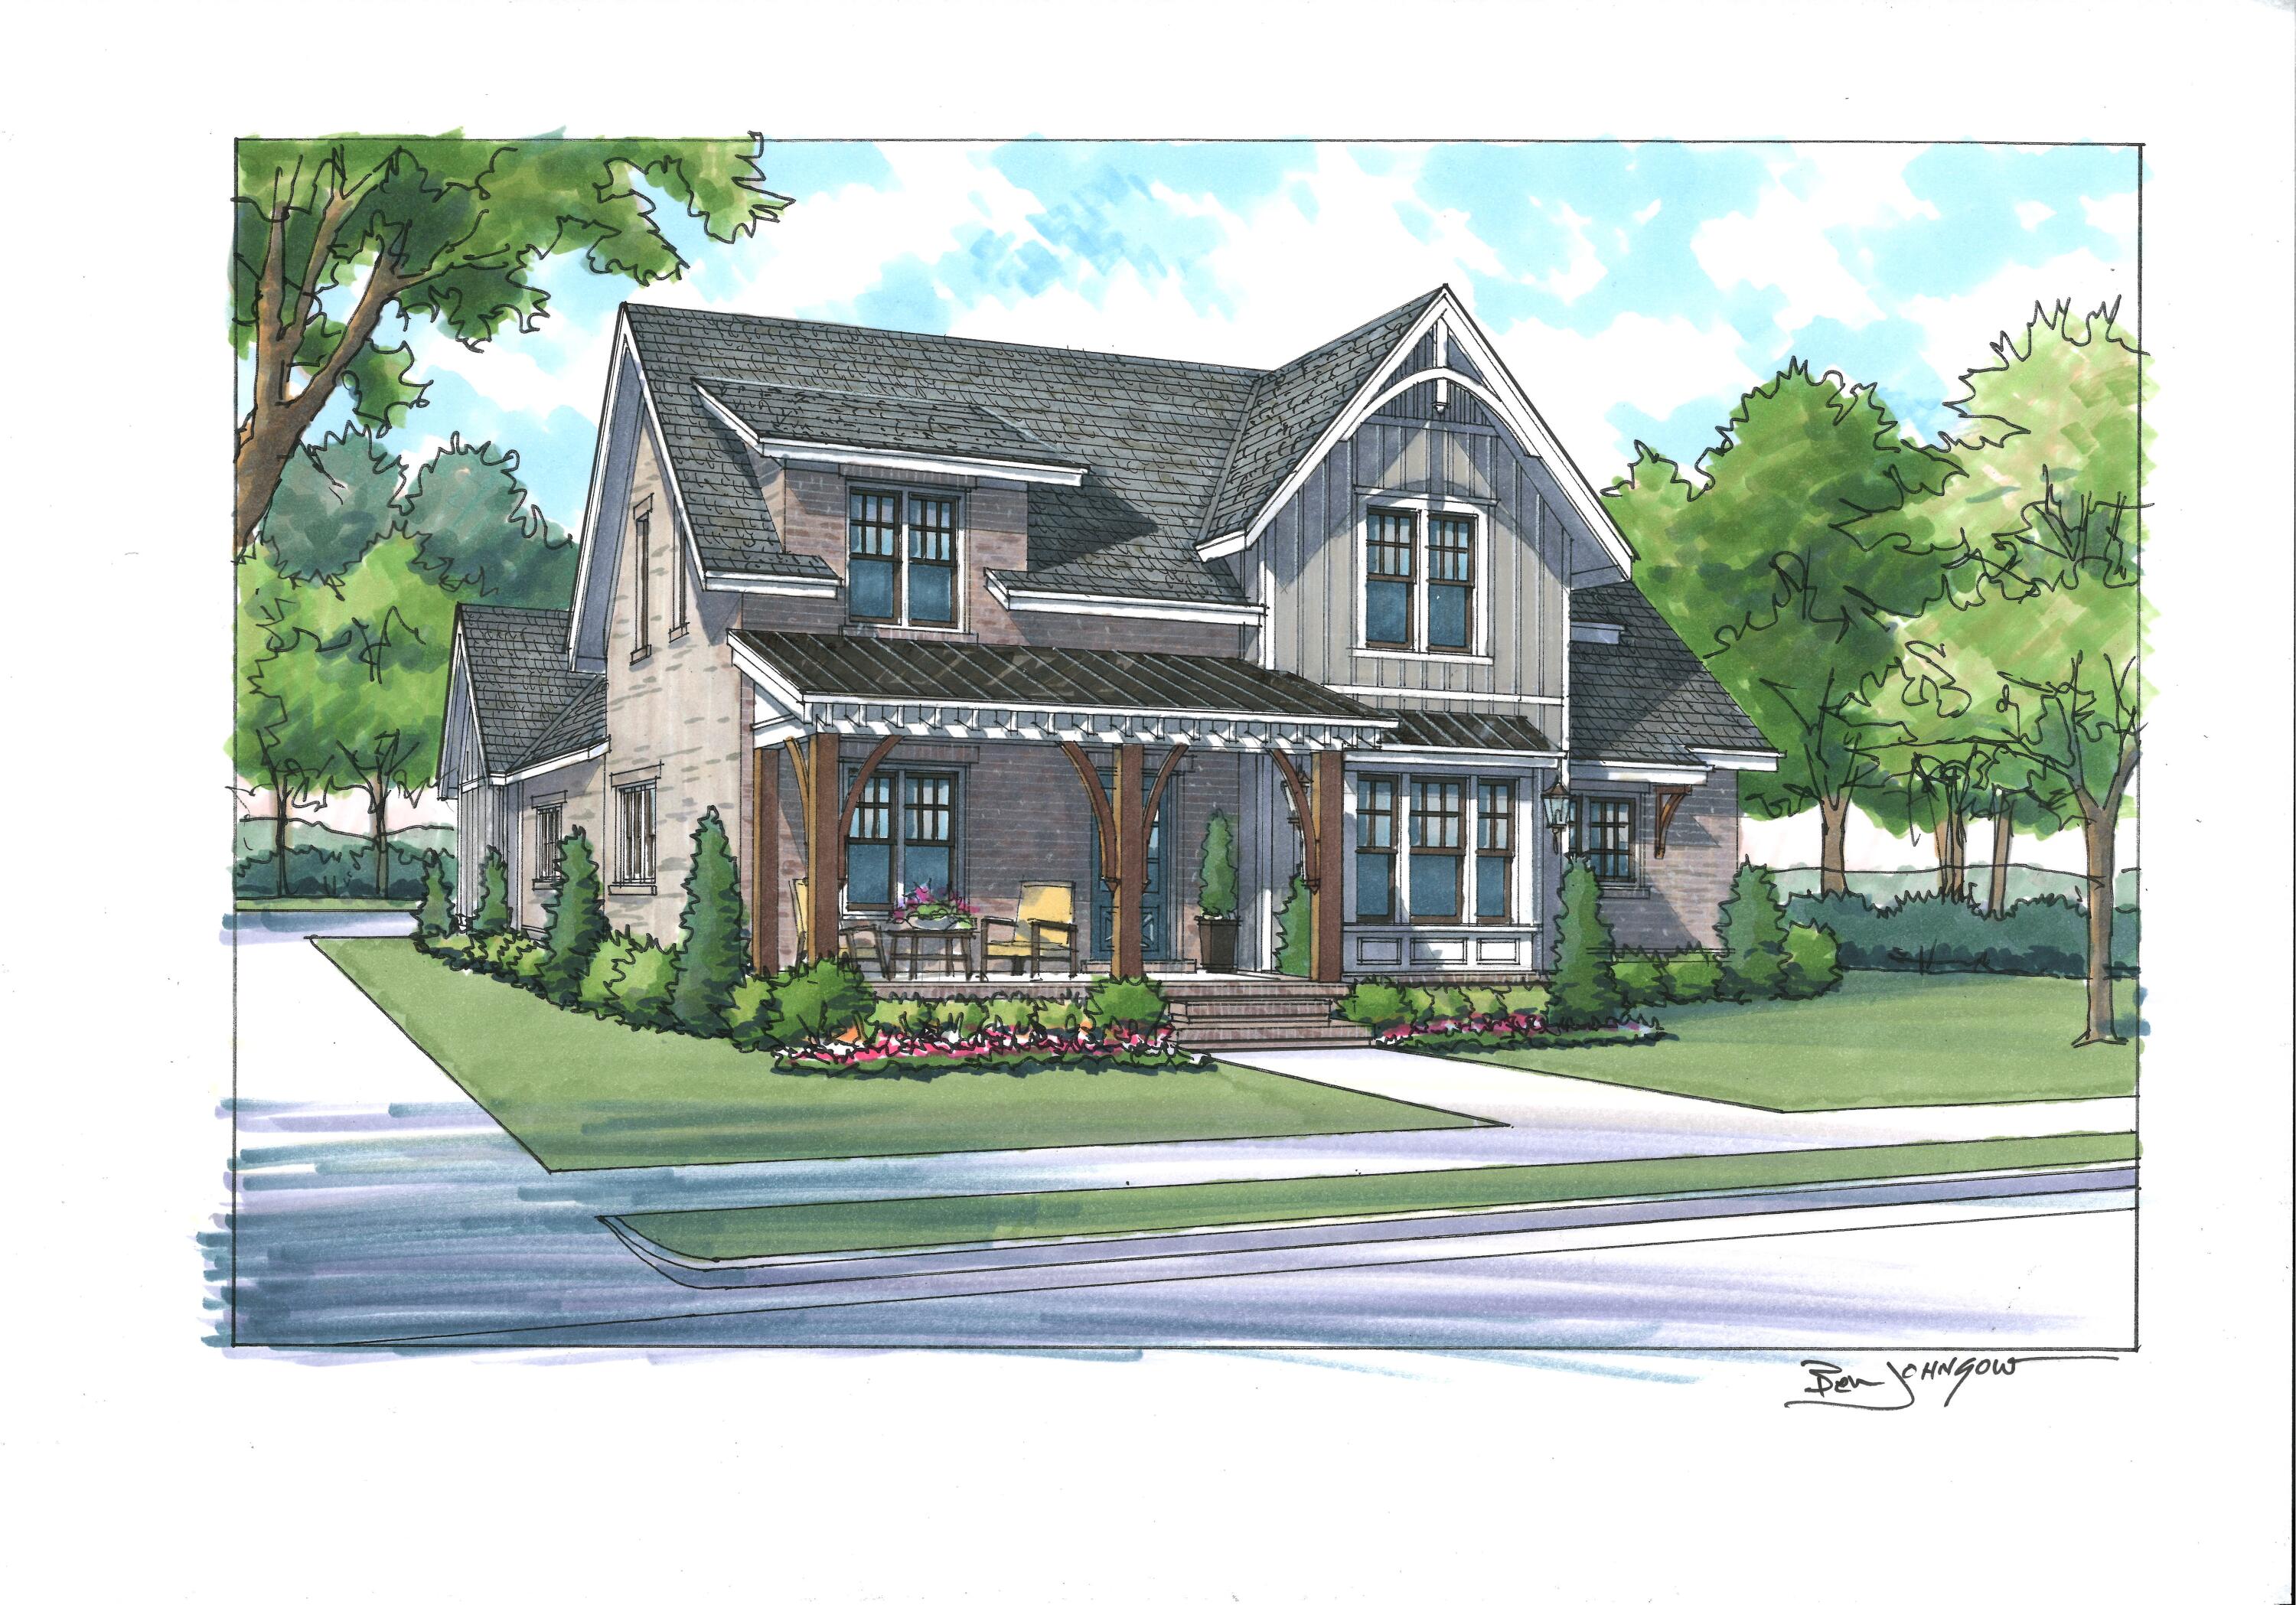
Introducing a RARE OPPORTUNITY to purchase a NEW CONSTRUCTION home in the desirable community of Kelly Plantation. This 5 BEDROOM, 4 BATH To-Be-Built residence offers a perfect blend of elegance and modern convenience in an established neighborhood.  
Spanning 3740 sq ft of heated and cooled space, this thoughtfully designed home features a 2-car garage and ample room for a pool. The brick exterior accents exudes timeless charm, complemented by 10 ft ceilings on the main level and 9 ft ceilings on the second level.
A custom mahogany front door sets the tone for the home, offering a grand and welcoming entrance.  The modern kitchen serves as a focal point, featuring Shaker Style cabinets, Quartz countertops, large island and a generous appliance package—ideal for both cooking and entertaining. Flooded with natural light, the home's impact-resistant casement windows enhance its overall appeal. Throughout the living spaces, engineered hardwood floors exude warmth, complemented by tile flooring in wet areas for a blend of style and functionality. Recessed lighting is strategically placed throughout the home, creating a well-lit and inviting atmosphere.
Additional features include a gas water heater, a 14-seer HVAC system, and a professionally designed landscape plan with an irrigation system. The home comes with generous allowance packages for custom selections, allowing you to personalize your living space to perfection.  Also included is a 2-10 Builder's warranty.  2-10 warranty provides 1 year surety coverage for workmanship, 2 year surety coverage for distribution systems and a full 10 years of insurance-backed coverage for qualifying structural defects on newly constructed homes starting on day one.
Beyond the private oasis of your custom home, Kelly Plantation offers a wealth of high-end amenities. Enjoy the privileges of an 18-hole championship golf course, an Owner's Club, yoga and fitness facilities, tennis and pickleball courts, basketball courts, a dog park, nature trails, and even an equestrian center. This is an unparalleled opportunity to create a truly exceptional lifestyle in one of Destin's most sought-after communities. Don't miss your chance to be a part of the Kelly Plantation legacy.
#939590

Destin

296 Champion Court

5 Beds

4 Baths

3,740 Sq.Ft.

$1,629,000

MLS#: 939590
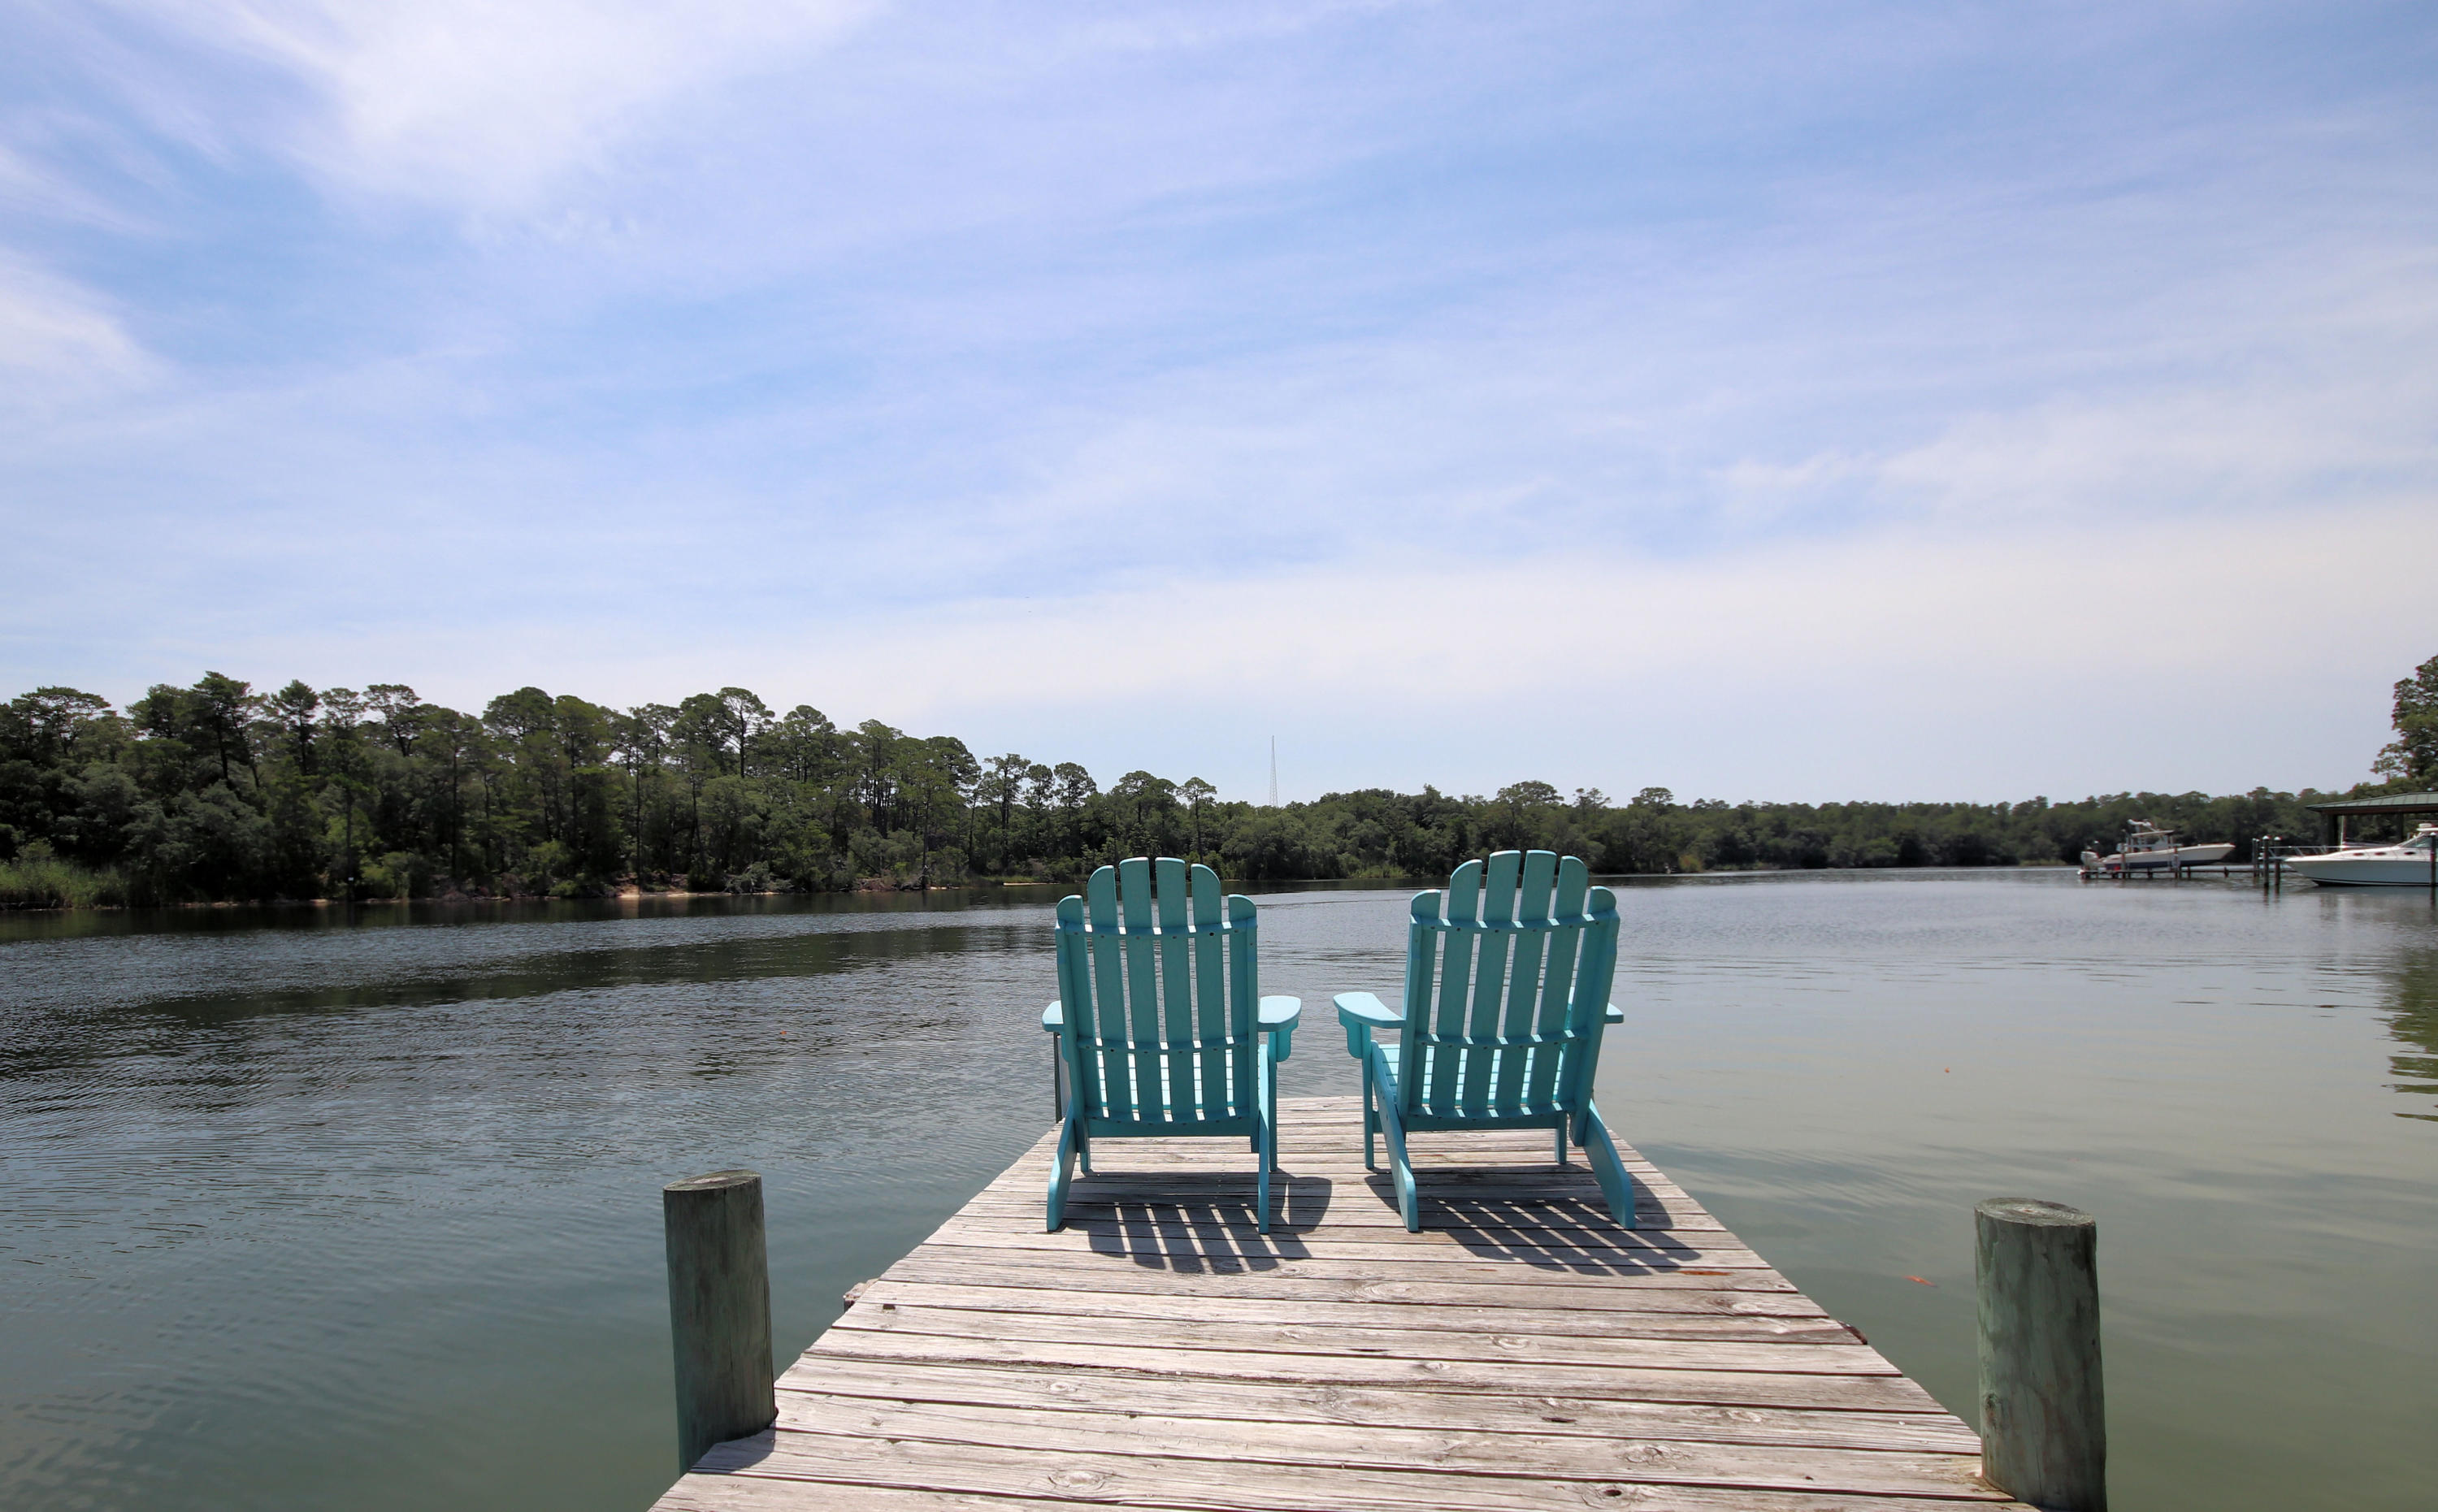
WATERFRONT with a Dock on Poquito Bayou! This a is 'come see' classic home on the beautiful Poquito Bayou. The long, circular drive through lush vegetation will help you settle your mind as you approach this large, single story home.  As you enter through the double front door, you will find yourself drawn to the view of the bayou beyond several picture windows. The great room is oversized, with room enough to entertain family and friends! The master suite has a large walk-in closet, an en suite bath and sitting area. When you head into the other side of the home, please note the original terrazzo floors! Turning right you'll walk into the large kitchen, where any chef will appreciate the gas range, as well as the view! There is room for dining adjacent to the kitchen and (Click more) that area leads into the one-of-a-kind family room.  There are picture windows galore, which take advantage of the beautiful, secluded bayou views. The walls of the large family room are finished with wood in a fluted-style that will capture a decorator's imagination. Next you will find the oversized laundry room. The second bedroom is straight ahead with private access to the large hall bath; the third bedroom is across the hall, with it's own attached half bath.  There is plenty of storage--the hallway is lined with closets and the garage is oversized.
The curved shape of the yard, captures maximum waterfrontage. The yard is full of lovely, shrubbery and trees, helping to create a truly private oasis.
The Oversized Lot would be able to accommodate a guest cottage or be subdivided (per the Property Representative).
Buyer to verify all measurements and pertinent information
#874467

Shalimar

23 Poquito Road

3 Beds

2 Baths

3,373 Sq.Ft.

$895,000

MLS#: 874467

1 ... 544 545 546 547 548 ... 666
* Listings identified with the FMLS IDX logo come from FMLS and are held by brokerage firms other than the owner of this website. The listing brokerage is identified in any listing details. Information is deemed reliable but is not guaranteed. If you believe any FMLS listing contains material that infringes your copyrighted work please click here to review our DMCA policy and learn how to submit a takedown request. © 2024. First Multiple Listing Service, Inc.

Send a message

Message successfully sent.

Your message

What is 3 + 4 ?

Reason for contacting?

I agree to receive email communication and understand I can unsubscribe at any time.

I agree to be contacted by Bobs agency via call, email, and text for real estate services. To opt out, you can reply 'stop' at any time or reply 'help' for assistance. You can also click the unsubscribe link in the emails. Message and data rates may apply. Message frequency may vary. Privacy Policy

Sign Out

Virtual Assistant

Would you like to take the next step with this property? We can help you schedule a showing or virtual tour, or send you more details.

Yes, I would like more information.

Thank You for Your Reply, One of Our Agents will contact you as soon as possible

No, maybe later.

Thank you, you can always contact me via email, phone number or through the contact form.

Realhub AI

Lucy - Your AI-Powered Realtor

Update Your Temporary Password

Personalize your search

Enter your email and we'll notify you immediately when new listings match what you're looking for.

or enter email address

Already have an account ? Login here

Continue your home search

I agree to receive communications and understand I can unsubscribe at any time.

I agree to be contacted by Bobs agency via call, email, and text for real estate services. To opt out, you can reply 'stop' at any time or reply 'help' for assistance. You can also click the unsubscribe link in the emails. Message and data rates may apply. Message frequency may vary. Privacy Policy

Already have an account ? Login here

We use cookies

We use cookies primarily for analytics to enhance your experience. By accepting, you agree to our use of these cookies. You can manage your preferences or learn more about our cookies policy.





