REALHUB is on fire today

Properties

Browse or get in touch to schedule a walkthrough.

  • Nearby me
Price range

Popular Features

Community Features

Association

Property Features

Waterfront

View

Exterior Features

Interior Features

Style

10000 properties match your criteria

Updated 1 minute ago

E-Alert name

Located on a corner lot, the OAKSTONE V H in Natureview community offers a 4BR/2BA, open design. Upgrades added (list attached). Special Features: double vanity, garden tub, separate custom tiled shower, and walk-in closet in master bathroom, walk-in closet in bedroom 3, kitchen island, walk-in pantry, covered porches, undermount sinks, custom kitchen backsplash, cabinet hardware, LED lighting, crown molding, ceiling fans in living room and master bedroom, smart connect WIFI thermostat, framed mirrors in all bathrooms, landscaping, architectural 30-year shingles, flood lights, and more! Energy Efficient Features: water heater, electric kitchen appliance package, vinyl low E windows, and more! Energy Star Partner.
#1007679

Freeport

8 Sprout Street

4 Beds

2 Baths

1,906 Sq.Ft.

$391,925

MLS#: 1007679
Price reduced
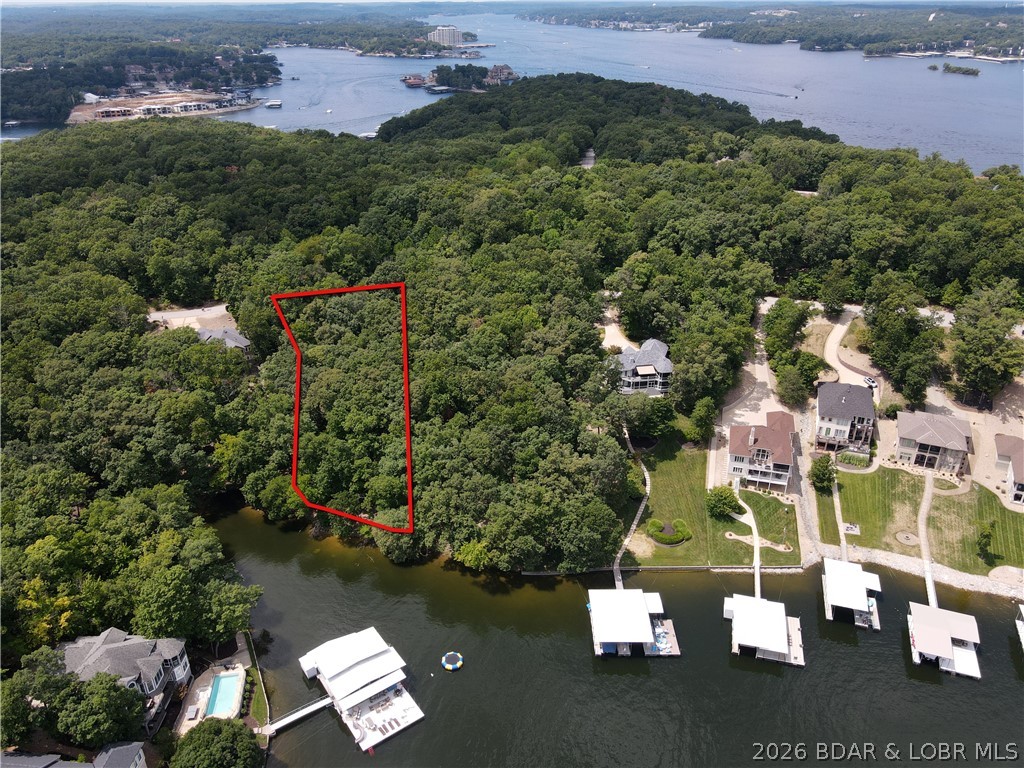
Discover the opportunity to build your dream home on this beautiful 1-acre homesite with 112ft of lakefront in the prestigious Porto Cima community. Surrounded by mature hardwoods, this private lot provides the perfect setting for a custom residence while blending seamlessly into the natural beauty of the Lake of the Ozarks. The POA requires a minimum home size of 1,500 square feet, ensuring the quality and character of the surrounding neighborhood. Property ownership includes access to an impressive selection of amenities, including community swimming pools, a fitness center, tennis and pickleball courts, and all of the highly desirable Four Seasons amenities. For those seeking an elevated lifestyle, optional memberships to the Porto Cima Club are available for an additional fee, offering championship golf, fine dining, and exclusive club privileges. Whether you're ready to build now or planning for the future, this exceptional lot offers the ideal combination of privacy, luxury, and endless potential.
#3588769

Sunrise Beach

136 Oak Drive

None Beds

None Baths

1.0 acres

$99,000

MLS#: 3588769

Why choose between New Orleans charm and the Emerald Coast lifestyle... when you can have both?
Nestled inside the exclusive gated community of Le Jardin, this beautifully furnished three-story townhome offers a lifestyle that's hard to find and even harder to leave. Inspired by the French Quarter, Le Jardin features cobblestone streets, charming courtyards, fountains, and lush gardens, all overlooking Choctawhatchee Bay and just steps from the vibrant Village of Baytown Wharf. Search on YouTube ''Le Jardin 164 at Sandestin Golf & Beach Resort'' for video tour.
From the moment you walk through the door, you'll appreciate the craftsmanship and elegance. Soaring 13-foot ceilings on the main level, 10-foot ceilings upstairs, 8-foot solid wood doors, custom molding, and timeless architectural details create a home that feels both luxurious and inviting. The open-concept living area is perfect for entertaining family and friends after a day at the beach.
The third-floor primary suite is a true retreat, complete with its own private balcony where you can enjoy beautiful views of Choctawhatchee Bay, sip your morning coffee, or unwind with a glass of wine as the sun sets over the water.

Whether you're searching for a primary residence, a second home, or an investment property, this one checks every box. Short-term rentals are allowed, with a projected GRI of over $60,000+ annually, allowing you to enjoy the home while generating impressive rental income. The location is what truly sets this property apart. Walk to waterfront restaurants, boutique shopping live music, seasonal festivals, nightlife, and family entertainment without ever getting in your car. End your evenings watching fireworks over the village or strolling through the charming streets that make Baytown Wharf one of the Emerald Coast's most sought-after destinations.
Ownership also includes access to the incredible amenities of Sandestin Golf and Beach Resort, including championship golf courses, tennis and pickleball courts, resort-style pools, a full-service marina, fitness center, spa, miles of walking and biking trails, a complimentary tram, and private beach access to the sugar-white sands of the Gulf of Mexico.

Properties in Le Jardin rarely become available because they offer something very few communities can: a walkable resort lifestyle, luxury architecture, strong rental potential, and one of the best locations on the Emerald Coast.
If you've been waiting for a property that truly offers it all, this is one you need to experience in person. Schedule your private showing today.
#1007677

Miramar Beach

9201 Market Street Inn 164

3 Beds

3 Baths

1,659 Sq.Ft.

$575,000

MLS#: 1007677
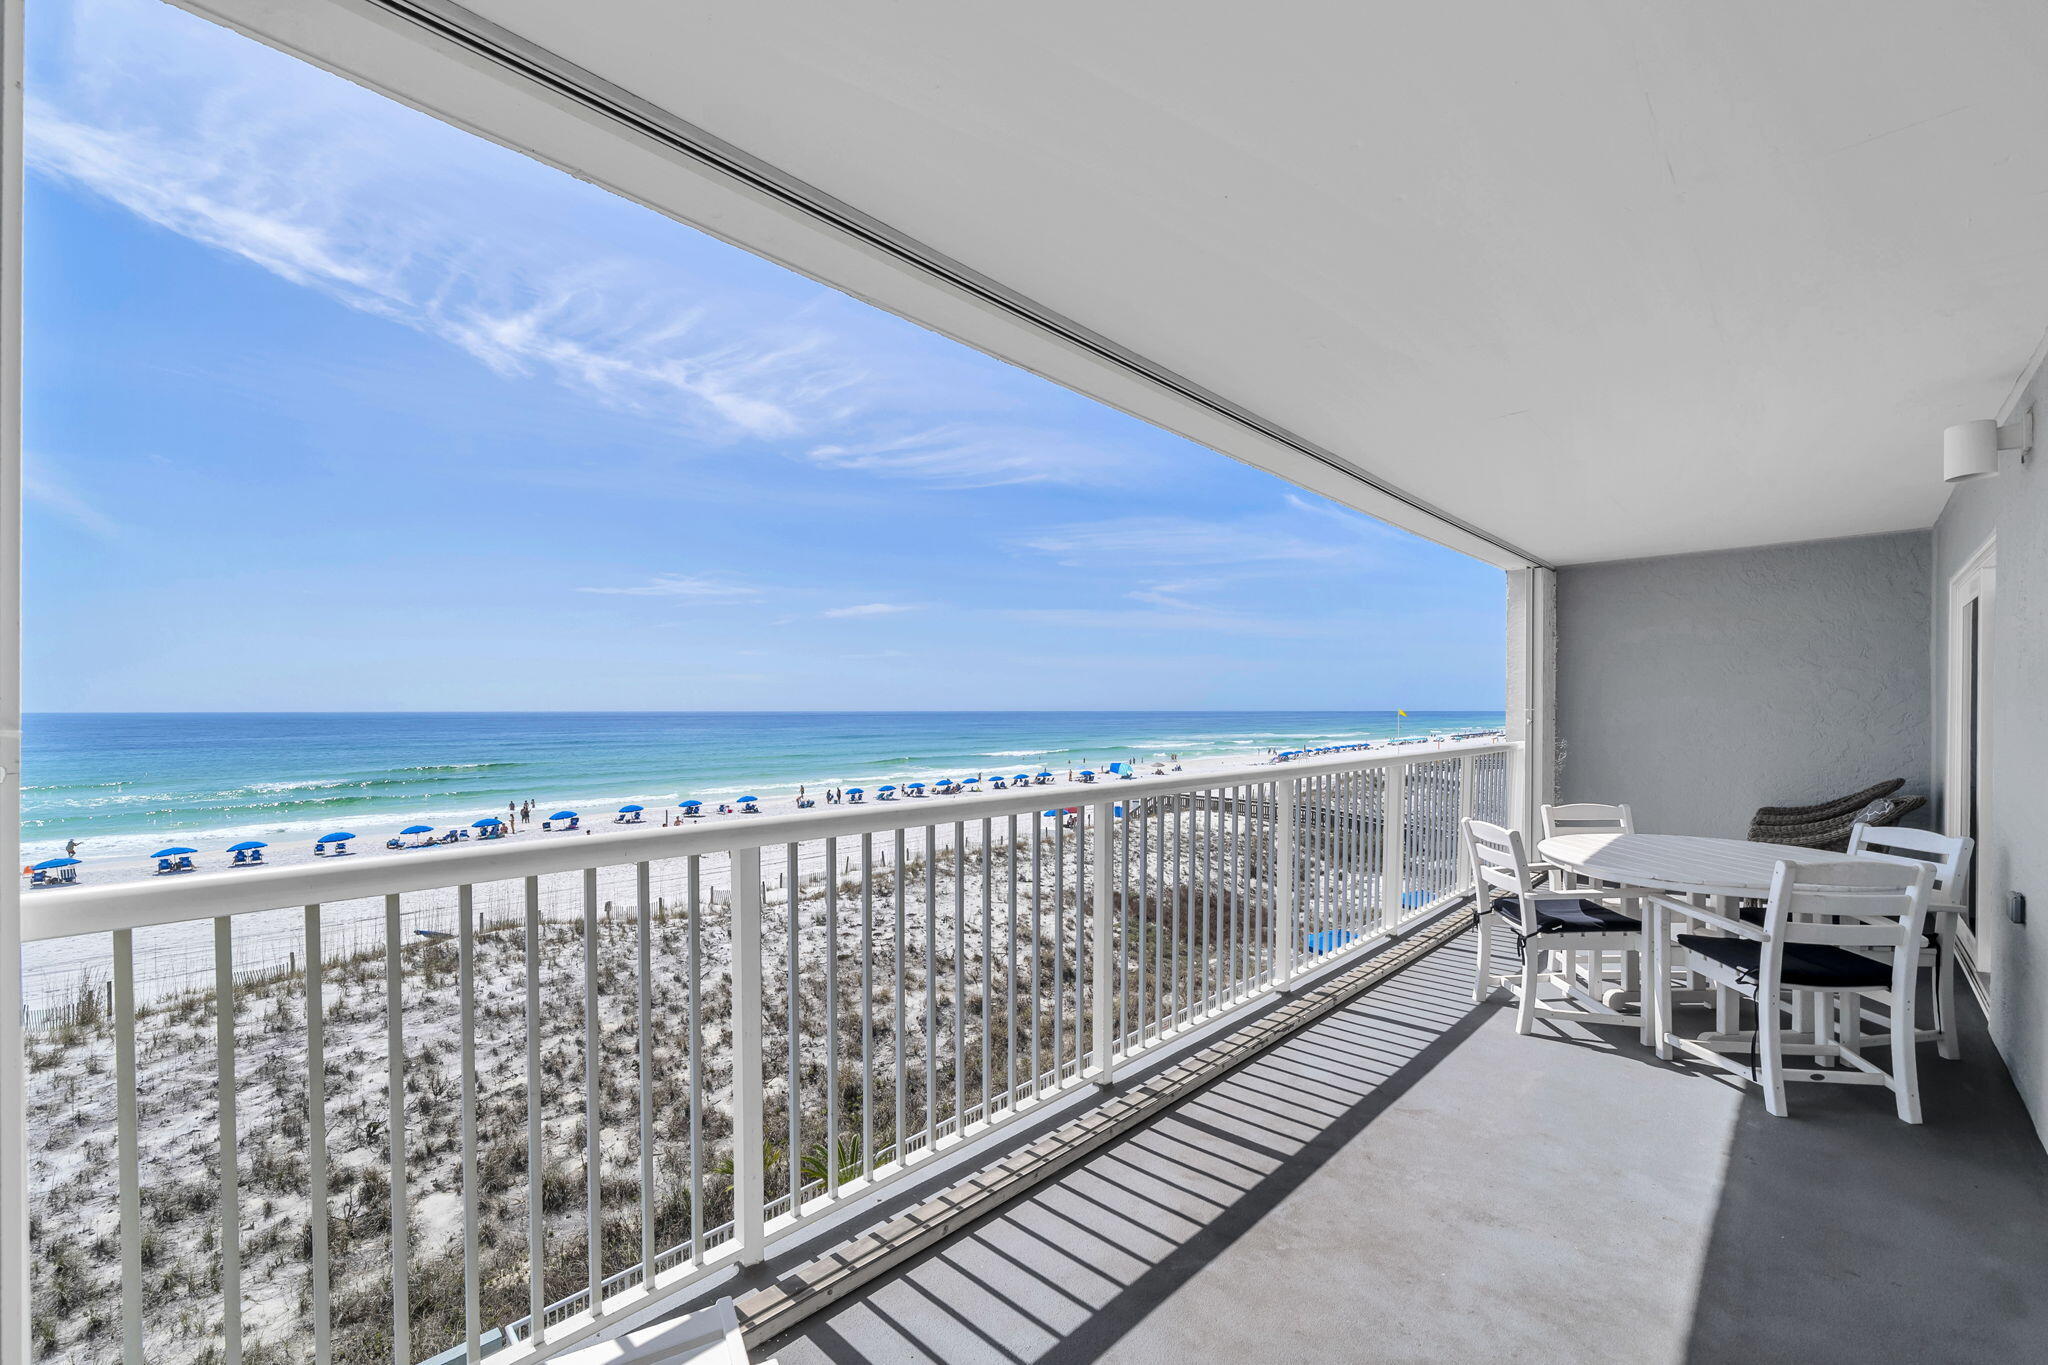
The Best of Both Worlds! Own a beautiful beachfront retreat for making lasting family memories while enjoying the benefits of a proven investment property. This spacious 3BR/3BA Gulf-front condo at Islander Beach Resort offers a rare combination of generous living space, breathtaking views, and excellent rental history ($70K+ the last two years). 

Lovingly maintained by the same family since the building was completed, this is the first time this condo has ever been offered for sale. The open floor plan features over 1,500 square feet of living space with expansive Gulf views from both the living room and Gulf-front primary suite. Step onto the 27-foot-wide beachfront balcony, perfect for outdoor dining, relaxing, and taking in the emerald waters and sugar-white sand.

Some of the most significant recent upgrades include a new 2.5-ton HVAC system, new Rheem Professional water heater, quartz kitchen countertops, new TV in living room and more. 

Islander Beach Resort offers direct beach access, an 80+ foot heated Gulf-front pool, fitness center, grilling area, on-site management, and covered owner parking. Schedule your private showing today and discover why this beautiful condo is also one of the best values on Okaloosa Island.
#1007707

Fort Walton Beach

790 Santa Rosa Boulevard 4003

3 Beds

3 Baths

1,503 Sq.Ft.

$839,000

MLS#: 1007707
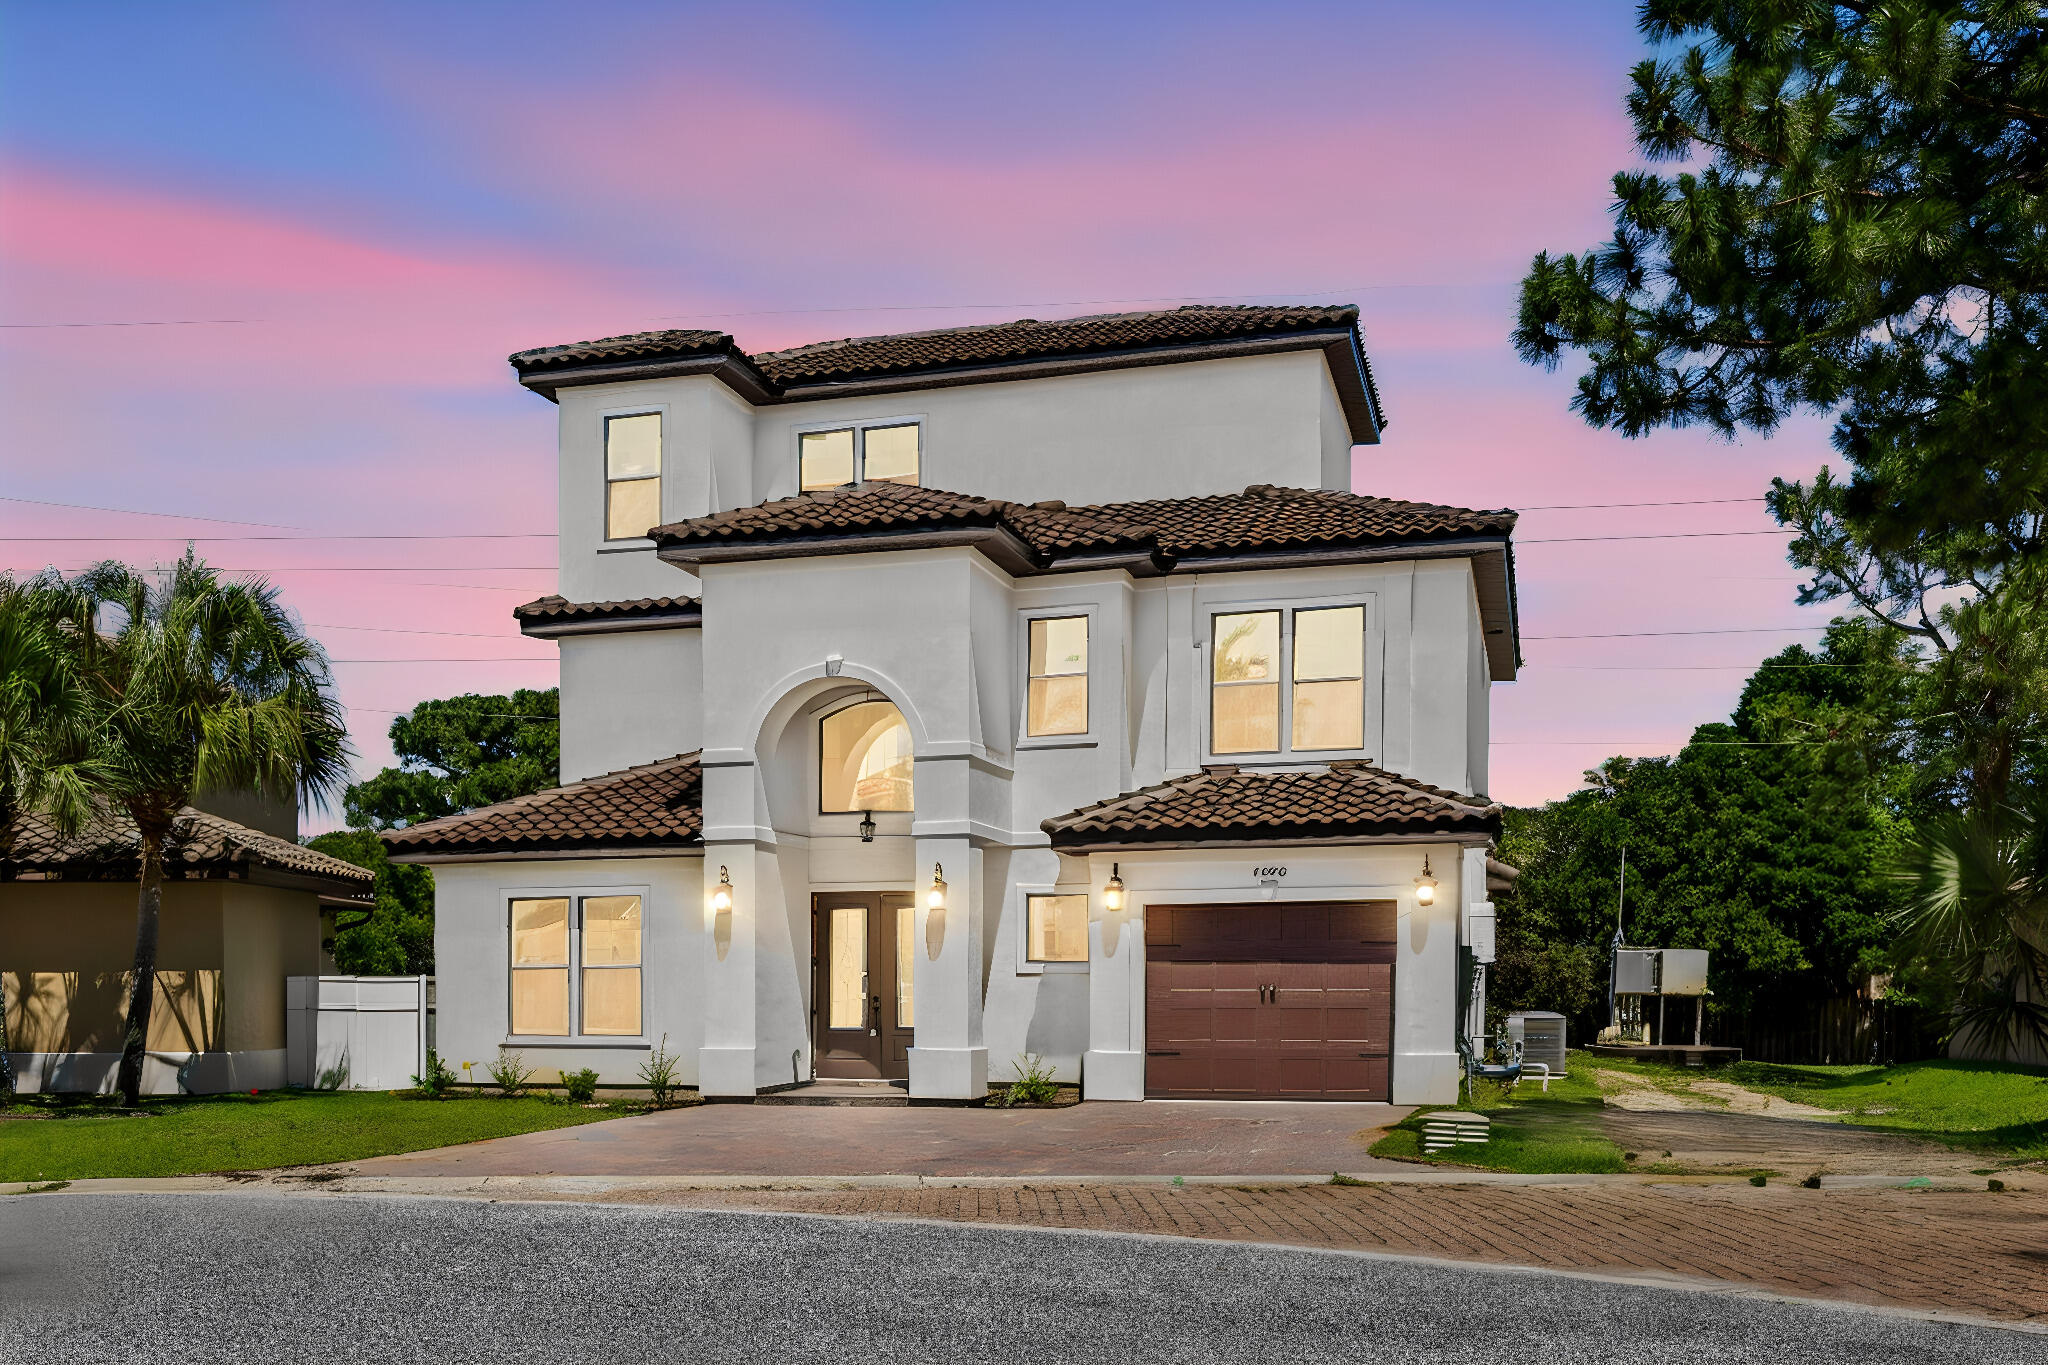
BRING YOUR OFFER! Reduced price!!! This extraordinary custom three-story newly built home in Calusa Bay is perfect for a primary, second home, or investment property. Community amenities include a gated entrance and pool with a low HOA fee of $229 a quarter. Experience luxury coastal living minutes from the world famous white sandy beaches. Offering 4 bedrooms, 4 bathrooms, and an open floor plan with 10' ceilings, crown molding, a vented fireplace, white porcelain tile on the first floor, hardwood floors on the second and third levels, and ceiling fans throughout and enjoy the tankless hot water heater. The gourmet kitchen features granite countertops and backsplash, a 4' x 10' island with large sink, walk-in pantry, pot filler, Thor range, Thor dishwasher, Thor wine cooler, ZLINE microwave, and dual Fisher & Paykel refrigerator. A curved staircase and modern chandelier create an impressive foyer. The first floor includes a powder room. Upstairs offers a spacious loft with balcony, laundry room with sink, three guest bedrooms, including two connected by a Jack-and-Jill bath, plus a luxurious primary suite with a garden tub and oversized shower with three shower heads. Enjoy the private backyard with a tall white fence and a built-in BBQ grill perfect for entertaining. Regatta Bay Golf & Yacht Club is just minutes away, offering optional membership with golf, pickleball, tennis, and lap pool. Conveniently located near beaches, shopping, and dining
#1007681

Destin

4698 Amhurst Circle

4 Beds

3 Baths

3,399 Sq.Ft.

$975,000

MLS#: 1007681
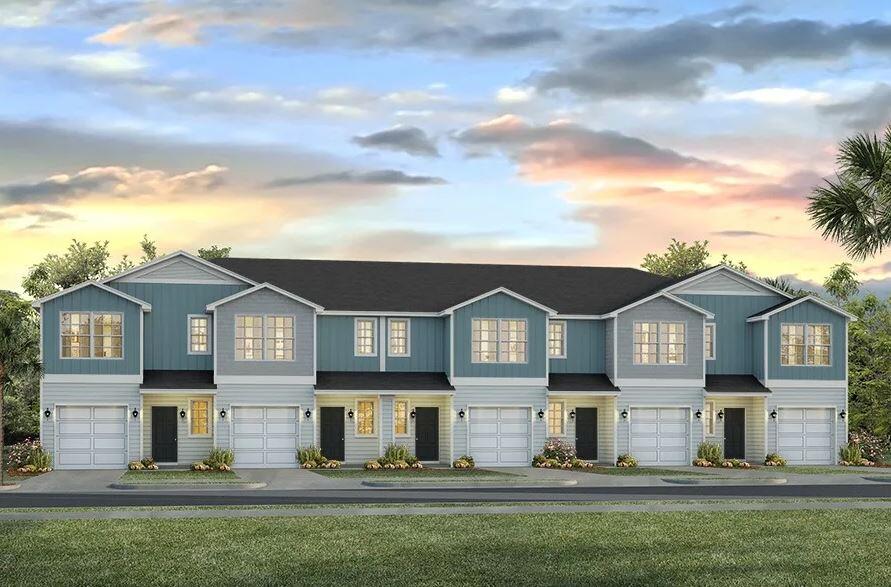
This New Townhome community will feature a gorgeous playground, dog park, and have streetlights. 

The Palm Interior floor plan is a 2-story townhome unit that boasts 3 bedrooms, 2.5 baths, and a single car garage with an open design that is perfect for entertaining. The kitchen is presented with quartz countertops, a large island bar, pantry and all stainless-steel appliances offering style and functionality. Bedroom 1 is located on the second floor as a private retreat with a spacious walk-in closet and a beautiful adjoining bath. Interior features also include EVP flooring with frieze carpet in the bedrooms. 

This home comes standard with a 'Smart Home Connect 'System with a variety of convenient Smart Home devices you will love. With comfortable proximity to everything you need. ALL LISTING pictures, colors, features, and size may vary. Square footages are approximate.
#1007738

Gulf Breeze

4811 Spruce Point Drive

3 Beds

2 Baths

1,449 Sq.Ft.

$299,900

MLS#: 1007738
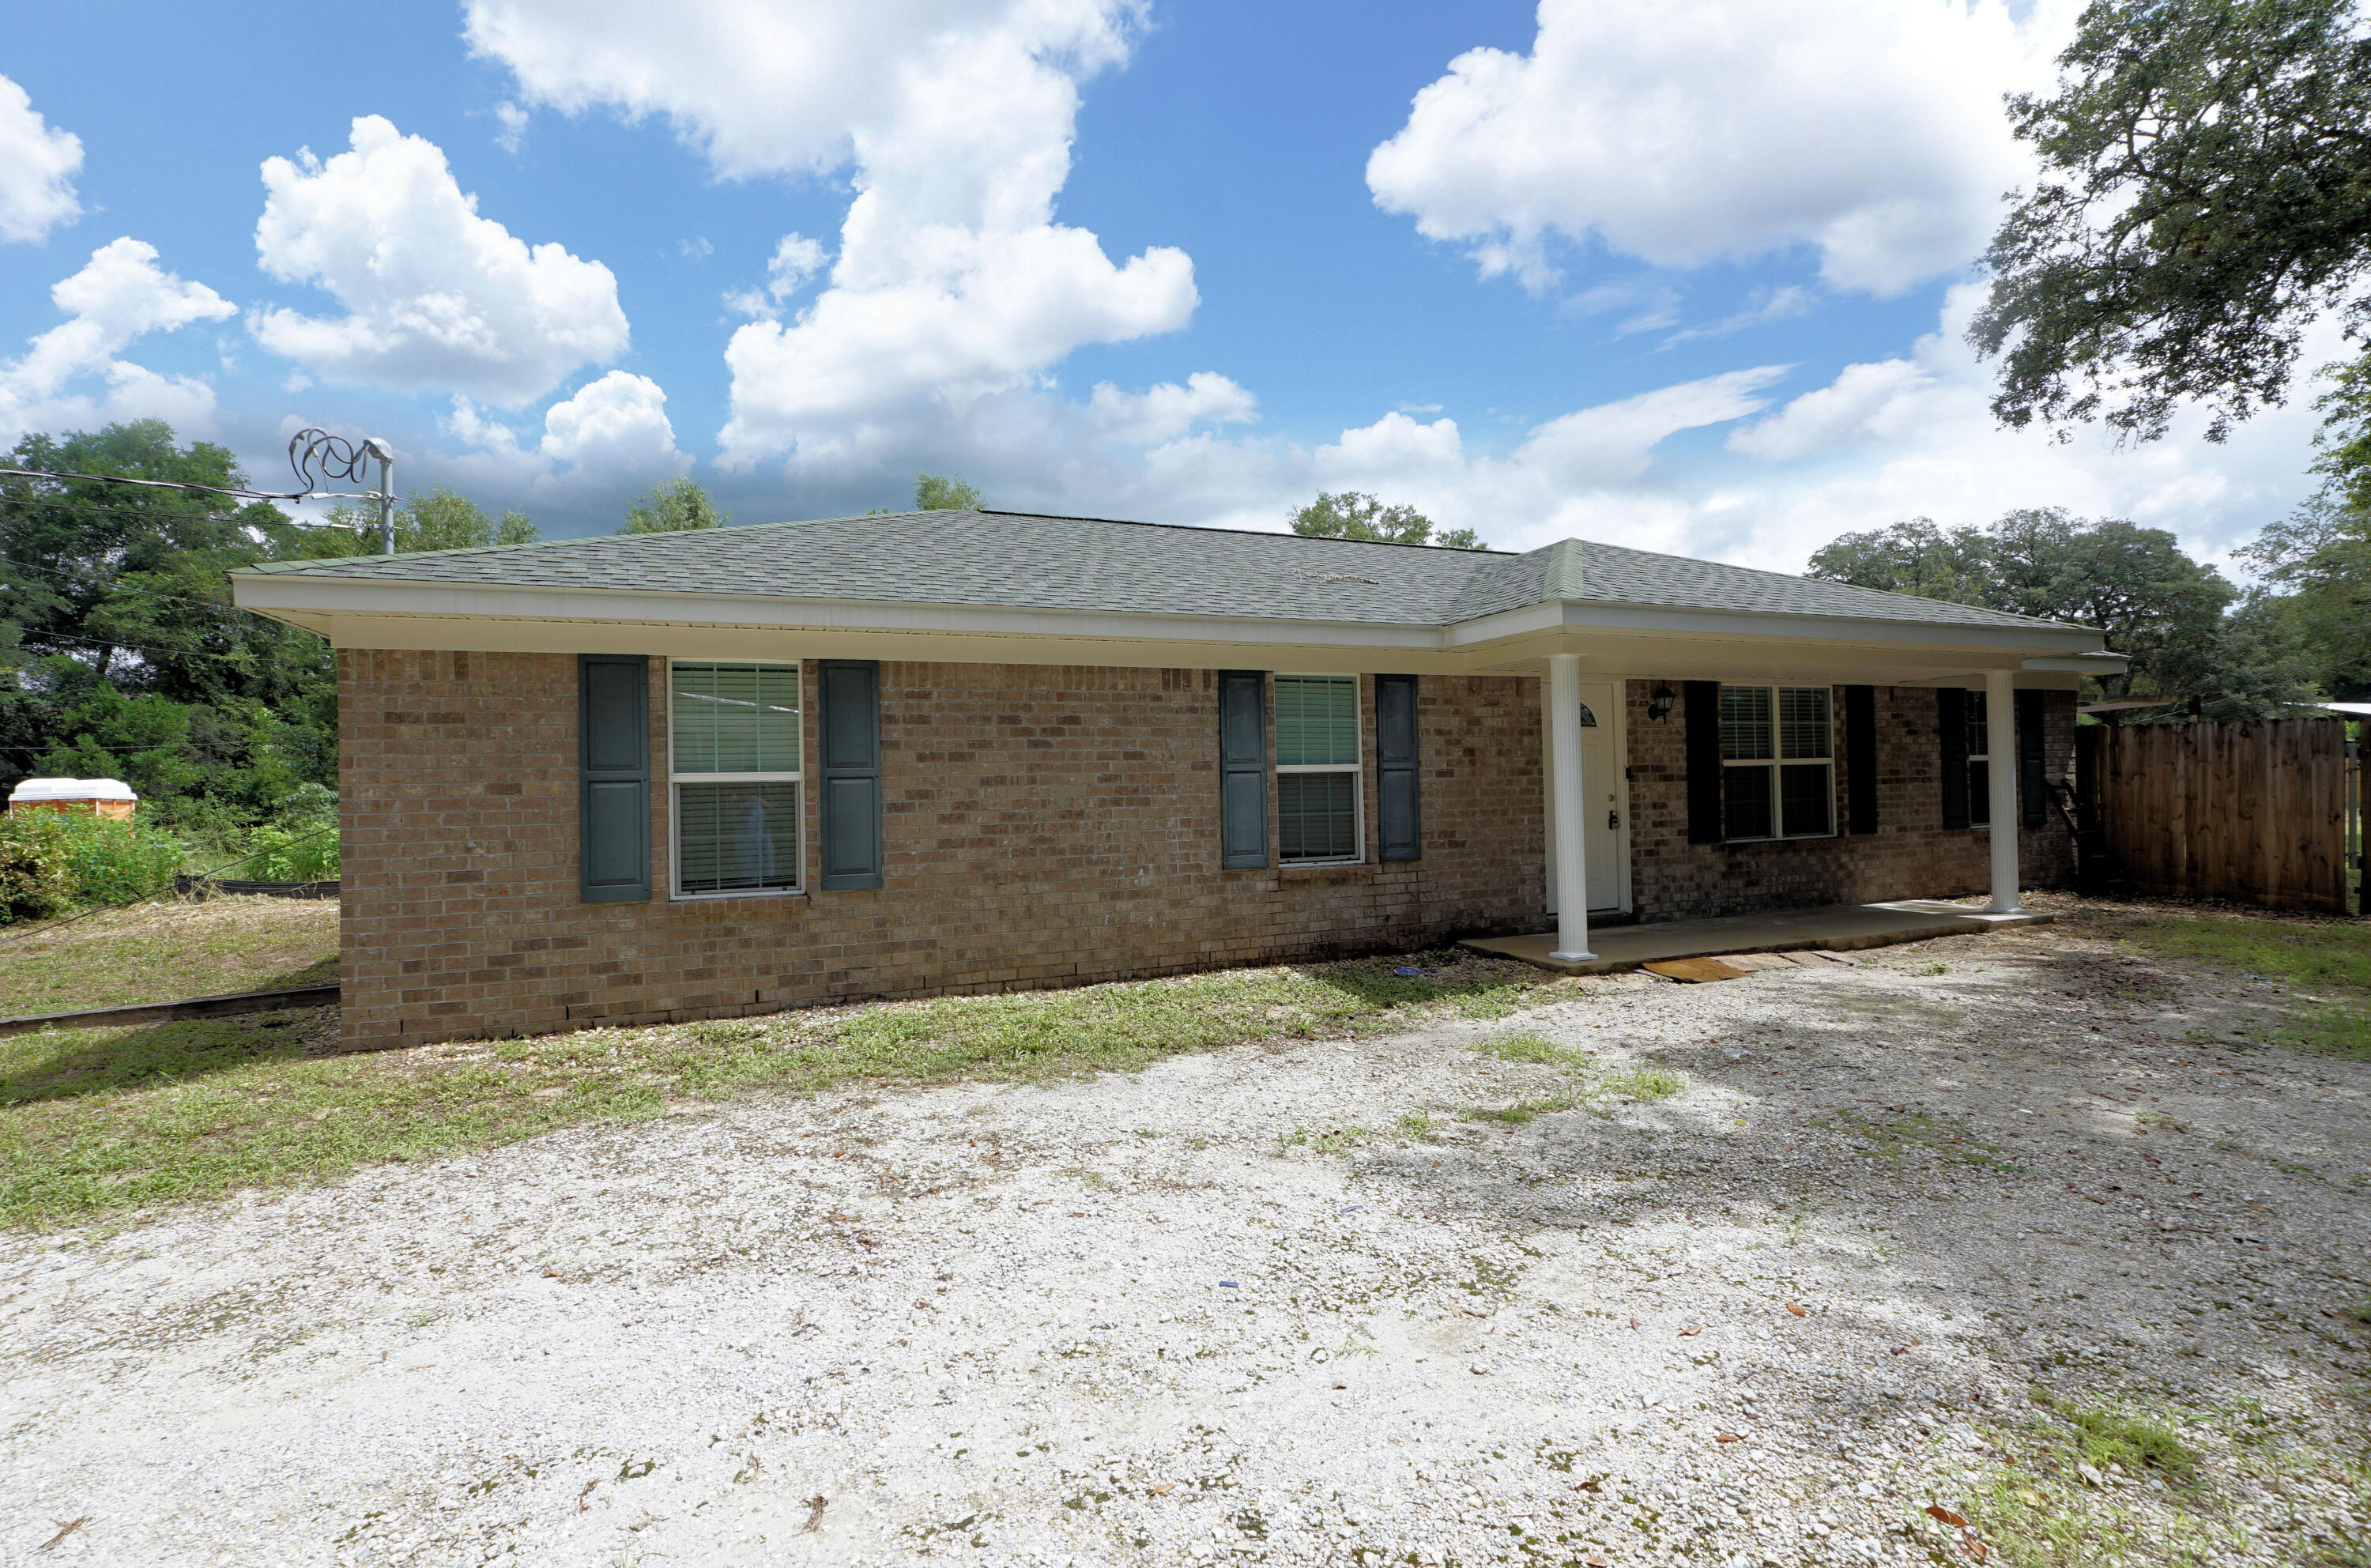
SELLER OFFERING 11K TOWARD RATE BUYDOWN/CLOSING COSTS!!! Fresh Interior Paint!! Pressure Washed!! Yard Work Done and Ready for YOU!! Conveniently located close to everything Niceville has to offer, this charming 3 Bedroom, 2 Bath Home, built in 2019, combines modern comfort with exceptional value. Bring your Curb Appeal ideas and turn this fantastic opportunity into your own paradise! Offering 1431 square feet of well-designed living space, the home feels even larger thanks to it's spacious layout and oversized living room. The open-concept design flows seamlessly into a highly functional kitchen, creating the perfect space for everyday living and entertaining. A covered front entry welcomes you home. The generously sized bedrooms provide comfort and flexibility for family, guests, or a home office. With it's newer construction, desirable location, and thoughtfully designed floor plan, this home is an outstanding opportunity for buyers seeking convenience, comfort and value. Don't miss this chance to own this move-in ready gem in the heart of Niceville! (buyer to verify all measurements)
#1005742

Niceville

611 Bullock Boulevard

3 Beds

2 Baths

1,431 Sq.Ft.

$310,000

MLS#: 1005742
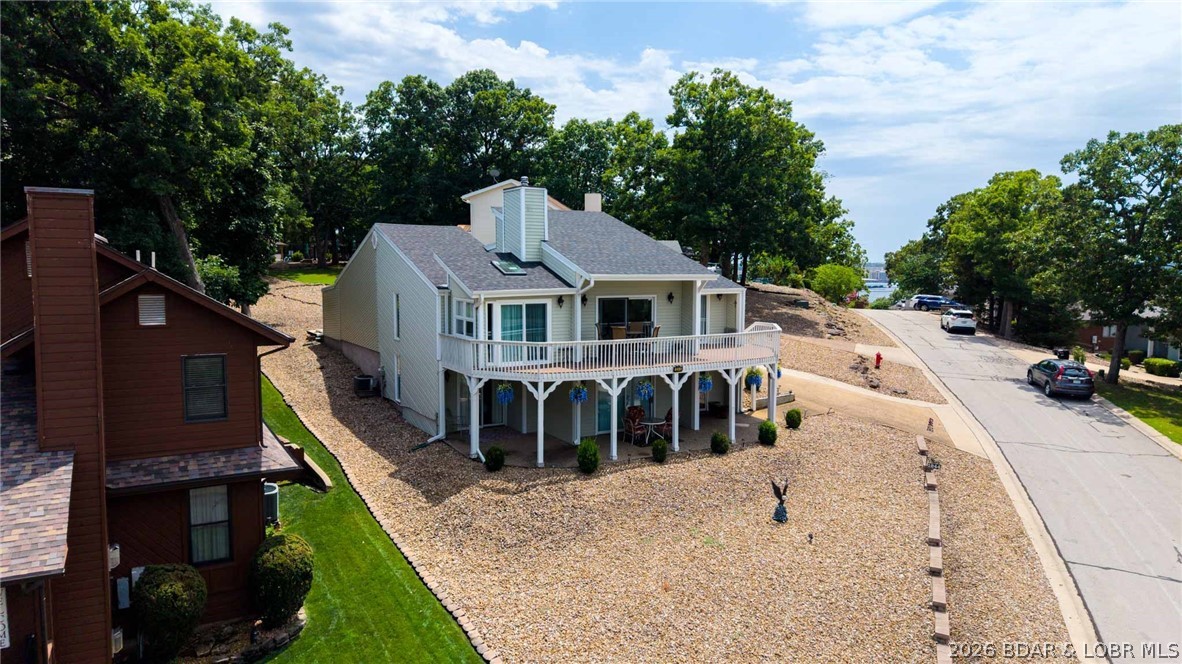
YEAR ROUND MAIN CHANNEL VIEW, a rare 3-car garage, and over 2,400 square feet—all in one of Osage Beach's most sought-after neighborhoods for under $475K! This 3 bed, 3 bath home in Summit Point offers a combination that's becoming increasingly difficult to find. Vaulted ceilings and walls of windows fill the home with natural light while showcasing the incredible lake views from the spacious living area and oversized deck. The main-level primary suite features an updated bath, walk-in closet, and private office/den (den not serviced by HVAC), while the lower-level patio is already wired and ready for your future hot tub. Numerous updates have already been completed including flooring, roof, HVAC, windows, sliders, blinds, and more, allowing the next owner to simply move in and enjoy. Residents love Summit Point for its low HOA dues, community pool, lighted tennis and pickleball courts, basketball court, playground, and firepit area. Golf-cart-friendly access to Dierbergs Markets, Ace Hardware, shopping, dining, and everyday conveniences makes this one of Osage Beach's premier neighborhoods. Long term rentals allowed! Under contract w/ 72 hr kickout.
#3588443

Osage Beach

1244 Summit Circle

3 Beds

3 Baths

2,424 Sq.Ft.

$460,000

MLS#: 3588443
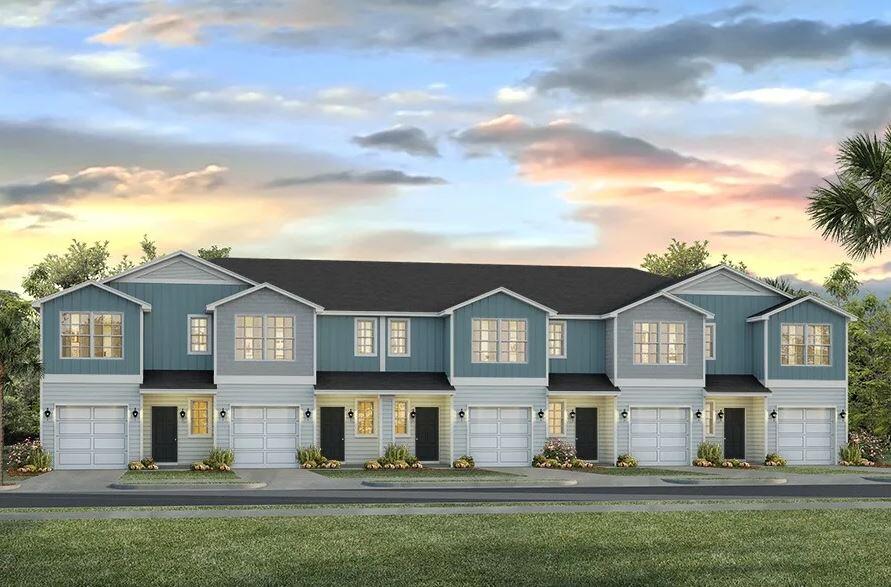
This New Townhome community will feature a gorgeous playground, dog park, and have streetlights. 

The Palm Exterior floor plan is a 2-story townhome end-unit that boasts 3 bedrooms, 2.5 baths, and a single car garage with an open design that is perfect for entertaining. The kitchen is presented with quartz countertops, a large island bar, pantry and all stainless-steel appliances offering style and functionality. Bedroom 1 is located on the second floor as a private retreat with a spacious walk-in closet and a beautiful adjoining bath. Interior features also include EVP flooring with frieze carpet in the bedrooms. 

This home comes standard with a 'Smart Home Connect 'System with a variety of convenient Smart Home devices you will love. With comfortable proximity to everything you need. ALL LISTING pictures, colors, features, and size may vary. Square footages are approximate.
#1007733

Gulf Breeze

4803 Spruce Point Drive

3 Beds

2 Baths

1,449 Sq.Ft.

$304,900

MLS#: 1007733
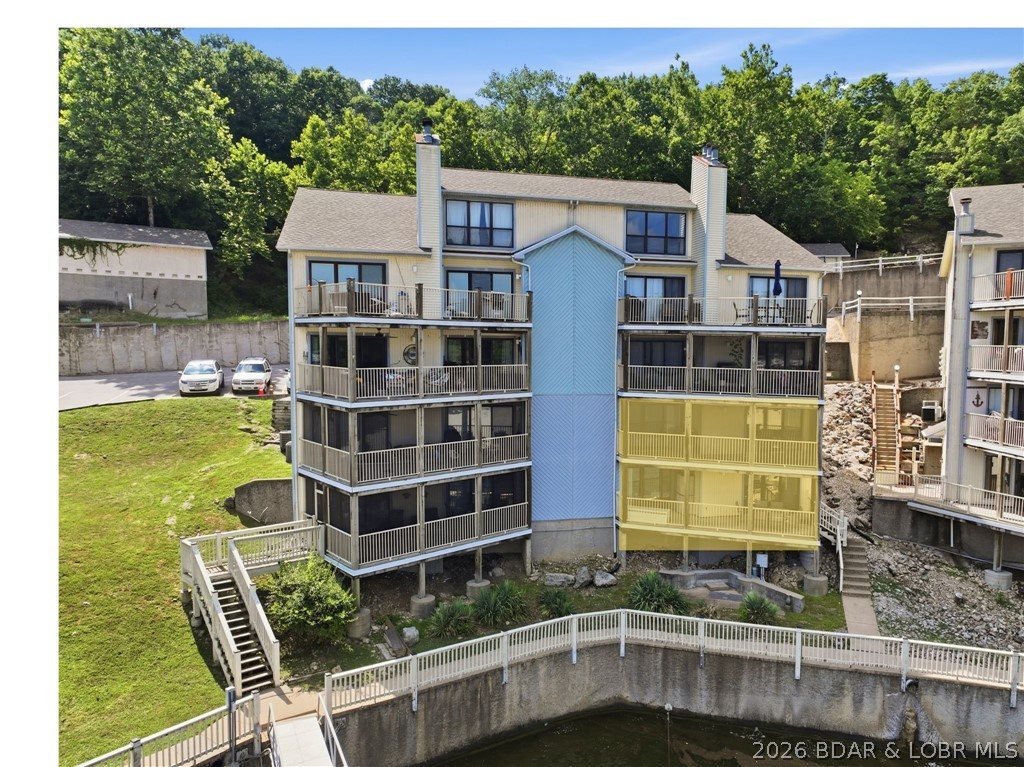
Welcome to your two-level lakefront retreat in the heart of the highly desirable Big Niangua! Whether you're searching for a full-time residence or weekend retreat, this move-in-ready condo offers everything you need to start enjoying lake life the day you close. Just steps from the water, the community dock, pool, and clubhouse are an easy walk away, making spending the day on the lake effortless. This unit includes one boat slip, two PWC slips, and a garage. The included garage offers valuable storage for vehicles, golf carts, lake toys, fishing equipment, and all the extras that come with enjoying the lake lifestyle.  Another standout feature of this home is the screened-in porch. Take in the fresh air while enjoying a cup of coffee or an evening cocktail. If you've been looking for a lakefront condo with generous living space, exceptional dock amenities, a garage, and a fantastic location, this property checks all the boxes. Opportunities like this don't come along often. Start living the lake lifestyle you've always dreamed about in this fully furnished, beautifully maintained condominium where every day feels like a vacation.
#3588537

Camdenton

262 Bluff Boulevard 1A

3 Beds

3 Baths

1,950 Sq.Ft.

$305,000

MLS#: 3588537

Discover the opportunity to own 2.5 wooded acres in the Twin Rivers Point area near Greenview. Located off Red Dirt Road, this tract offers the perfect balance of manageable acreage and endless potential. Whether you're looking for a place to build, a weekend escape, a recreational property, or a smart investment for the future, this parcel provides the flexibility to fit a variety of plans. Owners enjoy shared community lake access, making it easy to experience the Lake of the Ozarks lifestyle without paying waterfront prices. Conveniently located near marinas, restaurants, golf courses, and countless outdoor recreation opportunities, this property offers the ideal combination of natural surroundings and easy access to everything the area has to offer. Seller prefers seller financing terms, creating an excellent opportunity for buyers seeking flexible financing options. If you've been waiting for an affordable way to own acreage near Lake of the Ozarks, this property is worth a closer look.
#3588750

Camdenton

Lot 37 Red Dirt Road

None Beds

None Baths

2.5 acres

$19,900

MLS#: 3588750
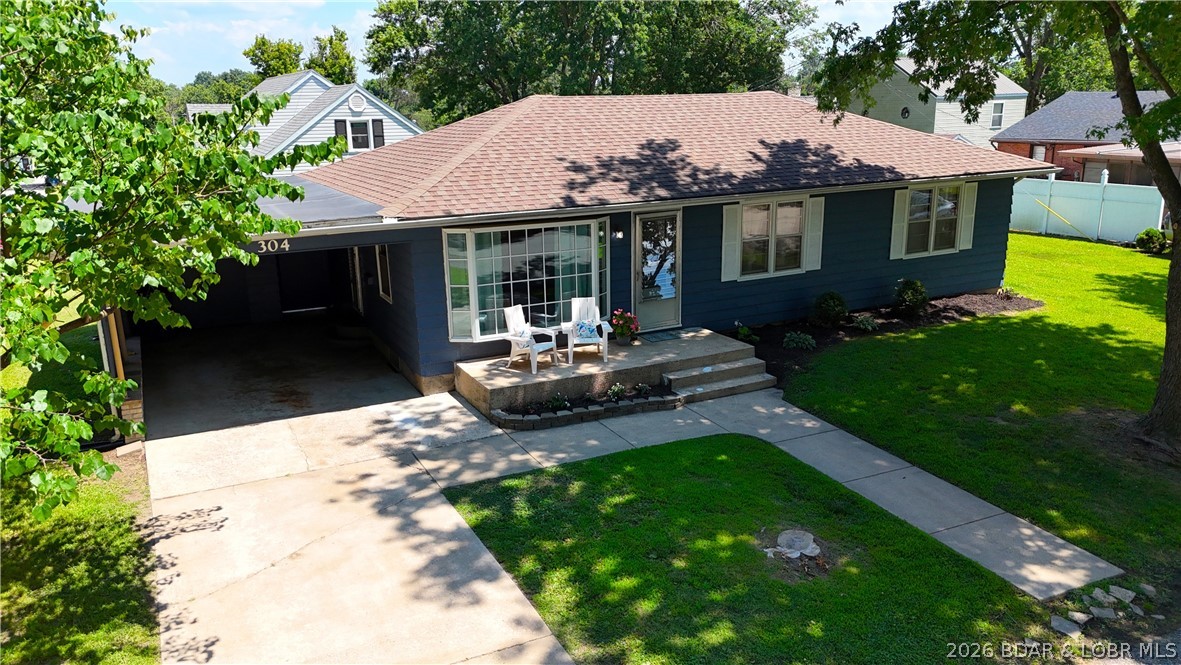
Welcome to 304 N Spruce Street in Eldon, MO! This charming 3-bedroom, 2-bath ranch offers comfort, character, and move-in-ready convenience in a great location. Situated on a quiet corner lot in an established neighborhood, this well-maintained home features beautiful hardwood floors, warm knotty pine accents, and an updated kitchen and bath.

The inviting living spaces offer plenty of room to relax, while the full walk-up basement provides excellent additional space, including a second bathroom, laundry area, and abundant storage. Outside, enjoy a level yard, patio perfect for relaxing or entertaining, and a built-in one-car carport with additional storage.

Whether you're a first-time buyer, looking to downsize, or searching for an investment property, this home has plenty to offer. Conveniently located near shopping, schools, parks, and employment opportunities, with easy access to both Lake of the Ozarks and Jefferson City. Enjoy small-town living while staying close to recreation, entertainment, and everyday conveniences. Schedule your private showing today!
#3588695

Eldon

304 N. Spruce Street

3 Beds

2 Baths

1,032 Sq.Ft.

$209,900

MLS#: 3588695
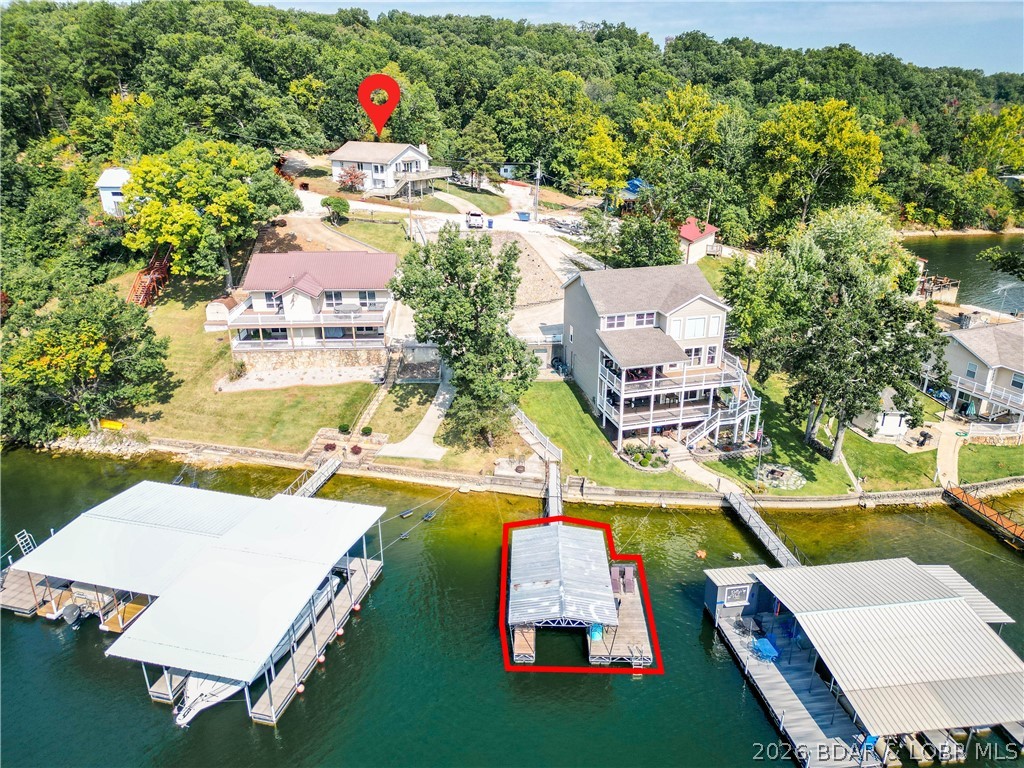
Your lake escape is waiting! Perfectly positioned on a second-tier lot with breathtaking lake views and the bonus of your own private dock, this property is ready to make every weekend feel like a vacation. Spend your days swimming, fishing, boating, or simply relaxing on the oversized deck while taking in the peaceful water views.  Designed with entertaining in mind, the home offers plenty of space for family and friends, along with ample parking for guests. The attached one-car garage has been transformed into a fun gathering space for game days, evening cocktails, or get-togethers, while still offering the flexibility to easily convert it back into a garage if desired.  A brand-new septic system is being installed, giving you one less project to worry about. Located in a protected cove at the 4 Mile Marker, you'll enjoy calmer waters with quick boat access to many of the Lake's favorite waterfront restaurants and attractions. Best of all, this home is being sold fully furnished, making it truly move-in ready so you can start enjoying lake life from day one.
#3588760

Rocky Mount

25 Treetop Lane

5 Beds

2 Baths

2,383 Sq.Ft.

$424,900

MLS#: 3588760

Welcome to this beautifully upgraded townhouse ideally located just minutes from the Eglin AFB back gate. This spacious end unit offers added privacy, a garage, and a thoughtfully designed layout with stylish finishes throughout.

Inside, you'll find an inviting main living area featuring beautiful hardwood flooring, elegant crown molding, and a warm, open feel. The kitchen is well-appointed with granite countertops and stainless steel appliances, making it perfect for both everyday living and entertaining.

The bathrooms feature tile flooring along with cultured marble bathtubs and vanities, adding a touch of luxury and durability. The comfortable bedrooms offer plush carpeting for a cozy retreat.

With its desirable end-unit location, upgraded features, garage, and convenient access to Eglin AFB, shopping, dining, and local attractions, this townhouse offers the perfect blend of comfort and convenience. Contact us today for a showing!
#1007710

Valparaiso

526 Valparaiso Parkway Unit C

2 Beds

2 Baths

1,583 Sq.Ft.

$2,075

MLS#: 1007710
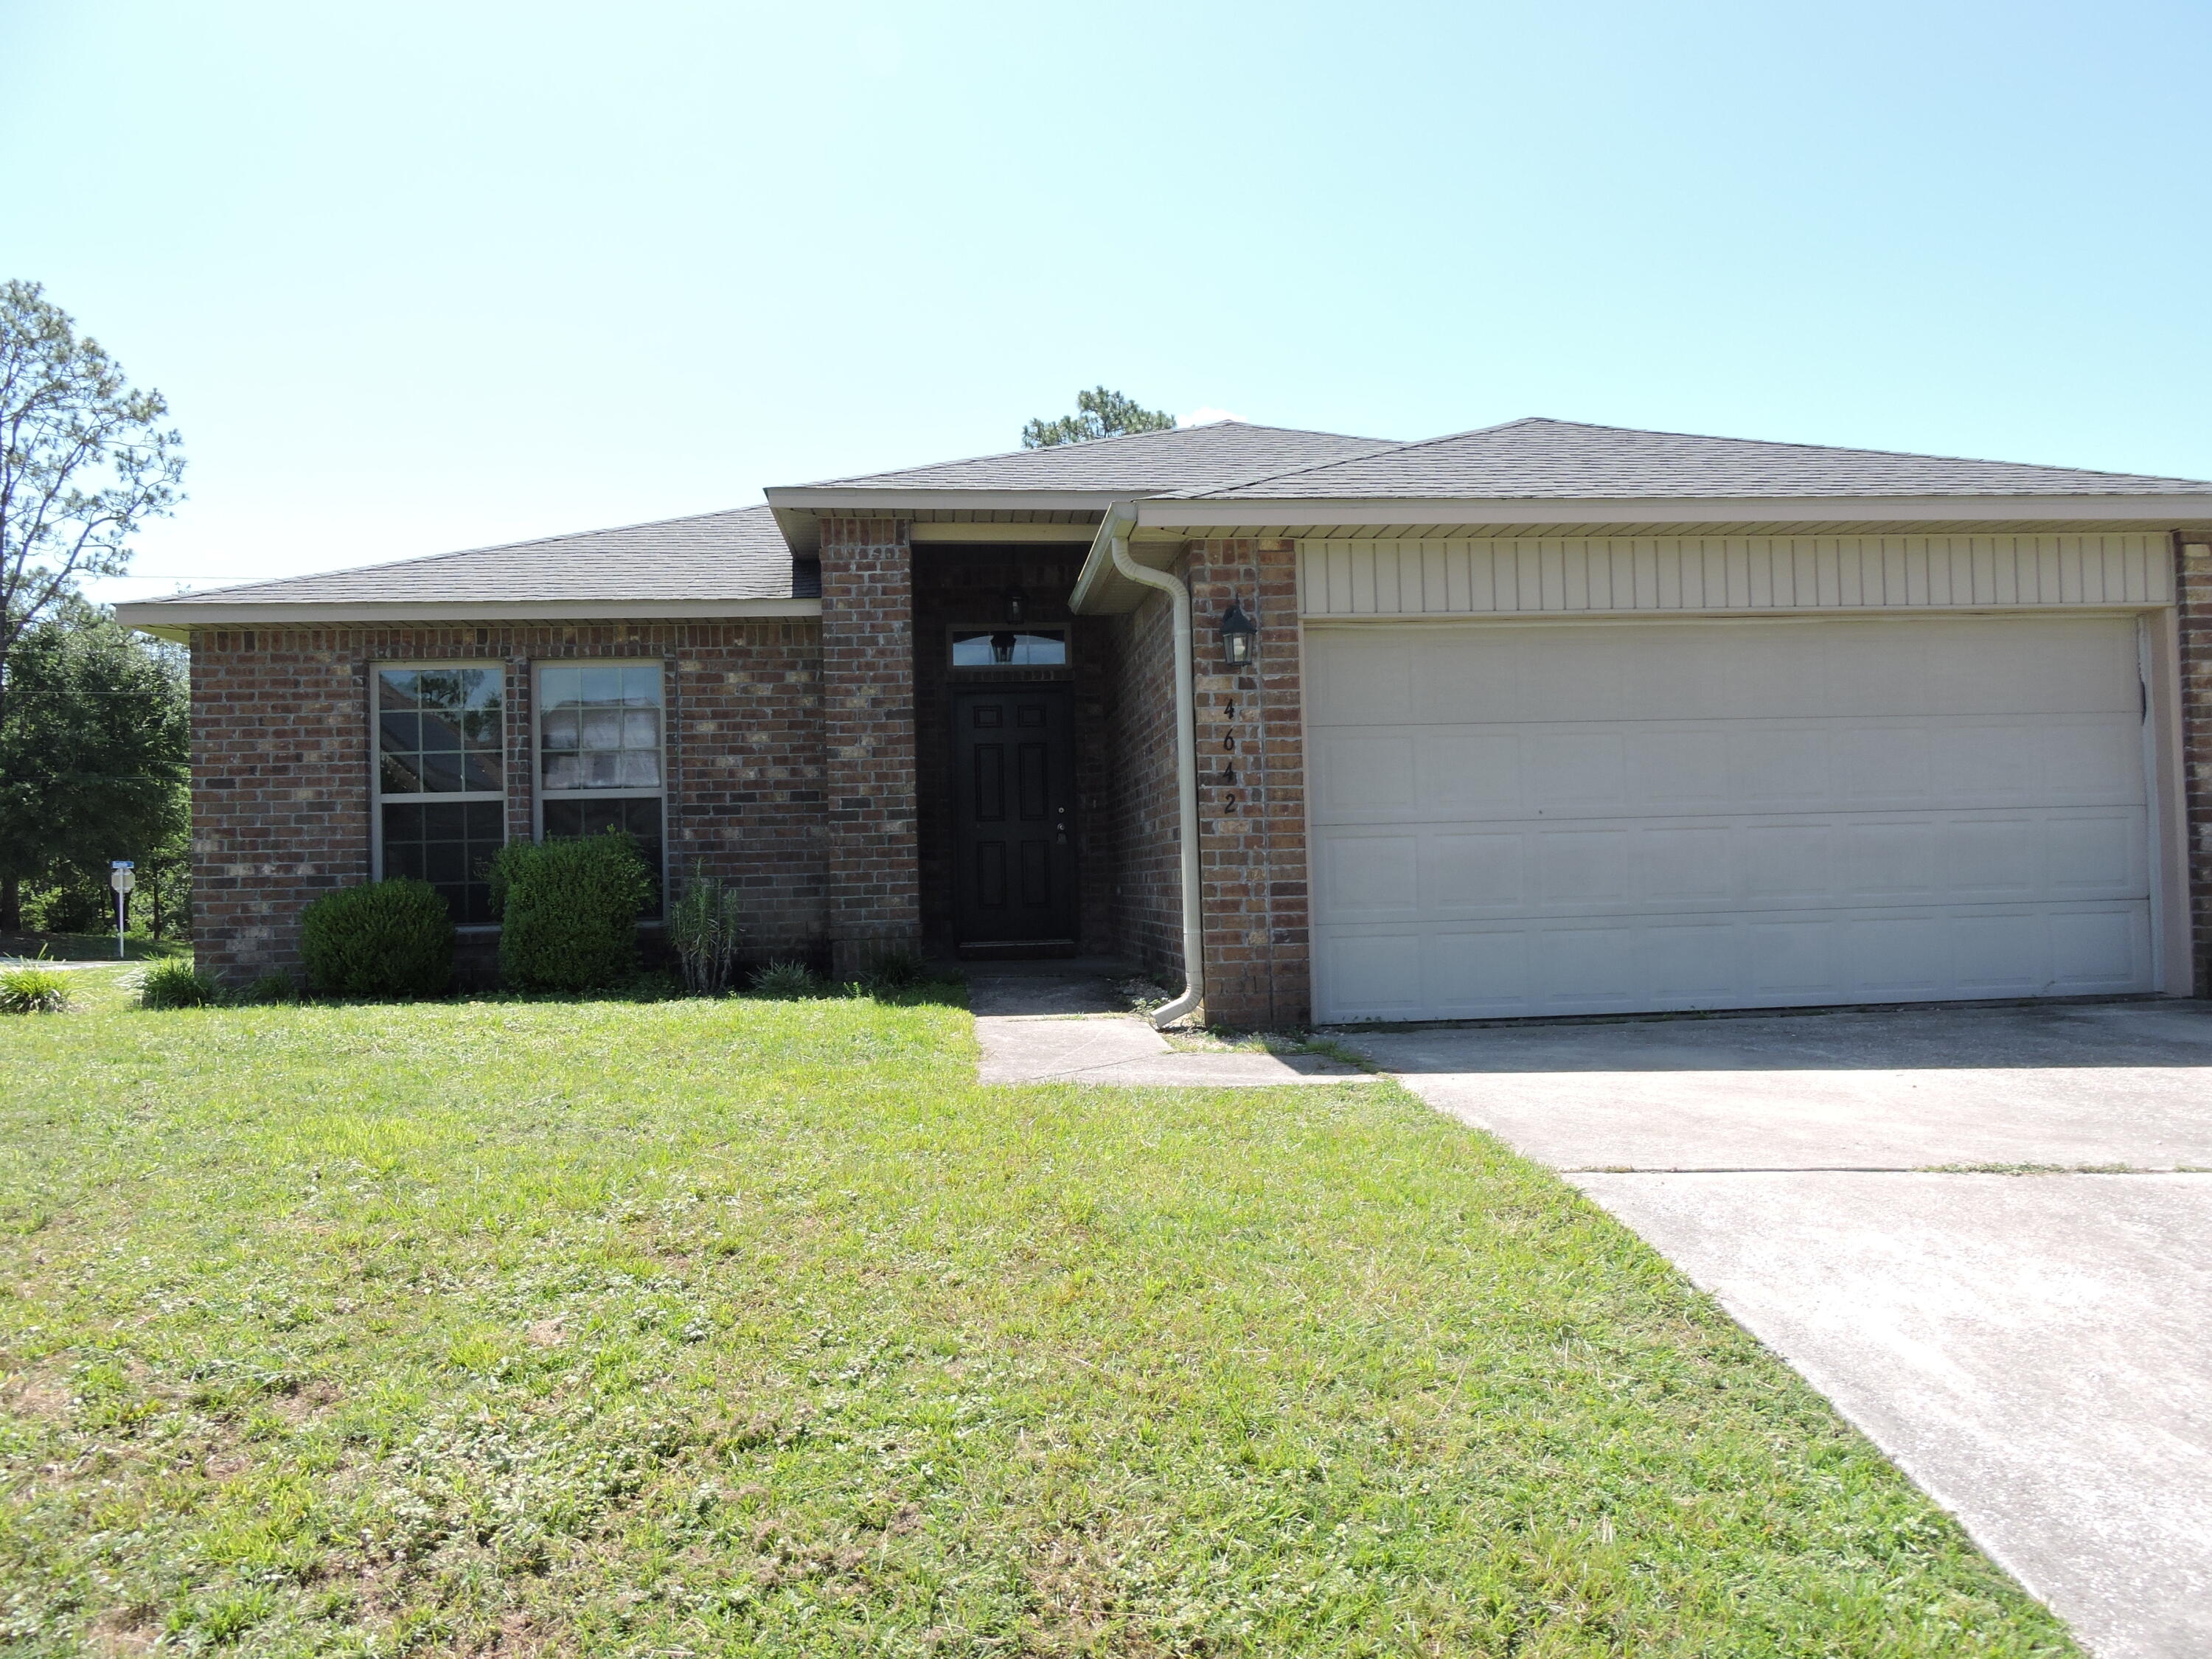
SOUTH OF I-10 & CLOSE TO ALL BASES!! Available Now! Freshly Painted throughout in Agreeable Gray!  This 3br/2bath/2 car garage home is 1615 SF all brick home on a corner lot!! Open floor plan, with kitchen overlooking the family room as well as dining & sun room! Kitchen features breakfast bar, granite countertops, composite sink, plenty of counter space & cabinets, gooseneck faucet, pantry and stainless steel appliances. Laundry just off the kitchen. Ceramic tile in foyer, kitchen, laundry & baths. Large master bedroom, and master bath with separate shower, garden tub, double vanity and oversized walk-in closet. Enter the sunroom from the master bedroom or the dining area to go the privacy-fenced back yard.
#1007713

Crestview

4642 Hermosa Road

3 Beds

2 Baths

1,615 Sq.Ft.

$1,900

MLS#: 1007713

1 ... 538 539 540 541 542 ... 666
* Listings identified with the FMLS IDX logo come from FMLS and are held by brokerage firms other than the owner of this website. The listing brokerage is identified in any listing details. Information is deemed reliable but is not guaranteed. If you believe any FMLS listing contains material that infringes your copyrighted work please review our DMCA policy and learn how to submit a takedown request. © 2024. First Multiple Listing Service, Inc.

Send a message

Message successfully sent.

Your message

What is 3 + 4 ?

Reason for contacting?

I agree to receive email communication and understand I can unsubscribe at any time.

I agree to be contacted by Bobs agency via call, email, and text for real estate services. To opt out, you can reply 'stop' at any time or reply 'help' for assistance. You can also click the unsubscribe link in the emails. Message and data rates may apply. Message frequency may vary. Privacy Policy

Sign Out

Virtual Assistant

Would you like to take the next step with this property? We can help you schedule a showing or virtual tour, or send you more details.

Yes, I would like more information.

Thank You for Your Reply, One of Our Agents will contact you as soon as possible

No, maybe later.

Thank you, you can always contact me via email, phone number or through the contact form.

Realhub AI

Lucy - Your AI-Powered Realtor

Update Your Temporary Password

Personalize your search

Enter your email and we'll notify you immediately when new listings match what you're looking for.

or enter email address

Already have an account ? Login here

Continue your home search

I agree to receive communications and understand I can unsubscribe at any time.

I agree to be contacted by Bobs agency via call, email, and text for real estate services. To opt out, you can reply 'stop' at any time or reply 'help' for assistance. You can also click the unsubscribe link in the emails. Message and data rates may apply. Message frequency may vary. Privacy Policy

Already have an account ? Login here

We use cookies

We use cookies primarily for analytics to enhance your experience. By accepting, you agree to our use of these cookies. You can manage your preferences or learn more about our cookies policy.





