REALHUB is on fire today

Properties

Browse or get in touch to schedule a walkthrough.

  • Nearby me
Price range

Popular Features

Community Features

Association

Property Features

Waterfront

View

Exterior Features

Interior Features

Style

10000 properties match your criteria

Updated 1 minute ago

E-Alert name
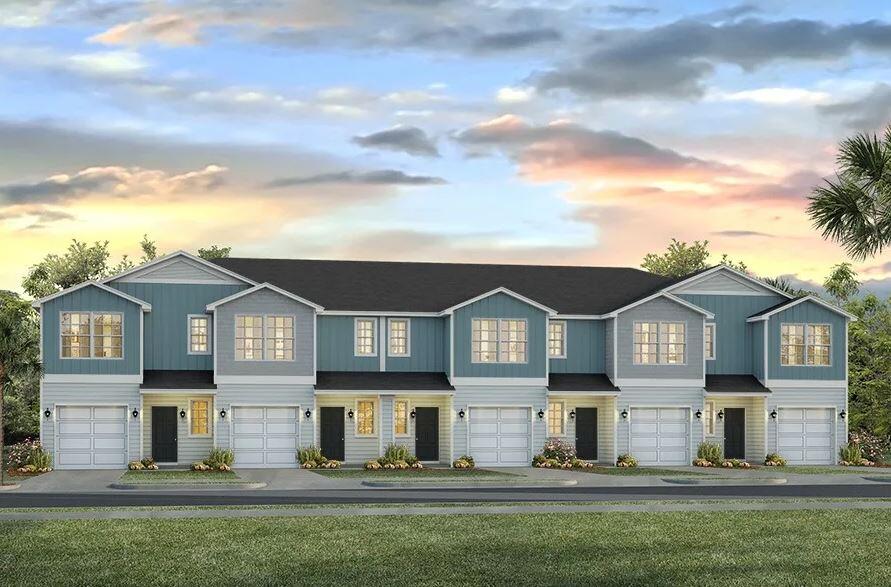
This New Townhome community will feature a gorgeous playground, dog park, and have streetlights. 

The Palm Interior floor plan is a 2-story townhome unit that boasts 3 bedrooms, 2.5 baths, and a single car garage with an open design that is perfect for entertaining. The kitchen is presented with quartz countertops, a large island bar, pantry and all stainless-steel appliances offering style and functionality. Bedroom 1 is located on the second floor as a private retreat with a spacious walk-in closet and a beautiful adjoining bath. Interior features also include EVP flooring with frieze carpet in the bedrooms. 

This home comes standard with a 'Smart Home Connect 'System with a variety of convenient Smart Home devices you will love. With comfortable proximity to everything you need. ALL LISTING pictures, colors, features, and size may vary. Square footages are approximate.
#1007734

Gulf Breeze

4807 Spruce Point Drive

3 Beds

2 Baths

1,449 Sq.Ft.

$299,900

MLS#: 1007734
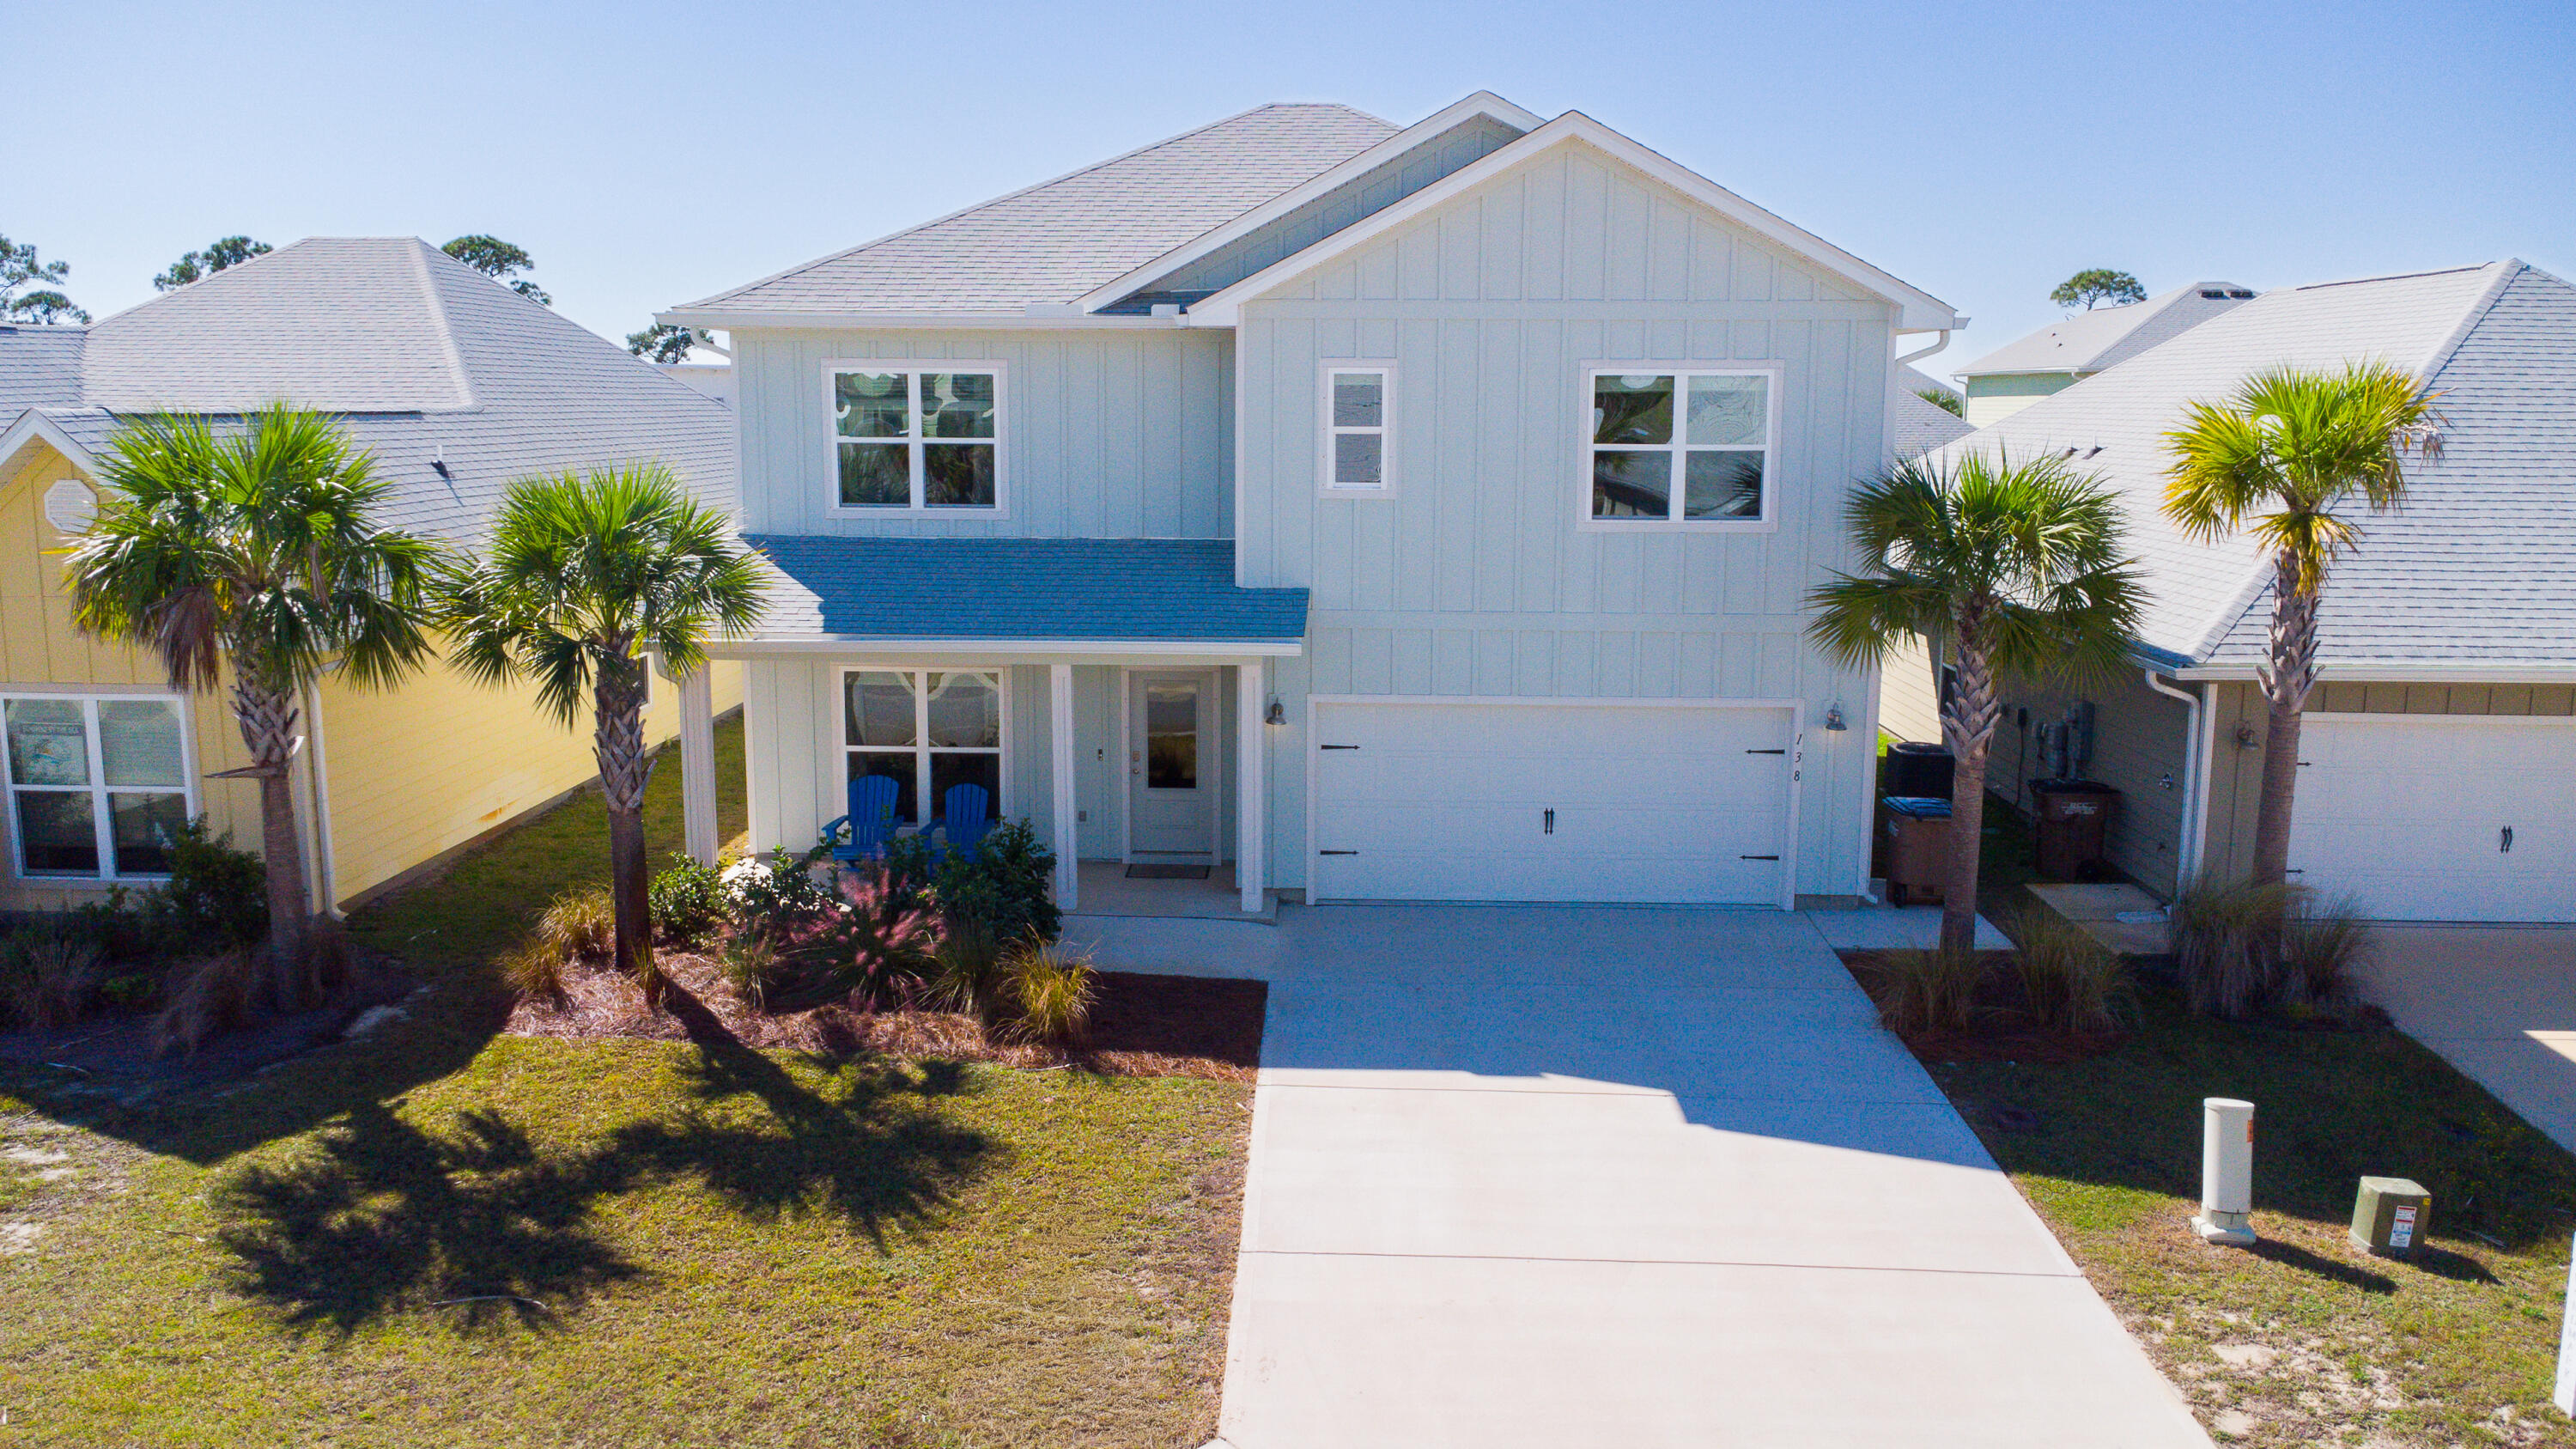
NEW PRICE $575,000--now the lowest-priced Carol floor plan in WindMark Beach! The motivated seller says bring an offer, making this the perfect time to take another look. This fully furnished five-bedroom, three-bath home offers 2,535 square feet of flexible living space on a quiet street. The open-concept interior features nine-foot ceilings, quartz countertops, stainless steel appliances, a spacious kitchen island, and two flexible living areas with room to sleep up to 12. Upstairs, enjoy beautiful water views.
The community pool is just steps from the backyard, and a nearby boardwalk leads directly to the beach. WindMark Beach offers golf cart-friendly living, resort-style pools, scenic trails and boardwalks, dining, shopping, community events, and a gym in the town center--all just a short drive from Mexico Beach and downtown Port St. Joe.
Vacant, fully furnished, and easy to show anytime. With a significant price improvement, this is the Carol floor plan buyers and agents need to see! features white cabinetry, quartz countertops, stainless steel appliances, and a large island designed for gathering and entertaining. A versatile first-floor flex room provides endless possibilities including a home office, media room, formal dining area, or additional living space. A guest bedroom and full bath complete the main level.
Upstairs, the spacious primary suite offers a private sitting area, spa-inspired bath, and oversized walk-in closet. Three additional bedrooms, a shared bath, and an expansive second-floor flex space provide room for everyone while maximizing the serene water views.
WindMark Beach residents enjoy golf cart-friendly living with resort-style pools, dining, shopping, a fitness center, scenic boardwalks and nature trails, community movie nights, live music, and easy access to everything that makes the Forgotten Coast so desirable.
Whether you are searching for a luxury coastal residence, vacation escape, or investment opportunity, this exceptional property delivers the coastal lifestyle buyers dream about.
#1007744

Port St. Joe

138 Pond Cypress Cove

5 Beds

3 Baths

2,535 Sq.Ft.

$575,000

MLS#: 1007744
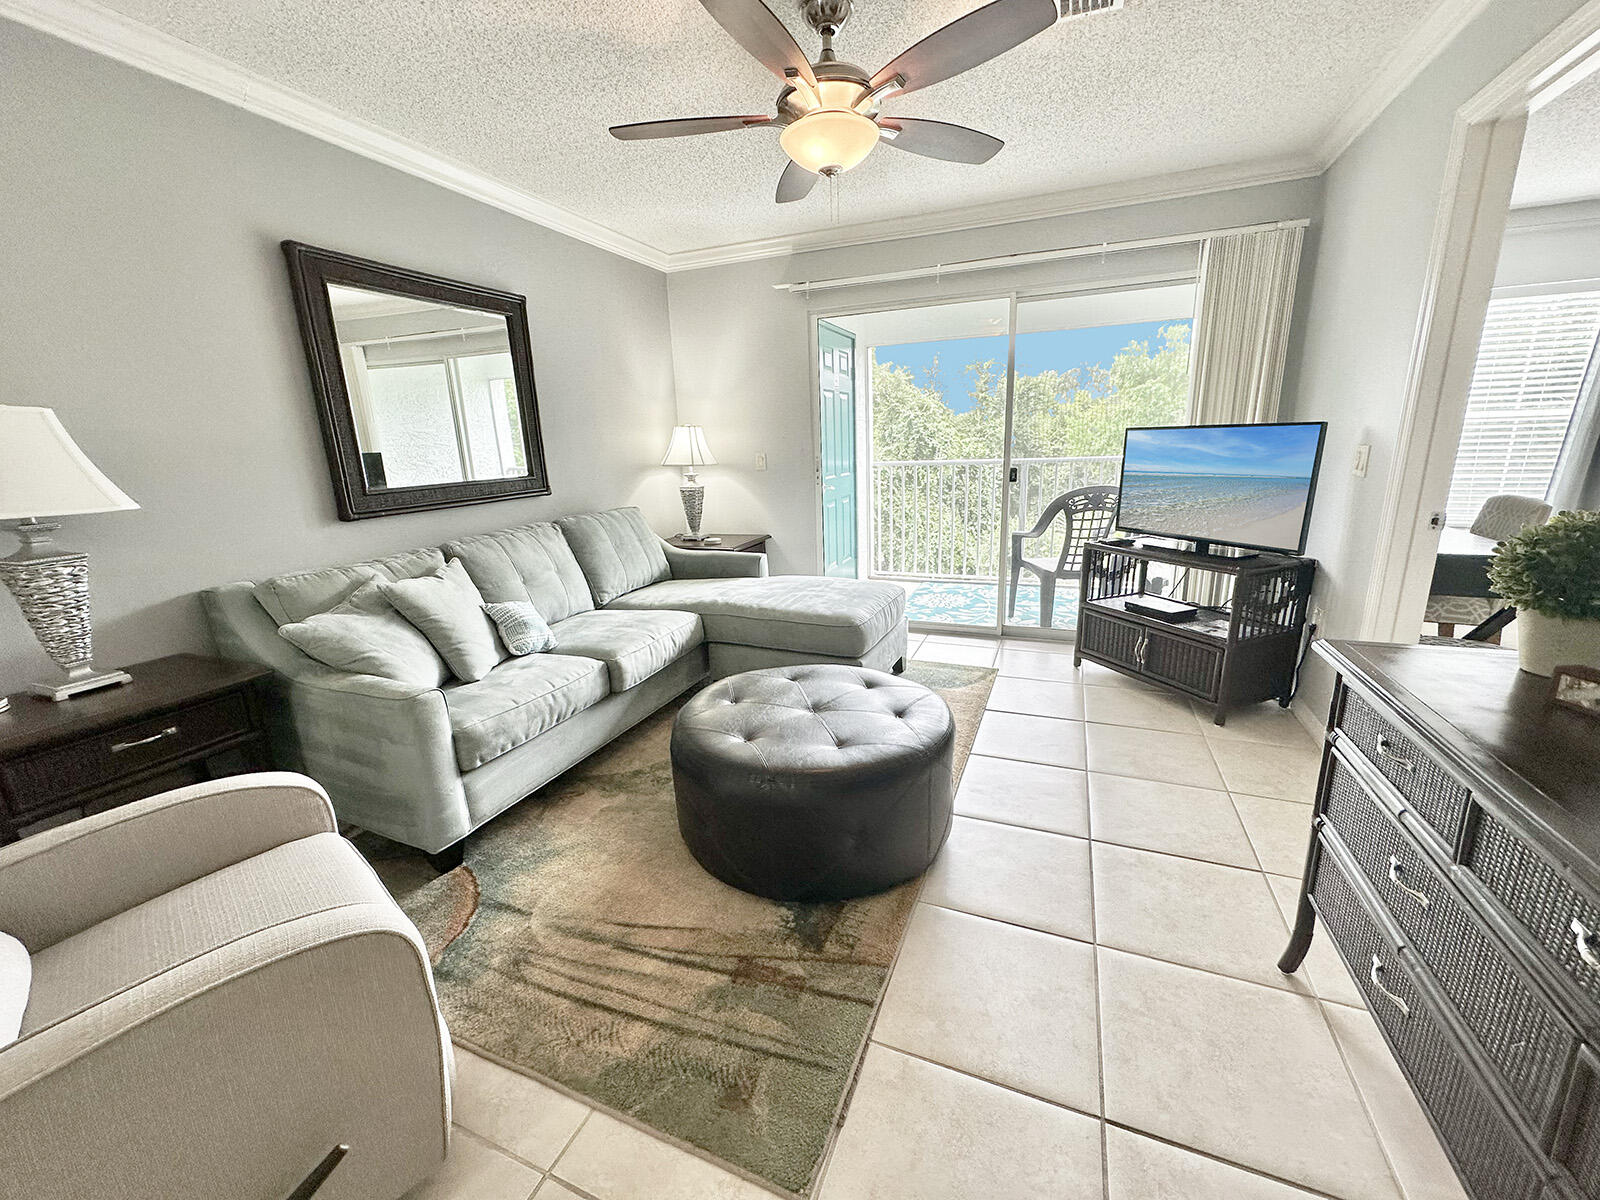
Tenant in place 10/26-10/27. A 2-bedroom, 2-bath condo in The Florida Club that blends comfort, convenience, and resort-style amenities. The open-concept living area and split-bedroom layout offer both space and privacy, while the private screened balcony is perfect for relaxing after a day in the sun. Enjoy a well-appointed kitchen, generous storage, and a primary suite with an en-suite bath. Community perks include a sparkling pool, fitness center, clubhouse, and beautifully maintained grounds that create a peaceful setting. Just 10 minutes from the Emerald Coast's pristine beaches, shopping, dining, entertainment, and military bases, this condo offers an ideal location. Well cared for and a proven performer with long-term corporate military rentals, a perfect fit for a full-time residence or portfolio investment.
#1007665

Niceville

4274 Calinda Lane 243

2 Beds

2 Baths

966 Sq.Ft.

$214,900

MLS#: 1007665

Awesome builder rate plus FREE window blinds! Restrictions apply.

The RAYMOND IV G in Houston Place community offers a 3BR/2BA, open design. Upgrades added (list attached). Features: double vanity, tub/shower combo, and walk-in closet in master bath, kitchen island, walk-in pantry, covered porches, undermount sinks, cabinet hardware, LED lighting, crown molding, framed mirrors in all baths, landscaping, architectural 30-year shingles, flood lights, and more! Energy Efficient Features: water heater, electric kitchen appliance package, vinyl low E MI windows, and more! Energy Star Partner.
#1007676

Crestview

2977 Houston Place Drive

3 Beds

2 Baths

1,517 Sq.Ft.

$339,505

MLS#: 1007676
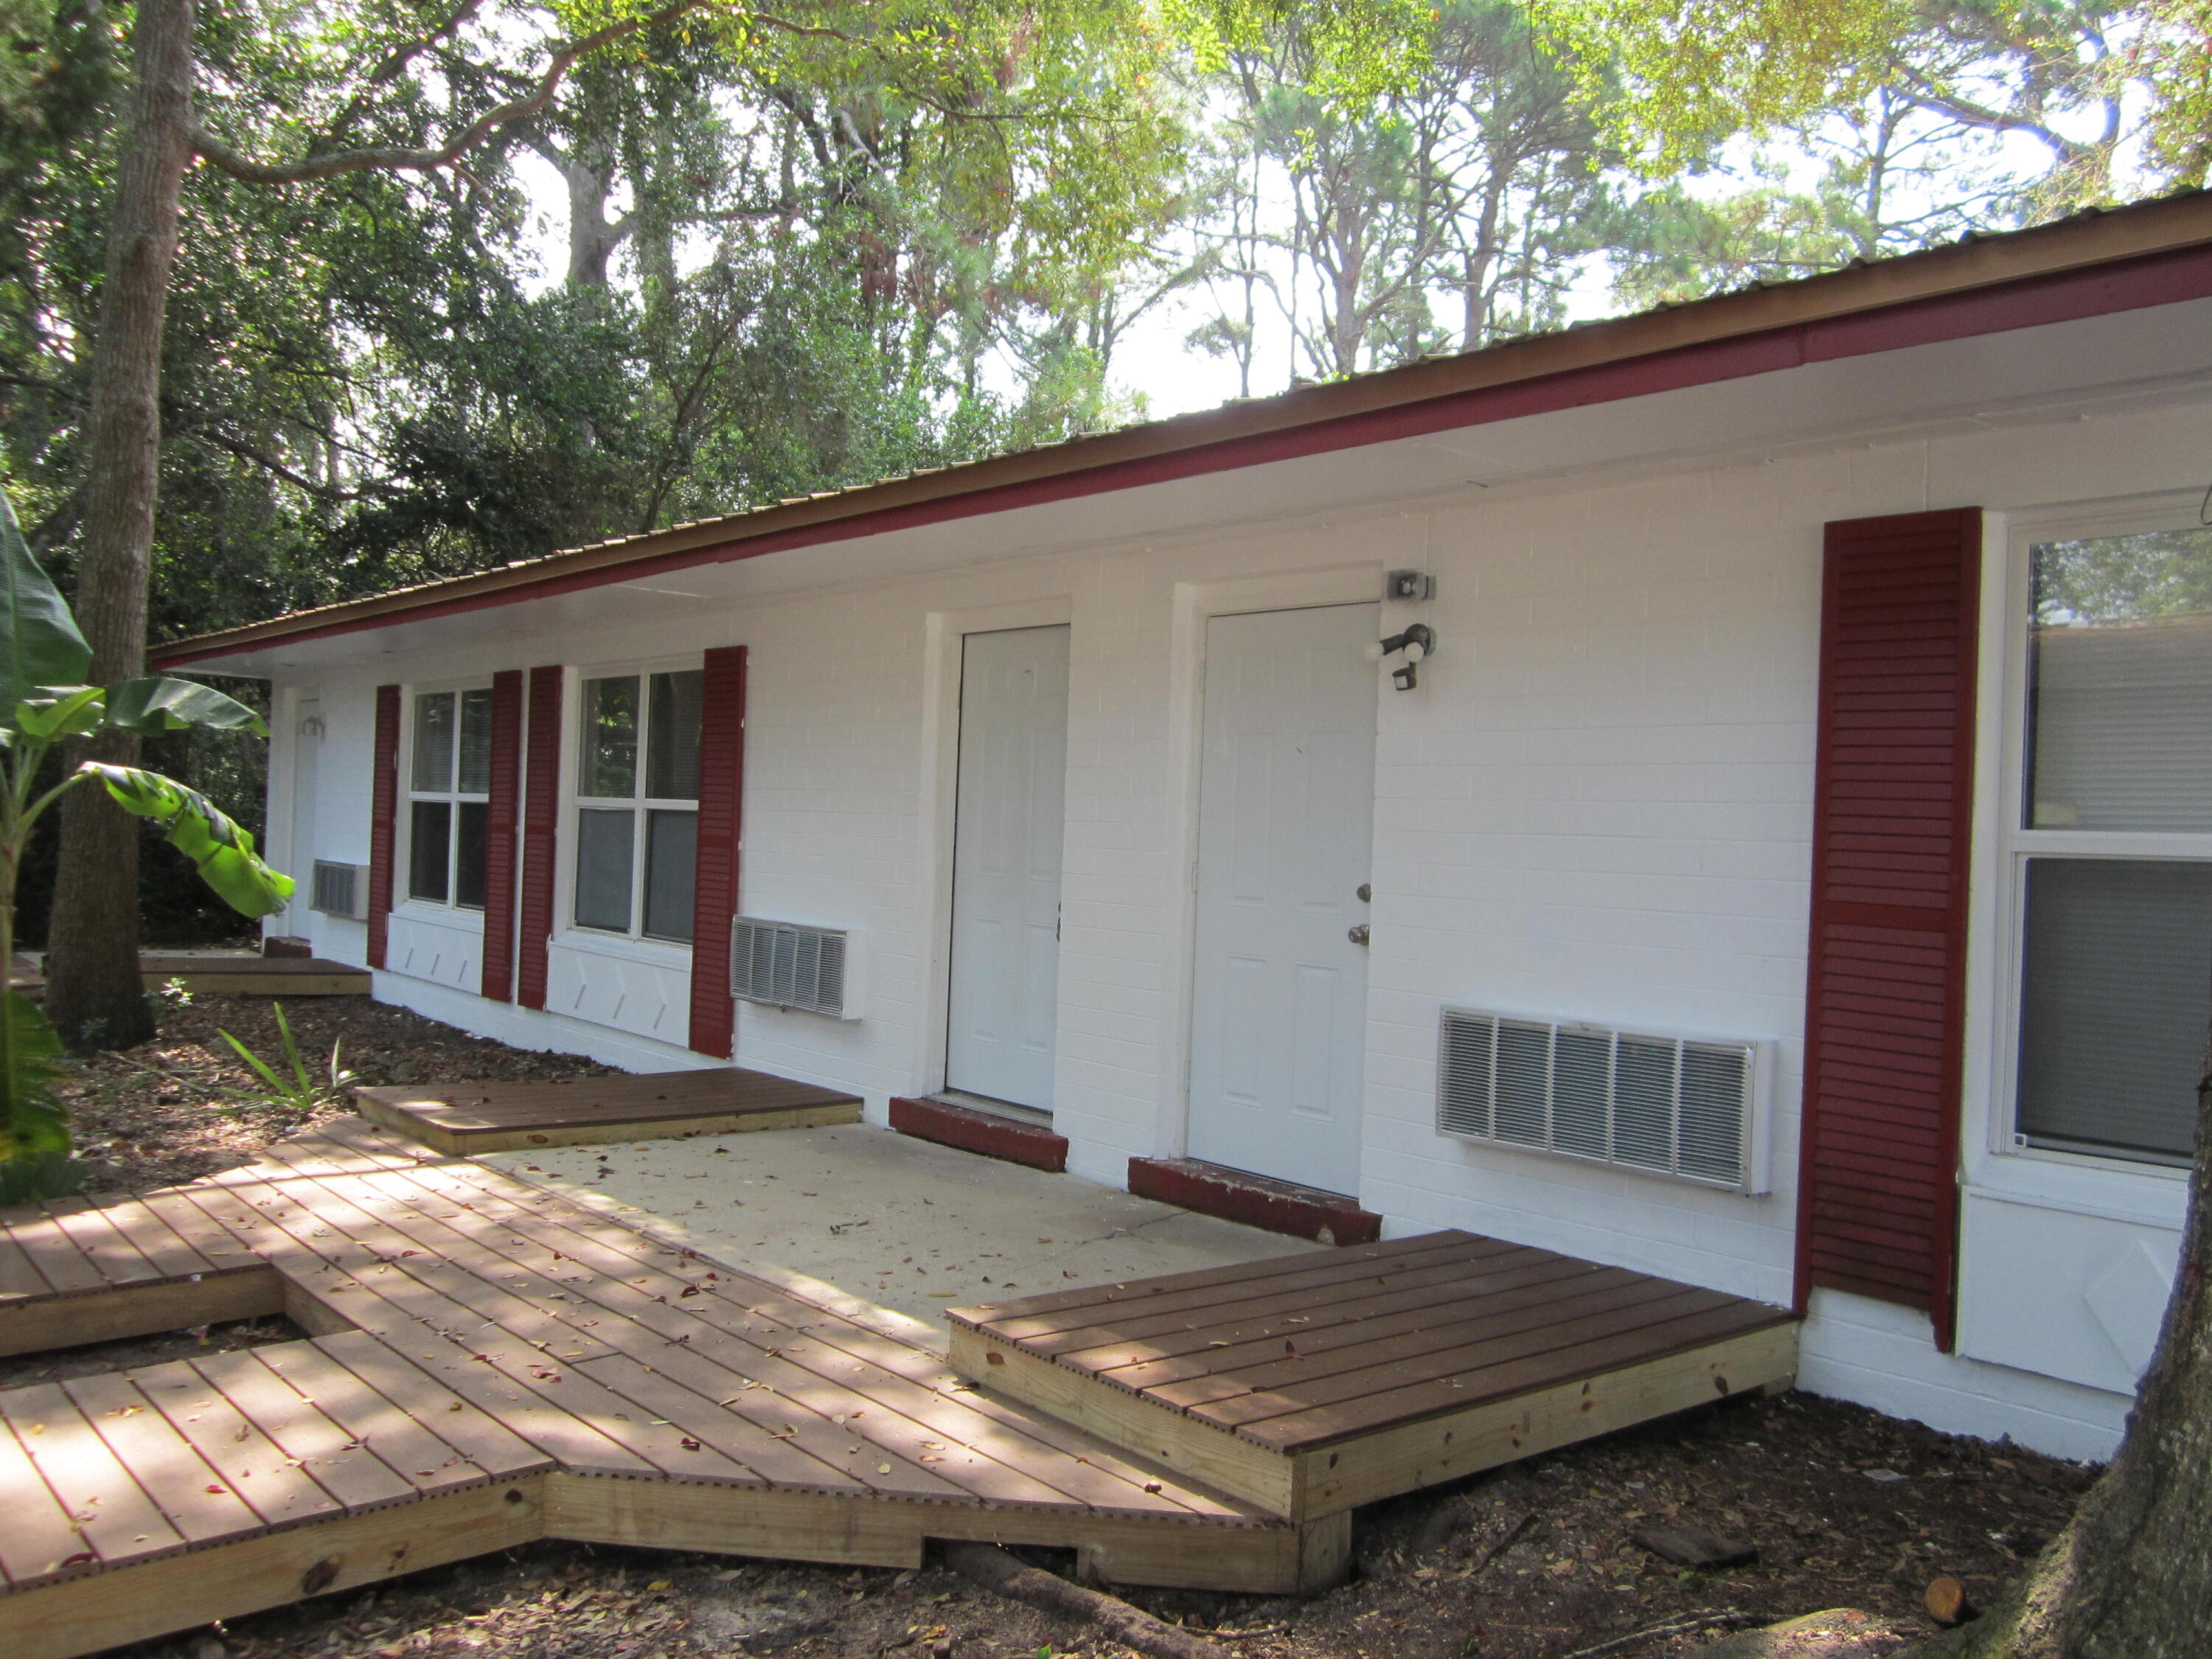
Welcome to this incredible triplex located in the heart of downtown Fort Walton Beach!  Just finished remodeling.This property boasts an amazing location with easy access to all the dining, shopping and beaches Fort Walton has to  offer.  Call to make an appointment  to view. Water, Sewer and garbage included in the rent.  Sorry no Pets no exceptions.  No laundry connections
#1007689

Fort Walton Beach

109 SE Chicago Avenue 1

1 Beds

1 Baths

500 Sq.Ft.

$1,100

MLS#: 1007689

Minutes from the Emerald Coast's beautiful beaches, Cypress Dunes is a charming, gated community on the west end of scenic 30A, bordering Topsail Hill Preserve State Park and approximately 1 mile from Dune Allen Beach public access. Residents enjoy an infinity-edge pool and sunset viewing deck overlooking the Gulf. Conceptual architectural design available in Documents. No required build-out date.

Lot 11B is near a quiet cul-de-sac and is one of the last homesites in Phase II. This 0.09-acre lot backs to a green space and is near the Phase II pool with a cascading waterfall and fountain. With Phase II nearing complete build-out, Lot 11B offers the advantage of building in an established neighborhood surrounded by completed homes rather than an active construction zone, with the community's coastal cottage character already in place.

Four HOA-approved builders provide flexibility to compare construction approaches and pricing, subject to the community's architectural guidelines.

Cypress Dunes' resort-style amenity center includes a clubhouse with kitchen, infinity-edge pool with Gulf views, hot tub, fitness center, outdoor fireplace, and second-floor balcony overlooking the Gulf and Topsail Preserve. Additional amenities include tennis and pickleball courts and scenic boardwalks over the community's natural cypress pond.

Conveniently located minutes from Gulf Place, Santa Rosa Beach Golf & Beach Club, and Grand Boulevard. Buyer to verify all dimensions and information,
#1007718

Santa Rosa Beach

151 Cypress Psge Lot 11B

None Beds

None Baths

0.09 acres

$209,900

MLS#: 1007718

68 acres of opportunity in the heart of the Ozarks! Whether you're dreaming of building a private estate, developing a recreational retreat, creating a family compound, or simply owning a piece of land to escape it all, this unique property deserves a look. Consisting of three parcels with blacktop road frontage, the acreage offers a diverse landscape of gently rolling terrain, wooded hillsides, scenic valleys and multiple locations with potential for ponds or small lakes. Nature lovers will appreciate the abundant wildlife, established ATV/UTV trails and seasonal waterfalls that bring the property to life after a good rain. With no known restrictions, you'll have the freedom to build, hunt, ride, explore or develop to fit your vision. The varied topography provides privacy, character and endless possibilities that are hard to find in one tract. Conveniently located in Rocky Mount and just a short drive from Lake of the Ozarks, this is your chance to own a sizeable piece of Missouri ground at an affordable price. Whether you're investing for the future or looking for your own private Ozarks getaway, this property offers the space and flexibility to make it happen.
#3588773

Rocky Mount

18005 Brendel Boulevard

None Beds

None Baths

68.0 acres

$275,000

MLS#: 3588773

Awesome builder rate plus FREE refrigerator! Restrictions apply. 

The CEDAR IV H in Natureview community offers a 4BR/3BA, open design. Upgrades added (list attached). Special Features: double vanity, garden tub, separate custom tiled shower, and walk-in closet in master bathroom, double vanity in 2nd bathroom, ensuite bathroom in bedroom 2, kitchen island, walk-in pantry, boot bench in mudroom, covered rear patio, undermount sinks, custom kitchen backsplash, cabinet hardware, LED lighting, crown molding, ceiling fans in living room and master bedroom, smart connect WIFI thermostat, framed mirrors in all bathrooms, landscaping, architectural 30-year shingles, flood lights, and more! Energy Efficient Features: water heater, electric kitchen appliance package, vinyl low E windows, and more! Energy Star Partner.
#1007703

Freeport

256 Splendor Run

4 Beds

3 Baths

2,451 Sq.Ft.

$445,297

MLS#: 1007703

Professional Office Suite includes 5 office suites, 1 expansive executive office & sitting area, 1 large conference room, his & her ADA bathrooms, a break room, and a reception area.
#1007722

Shalimar

5 Farquar Lane 5 & 6

None Beds

None Baths

N/A

$3,855

MLS#: 1007722

Discover the possibilities with this 6.8-acre wooded tract in Twin Rivers Point near Greenview. Offering nearly 1,200 feet of paved road frontage, this property provides exceptional access and countless opportunities for future use. Whether you're looking for land to build, a recreational retreat, a long-term investment, or simply a place to enjoy everything the Lake of the Ozarks has to offer, this property is ready for your vision. The rolling wooded terrain features a seasonal lake view and shared community lake access, allowing you to enjoy the water without the cost of waterfront ownership. Conveniently located near marinas, restaurants, golf courses, and outdoor recreation, this tract offers the ideal combination of accessibility and versatility. Large parcels with this much paved road frontage and community lake access are becoming increasingly difficult to find. Seller prefers seller financing terms, creating an excellent opportunity for buyers looking for flexible financing options.
#3588747

Camdenton

Lot 46 Twin Rivers Point

None Beds

None Baths

6.8 acres

$69,900

MLS#: 3588747

Discover the potential of this 1.2-acre wooded tract in the Twin Rivers Point area near Greenview. Located off Venus Road, this property offers an excellent opportunity for those looking to enjoy the Lake of the Ozarks lifestyle without the expense of a large parcel or waterfront property. Whether you're planning to build, invest, or simply own land in a desirable lake community, this tract provides a versatile starting point. Owners enjoy shared community lake access, making it easy to spend time on the water while still enjoying the benefits of a wooded setting. Conveniently located near marinas, restaurants, golf courses, and outdoor recreation, you'll have quick access to everything the lake area has to offer. Seller prefers seller financing terms, creating an excellent opportunity for buyers seeking flexible financing options. Affordable opportunities like this are becoming increasingly difficult to find, making this property well worth a look.
#3588752

Camdenton

Lot 62 Venus Road

None Beds

None Baths

1.2 acres

$17,500

MLS#: 3588752
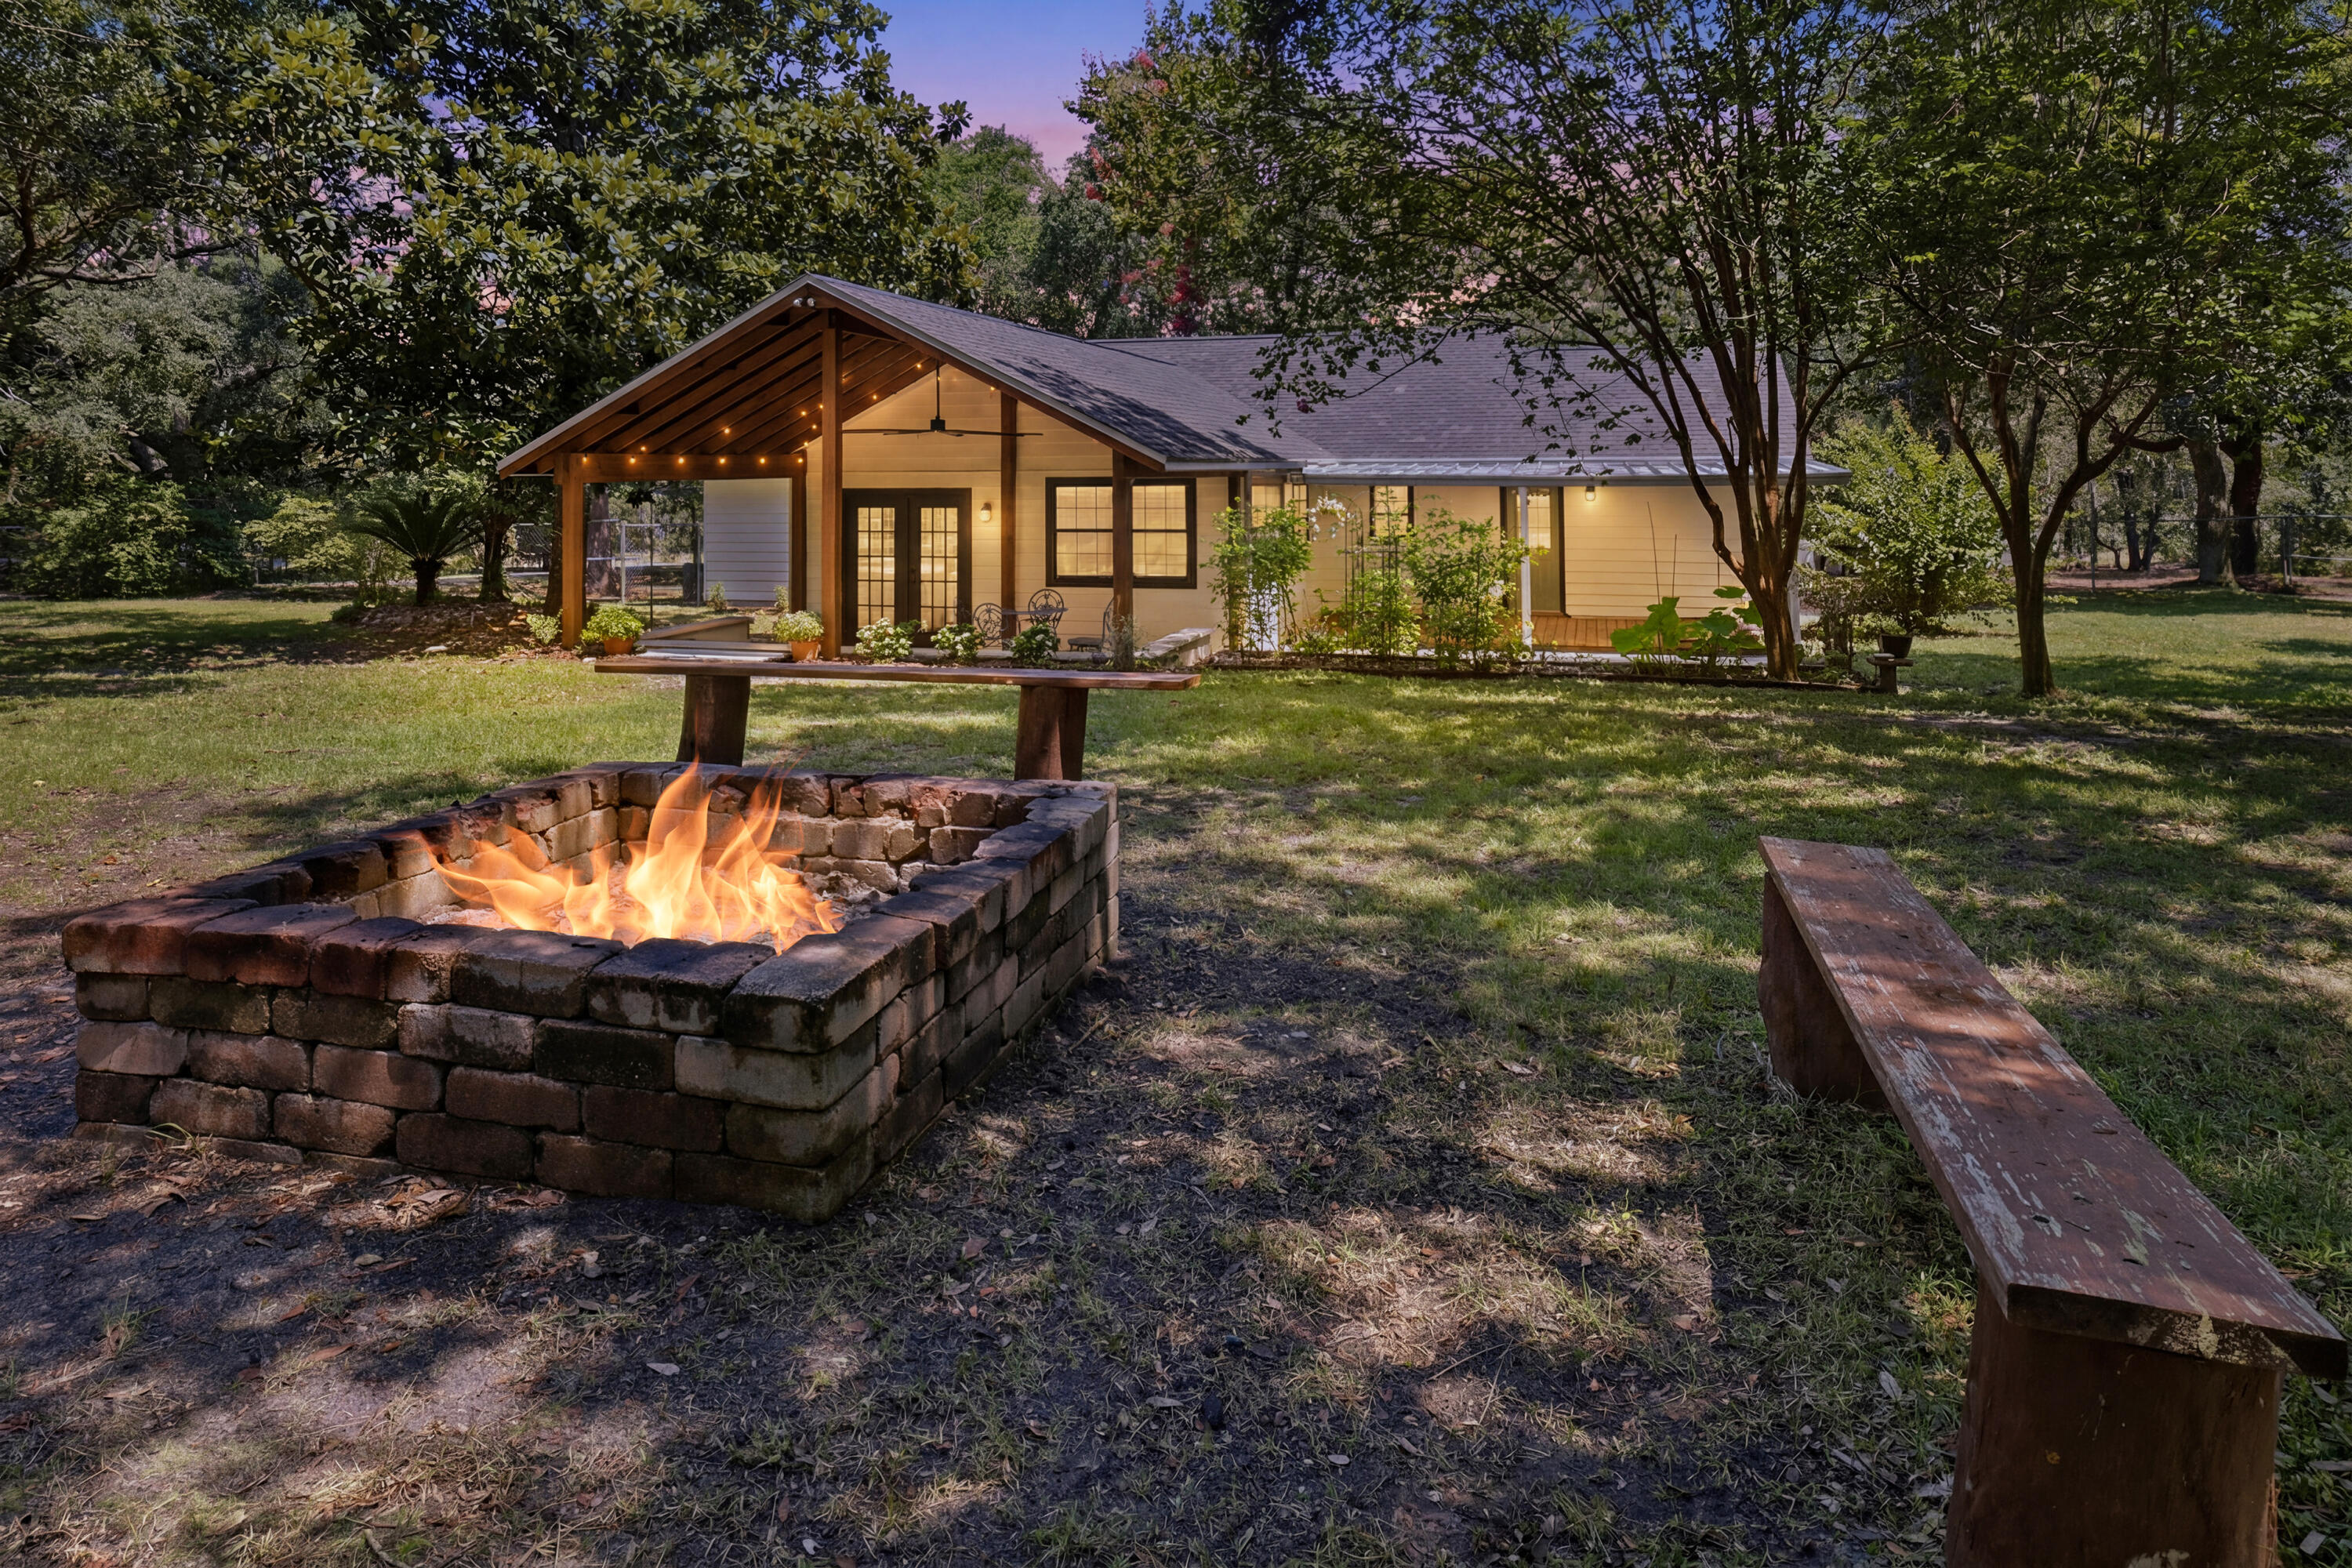
Welcome home to a property that offers something increasingly hard to find: room to breathe, room to grow, and room for the whole family -- however you define it. Tucked behind mature trees on a lot more than twice the size of typical neighborhood parcels, this beautifully updated 4-bedroom, 3-bathroom home paired with a heated and cooled detached building with full bath, laundry, and kitchen.
Step inside and feel the difference fresh updates make. New paint, new fixtures, and durable LVP flooring flow throughout the home, creating a bright, modern backdrop for everyday life. The kitchen has been beautifully reimagined with new cabinetry, quartz countertops, and updated fixtures - a space that invites you to cook, gather, and linger.  The heart of the home is a spacious living area featuring vaulted ceilings and a classic wood-burning fireplace, perfect for cool evenings and cozy gatherings. Just beyond, a generous Florida Room, also with vaulted ceilings, extends your living space and opens onto a large covered patio, blurring the line between indoors and out. Whether it's morning coffee, weekend entertaining, or simply enjoying the view of your own private grounds, this space delivers.  
Two of the four bedrooms are true suite-worthy retreats, each capable of functioning as a primary bedroom, That flexibility makes this home an ideal fit for multi-generational households, adult children returning home, or guests who deserve their own comfortable, private space. And then there's what truly sets this property apart from the others - an additional detached heated and cooled unit with full bathroom, in-unit laundry and full kitchen. It's a rare and valuable addition that opens up real possibilities.  However you choose to use it, it's a feature that adds both flexibility and long-term value.

Beyond the front door, the land itself is the star. Sitting on more than an acre - significantly larger than most lots in the area - this property is shaded by mature trees that create a private, tucked-away feel rarely found this close to everyday conveniences.

The grounds are already started to set up for the self-sufficient lifestyle so many are searching for: fruit trees, growing space for vegetables, and a large fire pit made for evenings under the stars with family and friends. A detached garage offers parking plus additional storage above - ideal for tools, harvests, hobbies, or a workshop in the making.

Whether your dream is a true backyard homestead, a private family compound, a separate space to work from home, or simply more space and privacy than anything else on the market, this one-of-a-kind property delivers on every front. Homes with this combination of space, updates, and flexibility don't come along often -- schedule your showing today.  NOTE - We have discovered (after listing) that the detached unit is not permitted for habitable place with Santa Rosa County. The building is permitted as a storage building.    For a property tour, view here: https://bit.ly/MasonCalle
#1007729

Gulf Breeze

4979 Mason Calle Road

4 Beds

4 Baths

2,284 Sq.Ft.

$625,000

MLS#: 1007729
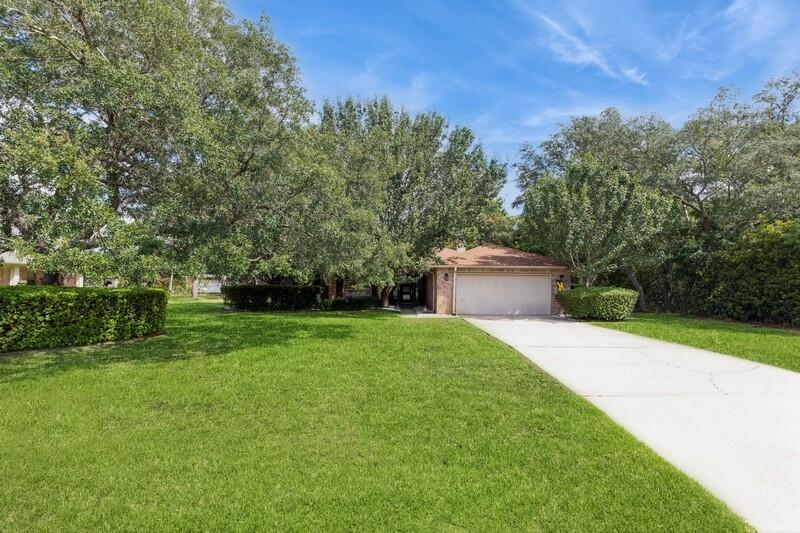
BACK ON MARKET WITH NO FAULT TO SELLER. NEW HARDWOOD LAMINATE FLOORING INSTALLED IN 2025! MLS photos do not yet reflect the beautiful new flooring that flows seamlessly with the tile in the kitchen and bathrooms. Located in the desirable Hidden Creek Estates golf course community, this stunning 4BR/2BA all-brick home offers luxury indoor and outdoor living. Features include a heated and cooled Florida room, screened-in pool, and an incredible 26x26 outdoor kitchen and entertainment area with Tennessee flagstone, granite countertops, propane fireplace with TV hookup, and a Leisure Bay hot tub that seats 10. The attached gazebo includes ceiling fans, downlighting, Big Green Egg, and propane connections, making this backyard perfect for entertaining year-round.
NEW 2026 POOL MOTOR

HOA $505.00 PER YEAR There is also a space for a fridge, making it perfect for cold drinks and gatherings. The front porch also showcases Tennessee flagstone, adding to the home's curb appeal. The front door is a storm door with privacy glass, and all locks are smart lock features. The exterior fence is a bit higher than the HOA requirement and was grandfathered in. Conveniently located on a golf course, residents can easily access the course right from their backyard.


The interior of this home is very inviting. Every room was freshly painted. The master bedroom features ocean blue walls, crown molding, and LVP floors installed in 2022. The 2 walk-in closets in the master bathroom include upgraded adjustable closet racks. The owner's suite bathroom is a luxurious retreat with a whirlpool tub, tile backsplash with shiplap, and a fully tiled standing shower. The indoor fireplace is a wood-burning fireplace, creating a cozy atmosphere. The chef's kitchen is equipped with a KitchenAid double oven, a flat surface cooktop, Whirlpool stainless steel appliances, and a fridge with an icemaker. The kitchen also features a riverstone backsplash, adding a touch of elegance. Throughout the house, you'll find LVP flooring installed 2022 in the living room and bedrooms, tile in wet areas, and hardwood in the dining room. The GE washer and dryer are included with the purchase of the home. Additional features include an AC unit installed in 2019 with a germicidal feature, a new water heater installed in 2021, and a Rainbird sprinkler system. The smoke detectors in the house are not just smoke detectors but also carbon monoxide detectors, ensuring extra safety for you and your family. This spacious home is well-maintained and kept very clean by the current owners. Conveniently located on a golf course, residents can easily access the course right from their backyard. Don't miss the opportunity to make this exceptional property your new home!
#957971

Navarre

7060 Summit Drive

4 Beds

2 Baths

3,000 Sq.Ft.

$589,900

MLS#: 957971
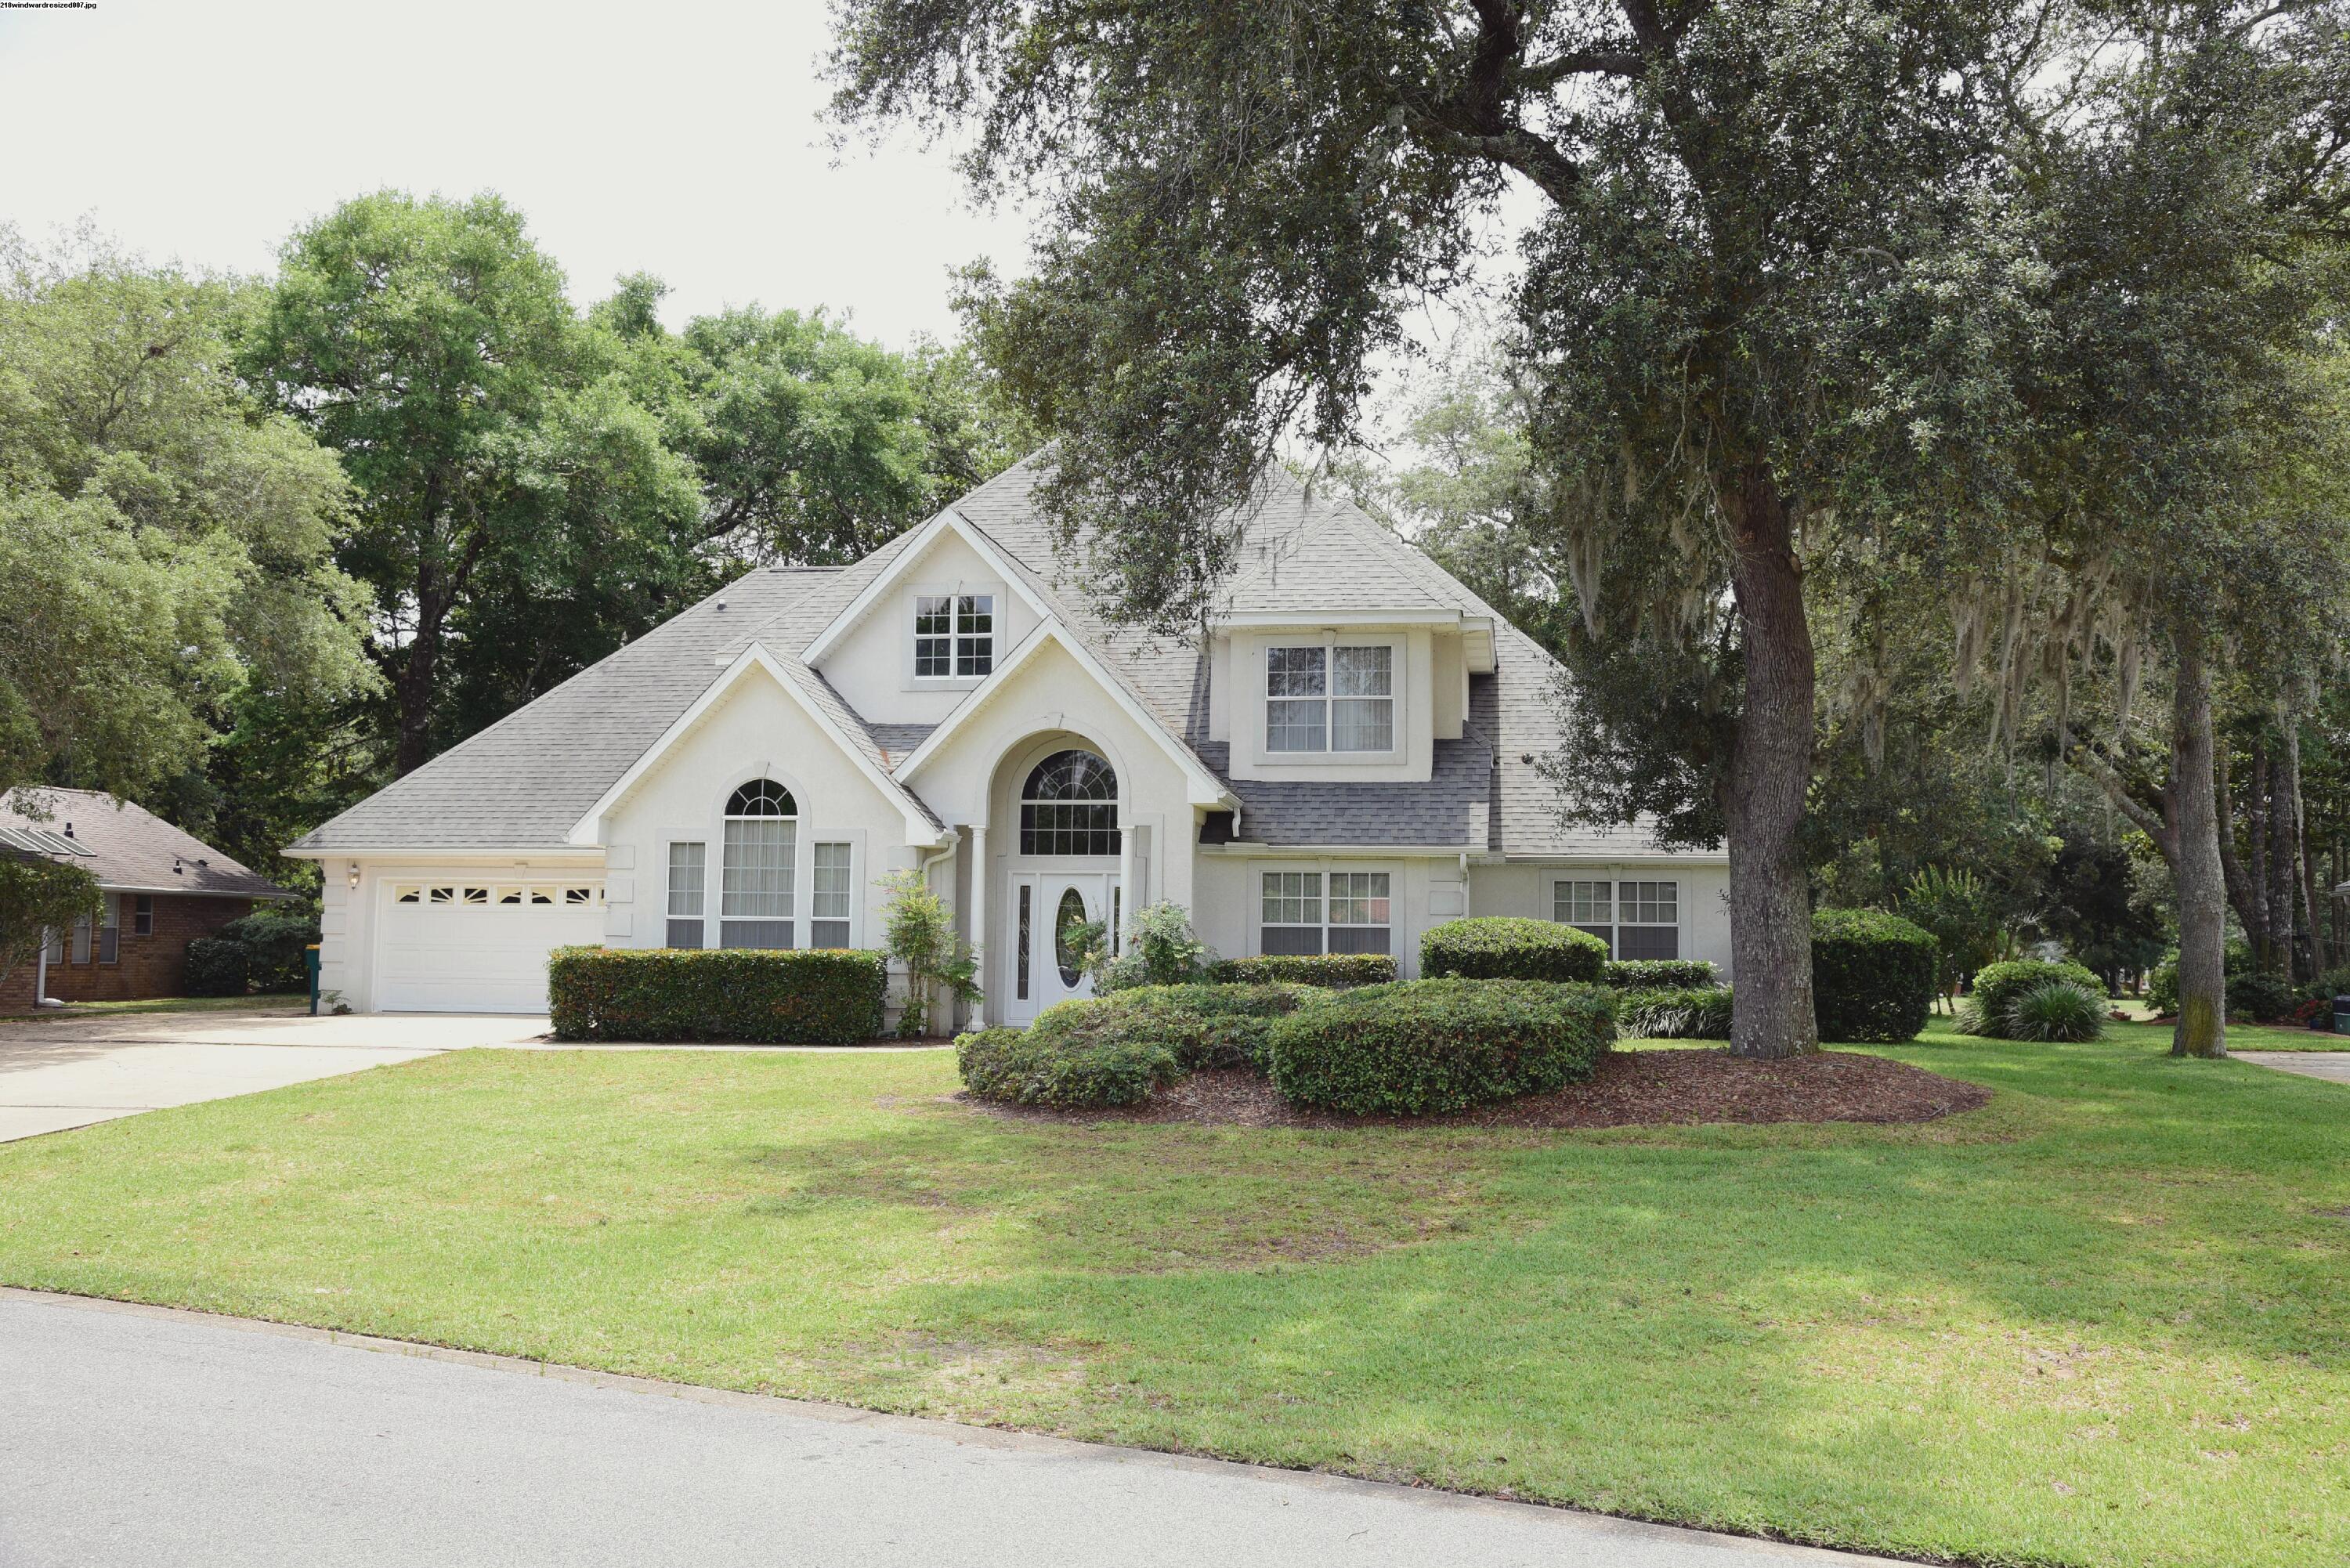
Welcome to this spacious executive home located in the gated community of Windward, where tranquil lake views create a beautiful first impression. Designed with both elegance and functionality in mind, this home offers an open floor plan, generous living spaces, and lawn service included for easy, low-maintenance living.

Step inside to find tile flooring throughout the main level and a thoughtfully designed layout. Just off the foyer, you'll find a private office or den, along with formal living and dining rooms. The impressive family room features soaring two-story ceilings, custom built-in bookcases, a cozy gas fireplace, and French doors that lead to the open patio--perfect for relaxing or entertaining.

The kitchen includes ample cabinet and counter space, tiled flooring, and a bright breakfast area for casual dining. A conveniently located laundry room and half bathroom complete the main level. The spacious primary suite is located on the first floor, offering privacy and comfort. The en-suite bathroom features double vanities, a soaking tub, separate shower, and a large walk-in closet. Upstairs, you'll find two additional bedrooms that share a full bathroom, providing plenty of space for family or guests.

Conveniently located near shopping, dining, top-rated schools, and military bases, this exceptional home offers the perfect combination of space, style, and a peaceful gated community setting. Contact us today for a showing!
#1007702

Niceville

218 E Windward Cove

3 Beds

2 Baths

2,932 Sq.Ft.

$3,000

MLS#: 1007702
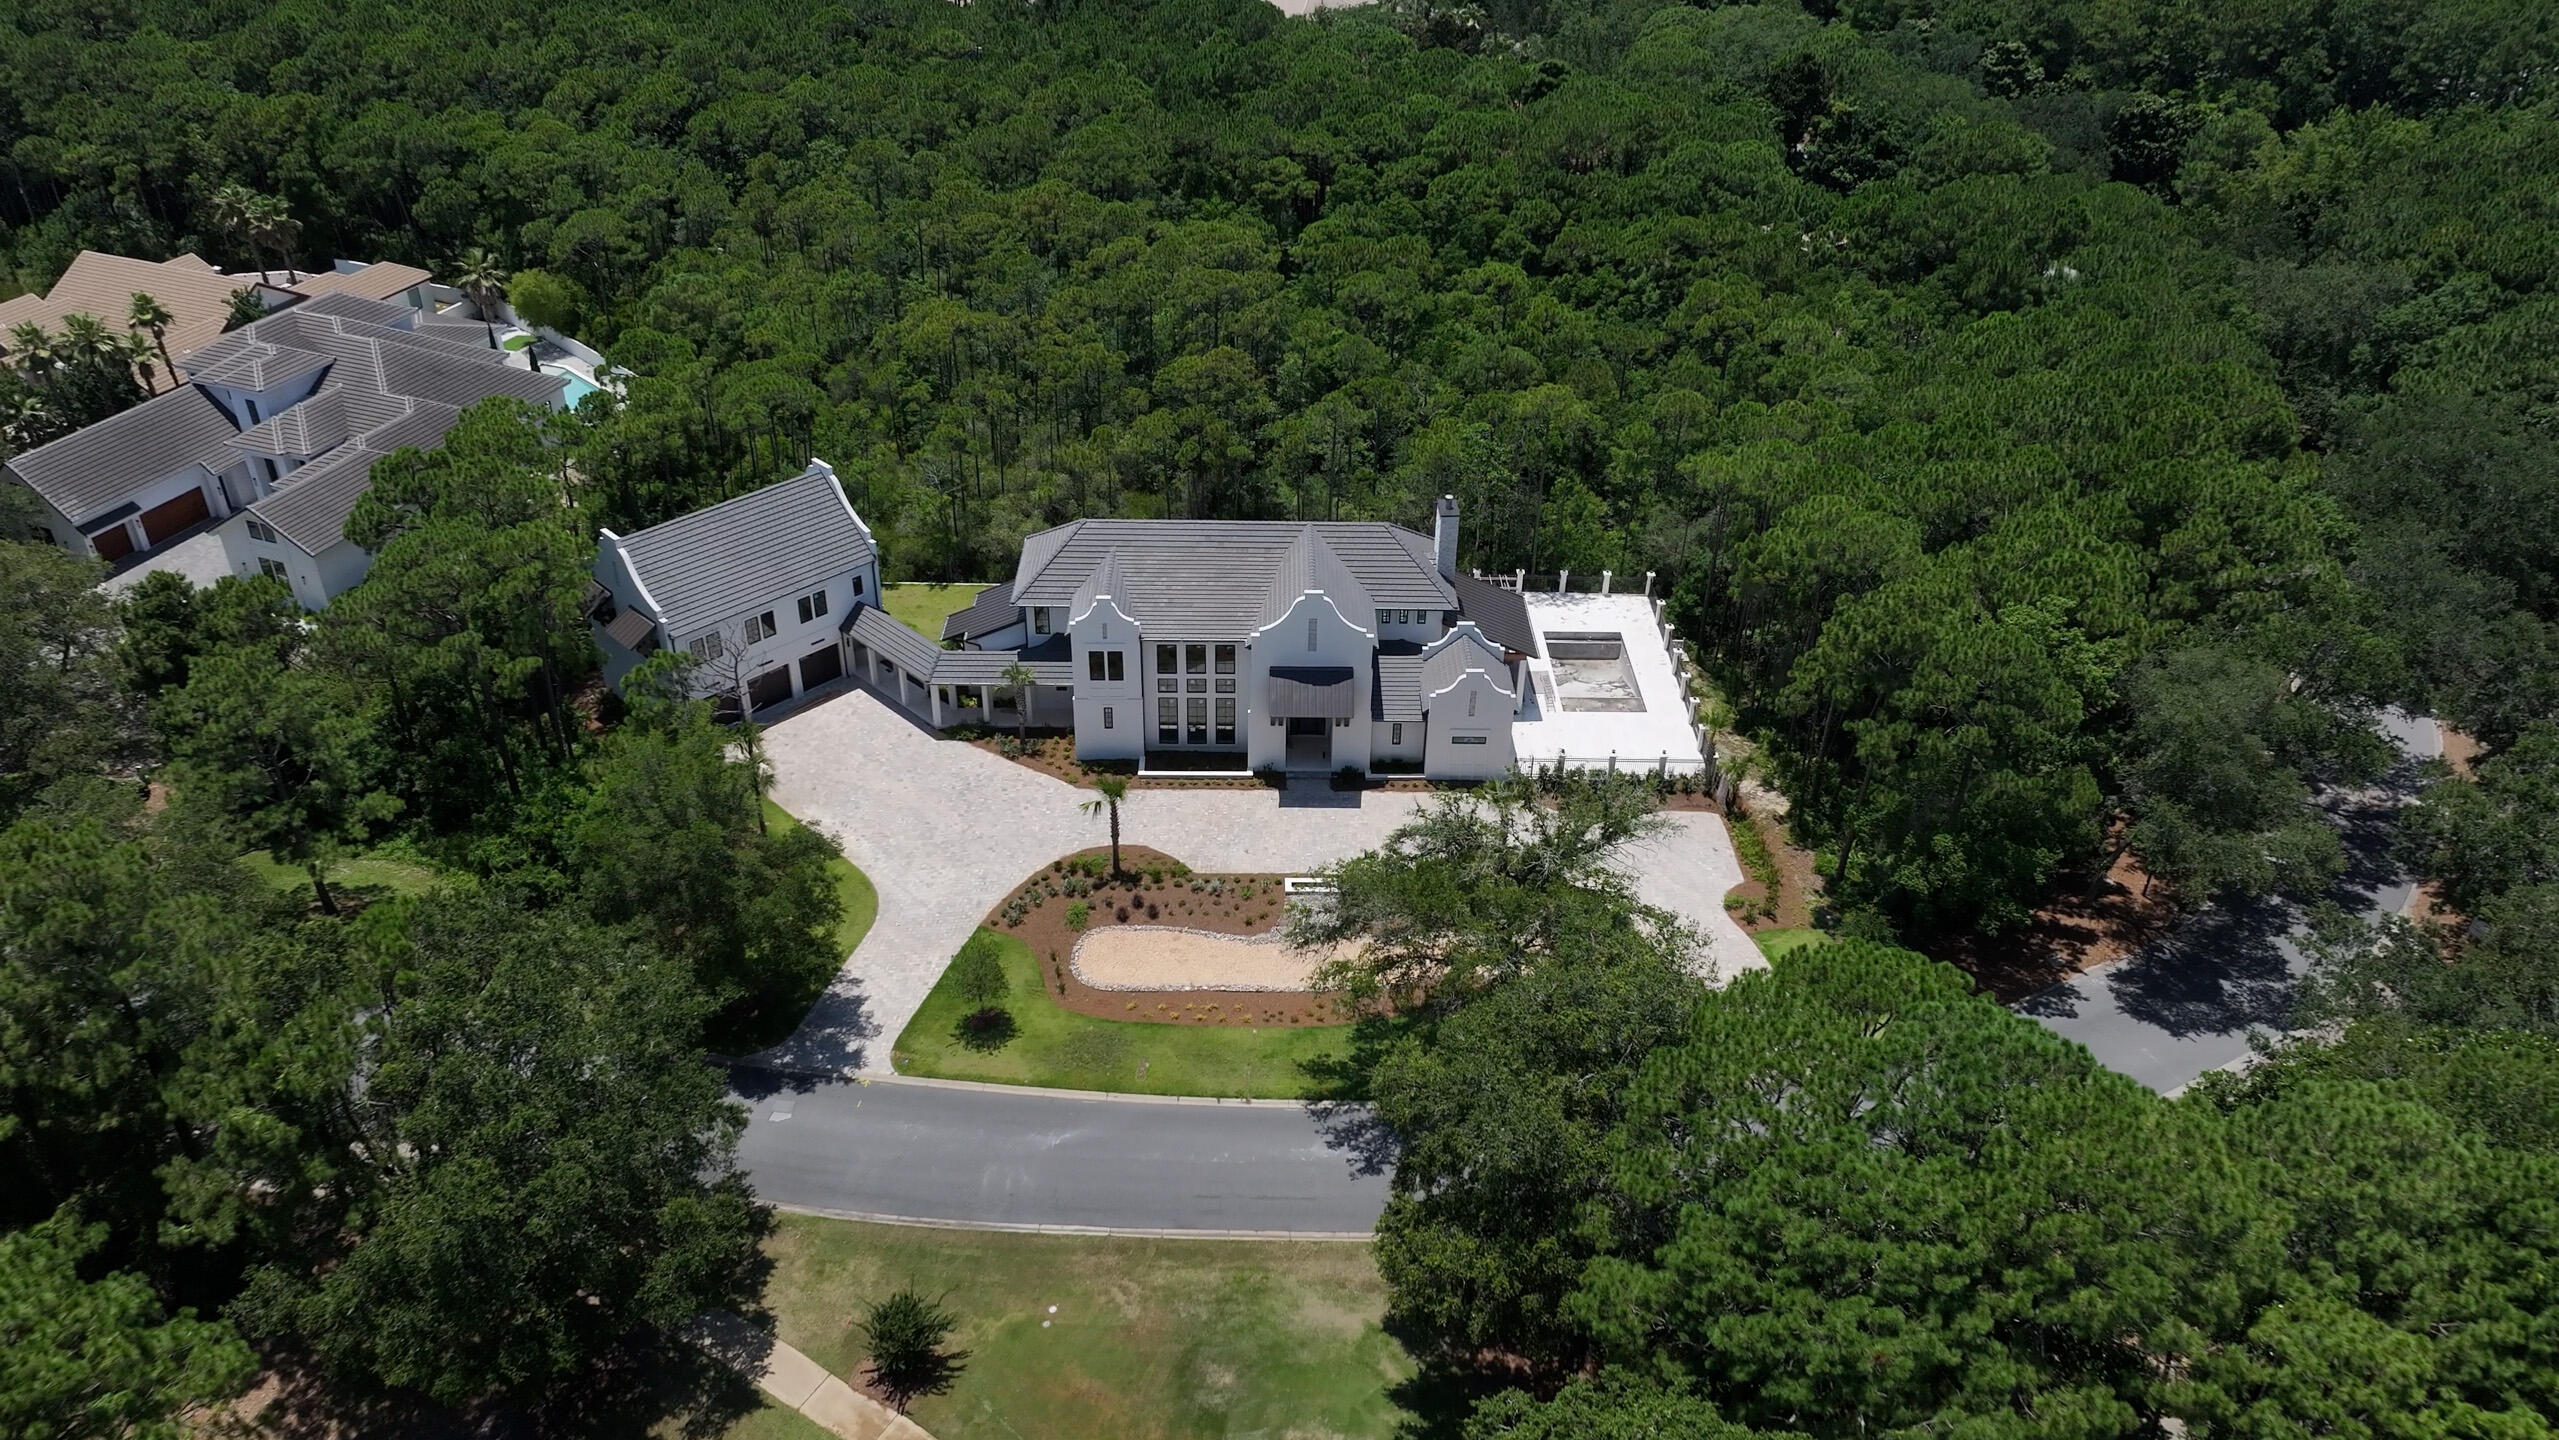
Experience unparalleled luxury in this spectacular new custom estate in the highly sought-after Regatta Bay community. Currently under construction and nearing completion, this exceptional residence showcases superior craftsmanship, timeless architecture, and the finest high-end finishes throughout. The main home offers 5 bedrooms and 4.5 baths designed for both elegant entertaining and everyday comfort. The thoughtfully designed floor plan features a grand living room anchored by a stunning gas fireplace, a formal dining room, and a chef's kitchen equipped with premium appliances, custom cabinetry, and all the bells and whistles. A massive walk-in butler's pantry provides abundant storage and prep space. The first floor includes a luxurious primary suite, a private guest suite, and a powder room. Upstairs, you'll find a spacious loft and three additional guest bedrooms. Above the detached 3-car garage is a beautifully appointed carriage house complete with 2 bedrooms, 1 full bath, a full kitchen, breakfast nook, and living room--perfect for guests, extended family, or private accommodations. Situated on more than 2 acres and backing to a serene, wooded preserve, this estate offers exceptional privacy and outdoor living. Resort-style amenities include a large swimming pool, outdoor shower, summer kitchen, and an inviting outdoor fireplace, creating the ultimate setting for entertaining year-round. Regatta Bay is a serene, gated community that seamlessly blends golf and boating, offering a lifestyle that is truly unparalleled! The essence of the Regatta Bay Lifestyle revolves around convenience, allowing residents to easily access numerous enjoyable destinations within minutes via golf cart, including the beach! Within the community, residents can indulge in golf, swimming, tennis, pickleball, parks, playgrounds, the Regatta Bay Clubhouse, Legendary Marine, and Legendary Yacht Club. Furthermore, Regatta Bay features a private road that leads directly to the Destin Commons, where an array of popular retail stores for both men and women awaits, alongside a diverse selection of restaurants, Whole Foods, Bass Pro, Lowes, an AMC movie theater, and Uncle Buck's Bowling-all easily reachable by golf cart. Regatta Bay is centrally located offering easy access to the airport and only a few miles from Northwest Florida's finest hospital. Schedule your private tour today and experience the elegance of Regatta Bay living.
#1007719

Destin

341 Regatta Bay Boulevard

7 Beds

5 Baths

5,656 Sq.Ft.

$3,600,000

MLS#: 1007719

1 ... 536 537 538 539 540 ... 666
* Listings identified with the FMLS IDX logo come from FMLS and are held by brokerage firms other than the owner of this website. The listing brokerage is identified in any listing details. Information is deemed reliable but is not guaranteed. If you believe any FMLS listing contains material that infringes your copyrighted work please review our DMCA policy and learn how to submit a takedown request. © 2024. First Multiple Listing Service, Inc.

Send a message

Message successfully sent.

Your message

What is 3 + 4 ?

Reason for contacting?

I agree to receive email communication and understand I can unsubscribe at any time.

I agree to be contacted by Bobs agency via call, email, and text for real estate services. To opt out, you can reply 'stop' at any time or reply 'help' for assistance. You can also click the unsubscribe link in the emails. Message and data rates may apply. Message frequency may vary. Privacy Policy

Sign Out

Virtual Assistant

Would you like to take the next step with this property? We can help you schedule a showing or virtual tour, or send you more details.

Yes, I would like more information.

Thank You for Your Reply, One of Our Agents will contact you as soon as possible

No, maybe later.

Thank you, you can always contact me via email, phone number or through the contact form.

Realhub AI

Lucy - Your AI-Powered Realtor

Update Your Temporary Password

Personalize your search

Enter your email and we'll notify you immediately when new listings match what you're looking for.

or enter email address

Already have an account ? Login here

Continue your home search

I agree to receive communications and understand I can unsubscribe at any time.

I agree to be contacted by Bobs agency via call, email, and text for real estate services. To opt out, you can reply 'stop' at any time or reply 'help' for assistance. You can also click the unsubscribe link in the emails. Message and data rates may apply. Message frequency may vary. Privacy Policy

Already have an account ? Login here

We use cookies

We use cookies primarily for analytics to enhance your experience. By accepting, you agree to our use of these cookies. You can manage your preferences or learn more about our cookies policy.





