
REALHUB is on fire today

Properties

Browse or get in touch to schedule a walkthrough.

  • Nearby me
Price range

Popular Features

Community Features

Association

Property Features

Waterfront

View

Exterior Features

Interior Features

Style

10000 properties match your criteria

Updated 1 minute ago

E-Alert name
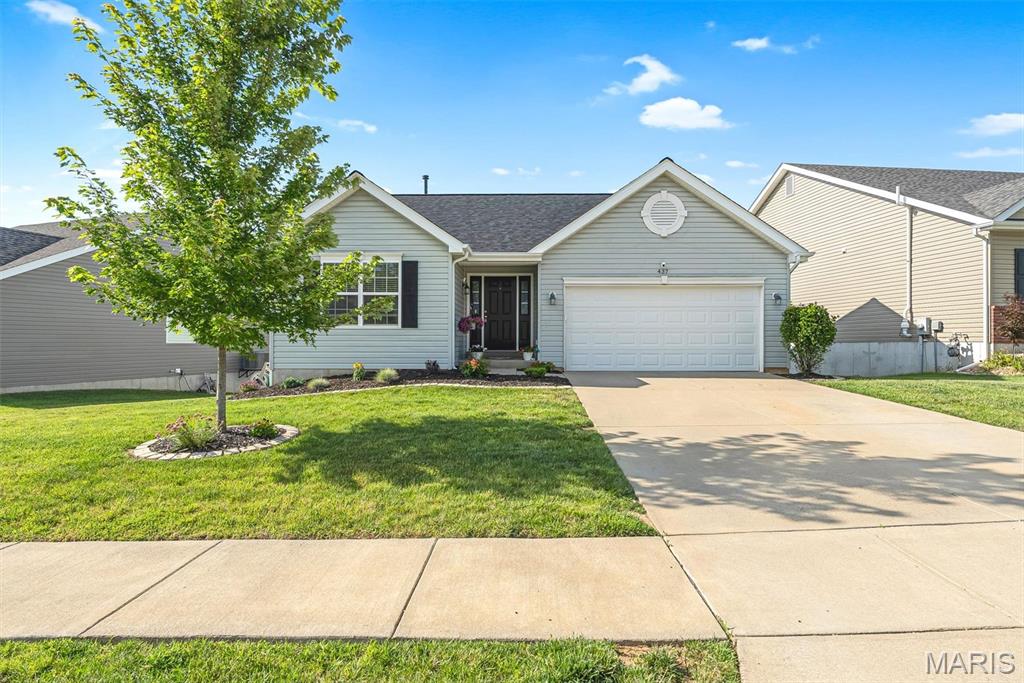
Welcome home to this beautifully updated 3 bedroom, 2 full bath, ranch offering 1,324 sq ft of comfortable, move in ready living! From the moment you step inside, you’ll appreciate the new flooring and stylish updates throughout, complemented by sleek stainless-steel appliances in the kitchen.
The spacious primary suite features a large bedroom with ample closet space, providing the perfect retreat at the end of the day. Step outside to enjoy a large fully fenced, level backyard that backs to common ground and mature trees. The large deck offers private and peaceful views and is ideal for entertaining and watching the sunset. The large patio below offers additional room for a space to relax. The walkout basement with an included rough in, is open and ready for your design to add additional living space.
Additional highlights include a 2 car garage, beautiful landscaping, underground French drains for added peace of mind, and modern cordless blinds throughout.
This home combines comfort, functionality, and privacy! Close to the highway, schools, and shopping, and restaurants! Don’t miss your opportunity to make it yours!
#26040009

O'Fallon

437 Dusty Brook Drive

3 Beds

2 Baths

1,324 Sq.Ft.

$349,000

MLS#: 26040009
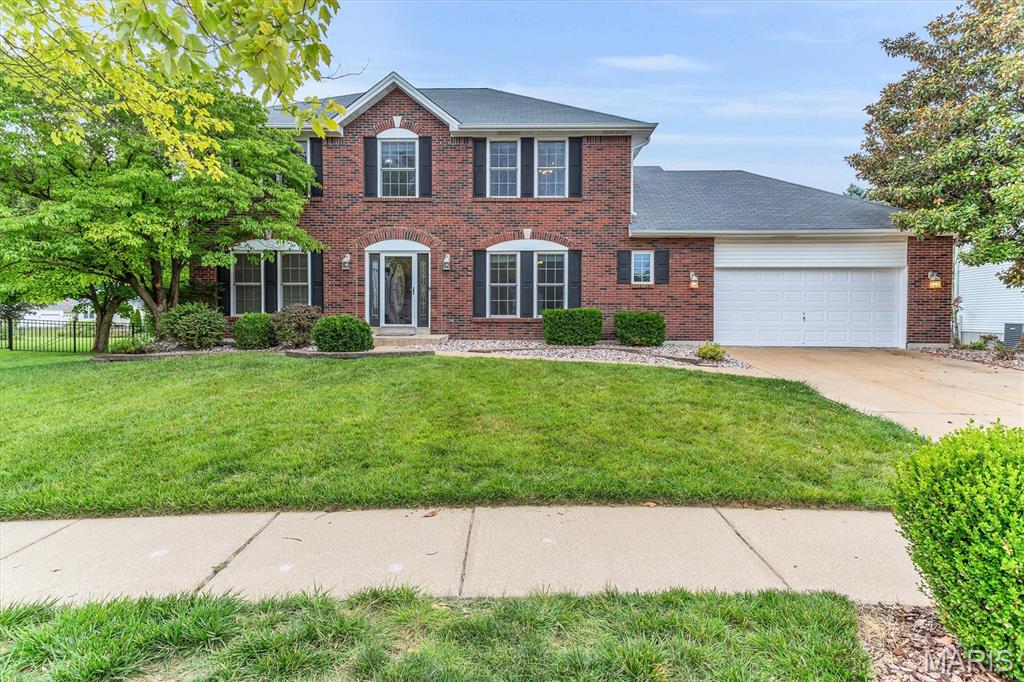
This is an incredible 2 story in the sought after neighborhood of Presidio.  The home features a full BRICK front, vinyl siding, enclosed soffits, black shutters, Stone patio, Firepit, professional landscaping and irrigation all on a beautiful third of acre lot.   Interior has over 2600 sq ft, 4 bedrooms, 2 full baths and 1 half bath, 2 car garage.  Main level has front dining room and study/den.  Open floorplan between the greatroom, breakfast room, and kitchen.  Main floor laundry.  Features include Hardwood floors, crown molding, kitchen center island and breakfast bar, Kitchen desk, double pantry, laundry room cabinets and cubbies, Large greatroom with woodburning fireplace, brick surround and hearth, built in bookcases.  Enjoy the Four season room which is heated and cooled separately.  Primary bedroom suite with luxury bath, dual sinks, step up jacuzzi tub, walkin closet, 3 additional generous size bedrooms.  Lower Level is ready for you finish.  Two new 40 gallon water heaters, Dual/Zoned HVAC, and so much space for finish, storage, and a workshop.  

Itemized List:
Inground sprinkler system
-VacuFlow inline vacuum system-basement, main floor, 2nd floor and garage
-Jacuzzi Whirlpool w/jets, dual head shower & body jets in masterbath
-Hardwood floors and ceramic tile on main floor
-Built in bookshelves either side of fireplace
-300 sqft sunroom with new (2026) HVAC system
-New windows, shutters and front door trim on front of house-2024 St. Louis Design & Build
-Oversized garage
-4 Person custom locker organization system and utility sink in laundry room
-North Star Reverse Osmosis Drinking Water System-kitchen
-Dual zoned HVAC system
-Finished patio with fire pit, water feature and LED dust to dawn exterior lighting
-Large center island in kitchen, black granite sink, solid surface countertops (Hi-Mac)
-Ceiling fans in every room
-9ft ceilings-main floor

Please note the Washer  & Dryer are 3-6 years old and will stay with the home.
#26035668

St Charles

214 Kingdom Drive

4 Beds

2 Baths

2,607 Sq.Ft.

$500,000

MLS#: 26035668
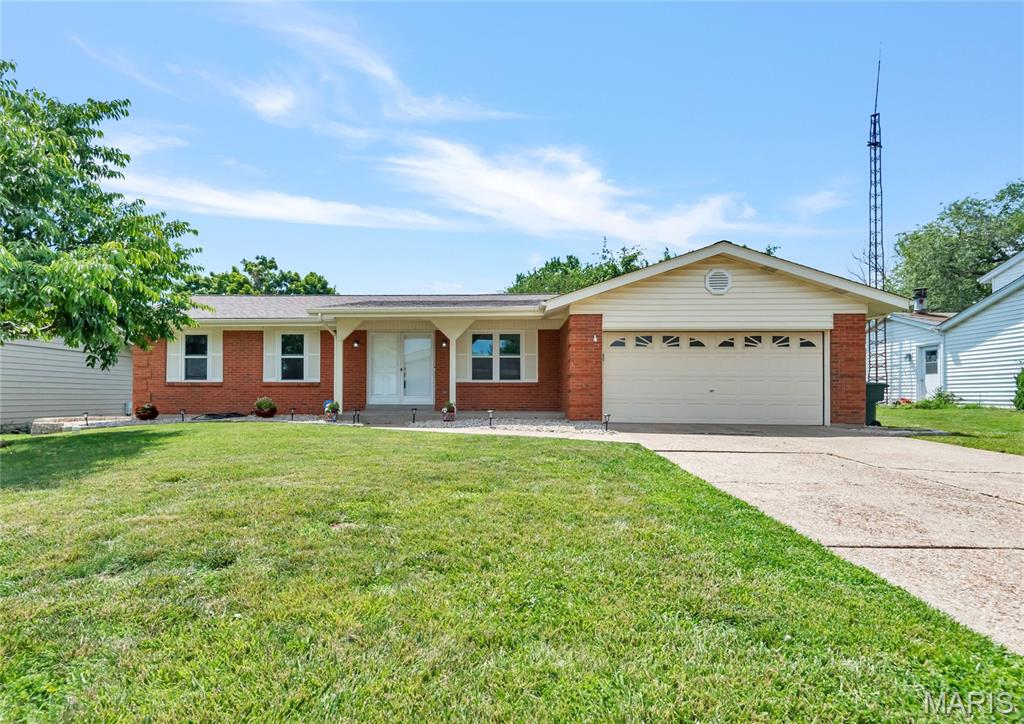
Tucked into an established St. Peters neighborhood near a quiet cul-de-sac, this ranch offers the kind of comfort that's getting harder to find. Dont miss this opportunity!

Welcome to 1363 Brandywine Lane—a ranch home in the heart of St. Peters, where backyard sunsets, weekend barbecues, and cozy nights by the fire feel less like plans and more like everyday life.

Step inside and you'll find over 1,400 square feet of comfortable living space with 3 bedrooms and 2 full baths, designed for the way people actually live. Recent updates, including refreshed flooring, updated paint, and beautifully remodeled bathrooms, create a move-in-ready feel while still leaving room to make the home your own. The layout offers multiple gathering spaces, including a warm hearth room anchored by a wood-burning fireplace—the kind of room that instantly becomes everyone's favorite spot in the house. 

Out back is where this home really starts telling its story. A huge covered deck overlooks the fenced yard, creating the perfect setting for morning coffee, summer cookouts, football Saturdays, or simply unwinding after a long day while the sun disappears beyond the treeline.

Need room to grow? The walk-out basement is loaded with potential. Whether you're dreaming of a recreation room, home gym, workshop, additional living space, or all of the above, the blank canvas is already here waiting for your vision.

The attached two-car garage, near cul-de-sac location, and established neighborhood add everyday convenience, while the home's solid ranch design offers the kind of timeless appeal buyers are always searching for.

If you've been looking for a home that feels welcoming, offers space to personalize, and gives you room to enjoy both indoors and out, 1363 Brandywine Lane deserves a spot at the top of your list.

Homes like this have a way of feeling familiar from the very first visit—and that's something you can't put a price on. Come check it out today!
#26039447

St Charles

1363 Brandywine Lane

3 Beds

2 Baths

1,406 Sq.Ft.

$325,000

MLS#: 26039447
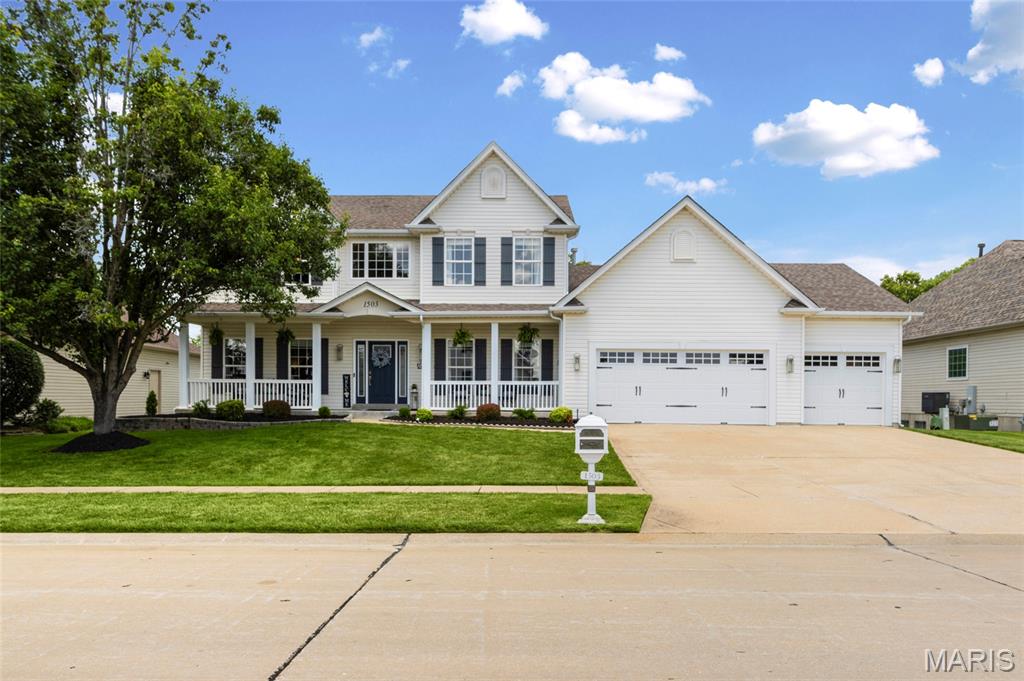
Open House Sunday 6/28 12-1pm! * Nestled in the sought-after Bluffs at Heather Glen, this beautifully updated 4-bedroom home delivers the perfect combination of timeless design, functional living spaces, and thoughtful details throughout. From the moment you arrive, the inviting covered front porch and impressive curb appeal welcome you inside. Step through the front door to discover warm hardwood flooring, abundant natural light, and a stunning custom wood and wrought iron staircase that creates an unforgettable first impression. Designed with both everyday living and entertaining in mind, the main level offers a separate dining room for gathering, a versatile sitting room ideal for a home office or flex space, and convenient main floor laundry. The updated kitchen serves as the heart of the home, featuring custom 42” cabinetry, granite countertops, stainless steel appliances, a center island, and exceptional storage and prep space. Just beyond, the spacious living room invites you to unwind around the cozy fireplace. Upstairs, retreat to the oversized primary suite offering a true escape at the end of the day. The luxurious en-suite bath features a soaking tub, separate shower, double vanity, and not one, but two closets, including a walk-in closet plus an additional closet for extra storage. Three additional generously sized bedrooms and a full hall bath complete the upper level. The walkout lower level offers endless opportunity to expand your living space and is ready for your personal vision. Sliding doors lead outside to one of the home’s standout features, a covered deck overlooking the large, fenced backyard, creating the perfect setting for morning coffee and effortless entertaining year-round. Additional highlights include an oversized 3-car garage, New Zoned HVAC system (2024). Beautifully updated, exceptionally maintained, and move-in ready!
#26020753

Lake St Louis

1503 Heather Glen Drive

4 Beds

2 Baths

3,151 Sq.Ft.

$550,000

MLS#: 26020753
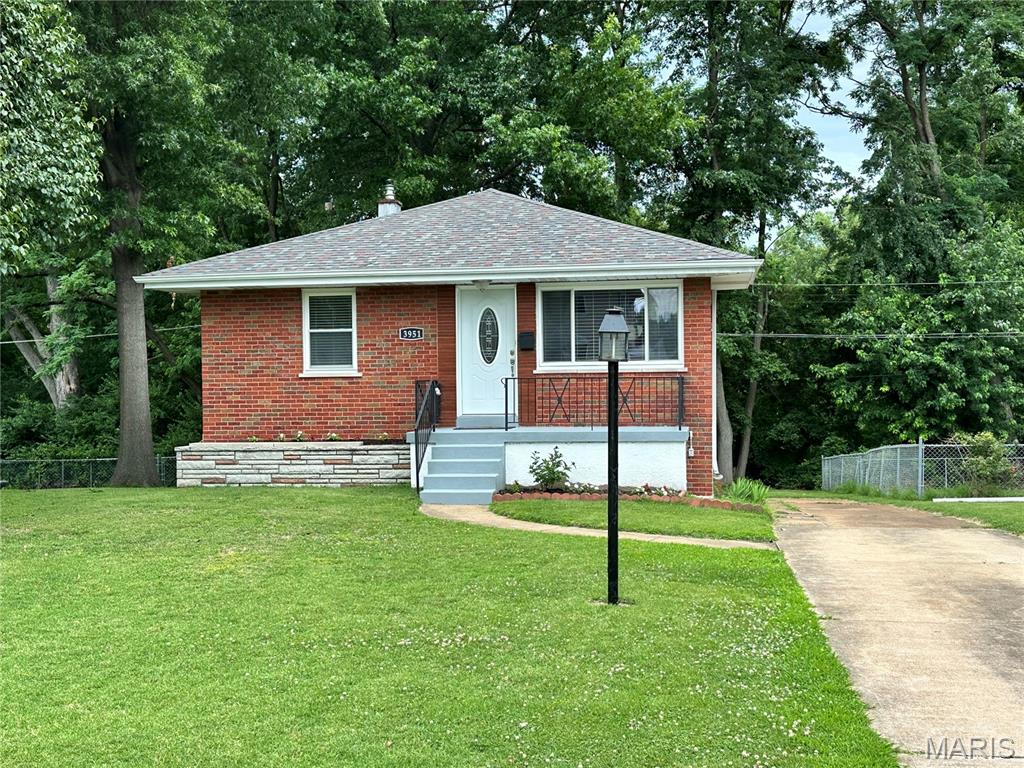
Brick home in Bayless features 2 Bedrooms and 2 Bathrooms, plus a walk-out lower level and a finished basement.  Original hardwood floors. The roof is 3 years old, insulated vinyl windows, freshly painted, and ready for new owners to move in. Conveniently located near major roads and shopping.
#26039834

Unincorporated

3951 E Dallas Court

2 Beds

2 Baths

1,626 Sq.Ft.

$224,900

MLS#: 26039834
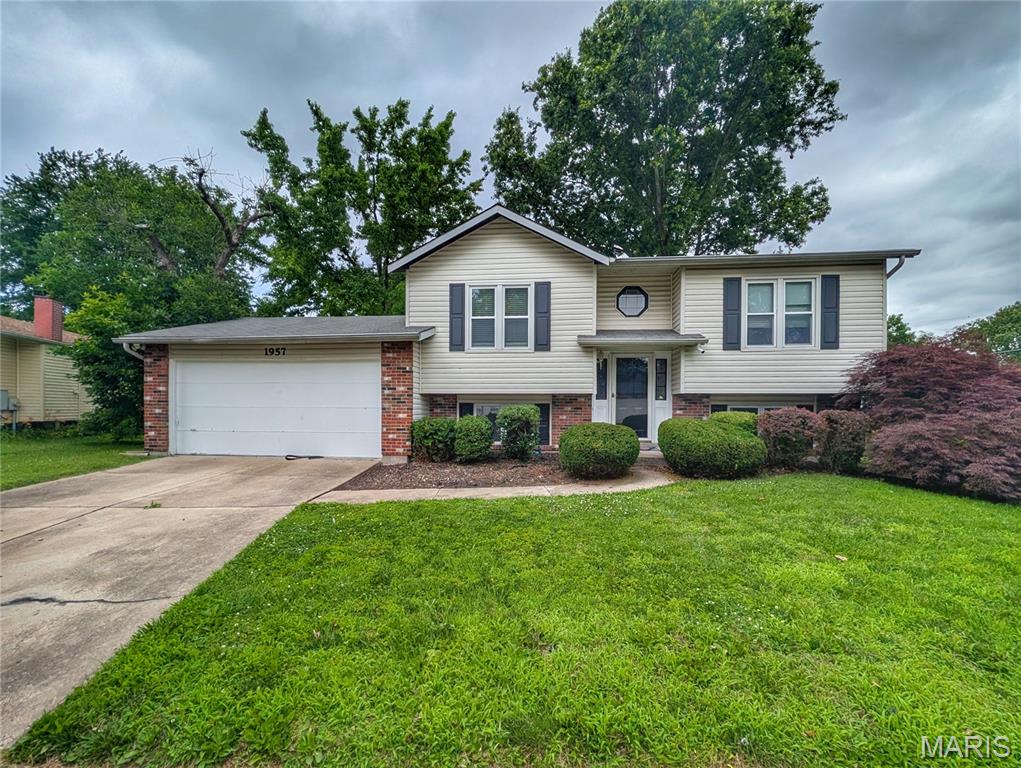
Located in the sought-after Riverwood Trails subdivision, this 3-bedroom, 2 bath split level offers a comfortable and functional floor plan with space to fit a variety of needs. The finished lower level features a cozy family room with a wood-burning fireplace along with a third bedroom that can also serve as a guest room, home office, or flex space. Step outside from the kitchen onto the brand-new deck overlooking the backyard with a new privacy fence, creating an inviting space for entertaining, relaxing or enjoying outdoor activities. Complete with a 2-car garage and conveniently located near shopping, dining, parks and major highways, this home offers a wonderful opportunity to make it your own. Seller is offering a 1-year HSA home warranty for added peace of mind. Schedule your showing today.
#26038066

Florissant

1957 Tealwood Cove Drive

3 Beds

2 Baths

1,294 Sq.Ft.

$227,000

MLS#: 26038066
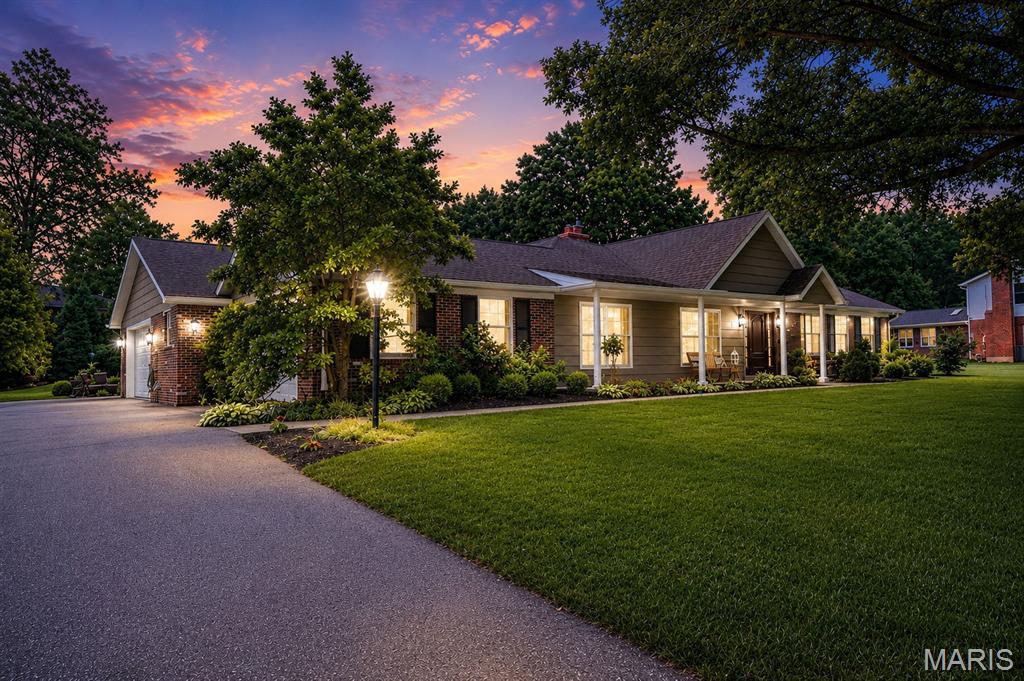
Price reduced
Looking for the perfect ranch home in Kirkwood Schools? Whether you're raising a family or seeking  elegant main floor living, this exceptional home offers the perfect blend of beauty, comfort, and functionality. Thoughtfully transformed by the current owners, the home was expanded by more than 1,500 square feet and includes an additional two-car garage, creating the spacious and versatile floor plan you see today.

From the moment you arrive, the expansive front porch and stunning mahogany front door set the tone. Inside, gleaming hardwood floors, an oversized dining room with crown molding, wainscoting and  custom designer lighting create an inviting first impression. Every detail of this home was thoughtfully crafted by the current owners, including custom cabinetry and finishes throughout.

The heart of the home is the spectacular kitchen featuring handcrafted cabinetry, custom glazing, granite countertops, heated porcelain floors (running between the back kitchen wall and the island), a large center island with seating for four, convection ovens, a gas cooktop, and a stainless steel refrigerator. The adjoining breakfast room and expansive family room with a gas fireplace open seamlessly to the screened porch overlooking the private backyard—an ideal space for relaxing or entertaining.

A cozy hearth room with a wood-burning fireplace provides an additional gathering space just off the kitchen. The thoughtfully designed floor plan also includes a spacious laundry room, beautiful powder room, and direct access to the oversized four-car garage configuration with ample driveway parking.

The private bedroom wing features a generous primary suite with custom crown molding, multiple closets, including a walk-in closet and dedicated "She Closet". The luxurious ensuite bath offers custom finishes and heated marble floors for year-round comfort. Two additional bedrooms and a beautifully updated hall bath complete the main level.

The finished lower level expands your living space with new luxury vinyl flooring, a full bathroom, and a brand-new radon mitigation system. With abundant square footage and flexible layout options, the lower level is perfect for recreation, entertaining, a home office, gym, or additional bedrooms.

The location is every bit as exceptional as the home itself. Nestled in the heart of Des Peres, you'll enjoy the perfect balance of peaceful suburban living and unmatched convenience. Stroll to Des Peres Park for walking trails, tennis, pickleball, concerts, and community events, or take advantage of being just minutes from four major grocery stores, making everyday errands effortless. World-class healthcare is less than 10 minutes away, with several of the region's top hospitals and medical centers nearby. When it's time to dine out or meet friends, you'll find an incredible selection of restaurants, cafés, and boutique shopping just around the corner. With quick access to major highways, you'll be connected to everything St. Louis has to offer while coming home to a quiet, park-like retreat.

This is a rare opportunity to own a meticulously maintained, custom-designed ranch home offering exceptional living space, thoughtful updates, and timeless appeal in the highly sought-after Kirkwood School District.

Welcome Home!
#26039888

Des Peres

12312 Borcherding Lane

3 Beds

3 Baths

3,344 Sq.Ft.

$1,425,000

MLS#: 26039888

Welcome to 55 St Gregory Drive in Cahokia. This four-bedroom, one-bath ranch home offers 1,080 square feet of living space with several important updates already completed. The interior features fresh, neutral finishes, updated flooring, a living area, and a functional kitchen with stainless steel appliances, including a gas range, vent hood, and refrigerator.

The home was recently renovated and offers driveway parking and a yard. Recent updates include the roof replaced in 2024 and water heater replaced in 2026. This property offers a combination of recent updates and practical features, with several major systems already updated. Schedule a showing to experience this property.
#26037683

Cahokia

55 Saint Gregory Drive

4 Beds

1 Baths

1,080 Sq.Ft.

$85,000

MLS#: 26037683
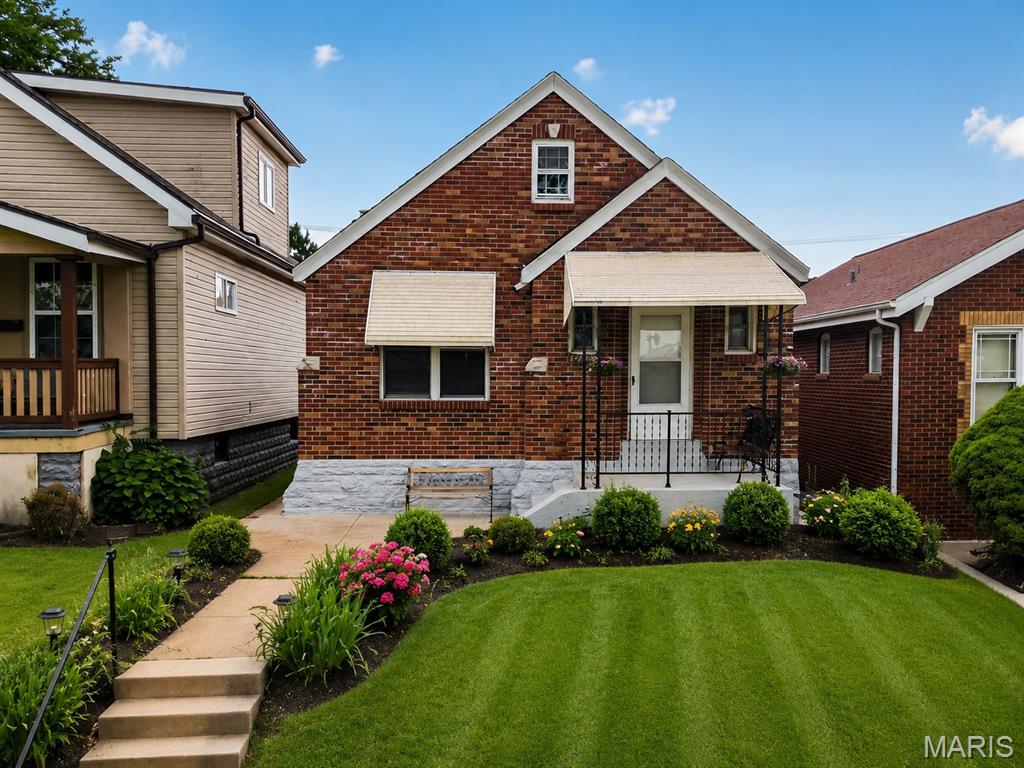
OUTSTANDING opportunity in the heart of Tower Grove South! Welcome to 4500 Miami Street, a charming gingerbread brick bungalow offering timeless character, modern updates, and an unbeatable location. This move-in-ready home features 2 bedrooms, 1 full bath, beautiful hardwood floors, fresh interior paint, and a welcoming covered front porch perfect for relaxing evenings. The bright and inviting main level showcases classic South City charm, while the finished lower level provides valuable additional living space with a recreation room and two bonus rooms ideal for a home office, guest space, workout room, or hobby area. Enjoy the privacy of a fenced backyard, convenient sidewalks, and off-street parking with a detached one-car garage. Major updates include a newer 1 year old roof, new vinyl floor on the main floor, updated bathroom in 2026, garage opener in 2026, fresh paint, and the home has successfully passed City occupancy inspection for added peace of mind. Conveniently located just minutes from Tower Grove Park, the Missouri Botanical Garden, popular restaurants, breweries, shopping, and major highways, this home offers the perfect blend of character, comfort, and convenience. Don't miss your chance to own this South City gem!
#26036135

St Louis

4500 Miami Street

2 Beds

1 Baths

924 Sq.Ft.

$187,000

MLS#: 26036135
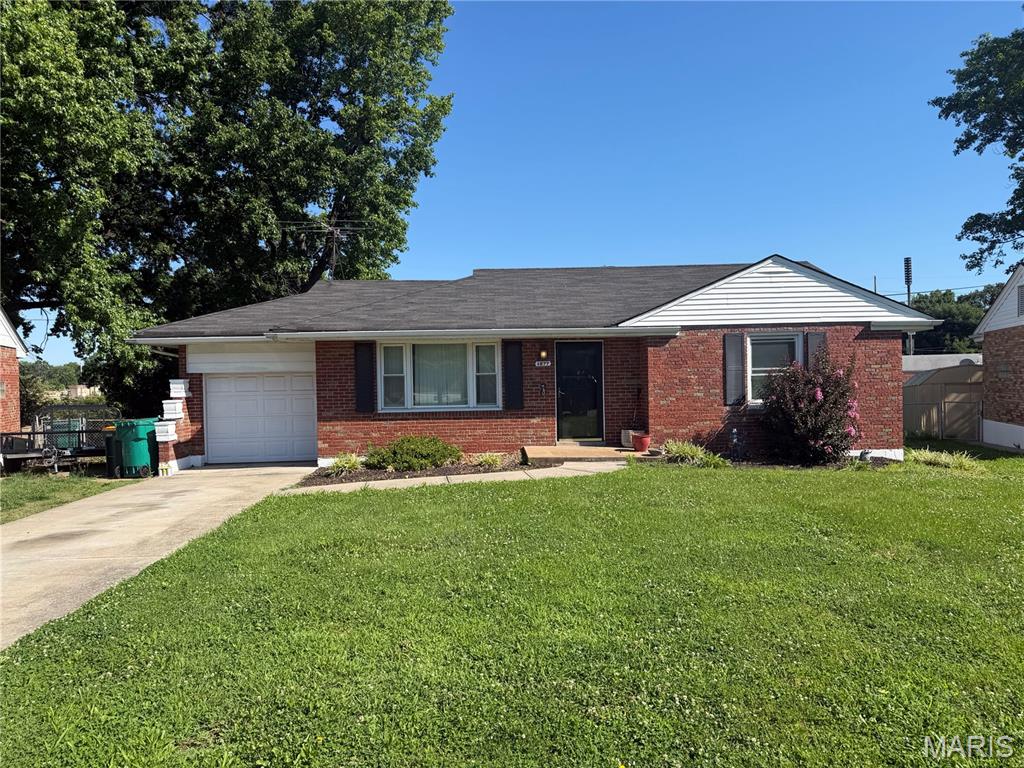
Attention investors, flippers, and rehab enthusiasts! Located at 1277 Waldorf Dr in North St. Louis County, this 2-bedroom, 1-bath home offers an excellent opportunity to add value through a complete renovation. Situated in an established neighborhood with convenient access to schools, parks, shopping, major highways, and commuter routes, this property has the potential to become a great rental or flip. The home features a functional layout, attached garage, and a level lot, but requires repairs and updating throughout. This is not a move-in-ready property and is best suited for investors or buyers seeking a full rehabilitation project. Property is being sold strictly As Is. Seller will make no repairs, inspections, or warranties. Cash offers only. Buyer to verify all information, including schools, taxes, square footage, and condition. Don't miss this opportunity to transform a distressed property into a valuable asset. Schedule your showing today and bring your vision!
#26040639

St Louis

1277 Waldorf Drive

2 Beds

1 Baths

982 Sq.Ft.

$60,000

MLS#: 26040639
Price reduced
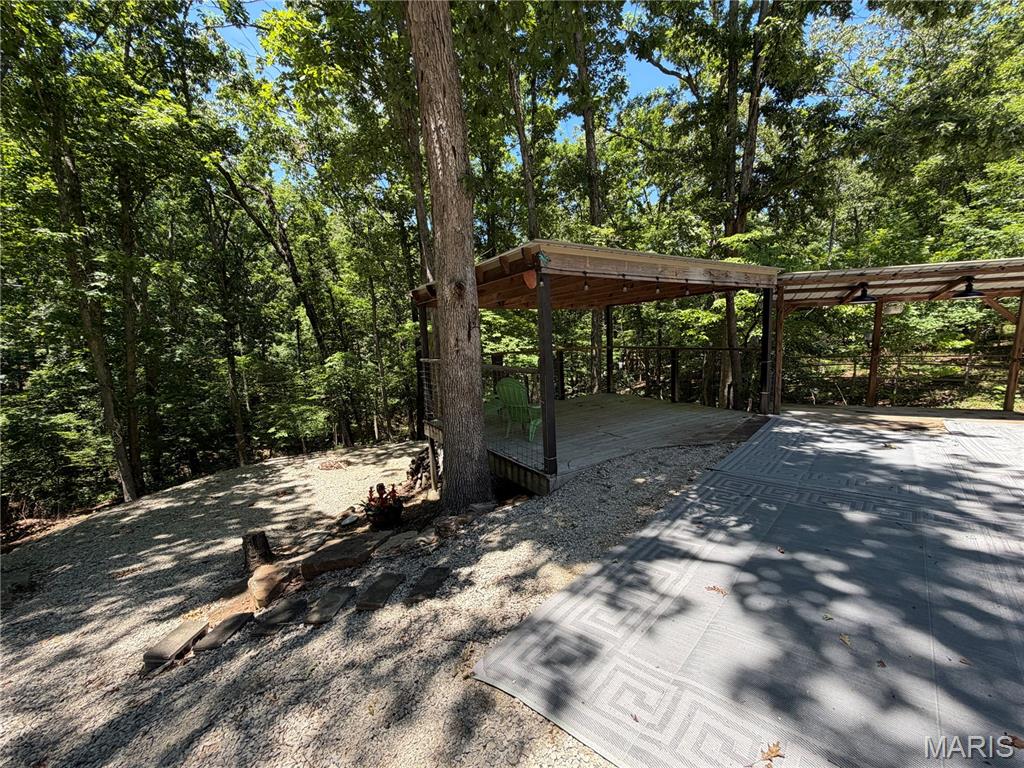
This spacious lake lot is located in the beautiful gated community of Lake Perry offering 1.25 acres of private oasis as well as a 2 covered decks for entertainment. This property has existing connection to electric, water and the SEWER SYSTEM/ HOLDING TANK ALREADY INSTALLED. This worry-free lot provides ample space to park your campers/boats/SXS's or to build offering plenty of room for a nice new home. With 2 RV/camper hookups already in place, invite your friends and family and enjoy immediately! Lake lots are flying off the market, don't miss your chance! 1992 Suncatcher pontoon boat is included with the sale of the lot. The 2021 Montana 5th wheel is available for purchase.
#26039183

Perryville

5121 Dipper Lane

None Beds

None Baths

1.2532 acres

$74,500

MLS#: 26039183

Welcome to 818 E Wood Drive, a beautifully maintained four-bedroom, three-bathroom ranch home in Columbia, Illinois, offering more than 2,000 square feet of living space on the main level. Built in 2002, this spacious brick-front residence features an attached garage, finished living space on two levels, a sunroom, workshop area, and inviting indoor and outdoor spaces designed for comfortable living and entertaining.

A covered front porch, attractive landscaping, and classic brick exterior create excellent curb appeal. Inside, abundant natural light, vaulted ceilings, and gleaming hardwood floors contribute to the home’s open and welcoming atmosphere. The formal dining room provides an ideal setting for holidays and gatherings, while the spacious great room offers plenty of room to relax or entertain.

The well-designed kitchen features generous wood cabinetry, extensive counter space, a tiled backsplash, stainless steel refrigerator, and a large peninsula offering additional workspace and casual seating. An adjoining dining area keeps the kitchen connected to the main living spaces. The bright, window-filled sunroom is a standout feature, with a vaulted ceiling and views of the surrounding property—perfect for morning coffee, reading, relaxing, or entertaining guests.

The generously sized primary bedroom features a vaulted ceiling, hardwood flooring, and ample space for additional furniture. The private primary bathroom includes a double-bowl vanity, walk-in shower, soaking tub, updated flooring, and abundant storage. Three additional bedrooms and two additional bathrooms provide flexibility for family, guests, hobbies, or home-office space.

Additional features include convenient main-level laundry, a dedicated workshop area, plentiful storage, and an attached garage. Outside, enjoy the private backyard, patio, covered front porch, and expansive outdoor living areas with multiple places to relax or gather with friends. Thoughtfully maintained and filled with functional living space, this Columbia, IL ranch home offers four bedrooms, three bathrooms, a desirable layout, and exceptional versatility in beautiful Monroe County.
#26038888

Columbia

818 E Wood Drive

4 Beds

3 Baths

3,269 Sq.Ft.

$450,000

MLS#: 26038888
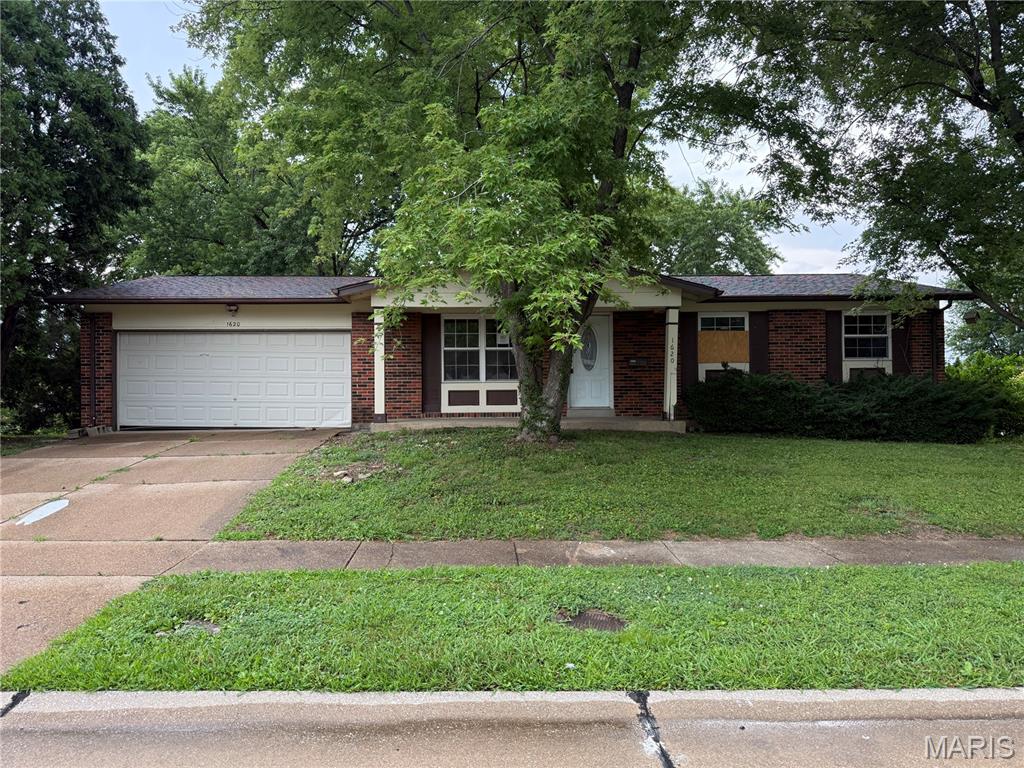
**ATTENTION INVESTORS!** Don't miss this excellent value-add opportunity in the desirable Wedgewood subdivision! This spacious ranch offers 3 bedrooms, 2 full bathrooms, and a functional floor plan with tremendous potential. The open kitchen layout provides a great foundation for renovation, while the two full bathrooms on the main level are ready for your finishing touches.

The electrical rough-in work has already been completed and professionally installed, and the electrical panel has been updated. The partially finished lower level offers additional living space and even more opportunity to add value.

Outside, you'll find a large two-car garage, a flat backyard, and a deck with plenty of potential. Whether you're looking for your next flip project, a rental property, or a home to renovate and customize, this property presents a fantastic opportunity. Conveniently located near shopping, restaurants, parks, and major highways. Bring your vision and unlock this home's full potential!
#26040523

Florissant

1620 Woodman Drive

3 Beds

2 Baths

1,640 Sq.Ft.

$110,000

MLS#: 26040523

Price reduced
Welcome home to this 4 Bed/3 Bath ranch in the O'Fallon School Disctrict!  The living room sets the tone with vaulted ceilings, a gas fireplace, and oversized windows that keep the space bright through every season. From there, the kitchen anchors daily life — updated with modern appliances and plenty of counter space, it opens directly to the dining area so cooking, conversation, and entertaining happen in the same easy rhythm. Four bedrooms give this home real flexibility. The primary suite includes a private bath and closet space, while the remaining bedrooms are also generously sized. Downstairs, the fully finished basement adds a second living layer most homes don't offer: a kitchenette and full bathroom make it suited for a recreation room, media space, or multi-generational living, depending on what your household needs right now. Outside, a fully fenced backyard with a vinyl privacy fence creates a private, low-maintenance space for pets, gatherings, or just unwinding after a long day. An attached garage adds everyday convenience, and a (leased) solar panel system on the roof helps keep energy costs down year-round. Close to O'Fallon's shopping, dining, and schools, this is a home built for both comfortable living and easy entertaining.
#26037290

Fairview Heights

18 Del Ray Drive

4 Beds

3 Baths

2,934 Sq.Ft.

$345,000

MLS#: 26037290

Nestled in highly sought after Maryville, this private and quiet 4-bedroom, 3-bathroom home offers comfort, space, and modern updates throughout.
Enjoy peaceful mornings and relaxing evenings on the deck just off the breakfast nook, overlooking a secluded, tree-lined setting that provides exceptional privacy. The spacious living room features a cozy gas fireplace, creating a warm and inviting atmosphere for family gatherings and entertainment.
The updated kitchen, renovated in 2024, boasts granite countertops, stainless steel appliances making it both stylish and functional. Additional updates include a new HVAC system installed in 2024, a new belt driven garage door opener and newer double-hung windows that enhance energy efficiency while creating a quiet and comfortable living environment. This home also features a formal dining room ideal for family gatherings.
The home's split-bedroom-floor plan provides the perfect balance of comfort and privacy, with the master bedroom separated from the two additional bedrooms. The updated master suite provides a luxurious retreat with dual walk-in closets, a walk-in shower, whirlpool tub, and a double-bowl vanity.
The finished lower-level walk-out is designed for both relaxation and entertainment, featuring a large family room with a wet bar and a traditional wood-burning fireplace with a gas-fireplace option. A bedroom with a full bathroom and walk-in shower provides an inviting space for guests, extended family, or multi-generational living.
With its desirable location, private tree lined backdrop, and generous living spaces, this Maryville home is a rare opportunity you won't want to miss.
Buyer to verify all MLS data prior to making an offer.  Schedule your showing today.
#26039837

Maryville

2612 Sandstone Drive

4 Beds

3 Baths

3,425 Sq.Ft.

$420,000

MLS#: 26039837

1 ... 526 527 528 529 530 ... 666
* Listings identified with the FMLS IDX logo come from FMLS and are held by brokerage firms other than the owner of this website. The listing brokerage is identified in any listing details. Information is deemed reliable but is not guaranteed. If you believe any FMLS listing contains material that infringes your copyrighted work please click here to review our DMCA policy and learn how to submit a takedown request. © 2024. First Multiple Listing Service, Inc.
 - property

Send a message

Message successfully sent.

Your message

What is 3 + 4 ?

Reason for contacting?

I agree to receive email communication and understand I can unsubscribe at any time.

I agree to be contacted by Bobs agency via call, email, and text for real estate services. To opt out, you can reply 'stop' at any time or reply 'help' for assistance. You can also click the unsubscribe link in the emails. Message and data rates may apply. Message frequency may vary. Privacy Policy

Sign Out

Virtual Assistant

Would you like to take the next step with this property? We can help you schedule a showing or virtual tour, or send you more details.

Yes, I would like more information.

Thank You for Your Reply, One of Our Agents will contact you as soon as possible

No, maybe later.

Thank you, you can always contact me via email, phone number or through the contact form.

Realhub AI

Lucy - Your AI-Powered Realtor

Update Your Temporary Password

Personalize your search

Enter your email and we'll notify you immediately when new listings match what you're looking for.

or enter email address

Already have an account ? Login here

Continue your home search

I agree to receive communications and understand I can unsubscribe at any time.

I agree to be contacted by Bobs agency via call, email, and text for real estate services. To opt out, you can reply 'stop' at any time or reply 'help' for assistance. You can also click the unsubscribe link in the emails. Message and data rates may apply. Message frequency may vary. Privacy Policy

Already have an account ? Login here

We use cookies

We use cookies primarily for analytics to enhance your experience. By accepting, you agree to our use of these cookies. You can manage your preferences or learn more about our cookies policy.






