
REALHUB is on fire today

Properties

Browse or get in touch to schedule a walkthrough.

  • Nearby me
Price range

Popular Features

Community Features

Association

Property Features

Waterfront

View

Exterior Features

Interior Features

Style

10000 properties match your criteria

Updated 1 minute ago

E-Alert name

Price reduced
This delightful three bedroom, one bathroom home is in move-in condition, showcasing quality updates that include a newer boiler, newer roof, updated plumbing, and electric and a refreshed bathroom with stylish finishes.  As you step in the home you discover LVP flooring that flows in the living room and dining room which highlights the natural woodwork, and the stained glass windows.  The primary bedroom has a great bonus addition perfect for extra storage and space. All bedrooms have ample closets. A full basement has a new sump pump and fresh paint, offers incredible potential to expand your space making this the perfect blend of timeless character and functionality.  Home is City Compliant - ready for new owner.
#26039625

Belleville

30 N Indiana Avenue

3 Beds

1 Baths

1,384 Sq.Ft.

$159,000

MLS#: 26039625
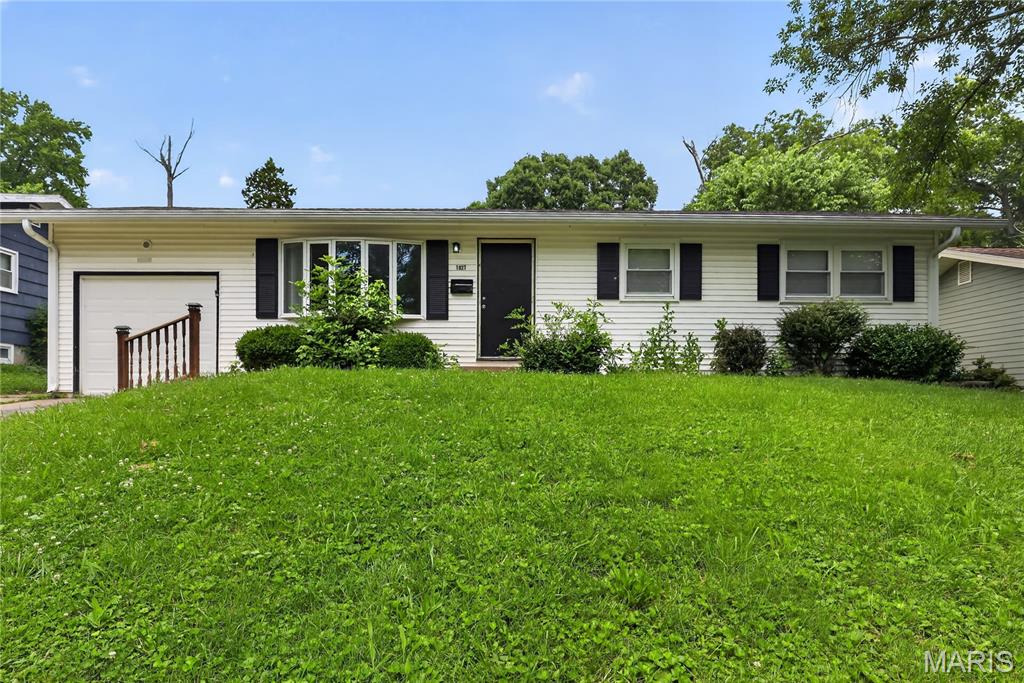
Welcome home to this charming, well-maintained 3-bedroom, 1-bath ranch in the heart of Ferguson! The flat, fenced backyard offers a private retreat for outdoor relaxation or entertaining. Enjoy the convenience of a dedicated laundry area and a full, unfinished basement providing ample storage space. Located close to local schools, parks, and major thoroughfares, this property is move-in ready and waiting for your personal touch.
#26039974

Ferguson

1027 Renshaw Drive

3 Beds

1 Baths

1,194 Sq.Ft.

$114,900

MLS#: 26039974
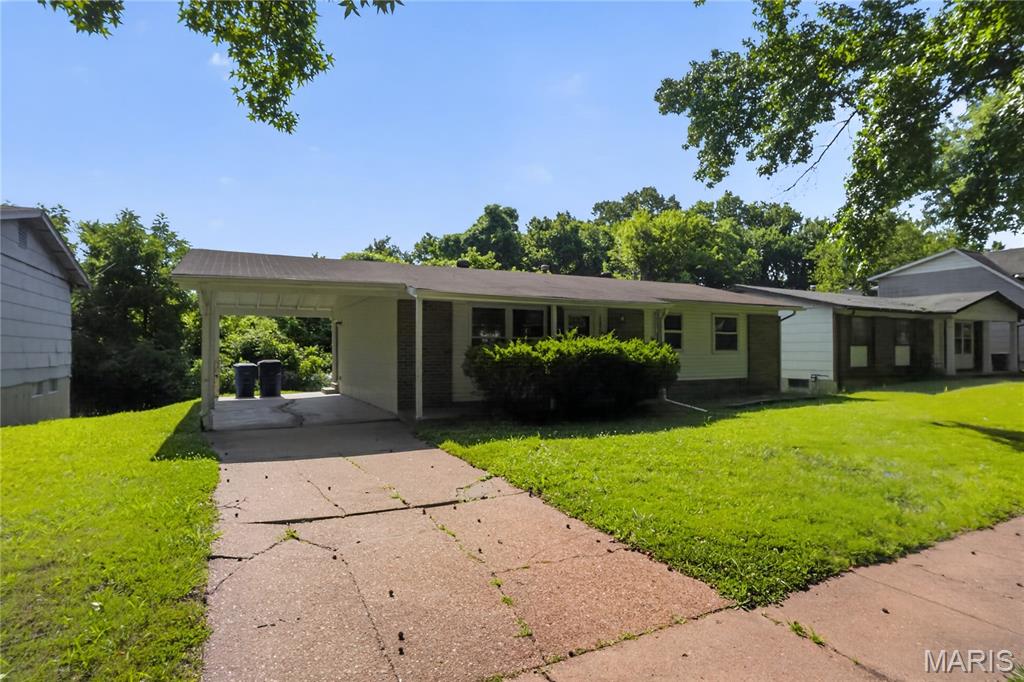
Welcome to 11926 Rio Grande Dr, a residential property located in the St. Louis area offering a practical layout and a comfortable living environment. This home presents an opportunity to enjoy everyday convenience in a well-established neighborhood with access to nearby amenities, schools, parks, and major roadways.

Inside, the property features a functional floor plan designed to support a variety of living arrangements. The interior spaces provide flexibility for personal customization, allowing future owners to tailor the home to their individual style and needs. Natural light, livable room proportions, and a straightforward flow between living areas contribute to an inviting atmosphere.

The kitchen and common areas are positioned to support both daily routines and casual gatherings. Bedrooms offer private retreat spaces, while additional rooms may serve multiple purposes such as a home office, guest space, or hobby area depending on preference.

Exterior features complement the home with yard space suitable for outdoor enjoyment, gardening, or relaxation. The lot provides room for outdoor activities and potential enhancements. Off-street parking and driveway access add convenience for residents and visitors alike.

Situated in North St. Louis County, the location offers proximity to shopping centers, dining options, public transportation routes, and highway access, making commuting and daily errands manageable. This property is ideal for those seeking a home with potential in a connected and accessible area.
#26039210

St Louis

11926 Rio Grande Drive

3 Beds

1 Baths

1,040 Sq.Ft.

$104,900

MLS#: 26039210
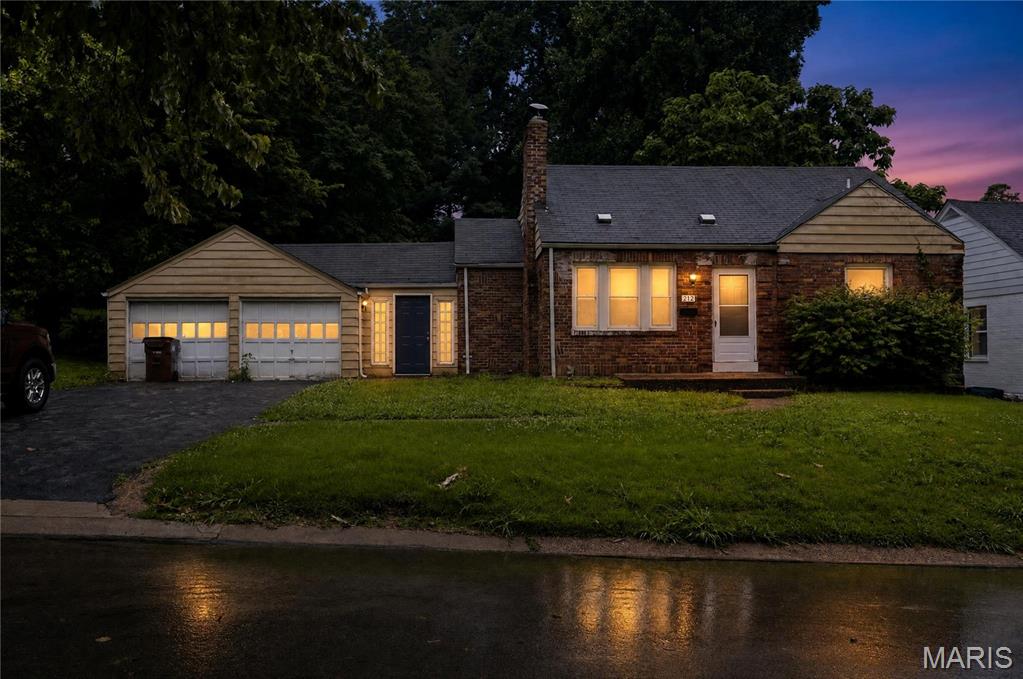
Charming 3-bedroom home located in the Hereford Home Place subdivision of St. Louis County. This residence offers a functional layout with a spacious living room featuring hardwood flooring, a formal dining area, and a flexible den ideal for a home office or study. The kitchen provides ample cabinetry and flows into the main living spaces, making it great for everyday living and entertaining. Bedrooms are comfortably sized with natural light throughout. Full basement adds additional storage or potential expansion space. Conveniently located near schools, shopping, and major highways.
#26039998

St Louis

212 Thoroughman Avenue

2 Beds

1 Baths

1,044 Sq.Ft.

$119,900

MLS#: 26039998
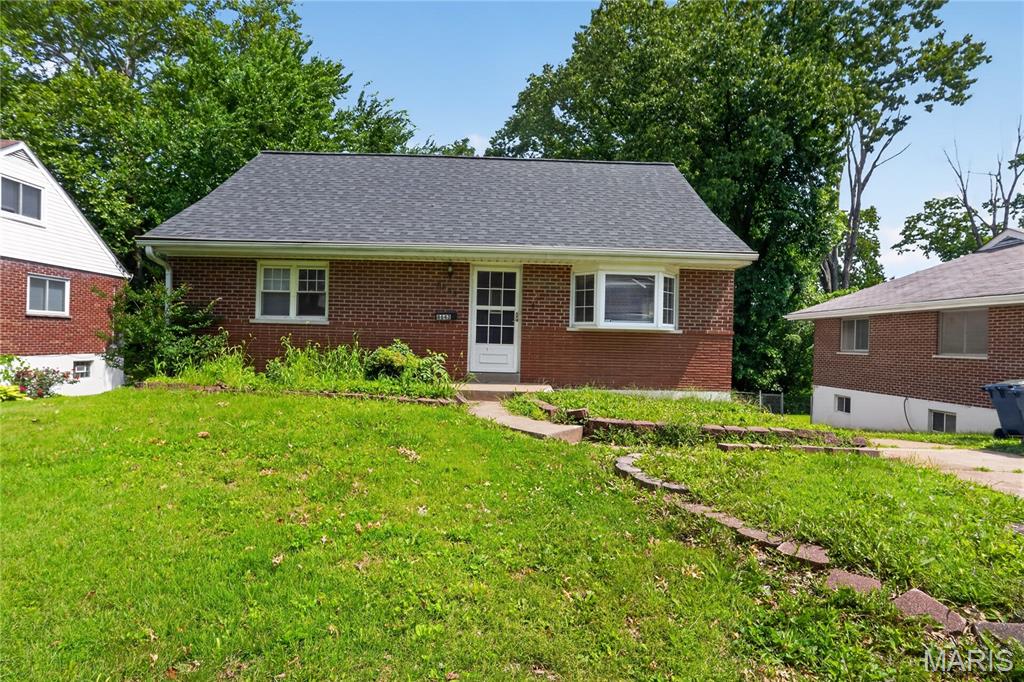
Welcome to this charming and well-maintained ranch in the heart of St. John! This 3-bedroom, 2-bath gem in the desirable Belridge subdivision offers a perfect blend of comfort and convenience. The main level features beautiful hardwood flooring throughout and a functional, light-filled layout. The spacious kitchen is ready for your culinary adventures, while the finished lower level provides an ideal space for a home office or recreation room. Outside, enjoy a level, fenced-in backyard, perfect for gatherings. With a convenient 1-car attached garage and proximity to parks.
#26039909

St John

8643 Belcrest Lane

4 Beds

2 Baths

1,507 Sq.Ft.

$154,900

MLS#: 26039909
Price reduced
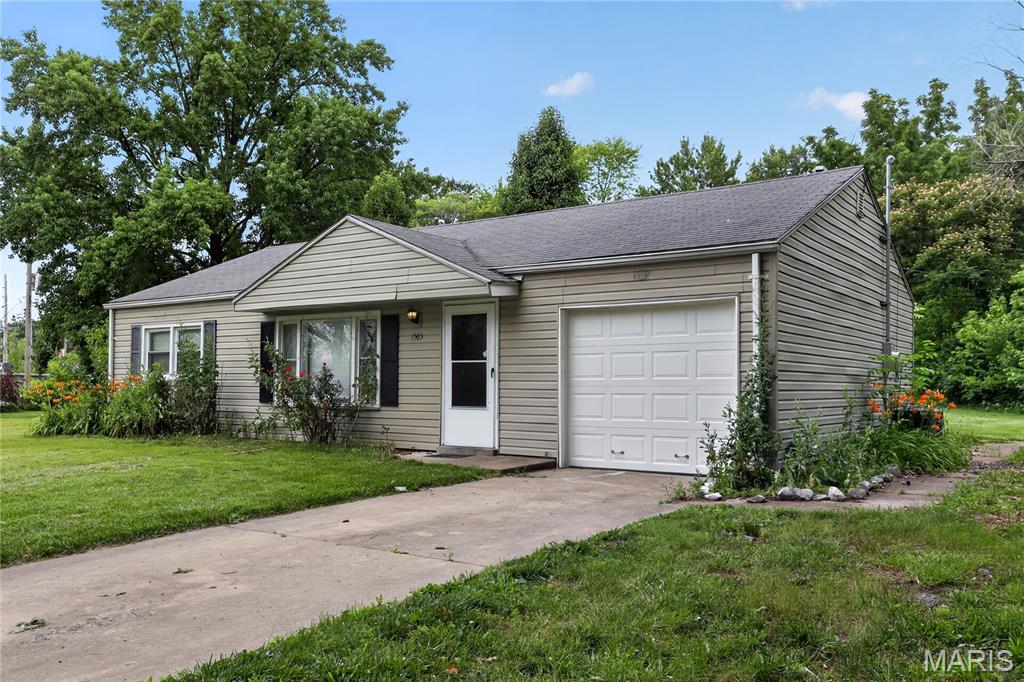
Welcome home to this charm! This updated 2-bedroom, 1-bath home offers 948 square feet of comfortable living space, featuring durable, easy-to-maintain vinyl flooring throughout. The bright, functional kitchen provides ample space for dining and comes equipped with modern appliances. Situated on a generous 0.56-acre level lot, this property includes a detached 1-car garage and a gated backyard perfect for outdoor activities. Recently refreshed with new windows and a neutral paint palette. Conveniently located near local amenities.
#26036365

St Louis

1565 Lakeside Lane

2 Beds

1 Baths

948 Sq.Ft.

$89,900

MLS#: 26036365
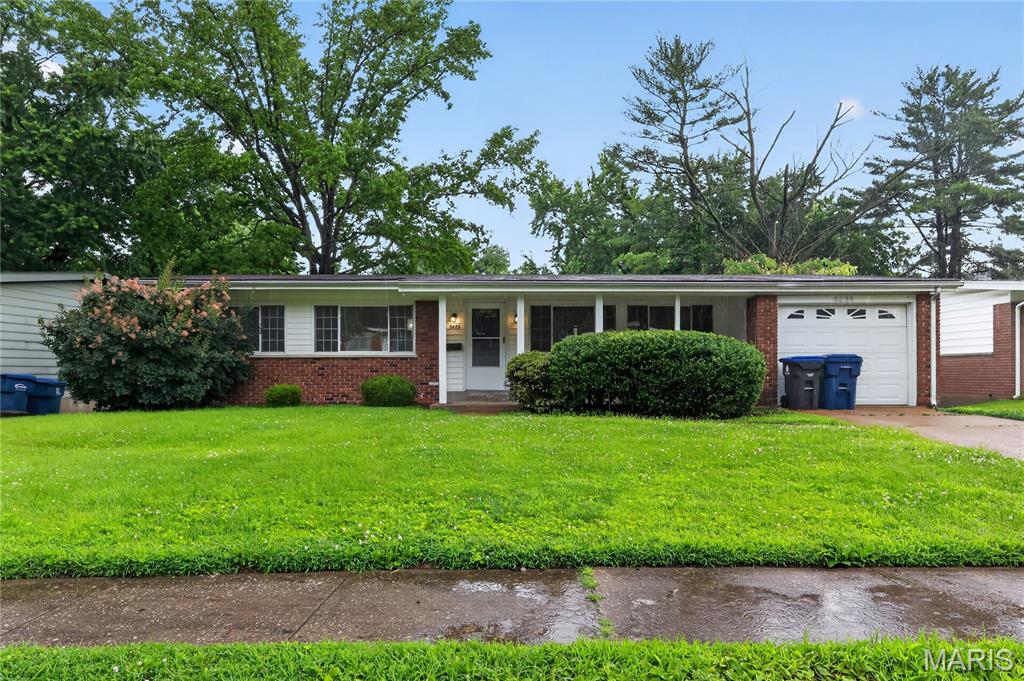
Charming ranch home located in the desirable Paddock Hills subdivision of Florissant. This well-maintained residence offers a functional layout with comfortable living space, including a bright living room, eat-in kitchen, and three main-level bedrooms. The home features a full basement providing ample storage and potential for future finishing. Enjoy a level lot with a spacious backyard, attached garage, and convenient access to nearby schools, parks, shopping, and major highways.
#26038823

Florissant

3625 Hambletonian Drive

3 Beds

1 Baths

1,332 Sq.Ft.

$184,900

MLS#: 26038823
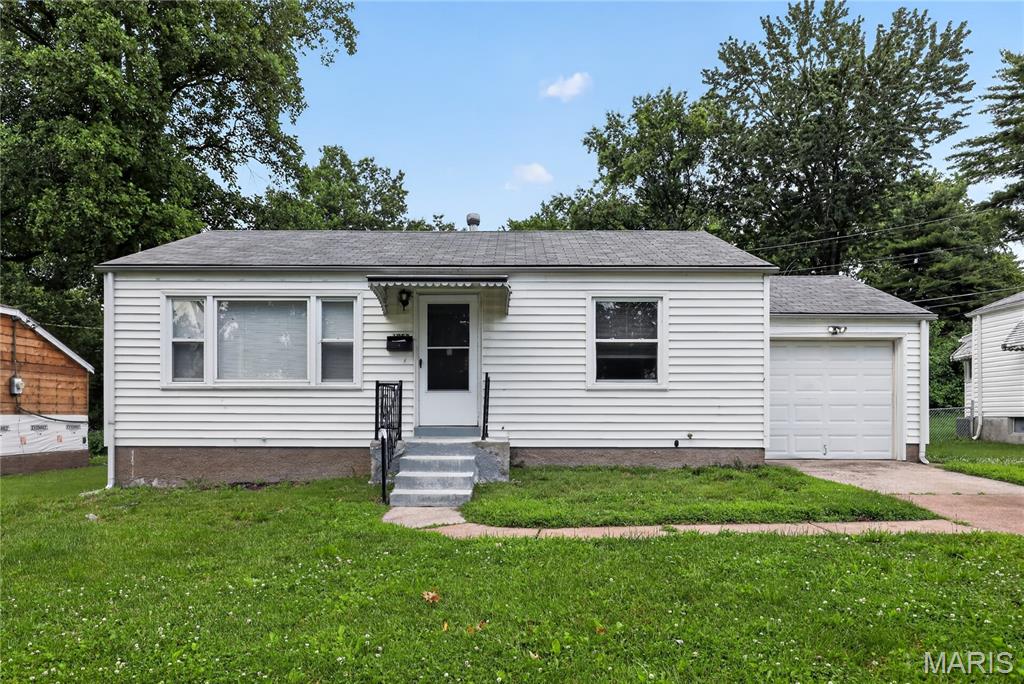
Welcome to this charming 3-bedroom, 1-bath ranch in the heart of Bellefontaine Neighbors! This home boasts gleaming hardwood floors throughout the main level and an inviting, open floor plan perfect for entertaining. The kitchen flows seamlessly into a bright family room, which offers easy access to your private, level, and fully fenced backyard - an ideal space for weekend gatherings. Enjoy the added value of a full, partially finished basement featuring cedar-lined closets and a dedicated laundry area. With a 1-car attached garage, updated roof, and a convenient location near highways and amenities, this well-maintained gem is the perfect place to call home.\
#26038782

St Louis

1053 Gabriel Drive

2 Beds

1 Baths

1,044 Sq.Ft.

$84,900

MLS#: 26038782
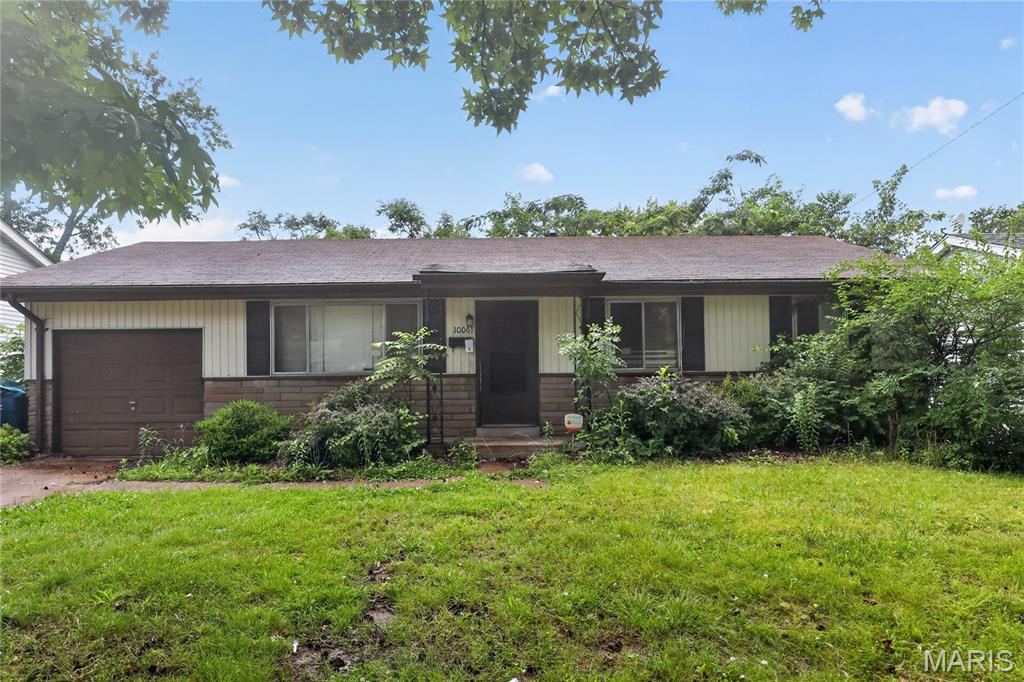
Located in the Coburg Ridge 3 subdivision in north St. Louis County, this property at 10061 Lilac Ave offers a convenient location within the 63137 ZIP code. Situated in an established residential area, it provides easy access to nearby schools, parks, major highways, and local amenities. The home falls within the Riverview Gardens School District and is part of the broader North County market.
#26038807

St Louis

10061 Lilac Avenue

3 Beds

1 Baths

912 Sq.Ft.

$69,900

MLS#: 26038807
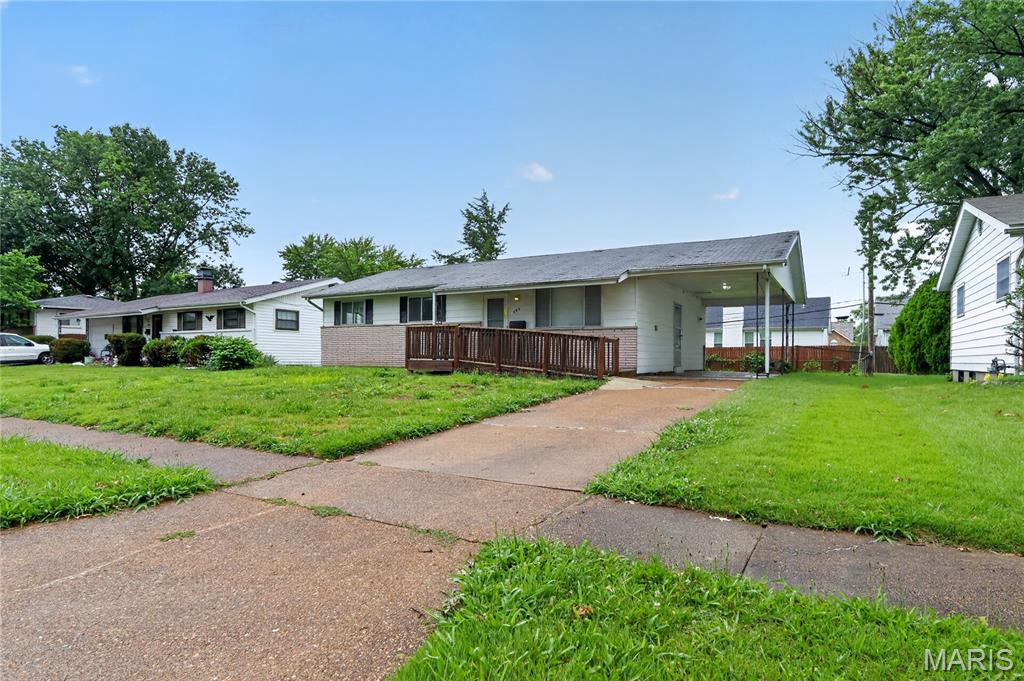
Welcome to this charming Florissant residence offering comfort, convenience, and a functional layout designed for everyday living. Step inside to discover bright and inviting living spaces filled with natural light, creating a warm and welcoming atmosphere throughout. The kitchen provides ample cabinetry and workspace, making meal preparation simple and efficient, while the adjoining dining area is ideal for gatherings and daily meals. Spacious bedrooms offer flexibility for family, guests, or a home office. Outside, enjoy a generous yard with plenty of room for outdoor entertaining, gardening, recreation, or future enhancements. Conveniently located near parks, schools, shopping, dining, and major commuter routes, this property combines neighborhood charm with easy access to local amenities.
#26038772

Florissant

495 Benne Drive

3 Beds

1 Baths

1,064 Sq.Ft.

$144,900

MLS#: 26038772
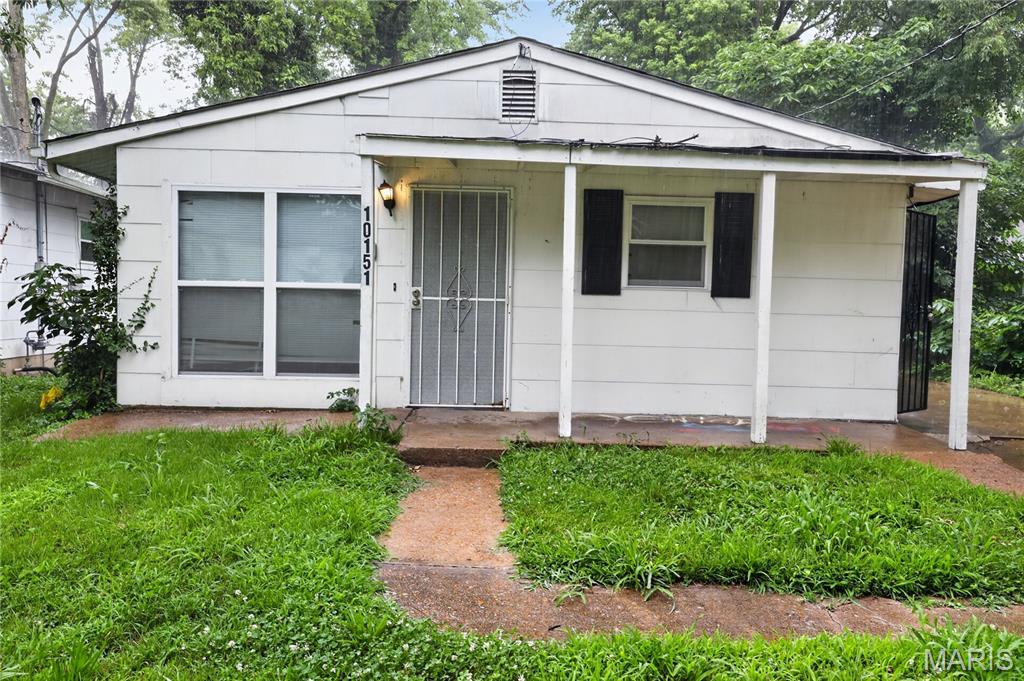
Price reduced
Charming ranch-style home in the heart of Jennings offering comfortable single-level living with off-street parking and a spacious yard. This well-positioned property features a functional floor plan with generously sized living spaces, multiple bedrooms on the main level, and a full basement providing additional storage or future finishing potential. Enjoy convenient access to shopping, dining, schools, parks, and major commuter routes.
#26033139

St Louis

10151 Mayfair Drive

3 Beds

1 Baths

864 Sq.Ft.

$64,900

MLS#: 26033139

Price reduced
Located in the highly sought-after O'Fallon school district, this charming, character-filled traditional residence welcomes you home. Featuring a thoughtfully designed layout that embraces classic architecture, the home offers beautiful room separation and dedicated spaces for comfort and privacy. Fresh, new carpeting has been installed in the main-level home office and extends throughout the upper level. The main floor also boasts an elegant formal dining room, a cozy living room centered around a timeless fireplace, and a classic eat-in kitchen. Valuable modern updates bring absolute peace of mind, highlighted by a durable architectural shingle roof that is only 1 year old, a highly efficient tankless water heater for endless hot water, and a whole-house water softener. The attached two-car garage includes a generous extra room perfect for a dedicated workshop, hobby space, or seasonal storage. Step outside to find your own private retreat on the large back patio, serving as the perfect backdrop for summer barbecues, morning coffee, or simple relaxation. Offering 4 spacious upstairs bedrooms and 2.5 baths, this move-in-ready gem perfectly balances classic structure with premium functional updates.
#26040284

O'Fallon

809 Reiss Road

4 Beds

2 Baths

2,407 Sq.Ft.

$325,000

MLS#: 26040284
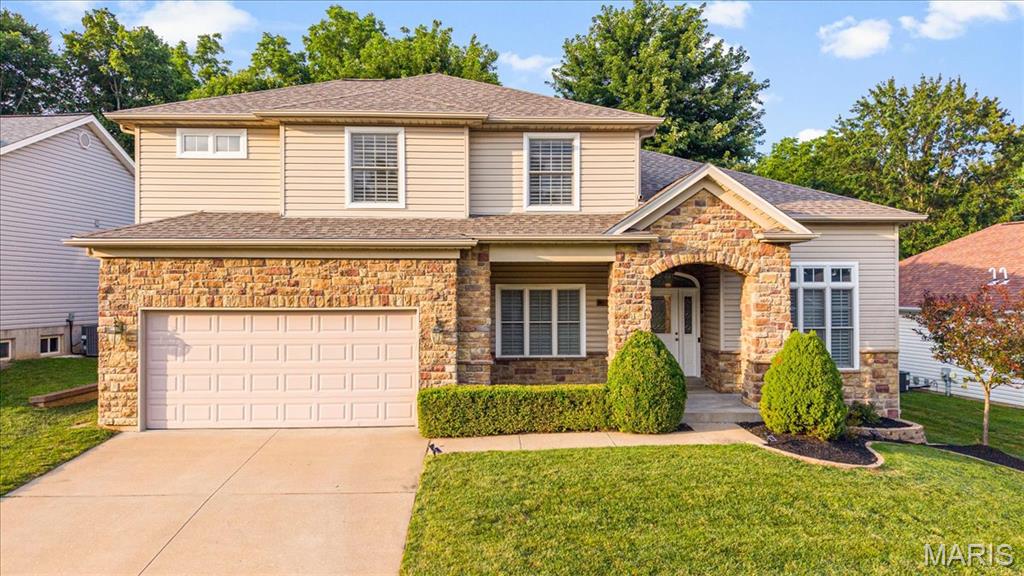
From the moment you step through the front door, you'll appreciate the craftsmanship, thoughtful design, and pride of ownership found throughout this beautifully maintained home. Soaring 12-foot ceilings, rich wood flooring, elegant architectural details, and walls of windows create a bright, welcoming atmosphere filled with natural light.

The heart of the home is designed for both everyday living and effortless entertaining. The spacious great room is anchored by a stunning see-through gas fireplace shared with the breakfast area, while the kitchen offers an abundance of custom maple cabinetry, granite countertops, stainless steel appliances, a convenient work station, and direct access to the patio and backyard. A formal dining room, butler's pantry, private study with French doors, main floor laundry, and powder room complete the thoughtfully designed main level.

Upstairs, the versatile loft provides additional living space and could easily be converted into a fourth bedroom. The spacious primary suite offers a relaxing retreat with a walk-in closet, double vanities, separate shower, and soaking tub. Two additional bedrooms share a generously sized full bath.

Recent updates provide peace of mind and move-in-ready convenience, including a roof that is only one year old, a newer HVAC system, fresh interior paint, and newly sodded front and back yards that enhance the home's curb appeal and outdoor enjoyment.

The unfinished lower level features 9-foot ceilings, a rough-in for a future full bath, and endless possibilities for additional living space. An oversized 26-foot-deep garage offers plenty of room for vehicles, storage, or hobbies.

Set in a peaceful, private setting with a largely fenced backyard, this home offers the perfect balance of tranquility and convenience with easy access to shopping, dining, and major highways. A rare opportunity to own a home that has been lovingly updated, meticulously maintained, and truly move-in ready.
#26040365

Hazelwood

5304 Dunn Ridge Court

3 Beds

2 Baths

2,451 Sq.Ft.

$375,000

MLS#: 26040365
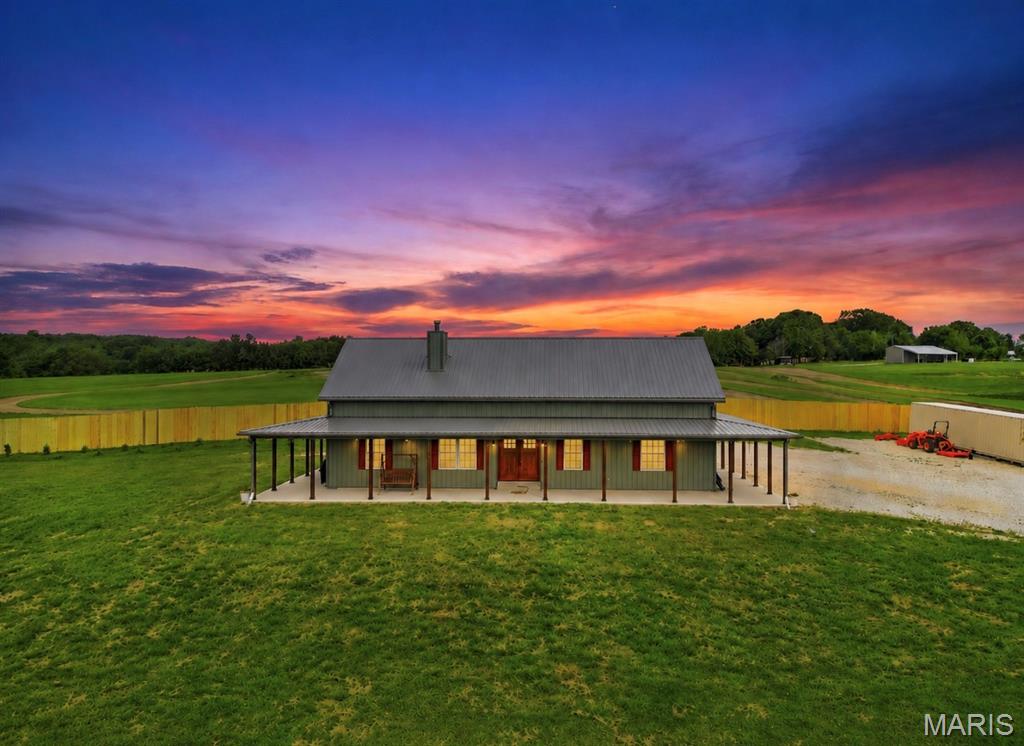
Price reduced
Custom-built 3 bedroom, 2 bath ranch situated on 8 acres with the perfect blend of space, functionality, and convenience. This well-designed home features tall ceilings throughout, custom cabinetry, upgraded countertops, and an open layout ideal for everyday living and entertaining. Enjoy the expansive covered front porch that spans the front of the home, providing a welcoming outdoor living space with plenty of room for seating and gatherings. You will love the laundry room just off the back of the house equipped with a Doggie Wash and water bowl filler for man's best friend. Open living areas the whole family will love with stone fire place being the focal point to the room.  Kitchen has custom made Amish cabinets and large center island! Primary suite will be the perfect space to unwind after a long day with tons of space, large tub, double sink vanity, WIC, and step in shower. The full basement offers incredible potential with partial framing already completed, plumbing roughed in for a future bathroom, an egress window, and a concrete safe room located beneath the porch. Whether you’re looking for extra storage, room to expand, or additional finished living space, the basement is ready for your vision. High-speed internet is available, making it easy to work, stream, and stay connected. Conveniently located just 10 minutes from the interstate, you’ll enjoy the benefits of acreage living with quick access to shopping, dining, and commuting routes. This property offers the opportunity to enjoy wide-open space, quality craftsmanship, and room to grow both inside and out.
#26039536

Jonesburg

29601 Bueltmann Road

3 Beds

2 Baths

1,740 Sq.Ft.

$495,000

MLS#: 26039536
Price reduced
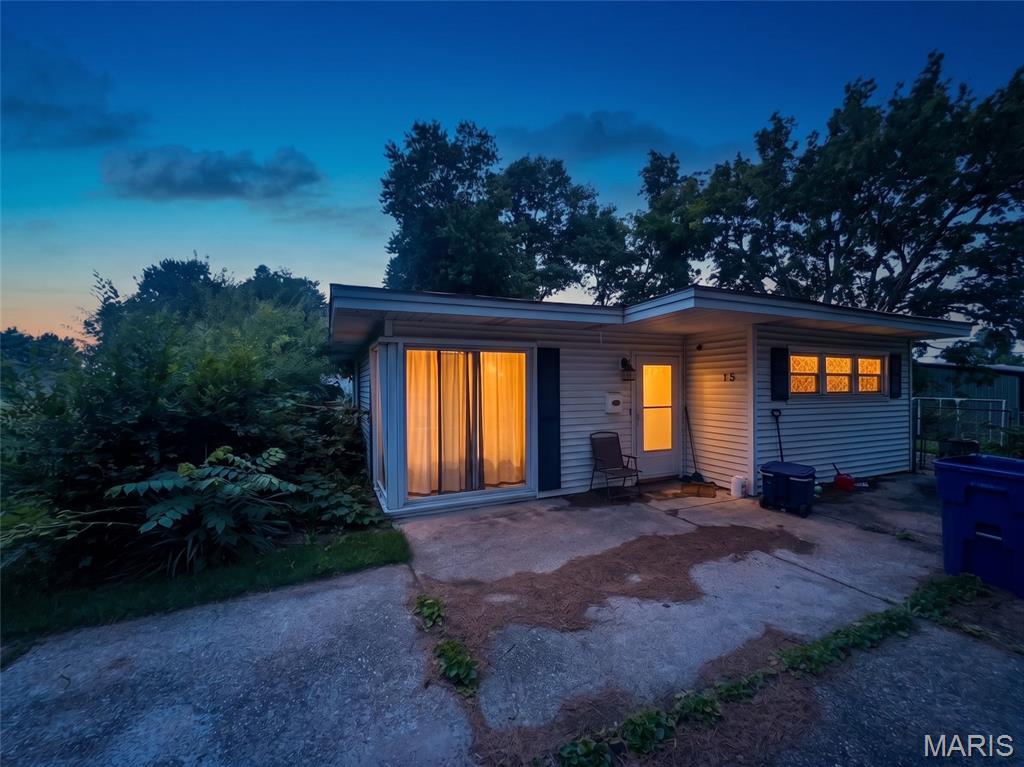
Investor or handyman special at 15 Marquette Drive in Florissant! This home offers a functional layout and plenty of potential for the right buyer. Whether you're looking to renovate your next rental, tackle a flip, or create a home of your own, this property provides a great opportunity to add value. The nice-sized front and backyard offer plenty of outdoor space, and the convenient Florissant location provides easy access to parks, shopping, restaurants, and major highways. Bring your vision and make this property your next successful project.
#26040810

Florissant

15 Marquette Drive

2 Beds

1 Baths

740 Sq.Ft.

$95,000

MLS#: 26040810

1 ... 511 512 513 514 515 ... 666
* Listings identified with the FMLS IDX logo come from FMLS and are held by brokerage firms other than the owner of this website. The listing brokerage is identified in any listing details. Information is deemed reliable but is not guaranteed. If you believe any FMLS listing contains material that infringes your copyrighted work please click here to review our DMCA policy and learn how to submit a takedown request. © 2024. First Multiple Listing Service, Inc.
 - property

Send a message

Message successfully sent.

Your message

What is 3 + 4 ?

Reason for contacting?

I agree to receive email communication and understand I can unsubscribe at any time.

I agree to be contacted by Bobs agency via call, email, and text for real estate services. To opt out, you can reply 'stop' at any time or reply 'help' for assistance. You can also click the unsubscribe link in the emails. Message and data rates may apply. Message frequency may vary. Privacy Policy

Sign Out

Virtual Assistant

Would you like to take the next step with this property? We can help you schedule a showing or virtual tour, or send you more details.

Yes, I would like more information.

Thank You for Your Reply, One of Our Agents will contact you as soon as possible

No, maybe later.

Thank you, you can always contact me via email, phone number or through the contact form.

Realhub AI

Lucy - Your AI-Powered Realtor

Update Your Temporary Password

Personalize your search

Enter your email and we'll notify you immediately when new listings match what you're looking for.

or enter email address

Already have an account ? Login here

Continue your home search

I agree to receive communications and understand I can unsubscribe at any time.

I agree to be contacted by Bobs agency via call, email, and text for real estate services. To opt out, you can reply 'stop' at any time or reply 'help' for assistance. You can also click the unsubscribe link in the emails. Message and data rates may apply. Message frequency may vary. Privacy Policy

Already have an account ? Login here

We use cookies

We use cookies primarily for analytics to enhance your experience. By accepting, you agree to our use of these cookies. You can manage your preferences or learn more about our cookies policy.






