
REALHUB is on fire today

Properties

Browse or get in touch to schedule a walkthrough.

  • Nearby me
Price range

Popular Features

Community Features

Association

Property Features

Waterfront

View

Exterior Features

Interior Features

Style

10000 properties match your criteria

Updated 1 minute ago

E-Alert name
Price reduced
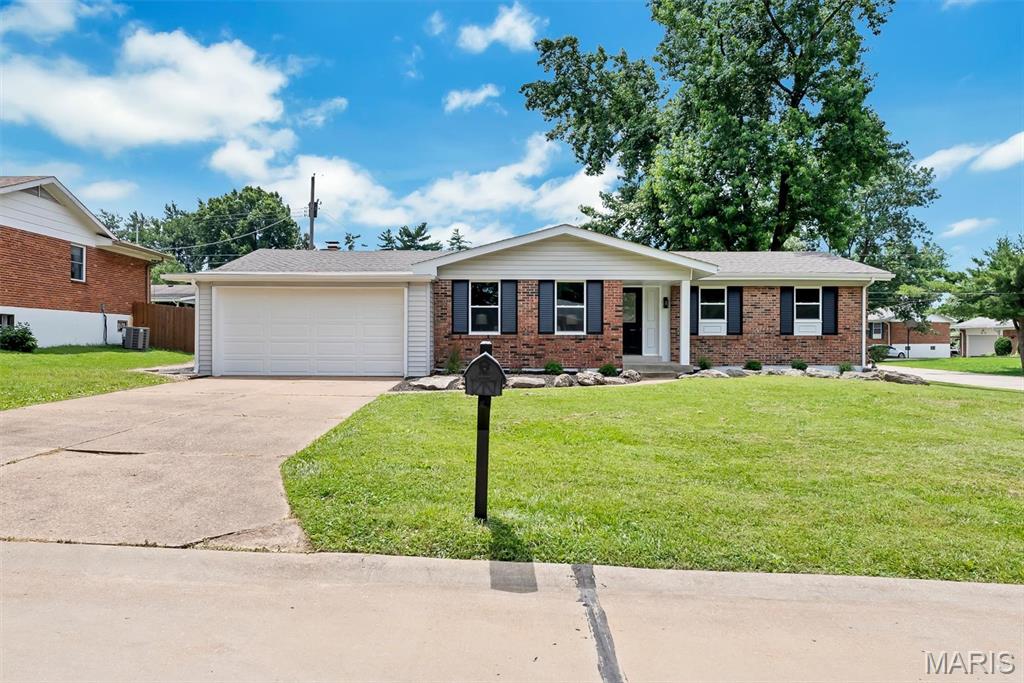
Completely Remodeled | Prime Corner Lot Welcome to 1152 Tumbleweed, a beautifully renovated home situated on a spacious, flat corner lot in an established neighborhood. This move-in-ready property has undergone a complete renovation, blending modern style with quality craftsmanship and giving buyers the confidence of nearly every major component being updated. Inside, you’ll find a bright, open layout with new flooring, fresh paint, updated lighting, and new interior doors throughout. The stunning kitchen features new cabinetry, countertops, stainless steel appliances, modern fixtures, and ample storage, making it both stylish and functional. The fully renovated bathroom showcases a custom tiled walk-in shower with a frameless glass door, new plumbing fixtures, and contemporary finishes. Major improvements include Brand-new roof, All-new plumbing throughout including new plumbing stack, new plumbing fixtures, new water heater. Recently serviced HVAC system. New windows along with new sliding glass doors. New flooring luxury vinyl plank flooring throughout. New interior doors and hardware. Outside, enjoy excellent curb appeal with fresh landscaping, a welcoming covered front porch, and the added convenience of a large, level corner lot offering extra yard space, easy access, and plenty of room to entertain, garden, or play. This is priced to sell!
#26040519

Ellisville

1152 Tumbleweed Trail

3 Beds

2 Baths

1,518 Sq.Ft.

$429,900

MLS#: 26040519
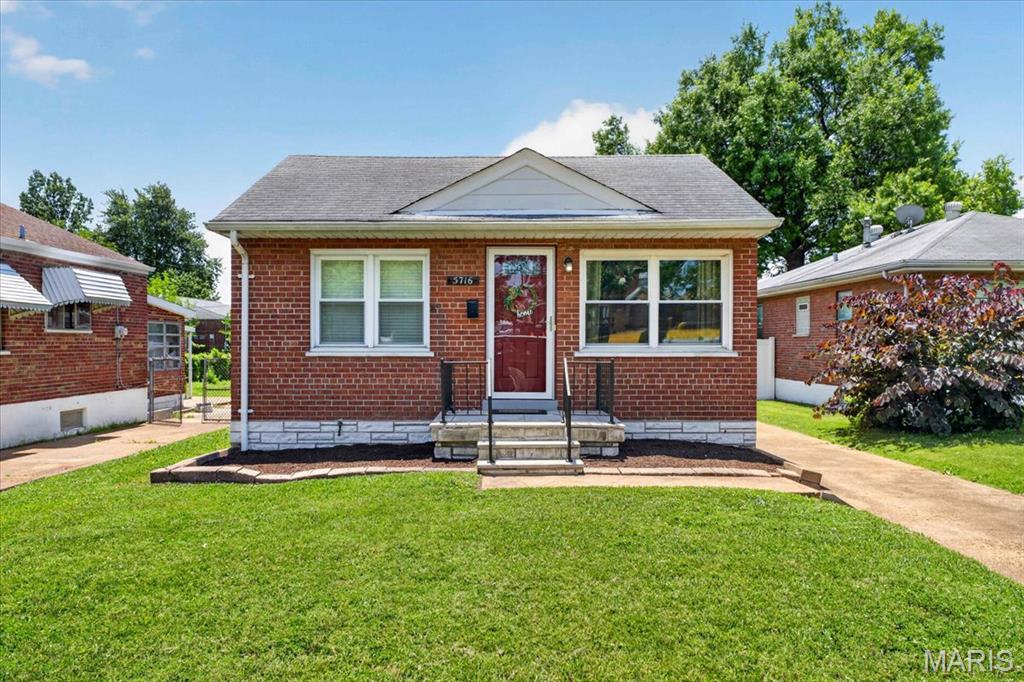
Charming South City home featuring 2 bedrooms, 1 bath, a finished lower level, and an oversized 1-car garage! Step inside to find beautiful wood floors, abundant natural light, and a neutral color palette throughout. Both bedrooms offer ample space for full bedroom furnishings. The updated kitchen shines with granite countertops, stainless steel appliances, and a pantry for added storage. Just off the kitchen, enjoy the expansive patio and driveway area overlooking the spacious backyard—perfect for entertaining, relaxing, or outdoor activities. The finished lower level provides valuable additional living space, while the unfinished area offers plenty of storage. Ideally located within walking distance of Francis Park, as well as local dining, shopping, and schools. Don't miss this wonderful opportunity to own a move-in-ready South City gem!
#26038855

St Louis

5716 Eichelberger Street

2 Beds

1 Baths

1,202 Sq.Ft.

$215,000

MLS#: 26038855

Welcome to this beautifully maintained ranch home offering the perfect blend of comfort, style, and functionality.  This home features three nice sized bedrooms, a large kitchen with a separate dining room and is designed for modern living and effortless entertaining.  Step inside to find a bright and inviting living room with plenty of room for everyone. 
The kitchen has lots of cabinets, plenty of counter space and area for a small breakfast table.  You also will find a nice sized separate dining room to enjoy family dinners or holidays in style.  The full, finished basement provides a great area for family time with a theatre type layout, a non-conforming bedroom, a bonus room, a kitchenette and a half bath which could easily accommodate the addition of a shower.  Making the area ideal for future expansion.  Enjoy peaceful outdoor living in the back yard or on the patio.  This area is ideal for relaxing evenings, morning coffee, family BBQ's or for the avid gardener to design their own escape.  Don’t miss your chance to own this exceptional home—schedule your showing today!
#26015044

Granite City

2296 Gary Avenue

3 Beds

1 Baths

1,528 Sq.Ft.

$210,000

MLS#: 26015044
Price reduced
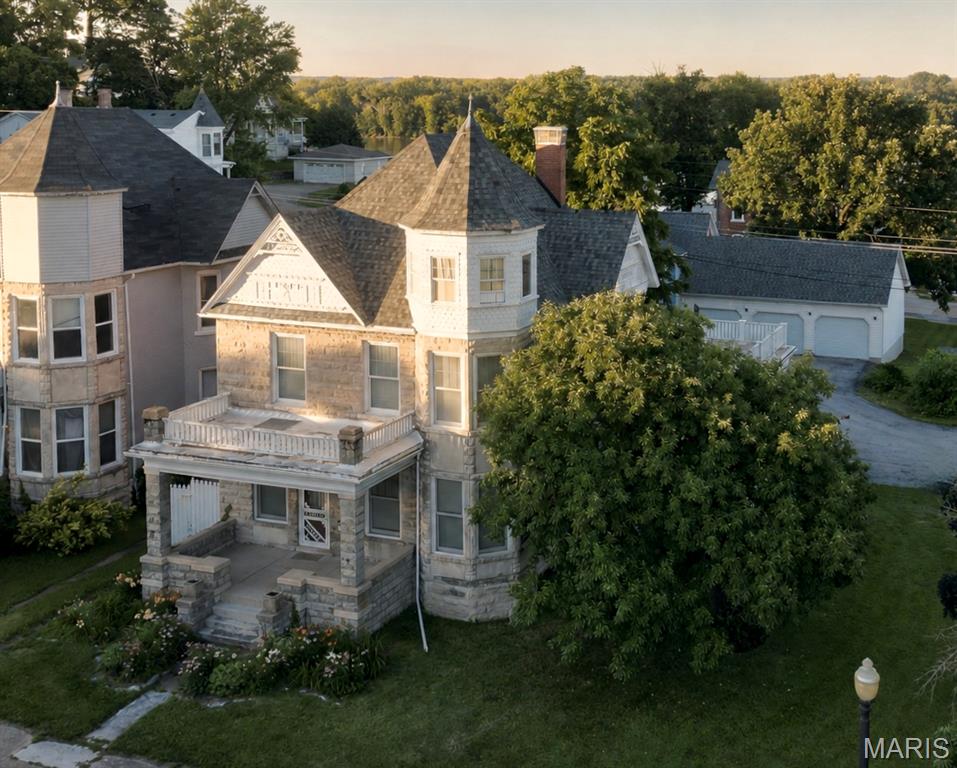
PRICE ADJUSTMENT because relocating owners motivated to sell quickly! Rarely does a home of this architectural significance become available at such an attainable price.  A couple projects incomplete for you to resume according to your desires, providing the opportunity to sell at a lower "as is" price point - a distinguished Queen Anne Victorian residence in the charming river town of Louisiana, Missouri. Built in 1891 for prominent merchant Adam Wald, this remarkable home stands as a testament to the prosperity, craftsmanship, and architectural elegance of Louisiana's thriving river-town era. Agents see agent remarks.

Situated on three lots totaling just under one-half acre, the home is constructed of stone, brick, and frame and showcases beautifully preserved original woodwork, a grand oak staircase, spacious formal living and dining rooms, and architectural details that have remained intact for well over a century. Thoughtful updates blend seamlessly with the home's historic character, offering modern conveniences while preserving its timeless beauty.

Adam Wald, whose family owned and operated one of Louisiana's largest mercantile establishments, commissioned the home during one of the community's most prosperous periods. It is one of three adjacent homes built for the Wald family. Originally estimated to cost $2,000 each to construct, the homes ultimately exceeded expectations, with final construction costs reaching an impressive $4,250 each—a considerable investment in 1891!

Located on historic North Third Street, the property is within walking distance of downtown shops, restaurants, the library, and the Mississippi River. Continue your stroll north along Third or Main Street, passing other impressive historic homes, and you'll arrive at Henderson Park (also known as Riverview Park), where breathtaking views of the Mississippi River, the Illinois bluffs, and the surrounding river valley await.

The property includes a private drive and a detached three-car garage that offers abundant space for vehicles, a workshop, hobbies, or the perfect gathering spot. A large screened porch, added in the 1980s, is currently being transitioned into a three- or four-season room, giving the next owner the opportunity to complete the project or restore it to its original screened-porch design.

Whether you're entertaining guests, admiring the exceptional craftsmanship of a bygone era, or simply appreciating the rich history behind its walls, this home offers a rare combination of historic significance, charm, and everyday livability.

More than a home—it's a remarkable piece of Louisiana history.
#26038198

Louisiana

215 N 3rd Street

3 Beds

1 Baths

2,936 Sq.Ft.

$289,000

MLS#: 26038198
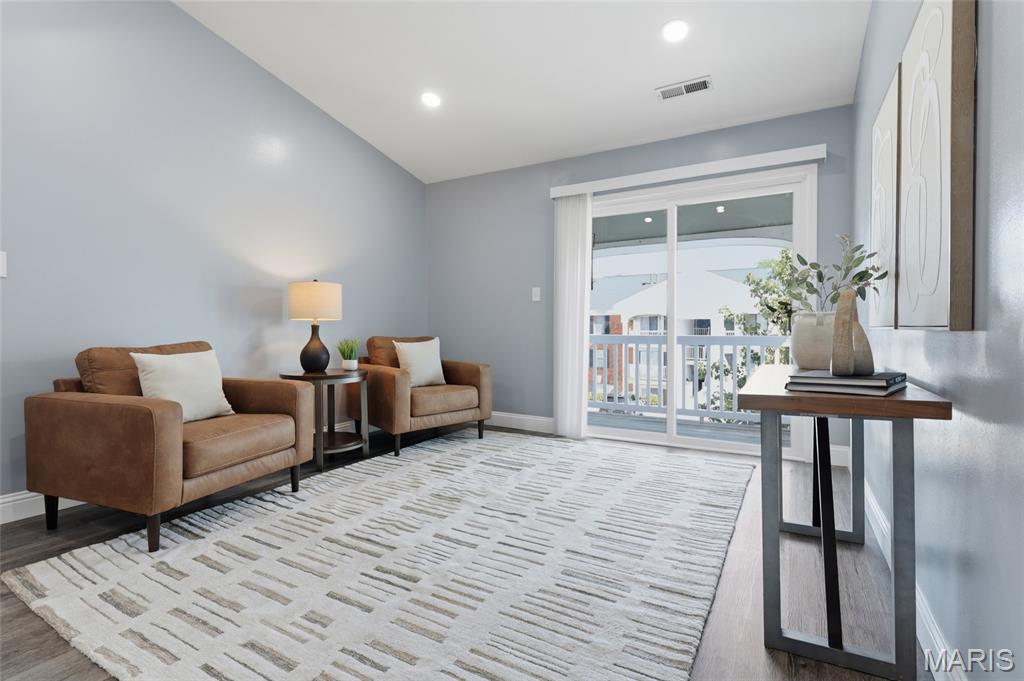
Welcome home to this stunning, fully renovated 2-bedroom, 2-bath condo in the highly desirable Victoria Crossing community. Completely rehabbed from top to bottom, this turnkey residence showcases quality craftsmanship and modern finishes throughout. The beautifully redesigned kitchen features brand-new custom cabinetry, elegant Cambria quartz countertops, a new sink, and all-new stainless-steel appliances, creating a stylish and functional space for everyday living and entertaining. New faucets have been installed throughout the home, complementing the fully updated bathrooms and kitchen. The open-concept floor plan is enhanced by vaulted ceilings, brand-new flooring throughout, fresh designer paint, and all-new lighting fixtures. A new sliding glass door fills the living space with natural light and leads to a private covered deck with additional storage. The spacious primary suite offers a walk-in closet and a completely remodeled private bath. Additional improvements include a new water heater, new in-unit washer and dryer, and a newer HVAC system, providing peace of mind and energy efficiency. Residents enjoy maintenance-free living with access to community amenities including a swimming pool, tennis courts, and beautifully maintained common grounds. Conveniently located in the award-winning Rockwood School District and just minutes from shopping, dining, parks, and major highways. This unit has a deeded covered parking spot. Welcome Home!
#26039408

Wildwood

133 Jubilee Hill Drive J

2 Beds

2 Baths

868 Sq.Ft.

$199,900

MLS#: 26039408

Welcome home to this peaceful 3 bedroom, 3 full bathroom home that is updated in all the places that matter the most, offering comfort, functionality, and peace of mind. The spacious primary bedroom features its own private full bathroom, providing a perfect place to relax and unwind. Recent updates include a brand new furnace and central air conditioning systems, updated roof, all new water lines, all new electrical romex wiring, fresh paint, and new light fixtures throughout. The one car garage add's another layer of convenience. Step outside onto the large back deck that runs nearly the entire length of the home overlooking your peaceful, private setting, an ideal spot to enjoy your morning coffee, your favorite evening beverage, or simply take in the view. If you're looking for a "move in" ready home with all of the major mechanical updates already complete, and a spacious primary suite, this home is one you won't want to miss. Call to schedule your private showing today!
#26040743

Elsah

12730 Inwood Lane

3 Beds

3 Baths

1,840 Sq.Ft.

$159,900

MLS#: 26040743
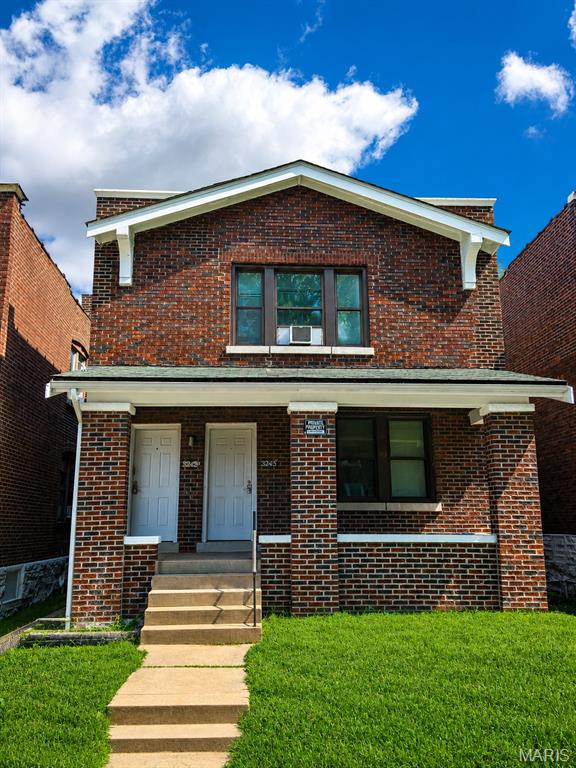
Investors and owner-occupants, take note: this multi-family gem in the desirable Dutchtown South area presents a smart path to steady rental income and long-term equity. Featuring 2 leased 3 bedroom/ 1 bath units. The property is primed to generate dependable cash flow from day one.

Each unit offers comfortable living quarters that appeal to a wide pool of renters—from young professionals to small families seeking an affordable foothold in South City. The separated configuration allows you to live in one space while leasing the other, or rent both for maximum returns. With solid bones and a layout that prioritizes everyday practicality, this address delivers exactly what tenants want at a price that keeps occupancy high.

Beyond the property line, the neighborhood seals the deal. Grocery shopping couldn't be easier with Supermarket Merchandising Inc just a quick walk down Virginia Avenue. Commuters benefit from the Virginia @ Osceola bus stop nearby, connecting residents effortlessly to the greater metro. Families will value the proximity to St. Mary's South Side Catholic High School, a respected institution within easy reach. When it's time to unwind, Laclede Park offers green space for recreation, leisurely strolls, and weekend gatherings.

Opportunities like this—combining strong rental fundamentals with an unbeatable location—don't linger on the market. Whether you're expanding your portfolio or making your first investment move, schedule your private showing today and explore the potential firsthand.
#26038905

St Louis

3243 Delor Street

None Beds

None Baths

2,294 Sq.Ft.

$180,000

MLS#: 26038905
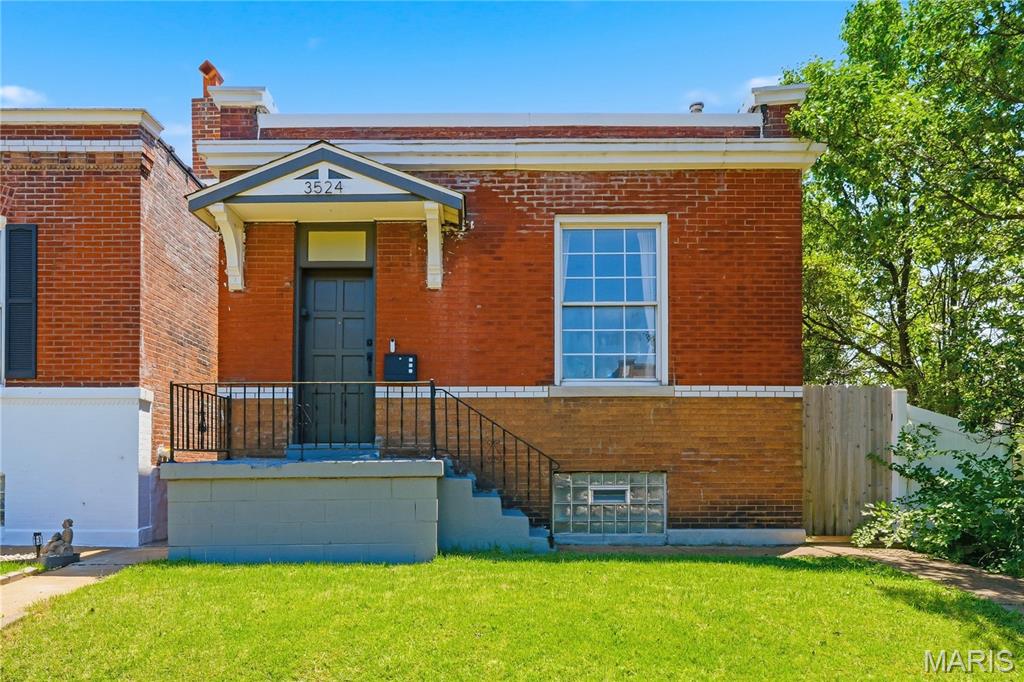
Price reduced
Welcome to this beautifully updated historic home tucked away at the end of a quiet cul-de-sac on a charming cobblestone street in the heart of Tower Grove South. Thoughtfully renovated while preserving its timeless character, this home offers the perfect blend of historic charm and modern convenience. Inside, you'll find original hardwood floors, exposed brick, a restored built-in, and a stunning original fireplace mantel that celebrate the home's architectural heritage. The newly remodeled bathroom, convenient main-floor laundry, and functional mudroom provide the updates today's buyers are looking for, while major systems—just three years old—offer added peace of mind.

Step outside to enjoy the privacy-fenced backyard with an off-street parking pad, creating a private urban retreat. Located in one of St. Louis' most sought-after and highly walkable neighborhoods, you'll enjoy the vibrant lifestyle, local restaurants, neighborhood shops, and historic character that make Tower Grove South such a desirable place to call home.

Historic character, modern updates, and an unbeatable location—this is city living at its finest.
#26015208

St Louis

3524 Grace Avenue

2 Beds

1 Baths

1,056 Sq.Ft.

$214,000

MLS#: 26015208
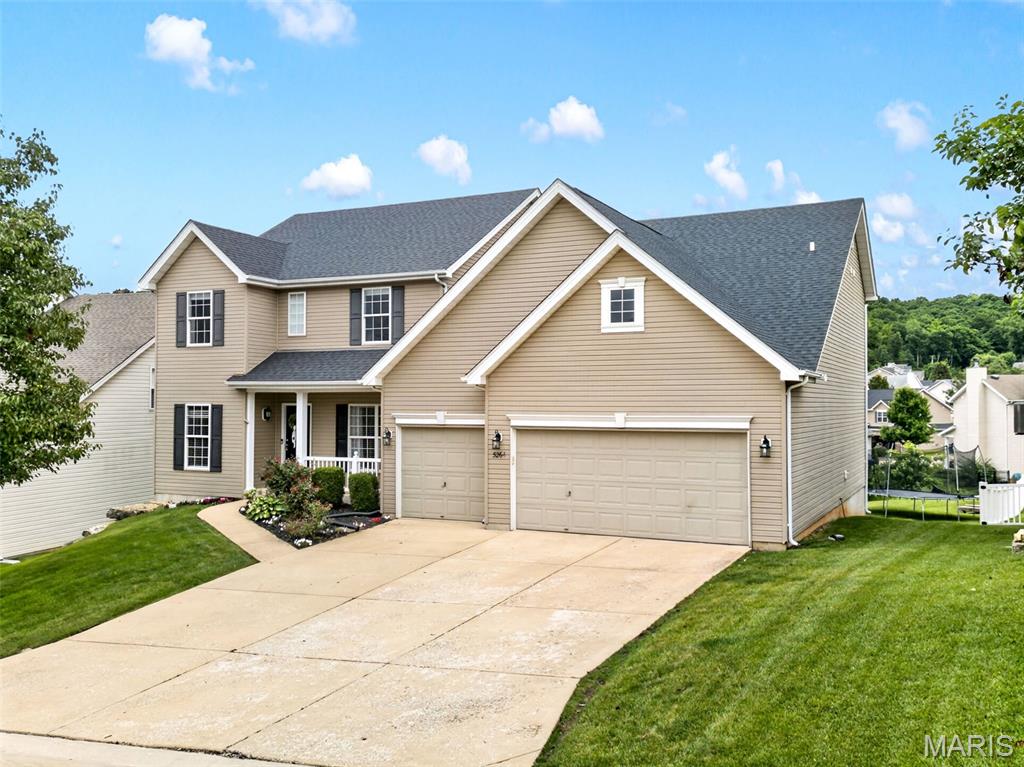
Welcome to this 4 bed home in Mirasol Manor, where space, style, thoughtful updates, and exceptional amenities come together in a highly desirable community setting. Offering approximately 4,400 square feet of beautifully designed living space, this home features an open floor plan ideal for both everyday living and entertaining. The main level showcases new hardwood flooring, enhancing the home's modern feel while maintaining warmth and elegance. At the heart of the home is the expansive family room with a cozy gas fireplace, seamlessly connected to the kitchen and main living areas. The kitchen features rich 42" cherry cabinetry, quartz countertops, a large center island, an oversized walk-in pantry, and a convenient butler pantry. A dedicated dining room and separate private office provide flexible spaces for both formal gatherings and work-from-home needs. Step outside to the composite deck with built-in lighting and enjoy beautiful views—the perfect place for morning coffee or evening relaxation. Upstairs, you'll find four spacious bedrooms, two full bathrooms, and a bonus area ideal for a home office, study space, or kids' playroom. The luxurious primary suite features two walk-in closets, dual vanities, a large soaking tub, and a separate shower, creating the perfect private retreat. The finished walk-out lower level offers even more living space with a large recreation room, dedicated TV area, full wet bar, convenient half bath, and abundant storage. New carpet on the second floor installed in 2026 gives a fresh, updated feel. This home is loaded with valuable upgrades, including solar panels for improved energy efficiency and long-term utility savings, a sprinkler system, reverse osmosis water filtration system, dual HVAC systems for year-round comfort, and a radon mitigation system for added peace of mind. The roof is only four years old, providing added value and confidence for years to come. Located in a community with a neighborhood pool and tennis courts, this exceptional home also benefits from lower Jefferson County taxes, making it an incredible value. With its spacious layout, quality updates, outstanding mechanical systems, and resort-style community amenities, this Mirasol Manor home truly offers the complete package.
#26036679

Eureka

5264 Mirasol Manor Way

4 Beds

2 Baths

4,412 Sq.Ft.

$500,000

MLS#: 26036679
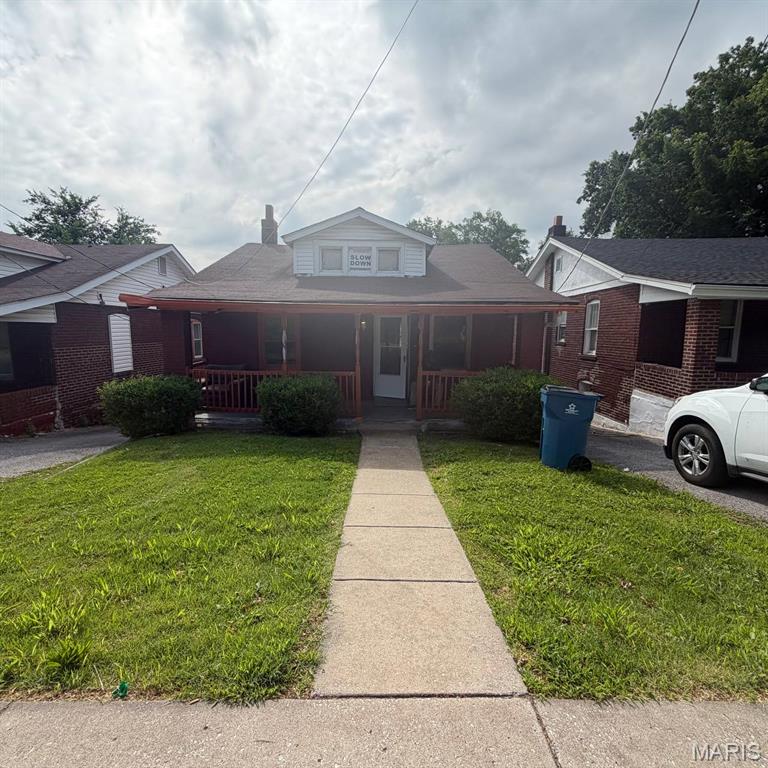
Price reduced
This 2 bedroom, 2 bath home was built in 1924, has newer laminate countertops, bathroom has had a face lift, furnace 1 year old and roof 4 years. Property currently is tenant occupied.
#26040838

St Louis

3416 Lucas And Hunt Road

2 Beds

2 Baths

900 Sq.Ft.

$38,500

MLS#: 26040838
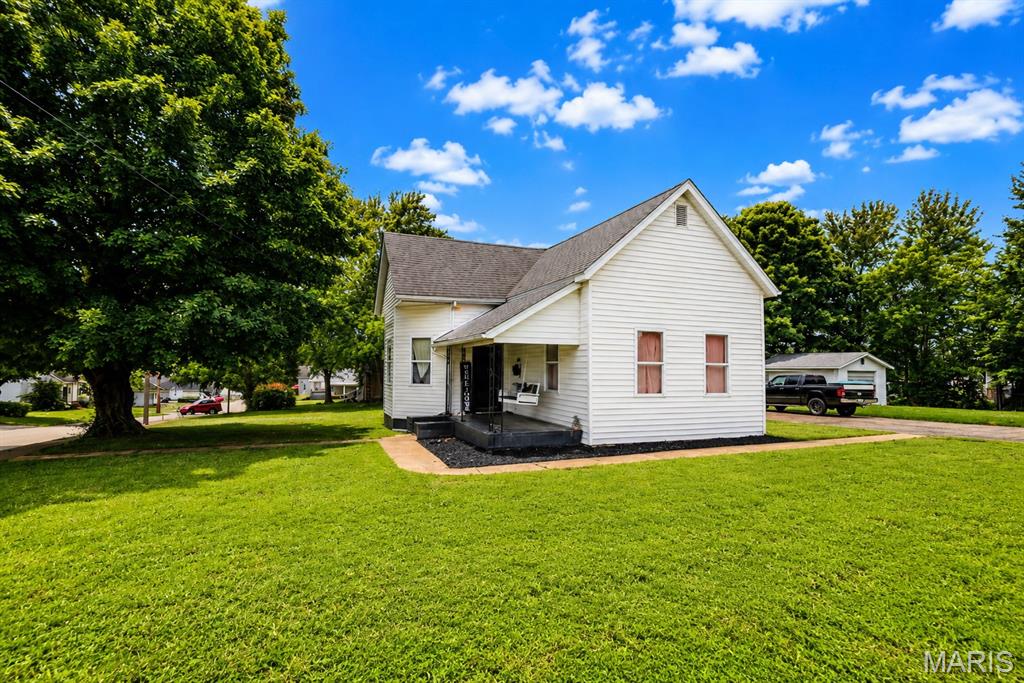
Welcome home to this beautifully updated 3-bedroom, 1-bath home situated on a spacious corner lot in the heart of Fredericktown. From the moment you arrive, you’ll appreciate the appeal, generous yard space, and multiple garage options that provide plenty of room for vehicles, hobbies, storage, and more.

Inside, you’ll find over 1300 square feet of comfortable living space featuring luxury vinyl flooring, abundant natural light, and a functional floor plan designed for everyday living. The updated kitchen offers a large center island, ample cabinet space, and room to gather with family and friends.

The home features three bedrooms and update's! central air, natural gas heating, public utilities, and a crawl space foundation. Outside, enjoy the privacy-fenced backyard with plenty of room for children, pets, gardening, or entertaining.

Additional highlights include a 2-car attached garage, detached garage, off-street parking, and a convenient location near schools, shopping, dining, parks, and everything Fredericktown has to offer.
If you’re looking for an updated home with space, storage, and a large corner lot, this one deserves a closer look. Schedule your private showing today!
#26040329

Fredericktown

418 E Marvin Avenue

3 Beds

1 Baths

1,324 Sq.Ft.

$205,000

MLS#: 26040329

This home has it all! Beautiful solid Acacia hardwood floors flow throughout the entire first floor, complemented by an open floor plan designed for both everyday living and entertaining. The spacious kitchen features a center island, breakfast area, and walkout access to the 18x19 deck with pergola.  Upstairs offers 4 generously sized bedrooms plus a loft area perfect for a den, playroom, or additional living space. The primary suite includes a full bath with garden tub, separate shower, and walk-in closet. The finished lower level adds even more living space with a huge recreation area, office, 5th bedroom large enough to function as a private suite, and a 3/4 bath.  Situated on one of the largest fenced lots in the neighborhood, the backyard with large deck is surrounded by mature trees creating a private outdoor setting. Additional updates include a new fence and new patio doors. The oversized 3-car garage provides plenty of room for vehicles, storage, and outdoor equipment. Home has passed village inspection.  Conveniently located near Scott AFB, shopping, dining, and downtown St. Louis. Schedule your private tour today!  Cameras in use at property inside & out.
#26030305

Shiloh

3594 Sky Hawk Drive

5 Beds

3 Baths

3,425 Sq.Ft.

$415,900

MLS#: 26030305
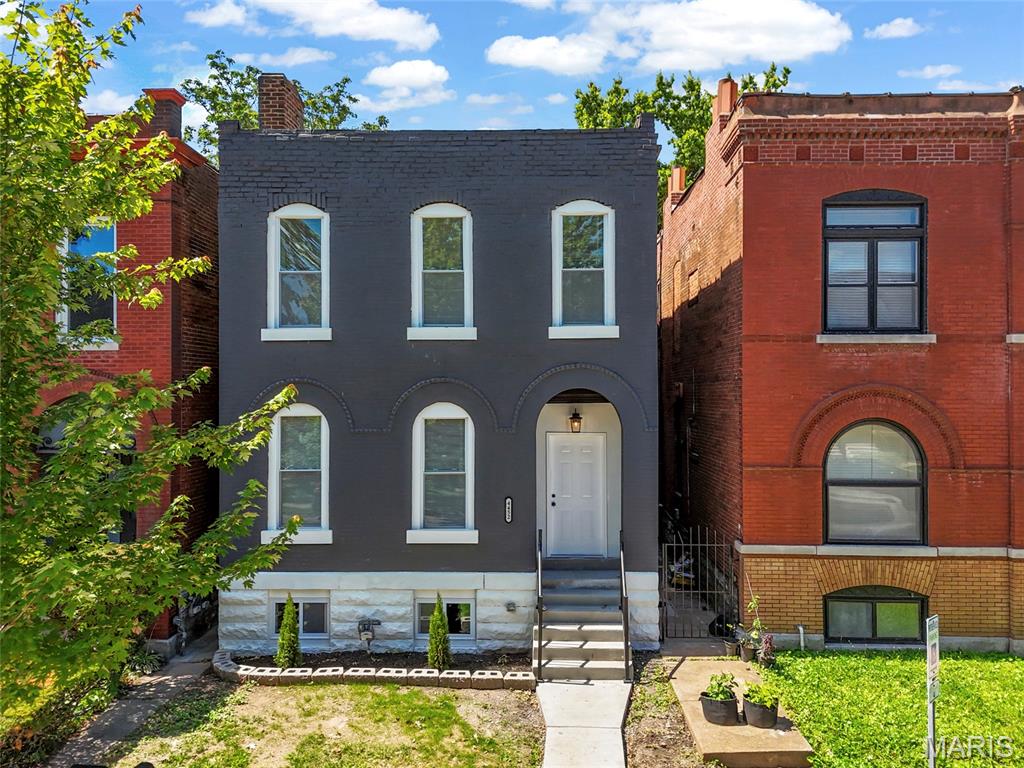
Step into the perfect blend of historic charm and modern living in this fully remodeled home, ideally located Forest Park Southeast within walking distance of The Grove - think Fidlehead Fern for morning coffee or Hello Juice & Smoothie for a morning healthy treat and Urban Chestnut for Happy Hour. Enjoy the convenience of being bike-able to the the BJC/WashU Medical Campus as well as Forest Park. 

Thoughtfully redesigned for today’s lifestyle, the main level features an open and inviting floor plan with a spacious living room, cozy den, beautifully updated kitchen which is open to the dining area and flow seamlessly together. A full bath on the main floor adds convenience for guests and everyday living.

Upstairs, you’ll find four bedrooms, including a stunning primary suite complete with a private en-suite bath and its own balcony—an ideal retreat for morning coffee or evening relaxation. An additional full hall bath serves the remaining bedrooms. Throughout the home, stylish tile selections and high-quality finishes create a sophisticated yet welcoming atmosphere.

Outside, the newly built California garage provides two dedicated parking spaces, a rare city convenience. The fully fenced yard is perfect for keeping pets or kids secure. Peace of mind is provided with a new roof, new hot water heater, new furnace, and new AC. Combining the character of a historic home with modern updates and a warm, cozy feel, this move-in-ready property offers the best of city living in one of St. Louis’ most sought-after neighborhoods.
#26039767

St Louis

4452 Gibson Avenue

4 Beds

3 Baths

2,536 Sq.Ft.

$499,900

MLS#: 26039767

OPEN HOUSE Sunday June 28 12 to 2 Welcome to this beautifully updated home situated on a scenic 3-acre lot, offering the perfect combination of space, comfort, and functionality. The heart of the home features a spacious kitchen with abundant counter space, open to the dining area and family room—ideal for everyday living and entertaining. Just beyond, you'll find an impressive 28' x 19' living room filled with natural light from an abundance of windows.

The main-floor primary suite provides a private retreat with 2 walk in closets, its own bathroom featuring a jetted tub and separate shower. A convenient laundry room and half bath complete the main level. Upstairs offers two generously sized bedrooms, each with walk-in closets, along with a loft area and a full bath.

The walkout lower level is every bit as impressive as the rest of the home, featuring a recently updated great room, a fourth bedroom with a window, another full bath, and plenty of storage space.

Step outside to enjoy the oversized 3-car garage and a spacious elevated deck overlooking the peaceful 3-acre property. With 4 bedrooms, 4 bathrooms, a finished walkout basement, ample living space, and a beautiful country setting, this home truly has it all. Don't miss the opportunity to make this exceptional property your own! ( No showings until the Open House )
#26035269

Cowden

169 State Highway 128

4 Beds

3 Baths

2,965 Sq.Ft.

$399,900

MLS#: 26035269

Pad-ready commercial development lots available in The Greens of Troy along SrA Bradley R Smith Dr in Troy, IL. This offering includes multiple commercial lots with flexible parcel sizes and pricing at approximately $2.00 PSF. Lots 7–10 total up to approximately 3.17 acres based on listed lot sizes, with individual lots offered from 0.69 AC to 1.04 AC. The site is positioned along a major north/south corridor near established commercial and residential development, offering strong visibility and future growth potential. Zoned C-2 General Commercial, with potential multi-family rezoning opportunities subject to municipal approval. Ideal for investors, developers, retail users, office users, service businesses, or commercial pad development.
#26040910

Troy

1940 – 1964 Sra Bradley R Smith

None Beds

None Baths

2.87 acres

$276,464

MLS#: 26040910

1 ... 509 510 511 512 513 ... 666
* Listings identified with the FMLS IDX logo come from FMLS and are held by brokerage firms other than the owner of this website. The listing brokerage is identified in any listing details. Information is deemed reliable but is not guaranteed. If you believe any FMLS listing contains material that infringes your copyrighted work please click here to review our DMCA policy and learn how to submit a takedown request. © 2024. First Multiple Listing Service, Inc.
 - property

Send a message

Message successfully sent.

Your message

What is 3 + 4 ?

Reason for contacting?

I agree to receive email communication and understand I can unsubscribe at any time.

I agree to be contacted by Bobs agency via call, email, and text for real estate services. To opt out, you can reply 'stop' at any time or reply 'help' for assistance. You can also click the unsubscribe link in the emails. Message and data rates may apply. Message frequency may vary. Privacy Policy

Sign Out

Virtual Assistant

Would you like to take the next step with this property? We can help you schedule a showing or virtual tour, or send you more details.

Yes, I would like more information.

Thank You for Your Reply, One of Our Agents will contact you as soon as possible

No, maybe later.

Thank you, you can always contact me via email, phone number or through the contact form.

Realhub AI

Lucy - Your AI-Powered Realtor

Update Your Temporary Password

Personalize your search

Enter your email and we'll notify you immediately when new listings match what you're looking for.

or enter email address

Already have an account ? Login here

Continue your home search

I agree to receive communications and understand I can unsubscribe at any time.

I agree to be contacted by Bobs agency via call, email, and text for real estate services. To opt out, you can reply 'stop' at any time or reply 'help' for assistance. You can also click the unsubscribe link in the emails. Message and data rates may apply. Message frequency may vary. Privacy Policy

Already have an account ? Login here

We use cookies

We use cookies primarily for analytics to enhance your experience. By accepting, you agree to our use of these cookies. You can manage your preferences or learn more about our cookies policy.






