
REALHUB is on fire today

Properties

Browse or get in touch to schedule a walkthrough.

  • Nearby me
Price range

Popular Features

Community Features

Association

Property Features

Waterfront

View

Exterior Features

Interior Features

Style

10000 properties match your criteria

Updated 1 minute ago

E-Alert name
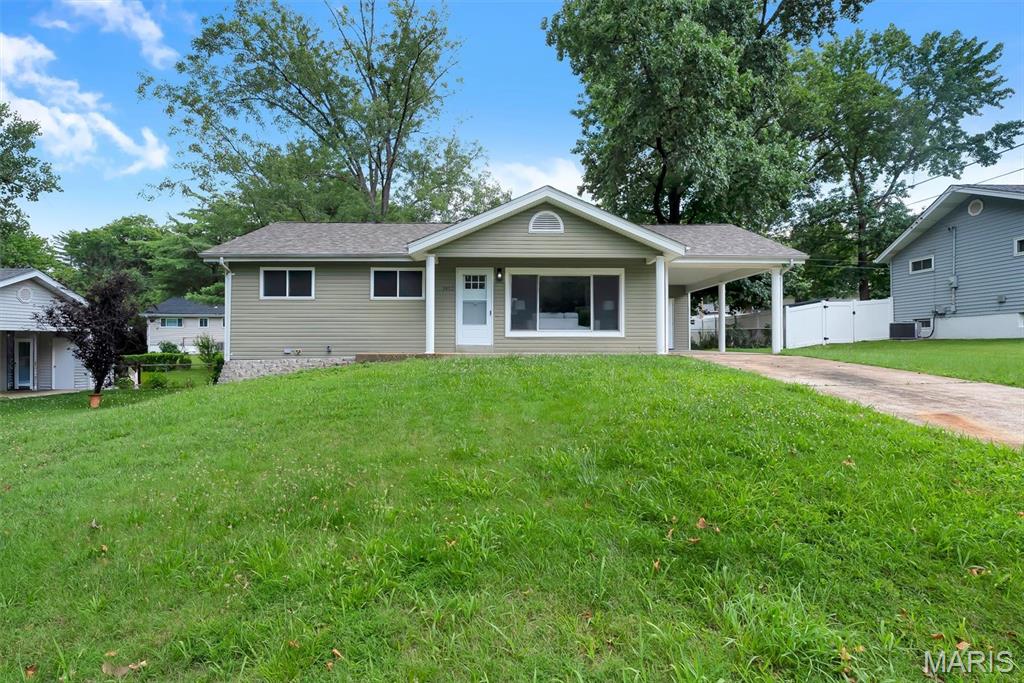
Welcome to this beautifully reimagined 3-bedroom, 2-bath ranch offering 1,014 square feet of thoughtfully updated living space in the highly desirable Sunset Hills area. Designed with simplicity, comfort, and modern living in mind, this home delivers a seamless blend of style and functionality.

Every surface has been carefully refreshed to create a cohesive, contemporary aesthetic. The renovated kitchen serves as the heart of the home, complemented by updated flooring, fresh paint, new trim, interior doors, and upgraded bathroom vanities. The result is a clean, inviting interior that feels both modern and effortlessly livable.

The single-level floor plan enhances day-to-day convenience, while the covered carport provides practical protection and ease of access. Whether you’re searching for a primary residence or a low-maintenance investment property, this home offers versatility in a location known for strong long-term appeal.

A true turnkey opportunity in Sunset Hills—move in and immediately enjoy refined, low-maintenance living.
#26039689

St Louis

1412 Windward Ridge Drive

3 Beds

1 Baths

1,014 Sq.Ft.

$284,900

MLS#: 26039689
Price reduced
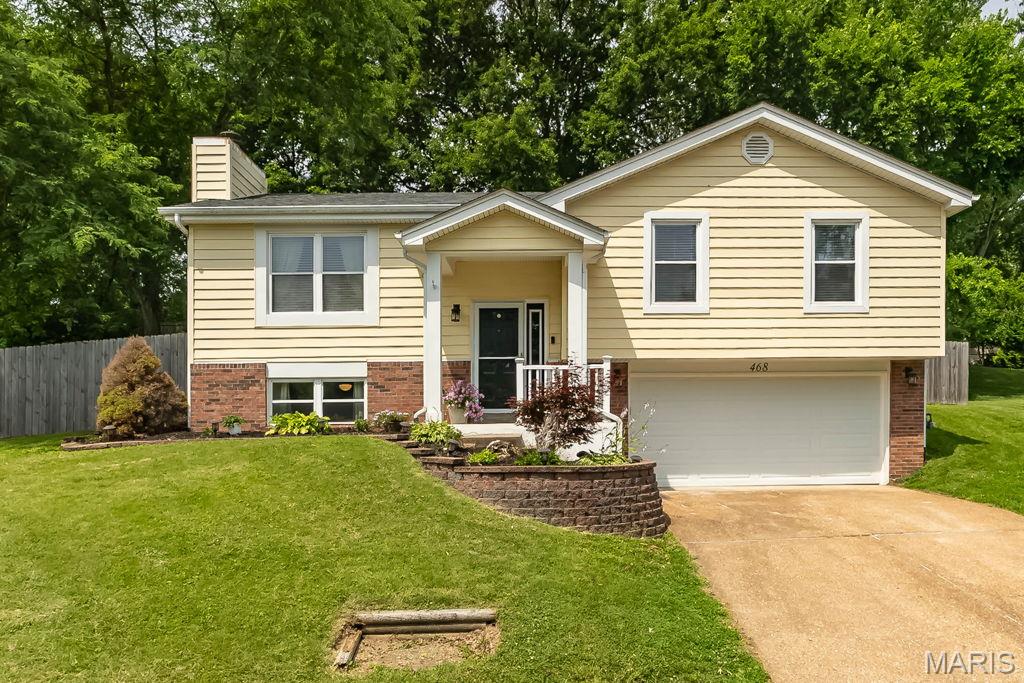
This is the one you've been waiting for! Nestled on a quiet cul-de-sac in desirable Ballwin, this spacious and meticulously maintained 3-bedroom, 2.5-bath split-foyer home sits on a fenced lot and offers numerous updates throughout. The beautifully remodeled kitchen (2022) features granite countertops, a breakfast bar, stainless steel appliances, and abundant workspace for cooking and entertaining. Separate Dining.  Major improvements include a new furnace and A/C (2025) and a privacy fence added in 2022.  The primary suite provides a comfortable retreat, while updated interior doors and fresh paint create a modern, move-in-ready feel. Located in the highly acclaimed Rockwood School District, you'll enjoy convenient access to Ballwin's outstanding amenities, including The Pointe at Ballwin Commons, North Pointe Aquatic Center, Vlasis Park, golf courses, walking trails, and numerous neighborhood parks. Don't miss this exceptional opportunity!
#26040363

Ballwin

468 Talbert Court

3 Beds

2 Baths

1,571 Sq.Ft.

$340,000

MLS#: 26040363
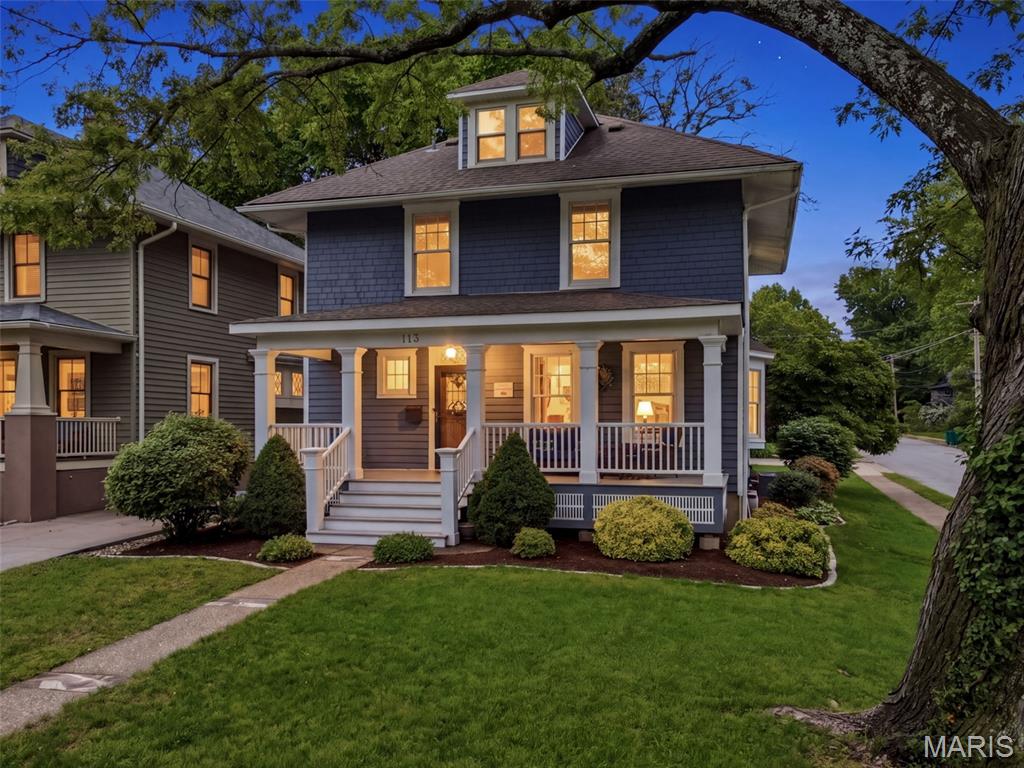
Located in the heart of Central Webster, just one block from the shops, restaurants, and charm of Old Webster, this classic 4-bedroom, 2.5-bath home offers the perfect blend of historic character, thoughtful updates, and everyday comfort. A welcoming covered front porch sets the tone, opening to rich hardwood floors, beautiful natural light, and timeless architectural details throughout.

The light-filled living room features a cozy gas fireplace and flows seamlessly into the dining room, where a beamed ceiling adds warmth and character. The updated kitchen is thoughtfully designed with custom cabinetry, quartz countertops, stainless steel appliances, and excellent functionality for daily living. A spacious family room with a second gas fireplace offers another comfortable gathering space, while a convenient half bath completes the main level.

Upstairs, the second floor includes a private primary suite with an en suite full bath, along with two additional generously sized bedrooms and an updated hall bath. The third floor provides wonderful flexibility as a fourth bedroom, home office, playroom, or guest space.

A 2-car detached garage adds everyday convenience, while the home’s premier Central Webster location is truly hard to beat—just steps from Old Webster and directly on Webster Groves’ iconic Fourth of July parade route. This is a rare opportunity to enjoy one of Webster’s most cherished neighborhoods with walkability, charm, and classic Webster Groves character.
#26006129

St Louis

113 S Gore Avenue

4 Beds

2 Baths

2,250 Sq.Ft.

$795,000

MLS#: 26006129
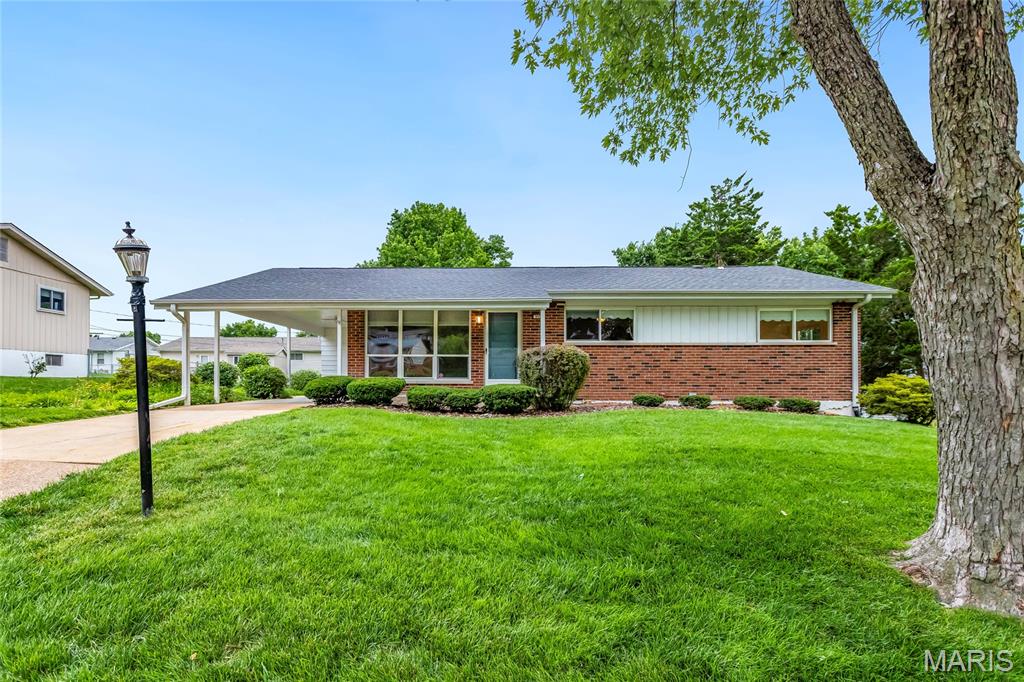
Welcome to this lovingly maintained 3-bedroom, 2-bath ranch home located in the highly coveted Tempo community and cared for by the same family for more than 50 years. Situated on a mostly level quarter-acre lot in a quiet, established neighborhood, this move-in-ready home offers 1,260 square feet of comfortable living space and an excellent opportunity for future updates and personalization.

The welcoming floor plan features a spacious living room just off the front entrance, highlighted by abundant natural light and a large picture window. The adjacent eat-in kitchen offers ample cabinetry and workspace, while the dining area provides a comfortable setting for everyday meals and gatherings.

The primary bedroom includes a private full bath, while a second full hall bath serves the additional two bedrooms and guests. Pride of ownership is evident throughout the home. While some cosmetic updates may be desired, the property has been exceptionally maintained and is ready for immediate occupancy. A newer furnace and hot water heater provide added peace of mind.

The unfinished lower level offers abundant storage space and excellent potential for future finished living areas, a recreation room, workshop, or home office. Outside, enjoy the spacious, mostly level backyard, mature landscaping, concrete patio, and convenient one-car carport.

Beyond the home itself, this property offers the opportunity to become part of a long-established neighborhood known for its strong sense of community. The current owners have treasured the friendships, memories, and connections made here over the years and hope the next owner will enjoy the neighborhood as much as they have.

Ideally located near schools, hospitals, shopping, grocery stores, restaurants, and major commuting routes including I-270 and Highway 40/64, this home combines comfort, convenience, and value in a desirable West St. Louis County location.
#26036581

St Louis

957 Active Drive

3 Beds

2 Baths

1,260 Sq.Ft.

$269,900

MLS#: 26036581
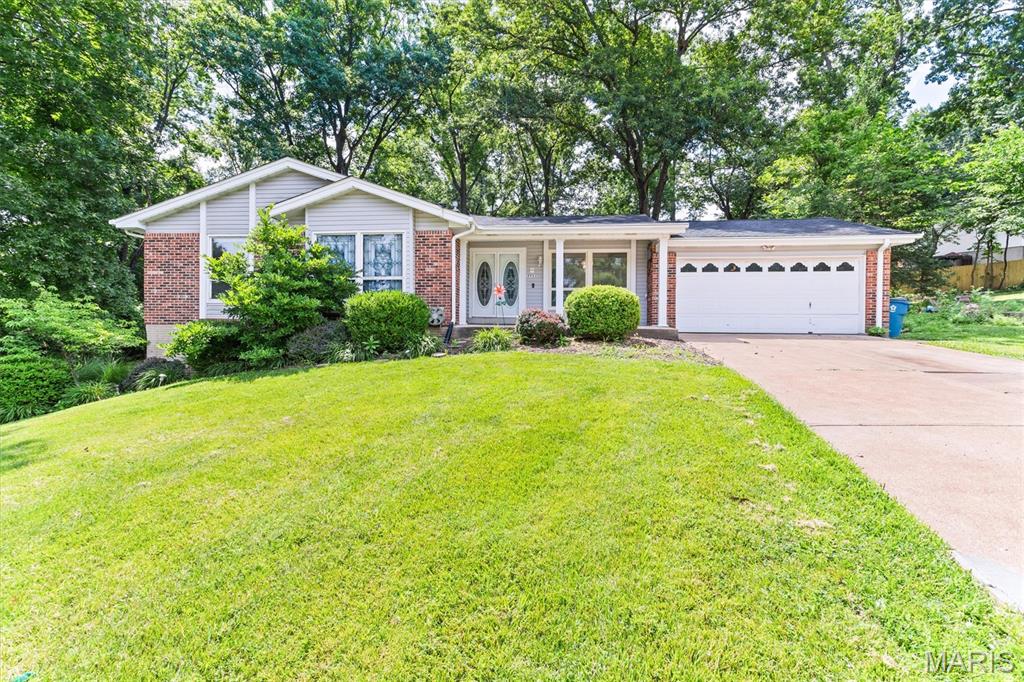
Incredible Spacious Custom Ranch home with over 4000 sq ft of living space.  Main level 2500 plus Lower Level 1500.  This home boasts a welcoming presence the moment you walk in.  The main level has Entry Foyer, Dining room, Theater Room,  Hearth Room/Breakfast room, Kitchen, Greatroom, Primary Bedroom, Primary bath, secondary bedrooms, hall bath, bar room, main floor laundry.  Lower Level has rec room, family room, utility room, full bath, Workshop, Storage Area, and walk out.  
Exterior Features include architectural roof, vinyl siding, enclosed soffits, gutter guards, large deck, 2 sheds, partially fenced.  All on .41 acres backing to trees. 
Interior features include custom molding, custom 42 inch cabinets, granite countertops, custom buffet, three (3) fireplaces, walk in closets, coffered ceiling in the dining room, recessed lighting, pantry, vaulted ceiling, sliding doors, ceiling fans, stainless steel appliances, and so much more.  
Items to stay include the theater room chairs, theater room equipment and Kitchen refrigerator.
This home is so much more than what words can describe.  Once you step in you will be amazed at the space!  Come check it out!!
#26039678

St Louis

4962 Deepwood Court

4 Beds

3 Baths

4,038 Sq.Ft.

$450,000

MLS#: 26039678
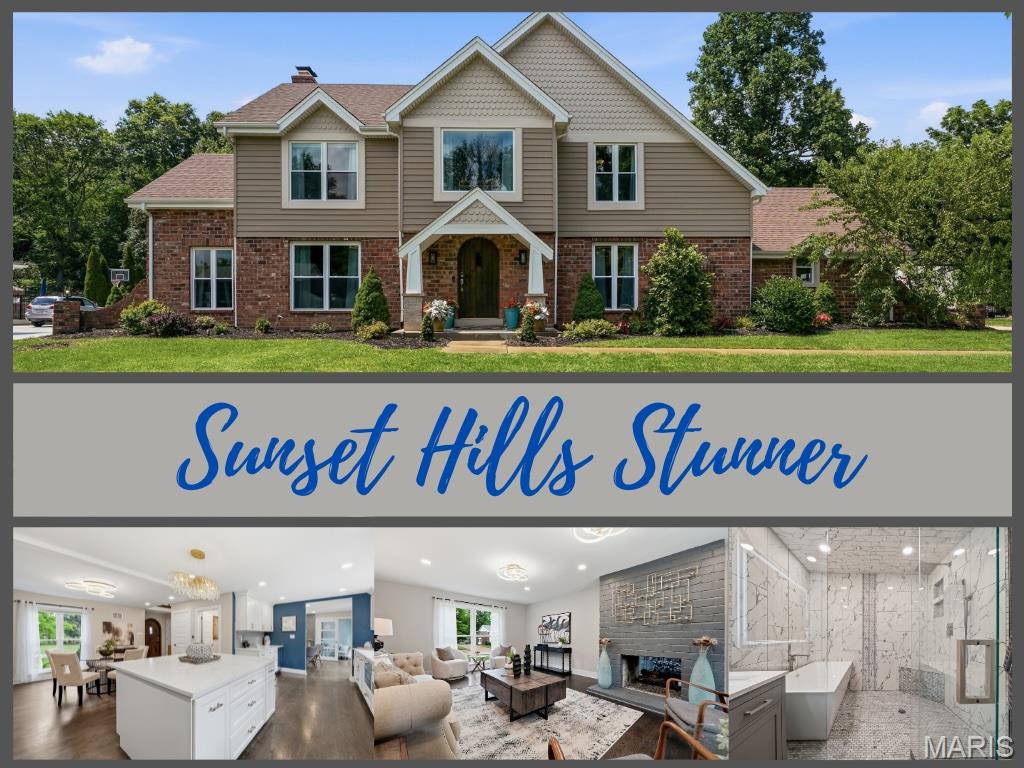
Open Sun 6/28 @ 1-2:30! Come Check It OUT!
Amazing Sunset Hills Tudor Home Custom Built resting on 1 acre & backing to 8 acres of trees! This is a very RARE find with the lot level, buildable for an addition & perfect for an inground pool! Located in a quaint neighborhood & surrounded by fabulous neighbors-You will LOVE this home! The pride of ownership screams when you pull up! The impressive exterior includes gorgeous landscape, beautiful custom siding, side entry garage, long, impressive driveway for those Fun Parties! You will be excited from the Start! Customization starts with the exterior, with exquisite, thoughtful siding design, massive, stunning botanical gardens like grounds & landscape, distinctive concrete that enhances, & sophisticated stonework! Welcome home!

Enter the elegant, curved, solid mahogany wood door & the excitement starts to bubble over! Eye-popping entry with gorgeous grand light & 2 closets that flank it! Amazingly open feel that brings the spectacular backyard right into the home! Masterfully crafted open kitchen with Loads of gorgeous crowned cabinets, sizeable island, professional stainless steel appliances, dazzling granite, timeless glass back splash, rich lighting, & designer feel! Even if cooking is not your thing, this kitchen will inspire you!

Make your way to the designer-appointed living room! A massive gas-burning fireplace is that is a look-through to the main level bedroom/office. Speaking of sweet main floor bedroom/office my oh my! A 2nd step of french doors with yet more views, the rolling statement piece gas fireplace, and nice oversized closet! Perfect for office or guest quarters!

So let's talk about the majestic, rare backyard park! The story goes that this home was owned by the architect of the neighborhood or the developer, and I believe we are owner 3-4. It has the BEST lot in the neighborhood! The actual property line is 1/2 an acre, but they cleared trees only on this lot, and therefore, the back half is common ground we maintain and enjoy! Then there are 8 acres of wooded sanctuary that it backs to! A large addition or inground pool or both, is what this home screams for, unless you just want to take in all the present beauty! You can relish in the delight from the sizable Party custom patio surrounded by beautiful garden beds or relax in the Hot Tub hidden by a lovely brick privacy wall! Parties, Kids Playing, Football Games, Kickball, Sunning, evening fires.... whatever you love, this yard can accommodate! 

Continue upstairs to the Primary sanstuary! Dripping with refinement & luxury! Enormous walk in closet & a Primery bathroom like no other! Spa like feel and a true show piece! Behind the custom slab glass wall & door sites a 72 Inch free standing soaking tub & sizeable shower area that is accessorized with unparrelled tile work, insets, & shower bench. This was ment to be a retreat spa like feel & it doesn't disappoint! 

The additional guest bedroom are updated as well with new lighting, fixtures, luxury carpet, trim, panelled doors, & another walk-in closet in one & a double closet in the other! The guest bath will impress as well with another 72-inch soaking tub, mosaic custom tile, and a sweet vanity with a stone top! 

Everybody needs more room! Make your way to the completely finished basement! Perfect family room & guest bedroom this beautiful space has a wood burning fireplace, that can easily be converted to gas, luxury vinyl plank flooring, a huge walk-in closet, barn door, & endearing guest 1/2 bath! 

This super rare find is not only about the amazing lot, but it has lovingly been renovated from head to toe! Lindbergh schools & ideal location, this winner will be the home of the next lucky home buyer! Come check it out & take it all in!
#26040814

Sunset Hills

9831 Sunset Greens Drive

4 Beds

2 Baths

2,416 Sq.Ft.

$779,900

MLS#: 26040814
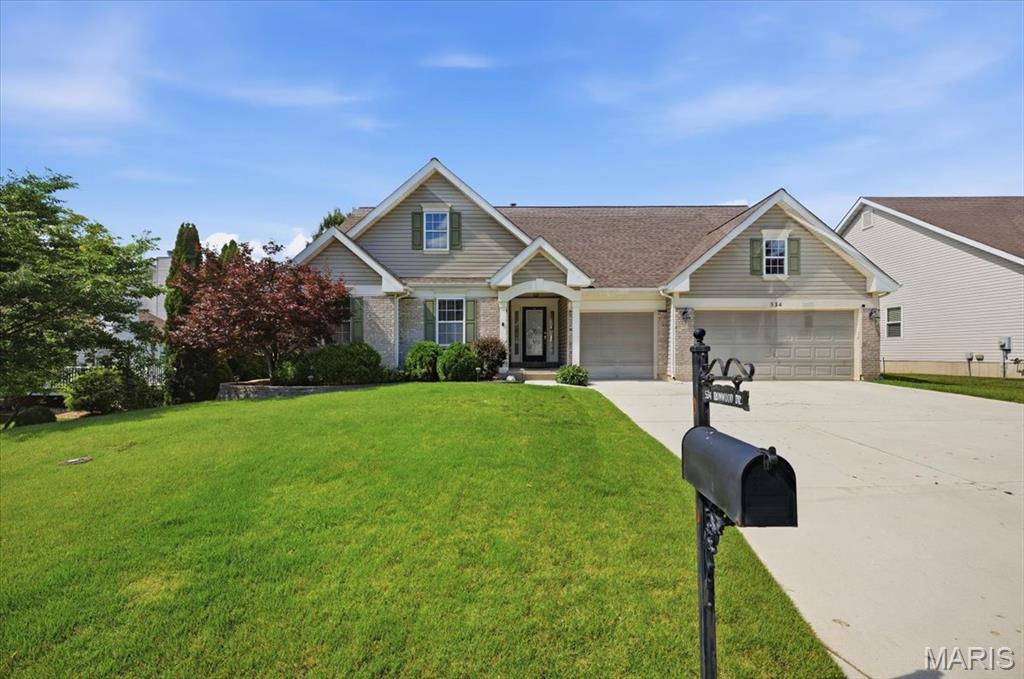
Breathtaking Winghaven ranch begins with a decorative glass door to a beautiful entrance foyer with a plant shelf. A gas fireplace in main floor Great Room. Huge kitchen w/ menu desk, built-ins, center island, pantry and hardwood floor.  A formal Dining room with bay window. Main floor laundry room.  A full master suite w/coffered ceiling, bay window and walk-in closet.  Full vaulted bathroom w/separate tub and shower, dual vanities, linen closet and picture window over the tub!
Maintenance free deck, lighting and fenced yard.  Professionally finished basement  with half bath and plenty of storage space. 3 car garage and inground sprinkler system.
#26039601

O'Fallon

534 Ironwood Drive

4 Beds

2 Baths

2,241 Sq.Ft.

$495,000

MLS#: 26039601

They stopped building homes like this in 1905. The original hardwood floors that have absorbed 120 years of Sunday mornings. The wood-burning fireplace that makes January feel like a choice, not a punishment. This is the kind of Victorian that people slow down to look at on their way through Trenton — and now it can be yours. Step into a brick-paved courtyard lined with raised flower beds and strung with lights overhead, and you'll understand immediately why this home doesn't just get visited — it gets remembered. Five bedrooms across three levels give you room to breathe. A newly renovated kitchen (2025) anchors the main floor alongside a dining room, family room, living room and a main-level primary suite. The big worries? Already handled. Roof is approximately four years old, upstairs windows are new, appliances updated in 2022, washer and dryer brand new in 2025 — every system meticulously maintained so you inherit the charm without the headaches. On a quiet corner lot two-tenths of a mile from the elementary school, mornings here are unhurried. This one is turn-key — without sacrificing a single inch of the character that makes it irreplaceable. Already passed occupancy, ready for its new owners!
#26037279

Trenton

320 N Jefferson Street

5 Beds

3 Baths

2,968 Sq.Ft.

$339,000

MLS#: 26037279
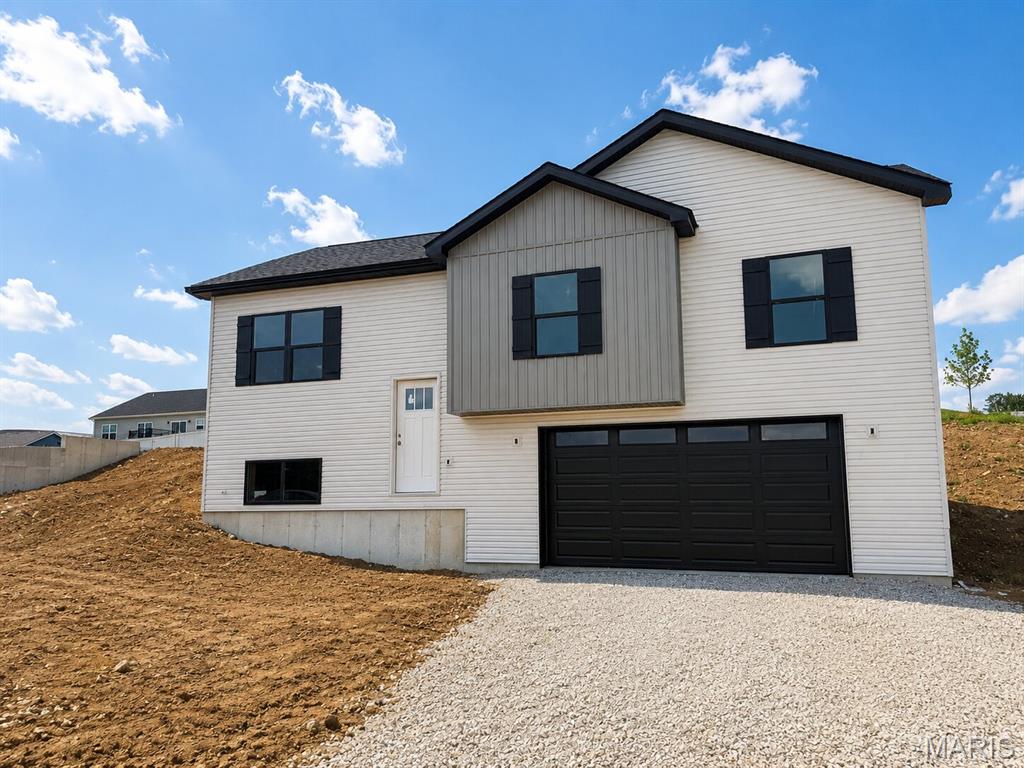
COMING SOON! HOME IN PROGRESS! #UNIONMO.  A VERY SPACIOUS MULTI-LEVEL HOME TO FALL IN LOVE WITH!! Under Construction NOW. A Quality New Construction home with so much to offer. This is the type of floor plan that provides a lot of bang for the buck. A very stylish multi-level design featuring great curb appeal with gray siding, pewter board & batten in the bump-out, black board & batten shutters, wide driveway, gorgeous front door, black rail system at the front entry, & more. Home comes equipped with a 2 car oversized garage, nice lawn, rear patio, front porch, 4 beds x 3 full baths, plenty of sqft, a large living room with 9' Ceilings, an elegant ceiling fan, LVP flooring, a spacious kitchen with plentiful gray stained cabinets & a sleek Quartz countertop design, built-in dishwasher & microwave, a single door with half glass with built in blinds to the rear patio, etc. The grand primary suite includes a walk-in closet, a large gray-stained double-bowl vanity, and a shower. A large Lower Level 4th bed with entry landing from garage, having a nice closet for coats & shoes, laundry/storage area & a third full bath.  ELS HOMES - LOCAL BUILDER AT ITS FINEST - #ELSHOMES
#26013346

Union

114 Ventnor Avenue

4 Beds

3 Baths

1,828 Sq.Ft.

$318,900

MLS#: 26013346
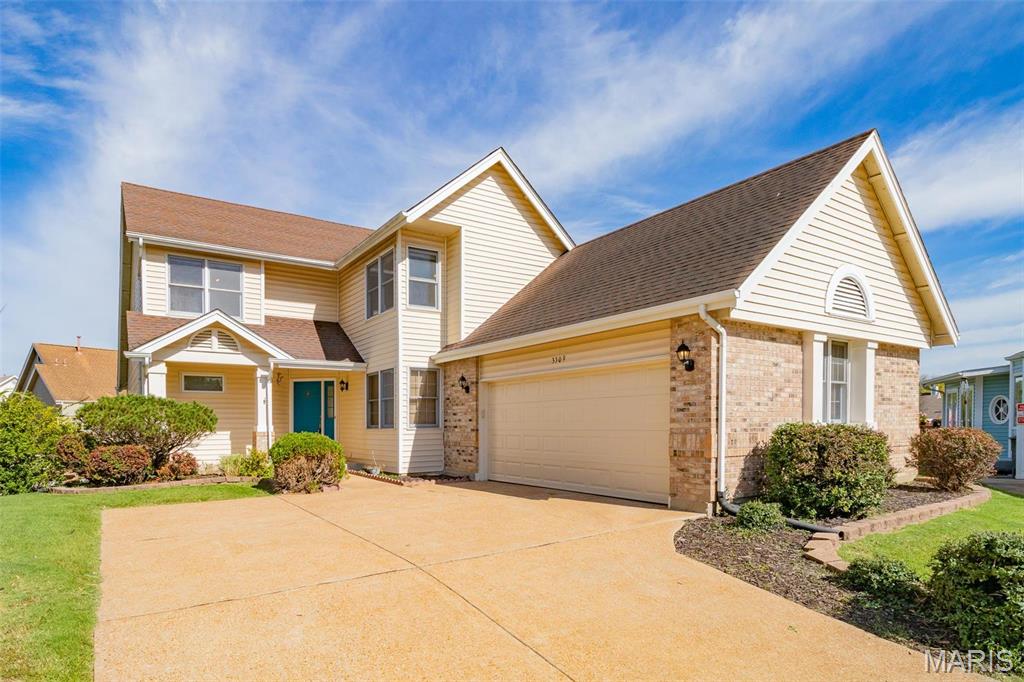
Unique opportunity to lease a beautiful 3 bed home on a private lake!  Lots of updates throughout, open floor plan on main level with vaulted ceilings, finished basement, separate living and dining room, huge main floor master bedroom, master bath has onyx shower walls, two more large bedrooms upstairs and another full bath.  Walk out on the massive composite deck that overlooks the lake for morning coffee or an evening meal.  This home is in a quiet cul-de-sac and is in a fantastic location.  Quick access to highways, lots of great restaurants down the road, great schools.  This one won't last long!  Available for occupancy mid July, minimum 12 month term but longer preferred.  No pets preferred, but may be considered with owner approval and additional deposit.
#26040965

Valley Park

3309 Lower Lakes Estates Drive

3 Beds

2 Baths

1,969 Sq.Ft.

$2,850

MLS#: 26040965

Welcome home to this nearly new 3 bedroom, 2 bathroom gem located in an established Granite City neighborhood! Built in 2021, this beautiful home offers the best of both worlds — modern construction with the charm and convenience of an established community.  

Step inside and you’ll appreciate the thoughtful design, comfortable living spaces, and quality finishes throughout. The open layout provides a welcoming atmosphere perfect for everyday living and entertaining. Built on a durable slab foundation, this home offers easy maintenance and peace of mind for years to come.

The oversized 2-car garage is a standout feature, offering plenty of room for vehicles, storage, hobbies, or a workshop. With garage doors on both the front and side, mowing and outdoor access are a breeze. The garage is also equipped with a 220-amp electrical service and extra insulation, making it a versatile space for all your needs.

Home camera system and ring doorbell will stay with the home!

Conveniently located near shopping, dining, and everyday amenities, this home combines comfort, efficiency, and location. With its newer construction, desirable features, and move-in-ready appeal, this irresistible home is sure to attract attention — and it won’t last long on the market!

Schedule your showing today before this one is gone!
#26039425

Granite City

4208 Breckenridge Lane

3 Beds

2 Baths

1,224 Sq.Ft.

$212,000

MLS#: 26039425
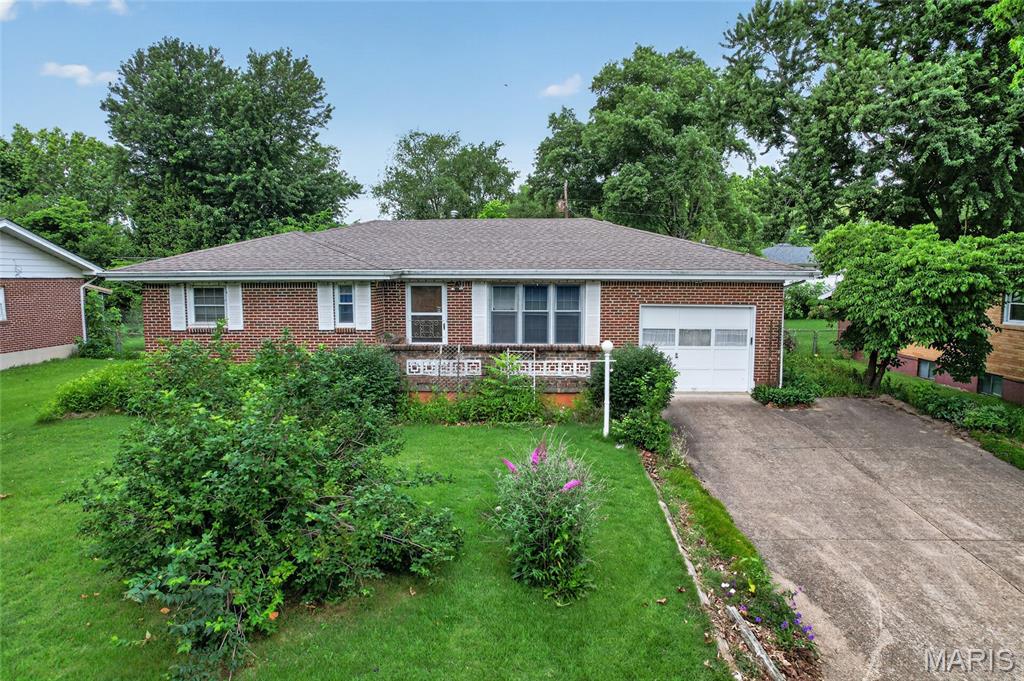
VA Loan Eligible. No Flood Zone. SOLD AS IS. Opportunity awaits! If you've been looking for a home in a great location with a functional floor plan and room to build equity, this is it! While a few cosmetic updates could modernize the space, this home is move-in ready as it sits, allowing you to update at your own pace or take on a full renovation. Located in the highly sought-after Waynesville School District, just minutes from downtown Waynesville and Fort Leonard Wood, this home is priced to sell and offers endless potential for its next owner.
Step inside to find a welcoming living room that flows into the dining area and kitchen. All three bedrooms are conveniently located on the same side of the home, along with a full guest bathroom featuring a tub/shower combination and a primary suite with its own half bath. Just off the back of the home, the spacious add-on room provides the perfect place to relax, entertain, or enjoy additional living space year-round.
Downstairs, the oversized cellar-style basement offers exceptional storage and endless possibilities. Whether you envision a workshop, hobby space, finished family room, or the addition of a third bathroom, there's plenty of room to make it your own.
Whether you are a first-time buyer, an investor, or someone looking for a home to personalize over time, this property is full of opportunity. Bring your vision and unlock the potential this home has to offer!
#26037974

Waynesville

108 Hull Drive

3 Beds

1 Baths

1,198 Sq.Ft.

$139,900

MLS#: 26037974
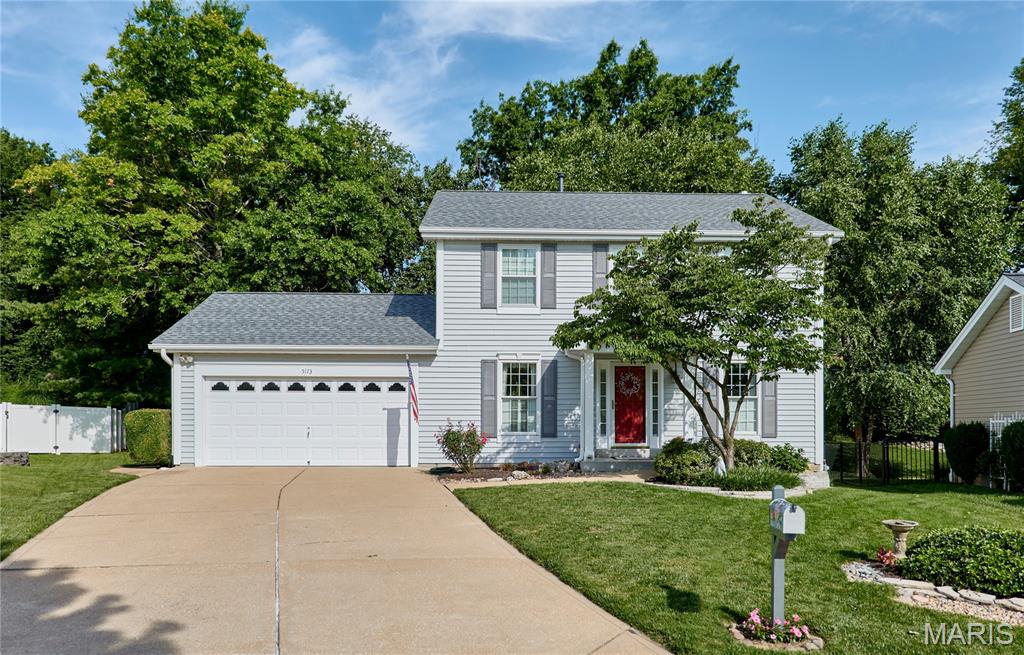
Welcome to 5173 Kings Park Drive in St. Louis! This well-maintained, one-owner home has been meticulously cared for and is ready for its next chapter. Conveniently located just minutes from 270 and Telegraph Road, this two-story home offers both comfort and convenience. The main level features a spacious living room, a cozy family room with a gas fireplace, a beautiful kitchen with granite countertops and stainless steel appliances, a separate dining room, and a half bath. Upstairs, you'll find new carpet on the stairs and foyer, along with four spacious bedrooms and two full baths. The primary suite includes a walk-in closet and private bath with a walk-in shower. Step outside and enjoy the peaceful backyard complete with a covered patio and beautiful landscaping. Additional features include a two-car attached garage and a roof that is less than one year old. Schedule your showing today!
#26040854

St Louis

5173 Kings Park Drive

4 Beds

2 Baths

1,818 Sq.Ft.

$369,900

MLS#: 26040854
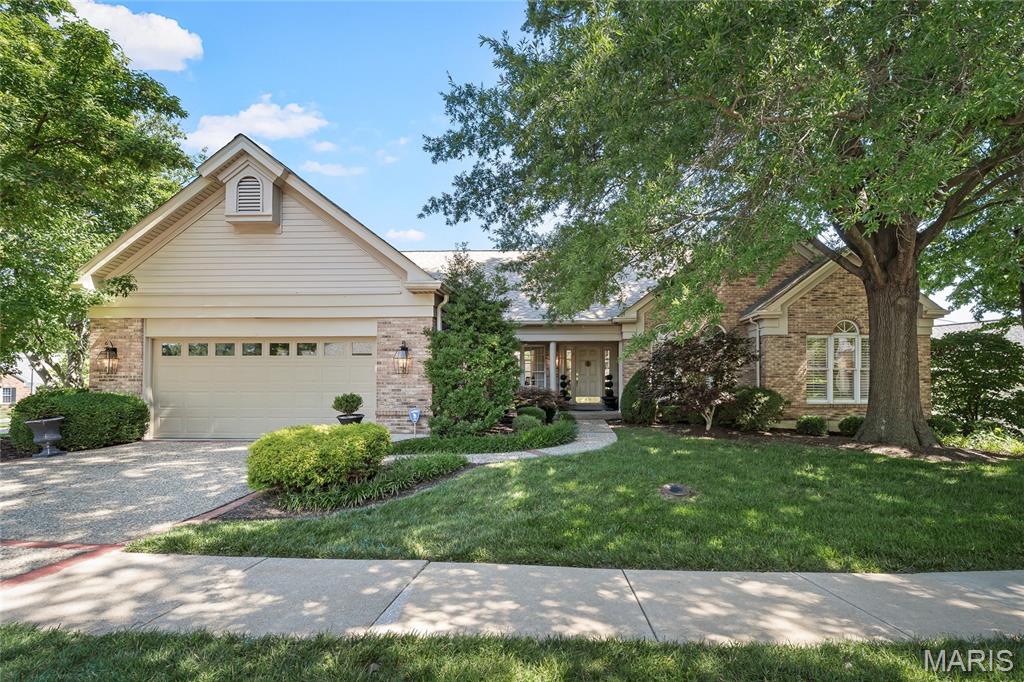
Elegant Freestanding Ranch Villa in Prestigious Oaktree Estates!  Nestled among mature trees in exclusive gated community, this exceptional brick ranch villa blends timeless elegance with effortless living. Rich architectural details abound, including extensive crown molding and millwork, Palladian and bay windows, plantation shutters, and refined finishes throughout.   A covered front porch welcomes you into a light-filled open floor plan designed for both comfortable living and gracious entertaining. The impressive vaulted great room showcases a soaring ceiling, dramatic floor-to-ceiling brick gas fireplace, and stunning Palladian windows that flood the space with natural light. Adjacent formal dining and a sophisticated den with custom floor-to-ceiling built-ins provide inviting spaces for gatherings and relaxation.  The spacious kitchen and breakfast room feature white paneled cabinetry, solid surface countertops, center island with designer pendant lighting, planning desk, pantry, and French doors that add charm and character. A bayed breakfast area opens to a private deck with built-in seating and steps to the side yard—perfect for outdoor entertaining.   The luxurious primary suite offers a double-door entry, coffered tray ceiling, customized walk-in closet, adjoining sitting room, and a spa-inspired bath appointed with marble flooring, dual vanities, and separate shower. A second bedroom with private bath, elegant powder room, main-floor laundry with abundant storage, and attached two-car garage complete the main level.  The finished lower level expands the living space with a versatile family room/office featuring custom executive built-in desk, a third bedroom with walk-in closet, full bath, and a spacious cedar closet. An enormous unfinished storage area with built-in shelving provides outstanding storage and future finishing potential.  Ideally located just minutes from I-64/40, premier shopping, dining, and parks, this remarkable villa offers the perfect combination of luxury, privacy, and convenience.
#26038239

Chesterfield

15339 Oaktree Estates Drive

3 Beds

3 Baths

3,080 Sq.Ft.

$660,000

MLS#: 26038239
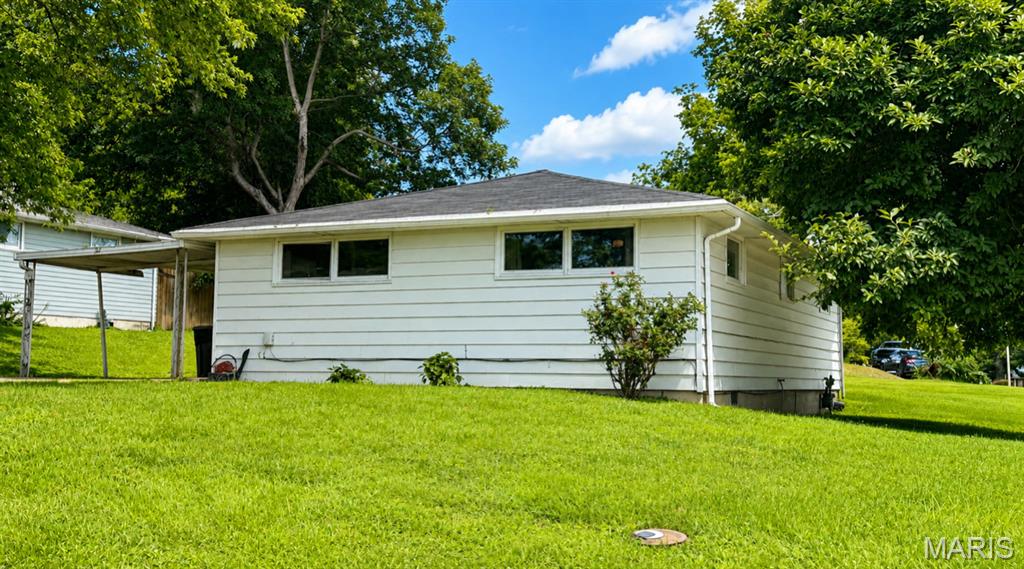
Looking for a home that’s full of charm, convenience, and value? This adorable 2-bedroom, 1-bath home sits on a spacious corner lot just one block from Jackson City Park!  Beautiful wood floors.  Abundance of natural light throughout.  Spacious laundry room.  Comfortable one-level living .  Large corner lot

Whether you’re a first-time buyer, looking to downsize, or searching for an investment opportunity, this home offers affordability and convenience in a fantastic location.
Close to parks, schools, shopping, and all that Jackson has to offer!
#26040983

Jackson

604 Oak Street

2 Beds

1 Baths

936 Sq.Ft.

$157,000

MLS#: 26040983

1 ... 508 509 510 511 512 ... 666
* Listings identified with the FMLS IDX logo come from FMLS and are held by brokerage firms other than the owner of this website. The listing brokerage is identified in any listing details. Information is deemed reliable but is not guaranteed. If you believe any FMLS listing contains material that infringes your copyrighted work please click here to review our DMCA policy and learn how to submit a takedown request. © 2024. First Multiple Listing Service, Inc.
 - property

Send a message

Message successfully sent.

Your message

What is 3 + 4 ?

Reason for contacting?

I agree to receive email communication and understand I can unsubscribe at any time.

I agree to be contacted by Bobs agency via call, email, and text for real estate services. To opt out, you can reply 'stop' at any time or reply 'help' for assistance. You can also click the unsubscribe link in the emails. Message and data rates may apply. Message frequency may vary. Privacy Policy

Sign Out

Virtual Assistant

Would you like to take the next step with this property? We can help you schedule a showing or virtual tour, or send you more details.

Yes, I would like more information.

Thank You for Your Reply, One of Our Agents will contact you as soon as possible

No, maybe later.

Thank you, you can always contact me via email, phone number or through the contact form.

Realhub AI

Lucy - Your AI-Powered Realtor

Update Your Temporary Password

Personalize your search

Enter your email and we'll notify you immediately when new listings match what you're looking for.

or enter email address

Already have an account ? Login here

Continue your home search

I agree to receive communications and understand I can unsubscribe at any time.

I agree to be contacted by Bobs agency via call, email, and text for real estate services. To opt out, you can reply 'stop' at any time or reply 'help' for assistance. You can also click the unsubscribe link in the emails. Message and data rates may apply. Message frequency may vary. Privacy Policy

Already have an account ? Login here

We use cookies

We use cookies primarily for analytics to enhance your experience. By accepting, you agree to our use of these cookies. You can manage your preferences or learn more about our cookies policy.






