
REALHUB is on fire today

Properties

Browse or get in touch to schedule a walkthrough.

  • Nearby me
Price range

Popular Features

Community Features

Association

Property Features

Waterfront

View

Exterior Features

Interior Features

Style

10000 properties match your criteria

Updated 1 minute ago

E-Alert name
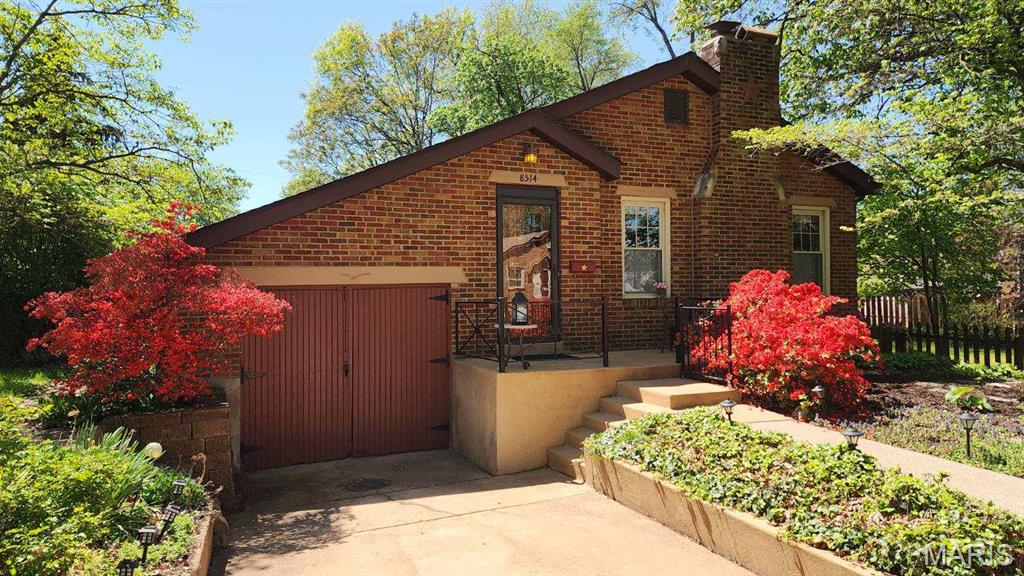
Nestled on a desirable, level 0.30-acre lot in one of Brentwood's sought-after neighborhoods, this charming ranch offers over 1,800 square feet of comfortable living space with 3 bedrooms and 2.5 baths. The well-designed floor plan includes a formal living room, dining room, inviting family room with beamed ceiling, and a kitchen with a casual dining area and built-in island, providing plenty of opportunity to put your touches on this home. Step outside to enjoy the spacious, flat backyard with endless possibilities for outdoor activities, gardening, or future expansion. Ideally located within walking distance of several neighborhood parks, including Brentwood Park with its playground, walking trails, and open green space, this home offers an exceptional opportunity to enjoy all that Brentwood has to offer. 8518 Henrietta is included in the sale of this home. 8514 and 8518 have been combined into one parcel. Survey available. Home to be sold in as is condition and has passed Brentwood occupancy inspection.
#26035312

Brentwood

8514 Henrietta Avenue

3 Beds

2 Baths

1,825 Sq.Ft.

$389,000

MLS#: 26035312
None
#26040835

Lake St Louis

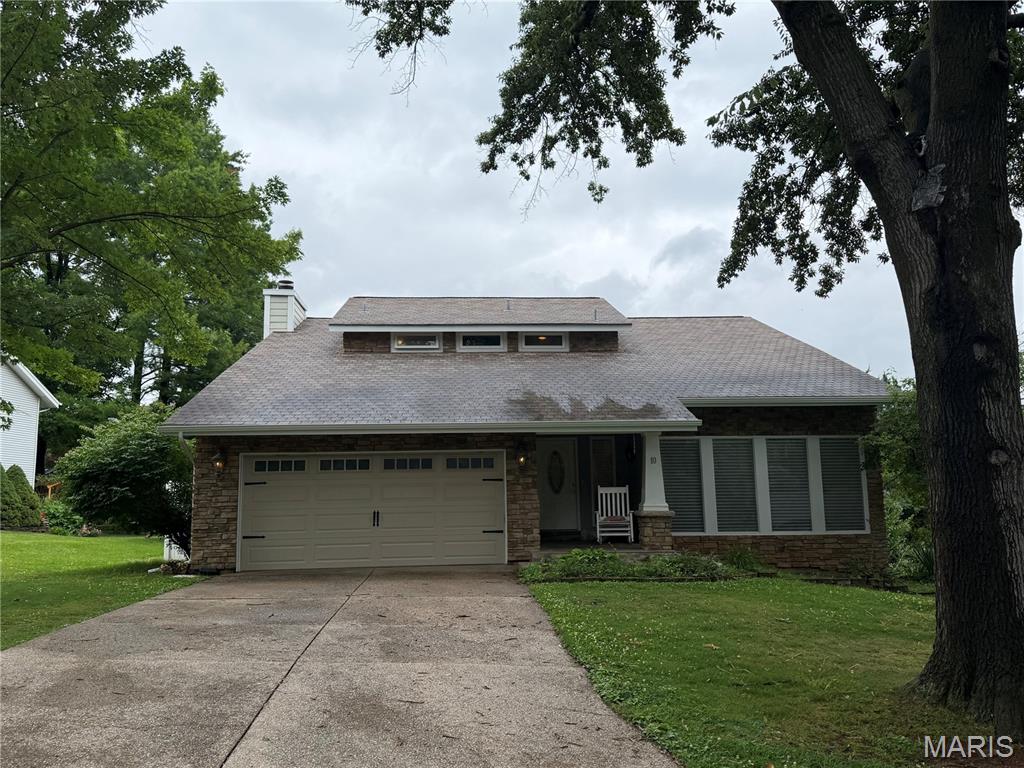
10 Provence Drive

3 Beds

2 Baths

2,211 Sq.Ft.

$375,000

MLS#: 26040835
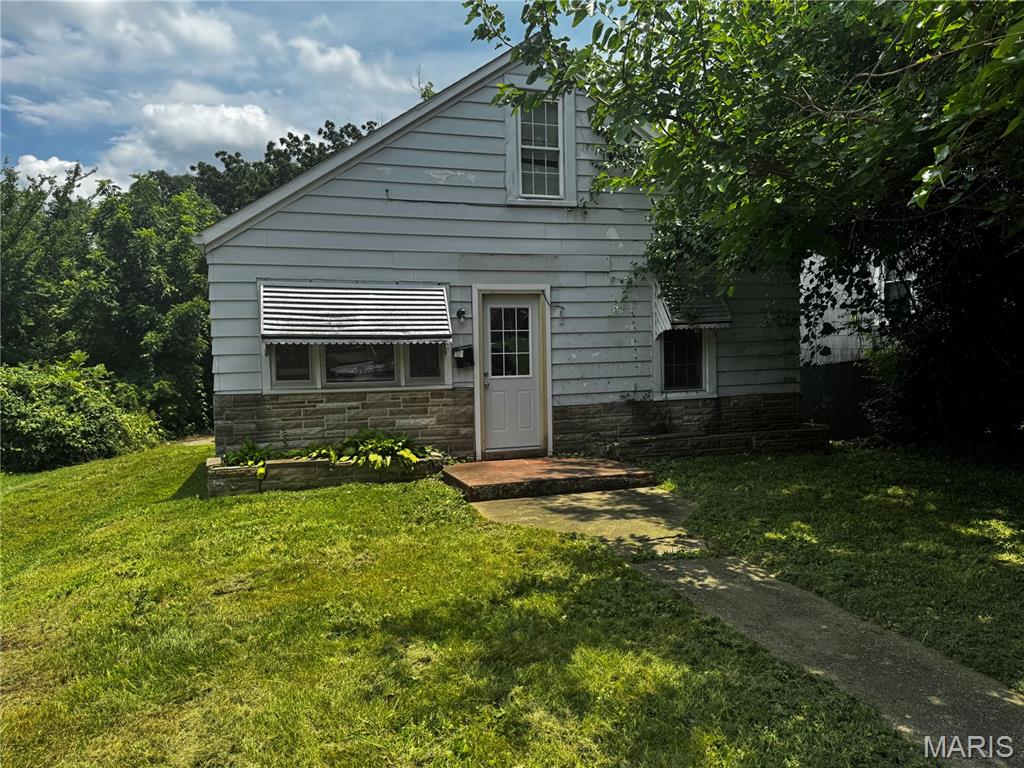
Attention investors, flippers, or buyers looking to build instant sweat equity! This 2-bedroom,
1-bath, 1.5-story Cape Girardeau home offers plenty of potential for the right buyer. Previously
used as a rental and most recently tenant-occupied through December, the property is ready for
its next chapter. The home is in need of major renovation and is being sold as-is, making it an
excellent opportunity for a renovation project, investment property, or affordable starter home for
someone willing to put in the work. Bring your vision and transform this property into something
special!
#26040907

Cape Girardeau

520 Louis Street

2 Beds

1 Baths

816 Sq.Ft.

$74,900

MLS#: 26040907
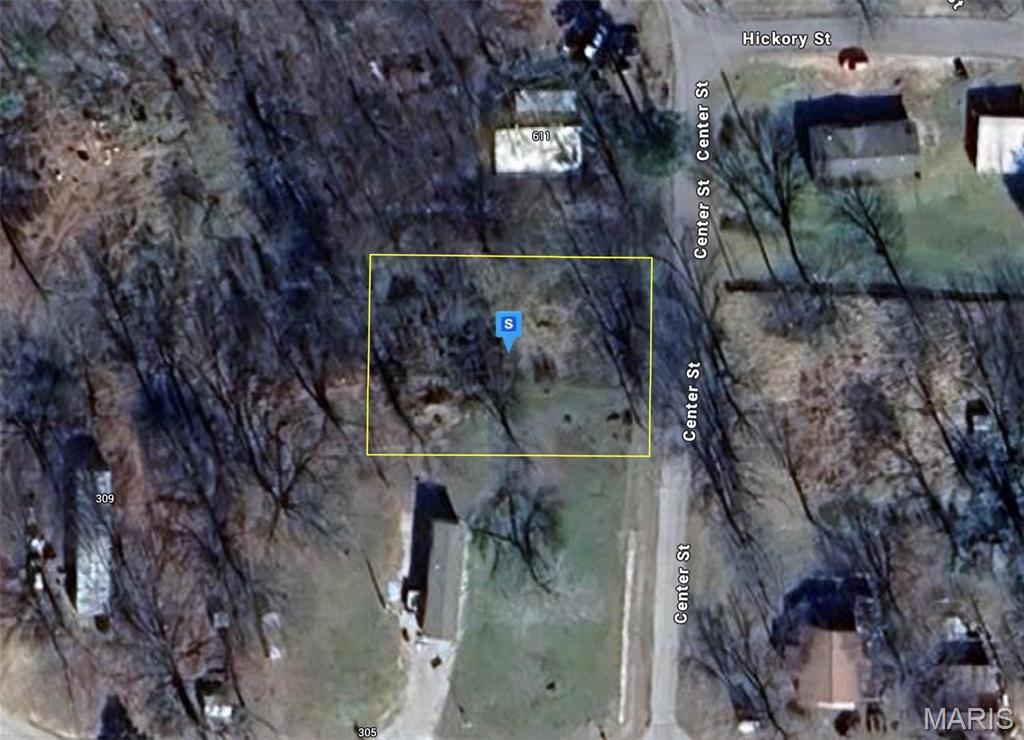
Please note- seller has lowered the price several times and are now firm at the asking price. This 0.32-acre vacant lot in Williamsville offers the perfect spot for your next home, cabin, or weekend retreat. With public water, sewer, and power available and no HOA restrictions, you’ll have the flexibility to build to suit your vision. The partially wooded lot with uphill topography provides natural character and privacy, while the location puts you near the Black and St. Francis Rivers, Clearwater and Wappapello Lakes, and countless National Forests—ideal for outdoor enthusiasts. Whether you’re looking to settle down or create a getaway in the heart of the Ozarks, this property is full of potential.
#26040964

Williamsville

601 Center Street

None Beds

None Baths

0.32 acres

$13,999

MLS#: 26040964
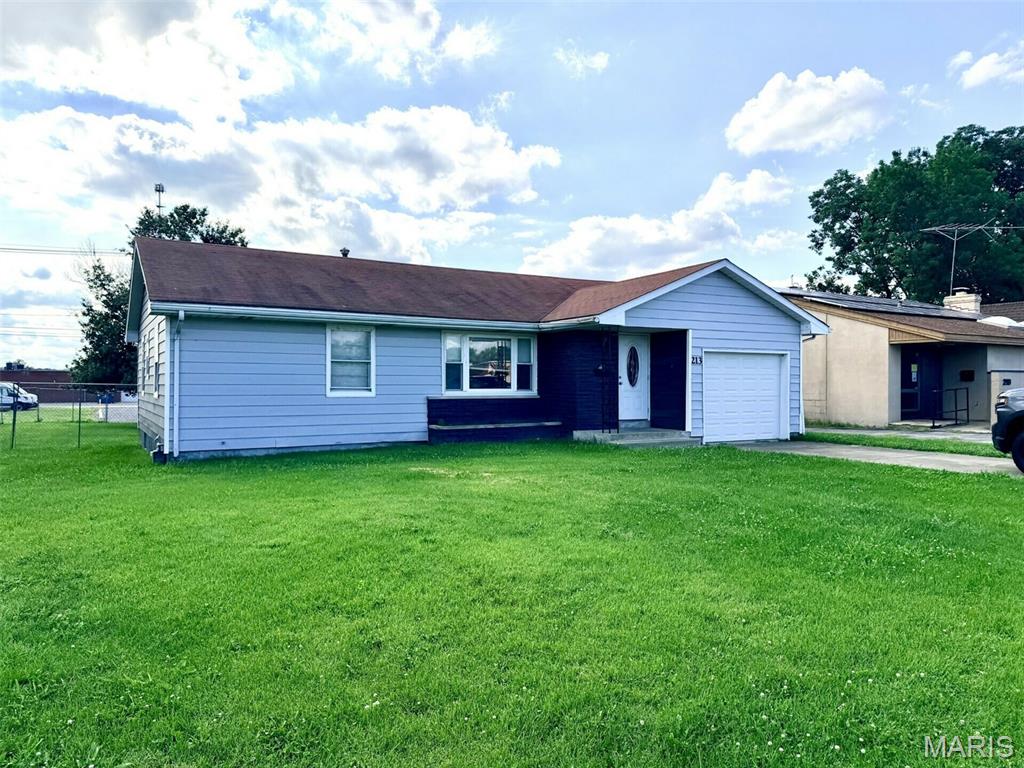
1,172 SF flex space suitable for day care operation, office, or other professional service use, located a few blocks from N. Kinsghighway and Independence St. across from Cape Girardeau Junior High School.  Large reception area with threee private offices, kitchenette, and full basement for storage.  Zoned M-1.  Lease for just $1,500 per month!
#26040862

Cape Girardeau

213 Clark Avenue

None Beds

None Baths

N/A

$1,500

MLS#: 26040862
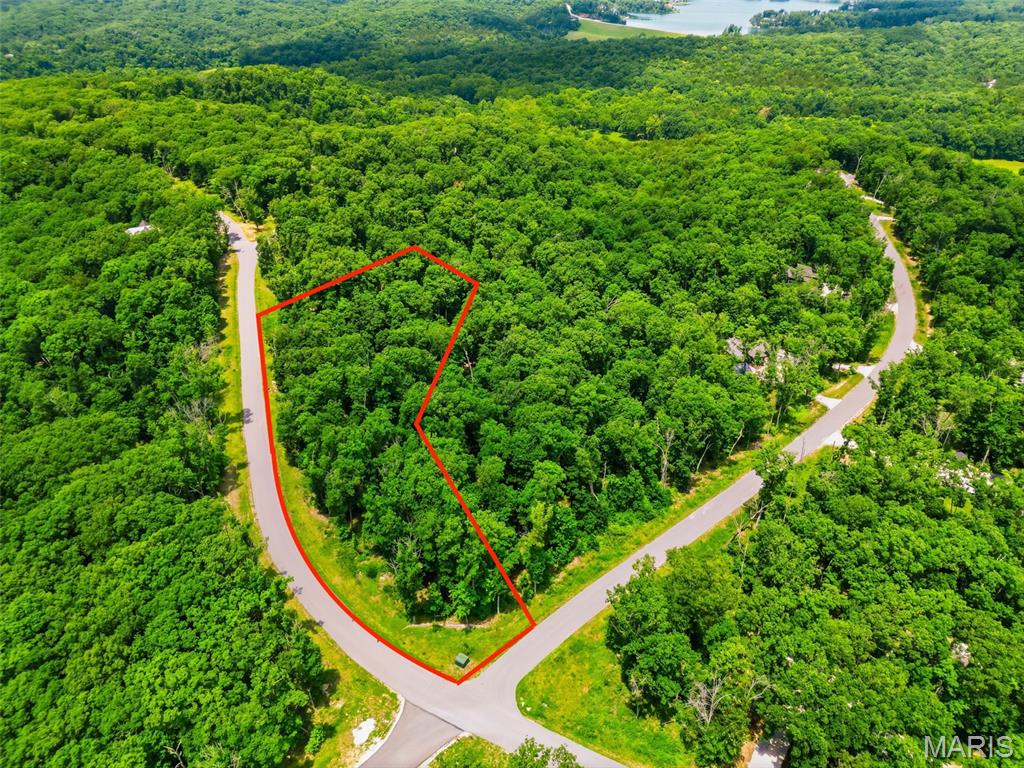
Build your own Innsbrook Treehouse Retreat on this beautiful 2.23-acre corner lot surrounded by mature hardwoods and peaceful natural scenery. Specifically designated for Innsbrook's popular Treehouse Concept, this exceptional homesite offers the perfect opportunity to create a one-of-a-kind getaway elevated among the trees. The desirable corner location provides added privacy, scenic views, and a spacious setting to enjoy the beauty of nature year-round.

Located in the sought-after Tyrolean region of Innsbrook, with its own private gated entrance, you'll have convenient access to multiple lakes, the Tyrolean Nature Trail, and nearby Charrette Commons, featuring an outdoor pool, restaurant, fitness center, outdoor amphitheater, playground, and pickleball courts. Whether you're envisioning a weekend escape or a full-time residence, this unique treehouse lot offers the perfect blend of tranquility, recreation, and the unmatched Innsbrook lifestyle.
#26039265

Innsbrook

2833 Tyrolean Way Drive

None Beds

None Baths

2.23 acres

$137,900

MLS#: 26039265

Flexible month-to-month or annual lease. Ideal for contractors, cabinet shops, distributors, restoration companies, utility contractors, equipment storage, inventory overflow, municipal storage, or seasonal businesses. Approximately 8,000 sq ft warehouse. Garage door in rear of building with interior access to the rest of the building. Two garage door openings currently boarded, could be restored. Furnace and water heater are installed. Water and sewer are connected to city service. Call agent for additional information. Listing agent is related to the owner.
#26040861

Trenton

202 S Main Street

None Beds

None Baths

N/A

$1,500

MLS#: 26040861

None
#26025634

St Peters

74 Country Hill Road

3 Beds

2 Baths

1,134 Sq.Ft.

$275,000

MLS#: 26025634
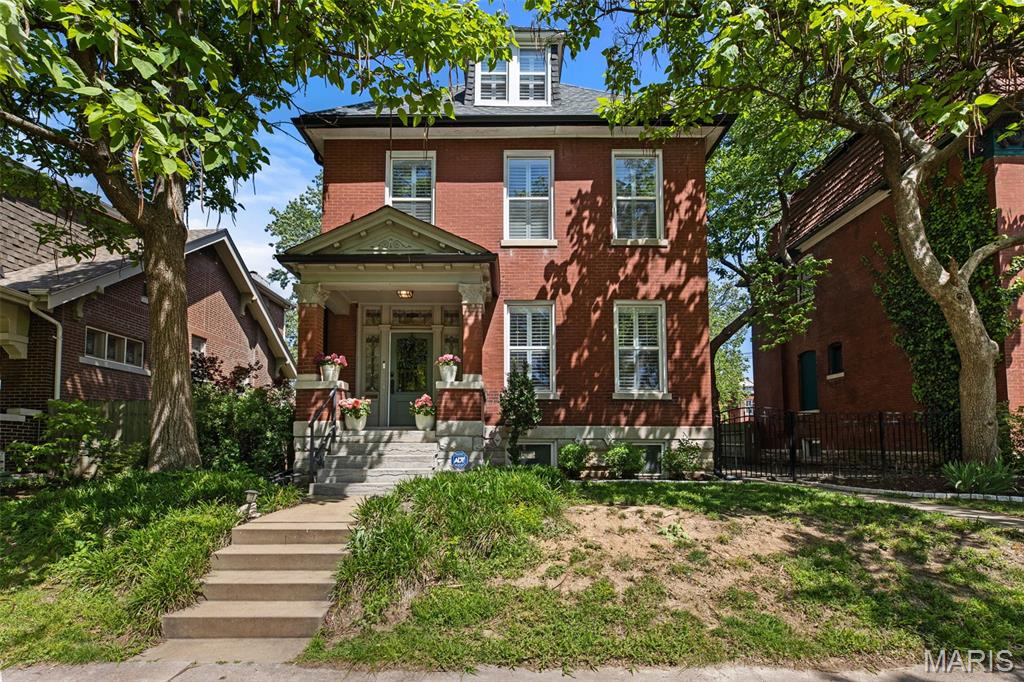
None
#26026575

St Louis

3631 Utah Place

5 Beds

3 Baths

3,057 Sq.Ft.

$779,000

MLS#: 26026575
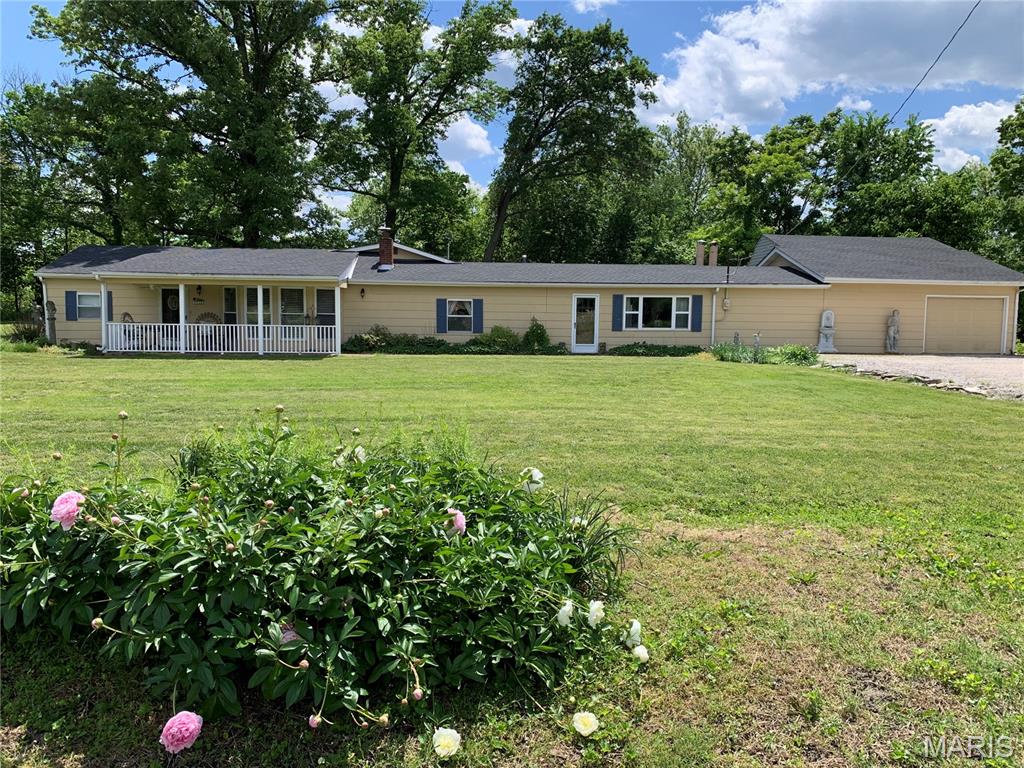
Lovely 3 bed/3 bath ranch home sitting on 3 acres of land and backing to Simpson Park Lake.  The property includes a large detached barn and is situated in St. Louis County just west of 270!  Truly a rare find!
#26025831

Unincorporated

13380 Westerman Road

3 Beds

3 Baths

2,122 Sq.Ft.

$380,000

MLS#: 26025831
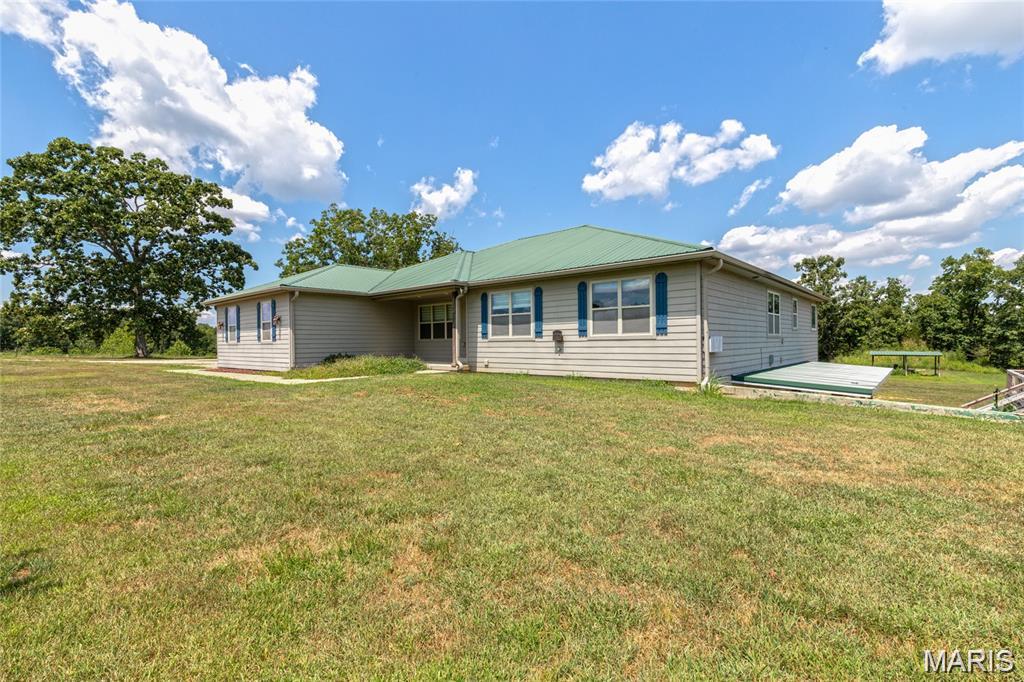
This is your "Chance of a Lifetime" to own THE Ultimate 50 Acre Missouri Cattle Ranch!! Nestled at the end of a quiet Country Road, this Working Cattle Ranch is turn-key and ready for you to bring/build your own Herd! As you drive through the Large, Arched Gate Entrance you will gaze upon the Crown Jewel to this Ranch ~ the Spacious 6 Bedroom Estate. Fully Loaded with an over-sized Gourmet Kitchen, with abundant Counter space, High-end appliances, HUGE Center Island with extra seating, expansive windows throughout for Amazing Panoramic views over the landscape, with beautiful Natural light flowing throughout. A curated Lifestyle, a perfectly calm-ambiance for growing Plants, Enjoying Nature, Relaxation & Gratitude. Savoring the views from your Kitchen Windows, you can Look out over your Livestock, & notice abundant Wildlife all around. The large Covered back-porch is perfect for sitting outside and and enjoying the breeze. This Home has it all! Walking downstairs you will find a wet-bar, Living Room, 2 full Bedrooms, Man-Cave w/ Walk in Gun-Safe and Armored Vault Door. A Basement door also leads out to the Outdoor Wood Furnace/Boiler for additional warmth in the Winter, Energy efficiency, and low Utilities. You can also Hop right into the Hot Tub and sooth those sore Muscles after a long day working the Ranch. Last but not least- A Large Barn for Livestock, Hay, Equipment Storage.
#26040750

Waynesville

26469 Roam Drive

6 Beds

3 Baths

3,073 Sq.Ft.

$799,000

MLS#: 26040750
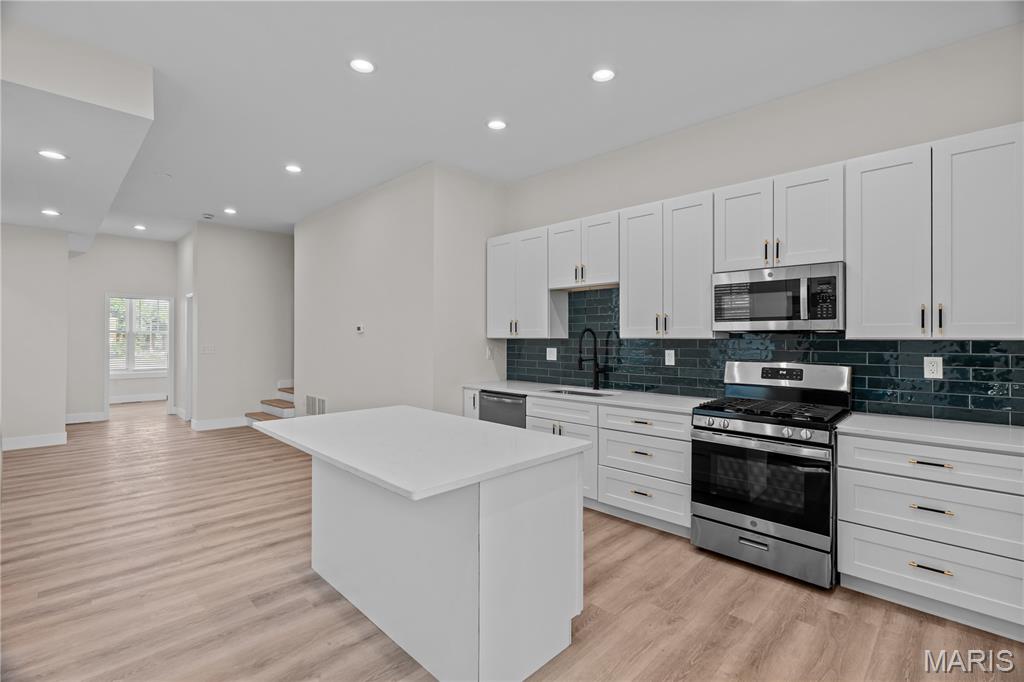
Beautifully renovated 2-story brick home offering the perfect combination of space, style, and modern updates! This spacious home features 4 bedrooms, 3 full bathrooms, and an open-concept main level that's perfect for everyday living and entertaining. The living room flows seamlessly into the dining area and stunning kitchen, complete with white cabinetry, stainless steel appliances, a stylish tile backsplash, and a large center island with plenty of prep space and seating.

The main level also includes a spacious bedroom and a fully renovated full bathroom, making it ideal for guests, a home office, or multi-generational living. Upstairs, you'll find three additional bedrooms, including a spacious primary suite with its own private, fully renovated en-suite bathroom. The second floor also features another fully renovated full bathroom conveniently located in the hallway, along with a laundry closet for added convenience.

All three bathrooms have been completely updated with new vanities, tile flooring, and modern finishes. Additional upgrades throughout the home include fresh paint, new windows, new interior and exterior doors, and luxury vinyl plank flooring, giving the home a bright, clean, contemporary feel.

Step outside to enjoy the fenced backyard featuring a spacious two-level deck that's perfect for relaxing or entertaining. The upper-level deck is covered, allowing you to enjoy the outdoor space rain or shine. The backyard also includes two off-street parking spaces for added convenience.

Conveniently located near shopping, dining, parks, and major highways, this move-in-ready home offers the space, comfort, and modern updates you've been looking for. Schedule your showing today and make this beautifully renovated home your next address!

Tenant is responsible for ALL utilities.

Don’t miss your chance—schedule your showing today!

NON-SMOKING/VAPING HOME!

12 MONTH LEASE REQUIRED
#26040991

St Louis

4138 Iowa Avenue

4 Beds

3 Baths

1,546 Sq.Ft.

$2,795

MLS#: 26040991
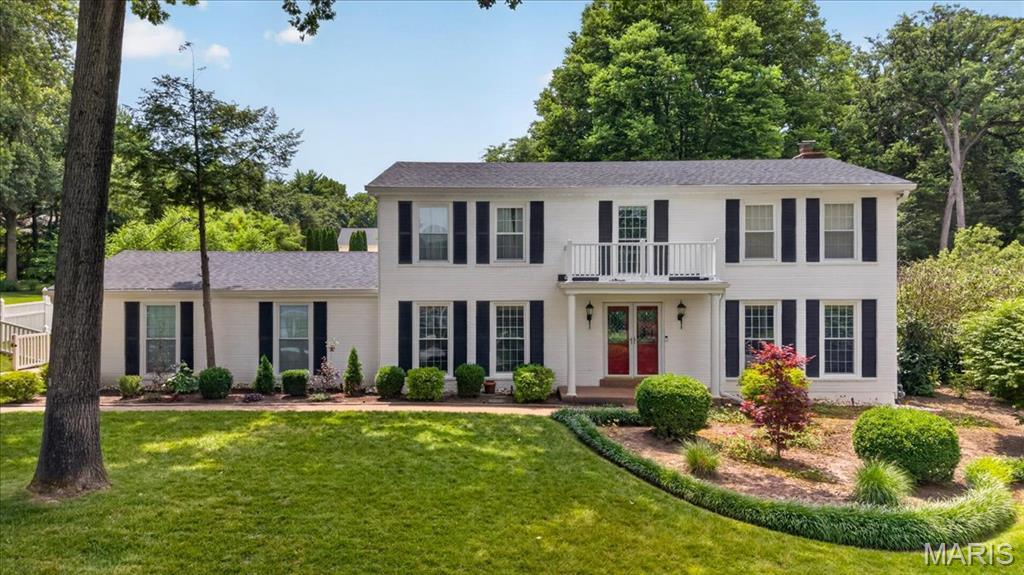
Perfectly positioned in the heart of highly sought-after Mason Valley, this exceptional two-story blends timeless craftsmanship, thoughtfully updated living spaces, and an outdoor setting that’s truly in a class of its own. From the spectacular all-season sunroom to the incredible backyard featuring a private in-ground pool and expansive green space, every space has been thoughtfully designed with comfort, elegance, and everyday living in mind. Rich Brazilian cherry hardwood floors, extensive custom millwork, crown molding, elegant wainscoting, and custom built-ins create warmth and character throughout the main level. Designed with both functionality and flow in mind, the spacious floor plan offers formal living and dining rooms, an inviting family room anchored by a gas fireplace and custom built-ins, and a beautifully renovated kitchen that serves as the heart of the home. Featuring custom soft-close cabinetry, granite countertops, a large center island with Viking gas cooktop, double wall ovens, stainless steel appliances, a beverage refrigerator, walk-in pantry, and abundant prep space, the kitchen blends timeless style with everyday practicality. A convenient serving buffet connects seamlessly to the dining room, while the adjoining breakfast area flows effortlessly into the stunning glass sunroom. Just beyond the kitchen, the spectacular all-season sunroom is one of the home’s signature features. Heated tile floors, soaring vaulted ceilings, and walls of windows create a light-filled space that offers beautiful views of the backyard in every season, making it the perfect place to slow down and simply enjoy your surroundings. Upstairs, the spacious primary suite offers hardwood flooring, dual closets, and a beautifully updated private bath designed to provide a peaceful retreat. Three additional generously sized bedrooms, an updated hall bath, and a spacious loft with custom built-ins and a cozy window seat offer exceptional flexibility for today’s lifestyle. Each bedroom also features its own mini-split system, allowing personalized comfort year-round. The finished lower level continues to impress with a large recreation room, private office, full bath, and abundant storage. Heading back upstairs the thoughtfully designed main floor mudroom with custom lockers, laundry area, and direct access to the backyard and pool adds everyday convenience that’s as practical as it is beautiful. Outside, your private backyard oasis awaits. Beautifully landscaped with a sparkling saltwater in-ground pool, expansive lush green space, mature trees, a spacious patio, pergola, and an incredible custom treehouse, it offers a setting that’s both breathtaking and inviting. Thoughtfully designed for making memories, this exceptional outdoor space is the perfect backdrop for family gatherings, endless summer days, and the moments that make a house truly feel like home. Located just a short walk from Queeny Park, you’ll enjoy easy access to miles of walking trails, playgrounds, and year-round recreation. Premier shopping, dining, and convenient access to Highways 40 and 270 are just minutes away, while children attend highly acclaimed Mason Ridge Elementary and Parkway West schools. Offering an exceptional combination of location, timeless design, and unforgettable indoor-outdoor living, this is a rare opportunity to own one of Mason Valley’s most special homes.
#26040890

Town and Country

1609 Featherstone Drive

4 Beds

3 Baths

3,991 Sq.Ft.

$999,900

MLS#: 26040890
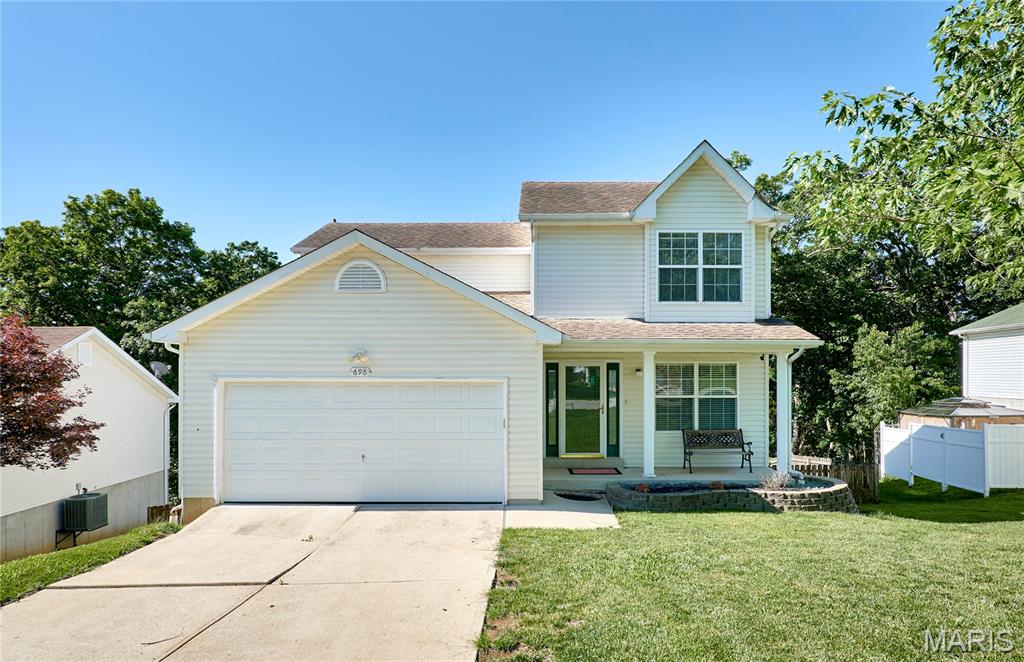
Welcome to 698 Walnut Ridge! This 3-bedroom, 4-bath home offers a functional floor plan designed for both everyday living and entertaining. The bright main level features comfortable living spaces filled with natural light, creating a warm and inviting atmosphere throughout. The kitchen offers ample cabinet and counter space and opens to the main living area, making it easy to stay connected while preparing meals or hosting guests.

The upper level includes a primary suite with a private bath, along with two additional bedrooms and bathrooms that provide flexibility for family, guests, or a home office.

Step outside to enjoy the backyard backing to mature woods, offering a peaceful setting, added privacy, and scenic views. Whether you're relaxing on the patio or entertaining outdoors, you'll appreciate the natural backdrop.

Located in a desirable Fenton location, this home offers convenient access to parks, shopping, restaurants, and major highways. With comfortable living spaces, a private wooded setting, and a great location, 698 Walnut Ridge is ready for its next owner. Don't miss your opportunity to make it your own!
#26034555

Fenton

698 Walnut Ridge

3 Beds

2 Baths

1,836 Sq.Ft.

$249,900

MLS#: 26034555

Welcome home to this beautifully updated 3-bedroom, 1-bath ranch in a convenient Granite City location! Freshly painted throughout with new flooring in every room, this move-in ready home offers a bright and inviting atmosphere filled with natural light. The spacious living areas flow seamlessly into the kitchen, where all appliances stay, making your move even easier. Outside, you'll find a fenced backyard that is perfect for pets, play, or entertaining guests. The property backs directly to a walking trail, offering peaceful views and convenient access to outdoor recreation right from your backyard. A 1-car carport provides covered parking and added convenience. With its recent updates, abundant natural light, and desirable location, this home is ready for you to move in and enjoy from day one. Seller will have home pass occupancy inspection before closing.
#26039724

Granite City

2737 Dale Avenue

3 Beds

1 Baths

1,098 Sq.Ft.

$129,000

MLS#: 26039724

1 ... 507 508 509 510 511 ... 666
* Listings identified with the FMLS IDX logo come from FMLS and are held by brokerage firms other than the owner of this website. The listing brokerage is identified in any listing details. Information is deemed reliable but is not guaranteed. If you believe any FMLS listing contains material that infringes your copyrighted work please click here to review our DMCA policy and learn how to submit a takedown request. © 2024. First Multiple Listing Service, Inc.
 - property

Send a message

Message successfully sent.

Your message

What is 3 + 4 ?

Reason for contacting?

I agree to receive email communication and understand I can unsubscribe at any time.

I agree to be contacted by Bobs agency via call, email, and text for real estate services. To opt out, you can reply 'stop' at any time or reply 'help' for assistance. You can also click the unsubscribe link in the emails. Message and data rates may apply. Message frequency may vary. Privacy Policy

Sign Out

Virtual Assistant

Would you like to take the next step with this property? We can help you schedule a showing or virtual tour, or send you more details.

Yes, I would like more information.

Thank You for Your Reply, One of Our Agents will contact you as soon as possible

No, maybe later.

Thank you, you can always contact me via email, phone number or through the contact form.

Realhub AI

Lucy - Your AI-Powered Realtor

Update Your Temporary Password

Personalize your search

Enter your email and we'll notify you immediately when new listings match what you're looking for.

or enter email address

Already have an account ? Login here

Continue your home search

I agree to receive communications and understand I can unsubscribe at any time.

I agree to be contacted by Bobs agency via call, email, and text for real estate services. To opt out, you can reply 'stop' at any time or reply 'help' for assistance. You can also click the unsubscribe link in the emails. Message and data rates may apply. Message frequency may vary. Privacy Policy

Already have an account ? Login here

We use cookies

We use cookies primarily for analytics to enhance your experience. By accepting, you agree to our use of these cookies. You can manage your preferences or learn more about our cookies policy.






