
REALHUB is on fire today

Properties

Browse or get in touch to schedule a walkthrough.

  • Nearby me
Price range

Popular Features

Community Features

Association

Property Features

Waterfront

View

Exterior Features

Interior Features

Style

10000 properties match your criteria

Updated 1 minute ago

E-Alert name

New Construction in the highly sought after O'Fallon School District. Stunning 4 bdrm, 3 bath 2,696 sqft of luxurious living featuring, split bdrm. Upgraded Luxury vinyl wide plank in the entry, great room, kitchen, and halls. Open concept great room features well designed modern fireplace, elegant coffered ceiling, which opens to the beautiful kitchen: soft close cabinets, crown molding, quartz countertops, and stainless steel appliances. Master suite: tray ceiling, massive walk-in closet and wonderfully designed bath. Full basement: oversized family room, walk in storage closet, 4th bdrm, full bath, plus 2 large unfinished storage areas. Additional features: back covered deck, separate main laundry, 3 car garage, garage entry drop zone, Trane HVAC. Don't miss out on this incredible opportunity to own a brand new home with builder warranty!
#26040331

O'Fallon

1232 Ole Town Bridge

4 Beds

3 Baths

2,740 Sq.Ft.

$519,900

MLS#: 26040331
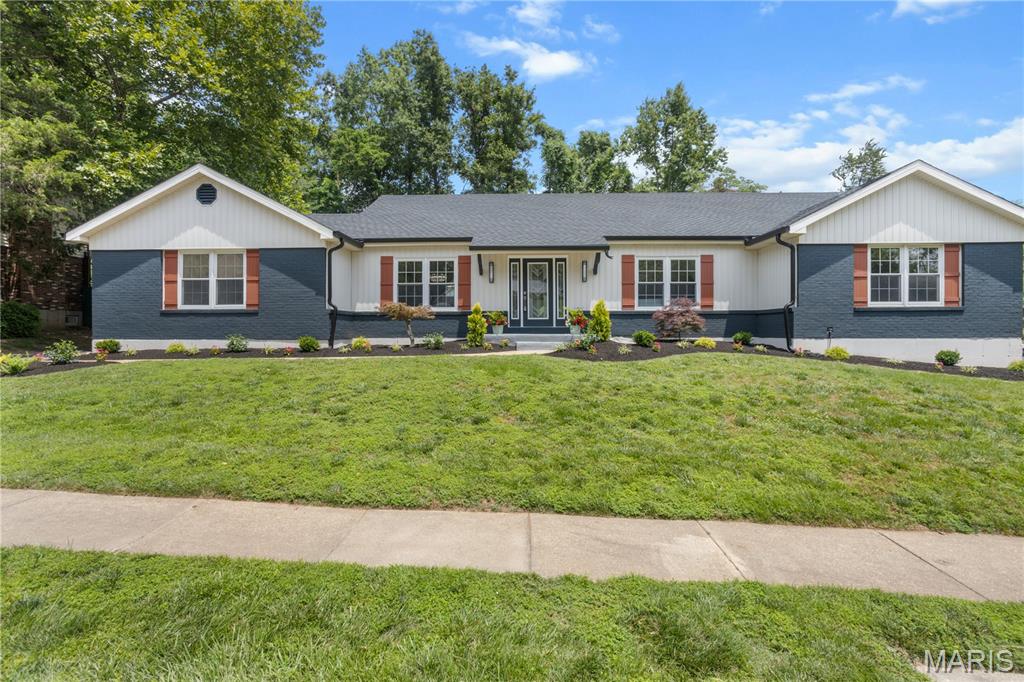
Welcome to 394 Branchport Drive in the highly sought-after Green Trails Estates! This stunning, move-in-ready ranch offers over 4,400 square feet of beautifully updated living space with 4 bedrooms and 3.5 baths. From the moment you walk in, you'll appreciate the fresh paint, updated lighting, new luxury vinyl plank flooring, and thoughtfully renovated bathrooms throughout.

The heart of the home is the updated kitchen featuring brand-new stainless steel appliances, including a smart refrigerator, wine fridge, and gas stove—all included with the sale. The spacious floor plan flows seamlessly for both everyday living and entertaining.

The finished lower level is an entertainer's dream, complete with a custom bar featuring a wine fridge, refrigerator, and dishwasher, plus plenty of space for game nights, gatherings, or movie marathons. A brand-new washer and dryer are also included.

Major updates provide peace of mind, including a newer HVAC system, water heater, sump pump, smart toilets, and a roof replaced in 2006. Outside, you'll enjoy fresh landscaping and a private backyard perfect for relaxing or entertaining.

Located in the award-winning Parkway School District and just minutes from shopping, dining, parks, and highways, this turnkey Chesterfield home offers the perfect blend of space, style, and convenience. Simply unpack and start enjoying everything this exceptional home has to offer!
#26033374

Chesterfield

394 Branchport Drive

5 Beds

3 Baths

4,400 Sq.Ft.

$729,000

MLS#: 26033374

Nestled in one of Belleville's most charming and sought-after neighborhoods, this adorable bungalow blends timeless character with thoughtful modern updates. Step inside to find a welcoming living room, beautiful original woodwork, and a stunning built-in butler's pantry that adds both charm and functionality to the kitchen. The kitchen features a bar-height island perfect for casual dining, entertaining, or your morning coffee. The flexible floor plan offers a spacious primary bedroom, refreshed full bathroom, dedicated office or guest bedroom, and a large rear addition that serves as a second bedroom complete with its own half bath ideal for guests, multi-generational living, or a private retreat. Major updates provide peace of mind, including vinyl replacement windows, updated HVAC system, and a reverse osmosis water treatment system and water softener. Outside, you'll love the private patio, covered front porch, beautiful landscaping, and backyard greenhouse ready for gardening enthusiasts. A brand-new oversized carport off the alley offers excellent covered parking and storage, with the potential to easily add doors and create a garage-like space. If you've been searching for a home with character, charm, and modern conveniences in a picturesque Belleville neighborhood, this is one you won't want to miss. Seller is providing a one year home warranty from American Home Shield.
#26039488

Belleville

605 S Douglas Avenue

3 Beds

1 Baths

1,392 Sq.Ft.

$229,900

MLS#: 26039488
Price reduced
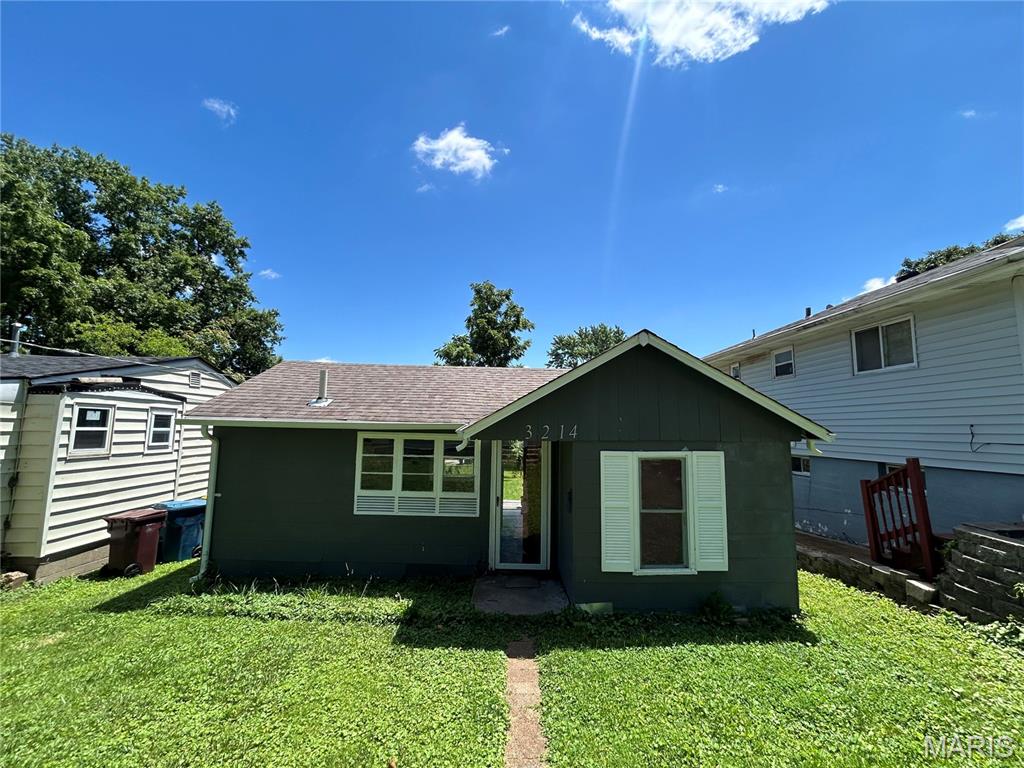
Turnkey rental opportunity in St. Louis with a tenant already in place. This 2-bedroom, 1-bathroom home offers 443 square feet of efficient, low-maintenance living and is currently generating $750/month on a two year lease — ready to cash flow from day one.
Landlord expenses are minimal: sewer is the only utility covered, keeping net income clean and operating costs lean.Ideal for the buy-and-hold investor looking to add a low-cost, income-producing asset to their portfolio without the headache of finding a tenant.
Investment Snapshot:

Rent: $750/month | $9,000 annually
Landlord-paid utilities: Sewer only
Tenant: In place, Two years
Lease governed under Missouri law

Buyer to verify all figures and perform independent due diligence during inspection period.
#26040755

Breckenridge Hills

3214 W Milton Avenue

2 Beds

1 Baths

443 Sq.Ft.

$62,500

MLS#: 26040755
Price reduced
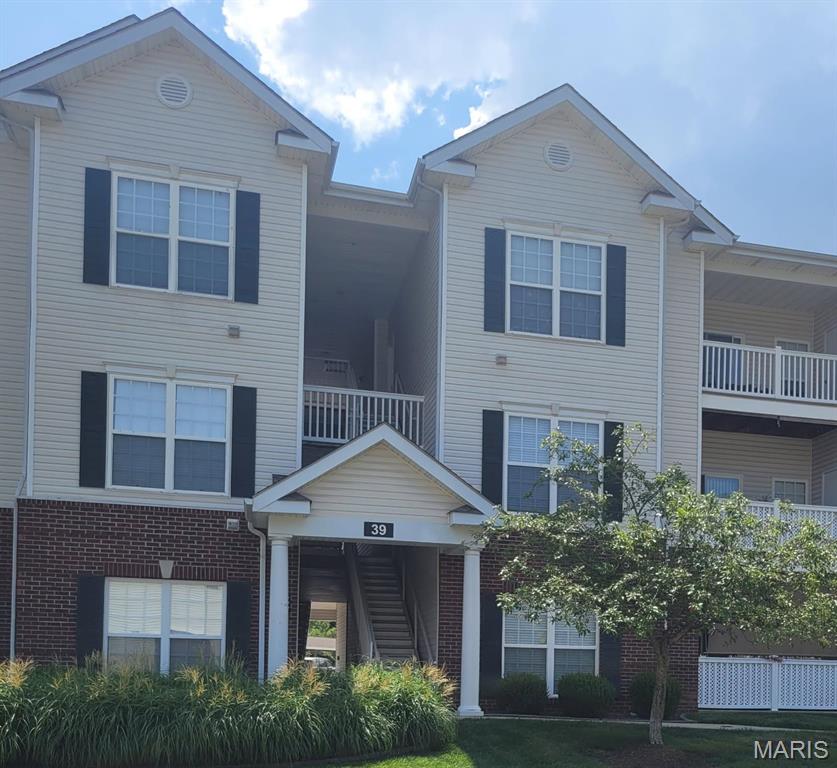
Beautiful development in the heart of South County. Garden style 1st floor condo with brand new carpeting, base boards, fresh paint thru out, brand new built in microwave, new garbage disposal, some new fixtures plus refrigerator, washer and dryer stay. One assigned carport space with ample guest parking. 
Clubhouse, Fitness Center, Three Meeting/Conference Rooms, Pool and more.
Choice Home Warranty  Near shopping, restaurants, major roads and everything south county has to offer. 
Choice Home Warranty comes with the property.
#26040849

St Louis

39 Kassebaum Lane 102

2 Beds

2 Baths

941 Sq.Ft.

$185,000

MLS#: 26040849
Price reduced
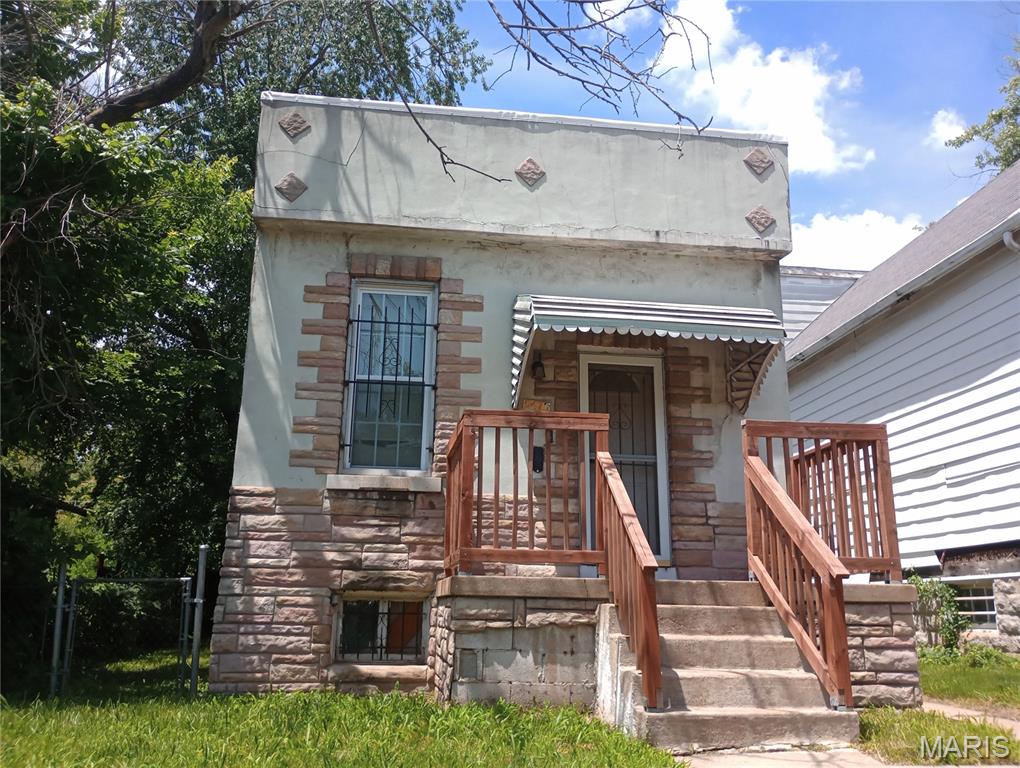
Turnkey, low-maintenance opportunity in a well-maintained and professionally rehabbed building. This spacious 1-bedroom, 1-bath condo offers 816 square feet of comfortable living space with soaring high ceilings that create an open, airy feel rarely found at this price point.

The unit has been carefully maintained and consistently rented by the owner for the past several years, making it an excellent option for investors seeking stable rental income or buyers looking for a move-in-ready home. All major interior updates are approximately four years old or newer, providing peace of mind and minimizing future maintenance costs.

Affordable. Updated. Low maintenance. Ready for its next owner. Brand new Occupancy Permit to be acquired for new owner at Seller's expense!
#26040703

St Louis

5475 Gilmore Avenue

1 Beds

1 Baths

816 Sq.Ft.

$64,900

MLS#: 26040703

Checkout this amazingly remodeled 4bed 2bath home located on corner lot on quiet street.  Home features open floorplan, large updated kitchen including new solid surface countertops,  updated bathrooms, new flooring, paint and lighting.  No expense spared.  Set your appointment today!!!
#26040680

Bunker Hill

213 W Alton Street

4 Beds

1 Baths

2,304 Sq.Ft.

$239,900

MLS#: 26040680
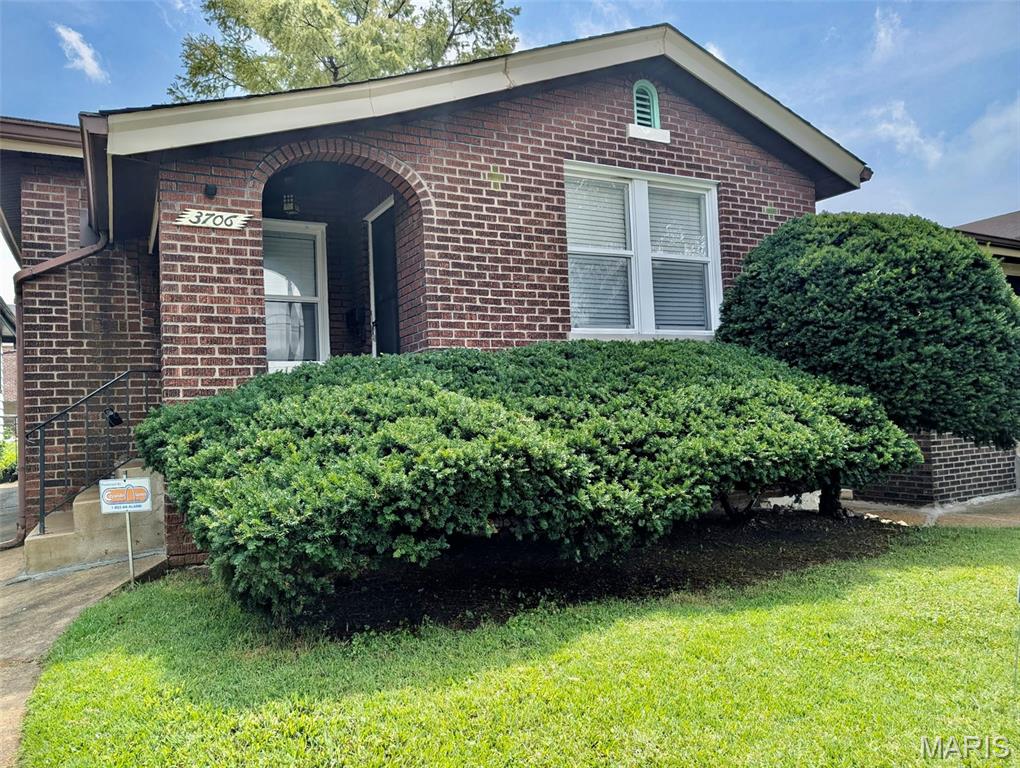
Opportunity Awaits!  Motivated Sellers.  Beautiful 2 bedroom, 1 bathroom with updated kitchen, tiled bathroom, refinished flooring.  Freshly painted interior including basement.  1 car garage with new roof.  As is.
#26039634

St Louis

3706 Taft Avenue

2 Beds

1 Baths

943 Sq.Ft.

$153,000

MLS#: 26039634
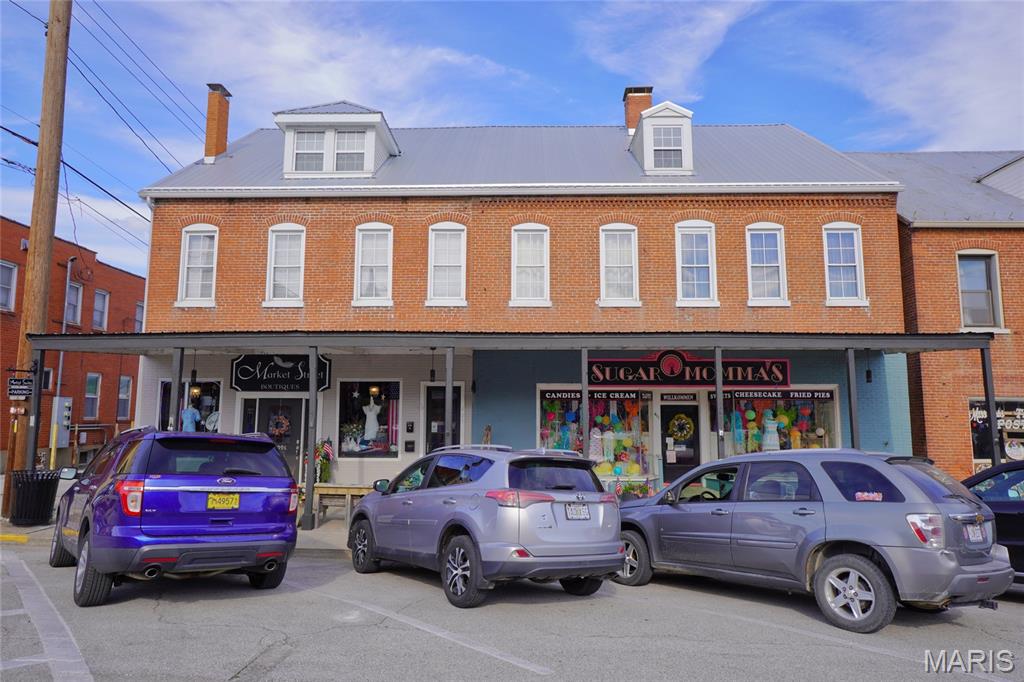
Incredible and Rare opportunity to own a beautifully restored, income-producing historic landmark in the heart of Historic Hermann! Built around 1880, this impressive 2½-story brick building offers multiple revenue streams and a prime downtown location just steps from Hermann’s shops, restaurants, wineries, and attractions.
Extensively updated in 2020, the property features new electrical service and wiring, plumbing, bathrooms, water heaters, water softener, HVAC systems, a metal roof, stonework, third-floor vinyl windows, and a spacious composite deck. A rear main-level addition was completed in 2023, further enhancing the property’s functionality and appeal.
The building includes three retail spaces—two leased storefronts on the main level and one second-floor studio currently occupied by the owner, each with its own half bath. The second floor also features four established short-term rental guest suites, operating as The Artist Suites, each with a private full bath. The third floor offers a loft apartment that is currently leased, providing yet another reliable income source.
Additional highlights include a stone storage building, off-street parking for six vehicles with convenient alley access, and an unbeatable downtown location in one of Missouri’s premier tourist destinations.
Whether you’re looking to expand your investment portfolio or own a turnkey mixed-use property with proven income potential, this one-of-a-kind Hermann landmark is an opportunity you won’t want to miss!  This is a Duplicate Listing of MLS# 26043923
#26040618

Hermann

409 Market Street

5 Beds

5 Baths

7,200 Sq.Ft.

$1,195,000

MLS#: 26040618
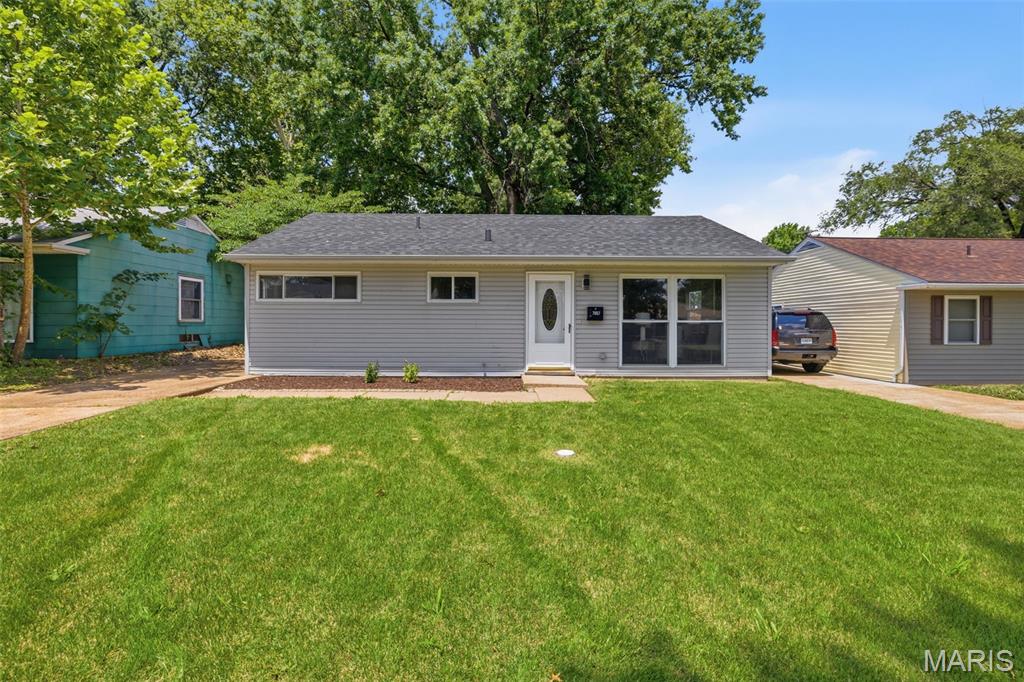
Price reduced
Buyer credit for first time home buyers!!

Welcome home to this beautifully remodeled 3-bedroom, 1-bath ranch nestled on a quiet suburban street. Every detail has been thoughtfully updated, creating a move-in ready home that combines modern finishes with everyday comfort. The home features a new roof, brand new HVAC and condenser, and a newer water heater. 

Step inside to an inviting open-concept living and dining area filled with natural light from oversized front windows. To your left you'll find a thoughtfully placed coat closet to catch your belongings. The fully renovated kitchen features stylish gray and white shaker cabinetry, quartz countertops, stainless steel appliances, a designer gooseneck faucet, and abundant storage with the pantry, making it as functional as it is beautiful.

The sun-filled bedrooms offer luxury vinyl plank flooring, updated ceiling fans, fresh neutral paint, and generous closet space. The completely remodeled bathroom showcases a modern vanity with quartz countertop, updated lighting, contemporary fixtures, and a clean, timeless design.

You'll enjoy a large fenced backyard shaded by a beautiful large tree—perfect for entertaining, pets, or relaxing evenings. The house is a slab home which means no leaky basement, mold, foundation, or other big issues to worry about. Instead you have a detached one-car garage providing ample storage and parking, while the long driveway offers plenty of off-street parking for guests.


Additional updates include:

Fully remodeled interior
Luxury vinyl plank flooring throughout
Fresh paint and trim
Updated lighting and fixtures
Modern kitchen and bathroom
Newer roof and HVAC 
Move-in ready condition


Conveniently located near shopping, restaurants, parks, schools, and major highways, this home is an excellent opportunity for an owner-occupant or investor alike.
#26040215

St Louis

7857 Wanda Avenue

3 Beds

1 Baths

864 Sq.Ft.

$199,900

MLS#: 26040215
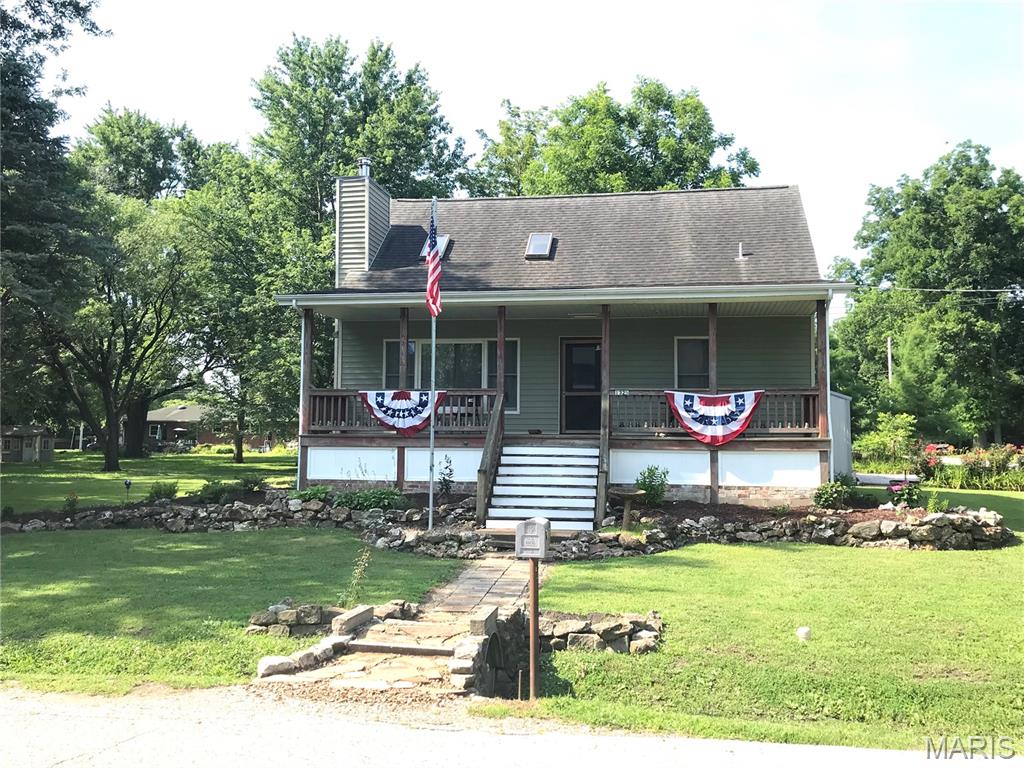
Price reduced
Welcome to this charming home nestled in a historic river town, just a short walk from the majestic Mississippi River! This spacious 3-bedroom, 2-bath home offers a warm and inviting layout featuring a soaring cathedral ceiling in the living room accented by 2 skylights,  a stunning natural stone, wood-burning fireplace.
The main level includes a spacious primary bedroom with two oversized closets, a full bath, and an open kitchen complete with a pantry, making entertaining and everyday living a breeze. Upstairs, you'll find  2 bedrooms ( one with a study) and full bath, providing privacy for family or guests.
Step outside to enjoy the bi-level back deck, perfect for entertaining, or relax on the covered front porch while taking in the scenic surroundings.
The insulated workshop/garage is a hobbyist's dream, featuring cabinets, additional loft storage, concrete floors, two overhead garage doors (including one oversized door), and two convenient walk-through doors.
One of the property's most unique features is the enclosed gazebo, complete with its own wood-burning fireplace and beautiful brick/block flooring—creating the perfect year-round retreat, gathering space, or private hideaway.
Don't miss this opportunity to own a home full of character, comfort, and exceptional outdoor living in a picturesque river community!
#26040572

Portage Des Sioux

1325 2nd Street

3 Beds

2 Baths

1,714 Sq.Ft.

$276,000

MLS#: 26040572
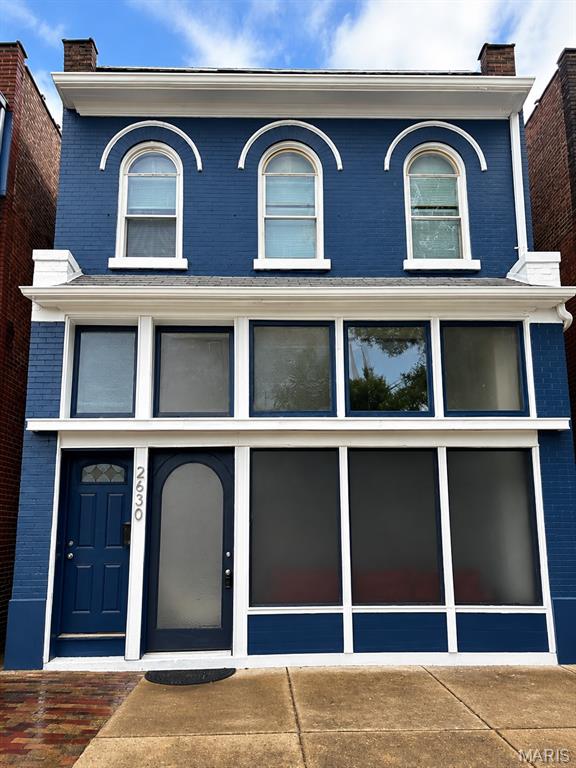
Welcome to a truly unique mixed-use opportunity in the heart of St. Louis—perfect for those looking to live, work, play, and stay all in one place.

This historic Italianate-style brick building blends character with versatility. The upper level features a spacious 3-bedroom, 1-bath residential unit filled with natural light and classic architectural charm, including arched windows and timeless details.

The lower level offers a one-of-a-kind studio-style space with a full bathroom, ideal for a home office, creative studio, small business storefront, or additional living/lounge area. The flexible layout allows you to customize the space to fit your lifestyle or income-producing needs.

Additional highlights include a 2-car garage, providing convenient off-street parking—a rare find in the area.

Whether you're an entrepreneur, investor, or homeowner seeking a live/work setup, this property delivers unmatched potential. Even better, this property may qualify for up to $50,000 in down payment assistance through SLDC programs, making ownership more accessible than ever.

Don’t miss your chance to own a versatile property with endless possibilities in a prime St. Louis location!
#26040995

St Louis

2630 S Jefferson Avenue

None Beds

None Baths

N/A

$360,000

MLS#: 26040995
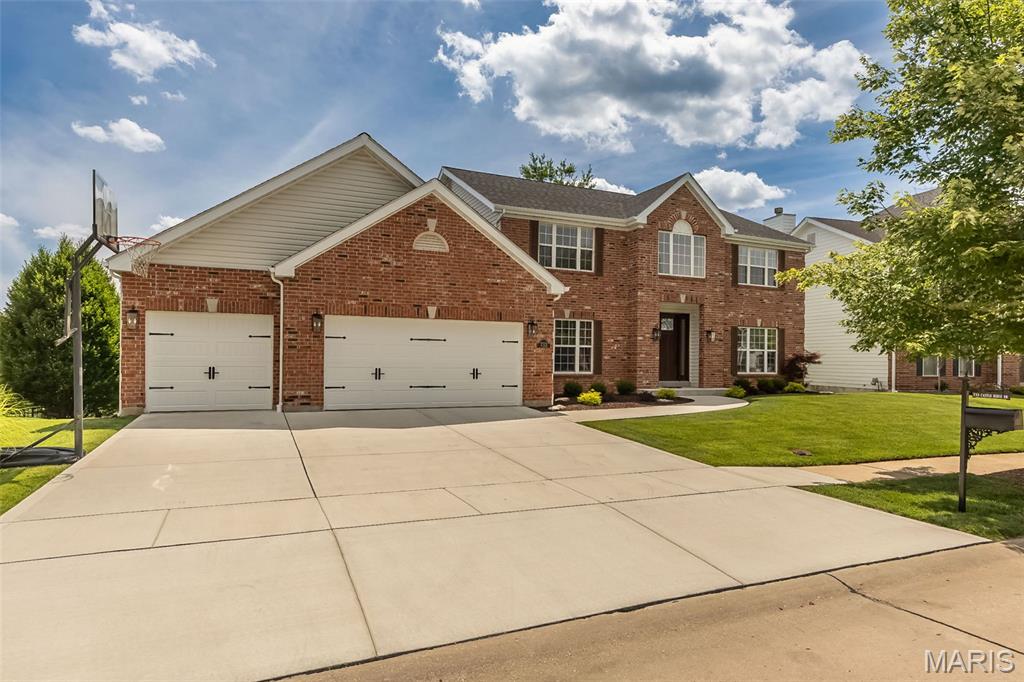
Price reduced
Sweeping views and an exceptional setting create the backdrop for this beautifully maintained 4-bedroom, 3.5-bath two-story offering over 3,000 sq ft above grade plus a beautifully finished walk-out lower level. Perfectly positioned on a premium cul de sac lot, this exceptional home combines timeless elegance with thoughtful updates and outstanding indoor and outdoor living spaces. A full brick front, newer driveway and sidewalk, manicured landscaping, and an impressive two-story foyer with rich hardwood floors and a grand T-staircase create an unforgettable first impression.

The center hall floorplan offers formal living and dining rooms, while the spacious family room features a brick fireplace, stunning bay window and seamless flow into the beautifully updated kitchen. Designed for both everyday living and entertaining, the kitchen boasts abundant cabinetry, granite countertops, an oversized center island with a breakfast bar, stainless appliances, a planning desk, a walk-in pantry and a bright breakfast area with access to the deck.

Upstairs, a cozy sitting area overlooking the foyer welcomes you to the impressive primary retreat. Double doors open to a spacious suite highlighted by soaring cathedral ceilings and dual walk-in closets. The primary bath features vaulted ceilings, an oversized double vanity, a corner soaking tub, and a separate shower, creating a private escape.

The finished walk-out lower level offers incredible flexibility with expansive recreation and entertaining spaces, fitness room and direct access to the paver patio. Outdoor living is equally impressive with two decks, double French door access, incredible panoramic wooded views and an irrigation system that helps keep the grounds beautifully maintained. Residents also enjoy neighborhood pool and clubhouse amenities, adding to the exceptional lifestyle this community offers.

Major improvements include a newer roof, Trane HVAC system, remodeled primary bath, full bath addition in lower level, garage doors, custom entry door, kitchen flooring, composite deck, driveway, sidewalk, exterior lighting and refreshed landscaping. Sellers have already completed the Ballwin occupancy inspection for added peace of mind. An exceptional opportunity to own a home where the views are as memorable as the craftsmanship and care behind them!
#26039530

Ballwin

733 Castle Ridge Drive

4 Beds

3 Baths

4,385 Sq.Ft.

$649,900

MLS#: 26039530
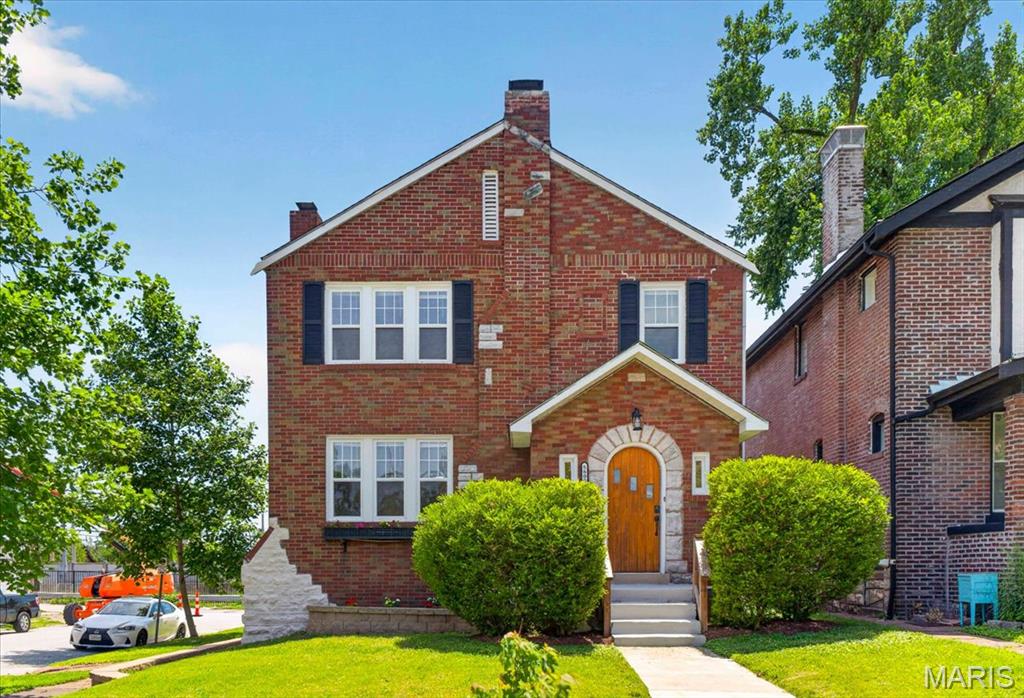
Welcome to this stunning all-brick home that perfectly blends timeless architectural character with contemporary updates. Passing through the charming, custom rounded front door you are greeted by gleaming hardwood floors and an abundance of natural light. The centerpiece of the spacious living room is a beautifully crafted fireplace mantle made of live-edge Ozark cedar. The main level flows into an open-concept kitchen equipped with custom cabinetry and premium granite countertops, right next to a versatile sunroom extending from the dining area —ideal for an office or playroom. Upstairs, the home features four bedrooms and a beautifully finished shared hall bathroom. The basement offers durable epoxy floors, a dedicated laundry space, and plenty of extra storage. Outside, enjoy a private backyard oasis with a premium composite deck, a fully fenced level lot, a rare 2-car garage and a new roof! Perfectly situated in an unbeatable location, you are surrounded by Forest Park, Washington University, the Delmar Loop, and Central West End. This St. Louis gem is truly a must-see!
#26040165

St Louis

5800 Pershing Avenue

4 Beds

1 Baths

2,044 Sq.Ft.

$425,000

MLS#: 26040165
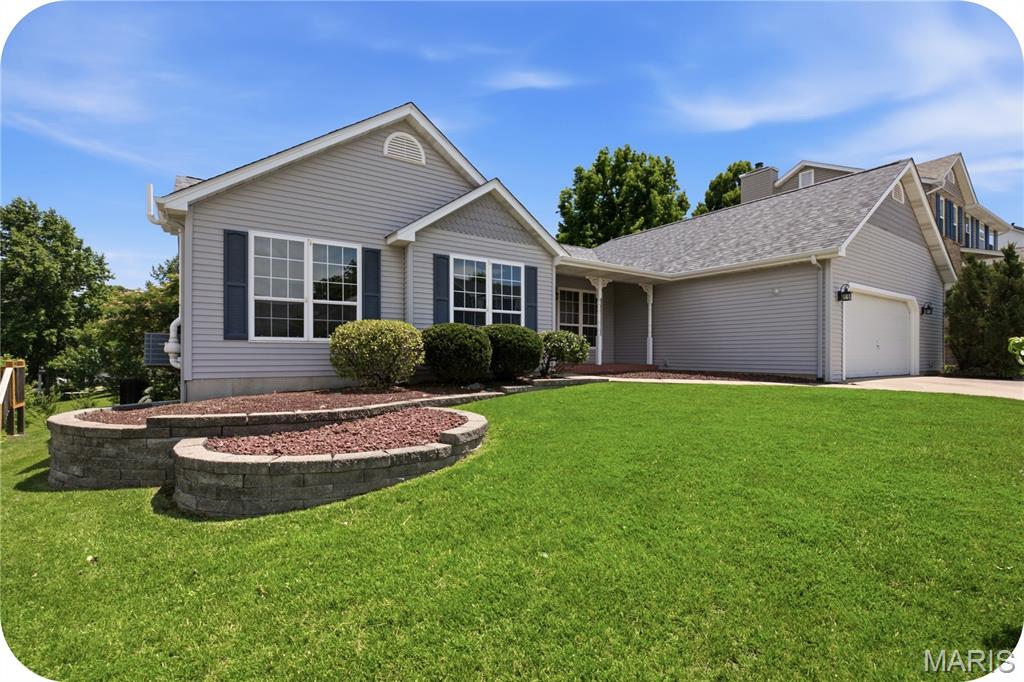
Welcome to 831 Glencorse Drive, a spacious ranch home in the highly desirable Highlands neighborhood, where location truly matters! Tucked into the sought-after Francis Howell School District and surrounded by everyday conveniences, this home offers the space, setting, and lifestyle buyers are searching for.

With approximately 1,800 square feet on the main level, this well-loved home features generous room sizes, a vaulted great room with a wood-burning fireplace, and an oversized garage with room for larger vehicles, tools, hobbies, and storage. The kitchen offers custom cabinetry, updated countertops, a tile backsplash, breakfast bar, pantry, bay window breakfast area, and new appliances.

The flexible dining area gives you options—formal dining, home office, playroom, or a cozy second sitting space. The main level includes three large bedrooms, including a spacious primary suite with a walk-in closet and private ensuite bath. An updated hall bath and oversized main-floor laundry room with sink and storage add comfort and convenience.

Step outside to a beautifully landscaped backyard with a large paver patio, perfect for entertaining, relaxing, or enjoying quiet evenings at home. The unfinished lower level offers excellent potential for future living space, recreation, storage, or hobbies.

Major updates have already been completed, including a new roof, updated HVAC, new appliances, and a newer fence. Bring your personal style and finishing touches to make this spacious home your own.

Located near shopping, dining, parks, and commuter routes, this home combines the comfort of an established neighborhood with the convenience of an incredible St. Peters location!
#26039458

St Peters

831 Glencorse Drive

3 Beds

2 Baths

1,800 Sq.Ft.

$439,900

MLS#: 26039458

1 ... 506 507 508 509 510 ... 666
* Listings identified with the FMLS IDX logo come from FMLS and are held by brokerage firms other than the owner of this website. The listing brokerage is identified in any listing details. Information is deemed reliable but is not guaranteed. If you believe any FMLS listing contains material that infringes your copyrighted work please click here to review our DMCA policy and learn how to submit a takedown request. © 2024. First Multiple Listing Service, Inc.
 - property

Send a message

Message successfully sent.

Your message

What is 3 + 4 ?

Reason for contacting?

I agree to receive email communication and understand I can unsubscribe at any time.

I agree to be contacted by Bobs agency via call, email, and text for real estate services. To opt out, you can reply 'stop' at any time or reply 'help' for assistance. You can also click the unsubscribe link in the emails. Message and data rates may apply. Message frequency may vary. Privacy Policy

Sign Out

Virtual Assistant

Would you like to take the next step with this property? We can help you schedule a showing or virtual tour, or send you more details.

Yes, I would like more information.

Thank You for Your Reply, One of Our Agents will contact you as soon as possible

No, maybe later.

Thank you, you can always contact me via email, phone number or through the contact form.

Realhub AI

Lucy - Your AI-Powered Realtor

Update Your Temporary Password

Personalize your search

Enter your email and we'll notify you immediately when new listings match what you're looking for.

or enter email address

Already have an account ? Login here

Continue your home search

I agree to receive communications and understand I can unsubscribe at any time.

I agree to be contacted by Bobs agency via call, email, and text for real estate services. To opt out, you can reply 'stop' at any time or reply 'help' for assistance. You can also click the unsubscribe link in the emails. Message and data rates may apply. Message frequency may vary. Privacy Policy

Already have an account ? Login here

We use cookies

We use cookies primarily for analytics to enhance your experience. By accepting, you agree to our use of these cookies. You can manage your preferences or learn more about our cookies policy.






