REALHUB is on fire today

Properties

Browse or get in touch to schedule a walkthrough.

  • Nearby me
Price range

Popular Features

Community Features

Association

Property Features

Waterfront

View

Exterior Features

Interior Features

Style

10000 properties match your criteria

Updated 1 minute ago

E-Alert name
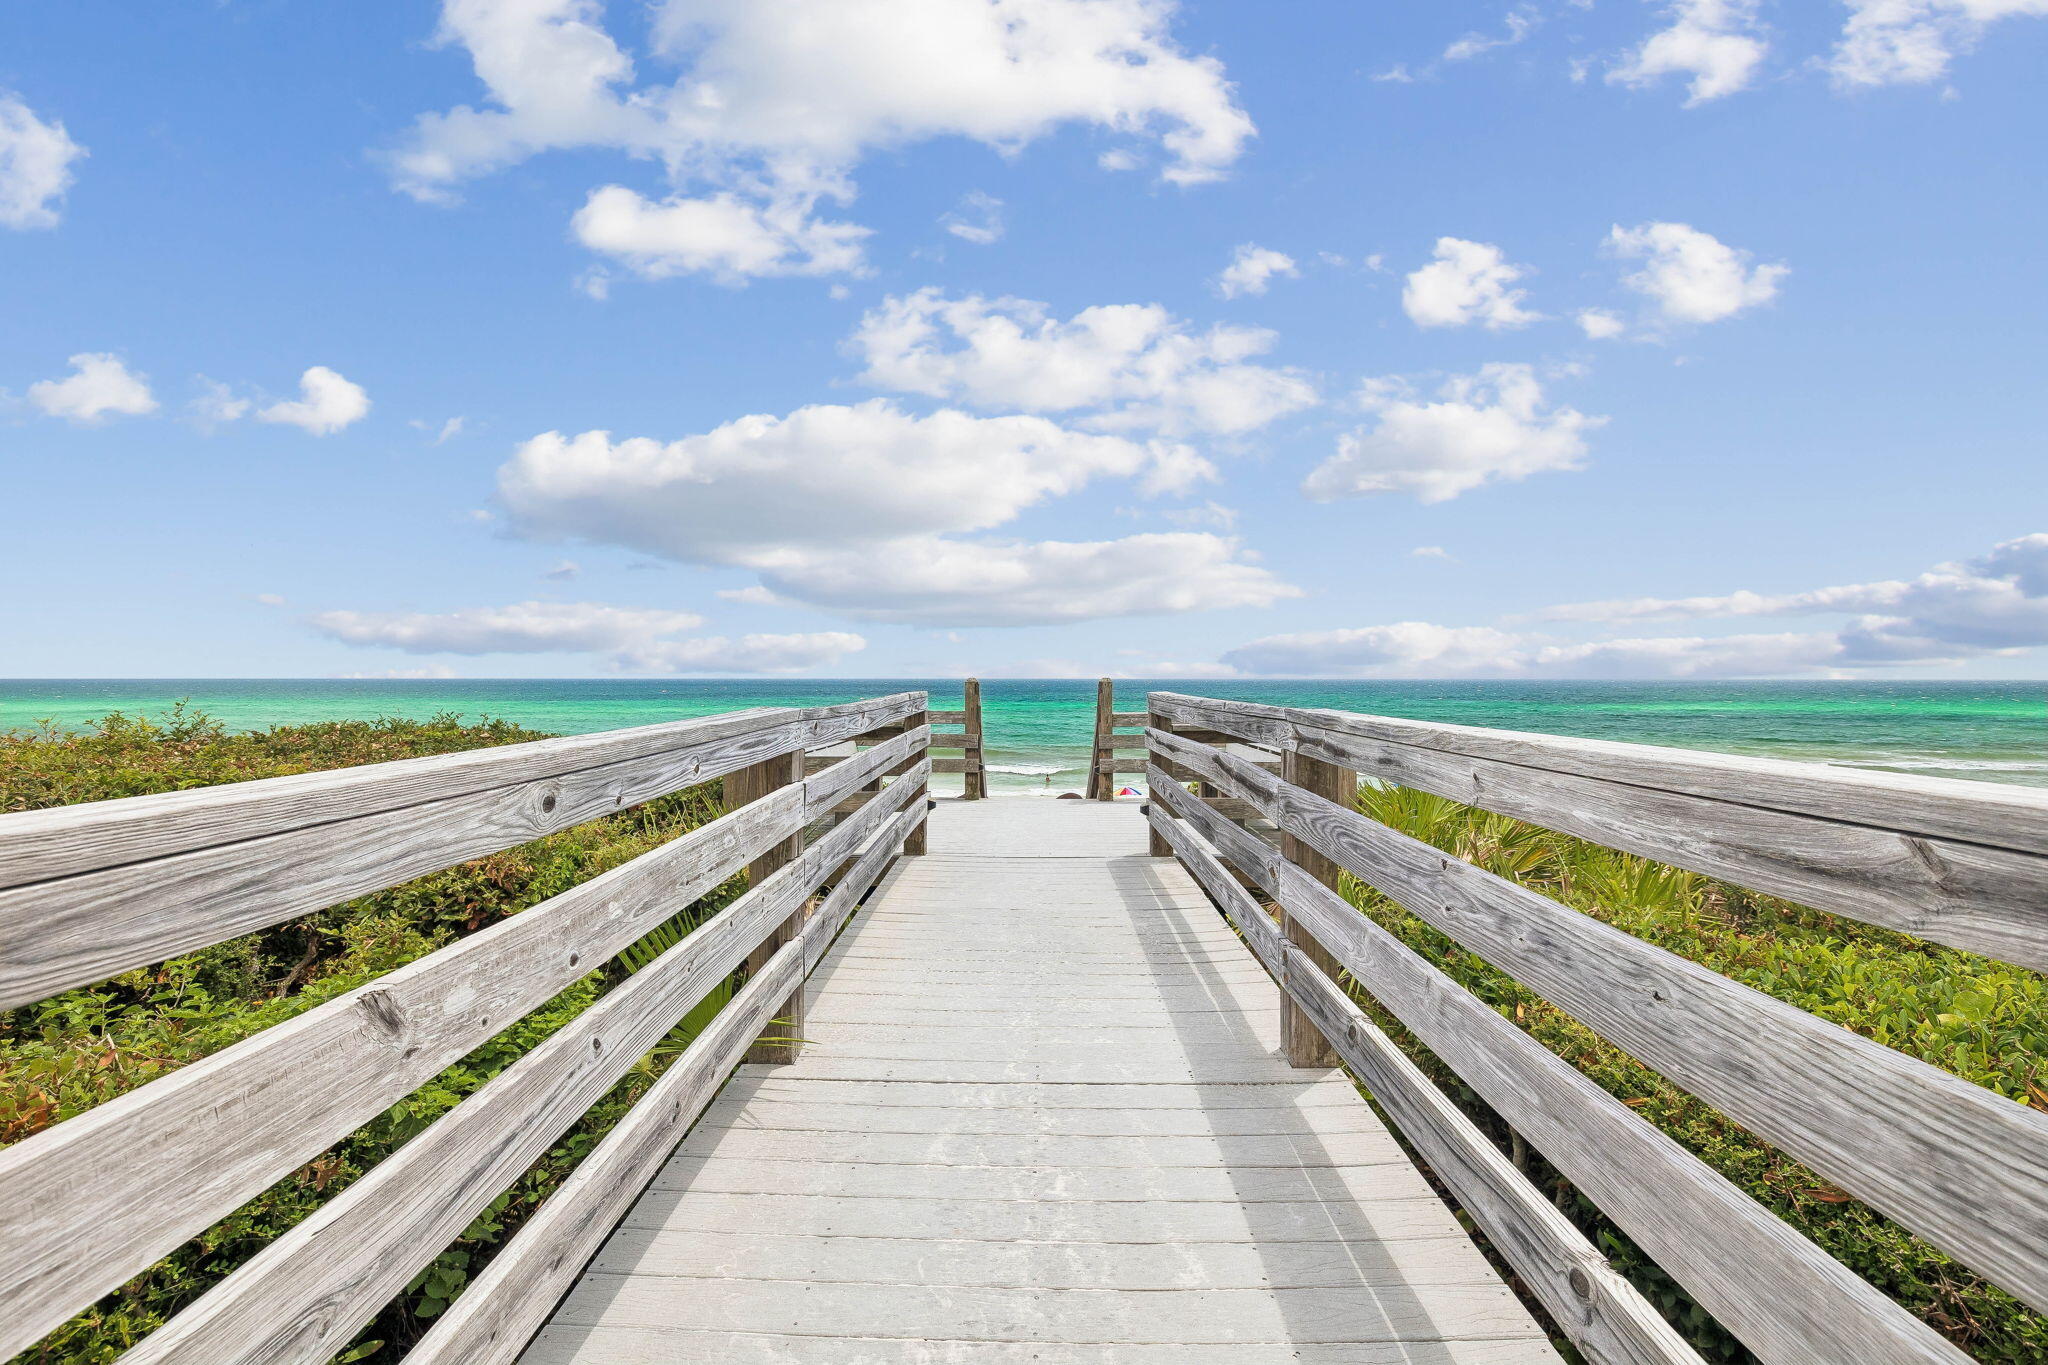
Seamist sits directly on the Gulf, in a setting that perfectly reflects the relaxed beauty and charm of life along 30A. Set along a beautiful stretch of Scenic Highway 30A, this Gulf-front residence places the sugar-white sand just outside your door, with Gulf views and some of the area's most beloved communities only a bike ride away. Perfectly positioned between Seaside and Rosemary Beach, the location makes it effortless to enjoy the best of 30A. Mornings with coffee overlooking the Gulf, afternoons are spent on the beach, and evenings can be enjoyed biking to the shops and restaurants of Alys Beach, Seacrest and Rosemary Beach, all just minutes away. Inside, the residence has been thoughtfully updated with a refined yet relaxed coastal sensibility that makes life at the beach feel like home. Comfortable, inviting and beautifully appointed, it is designed for effortless coastal living. Its direct Gulf front setting, highly desirable 30A location and proven rental performance offer a rare balance of lifestyle and investment a true Gulf-front retreat with the best of 30A right outside your door.
#1008233

Seacrest

8078 E County Highway 30A # 101

1 Beds

1 Baths

690 Sq.Ft.

$995,000

MLS#: 1008233
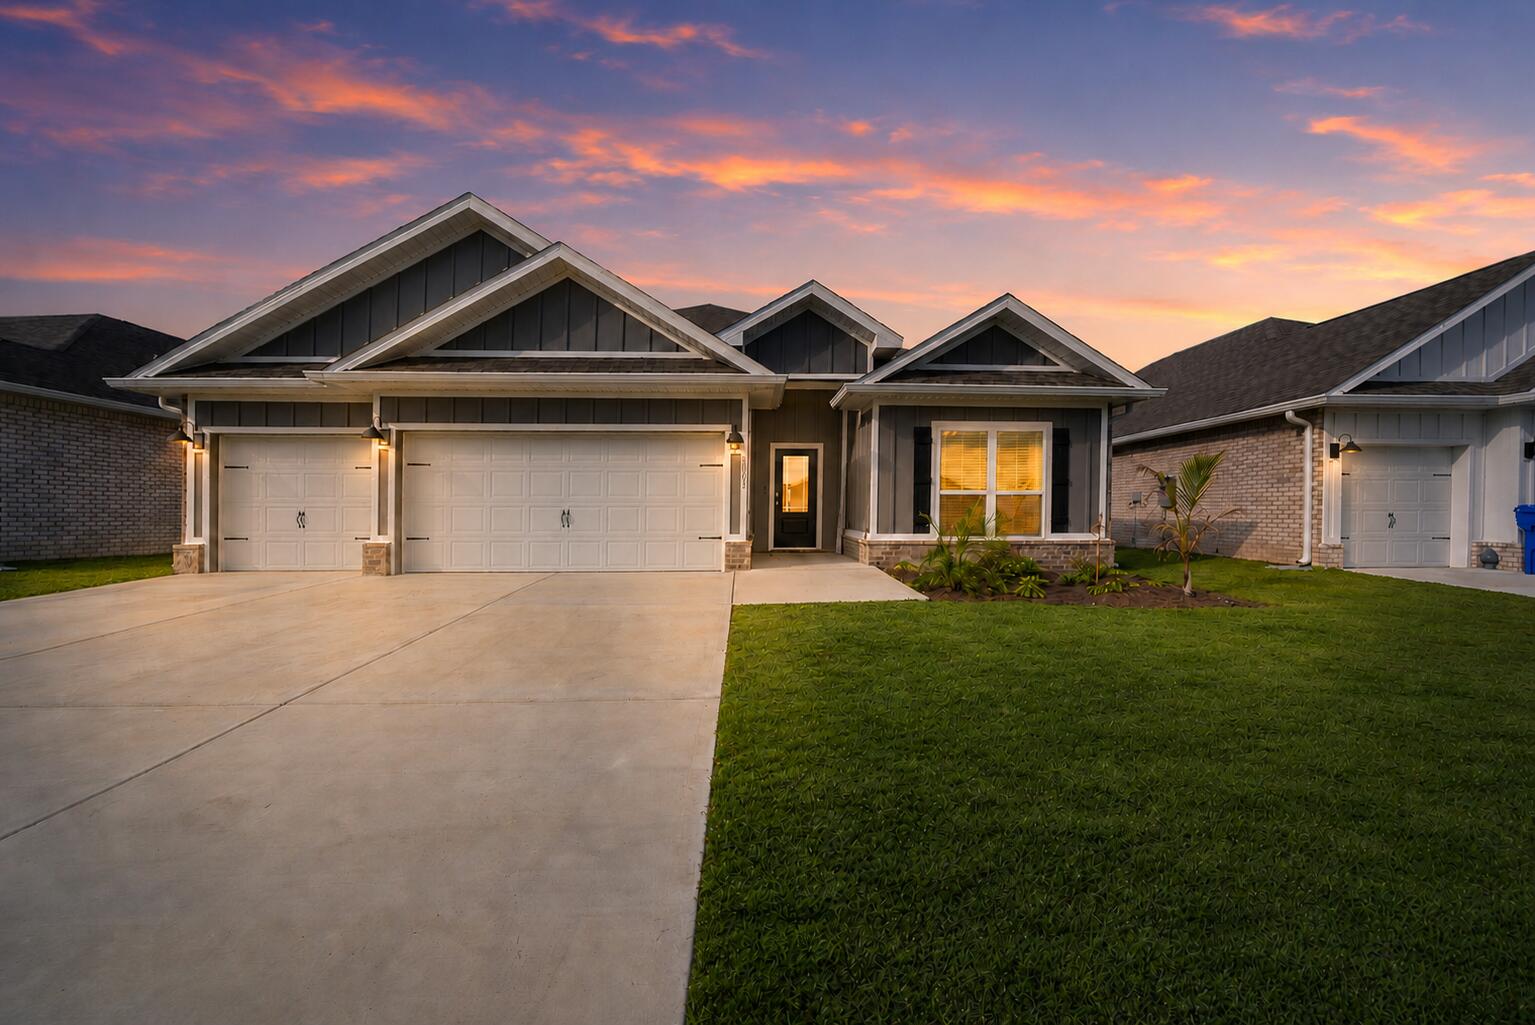
TAKE ADVANTAGE OF A 5.5% ASSUMABLE FHA LOAN + PAID OFF SOLAR + PAID OFF SOLAR --enjoy significant monthly savings from day one! Practically new and impeccably maintained, this 4-bed, 3-bath home with a highly sought-after 3-CAR GARAGE offers over 2,300 square feet of thoughtfully designed living space. Unlike many new builds, this home is move-in ready with all the upgrades buyers desire including: fresh paint throughout, a fully fenced backyard, backsplash, BRICK SIDING, blinds, and the popular Destin floor plan that is no longer offered by the builder. The spacious open layout, large granite kitchen island, matching stainless steel appliances, and private primary suite create the perfect blend of comfort, style, and functionality. 

Outside, enjoy a covered patio overlooking a fenced backyard with the added luxury of no direct backyard neighbors, giving you more privacy than a majority of the homes in the neighborhood.

Located just 2 miles from multiple boat ramps, boaters can be ON THE BAY IN MINUTES! You'll also enjoy having quick access to Lynn Haven's Bayou Park & Preserve, Northwest Florida Beaches International Airport (ECP), Tyndall Air Force Base, and Panama City's beautiful beaches, this home offers a lifestyle that's hard to beat. With paid-off solar, premium upgrades, and a location built for both convenience and outdoor living, 3065 Rachel Place delivers more value than buying new. Book your showing today!
#1008194

Panama City

3065 Rachel Place

4 Beds

3 Baths

2,301 Sq.Ft.

$388,000

MLS#: 1008194
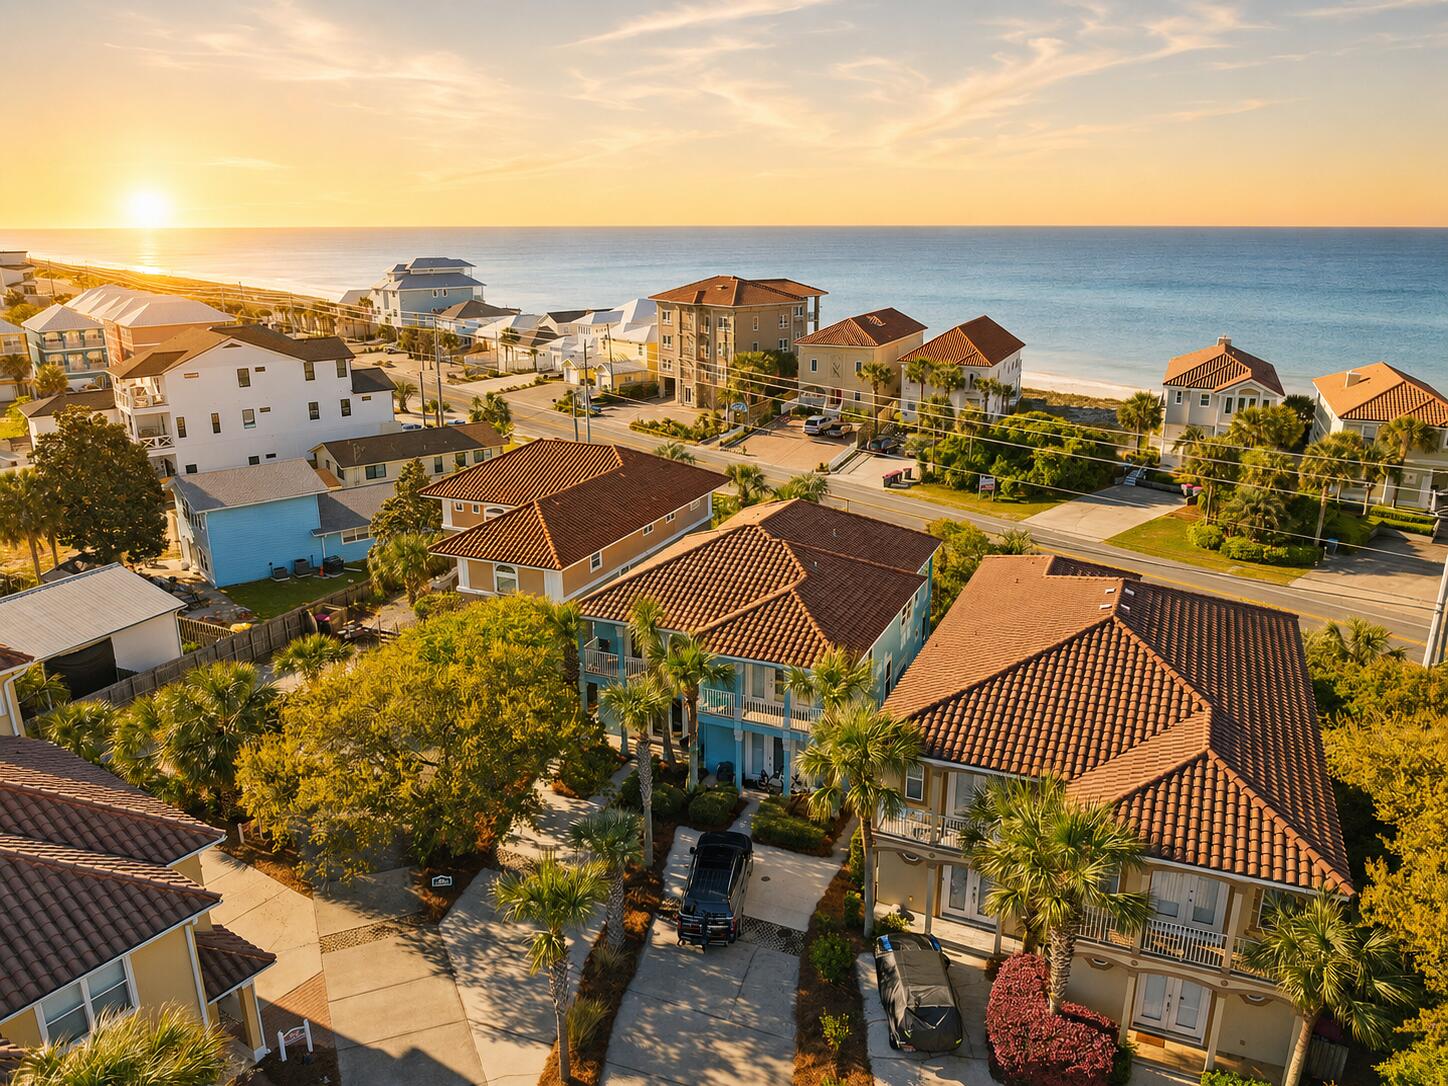
Wake up to Gulf views and experience the best of coastal living at La Valencia Beach Resort, a gated Gulf-side community just minutes from 30A and Rosemary Beach. Offered fully furnished, this beautifully maintained retreat is ideal as a primary residence, vacation home, or investment property, with projected rental income of up to $70,000 annually.

The thoughtfully designed floor plan features three bedrooms and three full baths, including two ensuite bedrooms on the first level. The open-concept living, dining, and kitchen areas capture beautiful Gulf views and open to a spacious patio just steps from the community's private beach access.

Resort-style amenities include private deeded beach access, two pools, a fitness center, spa, tennis and pickleball courts, all surrounded by lush landscaping and mature oaks. With an unbeatable location, exceptional amenities, and effortless beach living, this is your opportunity to own a slice of Florida's Emerald Coast.

Schedule your private in-person tour or virtual showing today.
#1008222

Panama City Beach

413 La Valencia Circle

3 Beds

3 Baths

1,850 Sq.Ft.

$789,000

MLS#: 1008222
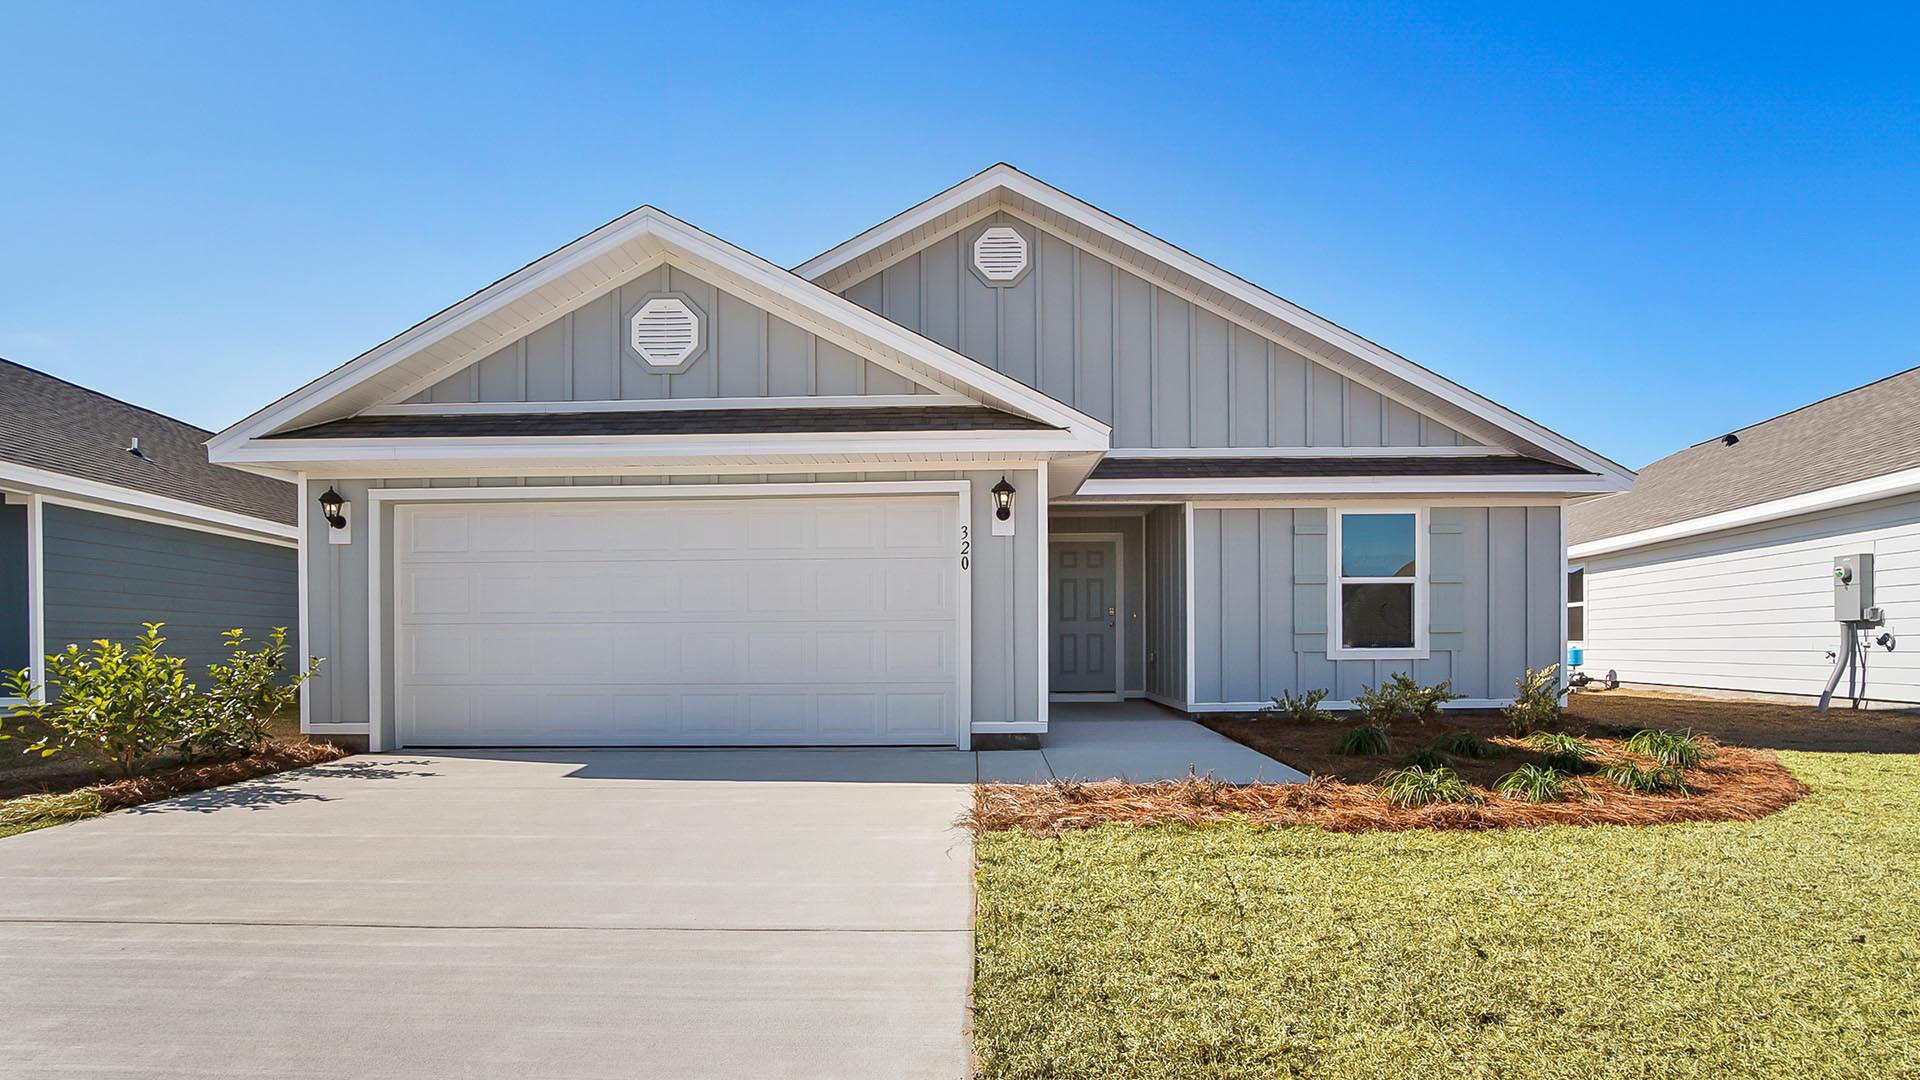
Welcome to 67 Dockside Road in Magnolia the Bluffs located in Freeport, Florida. This home features the Lismore floorplan and is under construction. Entering the home, you will find a foyer with EVP flooring leading to the open concept living area.

Continuing into the heart of the home, you will find an open concept living area. Here, the kitchen is open to the living area and features quartz countertops, stainless steel appliances, and an island with a breakfast bar that creates the perfect spot for casual dining or entertaining. The adjoining dining area is well-positioned for family meals, while the living room offers a comfortable space to relax, complete with views of the backyard. Two guest bedrooms and a full bathroom are located off the entry hall. These rooms are perfectly sized with each offering plenty of closet space and easy access to the shared bath.

This home features a seamless living space with EVP flooring while carpet in each bedroom provides a feel of comfort. Privately located at the back of the home, the primary bedroom offers a peaceful retreat. The large bedroom is complemented by an ensuite bathroom, featuring a dual vanity, a large shower, and an expansive closet designed for all your wardrobe needs. The laundry room is off the kitchen and is complete with extra storage shelves. The patio at the back of the home provides the perfect place to enjoy outdoor living. For more information on the Lismore floor plan, give us a call today!
#1008223

Freeport

67 Dockside Road

3 Beds

2 Baths

1,580 Sq.Ft.

$277,459

MLS#: 1008223
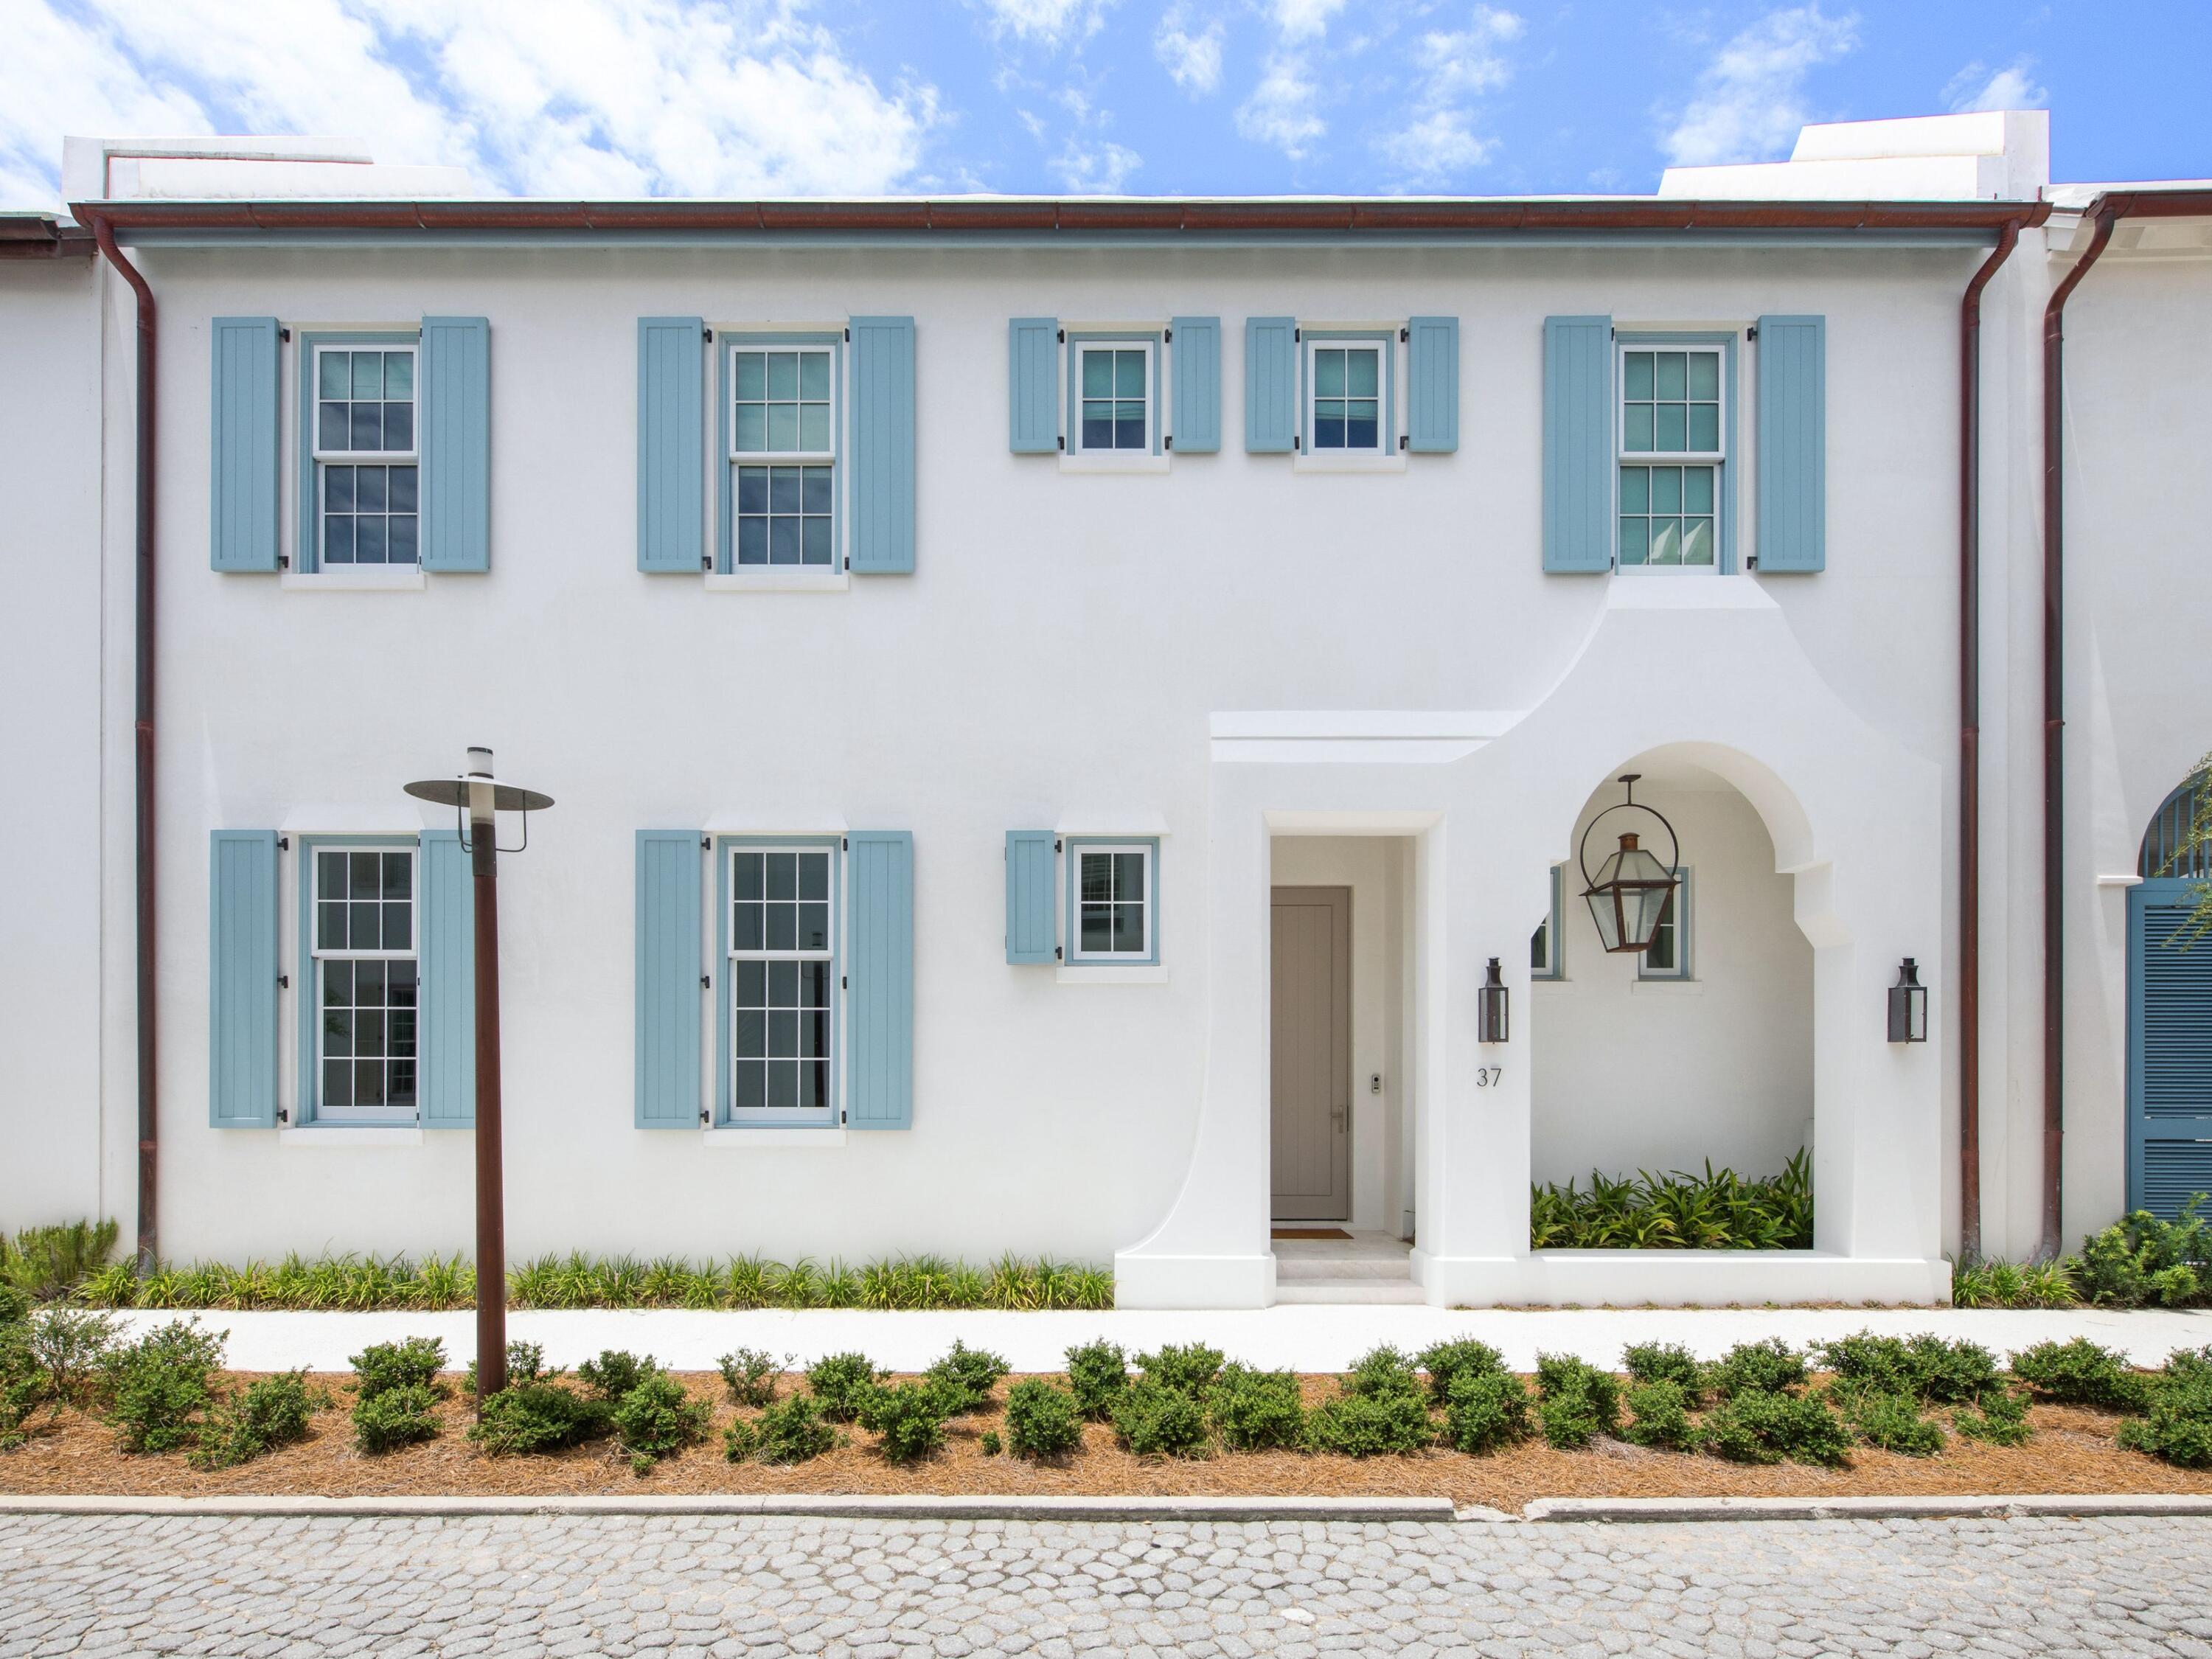
Completed in 2025 and ideally positioned just steps from the iconic Caliza Pool and Zuma Fitness and Wellness Center, 37 Caliza Lane offers the rare opportunity to own a nearly new, never-rented residence in one of Alys Beach's most amenity-rich locations. Spanning 3,421 square feet, the five-bedroom, five-and-a-half-bath residence--including an attached carriage house--is designed with an emphasis on light, scale and effortless indoor-outdoor living. Soaring 12-foot ceilings, Venetian plaster walls and marble flooring define the main level, while designer lighting, tall windows and French doors add warmth and natural light throughout. The spacious kitchen features a large center island, extensive custom cabinetry, marble surfaces and a premium Sub-Zero and Wolf appliance package. The first-floor primary suite offers privacy and convenience, while all five bedrooms are ensuite and feature built-in closets. Upstairs, wide-plank wood flooring and beautifully appointed marble baths continue the home's refined aesthetic. Two laundry areas add convenience, and an integrated audio/visual system extends throughout the home and rear porches.  Designed as an extension of the interiors, the generous courtyard features mature landscaping, a wood-burning fireplace, built-in grilling and rotisserie area, and multiple covered and open-air spaces for gathering and relaxing. The attached carriage house has a private bedroom and bath, living area and kitchenette--an ideal retreat for extended family or guests. Additional features include an elevator, garage and covered carport. Lightly used and exceptionally maintained, 37 Caliza Lane presents a rare opportunity to enjoy a beautifully finished, nearly new home in the heart of Alys Beach without the time and complexity of building.
#1008203

Alys Beach

37 Caliza Lane

5 Beds

5 Baths

3,421 Sq.Ft.

$5,950,000

MLS#: 1008203
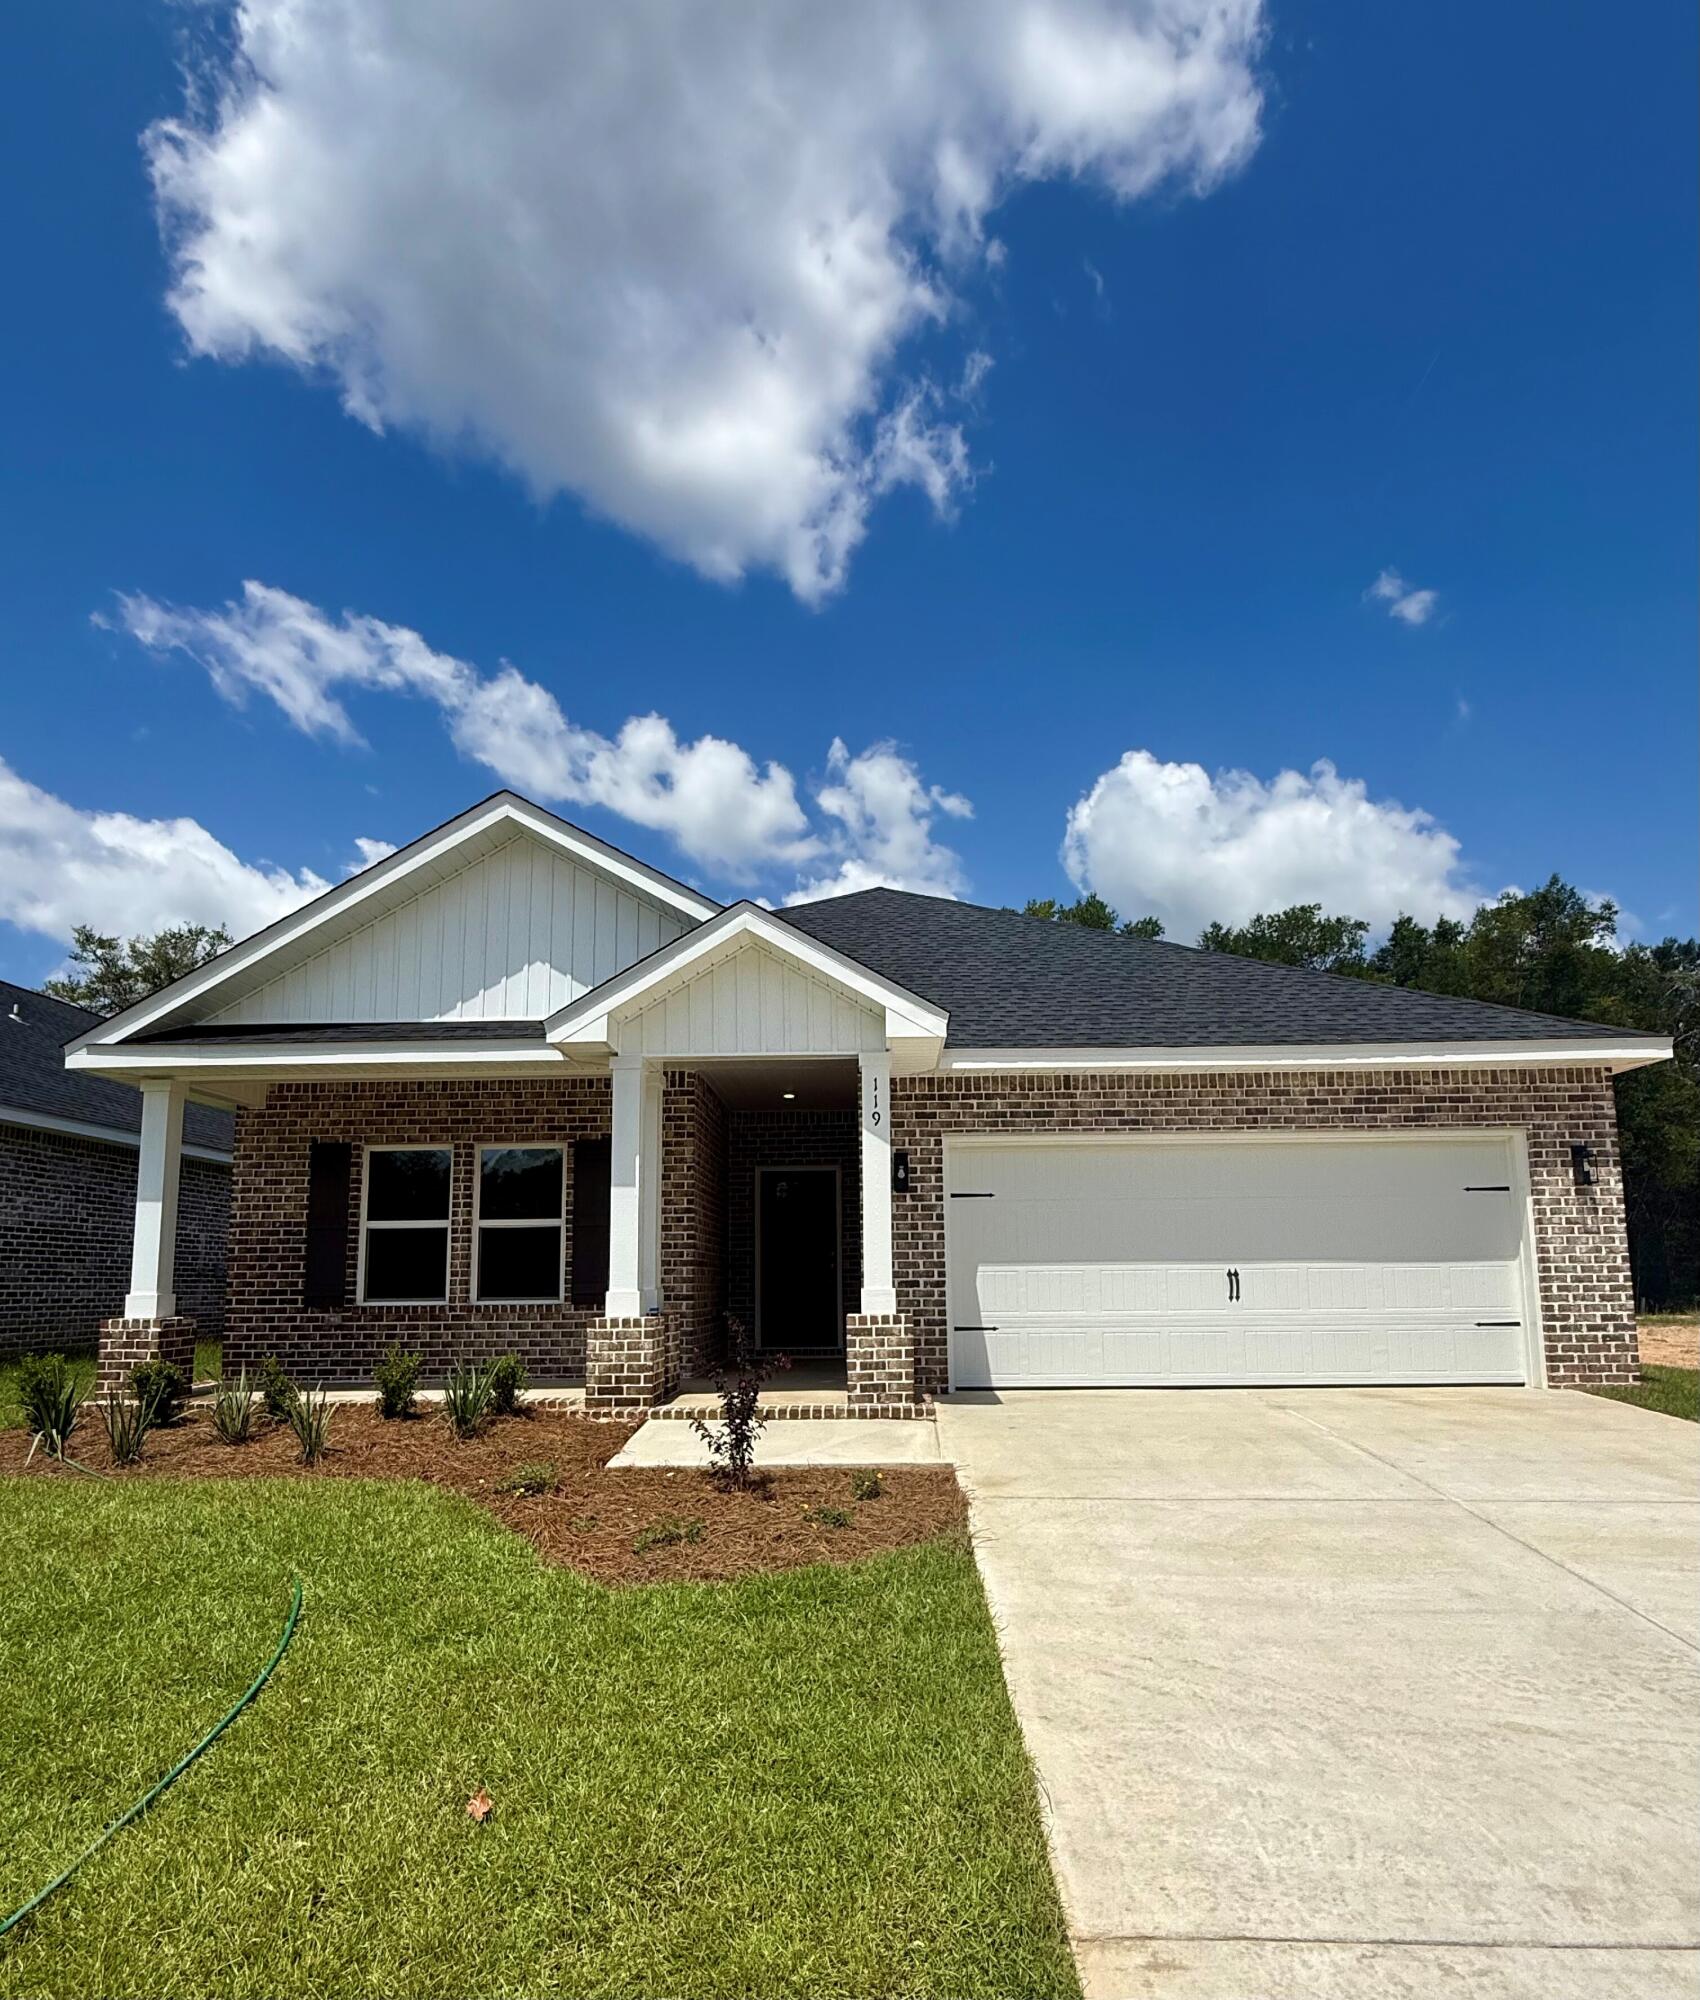
ALL BRICK AND A NOTICEABLE CUT ABOVE can be seen throughout this ''Maybell III'' floor plan. - So conveniently located across from Walton High School in McCarthy Estates!  All brick construction, fully landscaped yards, finished garage, front & rear porches.  Open floor plan featuring raised ceilings, recessed lighting and plenty of windows for natural light.  Family gathering space overlooks kitchen & cozy dining nook.  Kitchen work island w/bar seating, corner pantry, quartz countertops and white shaker cabinets.  Owner's bath has double vanities, walk-in closet + linen storage, shower only.  Luxury vinyl plank flooring in common areas, carpet in bedrooms.  Seller may contribute up to $10,000 towards buyers closing costs/prepaids/rate buydown. READY IN JULY.
#1008211

DeFuniak Springs

119 Spooner Street

3 Beds

2 Baths

1,616 Sq.Ft.

$282,000

MLS#: 1008211
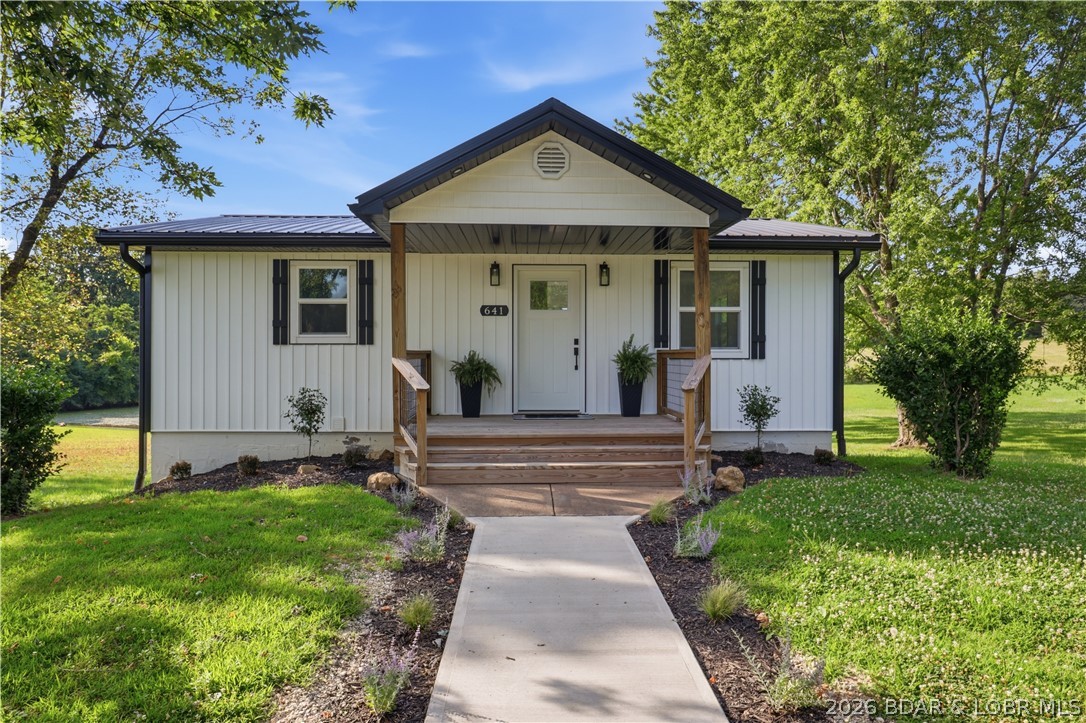
Beautifully remodeled top-to-bottom! Nestled in a serene country setting, this turn-key 3-bed, 2-bath residence combines modern style with peaceful rural living. Features brand-new flooring, fresh interior paint, pristine updated kitchen and baths, and stylish contemporary fixtures throughout. Enjoy the calm of the countryside in a move-in-ready home where everything has been done for you. Outstanding opportunity—schedule your showing today! (Agent Owned)
#3588807

Eldon

641 Hwy Y

3 Beds

2 Baths

1,536 Sq.Ft.

$299,900

MLS#: 3588807

EASY ACCESS TO BEACH!  PRIVATE DOCK!  MOTIVATED SELLER! A rare waterfront retreat on the shores of Lake Powell, 17 Dulce Lane offers an exceptional coastal lifestyle with no HOA, just minutes from Rosemary Beach and Scenic Highway 30A. This beautifully updated property features a four-bedroom, four-and-a-half-bath main residence, a one-bedroom, one-bath carriage house, a private saltwater pool, and an expanded private dock with an upgraded boat lift.  From the backyard, travel by boat, kayak, or paddleboard across Lake Powell to the beach. When the coastal dune lake's outfall naturally opens, boaters can also enjoy access to the Gulf.

Extensive custom upgrades have transformed the light-filled interiors, blending refined craftsmanship with relaxed coastal character. Shiplap walls, warm hardwood floors, and reclaimed Louisiana sinker cypress create a rich sense of warmth and authenticity throughout the home. The cypress was used to craft the fireplace mantels, ceiling beams, ceiling above the staircase, and dramatic vaulted ceiling in the primary bedroom. New designer lighting and chandeliers add another distinctive layer, including an antique French dining room chandelier dating to the late 1800s. Custom window shades have also been installed throughout.

The completely updated kitchen is a true showpiece, featuring new upper and lower cabinetry, high-end backsplash tile, updated plumbing fixtures, a waterfall-edge island and premium appliances. At its center is a handcrafted La Cornue range from France, complemented by a new Fulgor Milano refrigerator and freezer. A beautifully appointed wet bar and coffee area provides additional space for entertaining.

A custom wine cellar constructed entirely from reclaimed Louisiana sinker cypress offers an unforgettable place to display and enjoy a collection, while a built-in humidor adds another unique luxury feature.

The open living and dining areas flow seamlessly to a spacious screened porch and resort-style outdoor living area. The private saltwater pool is surrounded by Oyster White coral-stone decking, custom landscaping, mature citrus trees, Florida native seashell-stone accent boulders, and artificial turf throughout the property. Automated irrigation and landscape lighting with brass fixtures enhance the grounds while simplifying upkeep.

Designed for effortless year-round enjoyment, the pool features a smartphone-controlled Jandy automation system, a variable-speed pump, and a 400,000-BTU natural gas heater capable of heating the entire pool. Multiple automated smokeless fire features create an unforgettable evening setting, including a fire burner on the rear patio, two poolside fire-and-waterfall bowls, and a four-foot round fire bowl with a dedicated seating area overlooking the lake.

Beyond the pool, a pathway leads directly to Lake Powell and the expanded dock with its upgraded boat lift, making it easy to enjoy boating, fishing, kayaking, and paddleboarding. A custom powder-coated aluminum and stainless-steel walk-through gate provides access to the backyard. A whole-property generator offers additional comfort and peace of mind.

The first-floor guest bedroom includes a private bath with a walk-in shower and could also serve as a home office. Upstairs, the spacious primary suite features a dramatic sinker cypress ceiling, a custom-outfitted walk-in closet, and a private covered porch overlooking the backyard. The renovated primary bathroom showcases Italian marble tile, updated cabinetry, new plumbing fixtures, dual vanities, a freestanding soaking tub, and a walk-in shower. A secondary living room with a gas fireplace, two additional guest bedrooms, and two full bathrooms complete the second level.

Above the detached two-car garage, the private carriage house offers vaulted ceilings, a full kitchen, a separate bedroom, and a spacious ensuite. This flexible property is equally well suited as a primary residence, second home, or income-producing investment. Short-term rentals are allowed, providing the option to rent the entire property or occupy the main residence while renting the carriage house separately.

Additional improvements include upgraded tile in the downstairs powder room, updated lighting and plumbing fixtures, and a whole-home water-softening system.

Bordering the natural beauty of Camp Helen State Park, this extraordinary home feels peaceful and private while remaining convenient to the beaches, dining, shopping, and entertainment of Inlet Beach, Rosemary Beach, and 30A. With no HOA, flexible rental opportunities, exceptional craftsmanship, resort-style outdoor spaces, and direct access to Lake Powell, 17 Dulce Lane presents a truly distinctive waterfront opportunity.

The open living and dining areas flow seamlessly to a spacious screened porch and an extraordinary resort-style outdoor living area. The private saltwater pool is surrounded by Oyster White Coral Stone decking, all-new custom landscaping, mature citrus trees, Florida native seashell-stone accent boulders, and artificial turf throughout for a lush, low-maintenance setting. An automated irrigation system and landscape-lighting system with premium brass fixtures enhance the property's beauty and ease of ownership.

The pool is equipped with a smartphone-controlled Jandy automation system, a three-horsepower variable-speed pump, and a 400,000-BTU natural gas heater capable of heating the entire pool to 104 degrees. Smartphone-controlled smokeless fire features create a memorable setting for outdoor entertaining, including a fire burner on the rear patio, two poolside fire-and-waterfall bowls, and a large four-foot round fire bowl with a dedicated seating area near the lake.

Beyond the pool, a pathway leads directly to Lake Powell and the expanded dock with its upgraded boat lift, making it easy to enjoy boating, fishing, kayaking, and paddleboarding. A custom walk-through side gate constructed from powder-coated aluminum and stainless steel provides direct access to the backyard. A whole-property generator designed to power the main residence, carriage house, and exterior areas offers additional comfort and peace of mind. Offered fully furnished with a minor exclusions.
#1008024

Inlet Beach

17 Dulce Lane

5 Beds

5 Baths

3,361 Sq.Ft.

$2,795,000

MLS#: 1008024
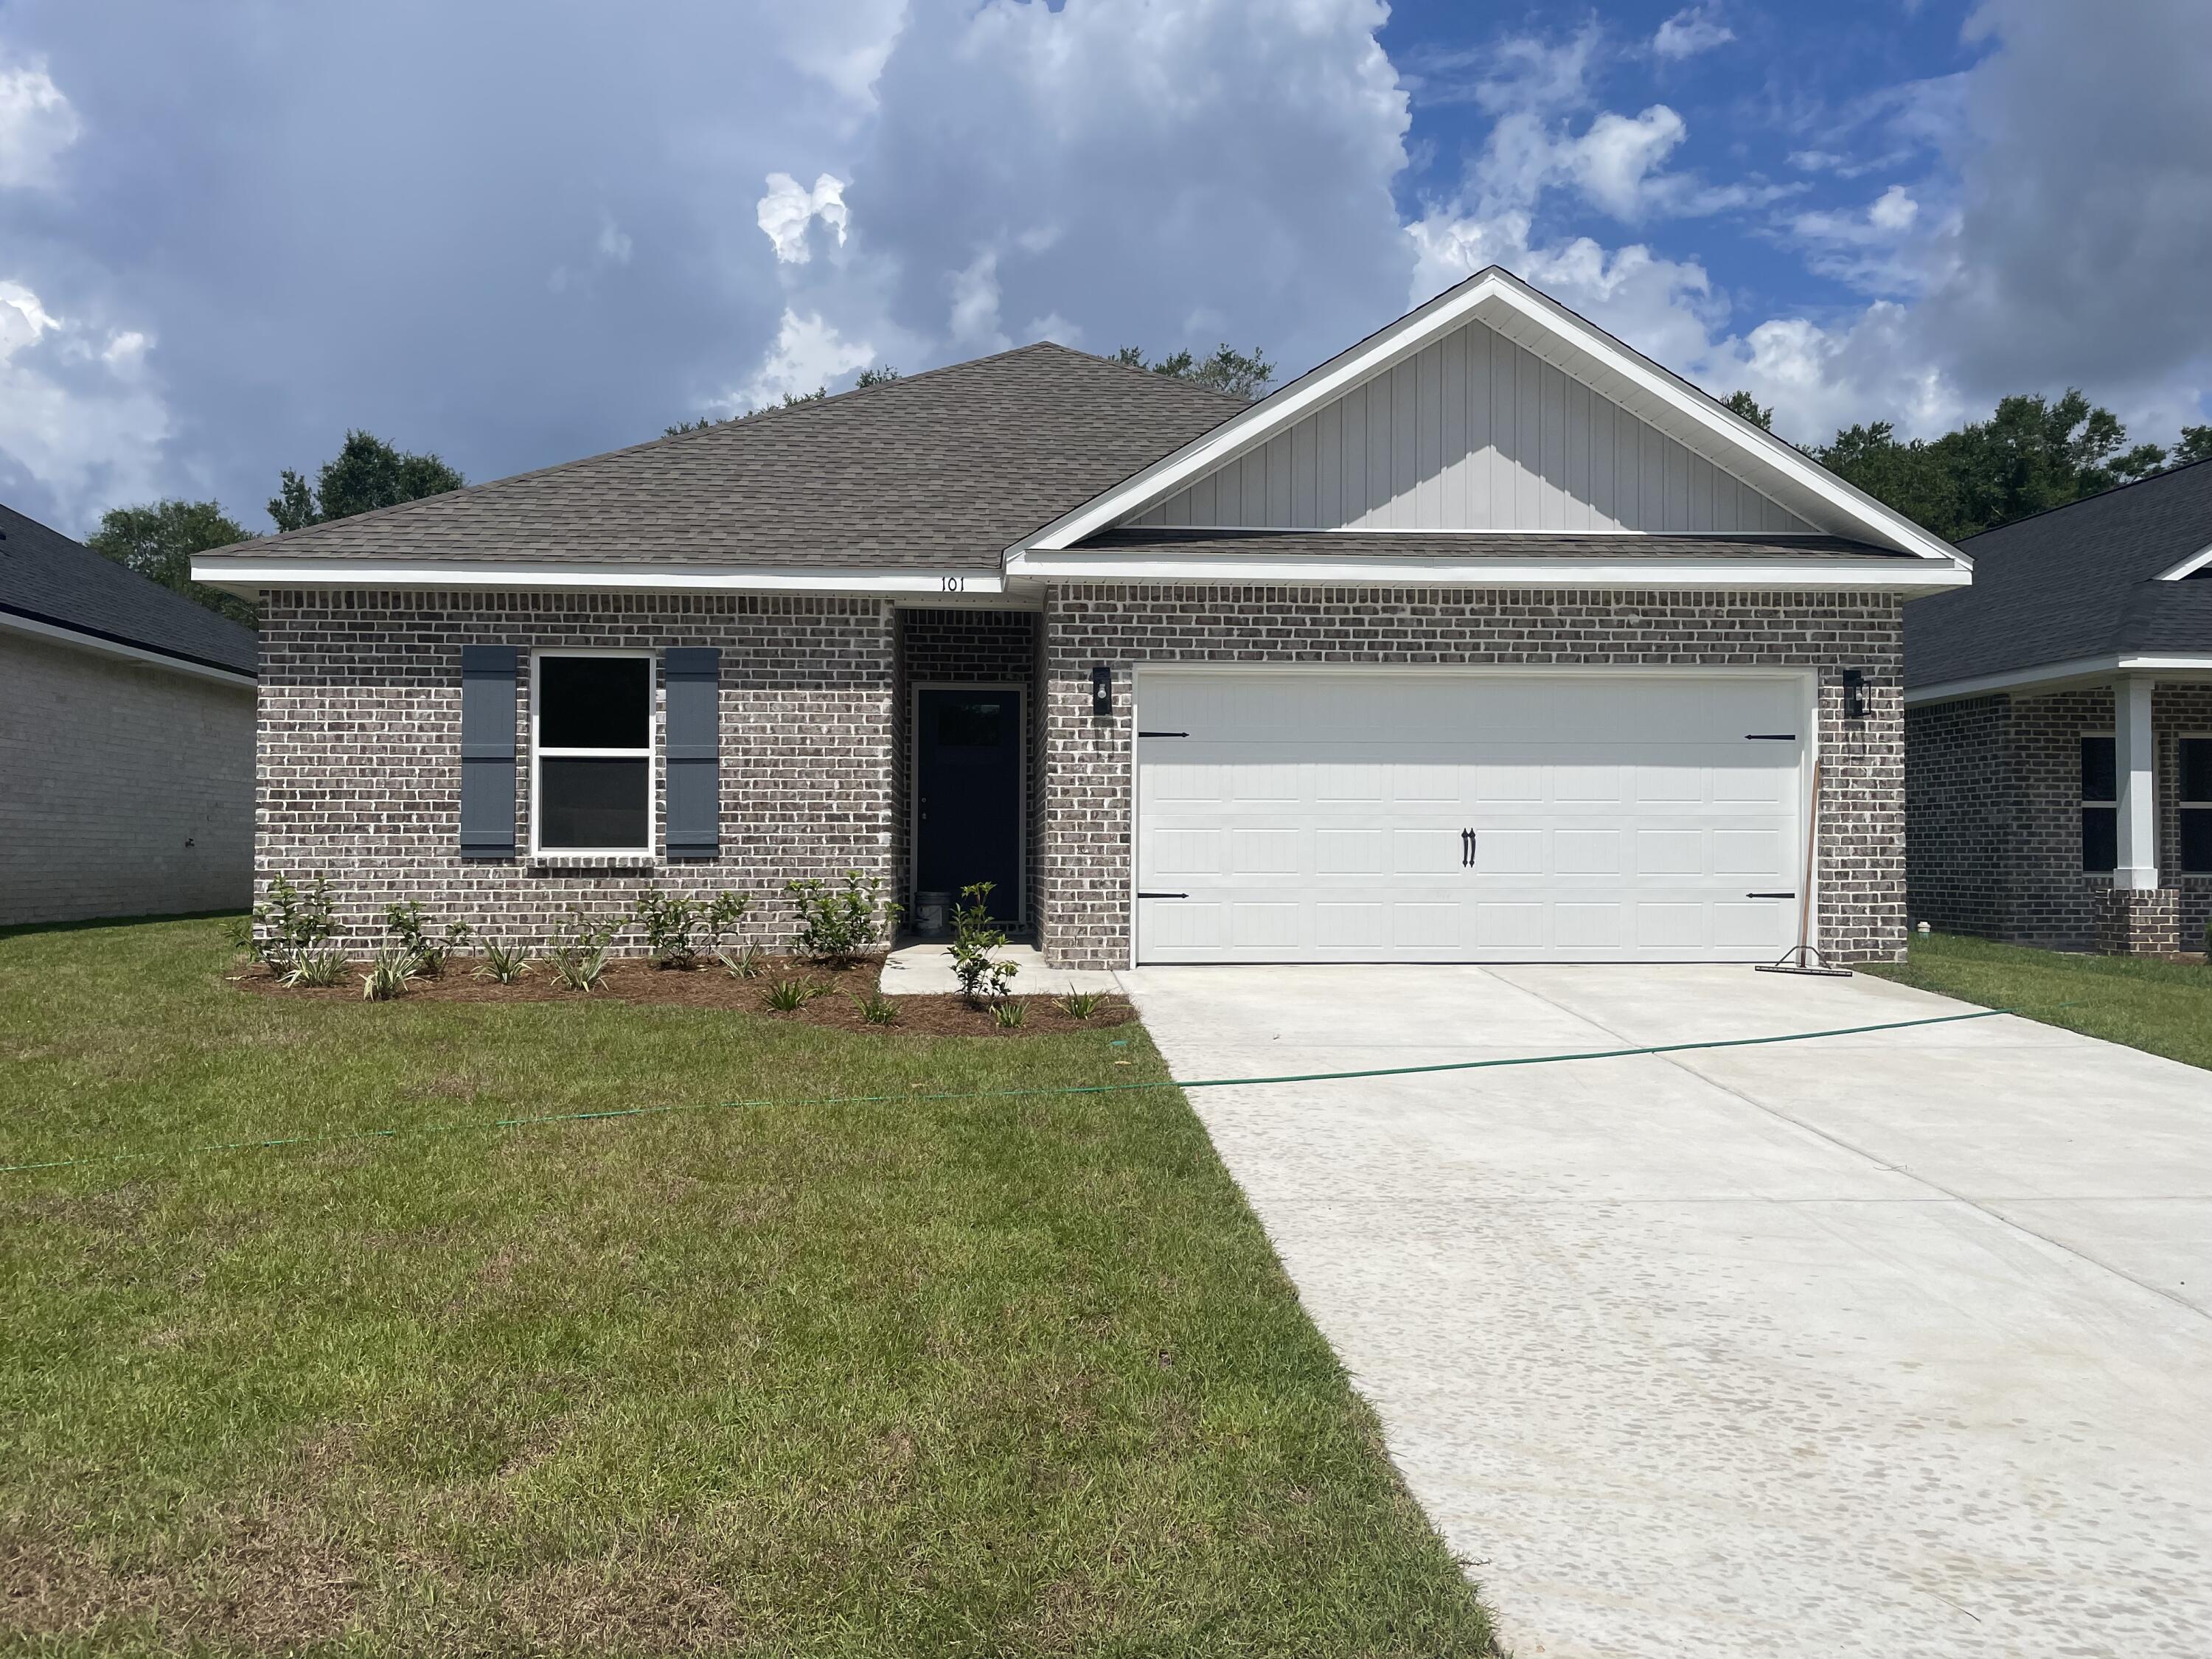
''CARTER'' PLAN WILL BE READY IN EARLY SEPTEMBER - Convenient MID-TOWN location. Just under 1300 SF, all brick construction with fully landscaped yard, finished 2-car-garage and rear patio for relaxing.  Vinyl plank flooring throughout, raised ceilings, recessed lighting, ceiling fans in all bedrooms & living room.  Kitchen has cozy dining area, work island with bar seating, corner walk-in pantry and quartz countertops.  Seller will contribute up to $12,000 towards buyers closing costs (call for details).
#1008244

Crestview

853 E Williams Avenue

3 Beds

2 Baths

1,295 Sq.Ft.

$265,000

MLS#: 1008244

1.9 Acre Building Lot with Seasonal Lake View. Wooded Lot has Electric close by. This is the perfect country setting to build your dream home in this spacious and quiet subdivision with well maintained roads. Community water and sewer available. Located minutes from Jolly Rogers Restaurant and only 20 minutes to Lake of the Ozarks Famous Bagnell Dam Strip for Shopping, Restaurants & Entertainment. Home & extra Lots also for sale.
#3588920

Rocky Mount

Lot #2 Happy Hours Drive

None Beds

None Baths

1.9 acres

$44,500

MLS#: 3588920

A rare opportunity to own over 18 acres of mostly cleared, level land with unbeatable visibility and direct highway frontage. Whether you're expanding your business, launching a new venture, or seeking a multi-use property, this parcel delivers the space, utilities, and infrastructure to bring your vision to life. The centerpiece is a 50' × 100' main building with robust electrical service. One end is equipped with 3-phase power — ideal for manufacturing, welding, woodworking, or any heavy-duty commercial operation. The opposite end features a dedicated RV amp hookup, making the property a natural fit for a mixed-use setup, onsite living, or a future RV park. An attached open building extends your covered workspace, offering additional storage, equipment bays, or a protected wash-down area. The land is mostly cleared and ready to develop, with room for expansion, fleet parking, outdoor storage, or even additional structures.
#3588861

Eldon

39 Midway Road

None Beds

None Baths

N/A

$649,000

MLS#: 3588861
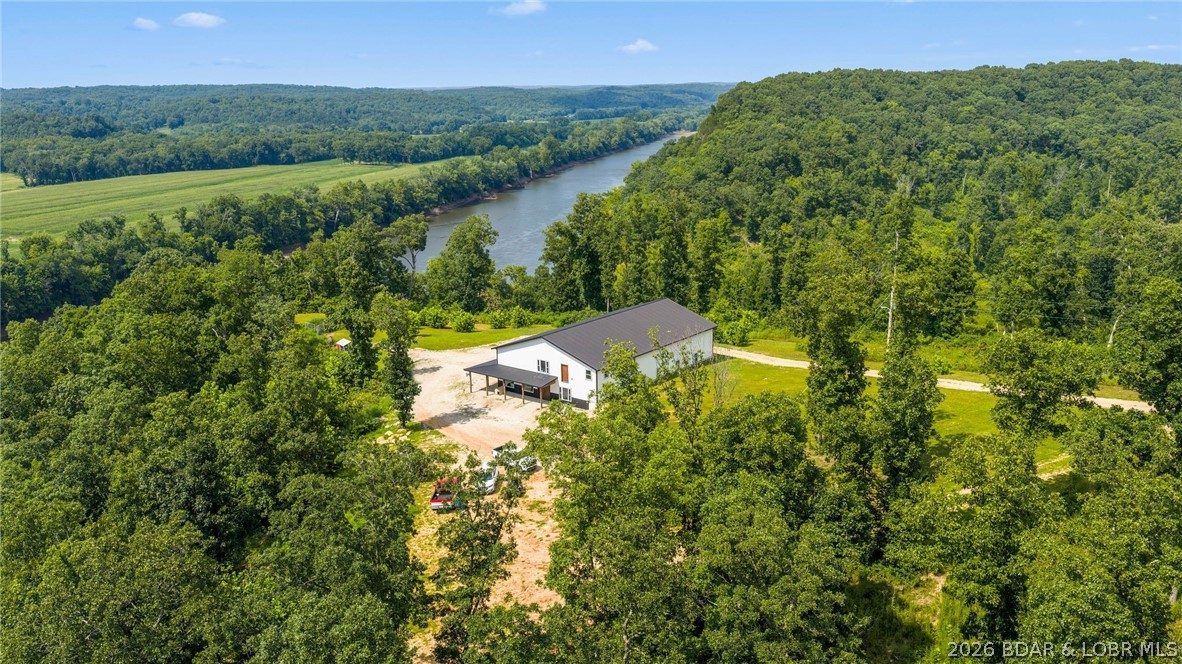
Escape the noise and embrace ultimate freedom in peaceful Tuscumbia, MO. This stunning 4,000-square-foot "Shouse" (shop-house) sits on 90 expansive acres of pristine land, offering a rare combination of modern country living and unmatched versatility—with absolutely no HOA or property restrictions. The property features a beautifully designed 1,500-square-foot living quarters, offering a highly functional 3-bedroom, 2-bathroom layout with a modern open floor plan and bright interiors perfect for comfortable country living. Seamlessly attached is a massive 2,500-square-foot premium shop space, providing a clear-span canvas ready for a home business, heavy equipment, boat or RV storage, or the ultimate workshop setup. Beyond the structure, the land itself boasts a spectacular, panoramic view of the winding Osage River. With 90 acres to your name, you will enjoy unparalleled privacy, abundant local wildlife, and total freedom to hunt, farm, build, or expand exactly as you see fit. Whether you are looking for a private homestead, a workspace for your passion projects, or a scenic river-view retreat, this unique property delivers the unrestricted lifestyle you’ve been dreaming of.
#3588803

Tuscumbia

1805 HWY 52

3 Beds

2 Baths

1,500 Sq.Ft.

$749,000

MLS#: 3588803
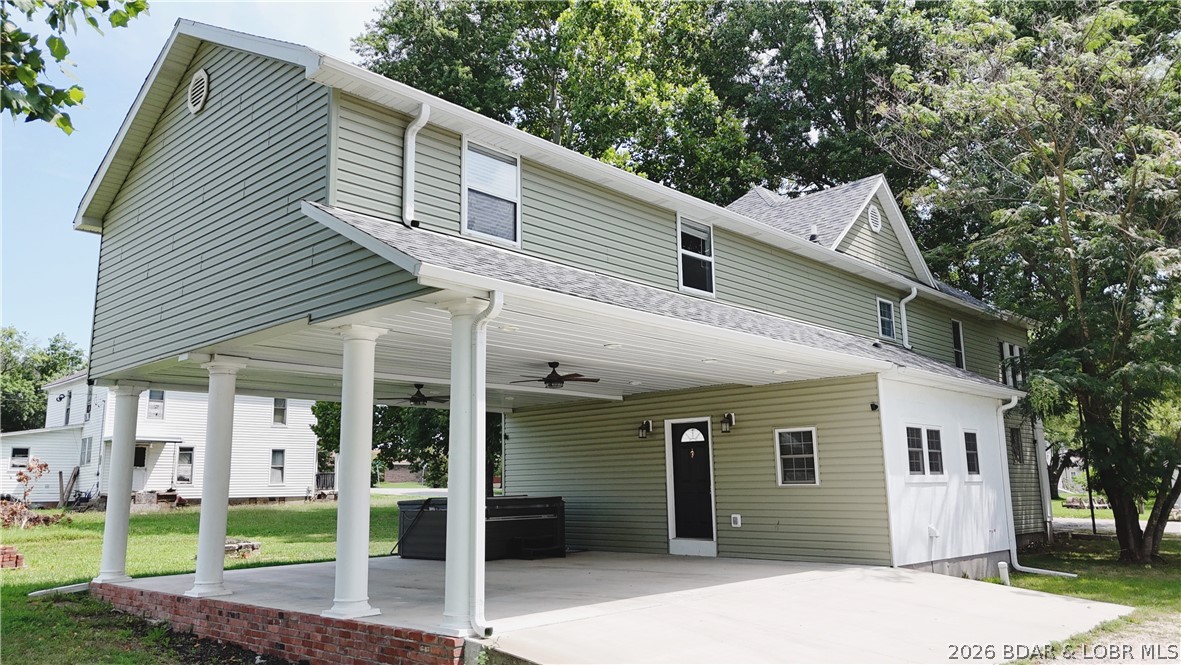
Welcome to 111 Franklin Ave., Eldon, MO! Beautifully restored and extensively remodeled in 2023 by renowned craftsman Delbert Hayes, this exceptional home showcases outstanding attention to detail and timeless craftsmanship. Offering over 2,574 sq. ft., this move-in-ready home features 5 bedrooms, 2 full baths, 2 half baths, and convenient main-level laundry. The thoughtfully designed floor plan offers spacious living areas, a well-appointed kitchen with abundant cabinetry, and a private main level primary suite. The upper level houses additional bedrooms, a large family room,office, full and 1/2 bathroom. Outside, you'll find a large workshop/storage building ideal for hobbies, projects, or extra storage. Conveniently located within walking distance to the city pool, parks, and grocery stores. Located in a growing community known for excellent employment opportunities and a highly regarded school district, this home offers the perfect blend of small-town charm and modern convenience. Schedule your private showing today!
#3588762

Eldon

111 Franklin Avenue

5 Beds

2 Baths

2,574 Sq.Ft.

$349,500

MLS#: 3588762
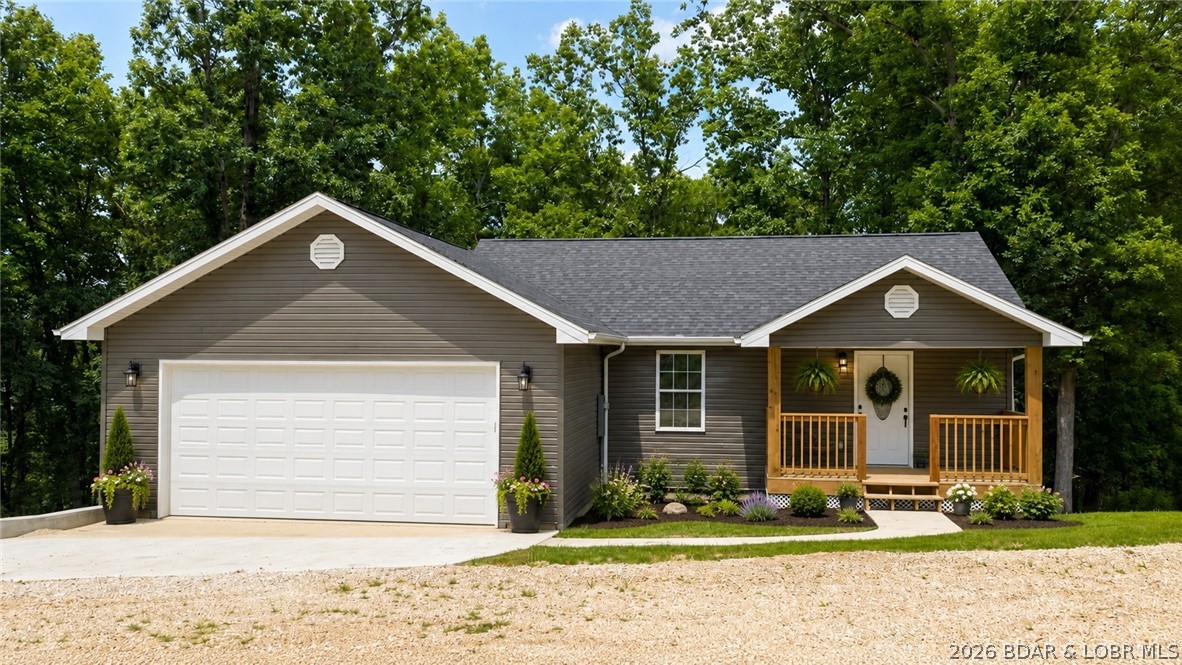
COMMUNITY WATER & SEWER. Brand new and beautifully crafted by Worthy Homes Construction, this stunning home features a bright, open-concept main level designed to maximize space and natural light. This home offers 3 bedrooms/2.5 baths and 1650 sq.ft. The inviting living area flows effortlessly into an upgraded kitchen complete with granite countertops, stainless steel appliances, white shaker cabinetry, and a stylish tile backsplash. A spacious dining area and convenient main-level powder room add both comfort and functionality. Enjoy the convenience of a two-car garage and step through the sliding glass door onto a deck overlooking peaceful, wooded views—perfect for relaxing or entertaining. The walk-out lower level offers three bedrooms, including a generous primary suite with a walk-in shower, along with a full second bath for family or guests. A second deck and private backyard extend the living space outdoors. Finished in a cohesive, modern color palette with quality materials throughout, this move-in-ready home also includes a completed paved driveway and walkway. *virtually staged photos may not be to scale.
#3588730

Camdenton

170 Carol Ann Court

3 Beds

2 Baths

1,650 Sq.Ft.

$315,000

MLS#: 3588730
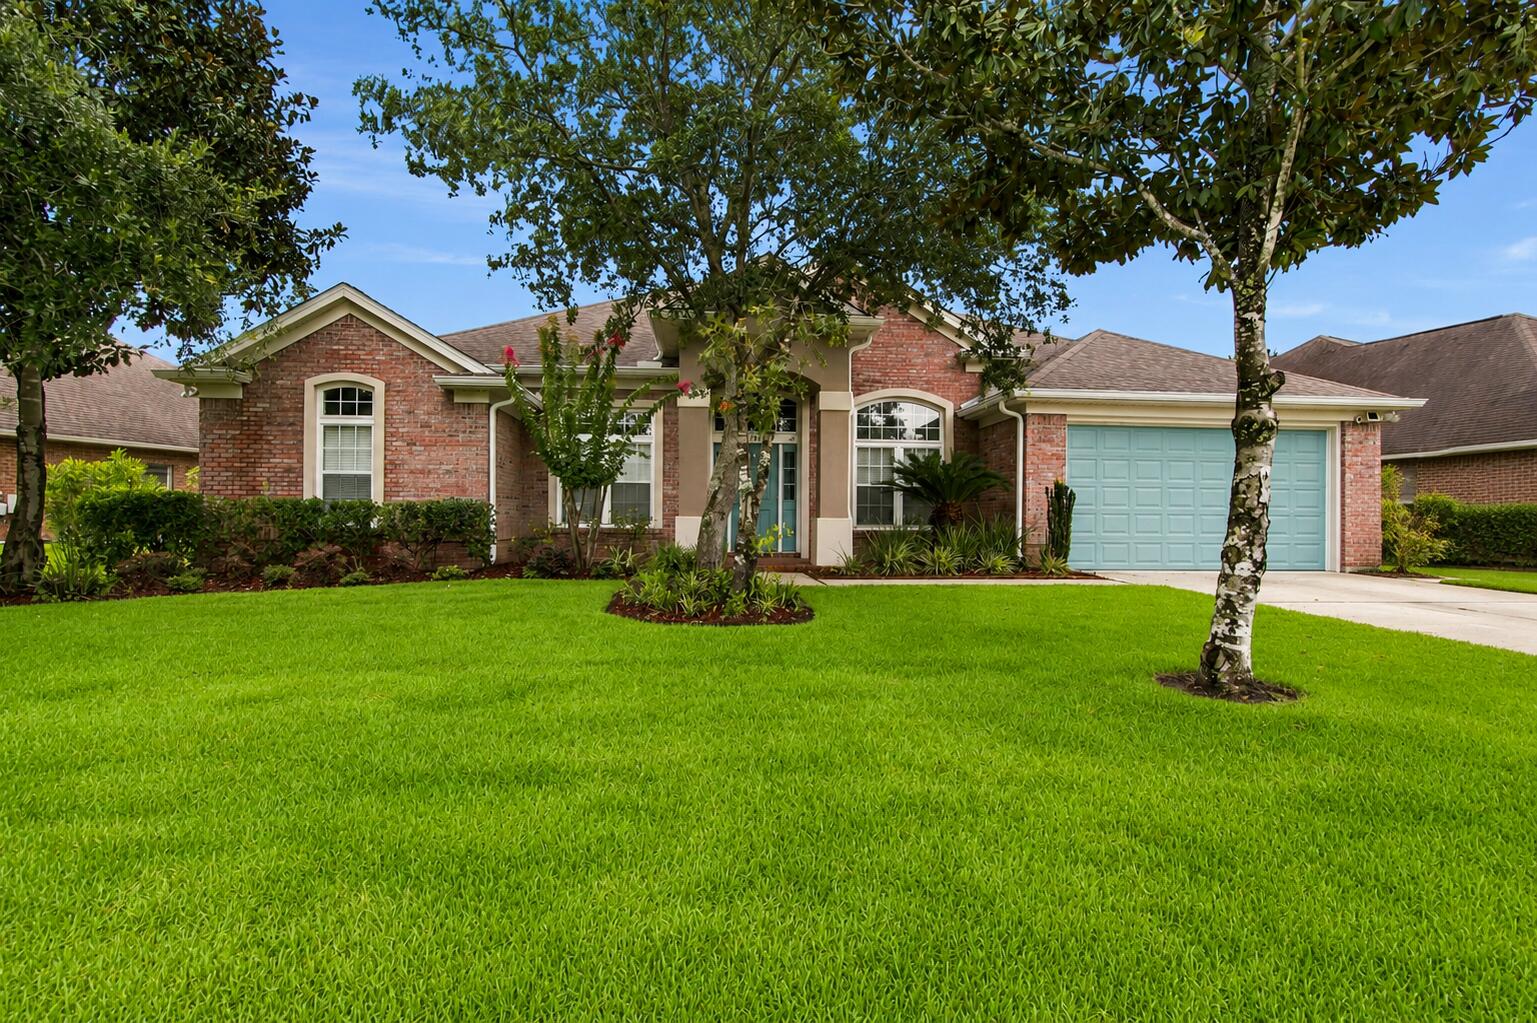
Welcome to 145 Mango Lane in the highly sought-after Hammock Bay community of Freeport! Perfectly positioned on a beautiful lake, this spacious 4-bedroom, 3-bath home offers 2,359 square feet of thoughtfully designed living space with peaceful waterfront views and numerous recent upgrades.

Since purchasing the home, the sellers have made several valuable improvements, including luxury vinyl plank flooring throughout the main living areas, a new submersible irrigation pump, new gutters, new sod, and a new hot water heater, providing added value and peace of mind for the next owner.

Inside, you'll find a functional open-concept floor plan that's ideal for both everyday living and entertaining. The generous living area flows seamlessly into the kitchen and dining space, while the split-bedroom layout offers privacy for household members and guests alike. With four spacious bedrooms and three full bathrooms, there's plenty of room for everyone to spread out comfortably.

Step outside and enjoy the tranquil lake setting from your backyard, where you can relax with your morning coffee, unwind after a long day, or simply take in the natural beauty that surrounds you.

Living in Hammock Bay means enjoying one of Northwest Florida's premier master-planned communities, featuring resort-style pools, fitness center, clubhouse, sports courts, walking and biking trails, parks, playgrounds, and a vibrant community atmosphere--all while being just a short drive from the white-sand beaches  of the Emerald Coast, shopping, dining, and top-rated schools.
If you've been searching for a move-in-ready lakefront home with modern updates in an exceptional community, 145 Mango Lane is one you won't want to miss. Seller is offering Buyer up to 20k in flex money with acceptable offer! Schedule your private showing today!
#1008242

Freeport

145 Mango Lane

4 Beds

3 Baths

2,359 Sq.Ft.

$419,000

MLS#: 1008242

1 ... 505 506 507 508 509 ... 666
* Listings identified with the FMLS IDX logo come from FMLS and are held by brokerage firms other than the owner of this website. The listing brokerage is identified in any listing details. Information is deemed reliable but is not guaranteed. If you believe any FMLS listing contains material that infringes your copyrighted work please review our DMCA policy and learn how to submit a takedown request. © 2024. First Multiple Listing Service, Inc.

Send a message

Message successfully sent.

Your message

What is 3 + 4 ?

Reason for contacting?

I agree to receive email communication and understand I can unsubscribe at any time.

I agree to be contacted by Bobs agency via call, email, and text for real estate services. To opt out, you can reply 'stop' at any time or reply 'help' for assistance. You can also click the unsubscribe link in the emails. Message and data rates may apply. Message frequency may vary. Privacy Policy

Sign Out

Virtual Assistant

Would you like to take the next step with this property? We can help you schedule a showing or virtual tour, or send you more details.

Yes, I would like more information.

Thank You for Your Reply, One of Our Agents will contact you as soon as possible

No, maybe later.

Thank you, you can always contact me via email, phone number or through the contact form.

Realhub AI

Lucy - Your AI-Powered Realtor

Update Your Temporary Password

Personalize your search

Enter your email and we'll notify you immediately when new listings match what you're looking for.

or enter email address

Already have an account ? Login here

Continue your home search

I agree to receive communications and understand I can unsubscribe at any time.

I agree to be contacted by Bobs agency via call, email, and text for real estate services. To opt out, you can reply 'stop' at any time or reply 'help' for assistance. You can also click the unsubscribe link in the emails. Message and data rates may apply. Message frequency may vary. Privacy Policy

Already have an account ? Login here

We use cookies

We use cookies primarily for analytics to enhance your experience. By accepting, you agree to our use of these cookies. You can manage your preferences or learn more about our cookies policy.





