
REALHUB is on fire today

Properties

Browse or get in touch to schedule a walkthrough.

  • Nearby me
Price range

Popular Features

Community Features

Association

Property Features

Waterfront

View

Exterior Features

Interior Features

Style

10000 properties match your criteria

Updated 1 minute ago

E-Alert name
Price reduced
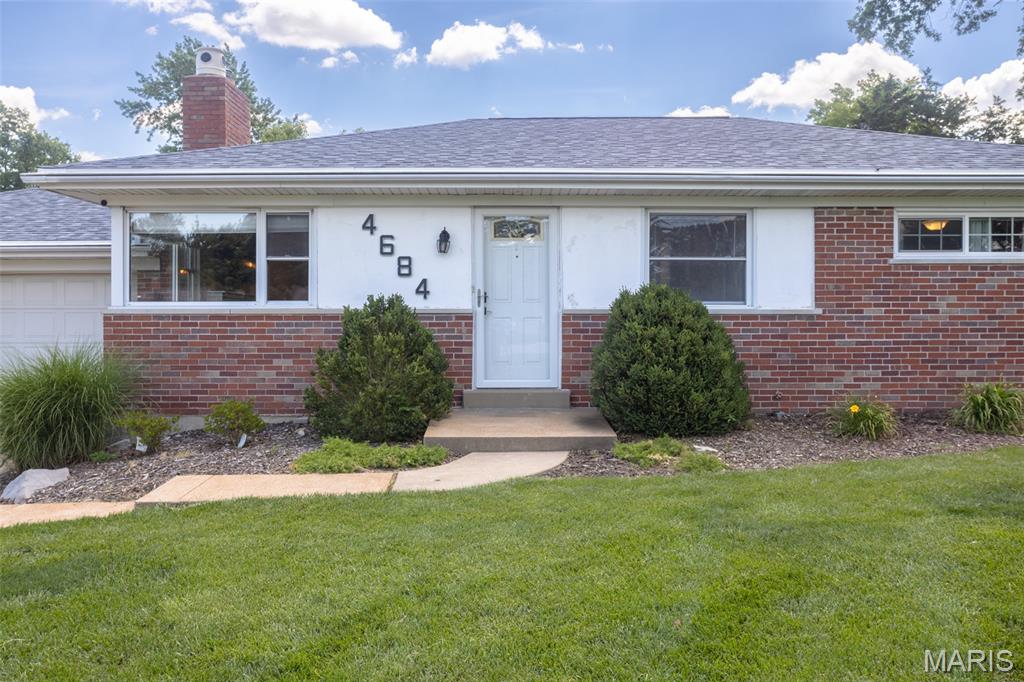
Back on market at no fault of seller! Welcome home to this well maintained 3 bedroom, 1 bath ranch in award winning Lindbergh School District! Situated on nearly half an acre, this property offers a rare combination of space, functionality, and outdoor enjoyment. Inside you will find comfortable living areas and a full basement offering additional storage, workshop potential, or future finishing opportunities.  Step outside to enjoy the backyard retreat featuring a hot tub and gazebo, perfect for entertaining or relaxing at the end of the day.  The yard provides plenty of room to garden, play, or simply enjoy the outdoors.  Updates that provide peace of mind include the dishwasher, air conditioner-replaced in 2024 and the roof (2025). Complete with a 2-car garage and convenient access to shopping, dining, and parks-this home is ready for it's next chapter!
#26038948

St Louis

4684 Venarde Drive

3 Beds

1 Baths

1,040 Sq.Ft.

$324,900

MLS#: 26038948
Price reduced
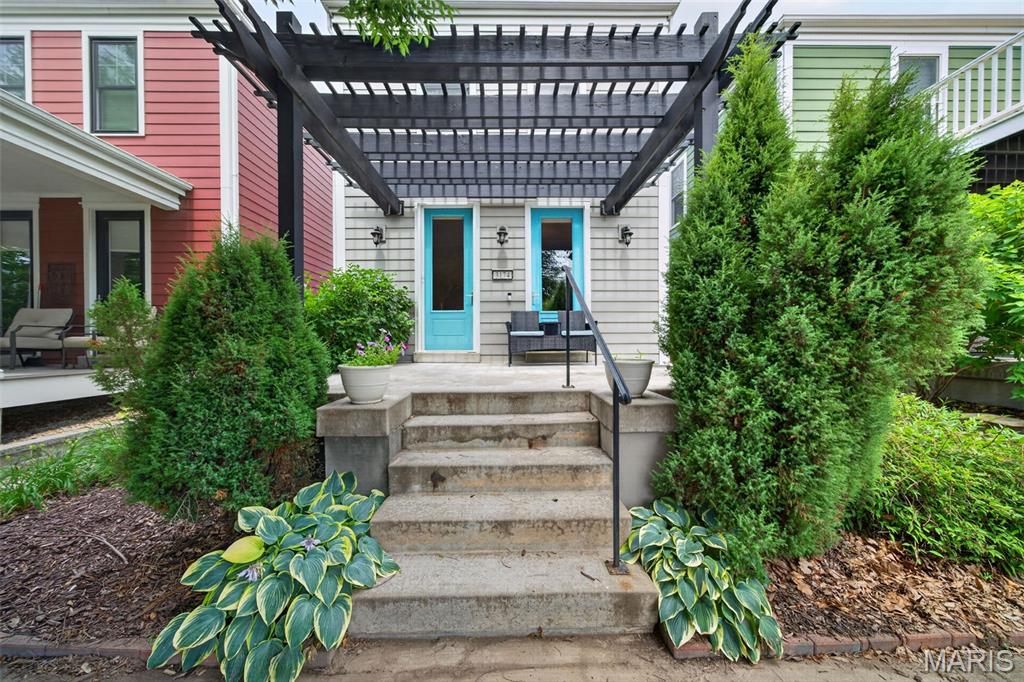
Charming New Town Beach District home featuring 3 bedrooms, 2 full baths, and 2 half baths, with a versatile finished lower level that can serve as a third bedroom, guest suite, home office, or additional living space. The main level offers hardwood flooring, an updated kitchen with granite countertops, stainless steel appliances, kitchen refrigerator included, a large center island. Upstairs, the spacious primary suite includes a walk-in closet and private bath. Upper level stackable washer/dryer included. Outdoor living features a covered front porch, fenced side patio, and beautifully landscaped yard. A one-car attached garage provides added convenience. Recent improvements include a new roof in August of 2024. Enjoy easy access to New Town’s lakes, beach, restaurants, shops, and walking
#26039801

St Charles

3174 Canal Street

3 Beds

2 Baths

1,742 Sq.Ft.

$334,999

MLS#: 26039801
Price reduced
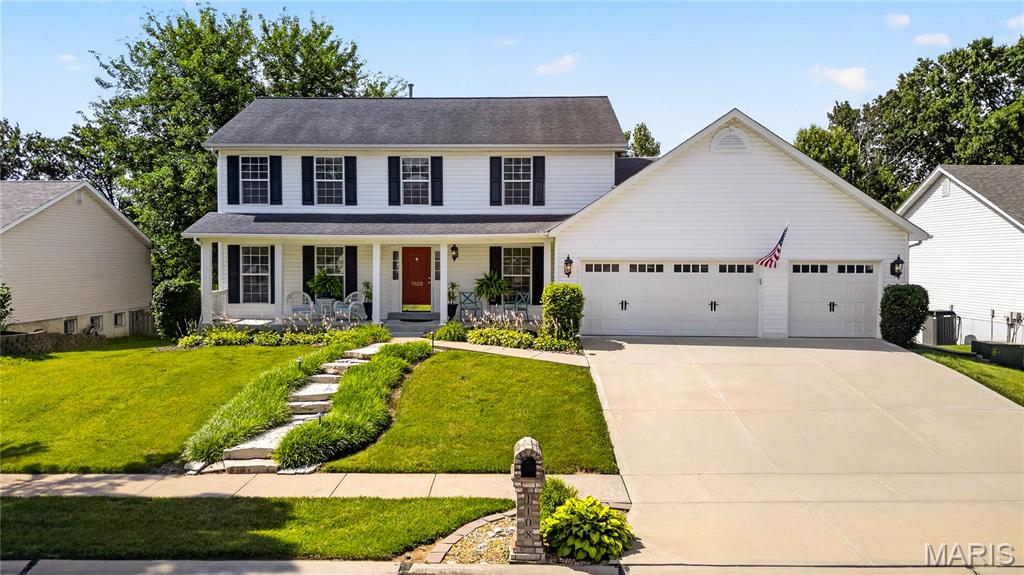
Meticulously maintained and thoughtfully updated throughout 22 years of ownership, this exceptional home is truly move-in ready. Be sure to review the extensive list of seller improvements—there are simply too many to mention here. The open-concept kitchen flows seamlessly into the spacious great room, creating the perfect layout for everyday living and entertaining. Bamboo hardwood flooring extends through the family room, kitchen, dining room, staircase, and second-floor hallway. The kitchen features granite countertops, a large center island ideal for meal preparation or buffet-style entertaining, and a KitchenAid dishwasher. The inviting family room offers a ventless fireplace flanked by custom built-in bookshelves. Both bathrooms have been beautifully updated with new sinks and faucets. The spacious primary suite showcases a vaulted beamed ceiling with ceiling fan, a custom walk-in closet, and a luxurious ensuite bath featuring a freestanding soaking tub and a new walk-in shower. Major mechanical updates include a new HVAC system and water heater (2025). The washer, dryer, and kitchen refrigerator are all included. Outstanding curb appeal is enhanced by natural stone landscape steps, professional landscape lighting, and an irrigation system to keep the lawn and gardens looking their best. The private, tree-lined backyard is a true retreat, featuring a newer Trex composite deck and a 10' x 10' gazebo—perfect for relaxing or entertaining outdoors. The sellers especially enjoyed the nearby Barathaven walking trail that winds around the scenic pond, located less than two miles from the home. This is a rare opportunity to own a home that has been lovingly cared for, consistently improved, and is ready for its next owners to enjoy.
#26040557

O'Fallon

1108 Hampton Meadows Drive

4 Beds

2 Baths

2,890 Sq.Ft.

$479,000

MLS#: 26040557
Price reduced
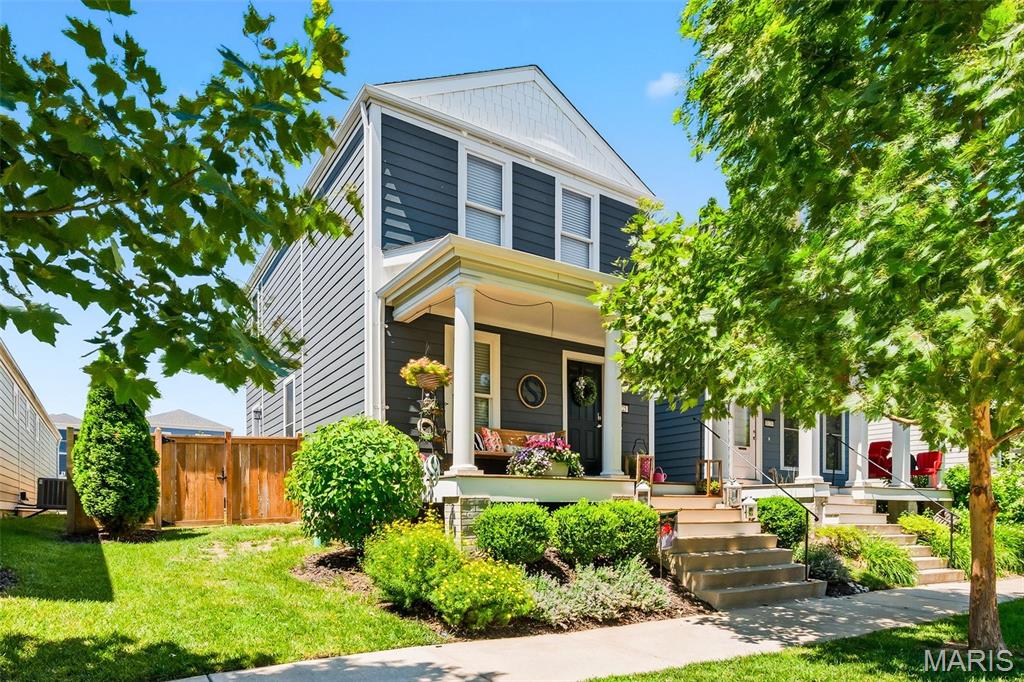
This well maintained home is located in the popular New Town at St. Charles community. Enjoy a neighborhood filled with shopping, churches, restaurants, pools, lakes, playgrounds, green spaces and more!  This 3 bedroom, 2.5 bathroom home is only 7 years old, with an amazing covered porch, oversized patio and fenced backyard, that's perfect for entertaining during the summer. The warm open floor plan allows for an easy transition from the living area to the dining area to the kitchen. The kitchen area has stainless steel appliances, backsplash, custom wood work and granite countertops. Upstairs you will find 3 bedrooms, including the Owners suite that features a walk-in closet and full bath and a convenient 2nd floor laundry room. Relax in the summer with movies, concerts, sand volleyball, shaved ice, ice cream & spending time in this amazing  community. New luxury vinyl plank flooring, carpeting and almost new HVAC system.  220 volt hookup installed in the garage for EV or workshop. Only minutes away from downtown St. Charles Main Street; highway 370, 270 & 70. You won't find another area like New Town, come make it home!
#26036835

St Charles

5025 Saturday Street

3 Beds

2 Baths

1,392 Sq.Ft.

$370,000

MLS#: 26036835
Price reduced
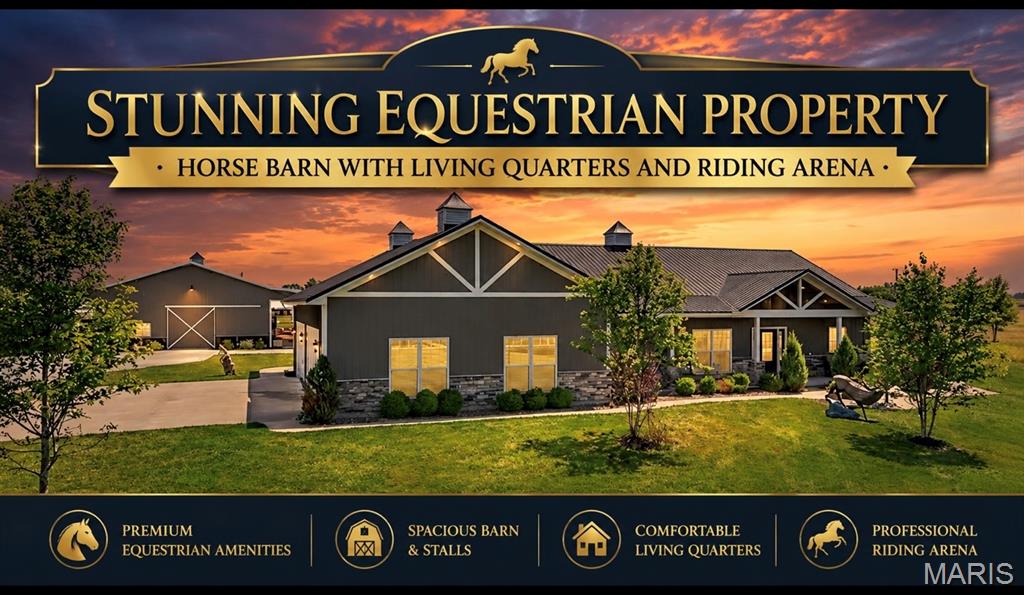
Bring Your Horses and Enjoy the Ranch Lifestyle You've Been Looking For! This custom-built ranch sits on 7.5+ beautiful acres in Southern Lincoln County and is loaded with upgrades both inside and out. From the moment you pull through the electric gated entrance, you'll notice the attention to detail with the property's custom welded steel fencing and custom fabricated welded metal gates, designed for both beauty and durability.

Horse owners will appreciate the well-thought-out setup featuring a riding arena, horse barn with 3 stalls, private mother-in-law suite, two loafing sheds, hay barn, chicken coop, and heated automatic livestock waterers throughout the property. Whether you're an equestrian, hobby farmer, or simply enjoy country living, this property is ready to go from day one.
Inside, the home offers an open and inviting floor plan with vaulted ceilings, a stunning stone fireplace, bay window with custom storage bench, plantation shutters throughout, commercial-grade luxury vinyl flooring, and a 15' x 20' Patriot Sunroom perfect for enjoying the views year-round. The kitchen was designed for both everyday living and entertaining, featuring 42" soft-close cabinetry, quartz countertops, travertine backsplash, gas range, stainless steel appliances, center island, and a walk-in pantry with custom shelving.

The spacious primary suite features a tray ceiling and spa-like bath with an oversized walk-in shower and multiple shower heads. Additional highlights include a large laundry room with custom cabinetry, security system, pellet stove, oversized 4-car garage with half bath, and a built-in safe room.

Step outside and discover what truly makes this property special. The outdoor living space is designed for entertaining and enjoying the ranch lifestyle, featuring a massive 35' x 33' stone paver patio, outdoor fireplace, built-in bar, hot tub, custom fire pit with built-in seating, and a beautiful gazebo overlooking the property. Whether you're hosting friends, enjoying family gatherings, or relaxing under the stars, this outdoor space was built to be enjoyed.
Located just minutes from Troy and Highway 61, this turnkey ranch offers the perfect combination of luxury living, equestrian amenities, and country charm. Properties with this level of craftsmanship, infrastructure, and attention to detail rarely become available. Just bring your horses, your toys, and start enjoying everything this incredible property has to offer.
#26039605

Troy

219 Fieth Road

2 Beds

2 Baths

1,854 Sq.Ft.

$899,999

MLS#: 26039605
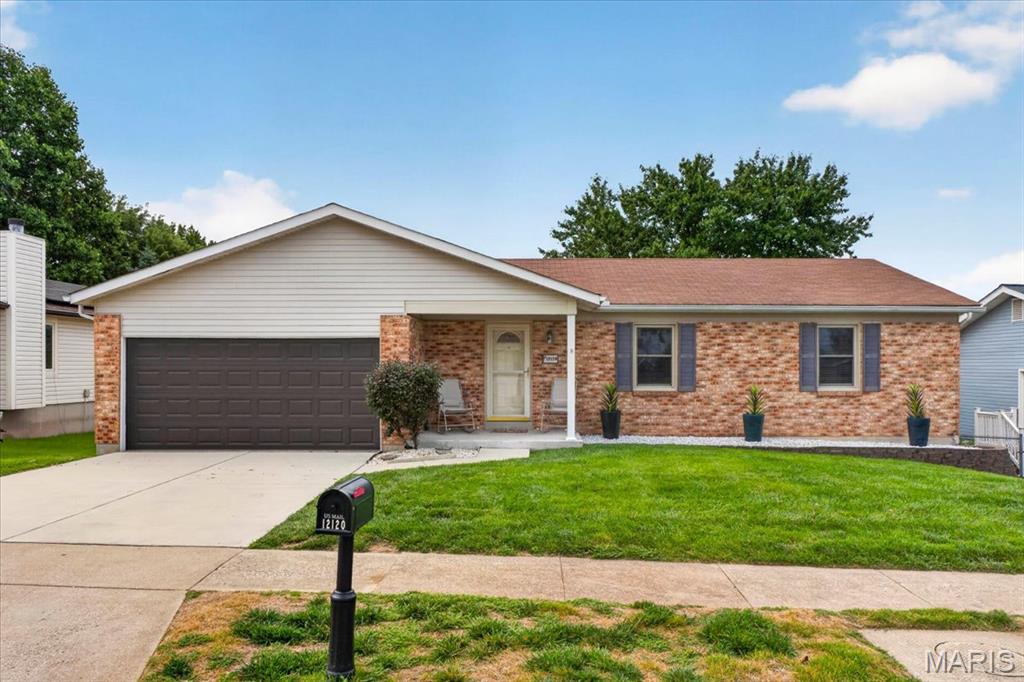
Welcome home to this beautifully maintained 3 bedroom, 2.5 bath ranch offering over 2,500 square feet of comfortable living space in the highly sought-after Pattonville School District! From the moment you step inside, you'll appreciate the pride of ownership and thoughtful care that has gone into every detail of this move-in-ready home. The inviting main level features spacious living and dining areas centered around a cozy brick fireplace, creating the perfect space for everyday living and entertaining. The open kitchen offers a brand-new stove, microwave, and dishwasher, making meal preparation a breeze. Throughout the home, you'll also find brand-new interior doors, newer windows, a new garage door and opener, and numerous updates that provide peace of mind for years to come. The finished lower level offers incredible additional living space with a large family room, recreation area, bathroom, and endless possibilities for a home office, gym, media room, or guest space.
Step outside onto the maintenance-free composite deck, overlooking the level backyard—perfect for summer barbecues, morning coffee, or simply relaxing outdoors.
As an added bonus, the seller is including the remainder of their professional lawn care package, which covers a full season of lawn mowing and fertilization, allowing the next owner to enjoy a beautifully maintained yard from day one. This is a rare opportunity to own a home that has been exceptionally cared for, thoughtfully updated, and is truly move-in ready. Conveniently located near shopping, restaurants, parks, major highways, and everything Maryland Heights has to offer, this home is ready to welcome its next owners. Don't miss your chance to make it yours!
#26037650

Maryland Heights

12120 Jeannette Mary Drive

3 Beds

2 Baths

2,536 Sq.Ft.

$330,000

MLS#: 26037650
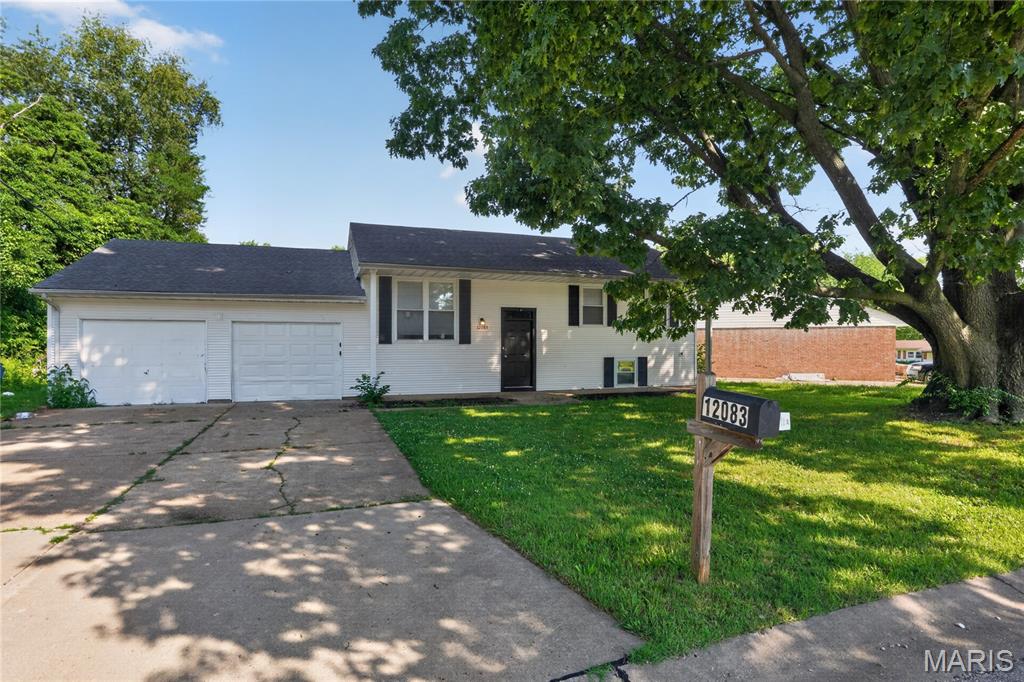
Located at 12083 Garden Ln in St. Louis, Missouri, this residential property offers an opportunity to own in an established area of St. Louis County. The home is situated on a quiet street with surrounding residential development, providing a traditional neighborhood setting with convenient access to nearby roadways and local amenities.

The property features a functional layout suited for a variety of living arrangements and future customization. Interior spaces offer flexibility for updates and personalization to meet individual preferences. Exterior surroundings provide a residential setting with yard space appropriate for outdoor use, landscaping improvements, or expansion of curb appeal.

Conveniently located within St. Louis County, the home provides access to major highways including I-270 and I-70, allowing for straightforward commutes to downtown St. Louis, surrounding employment centers, and regional destinations. Shopping, dining, schools, parks, and essential services are all within reasonable driving distance, contributing to everyday convenience.

This property presents a solid foundation for buyers seeking a home they can occupy, renovate, or improve over time.
#26039164

St Louis

12083 Garden Lane

3 Beds

2 Baths

999 Sq.Ft.

$109,900

MLS#: 26039164
Price reduced
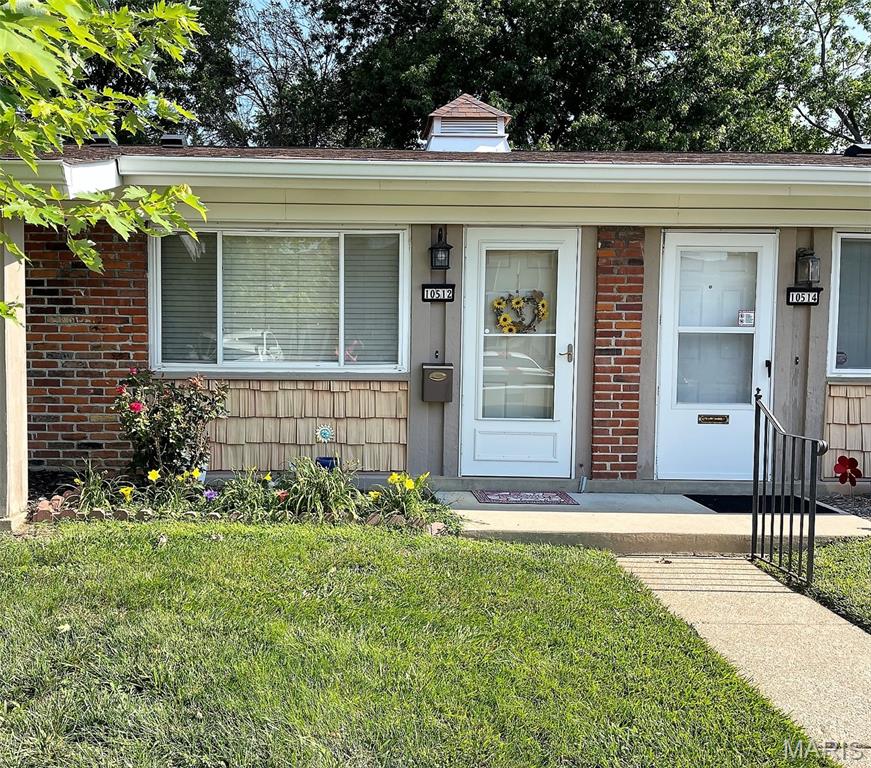
OPPORTUNITY IS KNOCKING * WHO SAYS " YOU CAN'T HAVE IT ALL " EVERYTHING LOCATED ON THE MAIN FLOOR (RANCH STYLE) WITH NO UPPER OR LOWER NEIGHBORS * UNIQUE ONE BEDROOM CONDO IN THE WELL MAINTAINED COMPLEX OF CARROLL WOOD HAS ELECTRIC FORCED AIR FURNACE (NO BASEBOARD HEAT), EXQUISITE WALK-IN SHOWER WITH GLASS ENCLOSURE, DESIGNER BEDROOM CLOSET, STACK WASHER/DRYER (CONVENIENTLY LOCATED IN THE UNIT) * KITCHEN IS EQUIPPED WITH ALL APPLIANCES * LIVINGROOM AND BEDROOM ARE BOTH GENEROUS IN SIZE * NATURAL LIGHT THROUGHOUT * LUXURY VINYL FLOORING, NEWER WINDOWS AND SLIDING GLASS DOOR * RELAX ON THE ENCLOSED PRIVATE PATIO THAT CAPTURES THE COOLER MORNINGS AND EVENING SUN * CLUBHOUSE, POOL & PLAYGROUND * PERSONAL STORAGE UNIT 7 X 6 LOCATED IN AN ADJACENT BUILDING * ALL ELECTRIC AVERAGING UNDER $60 PER MONTH * SCHNUCKS CLOSEBY AND RESTAURANTS GALORE * START YOUR DAY BY WALKING STRAIGHT OUT YOUR FRONT DOOR TO YOUR ASSIGNED PARKING SPOT DIRECTLY IN FRONT *
#26040440

Unincorporated

10512 CARROLL WOOD WAY

1 Beds

1 Baths

608 Sq.Ft.

$130,000

MLS#: 26040440
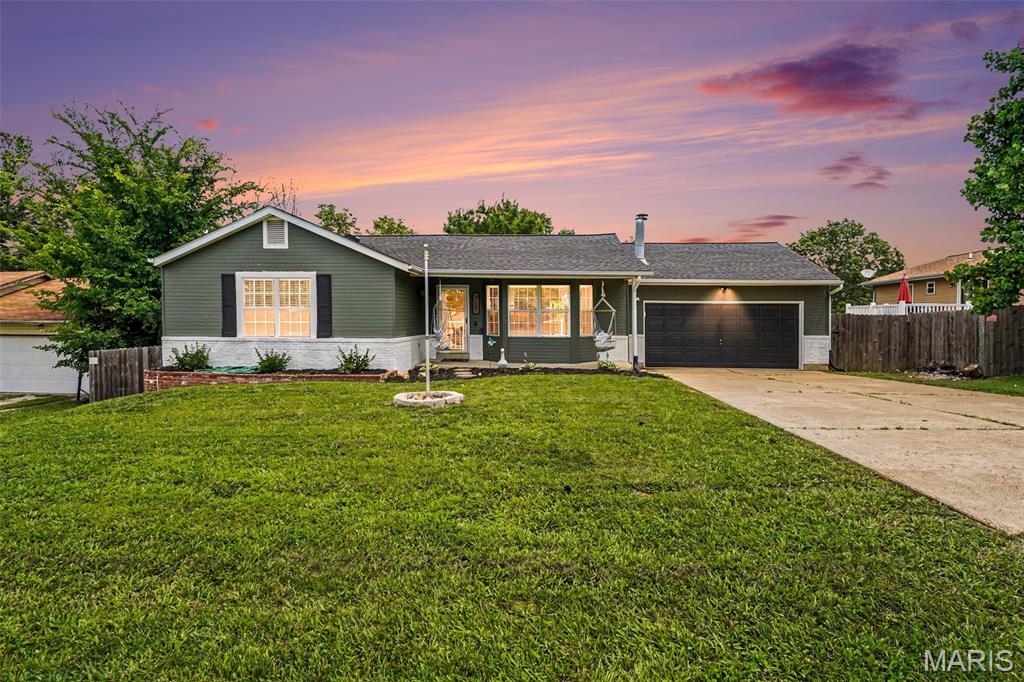
Welcome to 717 Walnut Ridge, where style, space, and exceptional updates come together! This beautifully maintained 4-bedroom, 3 full-bath ranch home offers the ease of one-level living with an open-concept floor plan designed for everyday living and effortless entertaining. From the moment you arrive, you'll fall in love with the inviting covered front porch, complete with charming porch swings—the perfect spot to sip your morning coffee, unwind after a long day, or spend evenings visiting with family, friends, and neighbors. Paired with the attached 2-car garage and beautiful curb appeal, this home offers a warm welcome before you even step inside.
The heart of the home is the fully renovated kitchen, thoughtfully redesigned with new cabinetry, beautiful wood-look countertops, a stunning butcher block island with an electrical outlet, new sink and fixtures, updated flooring, and recessed can lighting—creating the perfect space for cooking, gathering, and making memories. The kitchen flows seamlessly into the dining and living areas before stepping out onto the rebuilt and expanded deck, complete with a gazebo, making it the perfect place to enjoy morning coffee, host summer BBQs, or relax while overlooking the backyard.
The main-floor bedrooms have been tastefully updated, providing comfortable and inviting spaces to unwind, while all three full bathrooms come with modern finishes that blend style and functionality.
The finished walkout lower level adds incredible versatility with a spacious family room, full bath, and endless possibilities for a recreation room, guest suite, home office, or workout space.
Whether you're gathering with loved ones around the kitchen island, enjoying summer cookouts under the gazebo, relaxing on the porch swings as the sun sets, or celebrating holidays with family and friends, this home was designed for making memories. Every update has been thoughtfully completed to create a home that's as functional as it is welcoming.
This move-in-ready home truly checks every box. Don't miss your opportunity to make 717 Walnut Ridge your next home—schedule your private showing today!
#26037399

Fenton

717 Walnut Ridge Drive

4 Beds

3 Baths

1,824 Sq.Ft.

$310,000

MLS#: 26037399

Welcome to this beautiful home on a secluded street right in the heart of House Springs! You don't want to miss this gem. It is completely renovated and turn key ready to make your own. This home boasts 2 bedrooms and 1 bathroom. There is a gorgeous backyard view of privately owned woods and vacant lots adjacent, making it the perfect, private, country oasis. This home is also conveniently located to several amenities including, shopping, restaurants, and public parks. It is a 15 minute drive to Gravois Bluffs and to top it off, Big River is a stone's throw away from the front door. Call me if you'd like to see it! You're guaranteed to fall in love!
#26039307

House Springs

7094 Burgan Grove Road

2 Beds

1 Baths

720 Sq.Ft.

$169,900

MLS#: 26039307
Price reduced
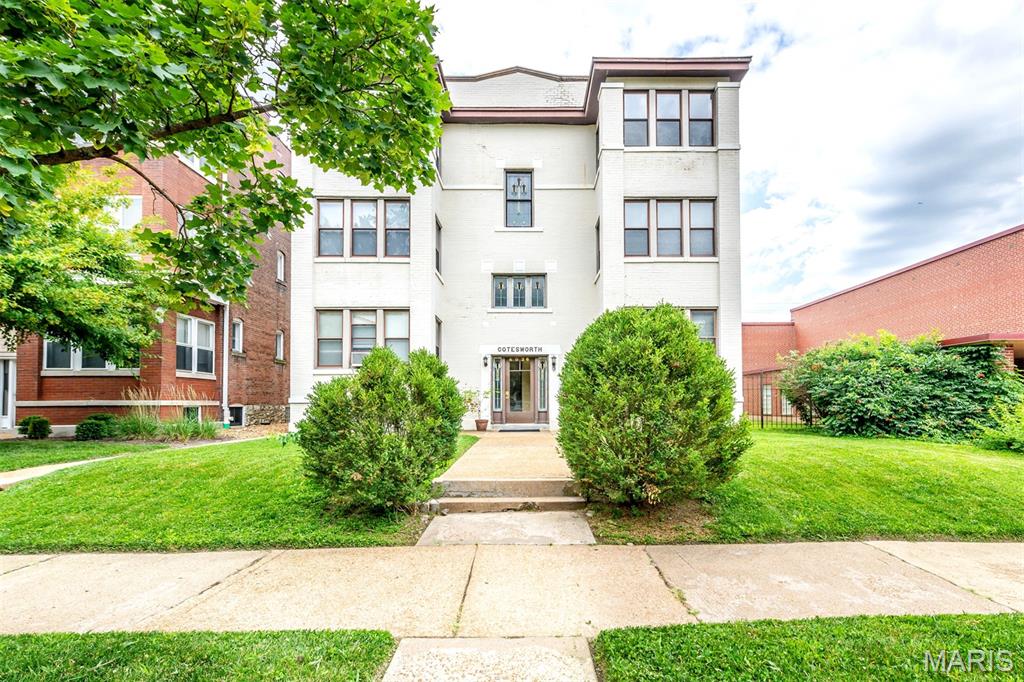
Welcome to 6026 Waterman Blvd #2W. An updated condo in the heart of the Skinker Debaliviere just waiting for a new owner to call it home! Beautiful wood and new woodgrain flooring throughout the unit, neutral countertops with all stainless steel appliances! The eat-in kitchen has plenty of cabinet and counter space. Bright living room with decorative fireplace. Large sunroom, perfect for a home office or exercise room. Full hall bath and two good sized bedrooms.  This move-in-ready condo is close to shopping, restaurants, the Delmar Loop, Downtown St. Louis, & right across the street from the History Museum & Forest Park. Easy access to public transportation, highways 40, 70, & 170. Don't wait! Schedule a showing today! Location: Upper Level
#26038761

St Louis

6026 Waterman Boulevard 2W

2 Beds

1 Baths

1,214 Sq.Ft.

$179,900

MLS#: 26038761
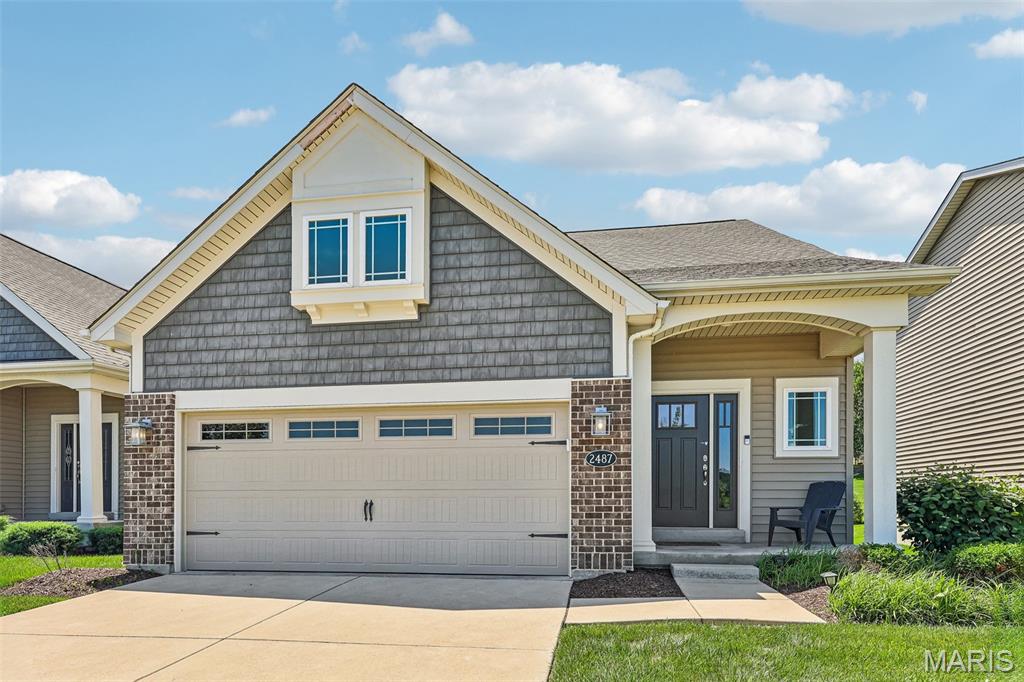
Experience elevated, low-maintenance living in this stunning, move-in ready display home by Fischer & Frichtel, located in the highly desirable Windswept Farms community in Eureka. Set within a 174-acre master-planned neighborhood, residents enjoy resort-style amenities including scenic lakes, a community pavilion, and garden spaces.
This detached 1.5-story villa offers 2,209 sq ft of thoughtfully designed living space with an open, airy layout. Impressive curb appeal features brick and vinyl exterior, architectural shingles, carriage-style garage door, coach lighting, professional landscaping, and irrigation system.
Inside, you’ll find a sought-after main-floor primary suite, 3 bedrooms, and 2.5 baths. The home is loaded with upgrades including 9’ ceilings, engineered wood flooring, wrought iron stair balusters, and abundant natural light from transom windows.
The gourmet kitchen boasts 42” cabinetry with crown molding, soft-close drawers, quartz countertops, tile backsplash, stainless steel appliances, center island with seating, and a wraparound butler’s pantry—perfect for entertaining.
The luxurious primary suite features a spacious shower and double-bowl vanity, while upstairs offers generously sized secondary bedrooms and a versatile bonus room.
Additional highlights include an oversized garage, patio, water softener, zoned HVAC system, Low-E windows, R-50 insulation, and rough-in bath.
Enjoy the perfect blend of comfort, style, and convenience in a vibrant community setting.
#26033853

Eureka

2487 Windswept Farms Drive

3 Beds

2 Baths

2,209 Sq.Ft.

$475,000

MLS#: 26033853
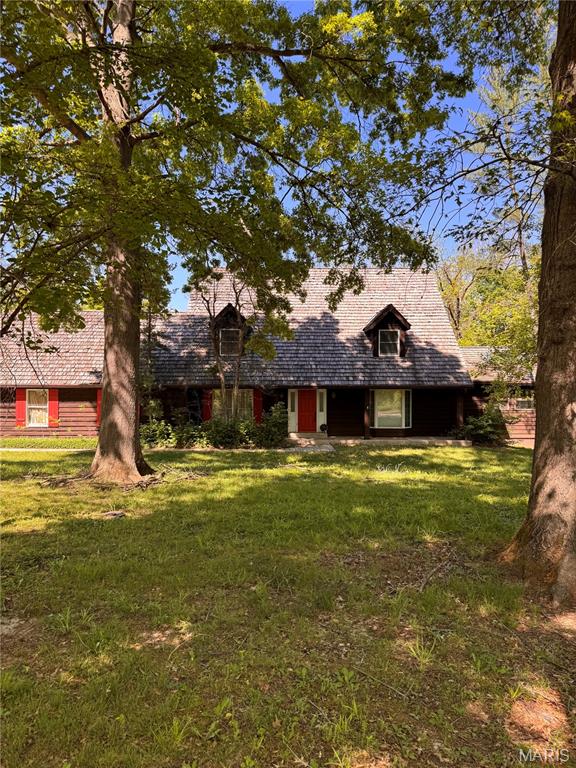
Opportunity in Mason Valley.  This 3 bedroom 3.5 bath home sits on a beautiful .65 acre wooded lot that backs to common ground.  Situated on a quiet culdesac, the home has a main floor primary suite, vaulted two story ceiling in the great room featuring a stone faced fireplace, hardwood floors and a large bar. The deck look out over a large backyard. Home being sold "As Is" and a liability waiver must be signed to view the home.
#26027695

Town and Country

13425 Mason Valley Court

3 Beds

2 Baths

3,015 Sq.Ft.

$700,000

MLS#: 26027695
Price reduced

Unique shouse opportunity on a level lot with some mature trees, offering the perfect blend of country living and convenience! This building features 12-foot ceilings and 2x6 walls, providing an open and spacious feel with endless possibilities. Conveniently located approximately 2 miles from I-44 Exit 239, making commuting easy while still enjoying a private setting. Seller states there are no restrictions. Bring your vision and make this property your own!
#26039353

St Clair

889 Hagen Drive

1 Beds

1 Baths

1,760 Sq.Ft.

$285,000

MLS#: 26039353
Price reduced
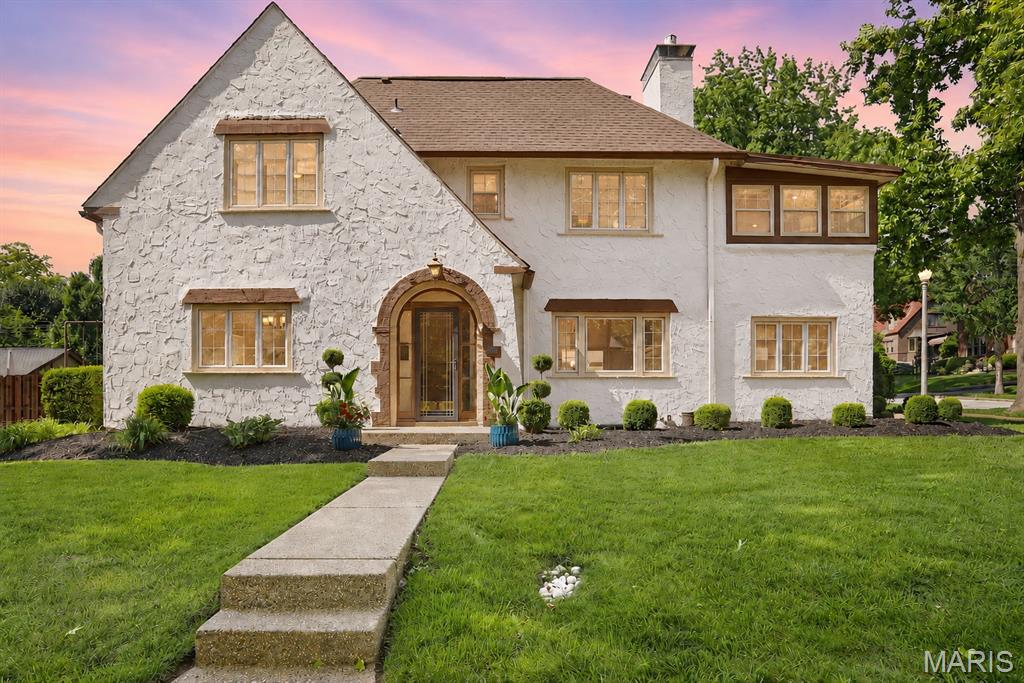
Welcome to this timeless Clayton residence, where classic architecture, generous living spaces, and an exceptional location come together in one of the area’s most sought-after neighborhoods. Rich in character and filled with natural light, this home showcases beautiful hardwood floors, elegant archways, and thoughtfully preserved architectural details throughout.

The spacious living room features a gas fireplace and serves as the heart of the home. French doors open directly to the beautifully designed two-tiered floating deck, creating a seamless connection between indoor and outdoor living. Whether hosting guests, enjoying a quiet morning coffee, or unwinding at sunset, this inviting space offers an exceptional setting for year-round enjoyment. Just off the living room is a versatile adjoining space ideal for a home office, library, sitting room, or creative retreat.

A formal dining room provides an inviting setting for everyday living and entertaining, while the well-appointed kitchen offers granite countertops, stainless steel appliances, double ovens, abundant cabinetry, and a charming banquette seating area.

Upstairs, the primary suite features double closets and an adjoining flex space that can serve as a dressing room, office, fitness area, or private retreat. Two additional bedrooms and beautifully updated baths provide comfort and flexibility. The third level offers a large loft space with an additional half bath, creating endless possibilities for a media room, guest suite, studio, recreation area, or work-from-home environment.

The walk-up basement provides exceptional storage and future expansion potential. Outside, the two-tiered floating deck and patio overlook the level backyard, creating an ideal setting for outdoor entertaining, dining, gardening, or simply relaxing outdoors. As the day winds down, enjoy spectacular sunset views from the deck, offering a peaceful backdrop for evening gatherings or quiet moments at home. The level lot and expansive outdoor living areas provide a rare combination of usability, comfort, and enjoyment. A detached two-car garage offers additional convenience and storage.

Situated on a desirable lot in the heart of Clayton, across from Glenridge Elementary and just moments from Wydown Boulevard, Shaw Park, Downtown Clayton, restaurants, coffee shops, shopping, Washington University, Forest Park, and major highways, this location offers the ideal balance of neighborhood charm and urban convenience.

Combining timeless character, flexible living spaces, exceptional outdoor living, and an outstanding location, this is a rare opportunity to own a distinctive Clayton home with room to live, work, entertain, and grow.
#26029262

St Louis

7401 Oxford Drive

3 Beds

2 Baths

2,249 Sq.Ft.

$925,000

MLS#: 26029262

1 ... 503 504 505 506 507 ... 666
* Listings identified with the FMLS IDX logo come from FMLS and are held by brokerage firms other than the owner of this website. The listing brokerage is identified in any listing details. Information is deemed reliable but is not guaranteed. If you believe any FMLS listing contains material that infringes your copyrighted work please click here to review our DMCA policy and learn how to submit a takedown request. © 2024. First Multiple Listing Service, Inc.
 - property

Send a message

Message successfully sent.

Your message

What is 3 + 4 ?

Reason for contacting?

I agree to receive email communication and understand I can unsubscribe at any time.

I agree to be contacted by Bobs agency via call, email, and text for real estate services. To opt out, you can reply 'stop' at any time or reply 'help' for assistance. You can also click the unsubscribe link in the emails. Message and data rates may apply. Message frequency may vary. Privacy Policy

Sign Out

Virtual Assistant

Would you like to take the next step with this property? We can help you schedule a showing or virtual tour, or send you more details.

Yes, I would like more information.

Thank You for Your Reply, One of Our Agents will contact you as soon as possible

No, maybe later.

Thank you, you can always contact me via email, phone number or through the contact form.

Realhub AI

Lucy - Your AI-Powered Realtor

Update Your Temporary Password

Personalize your search

Enter your email and we'll notify you immediately when new listings match what you're looking for.

or enter email address

Already have an account ? Login here

Continue your home search

I agree to receive communications and understand I can unsubscribe at any time.

I agree to be contacted by Bobs agency via call, email, and text for real estate services. To opt out, you can reply 'stop' at any time or reply 'help' for assistance. You can also click the unsubscribe link in the emails. Message and data rates may apply. Message frequency may vary. Privacy Policy

Already have an account ? Login here

We use cookies

We use cookies primarily for analytics to enhance your experience. By accepting, you agree to our use of these cookies. You can manage your preferences or learn more about our cookies policy.






