
REALHUB is on fire today

Properties

Browse or get in touch to schedule a walkthrough.

  • Nearby me
Price range

Popular Features

Community Features

Association

Property Features

Waterfront

View

Exterior Features

Interior Features

Style

10000 properties match your criteria

Updated 1 minute ago

E-Alert name
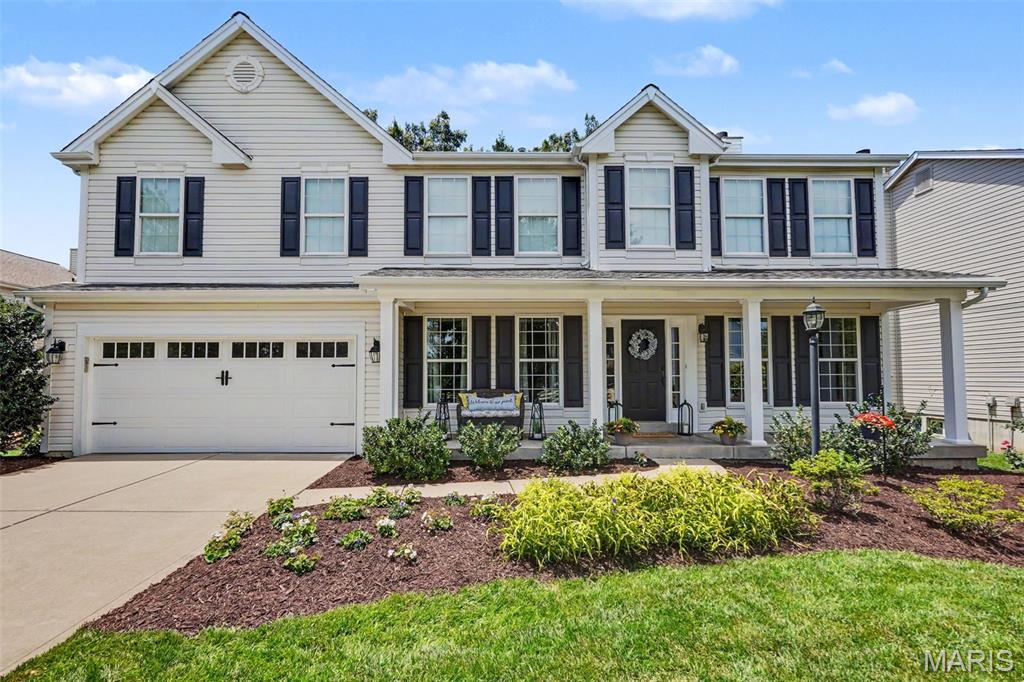
Welcome home! Step through the front door and you're greeted by a thoughtfully designed floor plan that blends elegance with everyday comfort. Just off the foyer, you'll find a formal dining room, perfect for hosting holiday gatherings and dinner parties, along with a private office that offers the ideal space for working from home or a quiet retreat.

Continue into the heart of the home where the spacious living room invites you to relax with its open, welcoming feel. Flowing seamlessly from the living area is the expansive kitchen, featuring abundant counter space, ample cabinetry, and plenty of room for cooking and entertaining. A convenient main-floor laundry room adds to the home's practical layout.

Upstairs, escape to the oversized primary suite, a true owner's retreat with generous space to unwind. The luxurious en-suite bathroom features heated floors, creating a spa-like experience you'll appreciate year-round. Three additional large bedrooms provide comfortable accommodations for family or guests, while a full bathroom and an inviting sitting area offer extra flexibility for a reading nook, play space, or second living area.

Outside, enjoy beautifully landscaped front and back yards designed for both curb appeal and outdoor living. The fully fenced backyard provides privacy and plenty of room for pets, play, or entertaining.

Ideally located near schools, shopping, and dining, with the renowned WingHaven Country Club just minutes away, this home offers the perfect combination of space, comfort, and convenience. Don't miss your opportunity to make this exceptional property your next home!
#26039077

O'Fallon

755 Cypress Knoll Drive

4 Beds

2 Baths

2,988 Sq.Ft.

$499,000

MLS#: 26039077
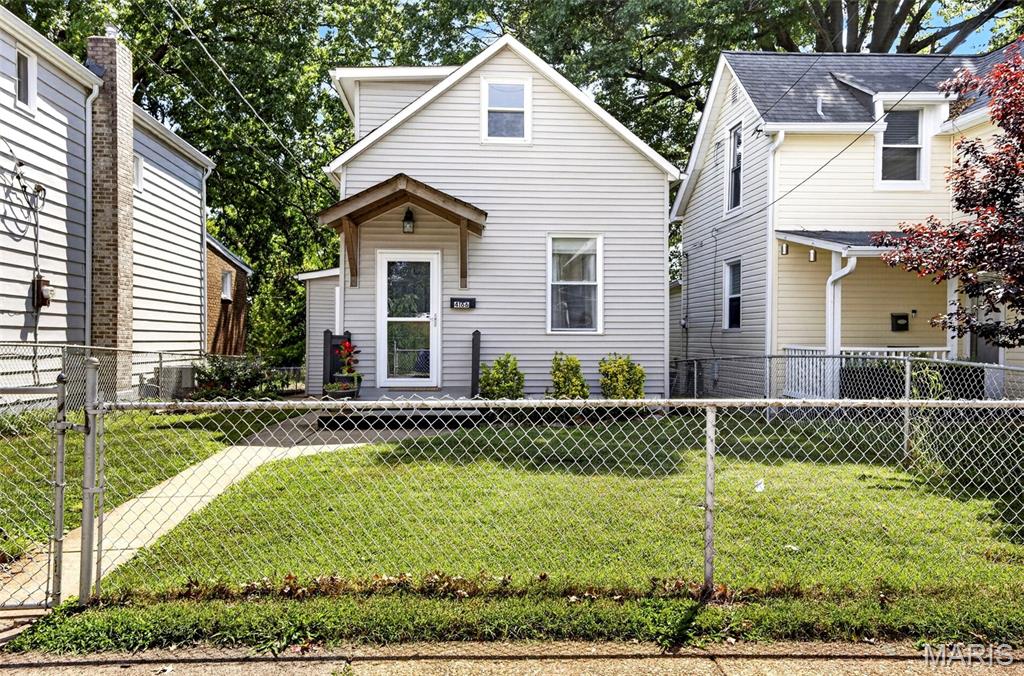
Welcome to 4166 Schiller Place, a charming home located in the heart of South St. Louis' vibrant Bevo Mill neighborhood. Known for its rich history, diverse community, and iconic Bevo Mill windmill, this area offers a unique blend of historic character, local culture, and neighborhood pride. Enjoy easy access to popular local restaurants, coffee shops, parks, and community events that make Bevo Mill one of South City's most beloved destinations.
Inside, you'll find a comfortable and functional floor plan featuring three bedrooms, one full bathroom, and the convenience of main-floor laundry. The updated kitchen offers lots of storage! The home offers a welcoming atmosphere with plenty of natural light and flexible living spaces to accommodate a variety of lifestyles.
This well maintained home also features a brand new HVAC! Updated siding, roof and water line was replaced from the house to the steet. 
Whether you're a first-time homebuyer, looking to downsize, or seeking an investment opportunity, this home provides an excellent combination of value, location, and convenience. Enjoy all the charm and energy of city living while being just minutes from major highways, downtown St. Louis, and many of the area's favorite attractions.
Don't miss your opportunity to own a piece of one of South St. Louis' most distinctive and thriving neighborhoods.
#26031376

St Louis

4166 Schiller Place

3 Beds

1 Baths

768 Sq.Ft.

$130,000

MLS#: 26031376
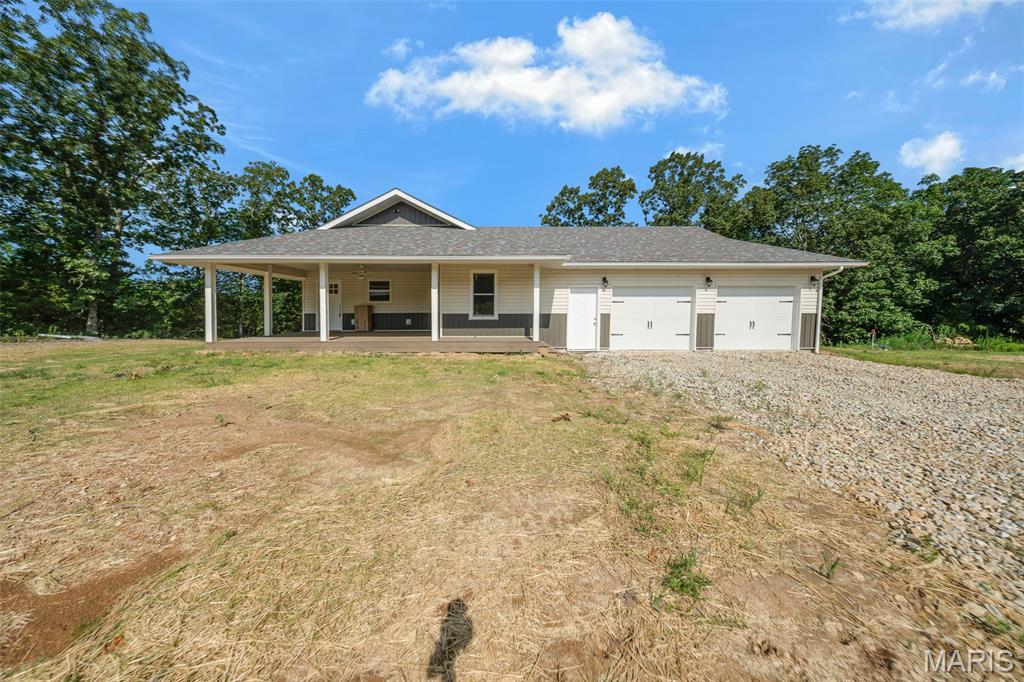
Welcome to Whispering Oaks, one of the area's newest subdivisions, conveniently located just minutes from Rolla! This newly constructed 3-bedroom, 2-bathroom home offers approximately 1,542 square feet of thoughtfully designed living space on 5 private acres m/l. The open-concept layout seamlessly connects the kitchen, dining, and living areas, creating the perfect setting for everyday living and entertaining. The kitchen is sure to impress with a large center island featuring seating, custom cabinetry, stainless steel appliances, and a spacious pantry. The private primary suite offers a large closet and a spa-like ensuite bathroom with a double vanity. Enjoy the peaceful country setting where abundant wildlife and beautiful surroundings provide the perfect place to relax while remaining just minutes from town. Don't miss your opportunity to make this stunning new home yours—schedule your private showing today!
#26040372

Rolla

10377 Private Drive 5294

3 Beds

2 Baths

1,542 Sq.Ft.

$399,900

MLS#: 26040372
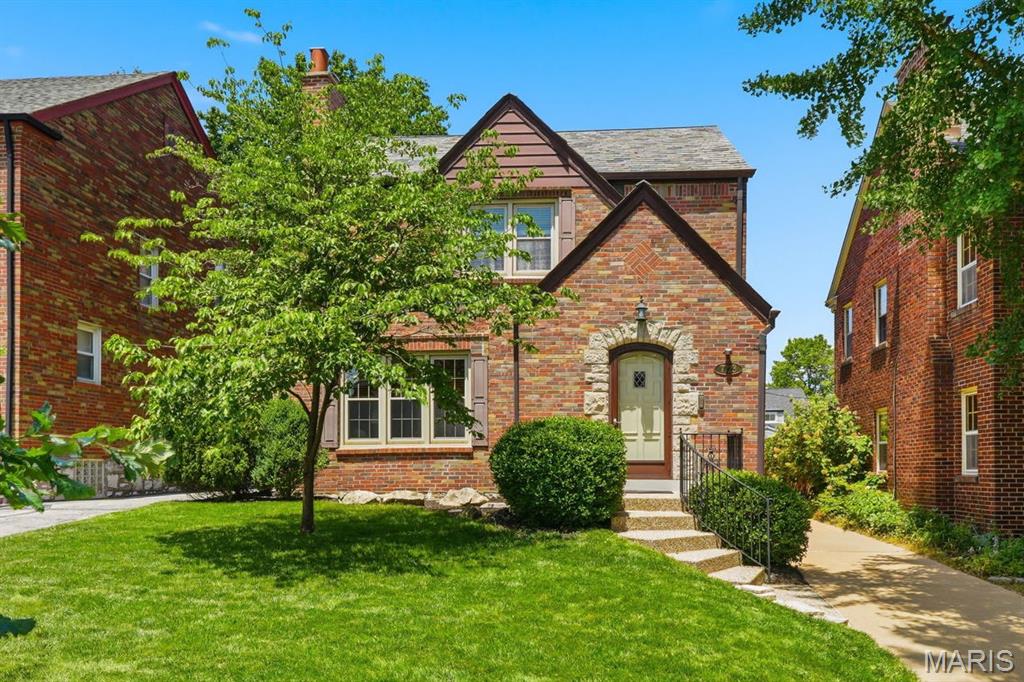
Prime U-City Living!
Fall in love with this enchanting Tudor Revival nestled in University City's sought-after West University neighborhood. Rich architectural character, thoughtfully curated jewel-toned interiors and inviting gathering spaces create a home that feels both timeless and welcoming from the moment you arrive. Step through the front entry and discover warm wood floors, beautiful French doors and cozy living spaces anchored by two arched, inset bookcases that flank the fireplace. The charming kitchen serves as the heart of the home, seamlessly connecting the front living areas to a peaceful, screened porch overlooking the private, landscaped backyard with a 2-car detached garage. Imagine morning coffee or evenings spent relaxing on one of two private decks or gathering with friends in your own serene outdoor retreat. Upstairs, three comfortable bedrooms offer flexibility and charm, including a spacious primary bedroom with room for a king-sized bed and a walk-in closet. One secondary bedroom enjoys direct access to the upper-level deck, providing a quiet escape. The finished lower level with walk-out access expands your living space with a large recreation room, full bath and abundant storage. Recent improvements include re-screened porch, updated copper gutters, and siding on the detached garage. Ideally located within walking distance of beloved neighborhood restaurants, shops and entertainment, this storybook Tudor invites you to enjoy the very best of University City while coming home each day to your own private sanctuary.
#26039470

University City

7723 Cornell Avenue

3 Beds

2 Baths

2,184 Sq.Ft.

$535,000

MLS#: 26039470

4 Bedrooms | 3 Full Baths | Finished Walkout Basement | 2.63 Wooded Acres | Triad Schools

Tucked away on 2.63 wooded acres, this beautiful 4-bedroom, 3-bath home offers the perfect balance of privacy, nature, and convenience. Surrounded by mature trees with open fields behind the property, you'll enjoy peaceful country living while remaining just minutes from Edwardsville, major highways, shopping, dining, and everyday conveniences.

Inside, you'll find a spacious kitchen with plenty of room for cooking, gathering, and entertaining. The dining and living areas feature newer luxury vinyl flooring, creating a warm and inviting space to relax. The finished walkout basement provides additional living space perfect for a family room, recreation area, home office, or guest accommodations.

Step outside to the huge covered deck and take in the tranquil views of the wooded surroundings and abundant wildlife. Whether you're enjoying your morning coffee or hosting friends and family, this outdoor space is designed to be enjoyed year-round.

Major updates provide peace of mind, including a new roof (2025), new HVAC system (2024), and new appliances (2024). The septic system has recently been pumped and inspected, making this home truly move-in ready.

Located in the highly sought-after Triad School District and just minutes from the MCT Trails, this property offers the space, privacy, and lifestyle you've been looking for without sacrificing convenience.
#26037705

Edwardsville

8125 E Mick Road

4 Beds

3 Baths

3,106 Sq.Ft.

$500,000

MLS#: 26037705

Welcome home to this charming 3-bedroom, 1-bath home offering comfortable living space and quality updates throughout. Custom hardwood floors add warmth, character, and craftsmanship, creating an inviting feel from the moment you enter. The spacious living room provides the perfect place to relax, while the oversized family room offers plenty of space for entertaining, gatherings, or everyday living. A cozy gas fireplace serves as the centerpiece of the family room, adding both comfort and charm.

Step outside to enjoy the private yard, ideal for outdoor entertaining, gardening, pets, or simply unwinding in your own peaceful retreat. The detached 2 1/2 car garage provides ample room for vehicles, storage, tools, and hobbies. Combining functional living spaces, beautiful custom hardwood flooring, and excellent outdoor amenities, this home is ready for its next owner. Schedule your showing today!
#26037833

Belleville

124 Cascade Drive

3 Beds

1 Baths

1,776 Sq.Ft.

$175,500

MLS#: 26037833
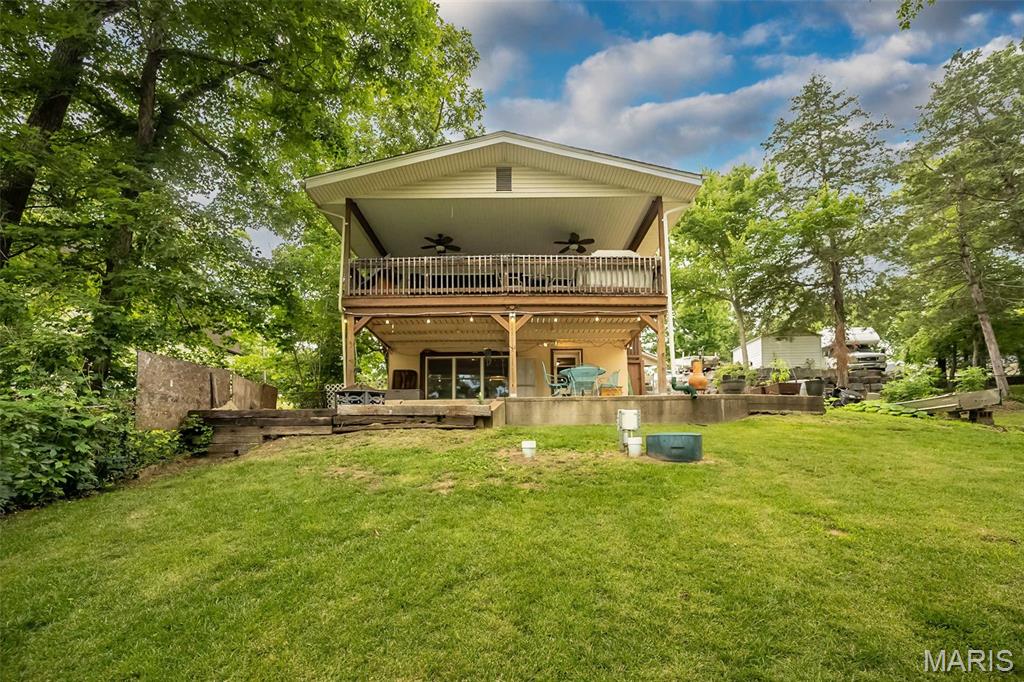
Wake up to peaceful lake views and end the day with spectacular sunsets from your own private dock. Nestled among mature trees, this inviting waterfront retreat offers the perfect blend of comfort, relaxation, and year-round lake living. The main level features an updated kitchen, two bedrooms, full bath, and walls of windows that bring the outdoors in, while the walk-out lower level offers a second kitchen, family room, and additional full bath.
Outside is where this property truly shines! Enjoy morning coffee or evening cocktails from the expansive covered deck overlooking the water, gather with friends beneath the enormous covered patio, roast marshmallows around the firepit, or spend the day fishing from your private dock. Ample off-street parking provides plenty of room for visitors and even accommodates an RV, making weekend gatherings effortless.  Life's better when your backyard ends at the water!
#26039201

Cedar Hill

7529 Woodland Drive

2 Beds

2 Baths

1,300 Sq.Ft.

$185,000

MLS#: 26039201

Discover the possibilities with this 7.6-acre property. Whether you're looking for a weekend getaway, a place to enjoy the outdoors, or room for your ATVs, UTVs, and recreational equipment, this property has it all. The mostly level parcel features excellent highway frontage for easy access and is partially fenced. Multiple outbuildings, including two machine sheds and two additional farm buildings, provide ample space for equipment, storage, hobbies, or agricultural use.
#26040710

French Village

5450 Highway Y

None Beds

None Baths

N/A

$115,000

MLS#: 26040710

Set on a corner lot with a vinyl-fenced yard, this well-kept home offers comfortable, easy living with a smart split floor plan. The open living, dining, and kitchen area creates a great flow for everyday life and entertaining, while a cozy sitting area features a ventless gas stove with a decorative flue—a warm focal point you'll appreciate year-round. The kitchen anchors the space with a center island and plenty of room to gather. A sunroom and mudroom/laundry add everyday function, and the primary suite includes its own bath and closet for added privacy. Major comfort items are in good shape, with the furnace and AC just three years old. Outside, enjoy a back deck and an above-ground pool—perfect for summer days in the fenced yard. The attached insulated garage, carport and full unfinished basement, already roughed in for a future bathroom, offer storage and room to grow. A solid, move-in-ready home with great bones and thoughtful updates.
#26039326

Mount Olive

403 E 2nd South Street

3 Beds

2 Baths

1,400 Sq.Ft.

$229,900

MLS#: 26039326
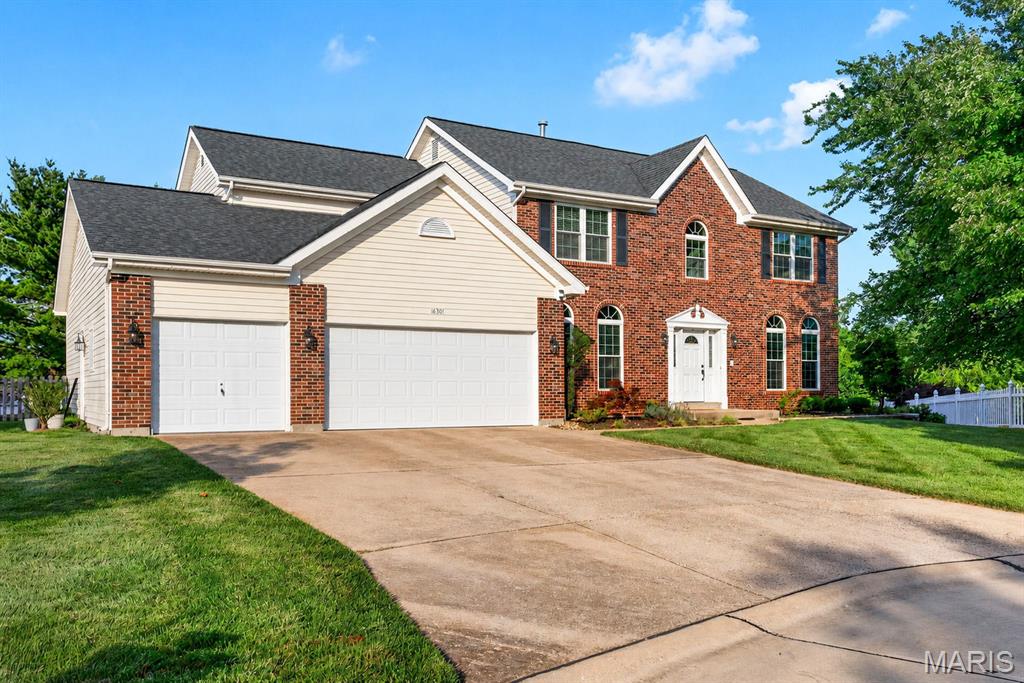
This exceptional residence is one of the largest homes in the neighborhood, offering nearly 4,300 square feet of luxurious living space. Situated on a tranquil cul-de-sac, the home features a stunning backyard private oasis w/ a flat, half-acre fenced lot. Enjoy mornings and evenings with a serene setting on the back deck or around the fire pit area. Neighborhood located in Rockwood School district and is great for walking with sidewalks. The professionally remodeled kitchen is complete with high-end finishes; banquette seating, gas stove, stainless steel appliances, pantry w/ slide-out shelving, & a wet bar area complete w/ a mini fridge, new ice maker, and sink. Kitchen opens to a large family room & a wood burning fireplace. The large upstairs bedrooms feature ample closet space, with an updated guest bathroom. Primary bedroom is complete with a fully remodeled bathroom, heated floors, & a large walk-in closet. The finished lower level includes a wet bar area, workout room, & a large recreation room. Plenty of space with a 3 car garage. Make this one yours today!
#26040296

Ellisville

16301 Autumn Crest Court

4 Beds

3 Baths

3,347 Sq.Ft.

$695,000

MLS#: 26040296
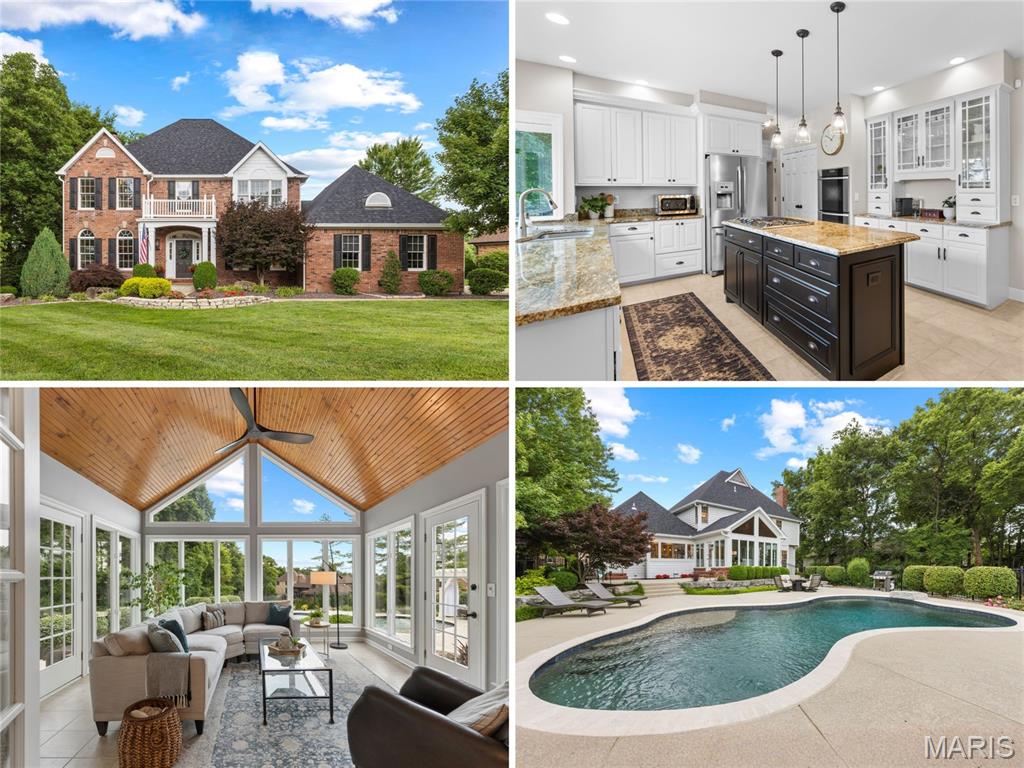
Stunning 2-story offers COMFORT AND LUXURY with finished walkout lower level, sunroom and RESORT-STYLE POOL with cabana - situated on OVER HALF ACRE near Wapelhorst Park. Stately CURB APPEAL with full brick front, portico entry, professional landscaping and side-entry OVERSIZED GARAGE. Soaring 2-story foyer with transom and iron-spindled "T" staircase. Columned entrance to sitting room with French doors, arched windows, crown molding, and built-in sound speakers. Timeless WOOD FLOORING throughout. FORMAL DINING room for holiday gatherings. IMPRESSIVE GREAT ROOM with 5-window bay, full-brick gas fireplace, built-ins and patio access. CUSTOM KITCHEN with 42" raised-panel cabinets, gorgeous GRANITE counters, center island bar, high-end stainless appliances, double oven, gas cooktop and durable ceramic tile flooring. Breakfast room with French doors to amazing all-season SUNROOM with wood plank vaulted ceiling and dual access to patio. Upscale textured concrete multi-level patio surrounding GUNITE POOL, plus CABANA sitting area, lush landscaping and security fence. Upstairs spa-like primary suite with walk-in closet, SLIPPER TUB, custom dual vanity and step-in shower. Secondary bedrooms share hall bath with tub/shower combo. Downstairs GUEST QUARTERS with rec room, wet bar, bonus/sleeping room, full bath and walkout to backyard. Super CONVENIENT LOCATION with most daily errands within a mile. Just 5 minutes to 120-acre Bogey Hills Country Club. Near Highways 94/364/70 in award-winning school district.
#26038015

St Charles

111 Bogey Estates Drive

5 Beds

3 Baths

4,100 Sq.Ft.

$850,000

MLS#: 26038015
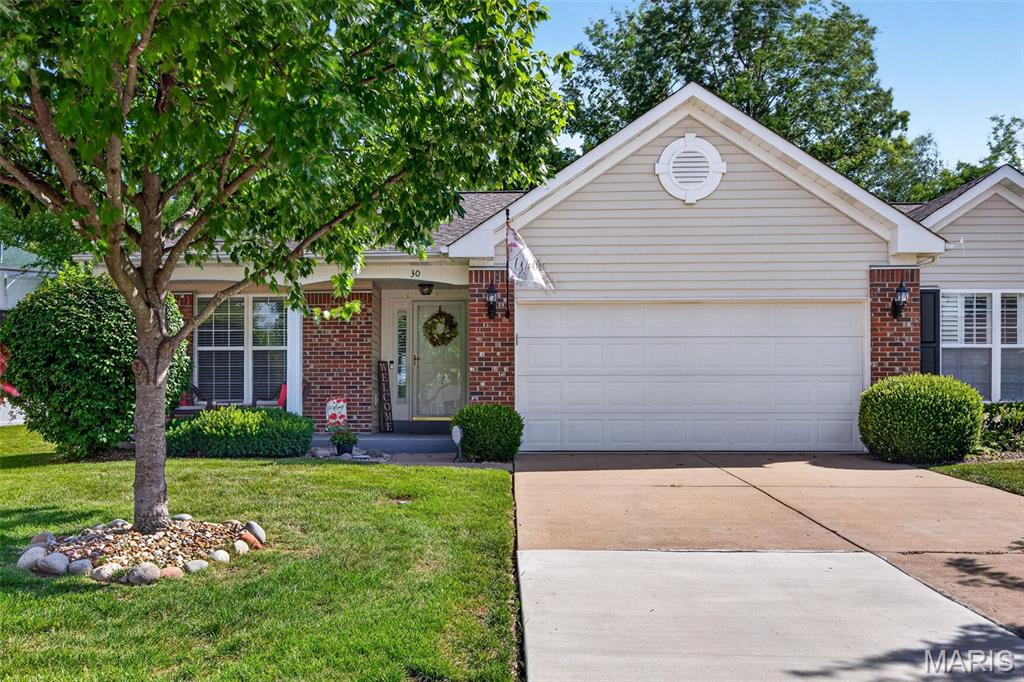
Welcome home to 30 Hunting Manor Drive, a beautifully maintained villa tucked away on a quiet cul-de-sac in the highly desirable Huntington Manor community. This inviting home offers easy main-floor living with a spacious open floor plan, soaring vaulted ceilings, rich hardwood flooring, and an abundance of natural light throughout. The great room flows seamlessly into the bright breakfast area featuring a bay window and access to the private deck—perfect for morning coffee or relaxing evenings overlooking the peaceful backyard.

The kitchen is both functional and stylish with ample cabinetry, updated backsplash, and plenty of workspace for everyday living and entertaining. The split-bedroom design provides privacy, with a spacious primary suite featuring a walk-in closet and private bath. A second bedroom, full hall bath, and convenient main-floor laundry complete the main level.

The finished lower level expands your living space with a large recreation area, additional bathroom, and plenty of storage. Enjoy low-maintenance villa living with lawn care and exterior upkeep included, all while being just minutes from shopping, dining, parks, and easy access to Highways 94, 364, and 70. A rare opportunity to own a move-in-ready villa in one of St. Charles County's most sought-after communities!
#26039891

St Charles

30 Hunting Manor Drive

2 Beds

3 Baths

1,991 Sq.Ft.

$315,000

MLS#: 26039891
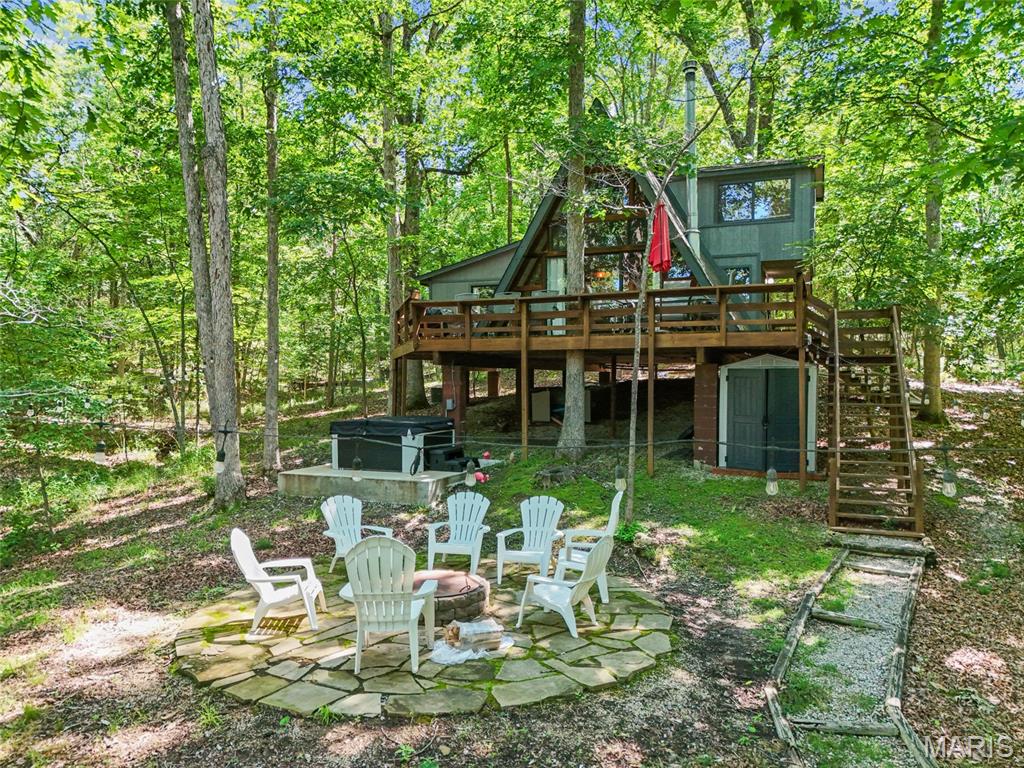
LAKEFRONT CHALET + SHORT-TERM RENTAL OPPORTUNITY IN INNSBROOK!

Escape to your own private waterfront retreat on nearly 3 wooded acres in sought-after Innsbrook. This fully furnished A-frame chalet offers the perfect blend of relaxation, recreation, and investment potential, with the ability to be used as a short-term rental.

Nestled among the trees and overlooking beautiful Shadow Lake, this charming 2-bedroom chalet plus loft comfortably sleeps up to 7 guests and comes turnkey with furnishings included. Inside, you'll find a full kitchen, spacious gathering areas, and new luxury vinyl plank flooring throughout the main level. A wall of windows brings the outdoors in while showcasing peaceful lake views.

Step outside to enjoy the expansive wrap-around deck overlooking a level yard that gently leads to your private dock. Spend your days boating, fishing, or cruising the lake in the included paddle boat with motor. Evenings are made for gathering around the flagstone firepit or unwinding in the new hot tub and platform beneath the stars.

Beyond the property, enjoy all that Innsbrook has to offer, including beaches, lakes, boating, a clubhouse, swimming pool, golf course, fitness center, playgrounds, dog park, hiking trails, and countless year-round activities.

Whether you're searching for a personal getaway, a family retreat, or an income-producing lake property, this waterfront chalet delivers the complete Innsbrook lifestyle. Just bring your suitcase and start making memories!
#26039782

Innsbrook

687 Shadow Lake Circle Drive

2 Beds

1 Baths

1,280 Sq.Ft.

$500,000

MLS#: 26039782

Welcome to one of Mascoutah's most charming and timeless treasures! Perfectly situated on a desirable corner lot, this beautiful Victorian home is a rare opportunity to own a piece of history while enjoying the conveniences of modern living. Having successfully passed City Occupancy, this move-in-ready residence is prepared to welcome its next owners. From the moment you arrive, the home's classic curb appeal and inviting wrap-around porch set the stage for what awaits inside. Step through the front door into a spacious foyer where stunning original woodwork has been lovingly restored and preserved, showcasing the craftsmanship and character that make Victorian homes so special. Tall, wood-trimmed windows fill the home with natural light, while elegant wood pillars create a graceful transition into the formal living room. The home's historic charm continues throughout with beautiful architectural details, including pocket doors that separate the formal living and dining rooms, providing both functionality and sophistication. The formal dining room offers an ideal setting for holiday gatherings, dinner parties, or everyday family meals. Blending classic character with modern convenience, the updated kitchen is designed to meet today's lifestyle needs. Featuring granite countertops, abundant cabinetry, and stainless-steel appliances, this space offers both beauty and practicality for cooking and entertaining. Ascend the impressive solid-wood staircase to the second level, where you'll find four generously sized bedrooms, each offering comfort, charm, and versatility. A full bathroom serves the upper level, while the attic provides exceptional storage space and potential for future expansion or creative use. the attic provides exceptional storage space and potential for future expansion or creative use. The finished lower level adds valuable living space and flexibility, featuring a comfortable family room, dedicated office area, workshop, and laundry room. Whether you're working from home, pursuing hobbies, or simply needing extra room for recreation and storage, this lower level accommodates a variety of needs. Meticulously maintained and thoughtfully updated where necessary, this remarkable home offers the perfect balance of historic elegance and modern functionality. Opportunities to own a Victorian home of this quality and character are few and far between. Don't miss your chance to make this exceptional Mascoutah property your own. Buyer to verify all information.
#26038800

Mascoutah

321 E Church Street

4 Beds

2 Baths

3,050 Sq.Ft.

$289,900

MLS#: 26038800
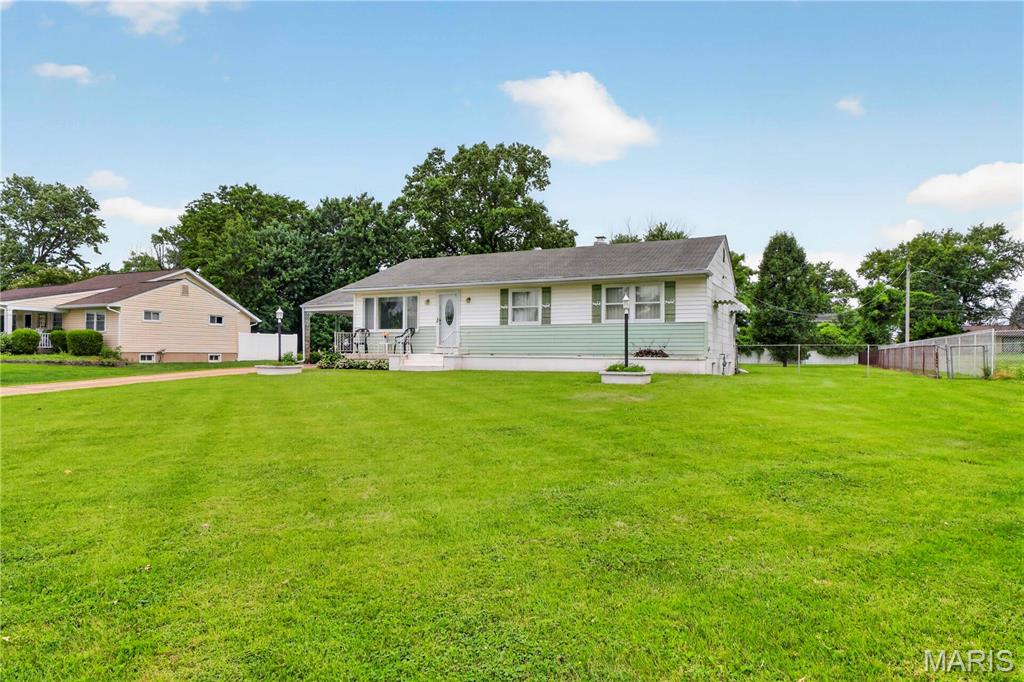
Welcome to this charming 3-bedroom, 1-bath ranch home situated on a spacious half-acre lot in the highly sought-after Lindbergh School District. Offering over 1,000 square feet of main-level living, this home features a functional floor plan with a bright living room, dining area, and a full basement providing endless possibilities for storage, recreation, or future finishing. Enjoy the large, level backyard with plenty of space for outdoor entertaining, gardening, or play. Additional features include central air, forced-air gas heat, public utilities, vinyl siding, and a covered carport. Conveniently located near schools, shopping, parks, and major highways, this property presents an excellent opportunity for homeowners, investors, or anyone looking to make a home their own. Don't miss your chance to own this wonderful property!
#26031427

St Louis

10032 Meadowfield Lane

3 Beds

1 Baths

1,056 Sq.Ft.

$200,000

MLS#: 26031427

1 ... 500 501 502 503 504 ... 666
* Listings identified with the FMLS IDX logo come from FMLS and are held by brokerage firms other than the owner of this website. The listing brokerage is identified in any listing details. Information is deemed reliable but is not guaranteed. If you believe any FMLS listing contains material that infringes your copyrighted work please click here to review our DMCA policy and learn how to submit a takedown request. © 2024. First Multiple Listing Service, Inc.
 - property

Send a message

Message successfully sent.

Your message

What is 3 + 4 ?

Reason for contacting?

I agree to receive email communication and understand I can unsubscribe at any time.

I agree to be contacted by Bobs agency via call, email, and text for real estate services. To opt out, you can reply 'stop' at any time or reply 'help' for assistance. You can also click the unsubscribe link in the emails. Message and data rates may apply. Message frequency may vary. Privacy Policy

Sign Out

Virtual Assistant

Would you like to take the next step with this property? We can help you schedule a showing or virtual tour, or send you more details.

Yes, I would like more information.

Thank You for Your Reply, One of Our Agents will contact you as soon as possible

No, maybe later.

Thank you, you can always contact me via email, phone number or through the contact form.

Realhub AI

Lucy - Your AI-Powered Realtor

Update Your Temporary Password

Personalize your search

Enter your email and we'll notify you immediately when new listings match what you're looking for.

or enter email address

Already have an account ? Login here

Continue your home search

I agree to receive communications and understand I can unsubscribe at any time.

I agree to be contacted by Bobs agency via call, email, and text for real estate services. To opt out, you can reply 'stop' at any time or reply 'help' for assistance. You can also click the unsubscribe link in the emails. Message and data rates may apply. Message frequency may vary. Privacy Policy

Already have an account ? Login here

We use cookies

We use cookies primarily for analytics to enhance your experience. By accepting, you agree to our use of these cookies. You can manage your preferences or learn more about our cookies policy.






