
REALHUB is on fire today

Properties

Browse or get in touch to schedule a walkthrough.

  • Nearby me
Price range

Popular Features

Community Features

Association

Property Features

Waterfront

View

Exterior Features

Interior Features

Style

10000 properties match your criteria

Updated 1 minute ago

E-Alert name
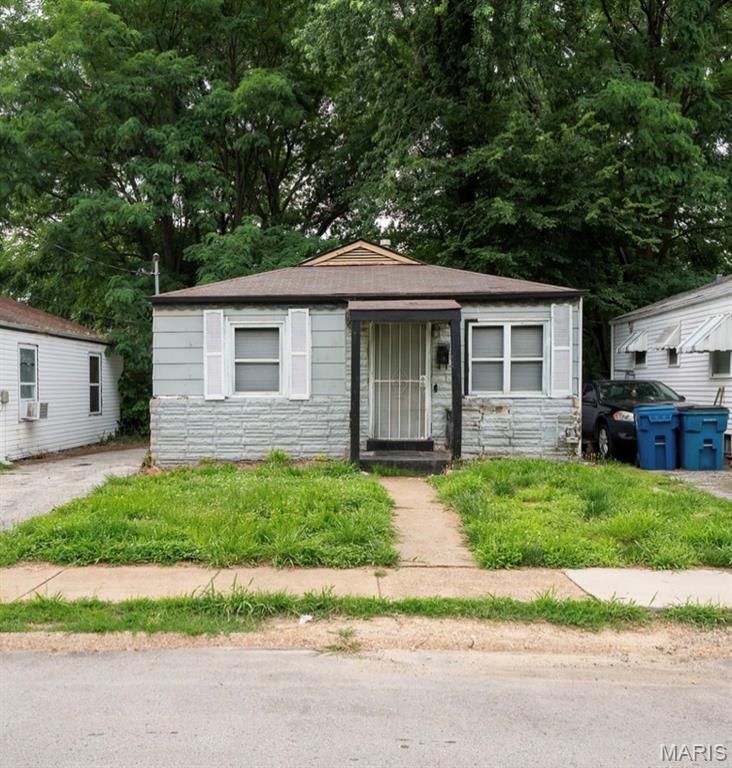
Welcome to 113 Anabel Ave! This property offers a fantastic opportunity for investors or buyers looking to build equity. Previously tenant-occupied, it features a functional floor plan and provides a solid foundation for your vision. With light cosmetic updates and improvements, this home has excellent potential as a long-term rental, fix-and-flip, or owner-occupied residence.

The seller prefers to sell this property as a package with 3636 Pine Grove Ave, St. Louis, MO 63121 (MLS #26040970) and will consider a discounted wholesale price for the package purchase.

Property is being sold AS-IS. Buyer to verify all property information, condition, measurements, and any repairs or improvements needed. A great value-add opportunity with strong investment potential!
#26040980

Ferguson

113 Anabel Avenue

2 Beds

1 Baths

720 Sq.Ft.

$43,000

MLS#: 26040980
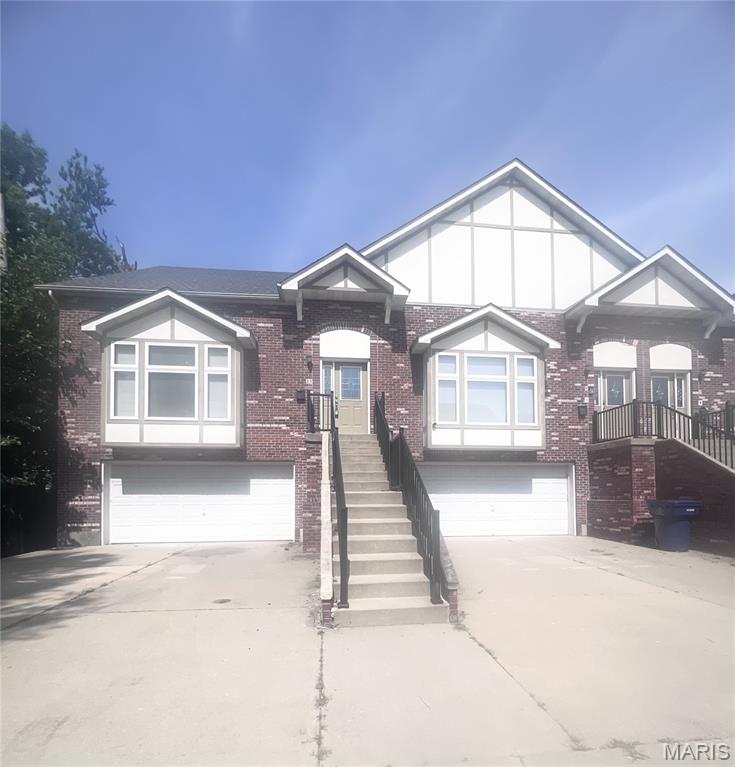
This 3 story townhome (not a condo) offers 3 Large bedrooms, and 2 1/2 baths, location & value w/over 2040 sq ft of prime living space in the West End! Welcome to your breathtaking 2 story great room w/vaulted ceilings, Wood flooring, large windows provides natural lighting & an open space you will surely love. Your new kitchen w/granite counter tops, plenty of custom cabinets, appliances & breakfast room that leads to your very own deck. Your main floor ensuite w/spacious walk in closet, large luxury bath w/his & her vanities, soaking tub & separate shower! Upstairs you will find 2 spacious bedrooms, both w/walk-in closets, a Jack & Jill bath & 2nd floor laundry. Need more space? An unfinished basement for extra storage, or finish it the way you like for extra living space. A 2 car attached garage offers even more space & not having to park outside in the elements! Home has new roof & siding on back of home (2025). Lawn care, trash & snow removal for this private street are included in yearly HOA fees. Home to be Sold "AS-IS".
#26038366

St Louis

11 Cabanne Townhome Drive

3 Beds

2 Baths

2,040 Sq.Ft.

$245,000

MLS#: 26038366
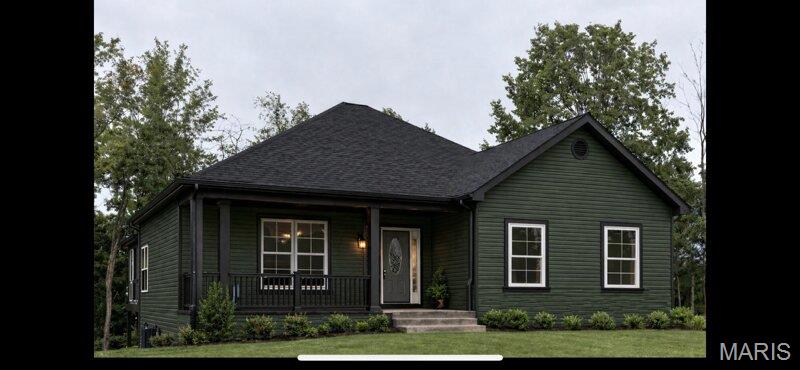
None
#26035718

Grubville

7814 Fairview Church Road TBB

None Beds

None Baths

1,400 Sq.Ft.

$426,300

MLS#: 26035718

Welcome home to this beautifully renovated and expandable 4-bedroom, 3.5-bath home offering approximately 3,000 square feet of total living area in Mascoutah. Thoughtfully updated by the current owner, this turnkey property features a private master suite on the main level and offers excellent room to grow.
The main-level master ensuite boasts a luxurious private bath with a separate shower, corner tub, dual sinks, and large walk-in closets. Upstairs you will find three additional bedrooms that share a generous full  bath. The fully refinished basement provides flexible living space, a  possible 5th bedroom, and an additional full bath. With an existing egress window already in place, the lower level is ready for easy conversion into a fifth bedroom—perfect for a growing family, guests, or multi-generational living.
This home has been lovingly maintained with numerous major updates including a new roof, new HVAC system, new water heater, new appliances, new toilets, a new deck, fresh landscaping, and a complete basement remodel. Move-in ready today with plenty of room to expand tomorrow, this is an exceptional opportunity in a convenient location. Schedule your private showing today!
#26039821

Mascoutah

301 Whetstone Lane

4 Beds

3 Baths

3,000 Sq.Ft.

$450,000

MLS#: 26039821
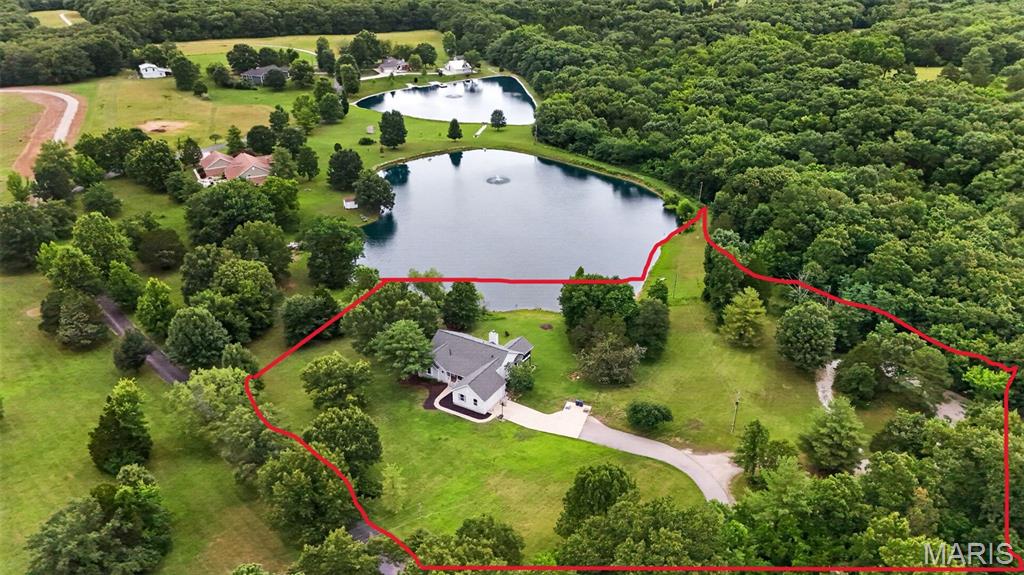
Incredible setting!!! This amazing 4.9+ acre scenic lot offers beautiful lake views, lake access, private cul-de-sac and private road entrance providing so much privacy, yet minutes from city amenities! The beautiful Ranch Home boasts over 3,800 square feet of finished living space with so much to offer!

The main level features 3 bedrooms and 2.5 baths, including a primary suite with vaulted ceilings, bay window, walk-in closet, and private bath with double vanities and walk-in shower. The vaulted great room offers an expansive wall of windows that showcase the lake views and fill the home with natural light! You'll also find a large dining area, open kitchen with breakfast room with large bay window, center island, pantry, main-floor laundry, huge mud room with utility sink and powder room, 2 additional Spacious bedrooms and another full bath! The screened in porch off of the breakfast room provides the perfect place to relax and enjoy the peaceful setting!

The finished walkout lower level offers so much additional living and entertaining space with a brick wood-burning fireplace, huge rec room, an additional bedroom, full bath, bonus room, and plenty of storage!! 

Since purchasing the home, the current owners have completed numerous major improvements, including all new engineered hardwood flooring and carpet throughout, fresh interior paint, well and septic updates to meet current code requirements, and more! Additional major updates include a new roof in 2024 and an HVAC system that is approximately five years old.

Outside, you'll find an attached 2-car garage plus a detached outbuilding with 3 garage bays and a lean-to, providing ample space for vehicles, boats, equipment, hobbies, or workshop space. A private cul-de-sac drive provides convenient access to the detached garage and outbuilding. 

With acreage, lake access, extensive updates, and room to make it your own, this property offers a rare combination of space, privacy, and natural beauty!!  

Bonus ** Current HOA restrictions do not allow for poultry  / chickens - however, association allows them.  Restrictions are in the process of being revised.
#26039607

Wentzville

3663 New Melle Farm Court

4 Beds

3 Baths

3,836 Sq.Ft.

$579,000

MLS#: 26039607

Meticulously cared for, this spacious ranch offers over two thousand square feet on the main level, featuring the primary suite plus two additional bedrooms and a full bath, along with over a thousand square feet on the finished walkout lower level.
The spacious primary suite is a true retreat, highlighted by an updated bath with a tiled walk-in shower, rain shower head, handheld wand, and double-sink vanity. Two additional bedrooms and a full bathroom complete the main level, and one of the bedrooms is currently serving as a home office. But don't let that distract you, it can work as a roomy bedroom, too!
Warm wood floors flow through the dining room, kitchen, and breakfast area. The inviting living room features a see-through fireplace shared with the breakfast room, creating warmth and ambiance throughout the heart of the home.
One of the home’s standout features is the relaxing all-season sunroom adjacent to the Trex deck. Just below, you’ll find your own private backyard oasis with a hot tub, while inside the walkout lower level, a sauna awaits. The lower level continues to impress with a spacious media room, a family room with a beautiful masonry fireplace, a conforming bedroom, as well an additional non-conforming bedroom or flex room, an adjacent full bath, and abundant storage.
Additional highlights include an oversized two-car garage and an extensive list of updates that reflect the exceptional care this home has received.
Located in desirable Glenwood Estates, residents enjoy their own neighborhood park and picnic area, all just minutes from I-270 and conveniently close to Main Street in Glen Carbon.
This is the perfect blend of space, comfort, and amenities. Schedule your private showing today!
#26040232

Glen Carbon

125 Northlane Drive

4 Beds

3 Baths

3,456 Sq.Ft.

$409,900

MLS#: 26040232
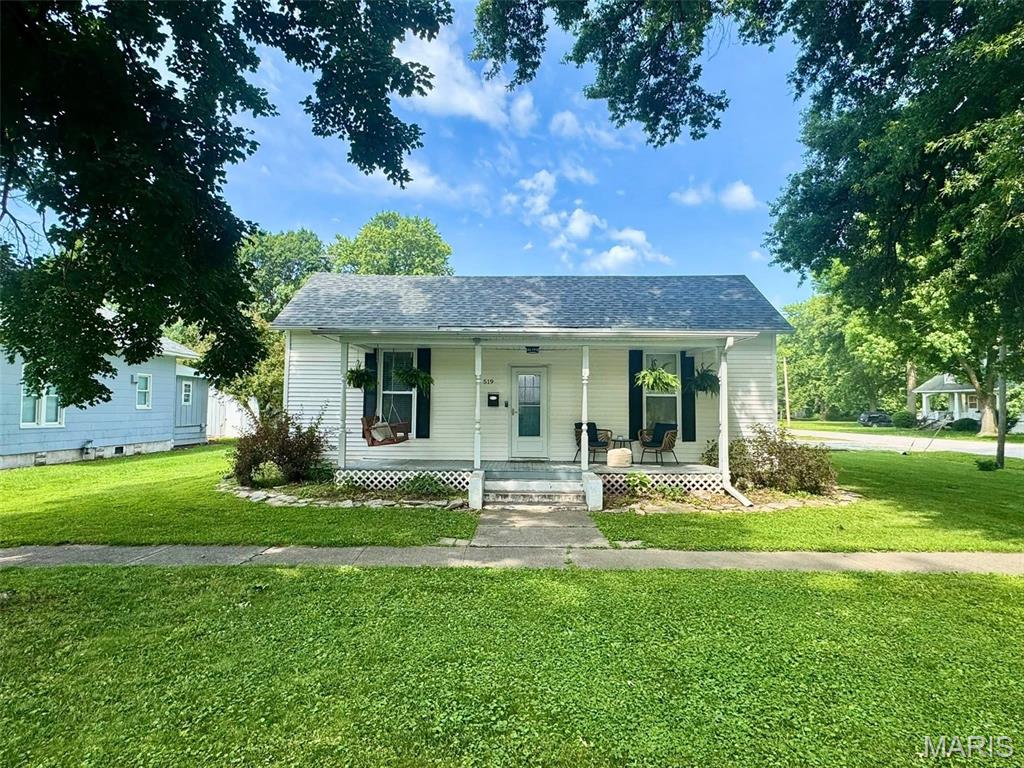
Look no further, it's the home you've been waiting on! From curb appeal to a stunning move-in-ready interior, this one delivers on all aspects. First steps inside you will find a spacious living room, 3 bedrooms, and a massive eat-in-kitchen big enough to host! Storage space, not an issue, as the home has a designated catch-all room for items, plus a large exterior shed that will convey with the home. Outside is just as desirable with a large back & side yard, concrete patio, and beautiful weeping willow you can't help but admire!  All kitchen appliances convey with the home making this the perfect place to plant new roots without needing to come up with additional funds to make it your own. Like what you see? It’s even better in person!
#26040822

Monroe City

519 N Locust Street

3 Beds

1 Baths

1,342 Sq.Ft.

$159,900

MLS#: 26040822
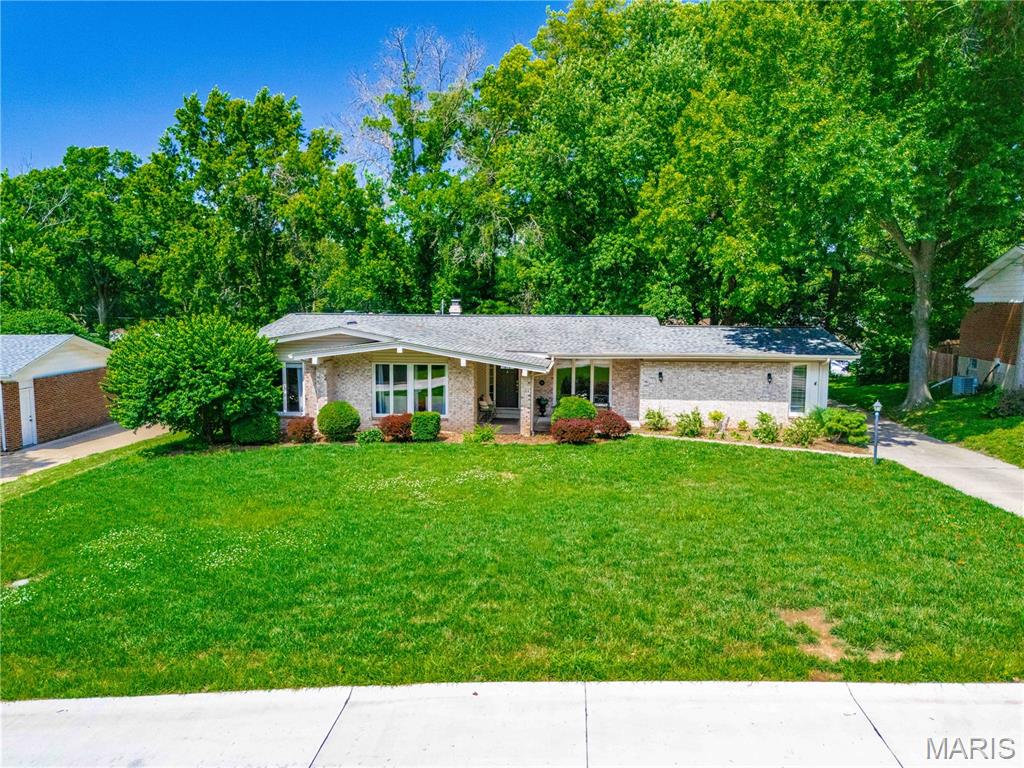
Welcome to this beautifully maintained 5-bedroom, 3 full bath ranch-style home nestled on a quiet street in the heart of Ballwin in award winning Parkway school district. Offering an ideal blend of space, comfort, and convenience, this home features hardwood and parquet flooring throughout much of the main living areas, along with separate living, dining, and family rooms that provide flexibility for both everyday living and entertaining. The updated kitchen is appointed with granite countertops, stainless steel appliances, and ample cabinetry. The spacious primary bedroom and newly remodeled primary bathroom will surely impress you. The finished lower level offers excellent additional living space, complete with a full bathroom and plenty of room for entertaining, recreation, home office, storage and work bench area. The backyard is great for outdoor dining and entertaining kids in the playhouse. The property is ideally located just minutes from parks, golf courses, shopping, grocery stores, and a wide variety of restaurants, this exceptional home offers the perfect combination of peaceful neighborhood living and easy access to everyday amenities.
#26037586

Ballwin

341 Elmcrest Drive

5 Beds

3 Baths

2,241 Sq.Ft.

$549,900

MLS#: 26037586
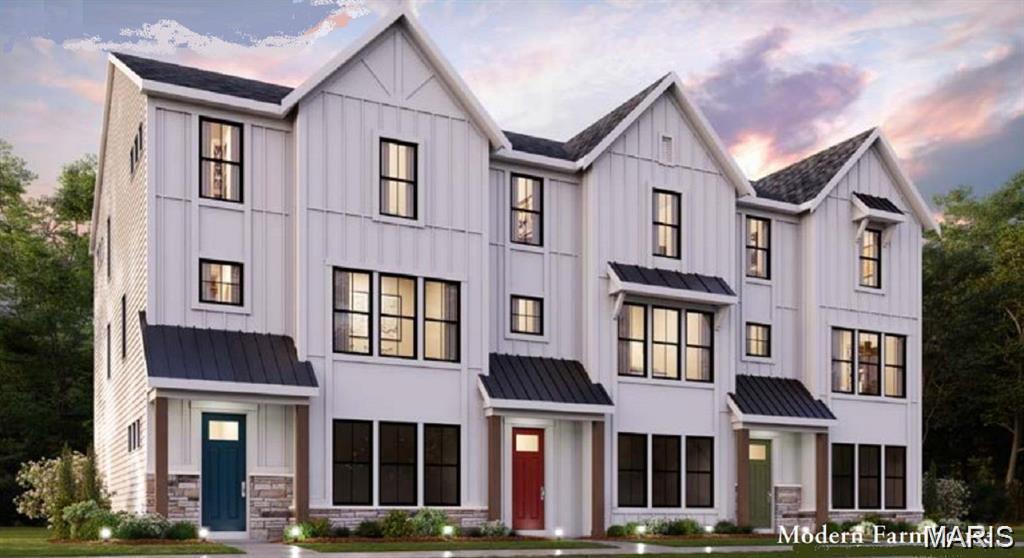
New construction by Fischer Homes in the beautiful Wildhorse Village community, featuring the Hanover floorplan! This townhome design offers 3 bedrooms, 3 full baths, and 1 half baths. The second level showcases an open-concept layout where the spacious kitchen with large pantry connects to the central dining areas with a view to the light-filled family room with fireplace and walk-out access. The upper level provides a private owner's suite featuring an en-suite bath, plus two additional bedrooms, a full bath, and a conveniently located laundry room. The entry level offers a spacious study and full bath, perfect for a home office. This home combines smart vertical design with thoughtful customization options, creating modern functionality with versatile living spaces tailored to your lifestyle. The spacious 2-bay garage completes this exceptional home.
#26040841

Chesterfield

16589 Honey Locust Drive

3 Beds

3 Baths

2,413 Sq.Ft.

$780,900

MLS#: 26040841

Showings begin on Friday June 26th - Welcome to 510 Creekside in Troy, Illinois! This well-maintained home offers the perfect combination of comfort, updates, and functionality. From the moment you arrive, you'll appreciate the pride of ownership throughout.  Major updates have already been completed, including a NEW roof in 2026, NEW HVAC system in 2025, and NEW water heater in 2025, giving buyers peace of mind for years to come. The beautifully remodeled kitchen was updated in 2018 and features newer cabinets, countertops, backsplash, and appliances, creating a stylish and functional space for everyday living and entertaining.  The desirable split-bedroom floor plan provides added privacy, while the spacious living areas offer plenty of room to relax and gather. Step outside and enjoy the screened-in patio overlooking the large backyard—perfect for morning coffee, evening relaxation, pets, gardening, or outdoor entertaining.  Additional features include a 2-car attached garage, attractive curb appeal, and a convenient location close to schools, parks, shopping, restaurants, and major commuting routes.  If you're searching for a move-in ready home in Troy with major updates already completed, this super cute property is one you won't want to miss. Schedule your private showing today!  Interior and Exterior audio and video surveillance.
#26040192

Troy

510 Creekside Drive

3 Beds

2 Baths

1,629 Sq.Ft.

$270,000

MLS#: 26040192
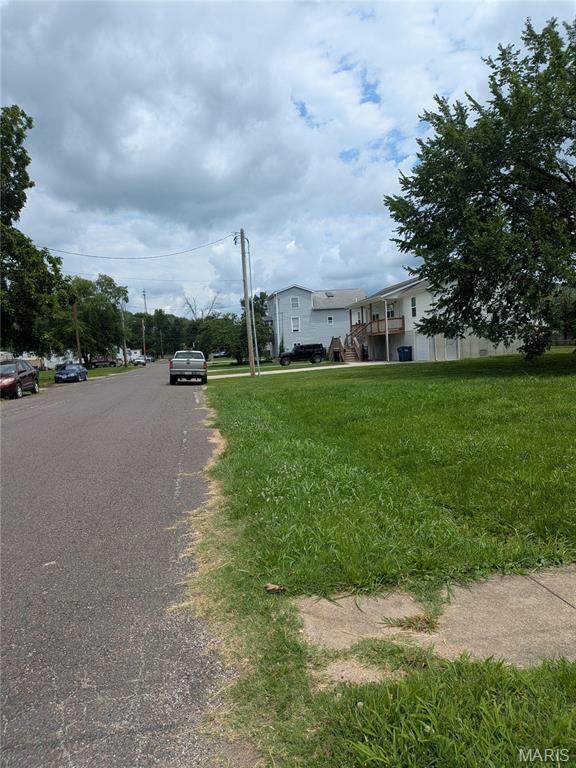
Lot is located just south of the business district, and only two blocks from Liberty Fields. Easy access to all utilities if looking to build on the lot! Zone M1 - manufacture zoning that allows for residential, so many possibilities for this great location!
#26039701

Pacific

0 S Second Street

None Beds

None Baths

0.196 acres

$24,500

MLS#: 26039701
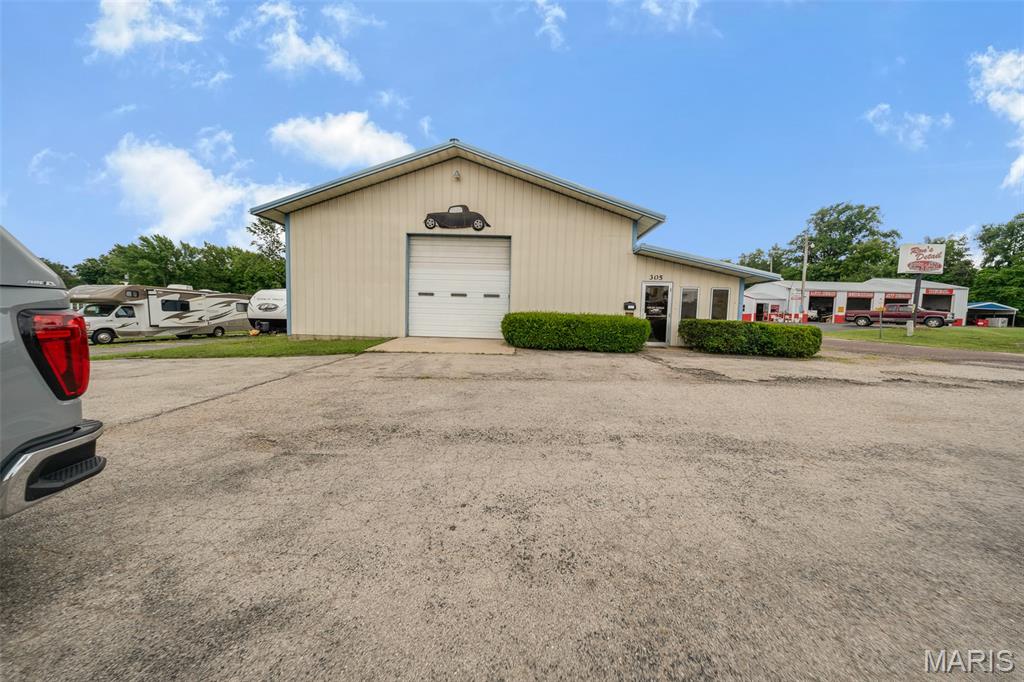
Excellent opportunity to own a versatile commercial automotive building situated on 0.40 acres m/l at a prime location! Zoned commercial in the heart of Salem, this property is well-equipped for an automotive repair shop, body shop, detailing business, or a variety of other commercial uses. The spacious shop features durable concrete floors, three overhead doors for easy access, all-new LED lighting, an exhaust fan with attic access, and an existing paint booth that can remain or be removed to suit your business needs. The office area includes a private office, one restroom, and a window A/C unit, providing a comfortable workspace while the main shop offers an open layout ready for customization. Whether you're expanding your current operation or launching a new business, this property offers the flexibility and functionality to make it your own. Schedule your private showing today!
#26040889

Salem

305 W Scenic Rivers Boulevard

None Beds

None Baths

2,592 Sq.Ft.

$375,000

MLS#: 26040889

One time showing - sold before print
#26040915

Breese

942 Lakeview Drive

3 Beds

2 Baths

1,359 Sq.Ft.

$260,000

MLS#: 26040915

BUSINESS OPPORTUNITY AWAITS YOU!!!  Beautifully updated office building with modern functionality and great curb appeal! Remodeled in 2020, this property offers three well-appointed office spaces, a dedicated reception area, a comfortable common area, and a bathroom - ideal for a variety of professional uses. Major mechanical updates provide peace of mind, including a new AC in 2019, furnace in 2021, and new plumbing in 2022. The layout is efficient and welcoming, perfect for clients and staff alike. Additional parking is available in the back, offering easy access for employees and visitors.
#26039930

Litchfield

118 W Ryder Street

None Beds

None Baths

922 Sq.Ft.

$99,000

MLS#: 26039930
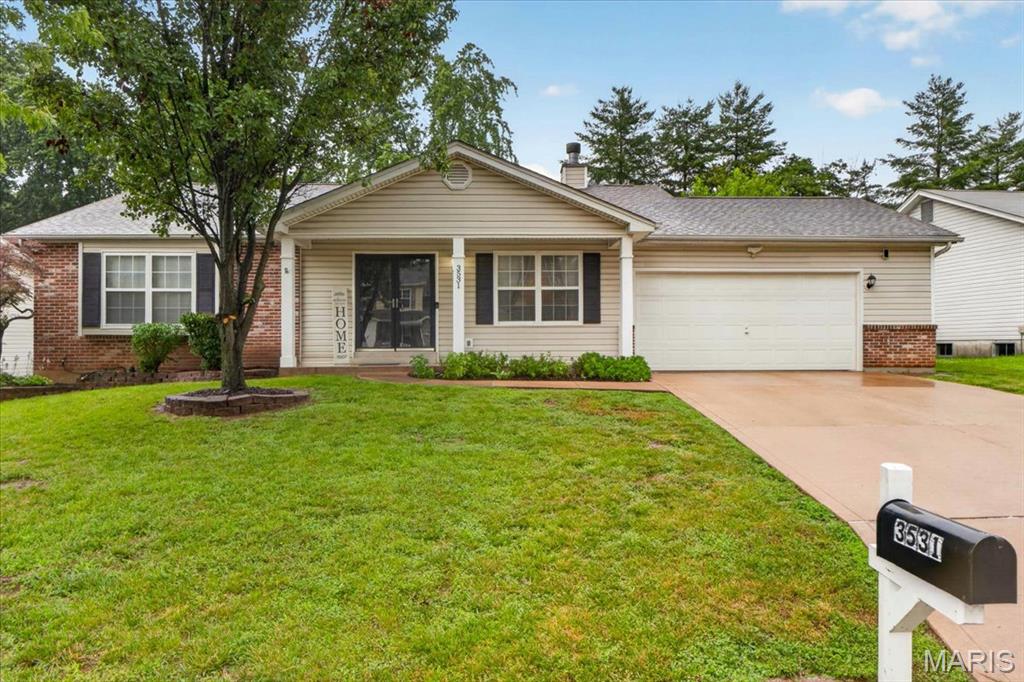
Welcome to this beautifully maintained ranch home in the highly sought after Francis Howell School District! From the moment you arrive, you'll appreciate the inviting curb appeal, fresh landscaping, and oversized two car garage. Step inside to a bright and open floor plan featuring a vaulted great room with a cozy wood burning fireplace, creating the perfect space to relax or entertain. The spacious kitchen offers a center island, tile backsplash, abundant cabinetry, and opens seamlessly to the breakfast room filled with natural light.

The vaulted primary suite is a private retreat with a walk in closet and an en suite bath. Two additional bedrooms, a second full bath, and a convenient main floor laundry room complete the main level.

The finished lower level provides endless possibilities with a massive recreation area, wet bar or kitchenette hookups, a third full bath, and a bonus sleeping room or home office, making it ideal for guests, hobbies, or additional living space.

Recent updates offer added peace of mind, including a newer HVAC system, air conditioner, furnace, water heater, recessed lighting, ceiling fans, and refreshed landscaping. Enjoy the fenced backyard featuring two patios perfect for relaxing or entertaining outdoors. Conveniently located near shopping, restaurants, parks, and major highways, this move in ready home is one you won't want to miss!
#26040845

St Charles

3531 Chervil Drive

3 Beds

3 Baths

2,524 Sq.Ft.

$370,000

MLS#: 26040845

1 ... 499 500 501 502 503 ... 666
* Listings identified with the FMLS IDX logo come from FMLS and are held by brokerage firms other than the owner of this website. The listing brokerage is identified in any listing details. Information is deemed reliable but is not guaranteed. If you believe any FMLS listing contains material that infringes your copyrighted work please click here to review our DMCA policy and learn how to submit a takedown request. © 2024. First Multiple Listing Service, Inc.
 - property

Send a message

Message successfully sent.

Your message

What is 3 + 4 ?

Reason for contacting?

I agree to receive email communication and understand I can unsubscribe at any time.

I agree to be contacted by Bobs agency via call, email, and text for real estate services. To opt out, you can reply 'stop' at any time or reply 'help' for assistance. You can also click the unsubscribe link in the emails. Message and data rates may apply. Message frequency may vary. Privacy Policy

Sign Out

Virtual Assistant

Would you like to take the next step with this property? We can help you schedule a showing or virtual tour, or send you more details.

Yes, I would like more information.

Thank You for Your Reply, One of Our Agents will contact you as soon as possible

No, maybe later.

Thank you, you can always contact me via email, phone number or through the contact form.

Realhub AI

Lucy - Your AI-Powered Realtor

Update Your Temporary Password

Personalize your search

Enter your email and we'll notify you immediately when new listings match what you're looking for.

or enter email address

Already have an account ? Login here

Continue your home search

I agree to receive communications and understand I can unsubscribe at any time.

I agree to be contacted by Bobs agency via call, email, and text for real estate services. To opt out, you can reply 'stop' at any time or reply 'help' for assistance. You can also click the unsubscribe link in the emails. Message and data rates may apply. Message frequency may vary. Privacy Policy

Already have an account ? Login here

We use cookies

We use cookies primarily for analytics to enhance your experience. By accepting, you agree to our use of these cookies. You can manage your preferences or learn more about our cookies policy.






