
REALHUB is on fire today

Properties

Browse or get in touch to schedule a walkthrough.

  • Nearby me
Price range

Popular Features

Community Features

Association

Property Features

Waterfront

View

Exterior Features

Interior Features

Style

10000 properties match your criteria

Updated 1 minute ago

E-Alert name
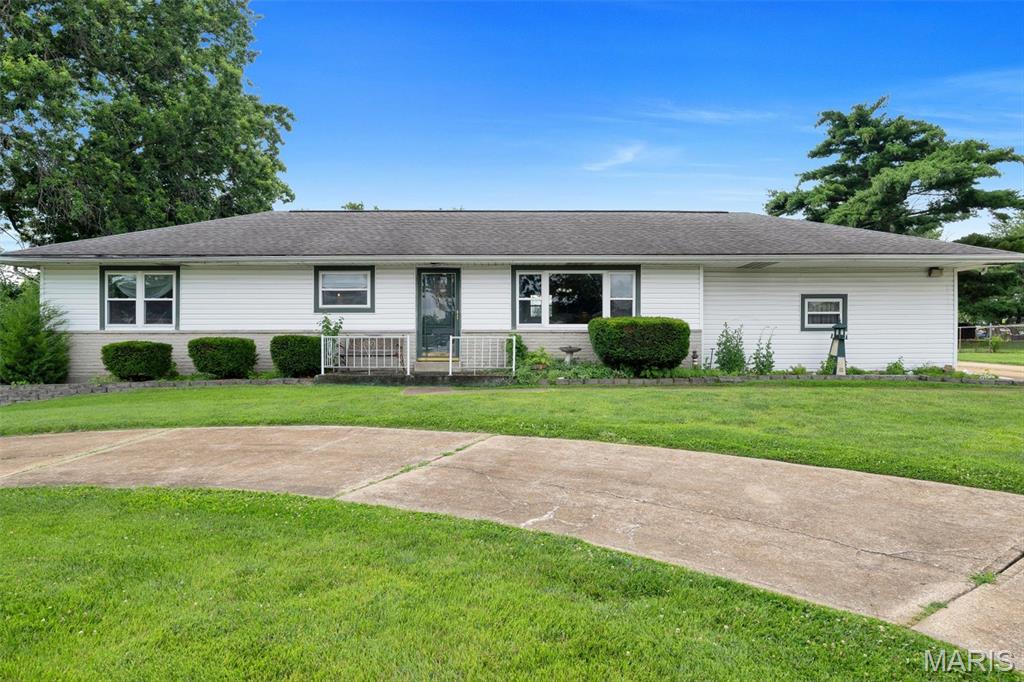
Welcome to this spacious ranch-style home located in the desirable Melville School District! Offering mostly main floor living, this three-bedroom, one-and-a-half-bath home features all bedrooms conveniently located on the main level. The inviting layout includes a functional kitchen with an electric stove, comfortable living spaces, and plenty of room to make it your own.

The expansive lower level provides additional versatility with a large partially finished basement featuring a kitchenette, walk-up access, a dedicated laundry area, and ample storage space. Whether you’re looking for extra entertaining space, a recreation area, or room to customize, this lower level offers endless possibilities.

Situated on a huge lot, this property offers plenty of outdoor space along with a large circle driveway for added convenience and parking. The two-car attached garage provides easy access and additional storage. With its generous lot size, flexible living spaces, and great location within the Melville School District, this ranch home is ready for its next owner to make it their own!
#26040354

St Louis

4124 Green Park Road

3 Beds

1 Baths

1,728 Sq.Ft.

$259,900

MLS#: 26040354
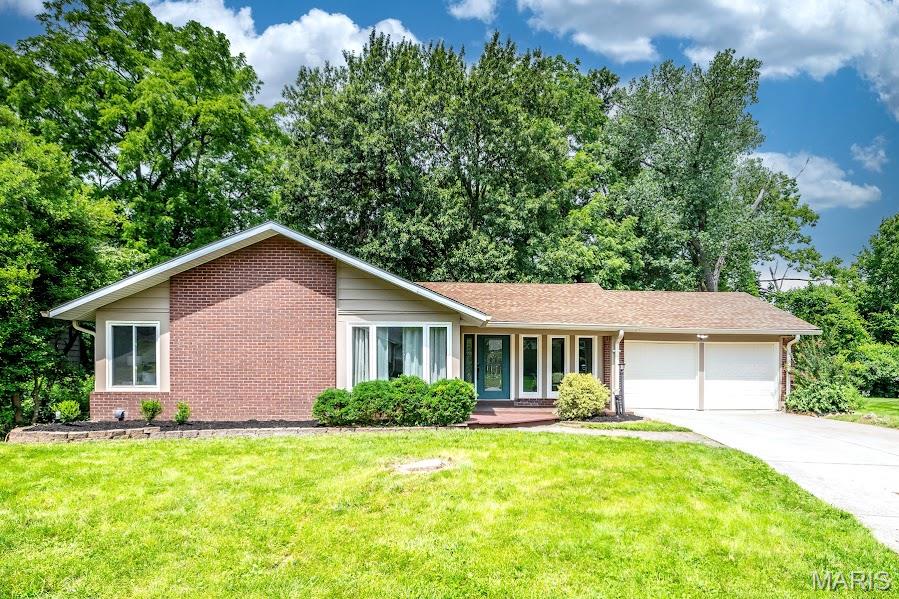
Welcome to 471 Maymont, nestled in the heart of beautiful Ballwin! This fully updated 4-bedroom, 3-bath ranch is packed with the modern finishes today's buyers are searching for. Step inside to discover luxury vinyl plank flooring, updated 42-inch cabinetry, granite countertops, stainless steel appliances, and beautifully finished ceramic tile bathrooms that create a fresh, contemporary feel throughout.

The spacious primary suite features an adult-height double vanity, while ceiling fans throughout the home provide year-round comfort. The finished walkout lower level offers exceptional additional living space with a stylish mix of luxury vinyl plank flooring and carpeting, recessed lighting, and a trendy industrial-style open ceiling with exposed black-painted joists.

Step outside onto the rear deck overlooking the backyard—perfect for relaxing, grilling, or entertaining family and friends. With tasteful updates throughout, three full bathrooms, and a versatile finished lower level, this move-in-ready home delivers the perfect blend of style, comfort, and functionality in one of Ballwin's most desirable locations.
#26040829

Ballwin

471 Maymont Drive

4 Beds

3 Baths

3,144 Sq.Ft.

$449,900

MLS#: 26040829
Price reduced
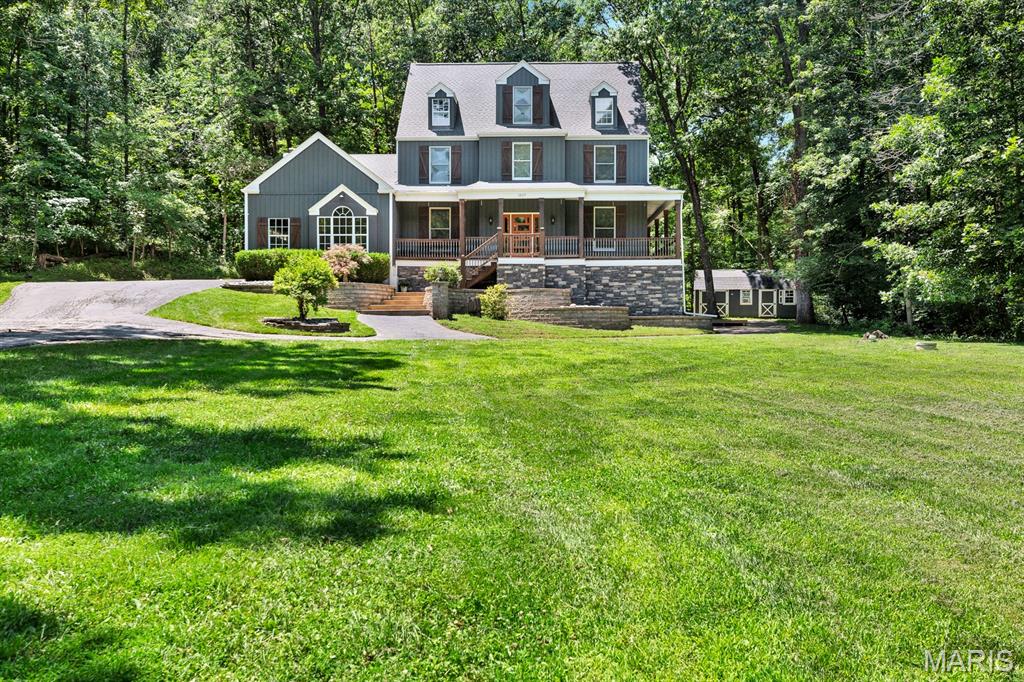
Set on over 3-acres in sought after Wildwood and the award winning Rockwood School District, this stunning 3 story home offers 4 bedrooms, 5.5 baths, and an impressive list of recent upgrades. Beautiful finishes flow throughout the spacious layout, complemented by a warm fireplace, a serene screened in back porch, and a dedicated office space ideal for today’s lifestyle. Outside, a custom outdoor fireplace creates the perfect setting for evening gatherings. A rare combination of privacy, space, and modern comfort in one of the area’s most desirable locations.
#26040937

Wildwood

1827 Shiloh Woods Road

4 Beds

5 Baths

3,516 Sq.Ft.

$719,000

MLS#: 26040937
Price reduced
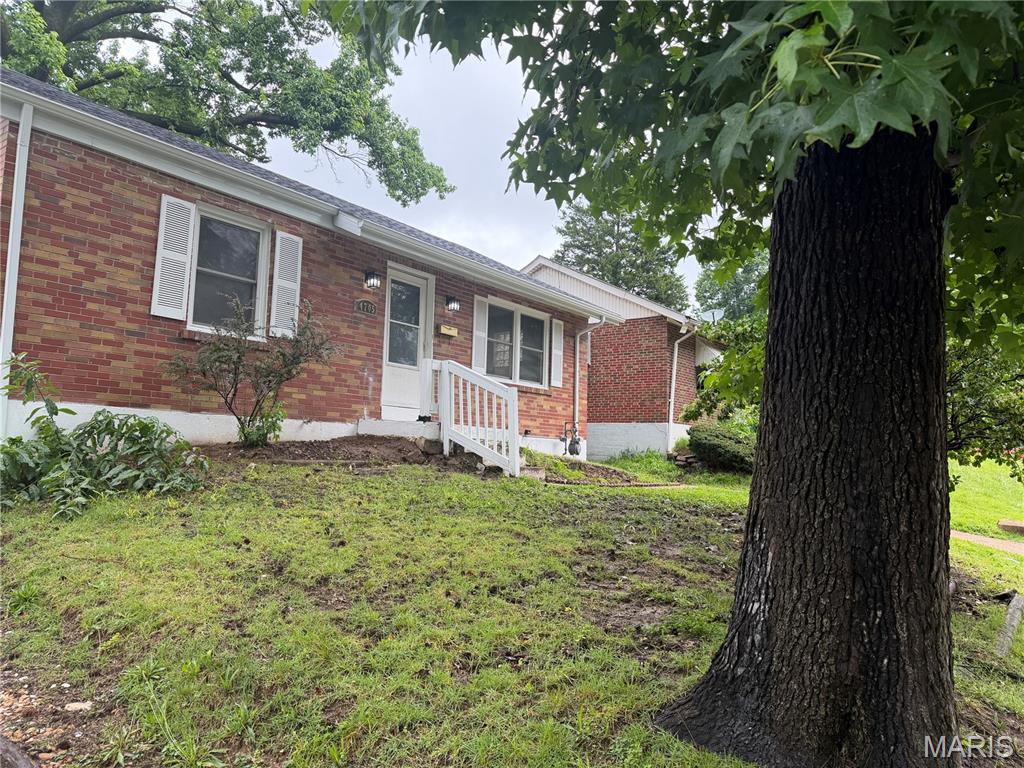
Completely renovated and move-in ready! This beautifully updated 3-bedroom, 1-bath home offers approximately 850 sq. ft. of finished living space and is situated on a quiet cul-de-sac in Northwoods. Enjoy peace of mind with all the major updates already completed, including a new roof, gutters, HVAC system, furnace, plumbing, electrical, and ventilation system. Refinished hardwood floors add warmth and character throughout the home. The full unfinished basement provides excellent storage or the opportunity to add additional living space. Outside, you'll find a fully fenced backyard, perfect for pets, entertaining, or relaxing. Conveniently located just minutes from Highway 70, offering quick access to shopping, dining, schools, and downtown St. Louis. A perfect opportunity for first-time buyers or anyone looking for a turnkey home with modern updates at an affordable price.
#26040936

St Louis

4705 Jordan Street

3 Beds

1 Baths

850 Sq.Ft.

$125,000

MLS#: 26040936
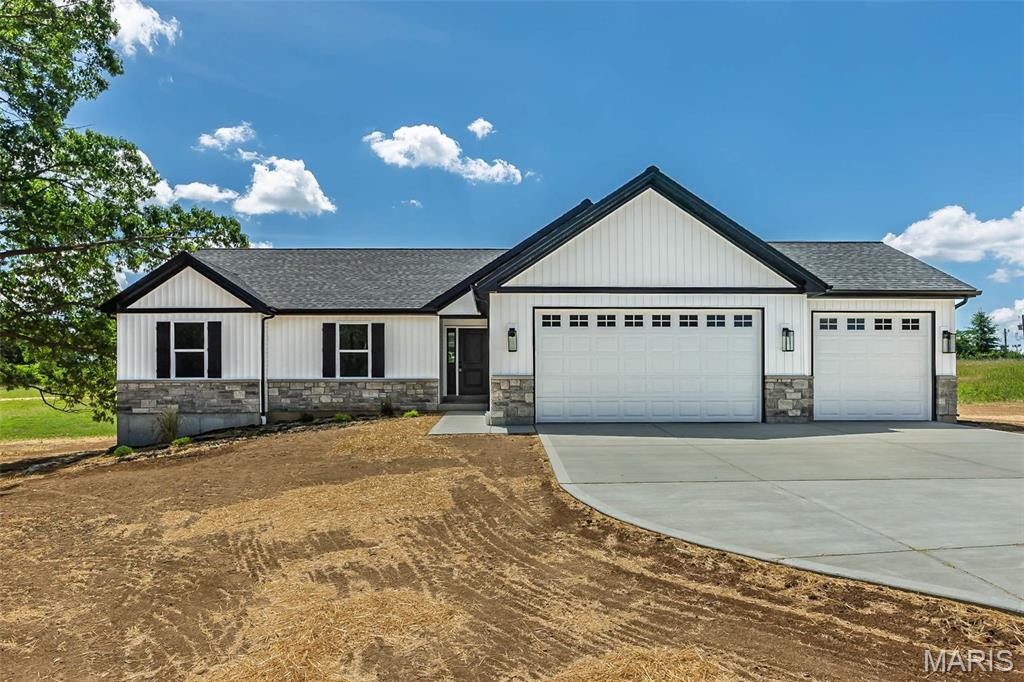
***New Construction** Ranch**Acreage**Oversized 3 car garage** Minimum Restrictions and Horses allowed*** in Oakview Meadows Subdivsion. 
Another quality spec home coming to Oakview Meadows in Troy, MO! This development offers very minimal restrictions and horses are allowed. 3 Bedroom 2 Full Bath Ranch 1,564 Sqft with Acreage and a Huge 3 Car Garage. On the main level with a thoughtfully designed open layout. Vaulted ceilings and durable laminate flooring flow through the foyer, great room, kitchen, breakfast area, and laundry, creating a bright and inviting main living space.
The kitchen is designed for everyday living and entertaining, featuring upgraded cabinetry w/ crown molding, center island layout, Quartz countertops, SS appliance package, and cabinet hardware. The primary suite offers a comfortable retreat w/ a private BA, adult-height vanity, LVT flooring, Tile Shower and semi-frameless shower door. Two additional BRs w/ carpet flooring and a full hall BA provide flexible space for family, guests, or a home office.
One standout feature is the Massive extended 3 car garage w/ 8' garage doors, providing excellent clearance and depth—perfect for larger vehicles like full-size extended cab trucks, additional storage, or hobby space.
Additional features include upgraded lighting package, ceiling fan locations, modern trim and door package, laminate flooring throughout the main living areas, LVT flooring in bathrooms, and carpeted BRs for comfort. Exterior selections include Aspen White siding, black accents, Rustic Black roof, Iron Ore front door, and professional landscaping for strong curb appeal. A subdivision on soon to be paved roads, situated on Lot 3 in Oakview Meadows, this home offers peaceful surroundings while still being close to schools, parks, and local amenities in Troy.
#26039626

Troy

11 Oakview Court

3 Beds

2 Baths

1,564 Sq.Ft.

$469,900

MLS#: 26039626

Escape to the country with this beautiful 1.5-story home nestled on 5 peaceful acres featuring your very own pond! Offering an impressive 5,488 sqft of living space, this spacious property provides room for everyone with 4 bedrooms, including two master suites, and 3.5 bathrooms. The open and inviting layout offers plenty of space to relax, entertain, and enjoy the beauty of country living. A 2-car attached garage provides convenience, while the full unfinished basement offers endless storage opportunities or the chance to create additional living space. With acreage, a private pond, and a stunning amount of space, this property is the perfect blend of comfort, privacy, and country charm. Don’t miss the opportunity to make this incredible home your own!
#26040956

Trenton

14898 Old Trenton Road

4 Beds

3 Baths

5,488 Sq.Ft.

$469,900

MLS#: 26040956
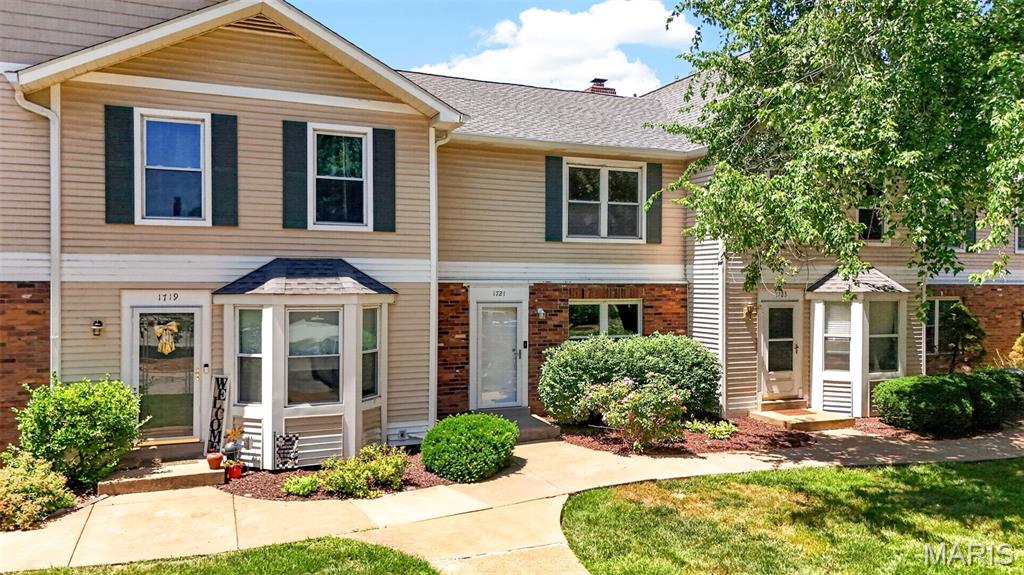
With scenic pond views, spacious interior, and exceptional community amenities, this townhome offers a lifestyle you'll love coming home to. Featuring over 1,600 Sqft of total living space, main floor laundry, updated flooring, fresh paint throughout, and two very generously sized bedrooms offering both comfort and privacy. The partially finished lower level provides valuable additional living space with durable epoxy-coated floors and stairs, making it ideal for entertaining, a home office, or a fitness area. A dedicated storage room offers plenty of space for seasonal items and everyday organization. Step outside to your private vinyl-fenced backyard and enjoy the elevated deck overlooking the tranquil pond, a perfect backdrop for morning coffee, outdoor dining, or unwinding at the end of the day. Adding to the appeal, residents enjoy a carefree lifestyle with HOA-covered water, sewer, and trash services, plus exclusive access to the community clubhouse and pool. Located within the highly sought-after Francis Howell North School District and just minutes from major highways, shopping, dining, and entertainment, this home delivers the perfect balance of convenience and peaceful living.
#26038869

St Charles

1721 Florine Boulevard D

2 Beds

1 Baths

1,680 Sq.Ft.

$170,000

MLS#: 26038869
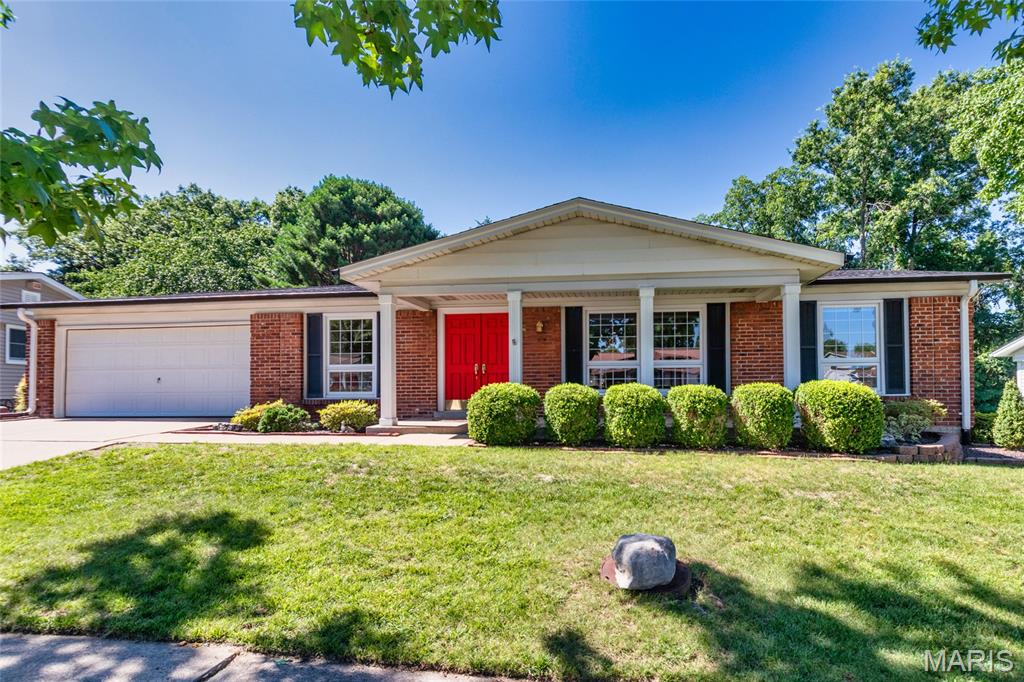
Showings start Fri., 6/26.  Welcome to 4802 Laketon Court, a wonderful ranch offering over 2,700 sq. ft. of living space! This inviting home features 3 bedrooms, 3 full baths, and a spacious open floor plan designed for both everyday living & entertaining. The welcoming foyer opens to a formal dining room w/gleaming bamboo flooring. Expansive great room is highlighted by a cozy gas fireplace, custom built-in entertainment center, & abundant natural light. Sliding glass doors open to a large covered patio overlooking a spectacular backyard retreat complete with a stunning in-ground pool, fencing, and mature trees—your own private oasis for relaxing, hosting gatherings, or enjoying the outdoors. The large eat-in kitchen is sure to impress with wood cabinetry, solid-surface countertops, pantry, and a generous window that frames picturesque views of the backyard. The primary suite offers double closets, a private full bath, & direct access to the covered patio & pool area through sliding glass doors. Two additional good sized bedrooms and an updated hall bath complete the main level. Partially finished walkout lower level boasts add’l living space with its large recreation room, bar area with wet bar, office space, full bath, dedicated laundry area & plenty of storage.  There is a 2 car attached extended garage. Recent updates include brand-new carpeting in bedrooms, hallway & the entire lower level & freshly painted rooms (6/26).  This move-in-ready home is a must-see!
#26032866

St Louis

4802 Laketon Court

3 Beds

3 Baths

2,707 Sq.Ft.

$385,500

MLS#: 26032866

Prepare to be impressed by this beautifully maintained 4-bedroom, 3-bath walk-out ranch in the highly desirable Stonebridge Bluffs in Maryville, Il. Designed with a popular split-bedroom floor plan, this home offers the perfect blend of comfort, functionality, and outdoor living. Step inside to discover an open-concept layout featuring rich hardwood floors, a spacious living area, and a well-appointed kitchen with maple cabinetry, tile backsplash, stainless steel appliances, and a large breakfast room that opens to a covered maintenance-free deck. The private primary suite is thoughtfully situated away from the secondary bedrooms and features hardwood flooring, a spa-like bath with a jetted tub, separate shower, and a large walk-in closet. Two additional main-level bedrooms share a full bath, offering plenty of space for family or guests. The finished walk-out lower level expands your living space with a large family room, game room, oversized fourth bedroom with walk-in closet, and a full bathroom. You'll also find abundant storage and a dedicated workshop. Outdoor living is where this home truly shines. Enjoy the covered patio, new custom staircase connecting the deck to the backyard, a stunning outdoor fireplace, and a relaxing hot tub. The newly installed composite privacy fence creates a beautiful backyard retreat perfect for entertaining or quiet evenings under the stars. Additional features include new garage doors, extensive professional landscaping, an irrigation system, waterproofed basement with transferable warranty, and all appliances?including washer and dryer?remaining with the home. For added peace of mind, 1 yr home warranty included.
#26039871

Maryville

137 Stonebridge Bluff Drive

4 Beds

3 Baths

2,840 Sq.Ft.

$469,000

MLS#: 26039871
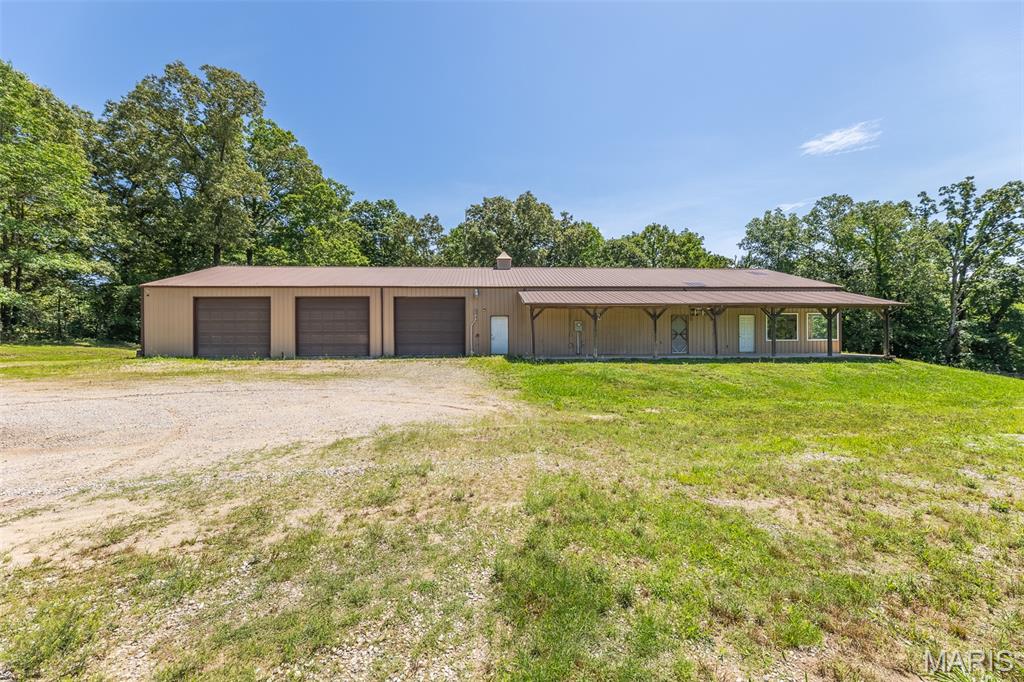
Experience the perfect blend of freedom and function! This shop-house offers massive workspace and comfortable living quarters under one roof, tucked away in a scenic rural setting that borders national forest.  Massive shop 3,120 square footage ready for commercial operations, heavy machinery, or vehicle collections. Perfect for a home business, contracting headquarters, elite workshop, or storing large outdoor toys. Comfortable living quarters includes 1,680 square feet with a kitchen, bathroom, and office/bedroom.
#26040977

Poplar Bluff

5914 Highway W

1 Beds

1 Baths

1,680 Sq.Ft.

$190,000

MLS#: 26040977
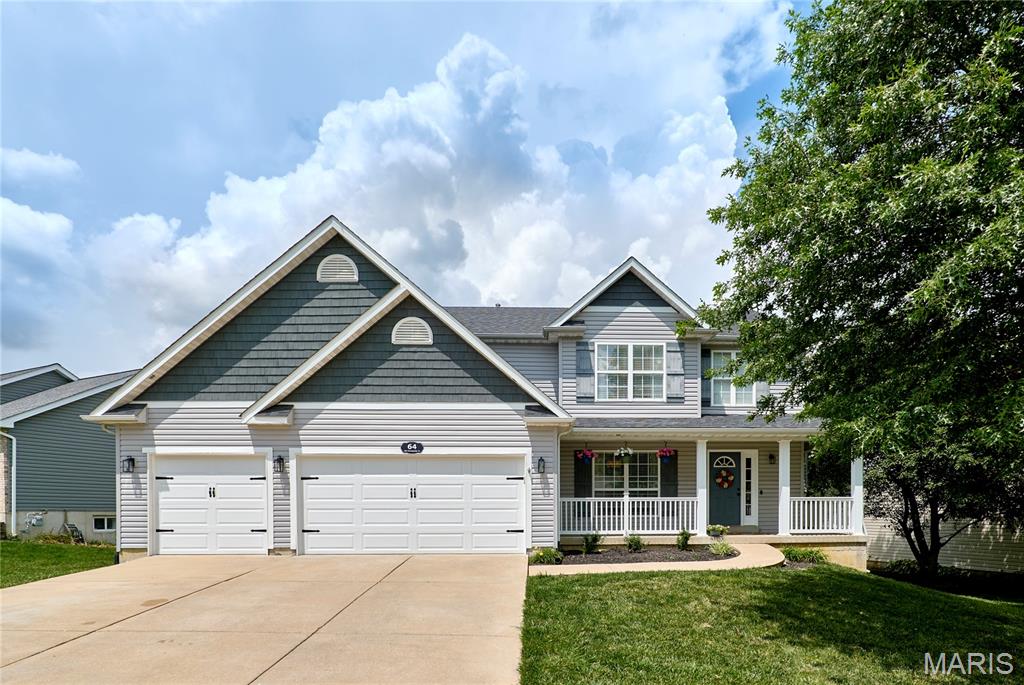
Priced to Sell.  THREE CAR GARAGE AND  A WALKOUT.... MOVE IN ready.  This home has plenty of EQUITY in it.  Seller says make reasonable offer. Will have 2 NEWv complete HVACs systems installed before closing.  They are offering a $5000 allowance for some flooring or whatever you want, and the main floor and partial upstairs hasn new flooring already.  Spice up the bedrooms and 5k will go a long way.  Sellers have a BRAND NEW ROOF, some siding, new garage doors, and some fresh paint in some areas.  Walk out LL with Complete mother in law or teenager quarters comes complete with full kitchen, full bath, laundry, bedroom and living room.  Sellers are leaving 2 washers and 2 dryers and a stainless steel refrigerator.  These appliances are all very nice.  For the right price they will throw in all the tvs.  Located in the heart of Wentzville so convenient to everything.  Move in ready NOW!
#26033910

Wentzville

64 Old Chesapeake Drive

4 Beds

3 Baths

3,276 Sq.Ft.

$439,500

MLS#: 26033910
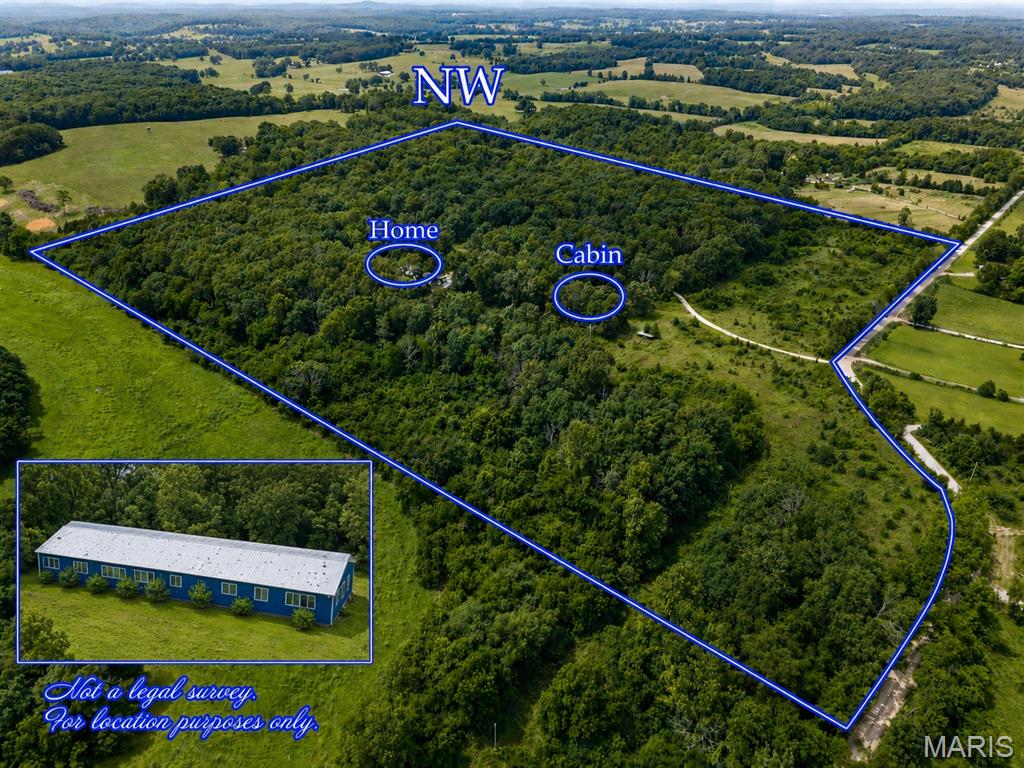
41+ acres with 6 bedrooms and 3 baths. It has 2 kitchens, 2 living rooms, 2 dining rooms, and 2 washer hookups. This home was set up as a duplex; it could be converted back to 2 families. It has heated concrete floors throughout, radiant floors, central air, and a ventless backup. Shop is 30x16. Plus the shed. The shop has a vent for a wood stove. The cabin is a one-bedroom and could be rented out. It has radiant heat in the floors. It's secluded, set back off the road, with lots of privacy and wildlife, and close to the lakes and rivers. The creek runs most of the time, with one pond in the front.
#26040345

West Plains

7981 County Road 5090

6 Beds

3 Baths

3,200 Sq.Ft.

$399,900

MLS#: 26040345
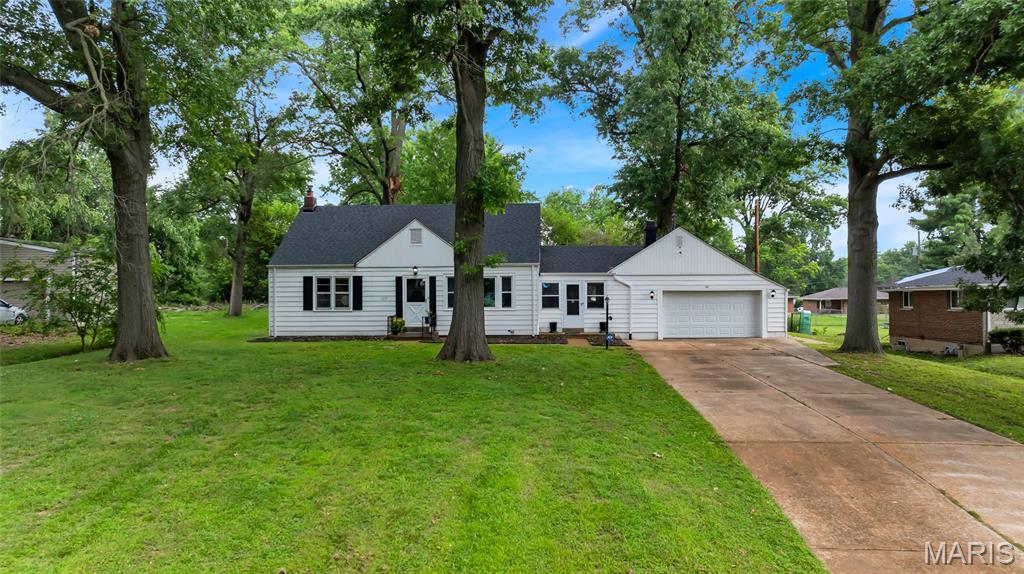
Welcome home to this beautifully updated property featuring a brand-new roof for added peace of mind and long-term value! The exterior is getting a fresh new look, and the buyer will have the opportunity to choose the color of the new vinyl siding, giving you the chance to personalize the home's curb appeal before move-in.
Inside, the home has been completely renovated within the last two years and is truly move-in ready. The main level features a beautifully refreshed kitchen, spacious living room, cozy family room, two bedrooms, and a full bath. Upstairs, you'll find an additional sleeping area, while the finished lower level offers even more flexible living space for a recreation room, home office, or playroom.
Situated on nearly a half acre, the backyard offers the best of both worlds—the option to enjoy a partially fenced yard or open it up for even more outdoor space. With major updates already completed and the opportunity to customize the exterior, this home is ready for its next owner. Don't miss your chance to make it yours! Ask your agent for details!
#26040869

St Louis

1219 Coal Bank Court

3 Beds

1 Baths

1,869 Sq.Ft.

$210,000

MLS#: 26040869
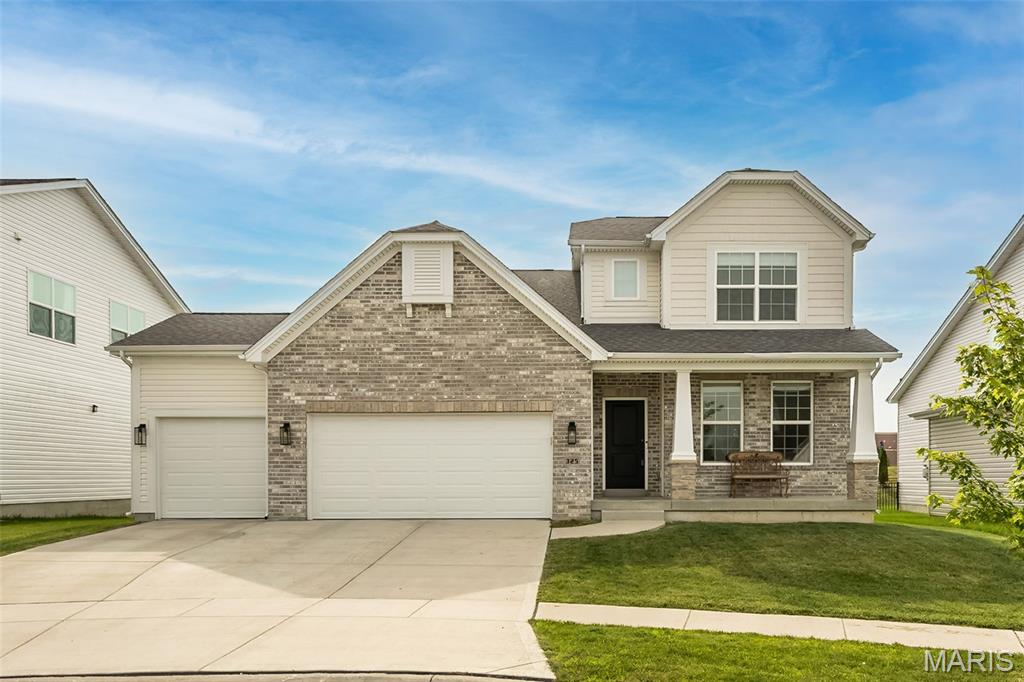
Price reduced
Better than new—this stunning 1.5-story home offers all the upgrades and features of the display home and more! From the moment you arrive on a premium cul-de-sac lot with a 3-car garage, you’ll notice the quality and attention to detail that make this home stand out. Step inside to a bright, spacious main level updated with 9-ft ceilings throughout and soaring 11-ft ceilings in the Kitchen, Breakfast Room, & Great Room. Luxury vinyl plank flooring runs through the living area, complemented by recessed lighting for a clean, modern feel. The kitchen is a showstopper with upgraded 42” white cabinetry, sleek black hardware, a large island with breakfast bar, stainless steel appliances, a convenient coffee bar, and a walk-in pantry—perfect for everyday living and entertaining. The Dining Room features doors installed and can easily be used as a home office or flex space. Retreat to the spacious primary bedroom with an ensuite luxury bath, including a separate tub and shower, double vanities, and a generous walk-in closet for ultimate comfort and convenience. Upstairs, you’ll find three additional bedrooms and two full bathrooms, including an ensuite in Bedroom 4—ideal for family, guests, or multi-generational living. Downstairs, the lower level was professionally finished and offers a full bathroom, a bedroom, a rec room, and a wet/dry bar—plus plenty of storage space to keep everything organized. Outside, enjoy the beautifully finished backyard with a covered patio and an additional patio with retaining wall—an ideal setup for relaxing, grilling, and hosting. This is the one—move in and start living your best life. Book your private showing today!
#26040470

Lake St Louis

325 Gailin Drive

5 Beds

4 Baths

3,500 Sq.Ft.

$750,000

MLS#: 26040470

Charming two-story home on a double lot with a spacious detached garage! This inviting home features a bright living and dining room combo, perfect for entertaining. The well-appointed kitchen is ready for your next culinary adventure. The primary bedroom is conveniently located on the main floor, while upstairs you'll find two additional bedrooms and a full bath. The basement offers a versatile bonus room, a workshop, and a dedicated laundry area. Don't miss out on this fantastic opportunity!
#26038856

Fairview Heights

25 Roselawn Avenue

3 Beds

2 Baths

1,664 Sq.Ft.

$160,000

MLS#: 26038856

1 ... 498 499 500 501 502 ... 666
* Listings identified with the FMLS IDX logo come from FMLS and are held by brokerage firms other than the owner of this website. The listing brokerage is identified in any listing details. Information is deemed reliable but is not guaranteed. If you believe any FMLS listing contains material that infringes your copyrighted work please click here to review our DMCA policy and learn how to submit a takedown request. © 2024. First Multiple Listing Service, Inc.
 - property

Send a message

Message successfully sent.

Your message

What is 3 + 4 ?

Reason for contacting?

I agree to receive email communication and understand I can unsubscribe at any time.

I agree to be contacted by Bobs agency via call, email, and text for real estate services. To opt out, you can reply 'stop' at any time or reply 'help' for assistance. You can also click the unsubscribe link in the emails. Message and data rates may apply. Message frequency may vary. Privacy Policy

Sign Out

Virtual Assistant

Would you like to take the next step with this property? We can help you schedule a showing or virtual tour, or send you more details.

Yes, I would like more information.

Thank You for Your Reply, One of Our Agents will contact you as soon as possible

No, maybe later.

Thank you, you can always contact me via email, phone number or through the contact form.

Realhub AI

Lucy - Your AI-Powered Realtor

Update Your Temporary Password

Personalize your search

Enter your email and we'll notify you immediately when new listings match what you're looking for.

or enter email address

Already have an account ? Login here

Continue your home search

I agree to receive communications and understand I can unsubscribe at any time.

I agree to be contacted by Bobs agency via call, email, and text for real estate services. To opt out, you can reply 'stop' at any time or reply 'help' for assistance. You can also click the unsubscribe link in the emails. Message and data rates may apply. Message frequency may vary. Privacy Policy

Already have an account ? Login here

We use cookies

We use cookies primarily for analytics to enhance your experience. By accepting, you agree to our use of these cookies. You can manage your preferences or learn more about our cookies policy.






