
REALHUB is on fire today

Properties

Browse or get in touch to schedule a walkthrough.

  • Nearby me
Price range

Popular Features

Community Features

Association

Property Features

Waterfront

View

Exterior Features

Interior Features

Style

10000 properties match your criteria

Updated 1 minute ago

E-Alert name
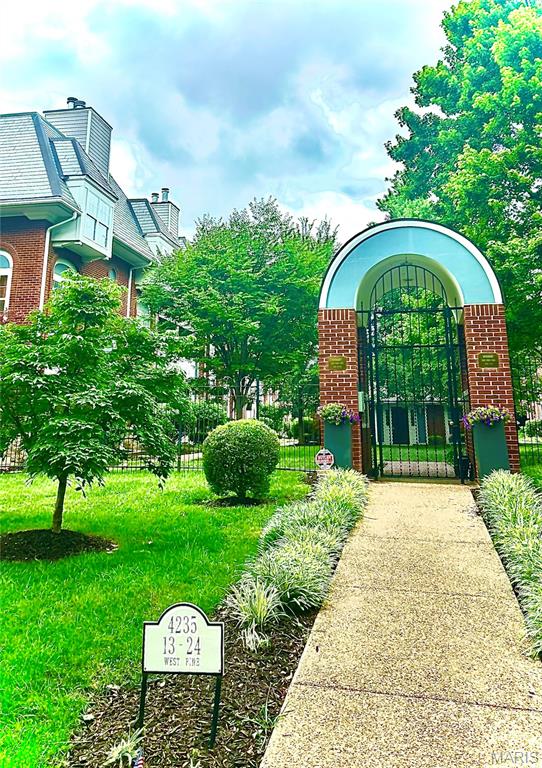
This beautifully maintained condo is located in the heart of the fashionable Central West End close to nearby restaurants & shops.  This upper-level unit faces the Center Courtyard with a gated entrance and an entry intercom system allowing you to remotely buzz-in guests. Parking is a premium in the West End and this unit comes with a basement garage space and a cedar-lined storage locker allowing ample space for seasonal clothing. This gated community features a swimming pool, clubhouse & fitness center. Two skylights located in the kitchen and bathroom create a light, bright & spacious interior with large  living room window seat and glass doors leading onto the private deck. Open concept layout with seamless flow between the living room, dining and kitchen areas.  Updated kitchen, granite countertops, stainless appliances.  Stackable washer/dryer plus refrigerator stay. Large bathroom with ceramic tile and double vanity. Wood-burning fireplace in living room. Coat closet, walk-in closet in the bedroom.
#26039937

St Louis

4235 W Pine Boulevard 21

1 Beds

1 Baths

878 Sq.Ft.

$199,900

MLS#: 26039937
None
#26040919

Marble Hill

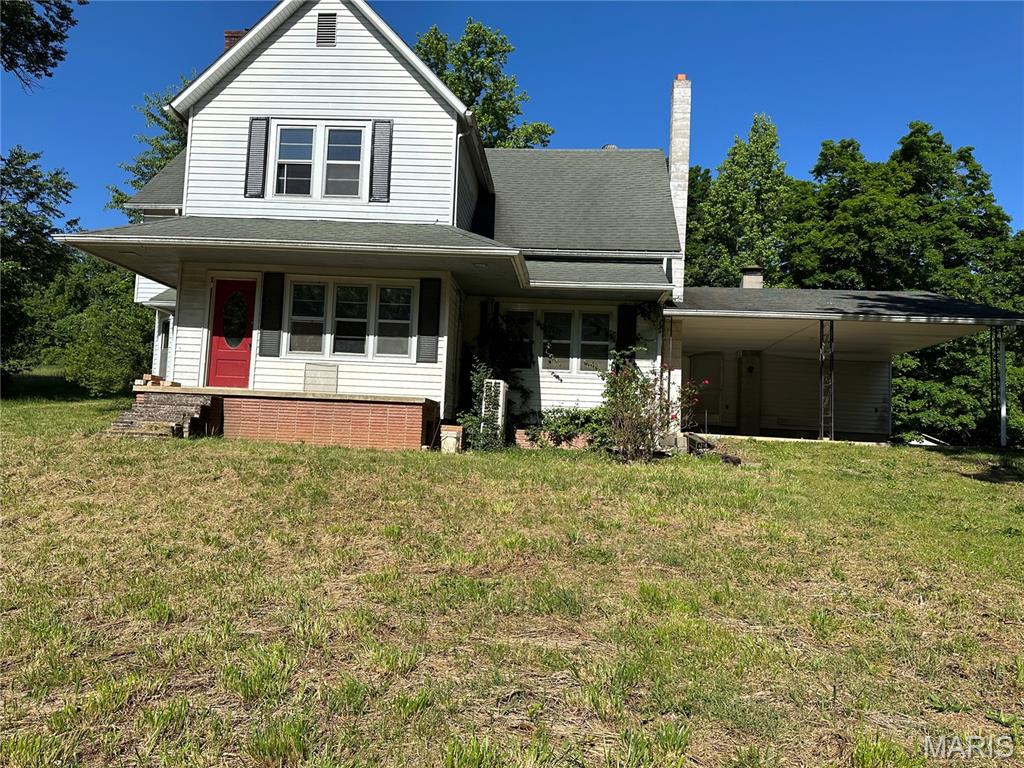
101 Orchard Street

4 Beds

2 Baths

2,423 Sq.Ft.

$159,900

MLS#: 26040919
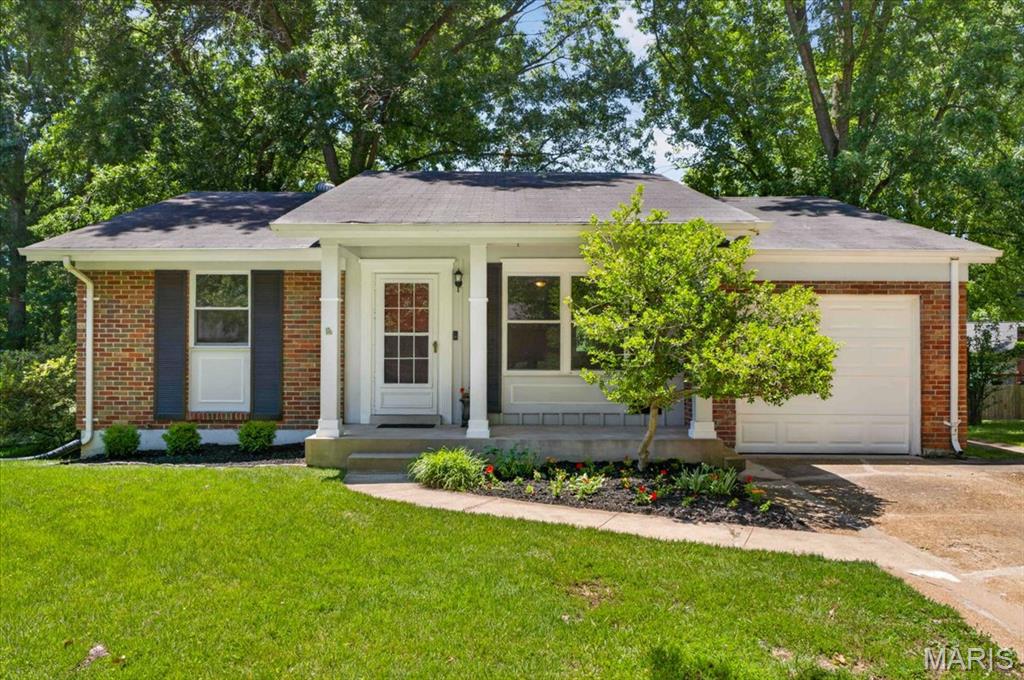
Fresh interior updates and major system improvements make this ranch a standout value in the highly sought-after Parkway School District. Recent improvements include fresh interior paint, refinished and restained hardwood floors throughout the main living area, hallway, and all three bedrooms, brand-new carpet in the partially finished walkout lower level, a newer Trane HVAC system (2025), Bradford White water heater (2024), and a premium Jenn-Air range (2024).

The main level offers a bright living room, three bedrooms, a full bath, and an eat-in kitchen with pantry storage and access to the expansive deck overlooking the backyard. Backing to common ground and mature trees, the fenced yard provides a private outdoor setting with plenty of space for relaxing, entertaining, pets, or play.

The partially finished walkout lower level expands the living space with a large recreation room, full bath, and additional flexible carpeted space that can adapt to your needs.

Conveniently located near parks, shopping, dining, and commuter routes, this home offers the perfect combination of recent updates, major mechanical improvements, and the opportunity to make it your own.
#26037878

Manchester

1404 Mautenne Drive

3 Beds

2 Baths

1,137 Sq.Ft.

$279,999

MLS#: 26037878
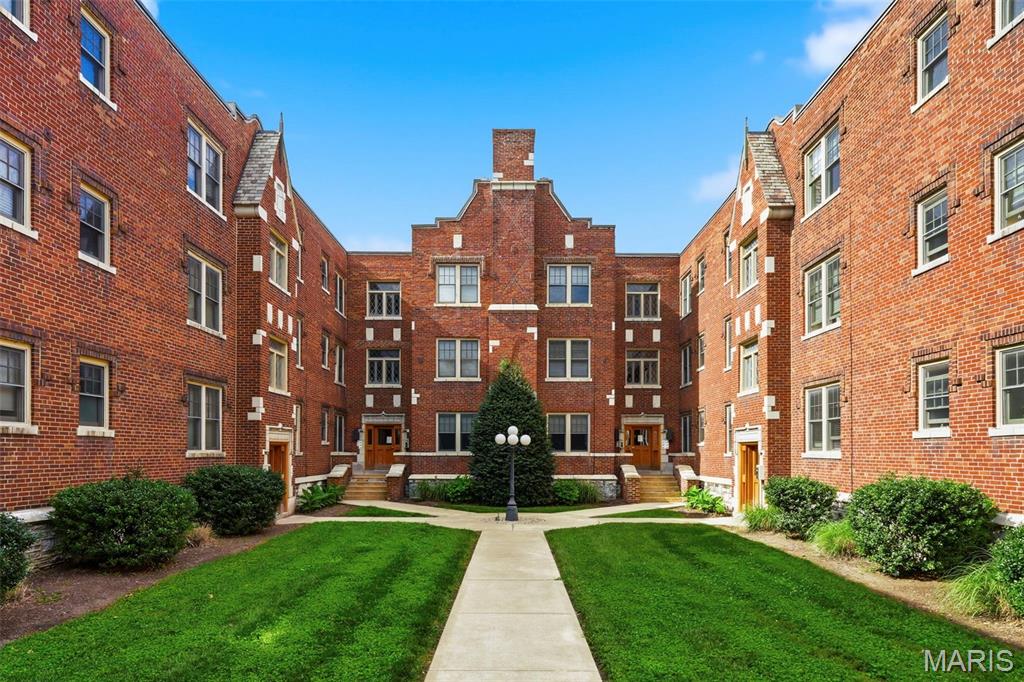
Welcome to 4101 Magnolia Ave Unit 105 in the highly sought after Magnolia Place Condominiums!  This one bedroom one bath condominium has easy main floor access! You will love the open floor plan with lots of natural light, hardwood floors, in-unit laundry and gated parking. Located in the heart of Shaw, this prime location overlooks Tower Grove Park. As you enter, you will be greeted with a living room that leads to the spacious dining room and kitchen with granite countertops, custom cabinetry & stainless-steel appliances. Spacious bedroom w/ generous sized closet, in-unit laundry and full bath. Amenities include workout room, clubhouse access, basement storage locker & gated parking space. Enjoy the weekly Farmer's Markets across the street at Tower Grove Park and concerts at the Botanical Garden. Minutes away from so many amazing restaurants, shops, universities, medical campuses and other St. Louis attractions.
#26031467

St Louis

4101 Magnolia Avenue 105

1 Beds

1 Baths

768 Sq.Ft.

$147,000

MLS#: 26031467

Beautiful 4-sided brick 2-story home with 4 beds, 3 baths, and over 2,700 sq ft of living space! Tucked away on a peaceful cul-de-sac in an established neighborhood with mature trees, this home offers the perfect blend of space, charm, and function. From the gorgeous covered front porch to the amazing fenced backyard, there is so much to love inside and out! The main level offers an incredible floor plan with great separation when you want it, while still giving you the open-concept feel everyone loves. The heart of the home is the gorgeous updated kitchen, designed with both everyday living & entertaining in mind. A massive center island anchors the space, while quartz countertops, subway tile backsplash, white cabinetry, stainless steel appliances, dedicated pantry, and abundant cabinet & counter space make this kitchen both stylish and functional. The kitchen flows to the breakfast room on one side and the cozy family room on the other, giving each space its own purpose while still allowing the rooms to feel connected. The bright and sunny breakfast room offers plenty of room for a large table, additional sitting area for a quiet reading spot, or schoolwork area during meal prep. The fenced backyard is made for summertime fun, with a new concrete patio, plenty of room to play or entertain, and large mature trees that provide much needed shade in the harsh Illinois summers. The family room features a floor-to-ceiling brick fireplace and plenty of room to gather for movie night. The main level also includes a large formal dining room, 1/2 bath, and a separate bonus room that could be used as an office, playroom, or flex space. Upstairs, the large primary suite offers dual closets and a beautiful primary bath with dual vanity, soaking tub, and separate shower. Three larger-than-average guest bedrooms share a full guest bath, and 2nd-floor laundry adds everyday convenience. The unfinished basement offers tons of storage, plumbing for a future bath, and plenty of room to grow. With multiple living spaces, a flexible layout, and an incredible backyard, this home truly offers the space and function buyers are looking for. Updates include: New Roof (2024), 15x31 backyard patio concrete (2025), Pella windows on all front-facing windows (2025), complete landscaping refresh (2026), basement waterproofed by Foundation Recovery Systems with new sump pump, 2 backup systems & transferable warranty (2025), new front porch water spigot w/interior access point (2025), and new shelving in breakfast room, guest bath, and primary bath (2024). Washer and dryer stay, along with all kitchen appliances, garage refrigerator, and freezer. Just a 20 minute drive to Scott AFB!
#26037696

Belleville

404 Hunters Glen

4 Beds

2 Baths

2,748 Sq.Ft.

$384,000

MLS#: 26037696
Price reduced
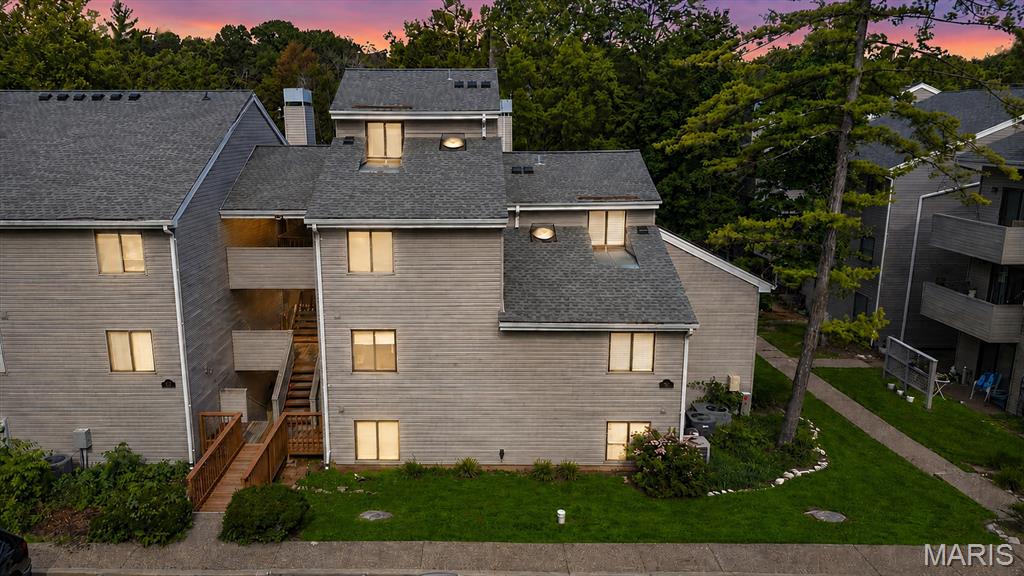
Welcome to easy, low-maintenance living in this spacious condo nestled within a beautifully landscaped community. Enjoy your morning coffee or unwind in the evening on the private covered deck overlooking the community pool. Inside, the dramatic two-story great room features vaulted ceilings, abundant natural light, a cozy wood-burning fireplace, and an open dining area perfect for entertaining. The versatile floor plan offers two bedrooms on the main level, each with generous closet space, plus a large loft-style primary suite upstairs, complete with a private bath and overlook of the main living area. The kitchen provides ample cabinet and counter space, while the convenient main-floor laundry adds everyday functionality. Additional features include a reserved carport parking space, plenty of storage, and access to the community swimming pool just steps from your door. Ideally located in a well-maintained complex with mature landscaping and inviting common areas, this condo offers comfort, convenience, and exceptional value.
#26038305

Ballwin

1315 Prospect Village Lane C

3 Beds

2 Baths

1,358 Sq.Ft.

$195,000

MLS#: 26038305
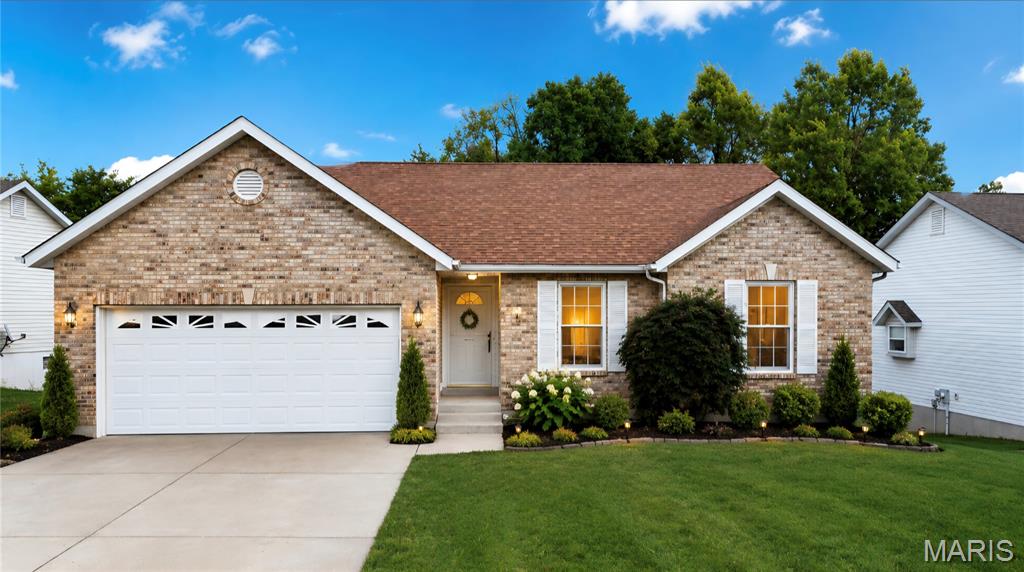
This well-maintained Crystal City home offers the perfect blend of comfort, character, and convenience! Nestled in an established neighborhood, 123 Williamsburg welcomes you with inviting curb appeal and thoughtfully designed living spaces ideal for everyday living and entertaining. Enjoy spacious rooms filled with natural light, a warm and welcoming atmosphere, and plenty of room to gather with family and friends. Whether you're relaxing after a long day, hosting holiday celebrations, or creating memories for years to come, this home provides the setting to do it all. Conveniently located near schools, parks, shopping, and major highways, you'll appreciate the small-town feel with easy access to everything you need. Be Sure to Check out the Disclosures that list all the newer home features added by the seller. Don't miss your opportunity to make this wonderful property your next home!
#26039098

Crystal City

123 Williamsburg Drive

4 Beds

3 Baths

2,572 Sq.Ft.

$319,500

MLS#: 26039098
Price reduced
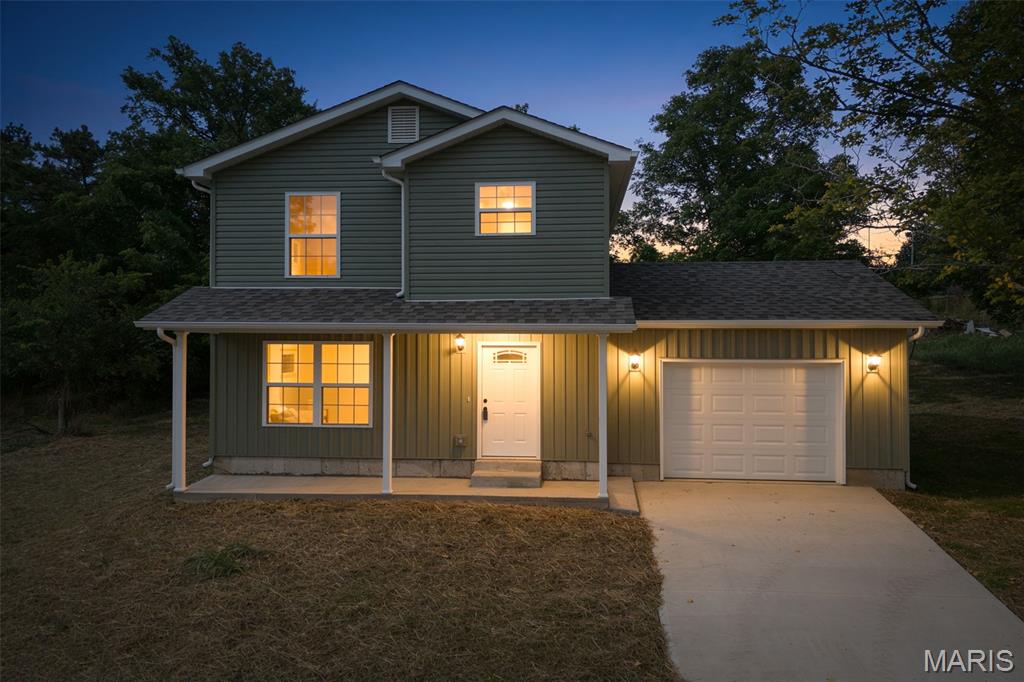
Beautiful newly constructed two story home located in the heart of De Soto, Missouri. This spacious property sits on a larger town lot and offers modern design, quality craftsmanship, and thoughtful details throughout. Enjoy an open floor plan with abundant natural light, stylish finishes, and energy efficient features. Conveniently situated near the park, and local shops perfect for anyone seeking comfort and convenience.
#26040335

De Soto

404 E Plattin Street

3 Beds

2 Baths

1,187 Sq.Ft.

$249,900

MLS#: 26040335
Price reduced
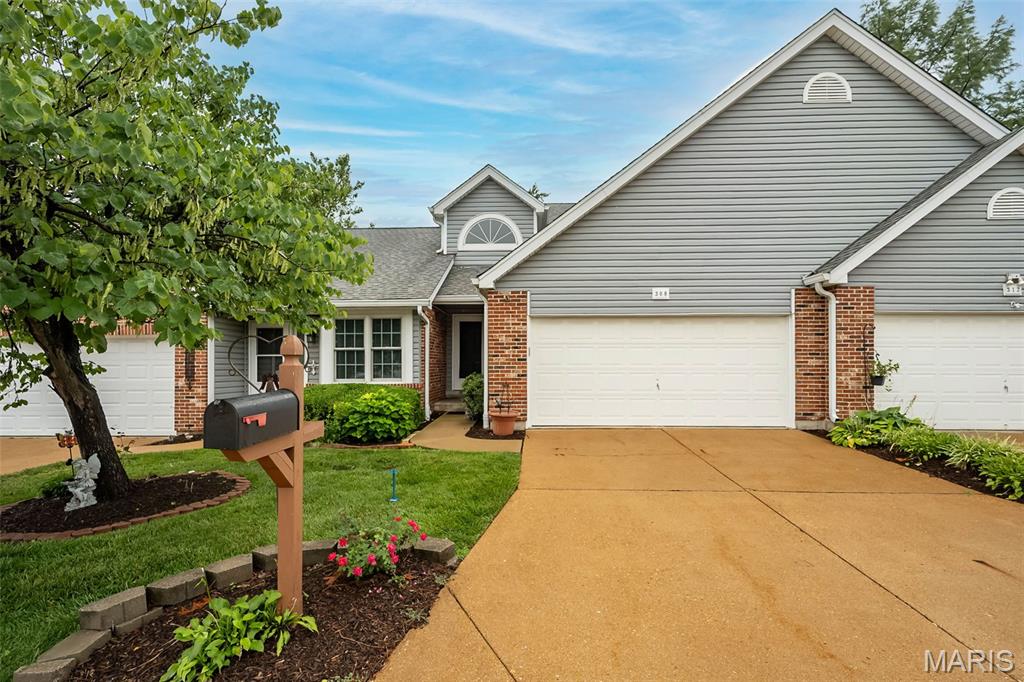
Enjoy the ease of low-maintenance living in desirable Kehrs Mill Crossing! Beautifully maintained and thoughtfully updated, this inviting 2-story villa offers 2 bedrooms, 2.5 baths and 1,422 square feet of comfortable living space, enhanced by updated flooring, new carpet throughout May 2026, baseboards, lighting and a beautifully remodeled primary bath. A welcoming foyer opens to an expansive living and dining area featuring a cozy gas fireplace, abundant natural light and sliding glass doors leading to a private deck overlooking mature trees, creating a peaceful outdoor retreat with added privacy.

The spacious eat-in kitchen offers abundant cabinet and counter space, a pantry, breakfast area and convenient pass-through to the dining room, making everyday living and entertaining effortless. A powder room and attached 2-car garage complete the main level, while the full unfinished basement provides excellent storage and is ready for your finishing ideas to create even more living space.

Upstairs, the vaulted primary suite serves as a relaxing retreat with a generous walk-in closet and beautifully remodeled ensuite bath featuring a custom tiled walk-in shower. A spacious second bedroom, full bath and versatile loft overlooking the foyer provide flexible space for guests, a home office or additional living area.

Kehrs Mill Crossing offers a community pool, social activities and low HOA fees, all just minutes from Ballwin Park, golf courses, shopping and dining. A wonderful opportunity to enjoy the carefree lifestyle you've been waiting for!
#26040827

Ballwin

308 Kehrs Mill Bend Court

2 Beds

2 Baths

1,422 Sq.Ft.

$289,000

MLS#: 26040827

Price reduced
Beautifully remodeled 2 bed, 2 bath, modern farm house featuring an open floor plan, high ceilings, updated kitchen, with spacious center island, main floor laundry hookup, a spacious primary bedroom, and a bathroom with jacuzzi tub to relax after a long day. Detached 2 car garage, full unfinished basement, and a large yard with plenty of room. Beautiful front porch and large back deck great for entertaining. Move-in ready with stylish updates throughout.
#26039814

Mount Olive

200 W 7th North Street

2 Beds

2 Baths

1,362 Sq.Ft.

$218,000

MLS#: 26039814
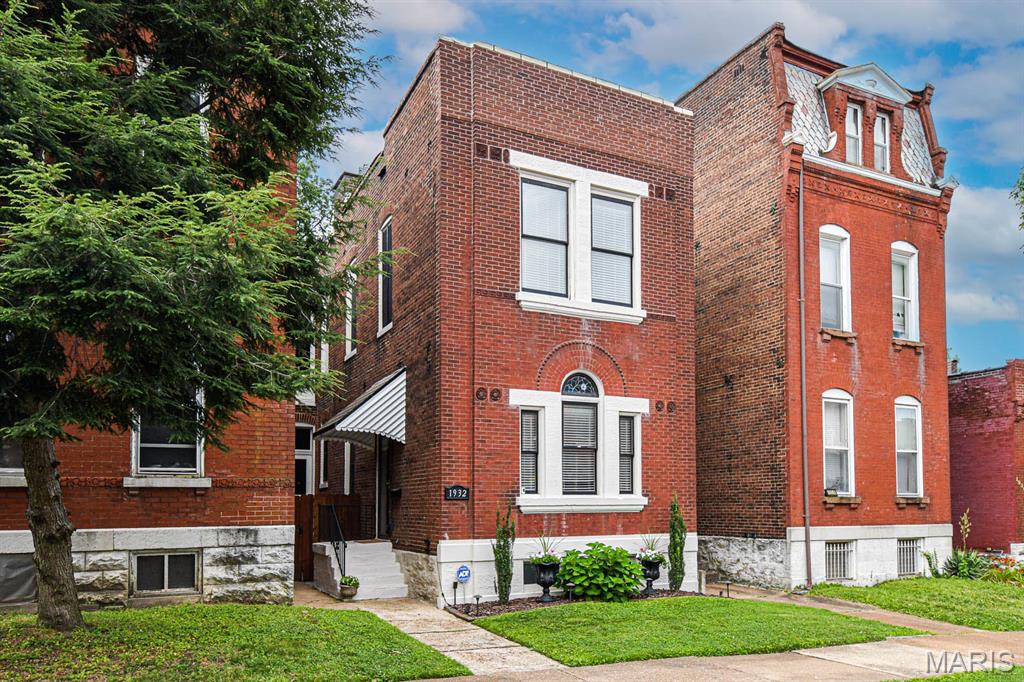
Showings begin Friday. Open House Sunday. Welcome Home! Gorgeous historic home in Benton Park! This stunning 3-bedroom 2.5 bath home has been renovated with all the right touches. The first floor features a spacious "great room" concept living room, dining room and half-bath with scratch resistant engineered flooring, the matching wood trim throughout the first floor is beautiful, including the solid wood staircase leading to the 2nd floor. The kitchen is huge and features solid countertops, lots of cabinets, island with breakfast bar, a walk-in pantry and breakfast room. A perfectly balanced space for entertaining or just relaxing at home. Kitchen has been updated with new countertops, backsplash, sink, faucet, disposal, dishwasher, refrigerator and range.
Upstairs features a large primary suite with separate tub and shower, dual sink vanity, walk-in closet and plenty of privacy from the other rooms. You will also find 2 additional large bedrooms (pained in 2024), a laundry and well-appointed hall bath. Both upstairs bathrooms as well as the main floor half-bath have been updated with new vanities, faucets, mirrors and paint. You will also love the zone HVAC system keeping each floor at the perfect temperature.  
Outside you'll love the private back yard with 6' fences, 2 parking pads and beautiful tree-lined street. A new roof was installed in 2024 and the building has been tuckpointed recently.  The location can't be beat!  Just a short walk to Benton Park and Cherokee Park, plus all the shopping, dining and nightlife the Benton Park neighborhood is known for.  
Hurry before it's gone.
#26036262

St Louis

1932 Withnell Avenue

3 Beds

2 Baths

1,924 Sq.Ft.

$349,900

MLS#: 26036262
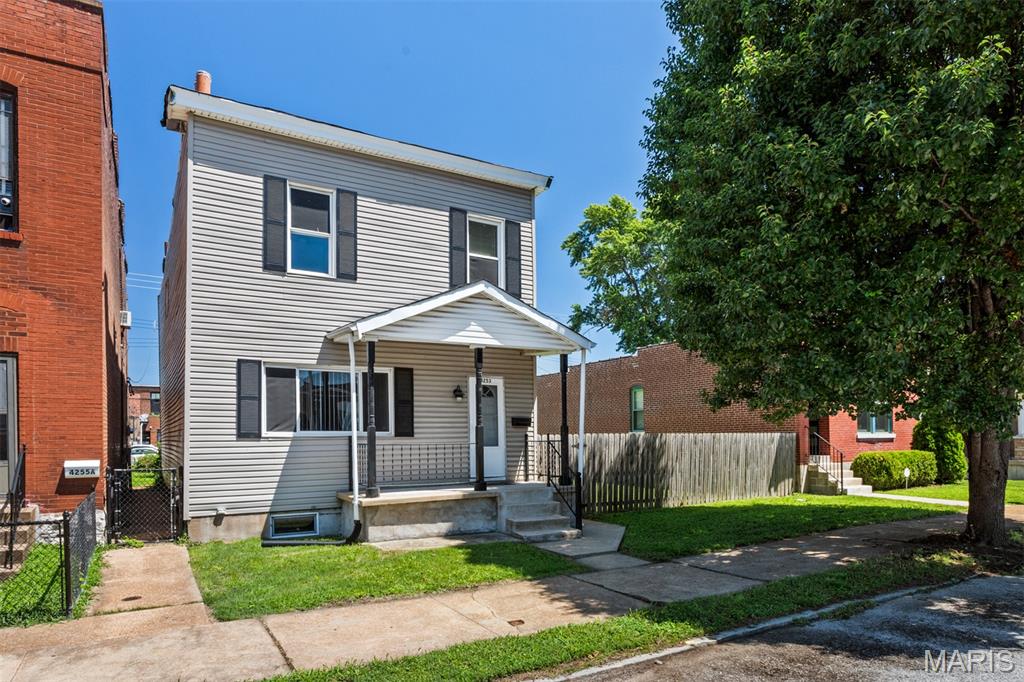
Exceptional opportunity in the heart of The Grove! Whether you’re an investor seeking your next project or a homeowner looking for space and future potential, this solid two-story residence offers an exciting combination of character, functionality, and possibility—all situated on a rare double lot in one of the area’s most dynamic and sought-after neighborhoods. From the moment you arrive, the inviting front foyer sets a welcoming tone, providing the perfect space to kick off your shoes, tuck away umbrellas, and transition comfortably into the home. Beyond the entry, the main level unfolds with a warm and inviting living room, a formal dining room ideal for entertaining, a generously sized kitchen offering abundant cabinet and counter space, and a full bathroom, creating a practical layout designed for both everyday living and hosting guests. The upper level is equally accommodating, featuring generously proportioned bedrooms filled with natural light, a second full bathroom, and the convenience of an upstairs laundry room—an increasingly desirable feature that adds ease to daily life. One of the home’s most charming spaces is the covered back porch, an inviting retreat where mornings begin with a cup of coffee, afternoons are spent immersed in a favorite book, and evenings wind down while overlooking the expansive backyard. The oversized double lot is a truly exceptional asset, providing endless opportunities for outdoor living, gardening, recreation, or future development. Whether you envision expanding the existing home or exploring the potential for new construction, the possibilities are as impressive as the lot itself. Completing the property is a coveted covered carport with an automated garage door, offering secure off-street parking and everyday convenience. The Grove is celebrated for its lively atmosphere, beloved local restaurants, coffee shops, boutiques, and entertainment, all within easy reach. The neighborhood’s walkability and continued growth make it an attractive destination for homeowners and investors alike. Rarely does a property combine such a generous homesite, enduring construction, remarkable flexibility, and an unbeatable location. Whether your vision is to renovate, invest, develop, or simply enjoy everything this vibrant community has to offer, this is an opportunity you won’t want to miss.
#26040867

St Louis

4253 Swan Avenue

3 Beds

2 Baths

1,596 Sq.Ft.

$300,000

MLS#: 26040867
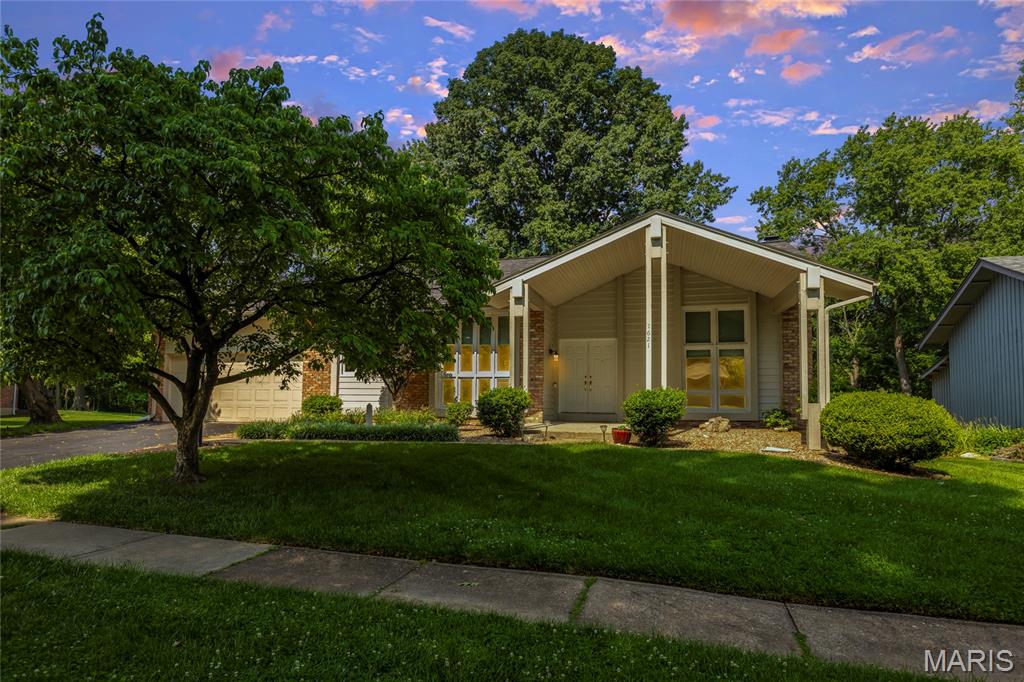
Beautifully maintained multi-Level Home in Parkway School District! This lovely multi-level home offers comfort, character, and an inviting outdoor setting. With 4 bedrooms and 2.5 baths, the layout provides both openness and privacy in all the right places.

Step inside to high ceilings and a welcoming main level. To your left, you’ll find the dining room and kitchen, to your right, a spacious living room perfect for gathering. A short set of stairs leads to three bedrooms, and two full bathrooms. The primary suite has an en-suite bath and sliding doors to a private Juliet balcony.

Down a few steps from the main level is the comfortable den, complete with sliding glass doors that open to the home’s stunning outdoor retreat, a walkout patio surrounded by mature trees, a garden arbor, a gazebo, and peaceful views of the common ground. This level also includes the fourth bedroom, and a half bath.

The finished lower level offers even more usable space, an office, recreation room, utility room, laundry area, and abundant storage. Additional updates include newly painted rooms and newer carpet in select areas. Excellent location - close to shopping, restaurants, parks, schools and easy access to highways!
#26039670

St Louis

1621 Long Leaf Circle

4 Beds

2 Baths

2,552 Sq.Ft.

$415,000

MLS#: 26039670
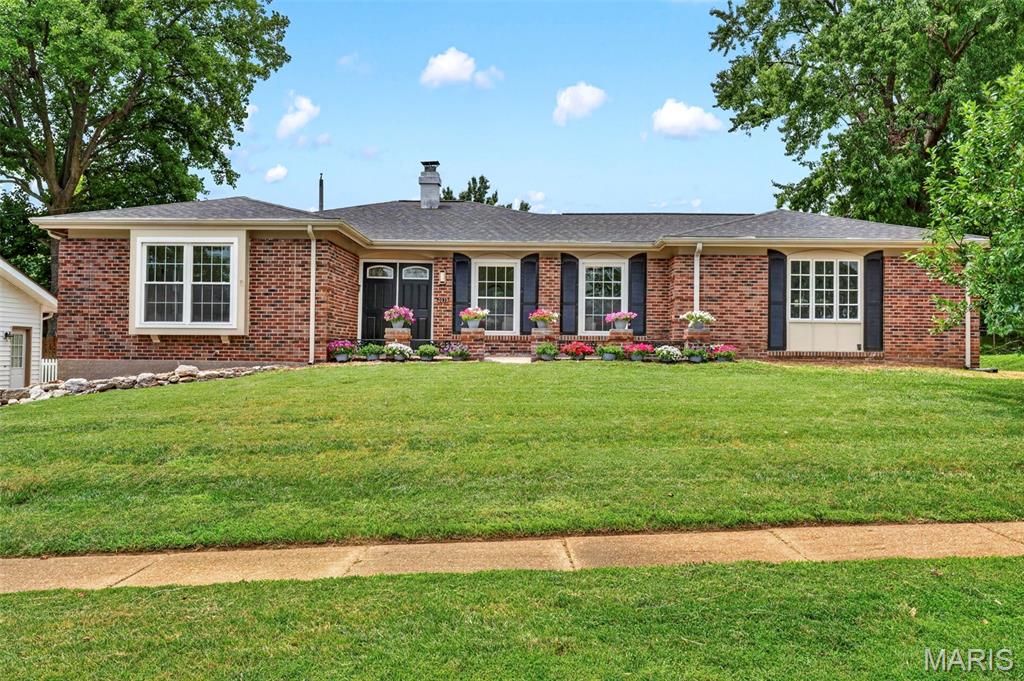
Beautifully renovated all-brick ranch offering 3 bedrooms, 3 full bathrooms, and thoughtful updates throughout. With curb appeal that makes you want to stop the car, this home is a must-see! A welcoming foyer opens to the main living area, where hardwood floors extend throughout much of the main level. The layout flows easily from the living room to the dining area and into the show-stopping kitchen. Highlights include stainless-steel appliances, two-tone soft-close cabinetry, a backsplash that adds a pop of color, and a convenient side-entry walkout. Just off the kitchen, the family room features a cozy fireplace, skylight, and sliding glass door leading to the back patio. The primary suite offers plenty of natural light, dual closets, and a private en-suite bath. Two additional bedrooms and a beautifully updated second bathroom complete the main level. The finished lower level adds generous extra living space with a freshly carpeted recreation room, a third full bathroom, and a versatile bonus room. Outside, enjoy the patio and backyard, along with the charm of a fruit-bearing tree in the front yard. A two-car attached garage completes the home. Offering updated finishes, flexible living space, and a functional floor plan, this home is ready for its next chapter.
#26040024

Florissant

2075 Barcelona Drive

3 Beds

3 Baths

2,547 Sq.Ft.

$289,900

MLS#: 26040024
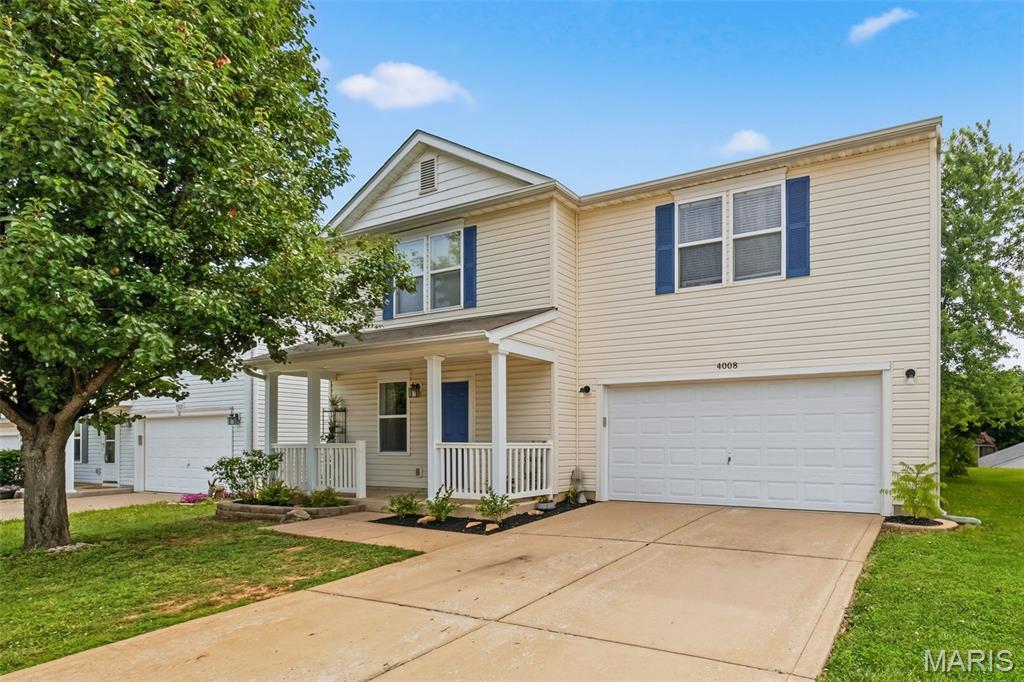
Welcome home to this beautifully updated two-story home offering the perfect blend of comfort, space, and convenience. The main level features a spacious kitchen with newer appliances, a dining area ideal for gathering, and a large family room designed for everyday living. You'll also appreciate the convenience of main-floor laundry and half bath. Upstairs, a versatile loft provides additional living space perfect for a home office, playroom, or media area. The spacious primary suite offers plenty of room to relax, complete with a large walk-in closet and private bath. Two additional generously sized bedrooms that share a full hall bathroom round out the upper level. Enjoy outdoor living from the charming covered front porch or unwind on the large covered back porch overlooking the backyard. With numerous updates throughout, this home is ready for its next owners to make lasting memories. Conveniently located near major highways, parks, schools, shopping, dining, and entertainment. This home offers everything you've been looking for and more!
#26039824

Wentzville

4008 Kellerton Place

3 Beds

2 Baths

1,840 Sq.Ft.

$285,000

MLS#: 26039824

1 ... 496 497 498 499 500 ... 666
* Listings identified with the FMLS IDX logo come from FMLS and are held by brokerage firms other than the owner of this website. The listing brokerage is identified in any listing details. Information is deemed reliable but is not guaranteed. If you believe any FMLS listing contains material that infringes your copyrighted work please click here to review our DMCA policy and learn how to submit a takedown request. © 2024. First Multiple Listing Service, Inc.
 - property

Send a message

Message successfully sent.

Your message

What is 3 + 4 ?

Reason for contacting?

I agree to receive email communication and understand I can unsubscribe at any time.

I agree to be contacted by Bobs agency via call, email, and text for real estate services. To opt out, you can reply 'stop' at any time or reply 'help' for assistance. You can also click the unsubscribe link in the emails. Message and data rates may apply. Message frequency may vary. Privacy Policy

Sign Out

Virtual Assistant

Would you like to take the next step with this property? We can help you schedule a showing or virtual tour, or send you more details.

Yes, I would like more information.

Thank You for Your Reply, One of Our Agents will contact you as soon as possible

No, maybe later.

Thank you, you can always contact me via email, phone number or through the contact form.

Realhub AI

Lucy - Your AI-Powered Realtor

Update Your Temporary Password

Personalize your search

Enter your email and we'll notify you immediately when new listings match what you're looking for.

or enter email address

Already have an account ? Login here

Continue your home search

I agree to receive communications and understand I can unsubscribe at any time.

I agree to be contacted by Bobs agency via call, email, and text for real estate services. To opt out, you can reply 'stop' at any time or reply 'help' for assistance. You can also click the unsubscribe link in the emails. Message and data rates may apply. Message frequency may vary. Privacy Policy

Already have an account ? Login here

We use cookies

We use cookies primarily for analytics to enhance your experience. By accepting, you agree to our use of these cookies. You can manage your preferences or learn more about our cookies policy.






