
REALHUB is on fire today

Properties

Browse or get in touch to schedule a walkthrough.

  • Nearby me
Price range

Popular Features

Community Features

Association

Property Features

Waterfront

View

Exterior Features

Interior Features

Style

10000 properties match your criteria

Updated 1 minute ago

E-Alert name

FOR LEASE ONLY.  1500 sq ft Office space on main level.  Has been used as Doctor office in the past.
#26041062

Collinsville

101 Saint Louis Road

None Beds

None Baths

1,500 Sq.Ft.

$1,500

MLS#: 26041062
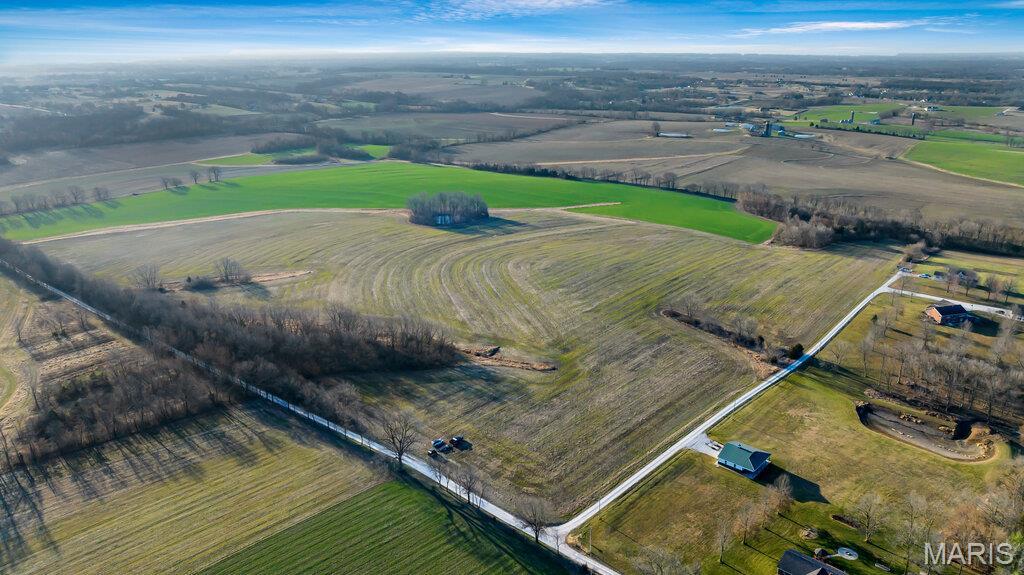
Check out this 31.5+/- acres just on the outskirts of St. Paul, and it's only minutes away from O'Fallon! Just far enough away while still being close enough to all the conveniences. This property offers multiple build sites, and if you’re into outdoor activities, this land is perfect for recreation. There’s plenty of deer sign around, making it a great spot for hunting or just enjoying nature. The land is mostly tillable, so there is great opportunity for income. And let’s not forget the charming county road frontage. It’s just off the pavement, so you can enjoy that peaceful rural vibe without being too far from town. Whether you're looking to build your dream home or looking for a great piece of land to invest in, this could be the one!
#26041052

O'Fallon

000 Old Setter Road

None Beds

None Baths

31.5 acres

$866,250

MLS#: 26041052
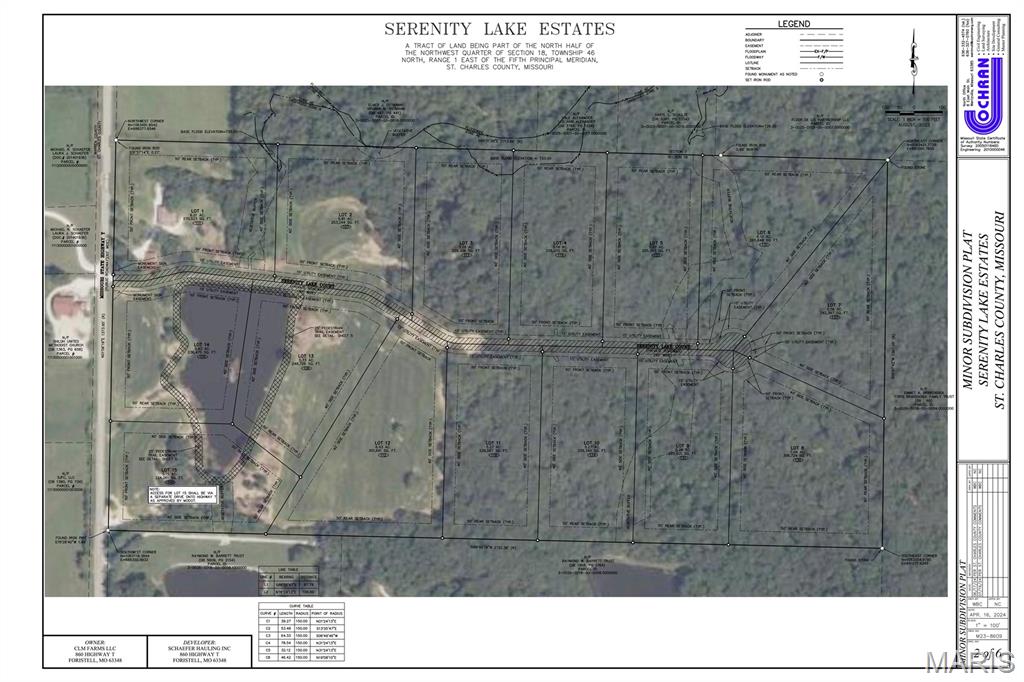
Welcome to Serenity Lake Estates. This 5+ acre subdivision located just south of HWY N along HWY T provides a variety of residential lots all of which are ready to build your dream home. Towards the front of the development, a couple lots are being offered around the lake and would be considered "open" lots. As you move east, the lots become more wooded and more private. A brand new concrete drive provides access throughout. Restrictions and minimal HOA fees are in place. These funds will be used to maintain the road, manage the lake and landscaping, and keep a wonderful walking trail around the lake. This property represents a wonderful location to live in beautiful western St. Charles County and enjoy the Francis Howell School District, all while being only minutes from HWY 70/Wentzville.
#26041054

Foristell

11 Serenity Lake Court

None Beds

None Baths

5.26 acres

$274,040

MLS#: 26041054
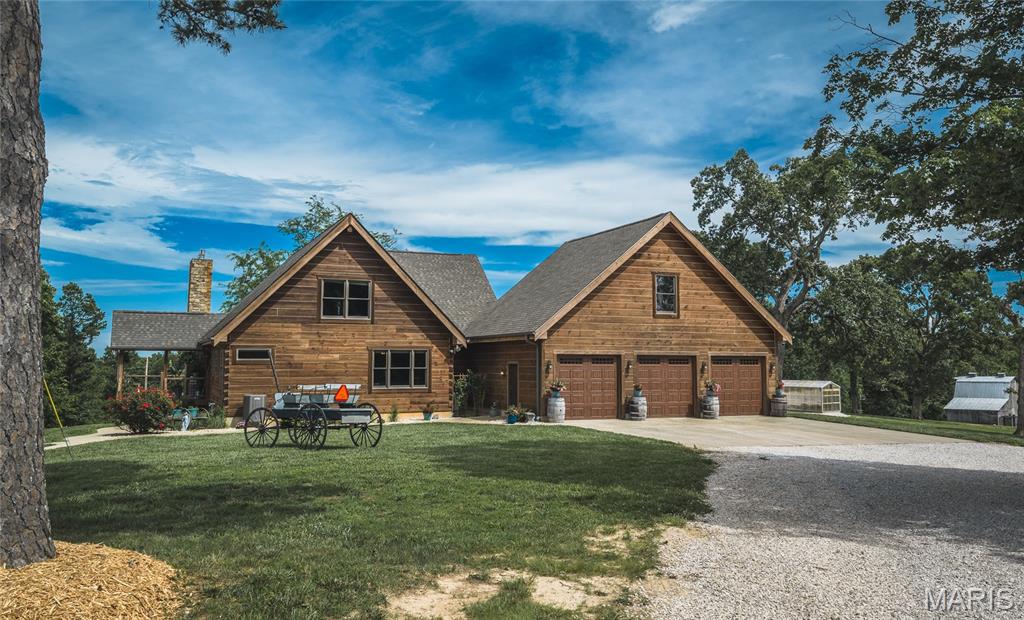
Located in southern Ste. Genevieve County along Hwy WW, this 140 +/- acre property offers a combination of pasture, timber, quality improvements, and recreational opportunities. Featuring a custom log home, multiple outbuildings, an established trail system, and hunting improvements, this property offers country living with exceptional recreational opportunities. The centerpiece of the property is the custom log home overlooking the surrounding pasture fields. Constructed with impressive wood and stone finishes throughout, the home blends rustic craftsmanship with spacious living areas. Offering four bedrooms, three full bathrooms, and two half bathrooms, the home provides ample space for everyday living and hosting family and friends. The main level features warm wood finishes, natural stone accents, and large windows overlooking the surrounding countryside. The finished walkout basement expands the living space and includes a custom bar area, making it an excellent place to gather. Just outside the walkout basement is an in-ground swimming pool, creating an inviting space for relaxing and entertaining. Additional improvements complement the home and provide exceptional functionality throughout the property. An attached three-car garage offers convenient parking and storage, while a detached two-car garage includes a walk-in cooler and a backup generator servicing the property. A 40 x 60 pole barn provides ample room for equipment, while four additional barns offer storage for machinery, hay, livestock equipment, and recreational gear. The 140 +/- acres feature an attractive blend of open pasture fields and timber, creating a landscape suited for agricultural and recreational uses. The pasture ground offers opportunities for grazing livestock or producing hay, while the wooded acreage provides excellent wildlife habitat and natural cover. A well-established trail system extends throughout the property, making it easy to access nearly every corner of the acreage. Whether traveling by ATV or UTV, checking fences, or heading to a hunting location, the trails provide convenient access throughout the property. Outdoor enthusiasts will appreciate the established hunting improvements already in place. Six box blinds are positioned throughout the property, offering ready-to-use hunting locations overlooking key travel corridors and feeding areas. The combination of timber, pasture, and established access creates favorable habitat for deer and turkey while making the property easy to navigate throughout the seasons. One of the property's standout features is its direct boundary with state-owned land. This provides convenient access to additional public acreage for hunting and other outdoor recreation, expanding opportunities beyond the property's 140 +/- acres. Combined with the trail system and hunting improvements, the neighboring public land further enhances the property's recreational appeal. Beyond hunting, the acreage offers plenty of room to enjoy hiking, trail riding, wildlife viewing, and other outdoor activities. The diversity of the landscape provides scenic views across the pasture fields while the timber offers privacy and a peaceful rural setting. Situated along Hwy WW, the property provides convenient year-round access while maintaining the quiet atmosphere of rural Ste. Genevieve County. The setting offers the feel of country living while remaining within a reasonable drive of nearby communities, shopping, schools, and everyday conveniences. Whether you're looking for a full-time residence, a recreational retreat, or a property that combines comfortable living with outdoor recreation, this offering delivers an impressive combination of quality improvements and diverse land. From the custom log home and in-ground pool to the multiple outbuildings, established trail system, and adjoining state-owned land, this property offers a unique opportunity to own a beautiful property in southern Ste. Genevieve County.
#26041080

Other

27656 State Route WW

4 Beds

3 Baths

3,400 Sq.Ft.

$1,750,000

MLS#: 26041080

This beautiful ranch home in Clinton Hill Estates on the northwest side of New Baden features an open floorplan with a split-bedroom layout, a finished basement, a rare 3-car garage, and mature trees that create a private retreat on the large 0.33-acre lot. Enjoy your morning coffee on the covered front porch while friendly neighbors stroll along the sidewalk-lined streets, and spend evenings relaxing on the patio in the spacious backyard. With 3 bedrooms & 2.5 baths on the main level, the finished basement offers additional living space, including a full bath and a private room with a walk-in closet. The addition of an egress window could create a future fourth bedroom. The lower level provides a flexible space for guests, hobbies, remote work, or recreation. The primary suite features an oversized walk-in closet, a tray ceiling, jetted soaking tub, separate walk-in shower, and a double vanity. Vaulted ceilings and a beautiful gas log fireplace with a granite surround and hearth make the living room warm and inviting. This accessible home includes a ramp in the garage and on the patio, a stair lift to the lower level, and wide hallways and doorways, making this home comfortable for a variety of lifestyles and stages of life. This home is just three minutes from I-64 and 15 minutes from Scott Air Force Base. Don’t miss out on your chance to make this your home; schedule a showing today!
#26039839

New Baden

107 Hillside Drive

3 Beds

3 Baths

3,139 Sq.Ft.

$360,000

MLS#: 26039839
Price reduced
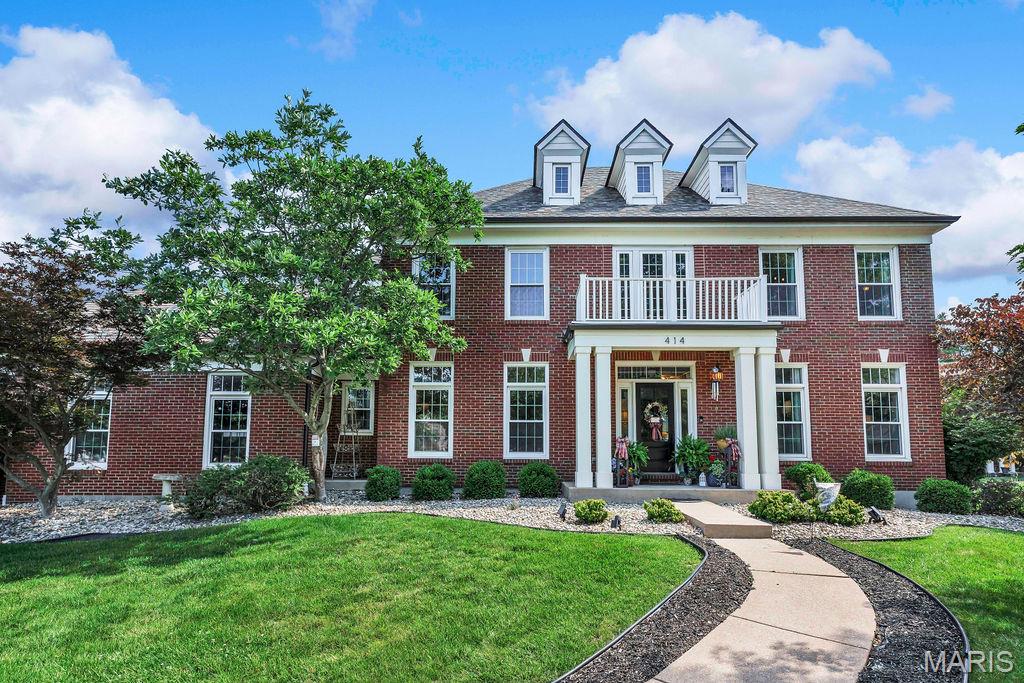
Extensively updated and meticulously maintained 2-story home featuring 4 bedrooms, 5 full baths, a 3-car garage, and a beautifully finished lower level. This move-in ready property showcases a comprehensive list of recent improvements (2024–2026), offering both modern style and major system upgrades.
Recent exterior enhancements include a new architectural shingle roof, gutters, downspouts, insulated garage doors with openers, and upgraded front entry door, providing outstanding curb appeal and efficiency.
Inside, the home has been professionally painted throughout and features new chandeliers, ceiling fixtures, hardware, door knobs, hinges, designer curtain rods, and luxury window treatments, creating a fresh, cohesive look across every room. 
The updated kitchen is highlighted by a new gas line and stovetop, hammered copper sink, KitchenAid dishwasher, garbage disposal, and updated faucets, ideal for both everyday living and entertaining.  
Major mechanical and functional upgrades provide peace of mind, including a new water heater, new main shut-off and header valves, sump pump with battery backup, interior basement drain system, and exterior French drain. 
The inviting living room features a restored fireplace with new gas line and gas logs, while the finished lower level adds exceptional living space with luxury vinyl tile flooring, dedicated storage/workout area, and reconfigured layout with potential for a 5th bedroom.  
Additional highlights include all new faucets throughout, updated bathroom and laundry shelving, new basement access door, smart home features (Ring doorbells, security lighting, cameras), and a Rachio WiFi sprinkler controller with integrated weather station. 
This home offers the rare combination of extensive recent upgrades, functional living space, and modern conveniences—all in a highly desirable setting with Rockwood schools and The amazing Bluebird Park nearby!
#26039295

Ellisville

414 Bluff Meadow Court

4 Beds

5 Baths

3,700 Sq.Ft.

$758,900

MLS#: 26039295

Enjoy carefree living in this beautifully maintained home located in a sought-after 55+ waterfront community in Mascoutah! 
This move-in ready residence offers a spacious, open floor plan with abundant natural light and comfortable living spaces designed for both relaxing and entertaining. The kitchen flows seamlessly into the dining and living areas, while the primary suite provides a private retreat with an en-suite bath and generous closet space.

A bright and inviting sunroom provides the perfect space to relax, entertain guests, or enjoy peaceful views year-round. Step outside to the maintenance-free deck, ideal for morning coffee or evening gatherings. 
The home also features a full unfinished basement, offering excellent storage space and endless potential for future finishing, a workshop, hobby area, or additional living space.

Recent major improvements provide peace of mind, including a newer HVAC system, newer hot water heater, and a whole-house Kohler generator installed just 1 year ago. Experience the convenience of low-maintenance living while enjoying the beauty and tranquility of this waterfront community

Conveniently located near shopping, dining, medical facilities, and Scott AFB. Don’t miss this opportunity to enjoy one of Mascoutah’s premier active-adult communities with waterfront amenities, modern updates, and room to grow!
#26040257

Mascoutah

119 Saint Christopher Court

2 Beds

2 Baths

1,410 Sq.Ft.

$275,000

MLS#: 26040257
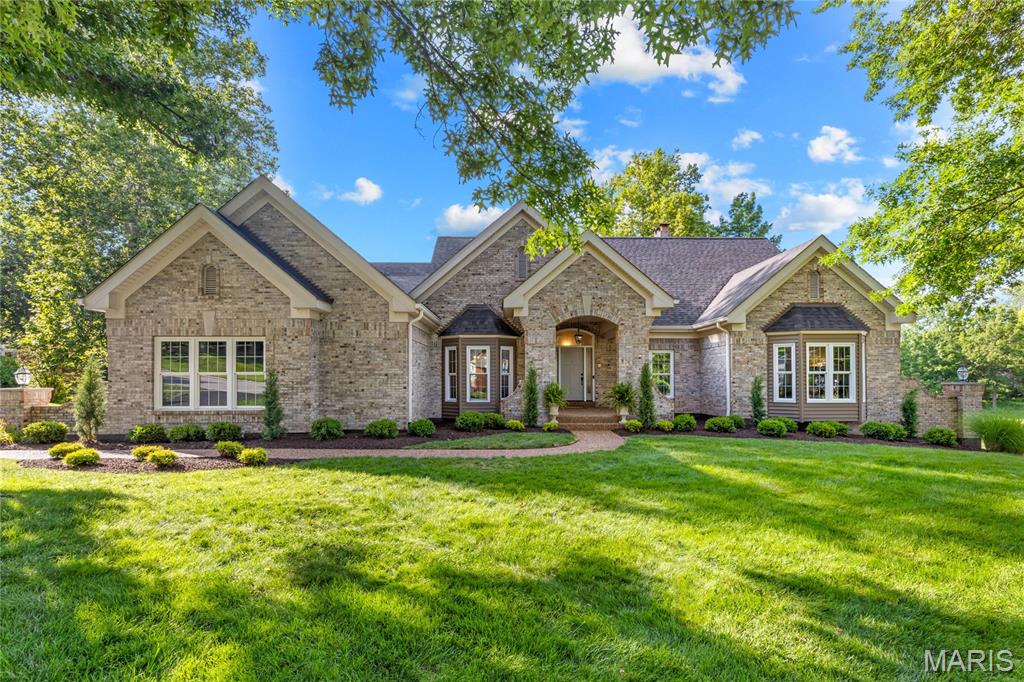
This stunning great-room ranch by award-winning Hardesty Homes offers spacious living, elegant design, and breathtaking views of the lake and the 14th and 15th fairways of the North Course. A dramatic covered porch framed by wing walls welcomes you into an impressive marble foyer. The main level features a private study, formal dining room with an octagonal ceiling and bay window, and a spectacular great room highlighted by a floor-to-ceiling stone fireplace, built-in bookcases, quartz wet bar, and sliding glass doors leading to the deck. The recently remodeled chef’s kitchen showcases 42-inch white shaker cabinetry, quartz countertops, stainless steel appliances, a 7-foot center island, and a butler’s pantry. Adjacent to the kitchen, the vaulted breakfast room is surrounded by walls of windows that capture the home's beautiful setting. The luxurious primary suite serves as a private retreat, featuring a cathedral ceiling, two customized walk-in closets, and a spa-inspired bath with a jetted tub. Two additional bedrooms connected by a Jack-and-Jill bath complete the main level. An open staircase leads to the walk-out lower level, thoughtfully designed for entertaining and relaxation featuring a 9' foundation pour. Highlights include a recreation room with a brick fireplace and wet bar, a game room, private office, and two guest suites. Situated on a premium lot, outdoor living spaces include a composite deck, covered patio, and an expanded three-car garage with golf cart storage. Residents enjoy an exceptional golf-course lifestyle with access to a clubhouse, swimming pool, tennis courts, fitness center, and a 36-hole championship golf course.
#26028920

Weldon Spring

684 Clifden Drive

5 Beds

4 Baths

5,000 Sq.Ft.

$899,000

MLS#: 26028920
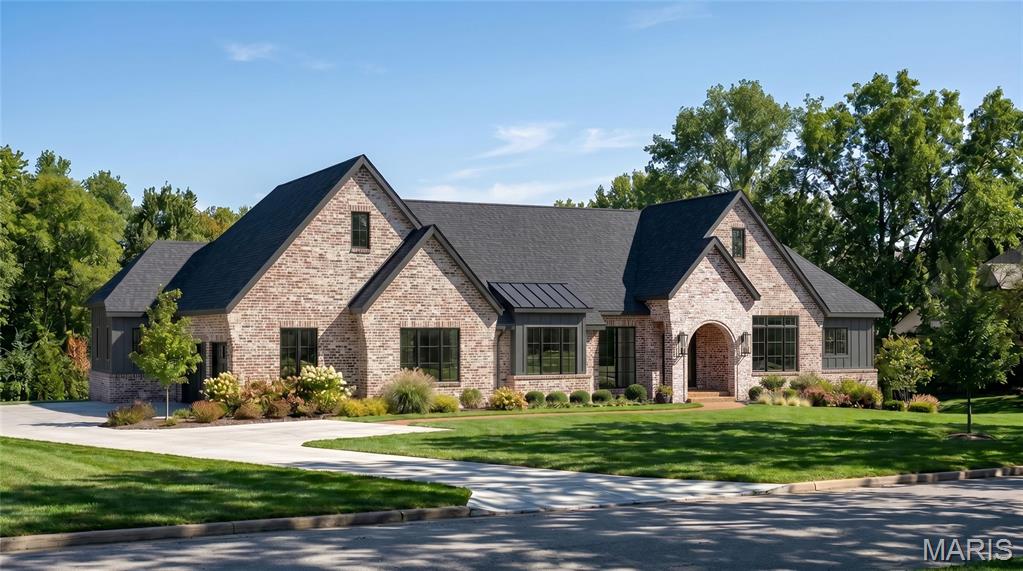
Build the Sedona and experience refined single-level luxury on a picturesque 1.3-acre homesite with this exceptional custom ranch residence offering over 5,197 square feet of thoughtfully designed finished living space. The Sedona showcases timeless transitional architecture paired with modern functionality. A welcoming foyer opens to a dramatic great room featuring soaring vaulted ceilings with decorative beam details and expansive walls of windows that fill the home with natural light while capturing views of the private homesite.

Designed for both everyday comfort and elevated entertaining, the open-concept layout centers around a gourmet chef’s kitchen with custom cabinetry, a generous center island, premium appliance options, and seamless connection to the dining area and covered outdoor living space.

The private main-level owner’s retreat offers a true spa experience with a luxurious bath, freestanding soaking tub, oversized zero-entry shower, and expansive walk-in closet. Two additional ensuite bedrooms on the main floor provide exceptional flexibility for family and guests.

The finished lower level extends the home’s livability with a spacious recreation area, walk-up wet bar, private guest suite, and full bath, with opportunities to further personalize spaces for a fitness studio, golf simulator, wine room, theater, or additional entertainment areas.
Set on a beautiful 1.3-acre homesite with room for a future pool, outdoor entertaining areas, and extensive landscaping, this is a rare opportunity to build a fully customized luxury residence tailored to your lifestyle.

The Sedona can be personalized with a variety of architectural details, finishes, and design selections. Floor plans, luxury features, and available customization options are available upon request. Renderings and photography may depict optional features, upgrades, and selections not included in the base offering.
#26039290

Town and Country

1 TBB Sedona @ Manor Hill

4 Beds

4 Baths

5,197 Sq.Ft.

$2,999,000

MLS#: 26039290
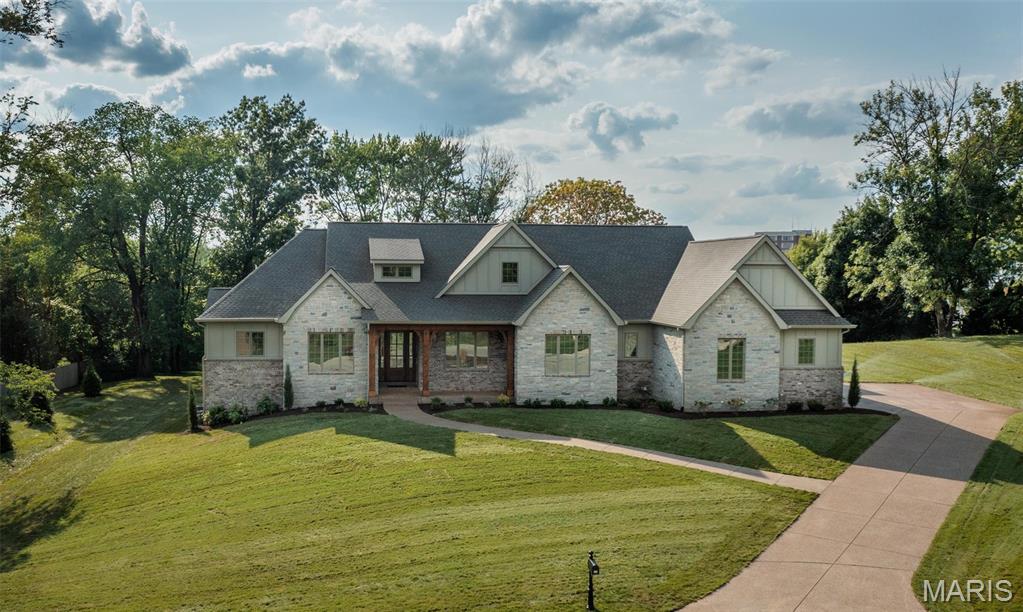
Build The Nottingham II at Manor Hill Road. A sophisticated custom ranch designed to deliver the perfect balance of timeless architecture, refined luxury, and effortless single-level living. Offering over 5,206 square feet of thoughtfully finished living space on a picturesque 1.3-acre homesite, The Nottingham II combines expansive entertaining areas with the comfort and functionality today’s luxury buyers expect.
A welcoming covered front porch leads into a dramatic foyer and impressive great room, where soaring vaulted ceilings with decorative beam details and expansive walls of windows create a bright, open atmosphere while showcasing views of the private homesite. The thoughtfully designed floor plan provides a seamless connection between living, dining, and entertaining spaces while maintaining a sense of warmth and intimacy.

At the heart of the home, the gourmet chef’s kitchen features extensive custom cabinetry, an oversized center island, spacious walk-in pantry, premium appliance options, and direct access to the covered outdoor living area—creating an effortless transition between indoor comfort and outdoor entertaining.

The private main-level owner’s suite offers a true retreat with a spa-inspired bath featuring a freestanding soaking tub, oversized zero-entry shower, dual vanities, and an expansive walk-in closet. Two additional ensuite bedrooms on the main level provide exceptional flexibility for family, guests, or multigenerational living.

The finished lower level extends the home’s luxury lifestyle with a spacious recreation room, walk-up wet bar, private guest suite, and full bath, with opportunities to further customize spaces for a golf simulator, fitness studio, wine cellar, home theater, or additional entertaining areas.

Situated on a beautiful 1.3-acre homesite with ample space for a future pool, outdoor kitchen, fire feature, and expansive patio areas, this is a rare opportunity to build a fully personalized luxury residence tailored to your lifestyle.
Customize The Nottingham II with your preferred architectural details, interior selections, and luxury finishes. Floor plans, luxury features, and available customization options are available upon request.

Renderings and photography may depict optional features, upgrades, and selections not included in the base offering. Pricing does not include swimming pools, outdoor specialty features, or additional site improvements.
#26039304

Town and Country

1 TBB Nottingham II @ Manor Hill

4 Beds

4 Baths

5,206 Sq.Ft.

$3,015,000

MLS#: 26039304
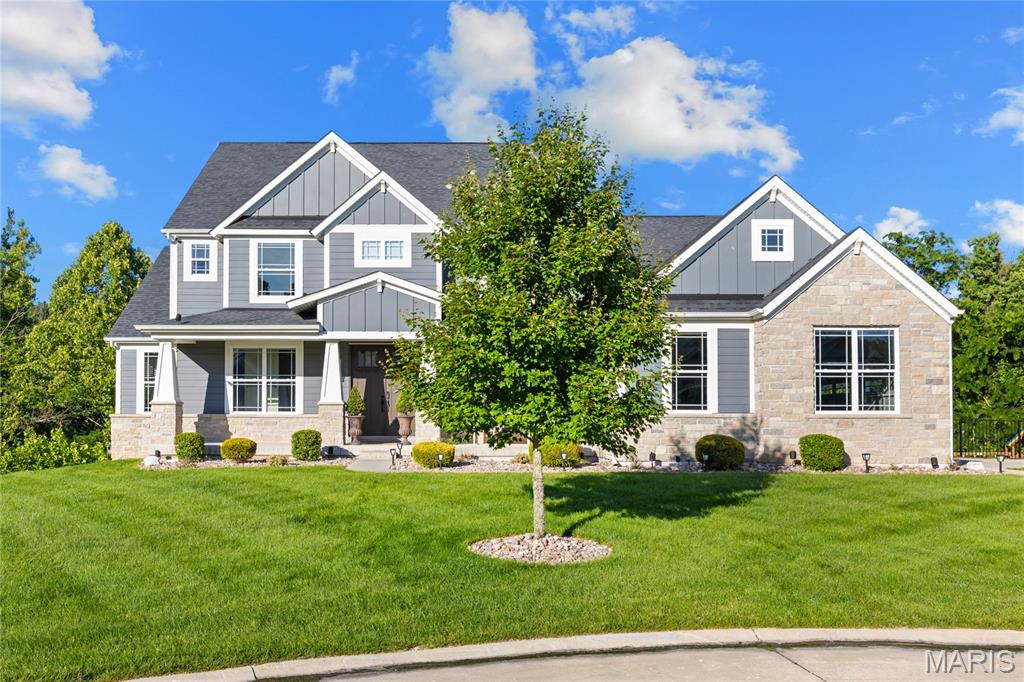
Spectacular Craftsman-style 1.5 Sty in desirable Westleigh Manor. This Lombardo-built home features distinctive design elements & builder upgrades throughout including soaring ceilings, arched entryways, detailed trim work & handscraped hardwoods that extend throughout the main living area. Wide covered porch entrance with 8’ double doors leads to hardwood foyer, study with French doors and stunning great room with full-height stone fireplace flanked by built-in bookcases & dramatic wall of windows with private wooded views. Chef’s kitchen with 42” white cabinetry, granite countertops, premium stainless steel appliances & 7’ center island adjoins light-filled breakfast room & sunroom that opens to deck. Spacious primary bedroom suite with wide bay window & luxury bath with jetted tub offers an appealing retreat. Oak staircase accesses 3 additional bedrooms, 1 with ensuite bath & 2 with Jack n’ Jill bath, & bonus loft room. Lower Level entertainment space includes recreation room with wet bar & game room plus 5th & 6th bedrooms & 1.5 baths. Sliding glass door opens to outdoor living area with resort style pool with grotto & waterfall, hot tub, deck & patio surrounded by landscaped gardens.
#26003603

O'Fallon

216 Westleigh Court

6 Beds

4 Baths

5,562 Sq.Ft.

$1,495,000

MLS#: 26003603

Stunning 4-bedroom ranch situated on a spacious corner double lot. The bright, open kitchen features a center island, abundant windows, and flows seamlessly into the living room. A separate dining area offers additional space for gatherings. The primary bedroom includes a private bath and walk-in closet. Two more main-level bedrooms and a full bath provide comfortable living space. The finished lower level adds exceptional versatility with a bedroom, full bath, large family room, bonus room, office, and storage area. The fenced backyard includes a covered patio with a hot tub perfect for outdoor enjoyment. An oversized 2-car garage with bump out offers ample parking and workspace. Additional basement living room and bonus room with egress window. An eighty-gallon hot water heater. Permanent exterior lighting.  Conveniently located near Scott AFB, schools, and local amenities. Buyer to verify all information.
#26038651

Mascoutah

603 Mortar Street

4 Beds

3 Baths

2,800 Sq.Ft.

$495,000

MLS#: 26038651
Price reduced
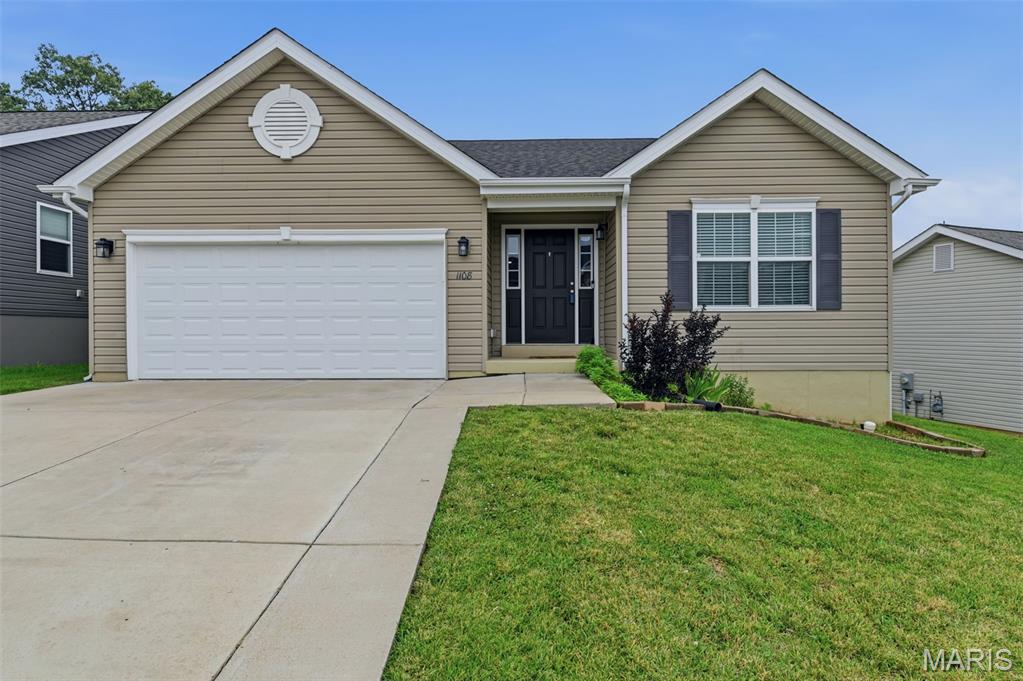
Welcome to this beautiful and updated home in the Huntington Glen subdivision. This 3 bedroom, 2 bathroom home includes many updates since it was built. The upgrades include a luxury kitchen with 42" soft-close cabinets, oversize island, custom backsplash, white marble countertops, stainless steel appliances, beverage refrigerator and a walk-in pantry. The living area is an open floor concept with vaulted ceilings and upgraded hardwood floors. The primary bedroom features a walk-in closet and a full bathroom with shower. Two additional bedrooms, a full bathroom and laundry room complete the main level. Freshly painted walls and ceilings truly make this home move-in ready. The unfinished basement is roughed in for a full bathroom, and includes an egress window for a future bedroom and plenty of storage space. Additional upgrades include a new roof (2025) and extended driveway. The backyard backs up to trees that can be enjoyed from the covered patio. Schedule your private showing to experience this beautiful home for yourself.
#26041100

Imperial

1108 Timber Creek Lane

3 Beds

2 Baths

1,539 Sq.Ft.

$364,900

MLS#: 26041100
Price reduced
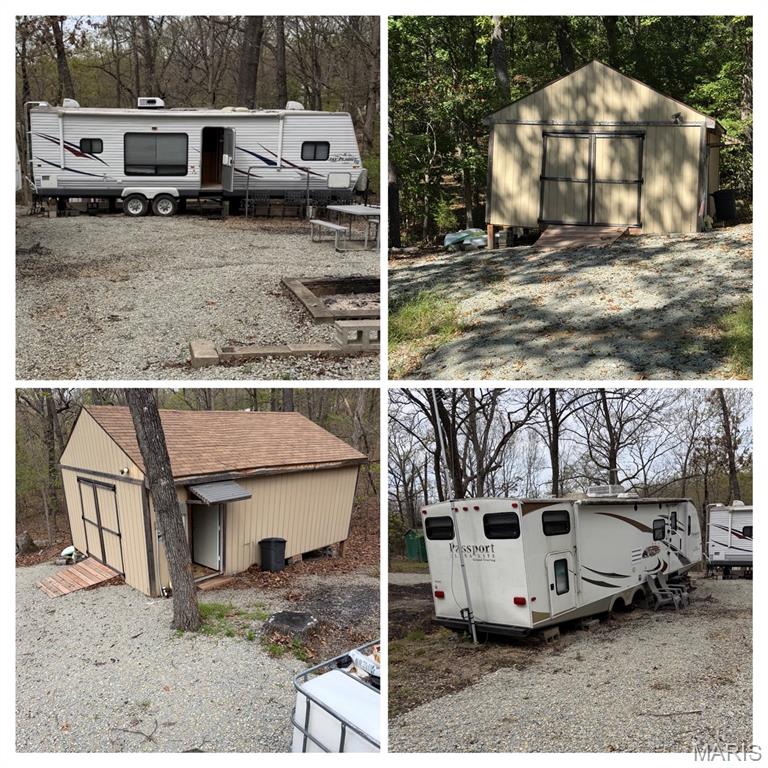
Come check out this double lot (130'x140') just under a half-acre in the Goose Creek Lake Community. This lot has two spacious campers that come with the sale. One is a 2012 (sleeps 10) Keystone travel trailer & the other is a 2008 Jayco (sleeps 6) The Jayco has a newer remote operated A/C unit. Both campers are in good shape. The only issue with either that is known about are the awnings. The Keystone's awning is rough, the Jayco isn't as bad, but both would be good to go if replaced.  (The Seller is willing to credit buyers for this concern-both Campers have clean titles) This spacious double lot offers electric with RV hook-up, the oversized stick-built shed has electric wired-up as well. The shed was built for storing your ATV or SxS with room to spare for extra storage. Goose Creek offer tons of amenity's including boating, trails, fishing, beach/lake/pool access, and so much more. Being only an hour from STL or 30 min from Festus or Farmington makes this Lake Community to GO-TO place for lake fun!!

Seller is motivated!!
#26040674

French Village

9517 Lone Elk Drive

None Beds

None Baths

0.418 acres

$62,500

MLS#: 26040674

ATTRACTIVE NEW CONSTRUCTION W/BEAUTIFUL OPEN FLOOR PLAN W/VAULTED CEILING IN THE KITCHEN, DINING RM & LIVING ROOM. KITCHEN FEATURES WHITE CABINETS, GRANITE COUNTERTOPS, BACKSPLASH, UNDER CABINET LIGHTING, BREAKFAST BAR, PANTRY, SS DISHWASHER, MICROWAVE, ELECTRIC STOVE, GARBAGE DISPOSAL INCLUDED. DINING RM HAS SLIDING DOOR TO PATIO. MAIN FLOOR LAUNDRY ROOM. PRIMARY BEDROOM FEATURES WALK-IN CLOSET. PRIMARY BATH HAS SHOWER, LINEN CLOSET. UNFINISHED BASEMENT W/ONE EGRESS WINDOW & ROUGH IN FOR FUTURE BATH. OVERSIZED 2 CAR ATTACHED GARAGE.
#26039531

Highland

4819 Fitz James

3 Beds

2 Baths

1,437 Sq.Ft.

$360,000

MLS#: 26039531

1 ... 493 494 495 496 497 ... 666
* Listings identified with the FMLS IDX logo come from FMLS and are held by brokerage firms other than the owner of this website. The listing brokerage is identified in any listing details. Information is deemed reliable but is not guaranteed. If you believe any FMLS listing contains material that infringes your copyrighted work please click here to review our DMCA policy and learn how to submit a takedown request. © 2024. First Multiple Listing Service, Inc.
 - property

Send a message

Message successfully sent.

Your message

What is 3 + 4 ?

Reason for contacting?

I agree to receive email communication and understand I can unsubscribe at any time.

I agree to be contacted by Bobs agency via call, email, and text for real estate services. To opt out, you can reply 'stop' at any time or reply 'help' for assistance. You can also click the unsubscribe link in the emails. Message and data rates may apply. Message frequency may vary. Privacy Policy

Sign Out

Virtual Assistant

Would you like to take the next step with this property? We can help you schedule a showing or virtual tour, or send you more details.

Yes, I would like more information.

Thank You for Your Reply, One of Our Agents will contact you as soon as possible

No, maybe later.

Thank you, you can always contact me via email, phone number or through the contact form.

Realhub AI

Lucy - Your AI-Powered Realtor

Update Your Temporary Password

Personalize your search

Enter your email and we'll notify you immediately when new listings match what you're looking for.

or enter email address

Already have an account ? Login here

Continue your home search

I agree to receive communications and understand I can unsubscribe at any time.

I agree to be contacted by Bobs agency via call, email, and text for real estate services. To opt out, you can reply 'stop' at any time or reply 'help' for assistance. You can also click the unsubscribe link in the emails. Message and data rates may apply. Message frequency may vary. Privacy Policy

Already have an account ? Login here

We use cookies

We use cookies primarily for analytics to enhance your experience. By accepting, you agree to our use of these cookies. You can manage your preferences or learn more about our cookies policy.






