
REALHUB is on fire today

Properties

Browse or get in touch to schedule a walkthrough.

  • Nearby me
Price range

Popular Features

Community Features

Association

Property Features

Waterfront

View

Exterior Features

Interior Features

Style

10000 properties match your criteria

Updated 1 minute ago

E-Alert name
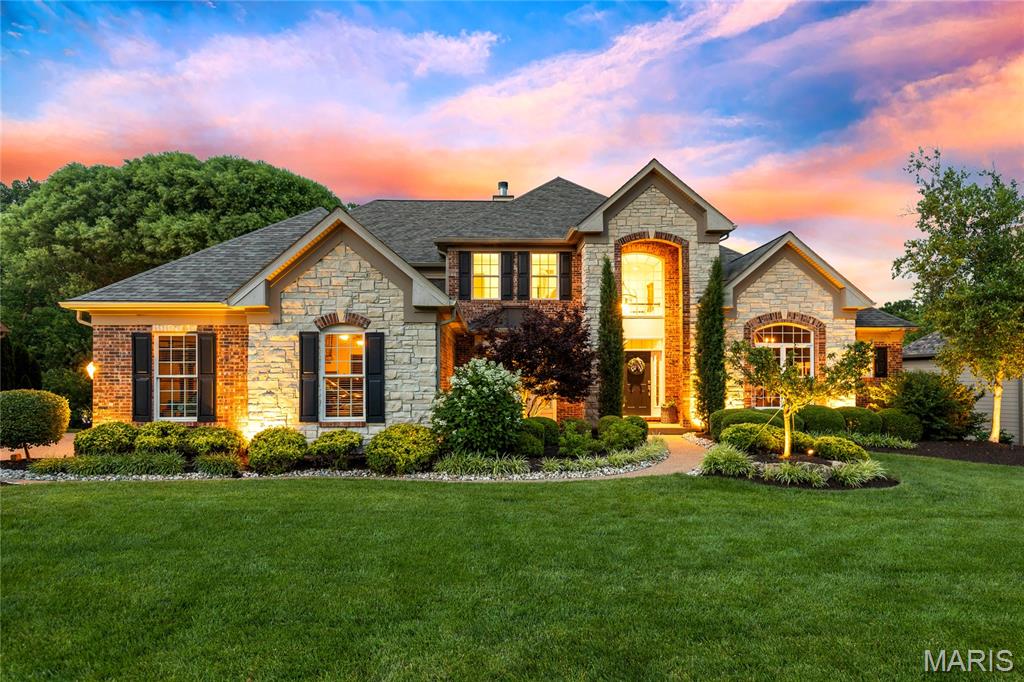
A rare opportunity to own one of Austin Ridge's most celebrated residences, this spectacular Arbor-built estate masterfully blends timeless architecture, exceptional craftsmanship, and designer-curated interiors. Situated on a private 1.2-acre wooded homesite, the home offers an unparalleled lifestyle defined by elegance, comfort, and sophistication. A breathtaking two-story foyer with a grand flared staircase introduces exquisitely appointed living spaces, including a private executive study, formal dining room with architectural archways, and a magnificent great room anchored by a marble see-through fireplace, custom built-ins, and a soaring wall of windows showcasing tranquil woodland vistas. Designed for both everyday living and grand-scale entertaining, the chef's kitchen is a masterpiece featuring bespoke white cabinetry, an oversized quartz island, premium JennAir appliances, massive walk-in designer pantry, and seamless flow into the light-filled breakfast room and inviting hearth room with a dramatic floor-to-ceiling brick fireplace. Expansive glass doors open to the covered lanai, creating a seamless indoor-outdoor living experience. The luxurious main-level owner's retreat offers refined comfort with a coffered ceiling, stunning custom built-in, elegant bay window, and spa-inspired bath featuring dual vanities and exceptional finishes. Upstairs, three generously sized bedrooms provide exceptional comfort and privacy, including a private ensuite and a Jack-and-Jill arrangement. Both second-floor bathrooms have been extensively remodeled with designer finishes, premium fixtures, and timeless selections, elevating the home's already impressive level of luxury and craftsmanship. The walk-out lower level rivals the finest custom homes, featuring floor-to-ceiling windows, site-finished oak flooring, an expansive family room, a custom Liston-designed gathering bar, guest suite, additional laundry facilities, and powder bath—creating the ultimate destination for entertaining and extended-stay guests. Surrounded by professionally designed landscaping from Chesterfield Valley Nursery, the outdoor living spaces include a covered lanai, expansive patio, and peaceful wooded backdrop. A spacious three-car garage completes the offering. Widely recognized as a designer showcase residence, this extraordinary Arbor-built home has been featured in St. Louis Homes Magazine, Ladue News, and the St. Louis Post-Dispatch—a testament to its exceptional design, enduring quality, and distinguished presence within one of the area's most sought-after communities.
#26031571

St Charles

4385 Austin Pass Drive

5 Beds

4 Baths

6,000 Sq.Ft.

$1,439,000

MLS#: 26031571

What would it feel like to live in a home that has stood for nearly 150 years?

Built in 1877 with Original Woodwork you simply can't replicate, original shutters that actually work, Real Wood Floors, Newer HVAC, galvanized wtr pipes, and brand new roof,  But that's just the beginning. The Charm pulls you in, the Character makes you stay. - Where Craftsmanship wasn't rushed, details weren't skipped, and every window tells a story.  At 508 E. Garfield, history isn't just preserved ... It's Lived in! The Original Windows are still here, so are the soaring 12 ft ceilings, and brick lined sidewalks that welcome you home. 
And Then there's the surprise! A thoughtfully designed addition with fire proof Ceramic Tile Siding that expands the 
home to 1928 sq. ft. blending yesterday's character with today's  functionality. This isn't a Cookie Cutter house, and it's definitely not ordinary!  So, If you've been waiting for something with  soul - something different - that makes you feel comfort the moment you walk in ... This Might Be It!
#26010531

Belleville

508 E Garfield Street

3 Beds

2 Baths

1,928 Sq.Ft.

$200,000

MLS#: 26010531
Price reduced
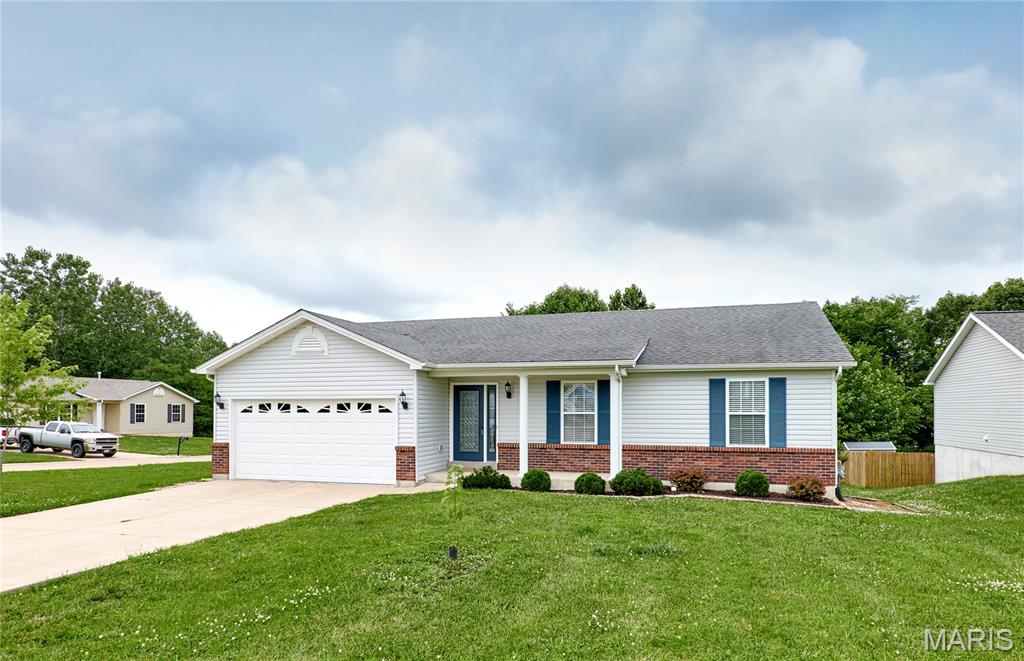
Original owner and lovingly maintained, this move-in ready ranch is perfectly located for an easy Moscow Mills and Hwy 61 commute! Situated on a spacious corner lot backing to mature trees, this 3BR/2.5BA home offers privacy, plenty of parking with a 2-car garage plus driveway space for 4+ vehicles, and a welcoming open floor plan with vaulted ceilings. The main level features a cozy wood-burning fireplace, main floor laundry, a true foyer with coat closet, and a spacious kitchen/dining area with access to the deck overlooking the wooded backyard. The primary suite includes a large walk-in closet, while the finished walkout lower level expands your living space with a large rec room, built-in bar, storage/workshop areas, half bath, and patio access. Recent updates include a newer HVAC system and water heater. Natural gas is available, and a gas log set for the fireplace will stay with the home. This well-cared-for property is ready for its next owner—schedule your showing today! Showings start 6/27/2026.
#26040501

Troy

139 Cuivre River Drive

3 Beds

2 Baths

2,520 Sq.Ft.

$289,900

MLS#: 26040501
Price reduced
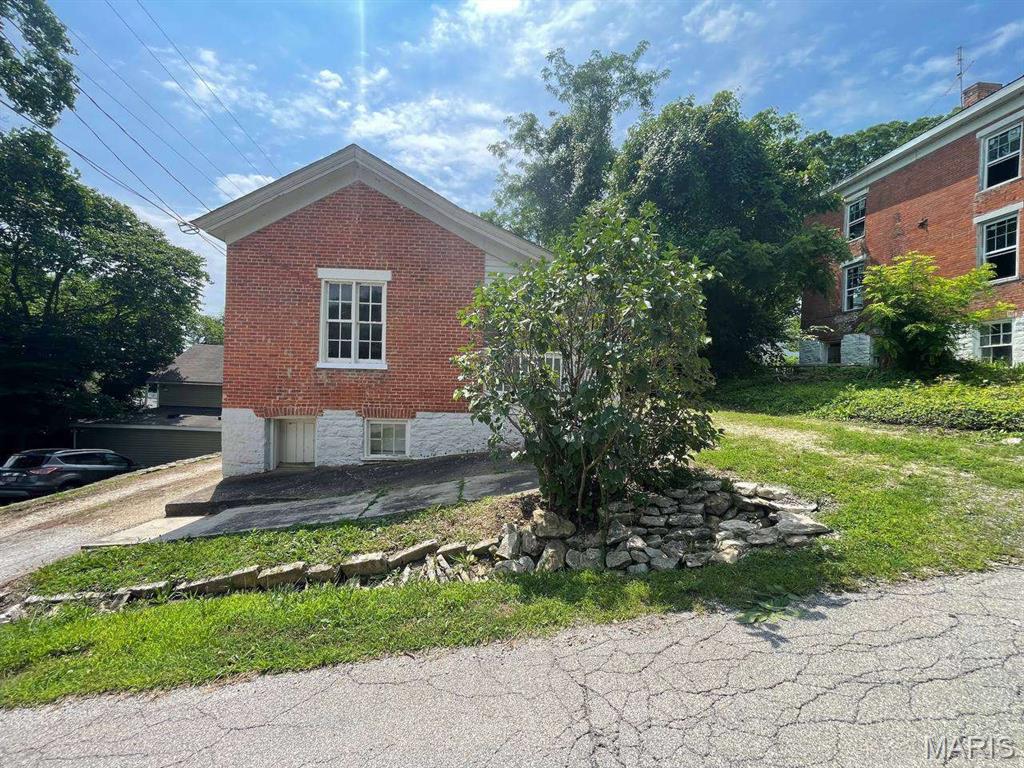
This is one of those deals that doesn’t stay quiet for long.

Investor opportunity in an established Clarksville location with clear upside and multiple exit strategies. Single-family home with strong value-add potential, ideal for renovation or rental repositioning.

Tight inventory in the area makes deals like this stand out, perfect for an investor looking to create equity through improvements and capitalize on a straightforward project with strong resale or hold potential.

Don’t miss this one, reach out today for full details or to get access before it’s gone.
#26041096

Clarksville

206 Howard Street

1 Beds

1 Baths

1,030 Sq.Ft.

$47,500

MLS#: 26041096
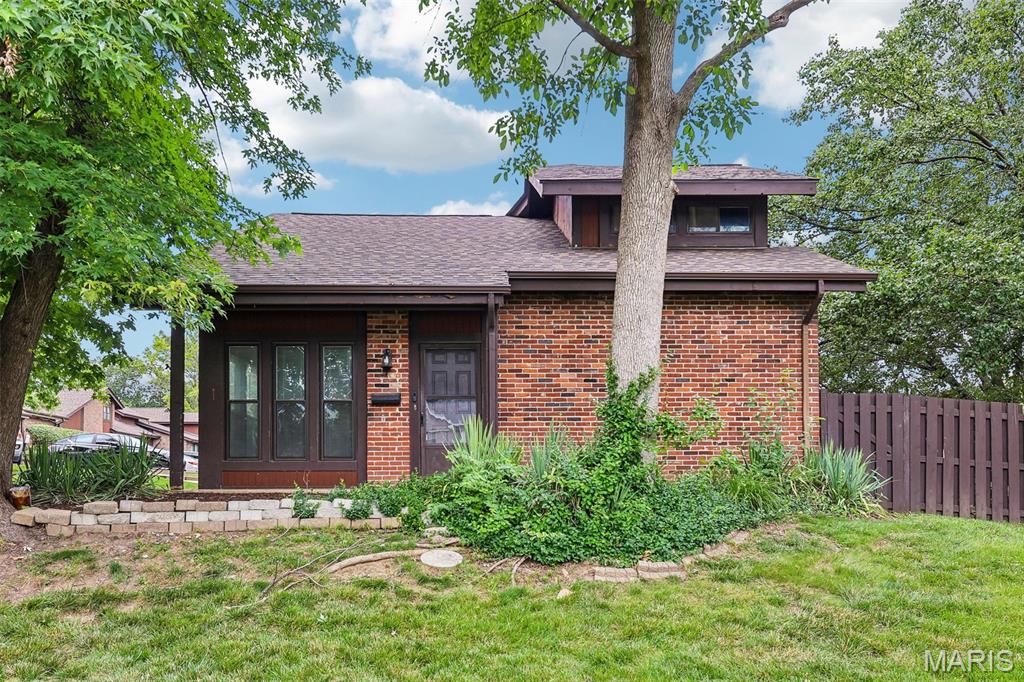
Welcome home to 1031 Tavistock Circle-a rare 3-bedroom, 2 full-bath end unit nestled in the heart of Oakville's sought-after Heatherbrook community.   End unit living means extra privacy, additional natural light, and only one shared wall- a coveted combination that's hard to find at this price point.  Step outside to your own private patio, the perfect spot for morning coffee, evening cookouts, or simply unwinding after a long day.  As an end unit positioned near the community pool and tennis courts, you'll enjoy the best of resort-style amenities right at your doorstep-without the foot traffic.  The well maintained grounds reflect a community that truly takes pride in its appearance year-round.  Inside, the spacious layout offers three comfortable bedrooms and two full bathrooms-ideal for families, remote workers needing a dedicated home office, or anyone who simply appreciates room to breathe.  The thoughtful floor plan balances open, connected living space with plenty of privacy where it counts.  Location seals the deal.  Situated in the highly regarded Mehlville R-IX School District, this condo puts you minutes from an outstanding array of shopping, dining, and parks.  Quick highway access makes commuting a breeze, while everyday conveniences-grocery stores, pharmacies, coffee shops and more- are all just around the corner.  Whether you are a first time buyer, downsizing, or savvy investor, this move in ready gem checks every box.  End units like this don't last- schedule your private showing today.
#26039242

St Louis

1031 Tavistock Circle

3 Beds

2 Baths

1,260 Sq.Ft.

$169,900

MLS#: 26039242
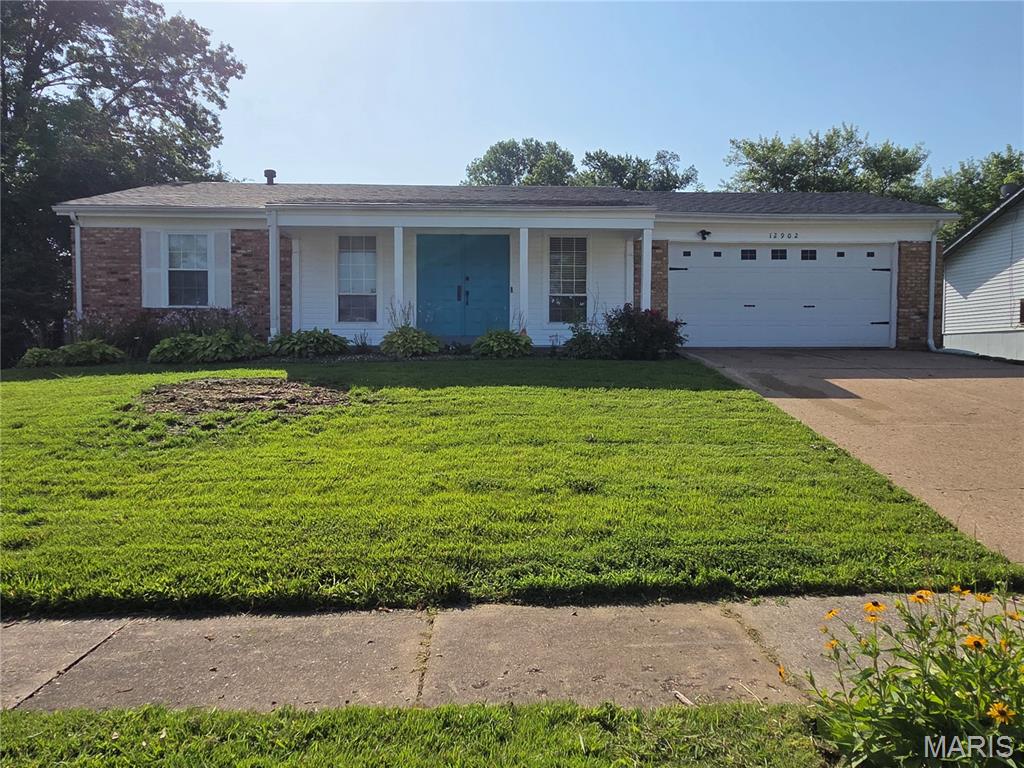
Welcome home to this beautifully renovated, move-in ready home where quality craftsmanship and thoughtful updates shine from the moment you arrive! The exterior has been completely refreshed with brand new siding, a new roof with a limited lifetime manufacturer warranty, and outstanding curb appeal. Step into the spacious backyard featuring a large stone patio perfect for entertaining while enjoying the privacy of mature trees behind the property with no rear neighbors. As an added bonus, the Seller invested nearly $10,000 to professionally remove four large trees and the remaining stumps, creating a safer outdoor environment during severe weather while expanding the usable backyard space for entertaining, recreation, and future landscaping. New grass seed and hay will be layed during the opening week.
Inside, you'll immediately appreciate the new 20-mil waterproof luxury vinyl plank flooring, fresh paint, updated light fixtures, new baseboards/6 panel doors, and mostly new windows throughout the main level. The beautifully remodeled bathrooms feature elegant porcelain tile tub and shower surrounds, while the stunning kitchen showcases new cabinetry, quartz countertops, brand new stainless steel appliances with the exception of the refrigerator, and modern finishes designed for everyday living. The separate dining room offers plenty of space for gatherings and overlooks the backyard through a brand-new sliding patio door, creating the perfect indoor/outdoor flow.
The finished lower level expands your living space with brand new carpet, fresh paint, new baseboards, and exposed can lighting that delivers a clean, modern loft inspired feel, ideal for a family room, recreation area, or additional entertaining space.
Buy with confidence knowing the HVAC system has also been professionally serviced with documentation available, and the Seller will provide a passed St. Louis County Occupancy Inspection prior to closing. Priced exceptionally well based on historic sales on the same street & surrounding neighborhoods!!! This home offers exceptional value, quality renovations, and true peace of mind. Schedule your private showing today before this one is gone! Property is Broker-owned.
#26041035

St Louis

12902 Vista Ridge Lane

3 Beds

2 Baths

1,944 Sq.Ft.

$235,000

MLS#: 26041035
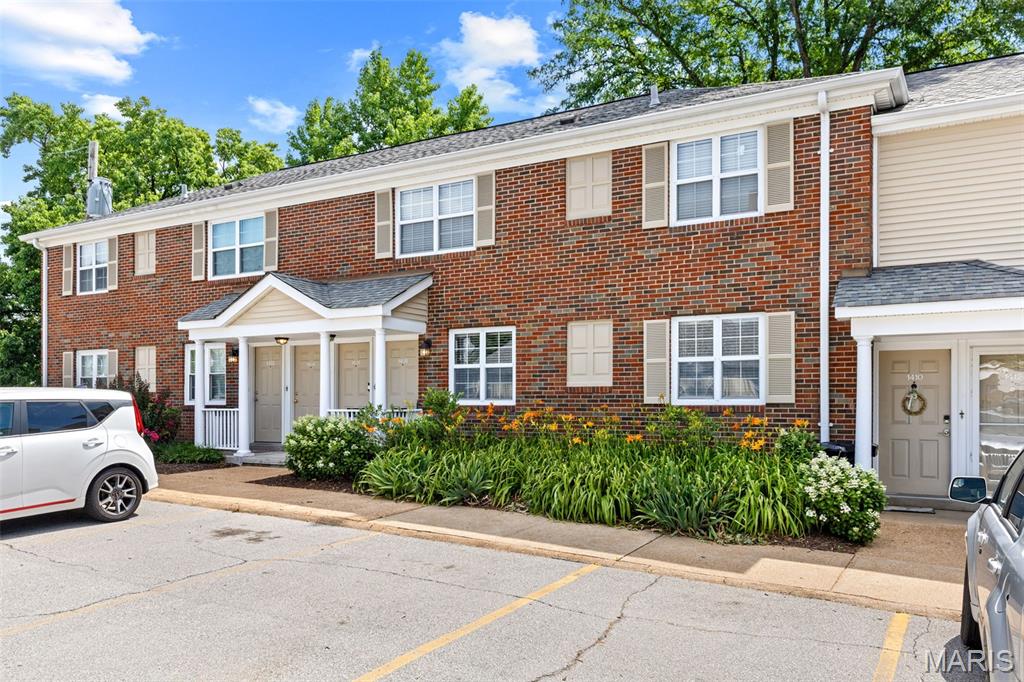
**WELCOME TO 1408 THRUSH PLACE...SHARP!!--UPDATED--GROUND LEVEL--LIGHT FILLED--2 BEDROOM--1 BATH CONDO!!**EASY/AMPLE PARKING NEAR FRONT DOOR WITH ONE STEP INTO THIS BEAUTY!!**SO MANY UPDATES...NEWER FLOORING, NEWER A/C & FURNACE (2024?), NEWER WATER HEATER, NEWER FULL-SIZE WASHER & DRYER (INCLUDED), SOME STAINLESS STEEL KITCHEN APPLIANCES, GRANITE COUNTERTOPS, DECORATIVE TILE BACKSPLASH, STYLISH LIGHT FIXTURES,  BEAUTIFUL BATHROOM,  AND MUCH MORE!!**ENJOY ALL THAT BRENTWOOD FOREST HAS TO OFFER...2 SWIMMING POOLS, TENNIS COURTS, LAKE JEFFERSON, WALKING TRAILS & CLUBHOUSE!!**BRENTWOOD FOREST IS CENTRALLY LOCATED AND CLOSE TO MAJOR HIGHWAYS, PUBLIC TRANSPORTATION, SHOPPING CENTERS, RESTAURANTS, AND MAJOR HOSPITALS!
#26038978

St Louis

1408 Thrush Place

2 Beds

1 Baths

832 Sq.Ft.

$164,900

MLS#: 26038978
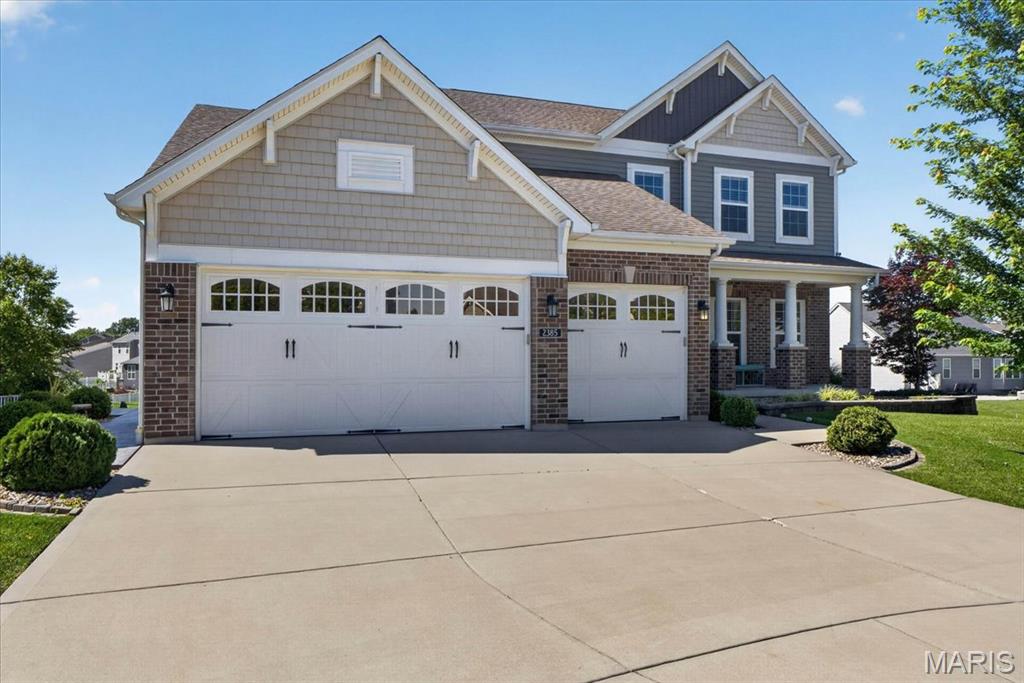
Nestled on a premium almost half-acre lot in the highly desirable Villages of Provence, this exceptional home offers the perfect blend of luxury, comfort, and functionality. The expansive, fully fenced backyard provides a rare amount of outdoor space for the neighborhood, beautifully overlooked by a stamped concrete covered patio complete with lighting and a ceiling fan.

The impressive curb appeal is enhanced by a brick and stone elevation, professional landscaping, a covered front porch, and its sought-after, low-traffic location. Inside, the main level gets tons of natural light and features an open floorplan, 9-ft ceilings, a private office with French doors, a convenient mudroom/drop zone off the garage entry, and a beautifully appointed primary suite, tucked away for added privacy. The laundry room is also conveniently located on the main floor. The heart of the home is the stunning kitchen, thoughtfully updated with new appliances, champagne gold hardware, and a reverse osmosis water filtration system. Complete with granite countertops, custom cabinetry, and a gas stove, the kitchen opens seamlessly to the large great room and the spectacular four-seasons room featuring a gorgeous wood-planked ceiling.   

Upstairs, you'll find a spacious second family room, three generously sized bedrooms, and two full bathrooms. The mostly finished walk-out basement offers even more living space, featuring a full bathroom, a nicely sized bedroom, and a 9-foot pour. Additional upgrades include dual HVAC systems, Ecobee smart thermostats, and an inground sprinkler system. The finished three-car garage is EV charger ready, and features two garage bays with EpoxyShield flooring, while the third bay showcases GarageTrac flooring and custom built-in shelving. Enjoy easy access to Blanchette Park, Historic Main Street, and the Katy Trail, all within less than two miles of your front door. This meticulously maintained home truly offers the exceptional yard space, updates, and location you've been searching for.
#26039737

St Charles

2385 Chemin Avenue

5 Beds

4 Baths

5,189 Sq.Ft.

$725,000

MLS#: 26039737

Step into this move in ready home offering a bright living room, an inviting eat-in kitchen with dining area, and a spacious family room perfect for gatherings. This well-designed layout includes three comfortable bedrooms, a refreshed hall bath, and a convenient laundry room. Renovations completed in 2019 brought major updates including new roof, gutters, siding, HVAC, windows, countertops, bath, and flooring, giving the home a modern, move-in-ready feel. All appliances stay—including washer and dryer—adding value and ease for the next owner. The level backyard offers plenty of usable space and features a garden shed plus a small storage locker for tools and outdoor equipment. The home has passed city inspection, offering added peace of mind. Buyers to verify all information.
#26040408

Belleville

7 Jennine Drive

3 Beds

1 Baths

1,350 Sq.Ft.

$154,900

MLS#: 26040408
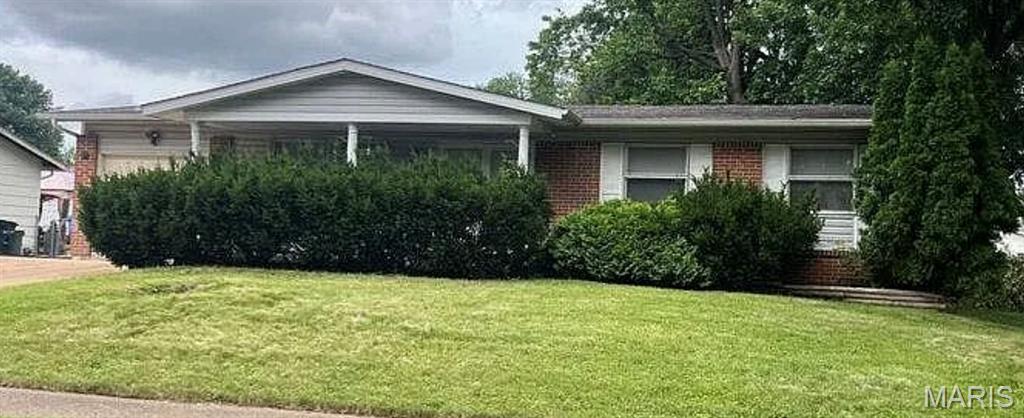
Short Sale Opportunity! Don't miss the chance to own this solid all-brick ranch offering 3 bedrooms, 1.5 bathrooms, a 1-car attached garage, and over 1,100 square feet of living space. This home features a functional floor plan with spacious living areas, generously sized bedrooms, and endless potential for buyers looking to add their own personal touches. The low-maintenance brick exterior and established setting make this an excellent opportunity for homeowners and investors alike. With great bones and plenty of upside, this property is ready to be transformed into something special. Property is being sold AS-IS. Short Sale – sale is subject to lender approval. Seller to make no repairs, warranties, or inspections. Please allow additional time for lender response and closing.
#26041060

Florissant

1375 Flamingo Drive

3 Beds

1 Baths

1,161 Sq.Ft.

$59,875

MLS#: 26041060

Welcome to 3,666 sq. ft. of updated pure tranquility at the end of a quiet cul-de-sac in Godfrey’s coveted Richland Woods! Tucked away on nearly 2 pristine, wooded acres, this spectacular home beams with natural light that beautifully highlights the newly refinished hickory and yellow pine floors (March 2026). The main level layout offers a formal dining room, formal living room, and a cozy family room with a wood-burning fireplace. Two sets of French doors lead to a massive deck abutted by a dense growth of trees—your own private oasis. Love options? This flexible floor plan boasts two massive, private ensuite bedrooms—one on the main floor and one on the second. The kitchen shines with brand-new LG appliances, featuring a Wi-Fi-enabled stove and microwave. Enter from the 3-car garage (upgraded in April 2026 with new doors and a Wi-Fi-enabled opener) through a breezeway and up to a gorgeous 4-season sunporch perfectly situated for your morning beverage. The walk-out basement features a fully finished bathroom and is already pre-framed and stubbed-in for a wide variety of future uses. Walk out the French doors to a custom paver patio where it’s grilling time! Major updates to offer peace of mind: roof replaced (2019), large tankless water heater with whole-house recirculation (Aug 2025; plumbed for central vac), ecosystem/septic serviced and cleaned (April 2026), whole house walls and ceilings professionally painted (Spring 2026), landscaping updated (Spring 2026) and gutters cleaned (June 2026). Trustee is a Tennessee licensed broker. All information deemed accurate but not guaranteed. Buyer and buyer's agent to verify all data.
#26039957

Alton

5125 Valleyview Drive

5 Beds

4 Baths

3,666 Sq.Ft.

$459,500

MLS#: 26039957
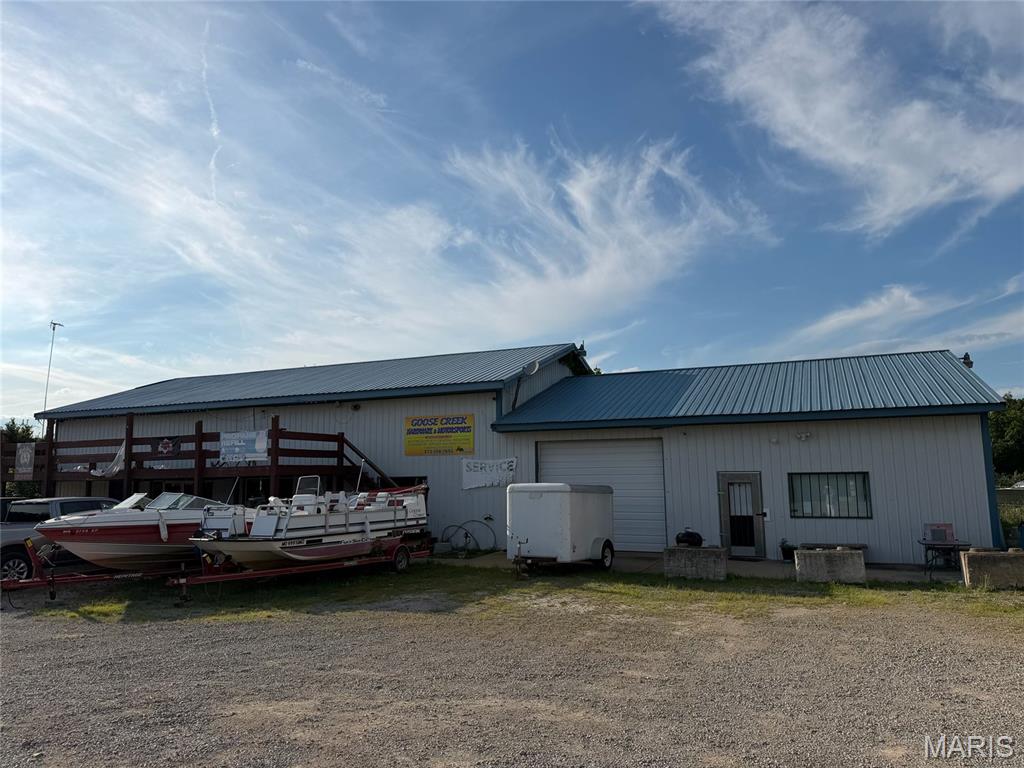
This 1.7 acres with a 2400 sq. ft. building has lots of potential.  Building is currently set up for 2 separate business, an apartment, and a 1 bay garage.
Many possibilities with this property. Located close to Goose Creek entrance.  Call today for a viewing.
#26034149

French Village

6071 Y Highway

None Beds

None Baths

N/A

$300,000

MLS#: 26034149
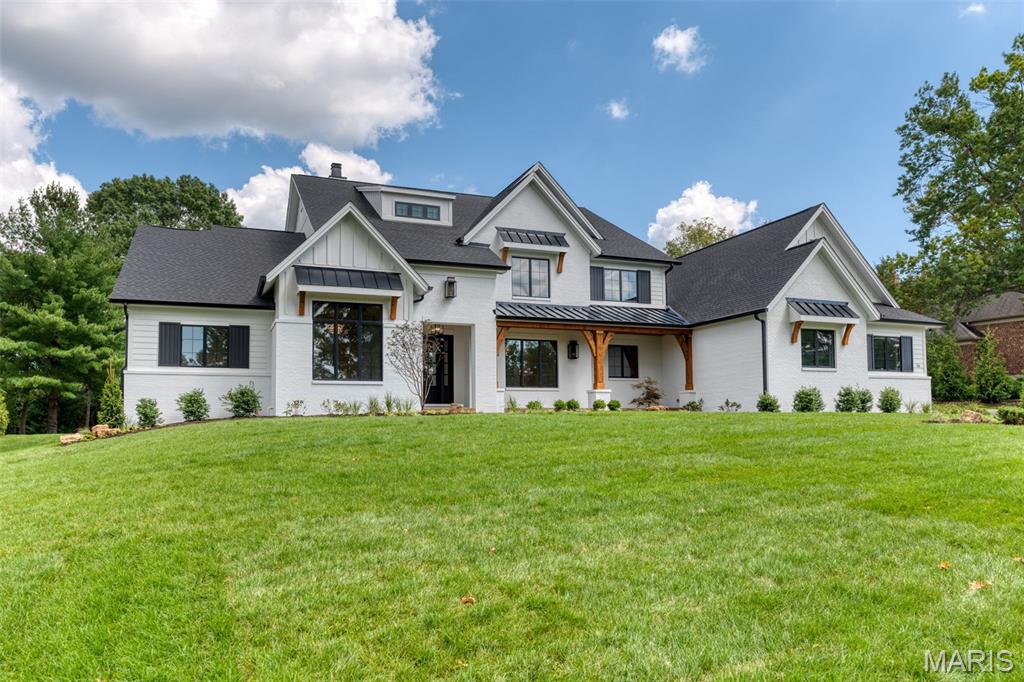
Build the Westchester IV on Manor Hill Road. A spectacular modern farmhouse estate designed to deliver exceptional luxury, architectural beauty, and effortless everyday living. Offering over 7,121 square feet of finished living space on a stunning 1.3-acre homesite, The Westchester IV blends timeless farmhouse character with refined modern design and exceptional craftsmanship.

A striking exterior showcases clean architectural lines, expansive windows, and sophisticated farmhouse detailing, creating a memorable first impression. Inside, the thoughtfully designed open-concept layout features dramatic living spaces filled with natural light, where the great room seamlessly connects to the gourmet chef’s kitchen and elegant dining areas—creating the perfect environment for both intimate gatherings and large-scale entertaining.

The heart of the home extends outdoors through an expansive covered living area, offering the ideal setting for year-round entertaining, outdoor dining, and future enhancements such as a resort-style pool, fire feature, or outdoor kitchen. A spacious four-car garage provides exceptional convenience with ample room for vehicles, storage, and recreational needs.

The private main-level owner’s retreat offers a luxurious escape with a spa-inspired bath, oversized walk-in closet, and thoughtfully designed separation from the home’s additional living spaces. The upper level includes spacious ensuite bedrooms and a versatile raised bonus room, ideal for a media lounge, playroom, secondary family room, or private retreat.

The finished lower level further elevates the lifestyle experience with expansive recreation and entertainment areas, offering flexibility for a custom wet bar, wine room, fitness studio, golf simulator, theater, guest accommodations, or other personalized amenities.

Set on a picturesque 1.3-acre homesite with room to create a truly private outdoor sanctuary, The Westchester IV is a rare opportunity to build a custom estate tailored to your vision, lifestyle, and level of luxury.

Personalize the home with your own architectural details, interior selections, and luxury finishes. Floor plans, luxury features, and customization opportunities are available upon request.

Renderings and photography may depict optional features, upgrades, and selections not included in the base offering. Pricing does not include swimming pools, outdoor specialty features, or additional site improvements.
#26039305

Town and Country

1 TBB Westchester IV @ Manor Hill

5 Beds

5 Baths

7,121 Sq.Ft.

$3,399,000

MLS#: 26039305
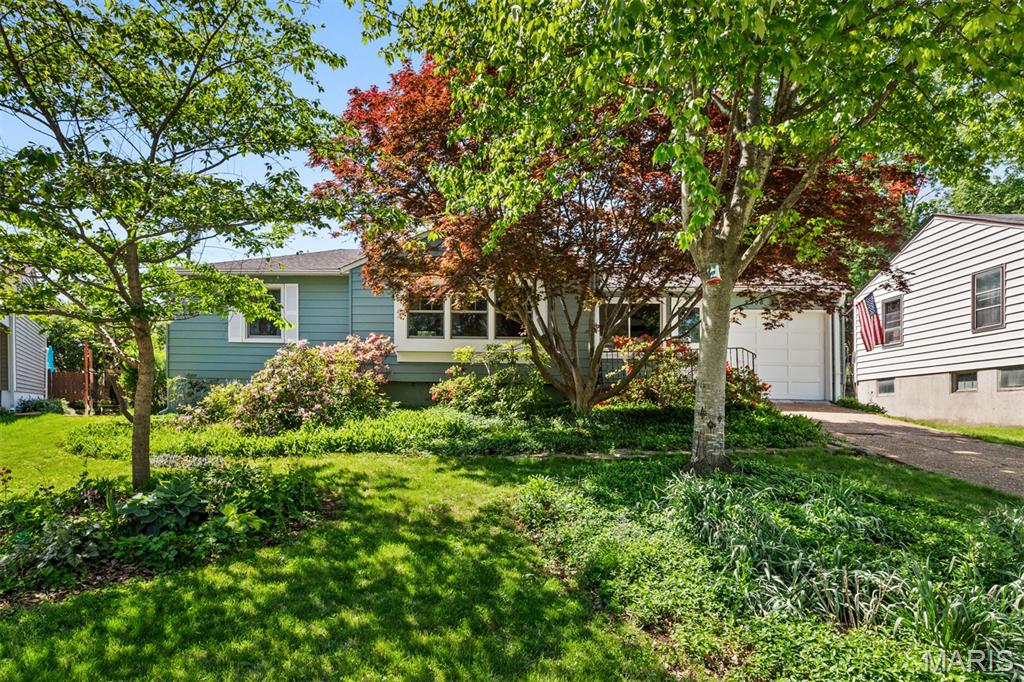
Welcome home to this move in ready ranch in the highly rated Affton School District. Located on a quiet cul de sac with mature landscaping, this home offers a warm and comfortable setting. Inside you will find refinished hardwood floors, a living room and family room, kitchen with 42" cabinets, and a separate dining room. Updates within the last 10 years include roof, HVAC, water heater, plumbing stack, replacement windows, insulated exterior doors, enclosed soffits, and LeafGuard gutters with transferable warranty. Backyard is fenced and includes storage shed. Washer, dryer, and refrigerator to stay. This home has already passed occupancy and is ready for you to make it your own.
#26040661

Affton

9208 Hallock Drive

2 Beds

1 Baths

1,084 Sq.Ft.

$229,900

MLS#: 26040661

NESTLED ON A 1.6 ACRE CUL-DE-SAC LOT, THIS SPACIOUS 4-BEDROOM, 3.5 BATH HOME OFFERS BEAUTIFUL LAKE VIEWS! The vaulted great room features a wood-burning fireplace and overlooks the private backyard. The main level includes a primary suite, separate dining room and cute kitchen with breakfast bar. The full walk-out lower level provides additional living space, bedrooms, bath and a large rec space - perfect for entertaining. Several recent updates include NEW LVP flooring and fresh paint throughout, an updated deck, stainless appliances, NEW roof, updated bathrooms and NEW light fixtures to name a few. Located in the O'Fallon school district and offering the convenient access to highway & Scott AFB while still offering the privacy of country living. MUST SEE!
#26039641

Lebanon

10 Ryan Circle

5 Beds

3 Baths

3,590 Sq.Ft.

$489,900

MLS#: 26039641

1 ... 492 493 494 495 496 ... 666
* Listings identified with the FMLS IDX logo come from FMLS and are held by brokerage firms other than the owner of this website. The listing brokerage is identified in any listing details. Information is deemed reliable but is not guaranteed. If you believe any FMLS listing contains material that infringes your copyrighted work please click here to review our DMCA policy and learn how to submit a takedown request. © 2024. First Multiple Listing Service, Inc.
 - property

Send a message

Message successfully sent.

Your message

What is 3 + 4 ?

Reason for contacting?

I agree to receive email communication and understand I can unsubscribe at any time.

I agree to be contacted by Bobs agency via call, email, and text for real estate services. To opt out, you can reply 'stop' at any time or reply 'help' for assistance. You can also click the unsubscribe link in the emails. Message and data rates may apply. Message frequency may vary. Privacy Policy

Sign Out

Virtual Assistant

Would you like to take the next step with this property? We can help you schedule a showing or virtual tour, or send you more details.

Yes, I would like more information.

Thank You for Your Reply, One of Our Agents will contact you as soon as possible

No, maybe later.

Thank you, you can always contact me via email, phone number or through the contact form.

Realhub AI

Lucy - Your AI-Powered Realtor

Update Your Temporary Password

Personalize your search

Enter your email and we'll notify you immediately when new listings match what you're looking for.

or enter email address

Already have an account ? Login here

Continue your home search

I agree to receive communications and understand I can unsubscribe at any time.

I agree to be contacted by Bobs agency via call, email, and text for real estate services. To opt out, you can reply 'stop' at any time or reply 'help' for assistance. You can also click the unsubscribe link in the emails. Message and data rates may apply. Message frequency may vary. Privacy Policy

Already have an account ? Login here

We use cookies

We use cookies primarily for analytics to enhance your experience. By accepting, you agree to our use of these cookies. You can manage your preferences or learn more about our cookies policy.






