REALHUB is on fire today

Properties

Browse or get in touch to schedule a walkthrough.

  • Nearby me
Price range

Popular Features

Community Features

Association

Property Features

Waterfront

View

Exterior Features

Interior Features

Style

10000 properties match your criteria

Updated 1 minute ago

E-Alert name
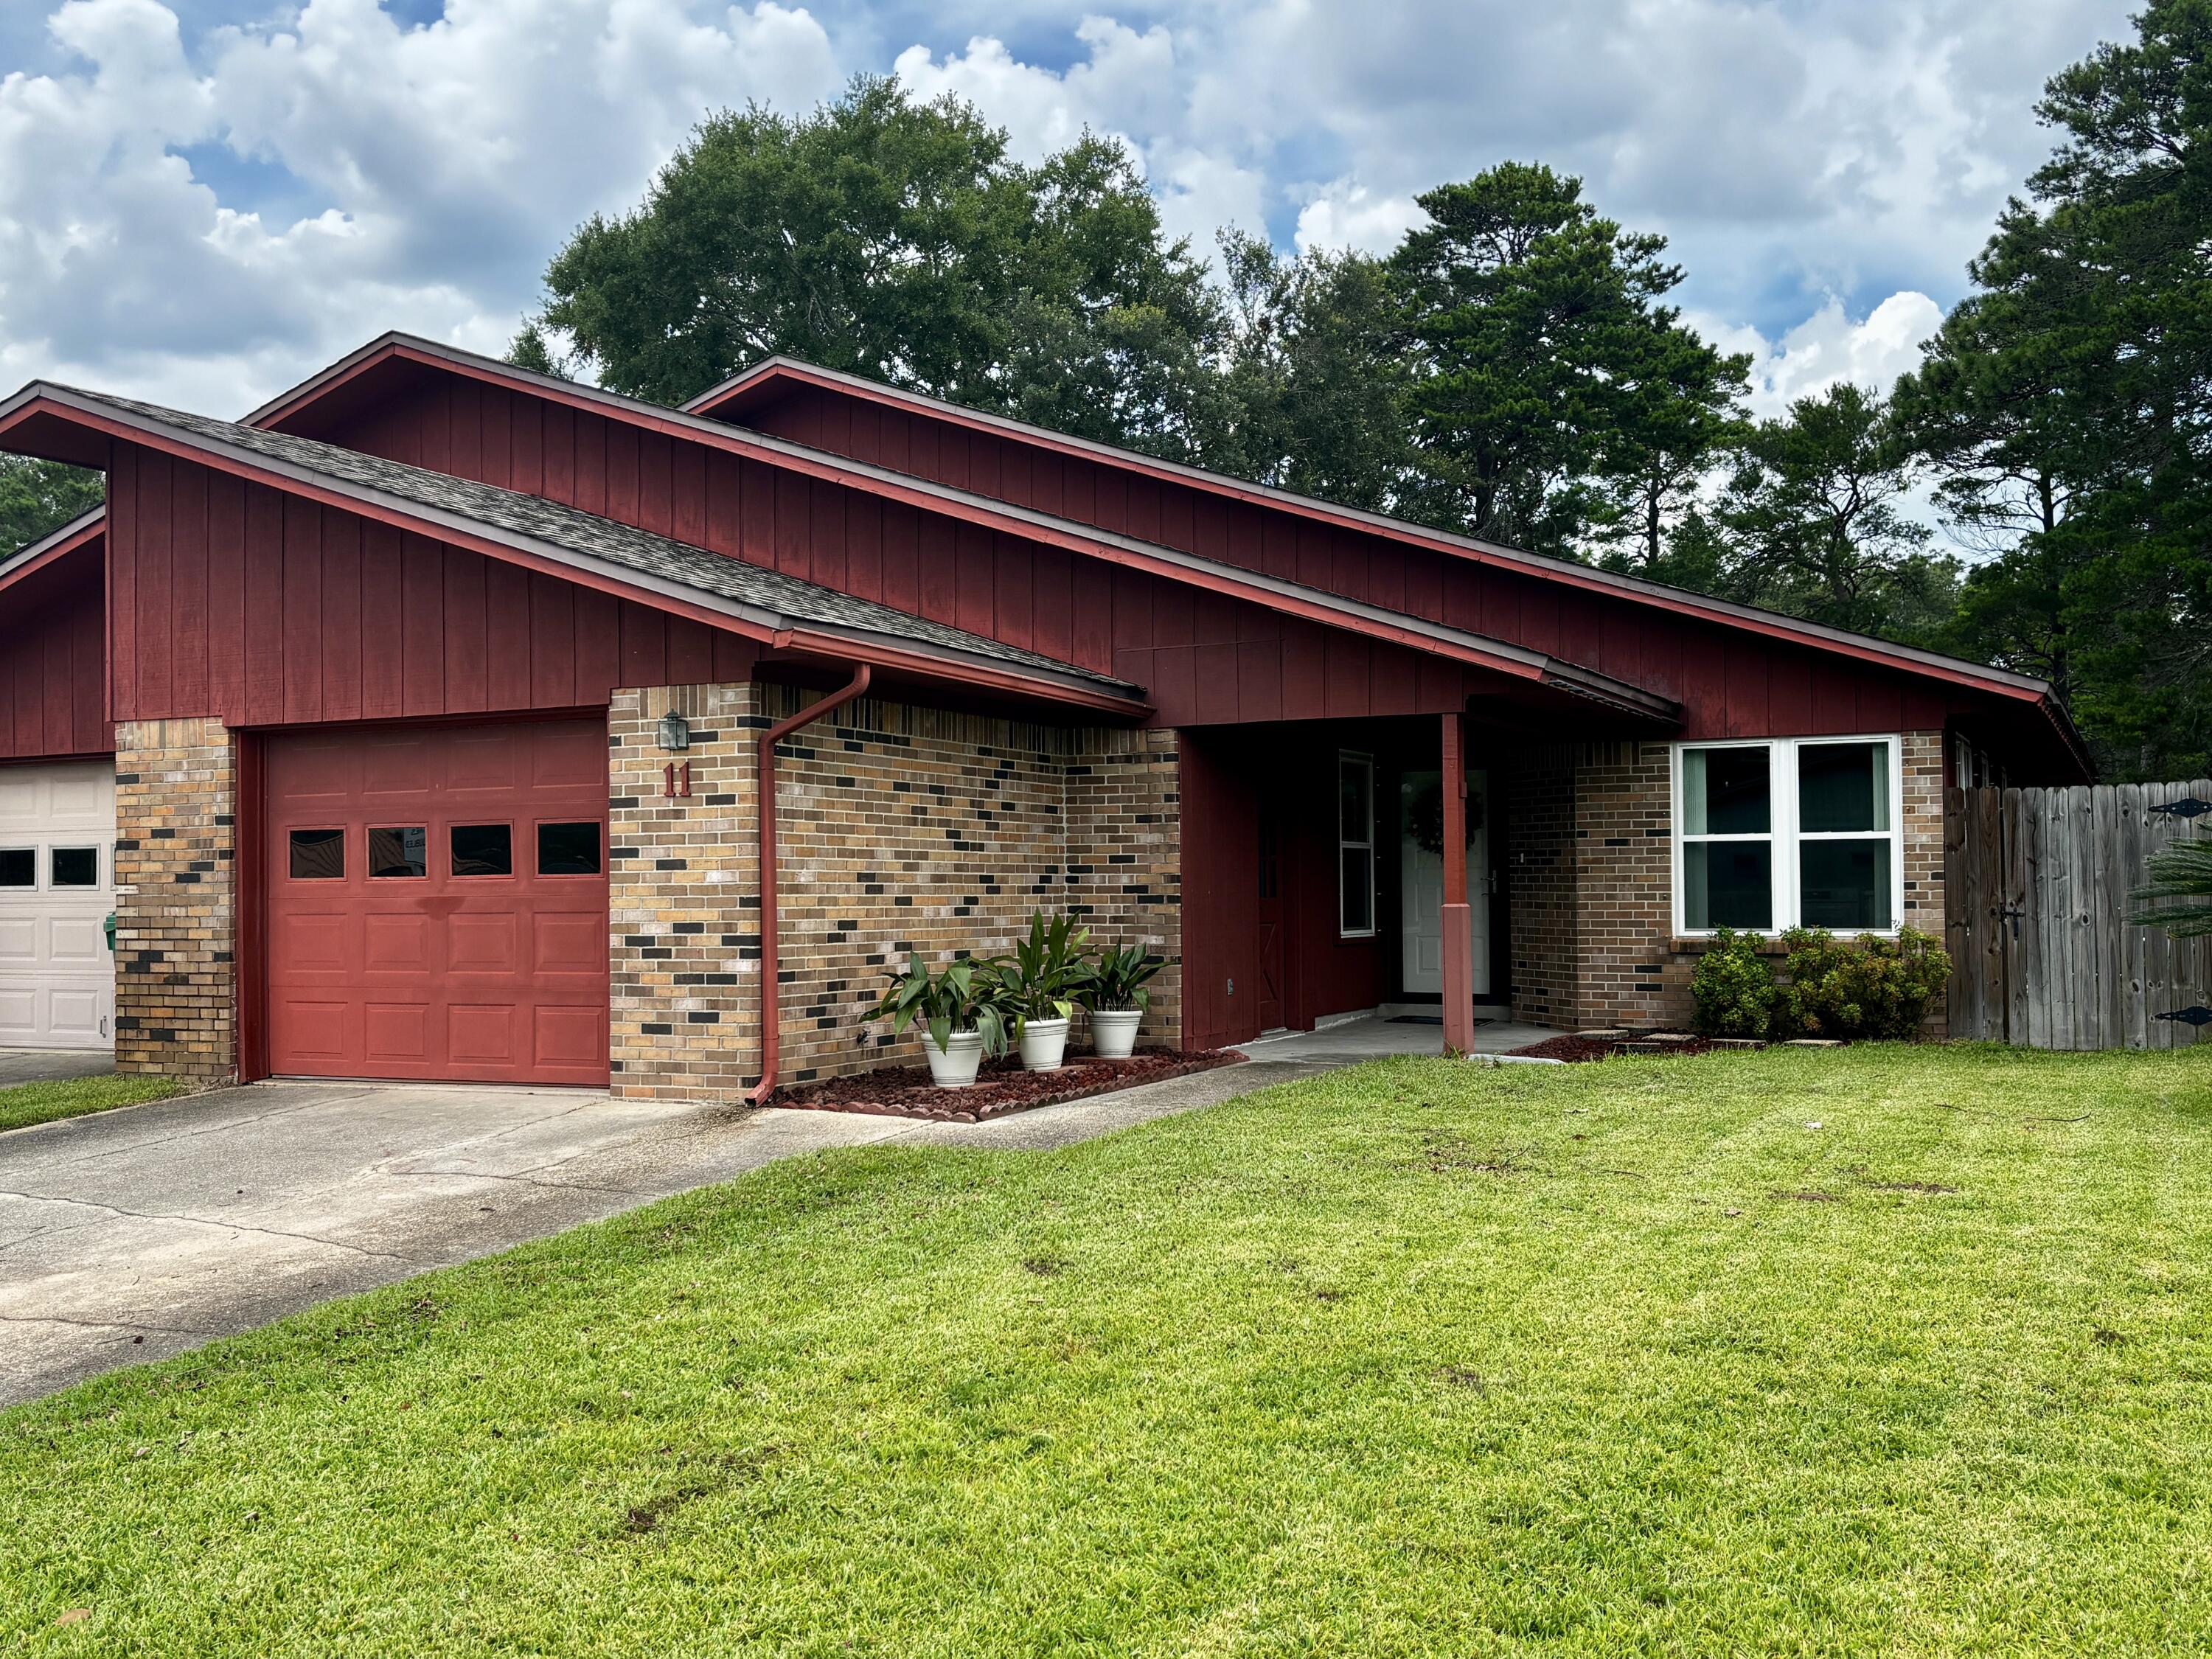
Welcome to 11 12th Avenue in Shalimar! This is a clean, updated patio home that has 2 bedrooms, 2 full bathrooms and laundry hookups inside! In addition to the 2 bedrooms there is a flex room that can be used as an office, workout room, or play area; whatever you may need. The kitchen is large with an eat in area and pantry and there is also a separate dining room and large living room. This home has lots of storage with walk in closets in both bedrooms, another closet in the flex room, and 2 additional closets in the main living area. The fenced in yard is the perfect size for your small pet. (There is an additional $50/month added to the rent if tenant has a pet.) Schedule your showing today!
#1008536

Shalimar

11 12Th Avenue

2 Beds

2 Baths

1,434 Sq.Ft.

$1,900

MLS#: 1008536
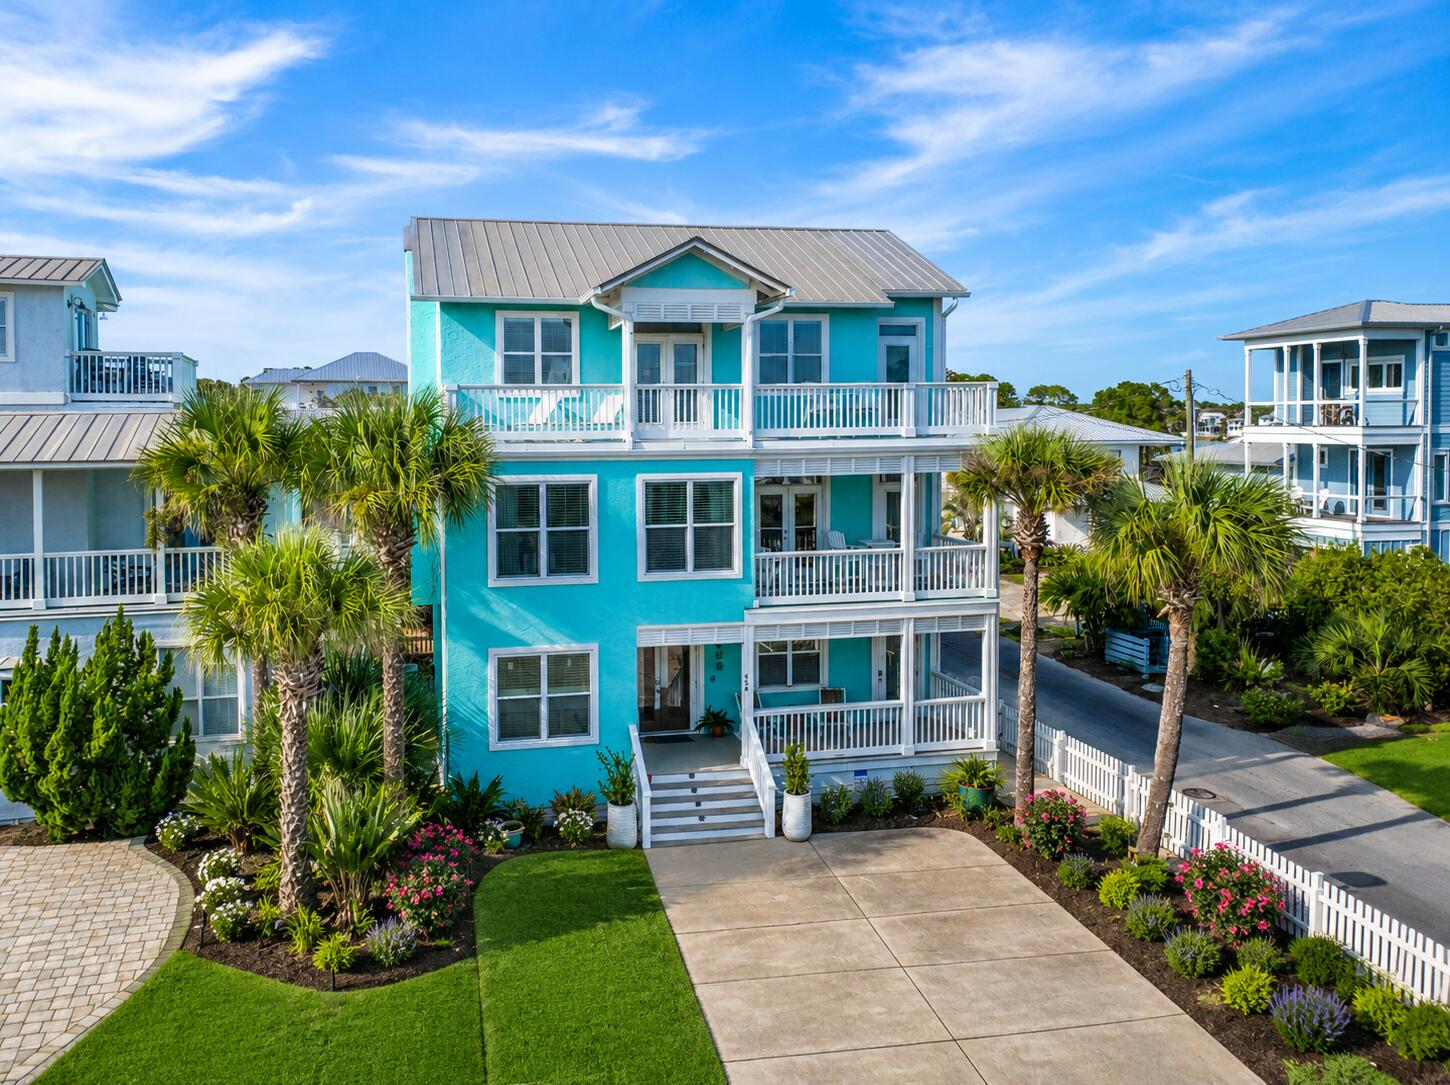
Buyer should verify square footage as there was an addition to the 1st and 2nd floors, but the addition makes it approximately 3000.
#1008554

Santa Rosa Beach

459 Eastern Lake Road

3 Beds

3 Baths

3,000 Sq.Ft.

$1,695,000

MLS#: 1008554
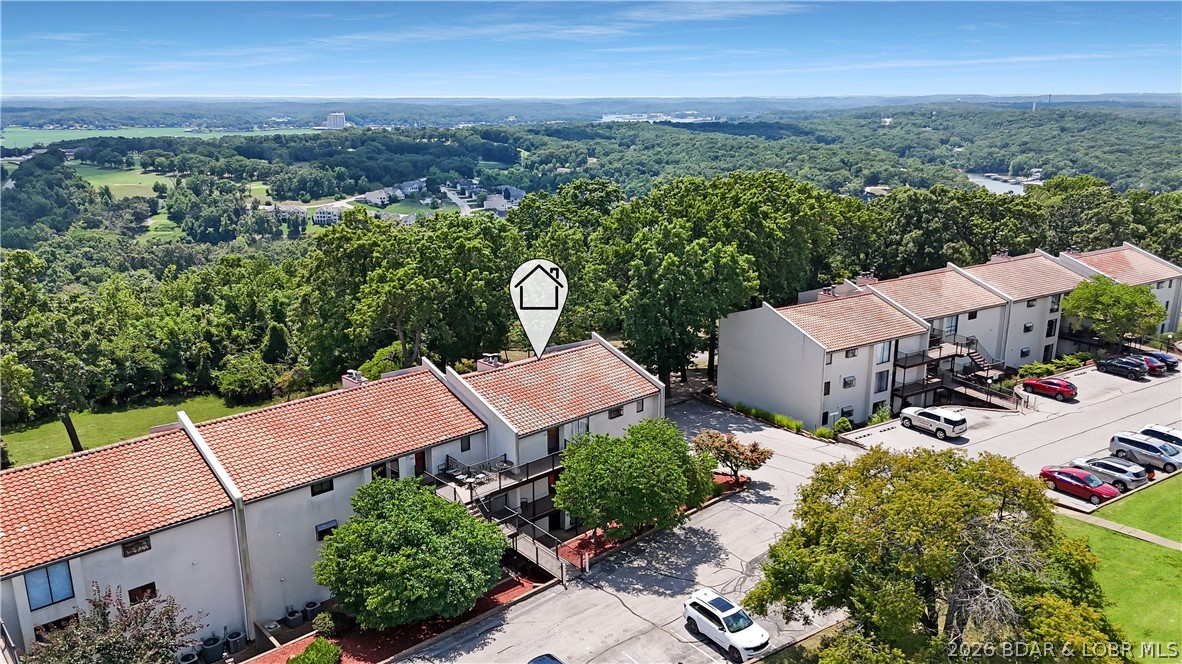
ATTENTION INVESTORS or anyone looking to get a great deal at Osage Vistas!  Now offered at $139,900 this upper-level unit in Building 24 E at Casa Del Rio awaits your special touch! The 1,647-square-foot layout features several updates, including new flooring and a guest bathroom with a modern vanity and walk-in shower. A notable highlight is the heated and cooled bonus room accessible from the primary bedroom, living room, and guest room. The primary suite includes a spacious bathroom with a jetted tub, walk-in shower, and double vanity. The bonus room in other units is usually screened-in providing a bright space with exceptional views of the Ozark countryside. You can even watch the deer graze right out your back or front door! Residents can enjoy the extensive amenities at Osage Vistas, including seven pools, a playground, an on-site restaurant, and workout facilities. Access to Four Seasons amenities and a nearby boat ramp are also AVAILABLE. These units offer excellent potential for full-time residency or as a vacation rental for extra income. Now is your chance to get a great unit at a great price!!!
#3588996

Lake Ozark

24 E. Casa Del Rio Drive 693

2 Beds

2 Baths

1,647 Sq.Ft.

$139,900

MLS#: 3588996

Welcome to Pinewood 30A, where modern comfort, investment flexibility, and the relaxed South Walton lifestyle come together. This third-floor, one-bedroom, one-bath condominium offers 837 square feet of thoughtfully designed living space with luxury vinyl and tile flooring, high ceilings, quartz countertops, white shaker-style cabinetry, stainless steel appliances, a spacious walk-in closet, and a private balcony overlooking the community pool area.

The open kitchen features generous countertop and cabinet space, a tile backsplash, range hood, and modern appliances. The spacious bedroom offers room for a desk or sitting area, making the residence equally comfortable as a primary home, second home, or rental property.

Short-term rentals are permitted, subject to current association and governmental requirements. The seller reports current rental income of $2,000 per month and no pending special assessments. Pinewood 30A amenities include a resort-style community pool, fitness center, community room, elevators, gated access, and convenient proximity to Scenic Highway 30A, local dining, shopping, trails, and the beaches of South Walton.

One assigned parking space is included. An optional covered parking space may be available for an additional $10,000, subject to separate agreement and confirmation of transfer rights. Rental information, lease terms, association documents, and property details are available for buyer review.
#1008549

Santa Rosa Beach

179 S County Highway 393 UNIT 338

1 Beds

1 Baths

837 Sq.Ft.

$339,900

MLS#: 1008549
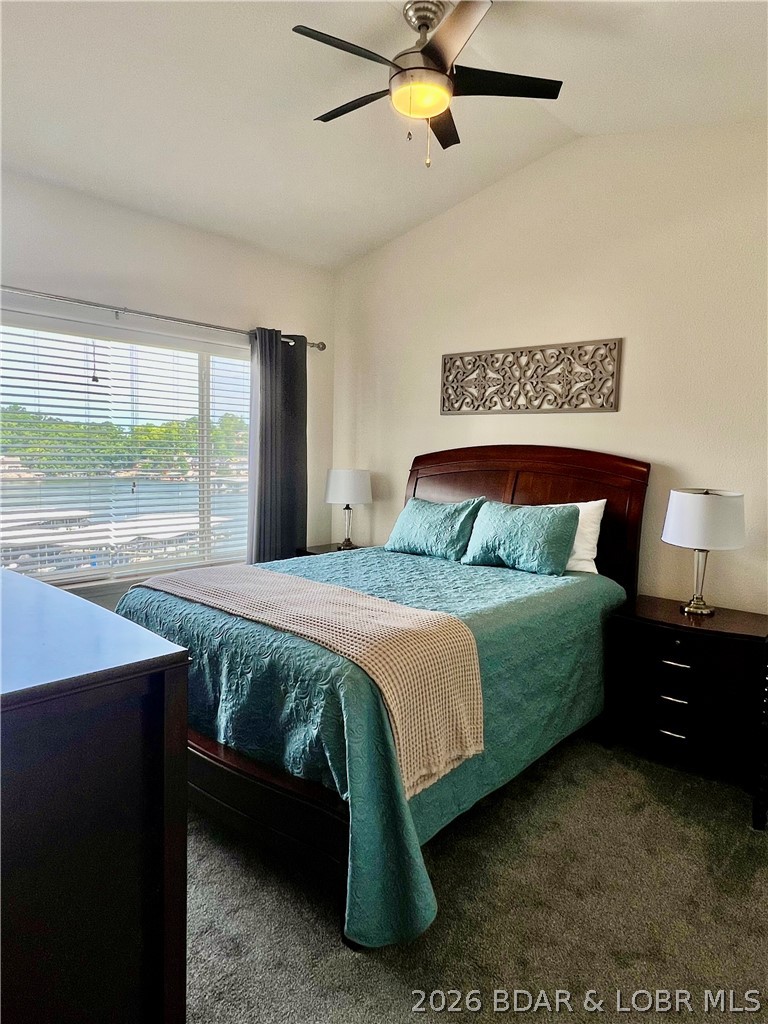
Welcome to your Serene Lakefront Retreat! This spacious 3 Bedroom, 2 Bathroom, top floor condo features VAULTED ceilings that create an open, airy feel throughout. Enjoy your morning coffee or unwind at sunset with Beautiful Views of the LAKE from the screened in deck. Enjoy Peaceful walks along the boardwalk that runs all the way around the complex. Convenient ELEVATOR access brings you right to the unit, combining ease with privacy and peace. Whether you're entertaining guests or seeking a quiet escape; this unit offers the perfect balance. With THREE POOLS on the property there's no overcrowding in the summer. Nightly rentals are allowed for the savvy investor. Let your new LAKE escape pay for itself! A rare find- don't miss your chance to make it yours! Agent Owned.
#3589007

Lake Ozark

85 Monarch Cove Court 6B

3 Beds

2 Baths

1,200 Sq.Ft.

$369,900

MLS#: 3589007
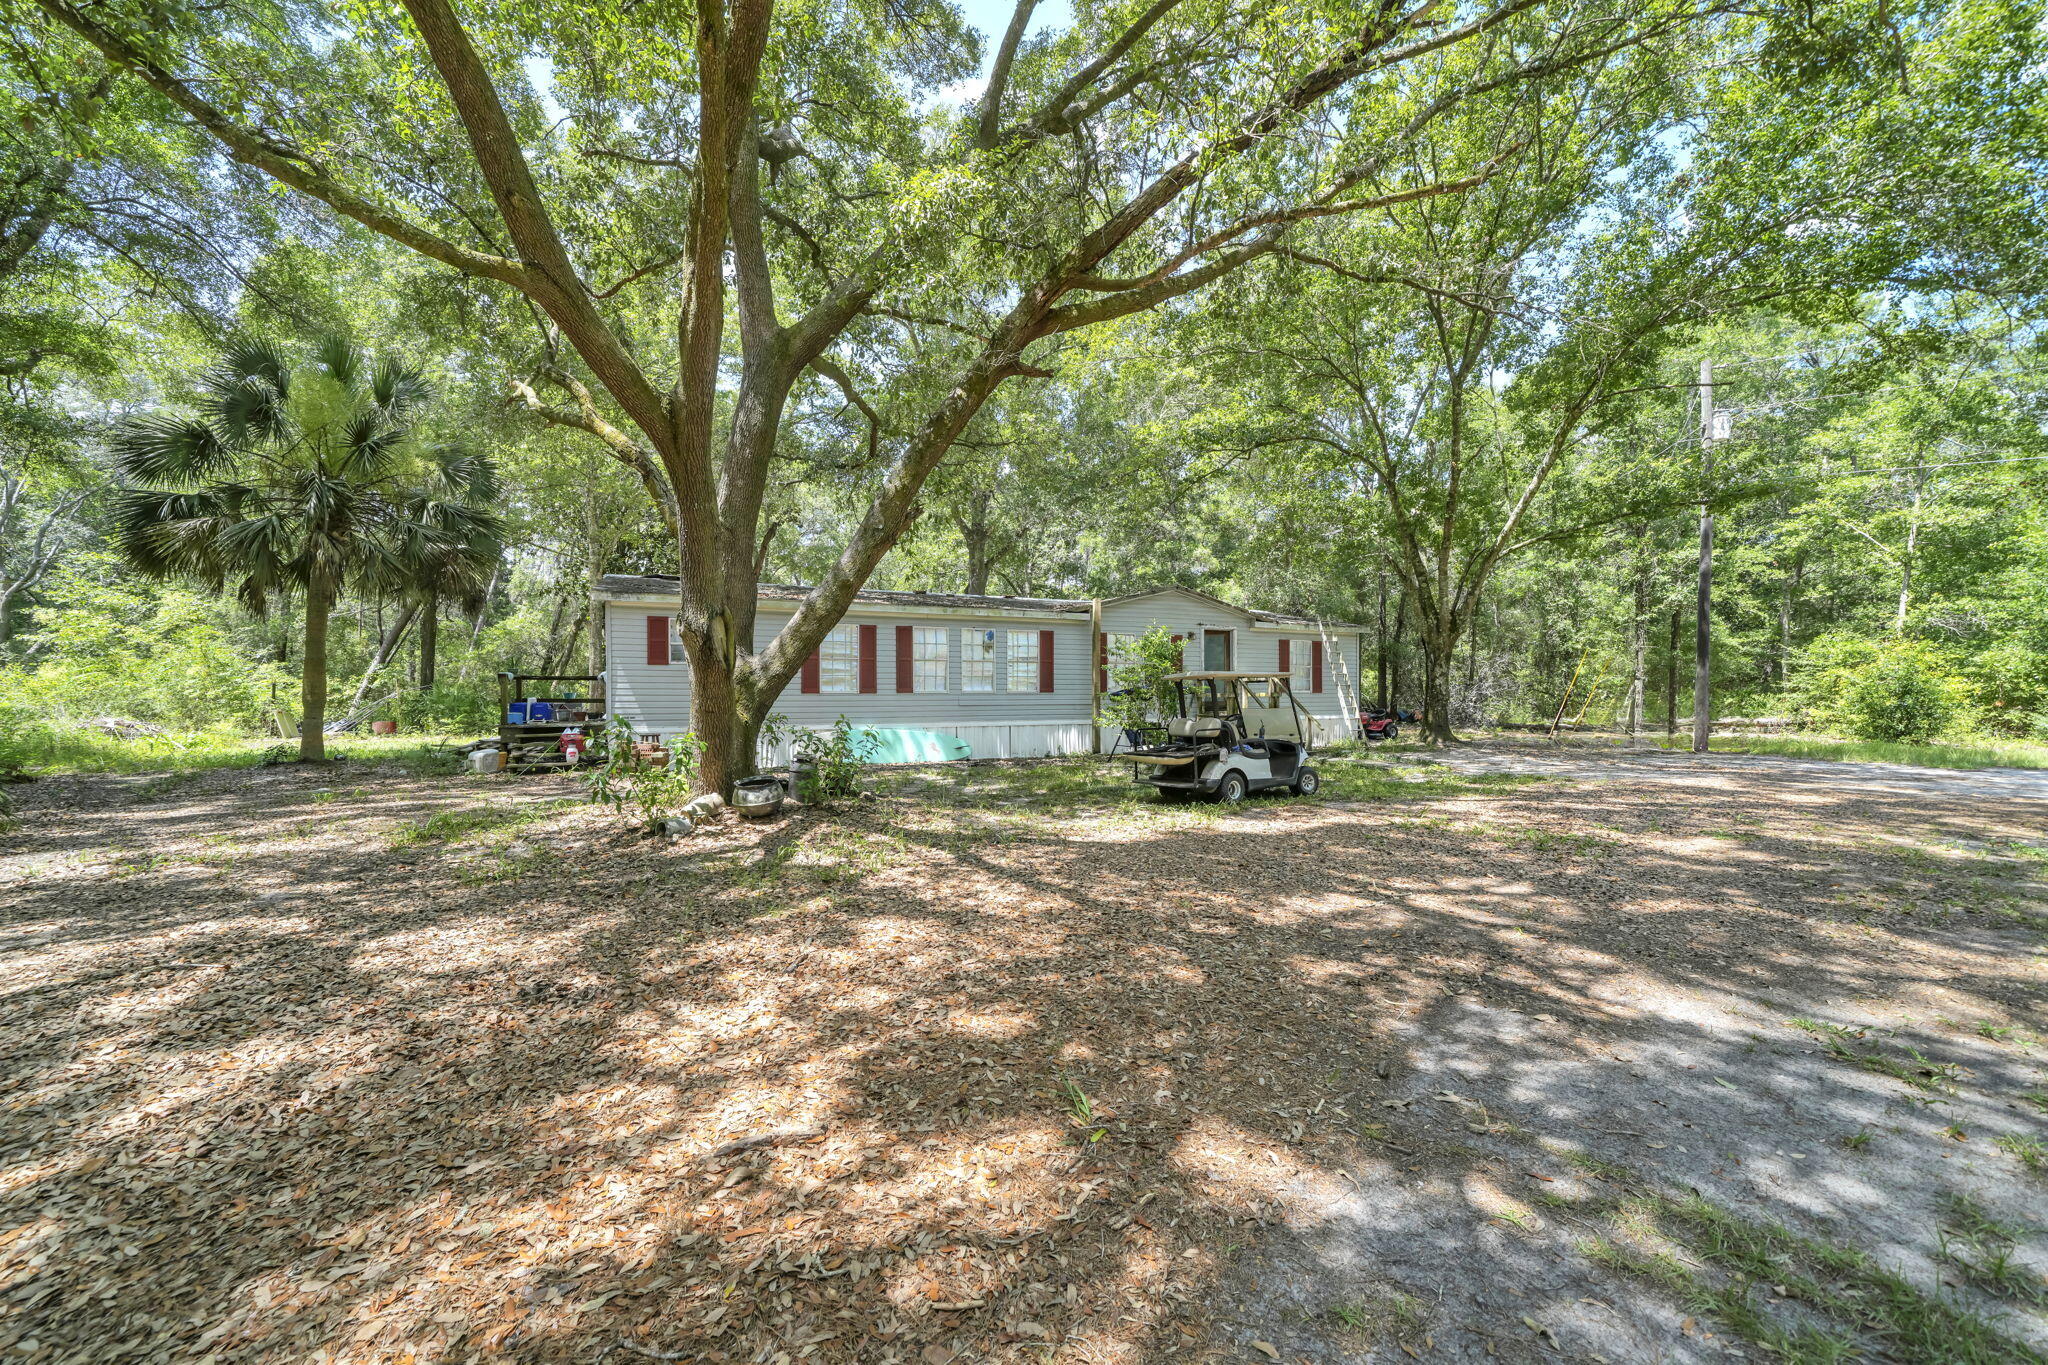
Build your dream home on this beautiful 4+ acre homesite at 41 Frogs Road, offering the perfect combination of privacy, convenience, and natural beauty. Nestled among mature native trees with a blend of wooded and cleared areas, this Estate Residential property provides an exceptional setting for a custom home, private estate, or generational family homestead.

Located just minutes from Freeport's growing shopping, dining, schools, and town center, you'll enjoy the tranquility of country living while remaining close to everyday conveniences and the Emerald Coast's renowned beaches, boating, and outdoor recreation.

The property is improved with city water, an existing septic system, and an older mobile home that is given little to no contributory value and is being conveyed as-is, allowing the focus to remain on the value of the land, existing utilities, and outstanding homesite. Existing improvements provide an excellent foundation for your future plans.

Situated in FEMA Flood Zone X (minimal flood risk), this property offers added peace of mind for many buyers. With ample space for a custom residence, detached garage or workshop, gardens, recreational vehicles, and outdoor living, the possibilities are endless. Buyers should verify all intended uses with Walton County.

Opportunities to own more than four acres with existing utilities, exceptional privacy, and a prime Freeport location are increasingly rare. Come experience the potential of the lifestyle that awaits!
#1008485

Freeport

41 Frog Hill Road

3 Beds

2 Baths

1,647 Sq.Ft.

$535,000

MLS#: 1008485
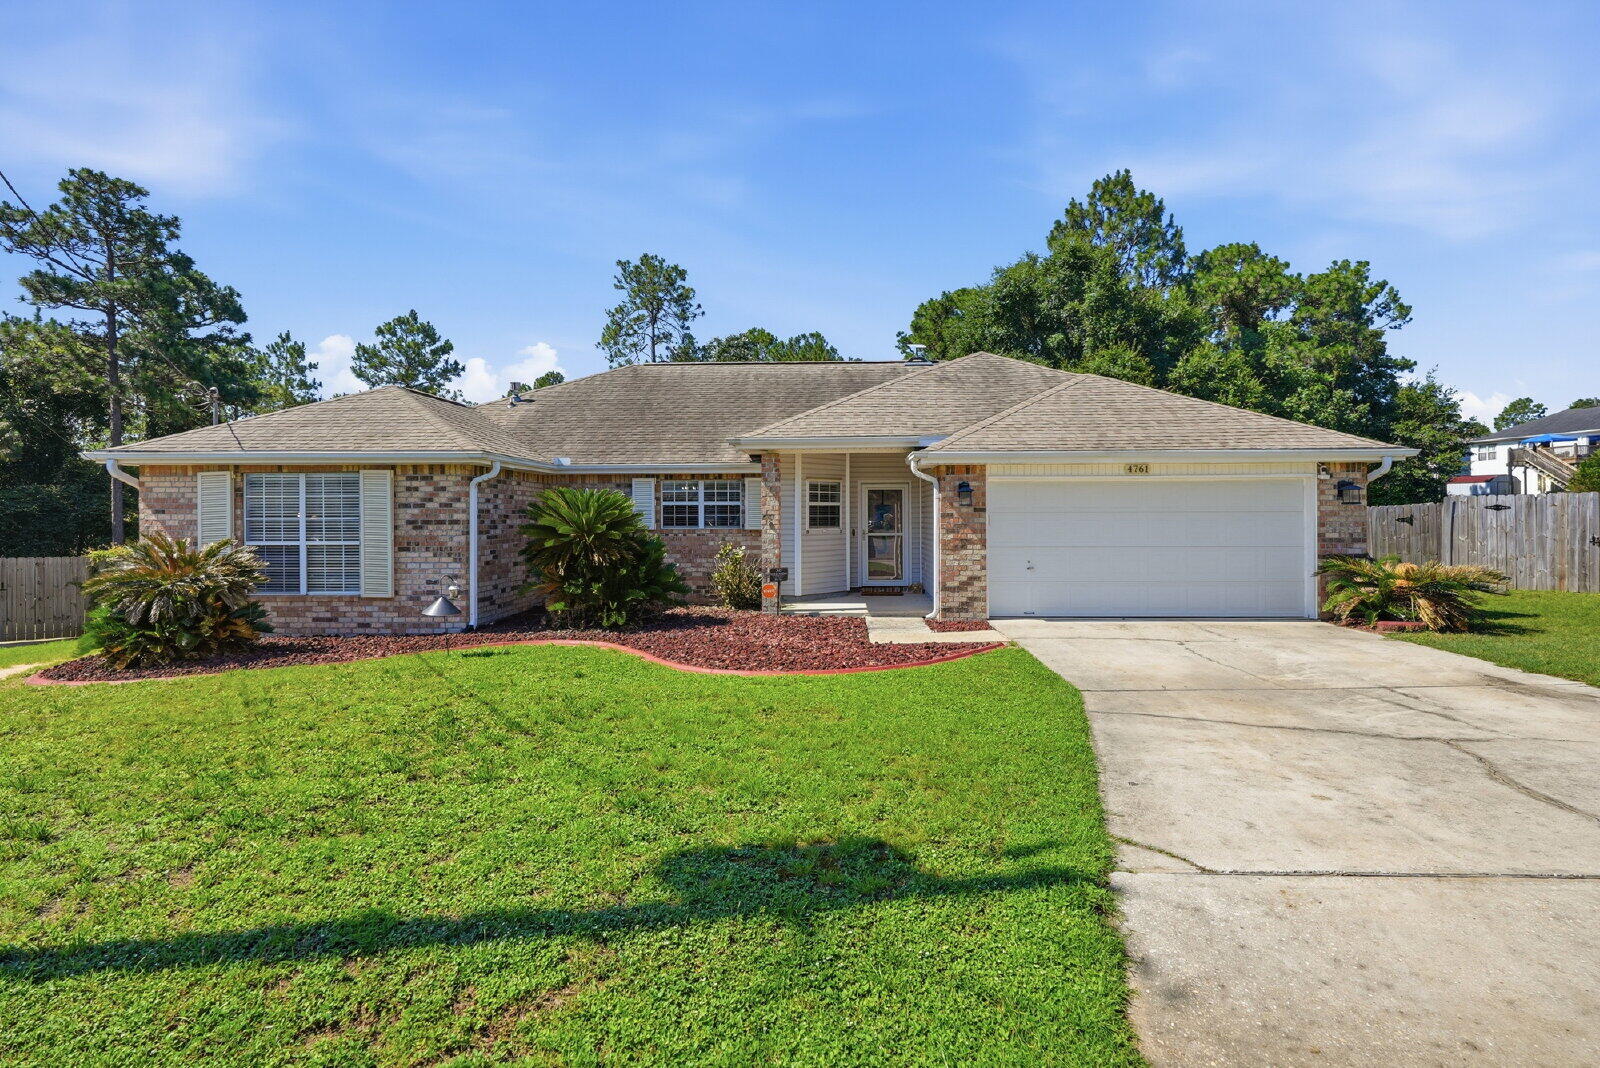
$500 OFF YOUR FIRST FULL MONTH'S RENT + SOUTH OF I-10!

Welcome home to this spacious 4-bedroom, 2-bathroom home in Southwest Crestview, located south of Interstate 10! With 1,923 sq. ft. of living space, this home offers a comfortable blend of style and functionality.

The modern kitchen features beautiful granite countertops and plenty of space for everyday meals or entertaining. The inviting living room, complete with a cozy fireplace, is the perfect place to relax and unwind.

The well designed layout provides plenty of room for guests, while the peaceful neighborhood offers a quiet place to call home with convenient access to local amenities.

Pets are welcome with an approved pet application. Adult cats and dogs up to 75 lbs. are permitted with a $350 non-refundable pet fee per pet and $10/month per pet.

Residents are enrolled in Coastal Realty Services' Resident Benefits Package (RBP), which includes renters' insurance, HVAC air filter delivery, a resident rewards program, and more.

Come see why this Crestview home - could be the perfect fit for you!
#1008572

Crestview

4761 Connor Drive

4 Beds

2 Baths

1,923 Sq.Ft.

$2,000

MLS#: 1008572

SOLAR SAVINGS, A HEATED POOL, AND THREE FULL BATHROOMS! That's right--lower power bills, a longer swimming season, and enough bathrooms to make busy mornings considerably less dramatic.

Welcome to 3175 Border Creek Road, a spacious four-bedroom, three-full-bath home offering 2,288 square feet of comfort, character, and room to spread out. Rooftop solar panels help significantly reduce electricity costs, so running the air conditioner doesn't have to feel like a second mortgage. Out back, the heated in-ground pool lets you enjoy your private oasis well beyond the summer months.

Inside, real hardwood and tile flooring run throughout--no carpet hiding questionable life choices from tenants past. Crown molding, decorative wall details, built-in shelving, and cheerful splashes of color give the home personality you won't find in a cookie-cutter rental.

The great room features a cozy gas fireplace and built-in entertainment center, creating the perfect spot for movie nights, game days, or curling up with a good book. Formal living and dining rooms provide even more flexibility--use them for entertaining, a home office, playroom, hobby space, or that beautifully decorated room everyone admires but is mysteriously forbidden to enter.

The kitchen features stainless steel appliances, a gas range, breakfast bar, and sunny breakfast nook. Whether you're preparing a full Sunday dinner or calling cereal a meal, you'll have plenty of space to do it.

The primary suite is designed for a  little everyday luxury, with two separate vanity areas, a jetted soaking tub, tiled walk-in shower, and private water closet. Two additional full bathrooms feature upgraded tile and granite countertops. With three full baths, no one has to wait in line--or bang on the door asking, "Are you almost done?" The laundry room also includes built-in cabinets and counter space, making laundry slightly less offensive.

Outside is where this home really shines. Step from the covered patio into the fully screened lanai, where the heated pool is ready for morning swims, lazy afternoons, and evening floats without inviting every mosquito in Crestview to join you. Weekly pool service is included, so you can enjoy the pool without earning an honorary degree in water chemistry. Gather around the patio fire pit when the weather cools and enjoy your own private backyard retreat.

Additional features include a yard building, gutters, a storm door, a lighted flagpole in the front yard, and an oversized driveway with plenty of parking.

Conveniently located approximately 30 minutes from Duke Field, 40 minutes from Eglin Air Force Base, and less than an hour from the beach--close enough for spontaneous beach days without paying beach-town rent.

Available October 10, 2026.

Small dogs and cats may be considered with approval and a $400 non-refundable pet fee. No smoking or vaping.

All applicants 18 years or older must complete an application. The application fee is $50 per adult. Residents are required to maintain renter's insurance or participate in the Landlord Liability Only program for $15 per month. A $20 monthly Pest Assurance fee also applies.

Visit RentwithBSR.com for more information, to view our rental requirements, or to submit an application. For information about this specific property, call 850-306-4485 anytime, 24/7. Or contact our office at 850-729-0399.
#1008539

Crestview

3175 Border Creek Road

4 Beds

3 Baths

2,288 Sq.Ft.

$2,695

MLS#: 1008539
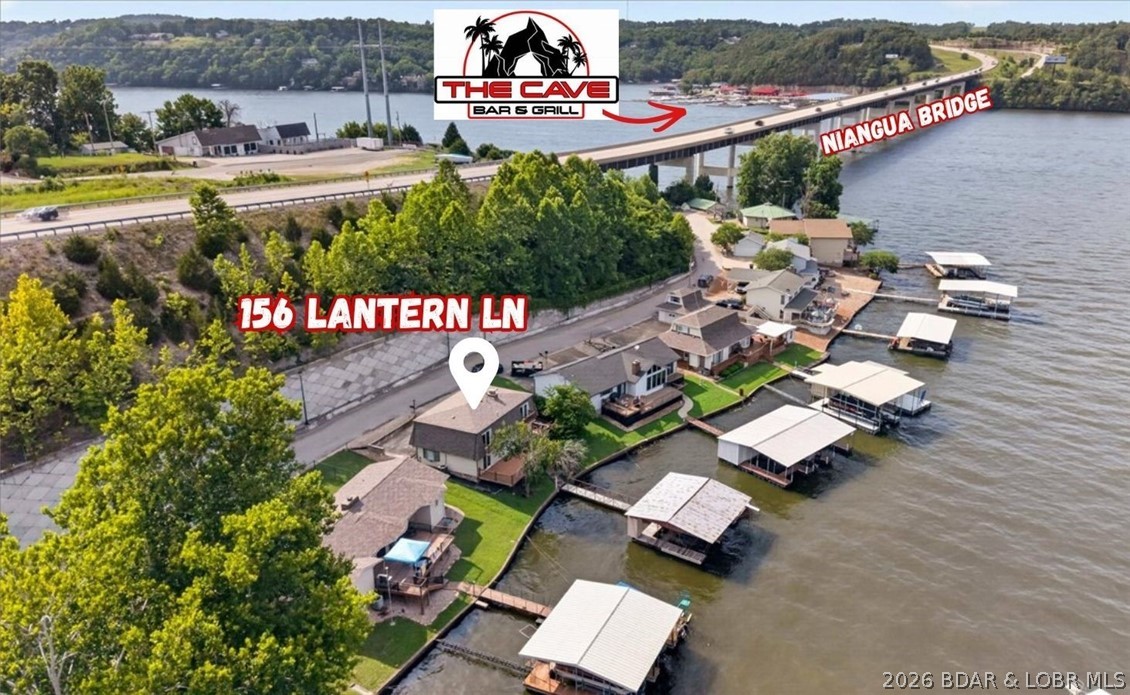
Turnkey, updated, and already operating as a successful nightly rental in one of the most sought-after locations! Perfectly positioned at the 2 MM of the Big Niangua, this waterfront retreat sits in a protected cove with big water views, the iconic Niangua Bridge as the backdrop, and The Cave Bar & Grill just across the water! Whether looking to grow your investment portfolio or own the perfect personal lake escape that helps pay for itself, this property delivers. Being sold fully furnished, it's ready for immediate enjoyment or rental income from day one. Inside, find extensive updates including a beautifully remodeled kitchen with new appliances, new flooring, windows, interior paint, updated bathrooms, modern fixtures, and more. The spacious lakeside deck and private 2-well dock with swim platform and slide create the ultimate setting for making lake memories. Just minutes from Camdenton by land and some of the lake's most popular waterfront destinations by boat! Flat parking space and a flat yard is a rare combo and makes this property standout. Excellent cove for fishing, swimming, and more!
#3588538

Camdenton

156 Lantern Lane

3 Beds

2 Baths

2,052 Sq.Ft.

$599,900

MLS#: 3588538
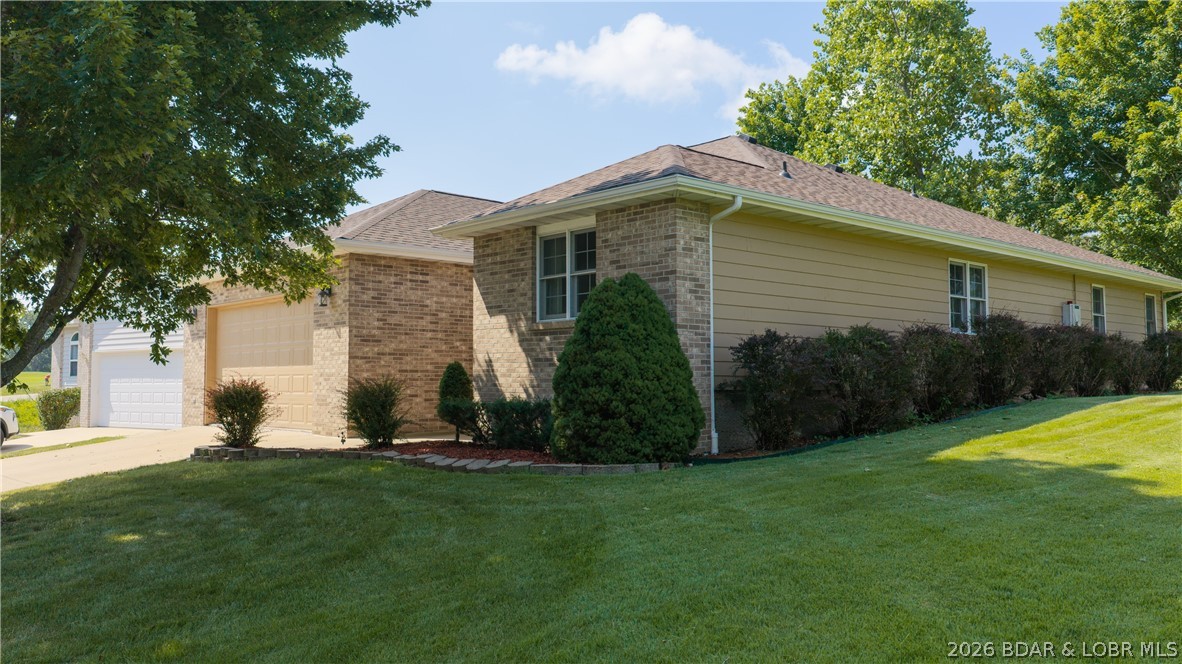
Welcome to Indian Rock Estates, where golf course living meets everyday comfort. Perfectly positioned on the 14th hole of Indian Rock Golf Club, this well maintained 3 bedroom, 2 bathroom home offers approximately 1,600 square feet and a backyard view that's hard to beat. Step outside and enjoy peaceful mornings overlooking the fairway or take a quick golf cart ride to the clubhouse for a round with friends. Inside, you'll find a functional layout with comfortable living spaces that make this home ideal for first time buyers, growing families, or anyone looking to enjoy the relaxed golf course lifestyle. The spacious lot provides room to entertain, play, or simply unwind while taking in the beautiful setting. Located in one of the area's most desirable golf communities, this home offers the perfect balance of privacy, convenience, and recreation. Whether you're looking for your primary residence, a weekend retreat, or a smart investment, this property is full of opportunity. Don't miss your chance to own a home backing directly to Hole 14 of Indian Rock Golf Club.
#3588899

Gravois Mills

105 Trevino Road

3 Beds

2 Baths

1,610 Sq.Ft.

$329,900

MLS#: 3588899
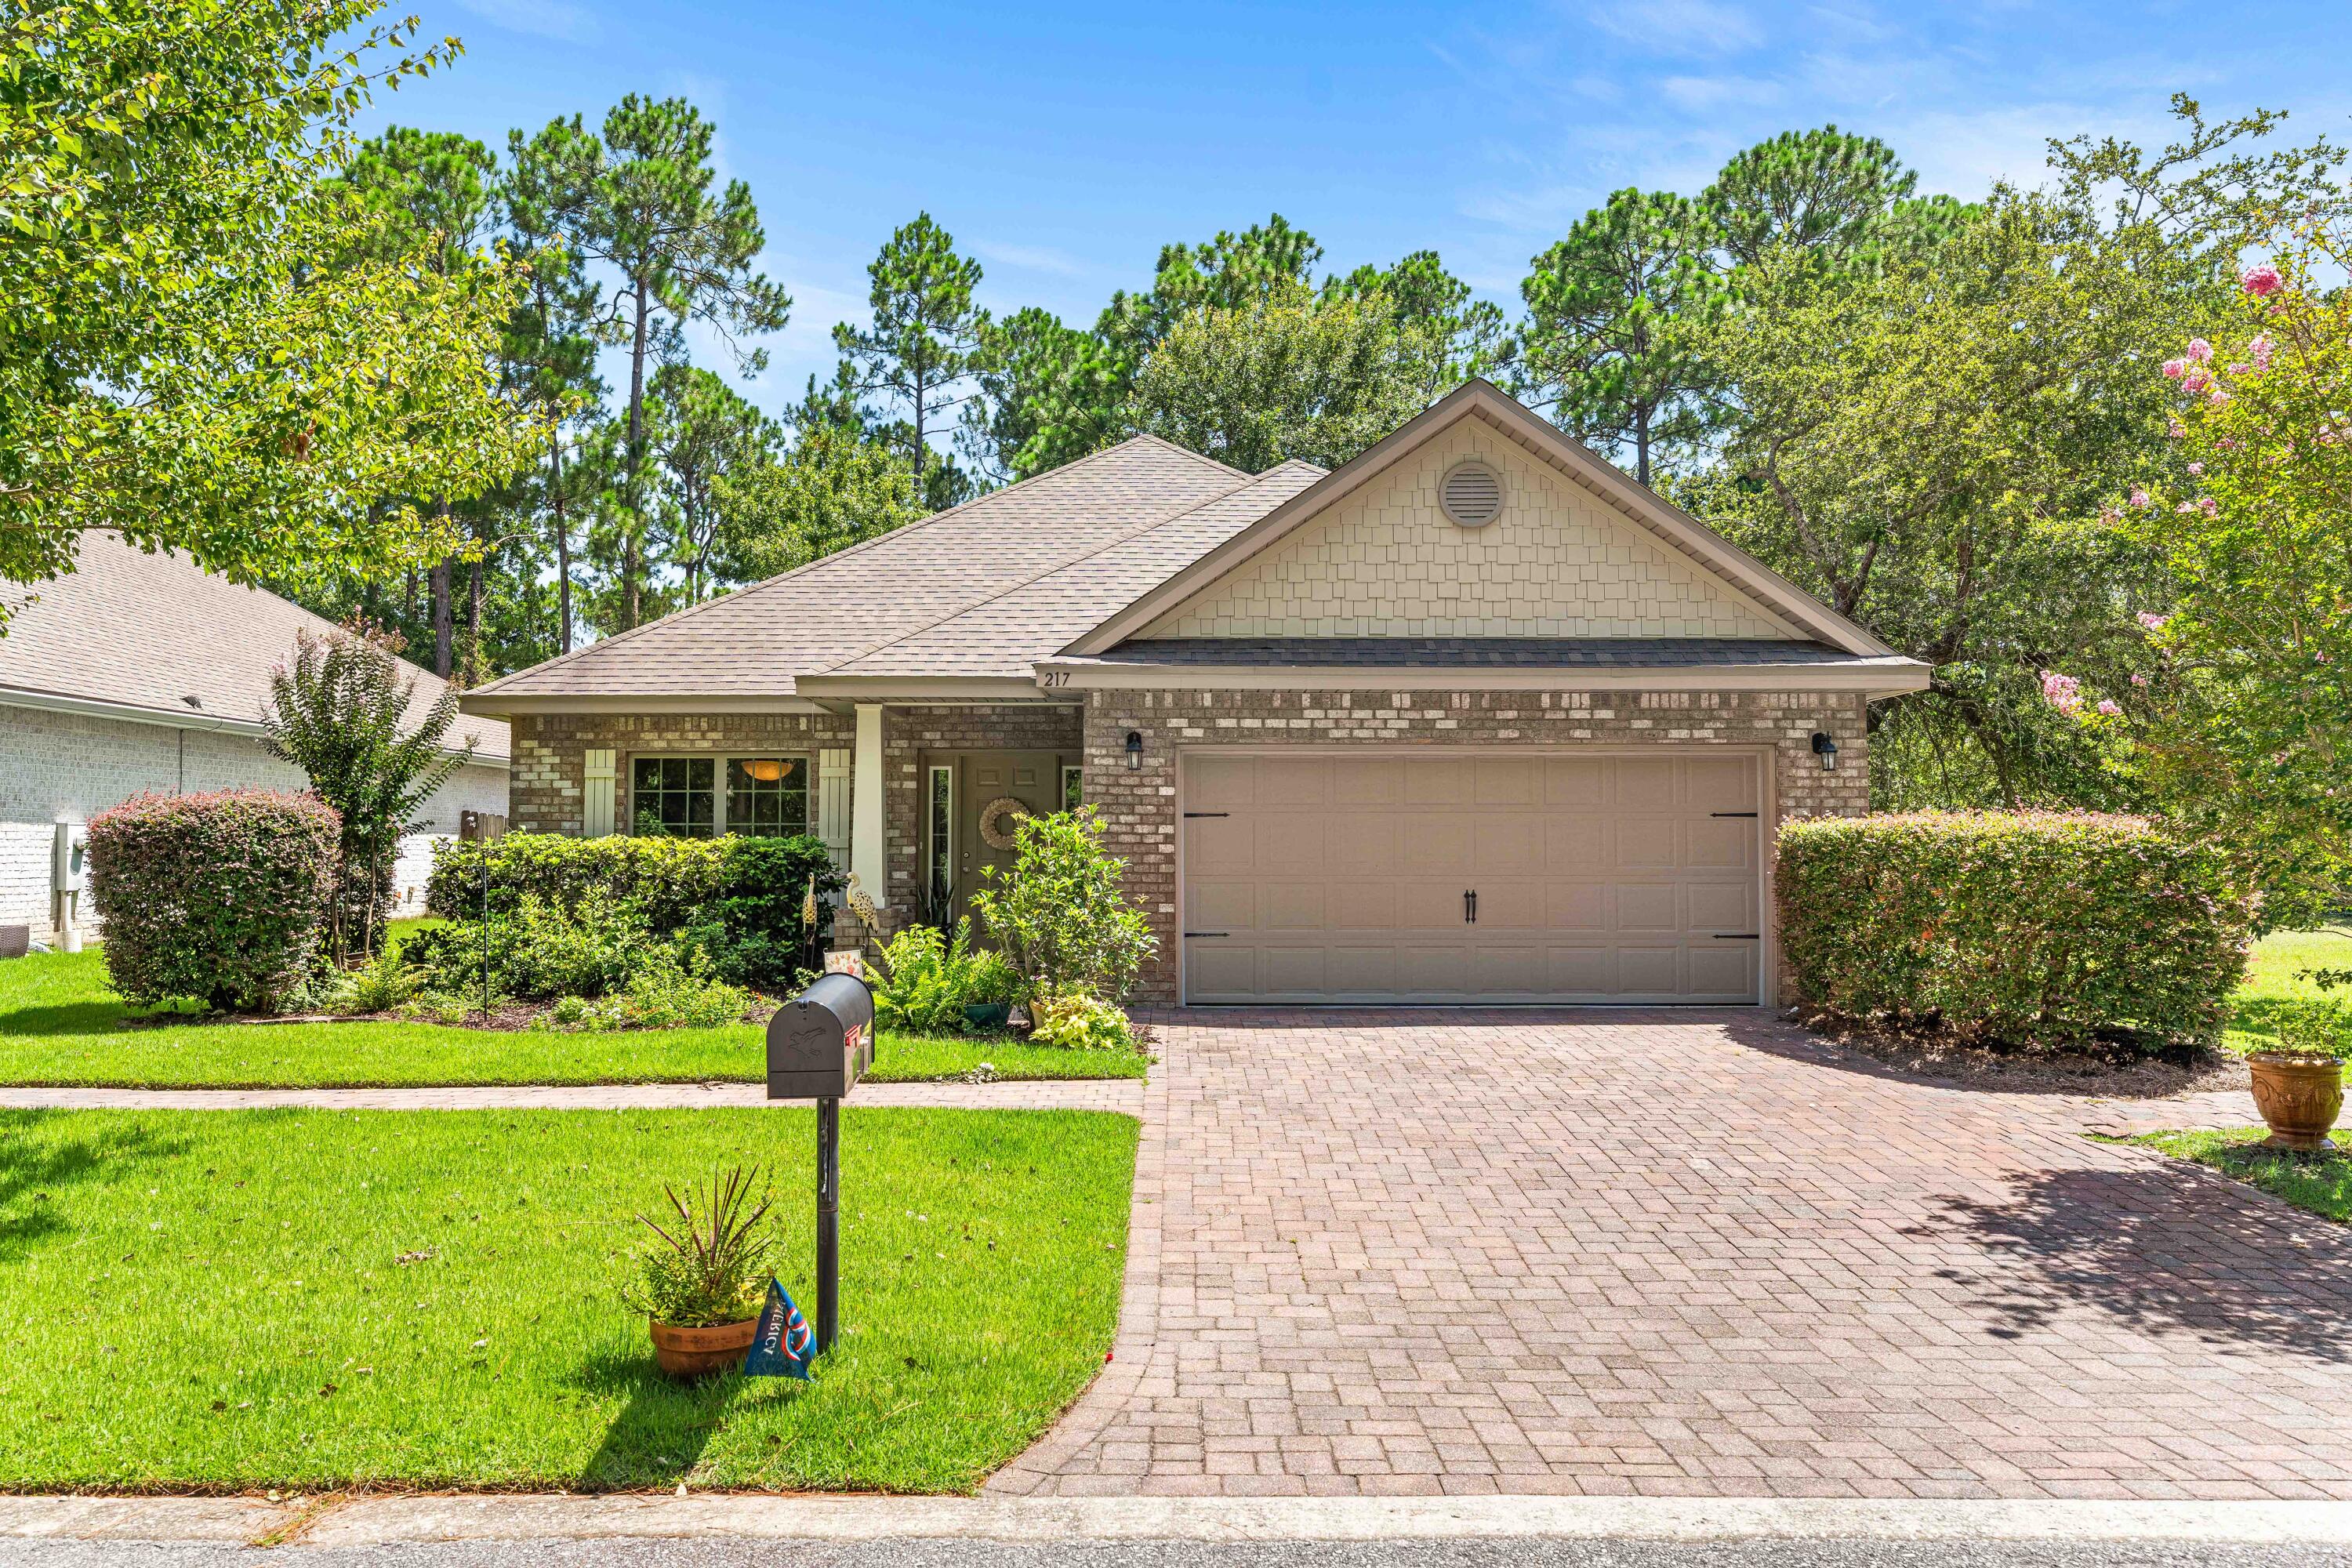
This beautiful 3-bedroom, 2-bath brick home is located in the well-established peaceful community of Harstvedt Plantation. Featuring an open-concept floor plan and a versatile flex room, this almost 2000 square feet of thoughtfully designed living space provides the perfect blend of comfort, functionality, and modern style. Step inside through the inviting entryway and discover luxury vinyl plank flooring throughout, creating a seamless and low-maintenance living environment, as well as updated lighting. The spacious kitchen is a true centerpiece, boasting granite countertops, a large center island, a stylish stone tile backsplash, stainless steel appliances, a deep sink, and beautiful wood cabinetry--ideal for both everyday living and entertaining. The private owner's suite offers a relaxing retreat with a generously sized walk-in closet and a spa-inspired en-suite bathroom featuring a granite double-sink vanity, a luxurious garden tub, and a beautifully tiled walk-in shower.  Additional highlights include a 2-car garage, a screened-in back porch perfect for enjoying Florida's year-round weather, and a fully fenced backyard offering privacy and space for pets, play, or outdoor gatherings.  Ideally located in the heart of Santa Rosa Beach, this move-in-ready home combines quality construction, stylish finishes, and a desirable floor plan, making it an exceptional place to call home. Perfectly located near Choctawhatchee Bay, water enthusiasts will appreciate convenient access to paddle-boarding, kayaking, boating, fishing, and so much more. Additionally, the sugar white sandy beaches, emerald waters and 24 miles of coastal highway 30A are only a short drive away. Other features of the home include: sprinkler system in front & back yard, low HOA fees; X flood zone community; the fact that the lot/backyard expands out past the fence line (see photo); and it is only a short distance to public beaches, state parks, biking on 30A, great restaurants, shopping centers, local businesses, US Gold Gym, schools, public buildings, and more.
#1008525

Santa Rosa Beach

217 Cox Road

3 Beds

2 Baths

1,998 Sq.Ft.

$445,000

MLS#: 1008525
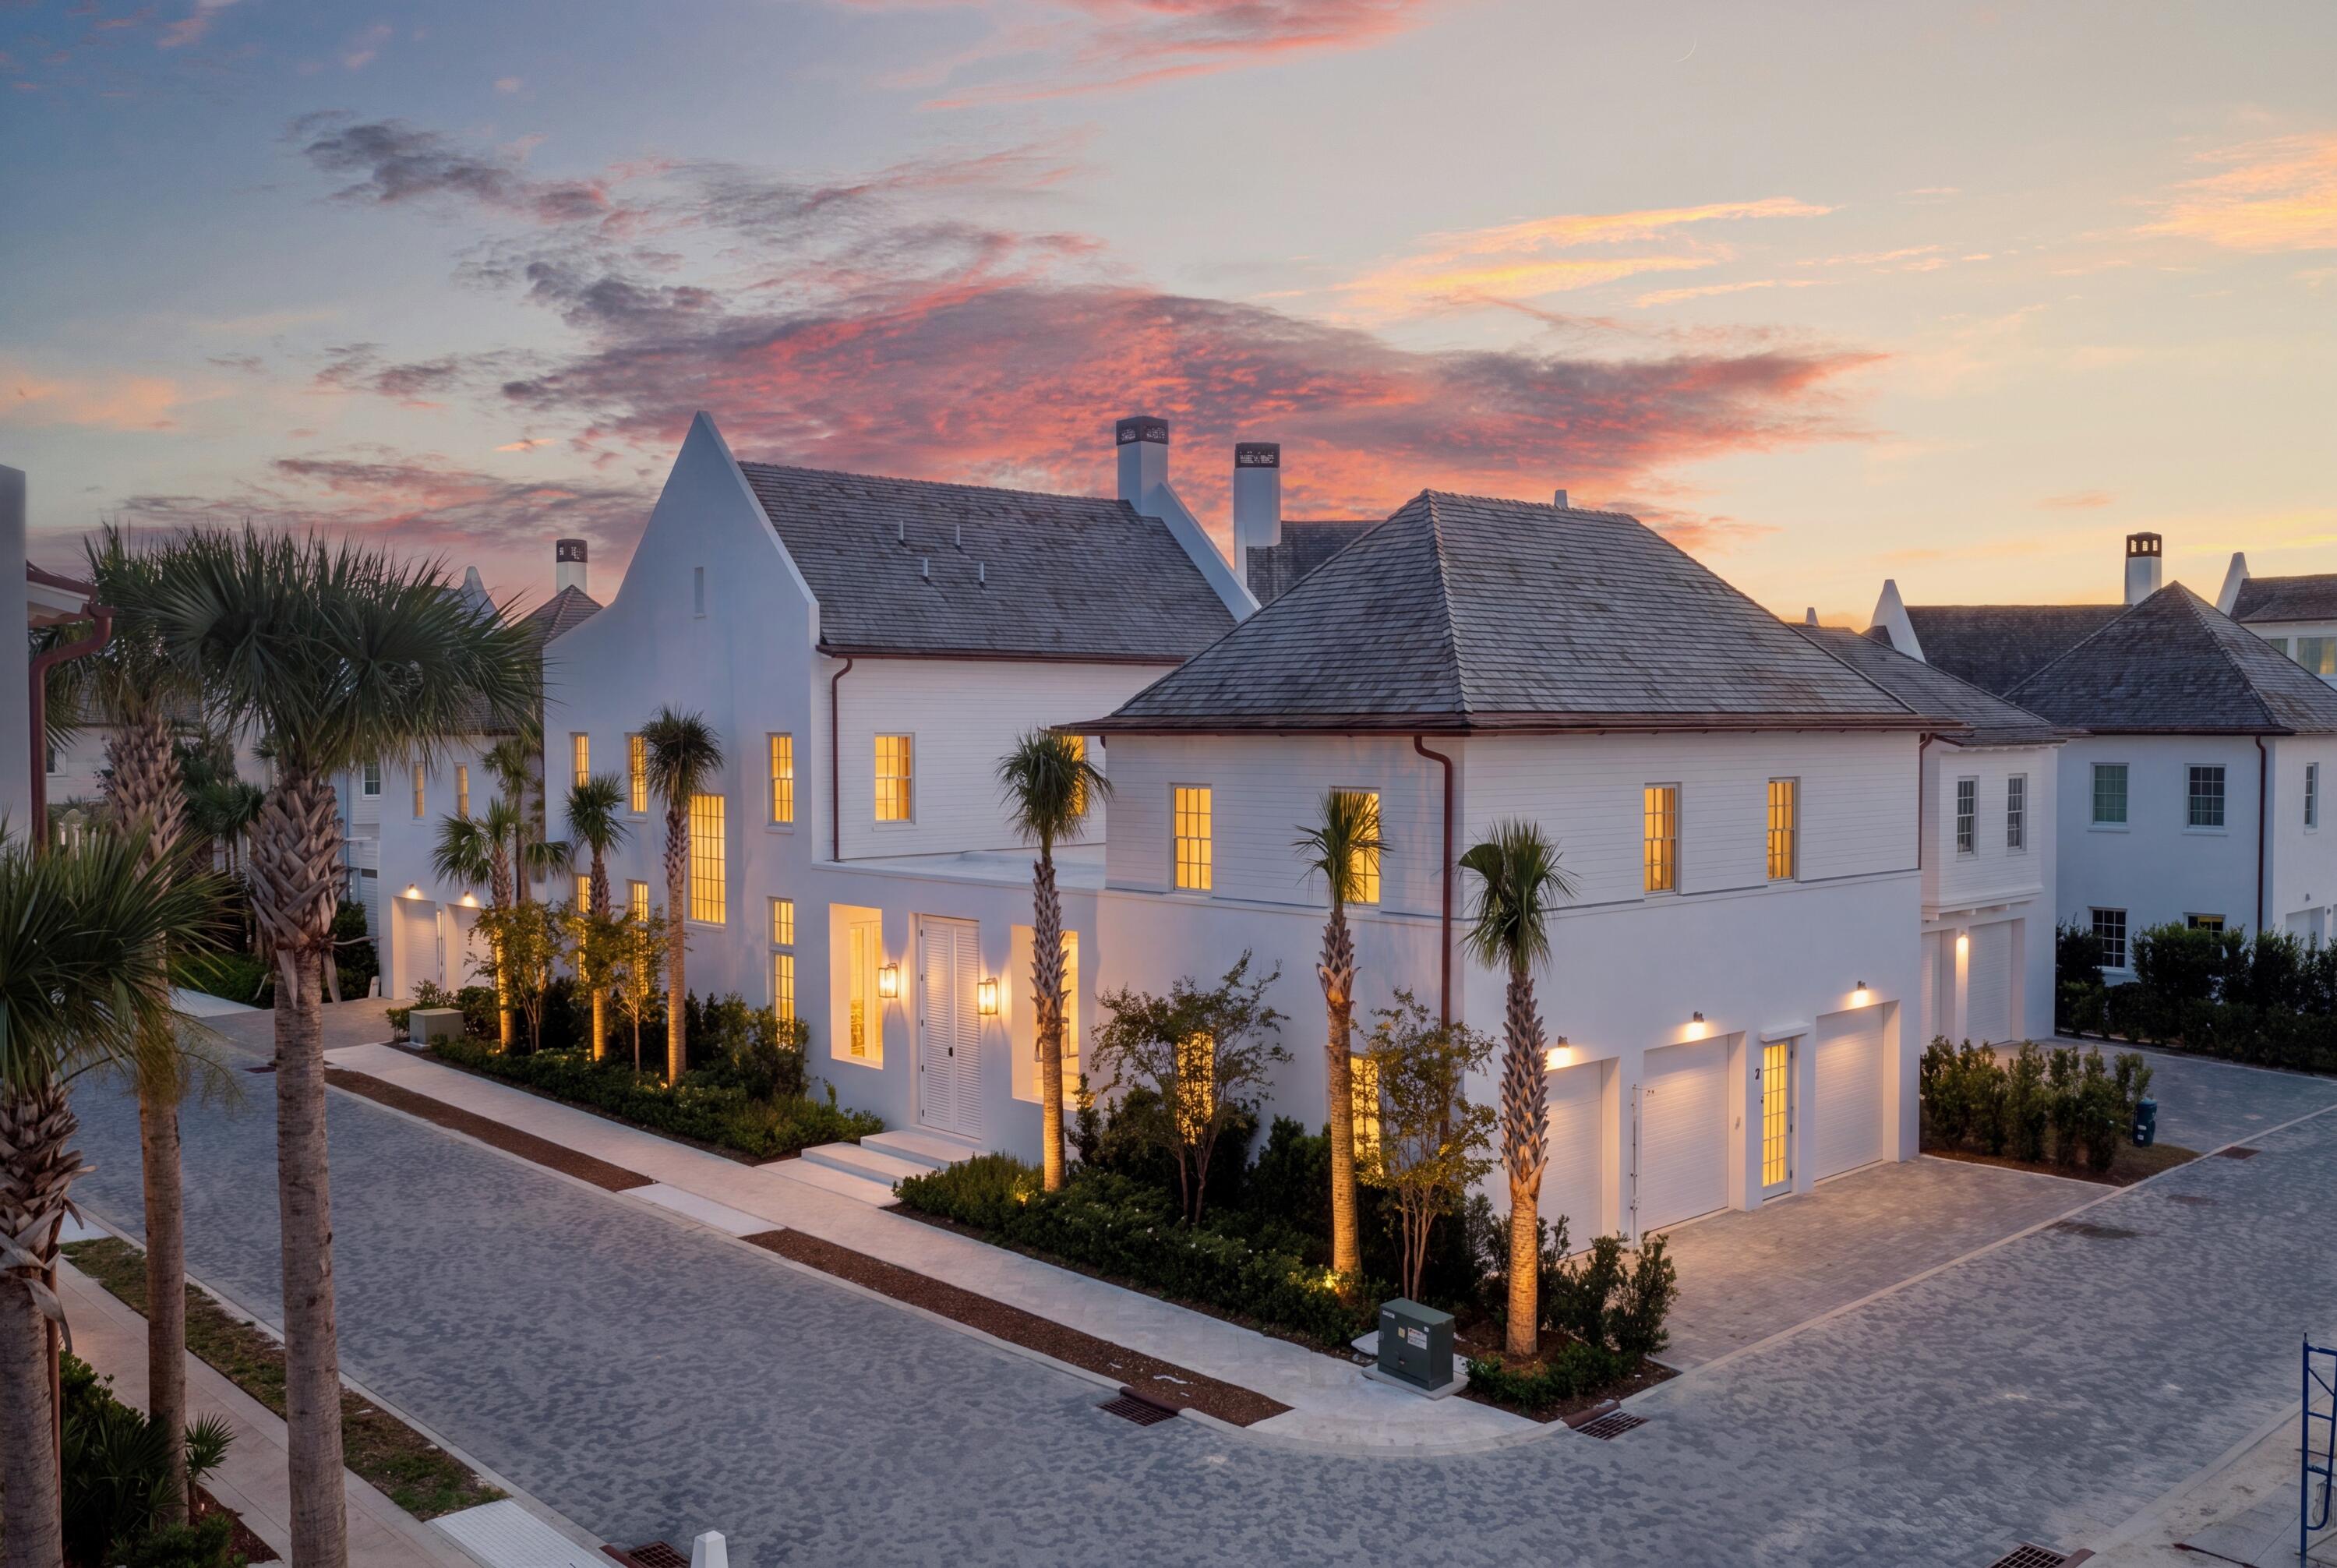
For Comp Purposes Only
#1008529

Inlet Beach

21 Luna Road

5 Beds

5 Baths

4,024 Sq.Ft.

$5,575,000

MLS#: 1008529
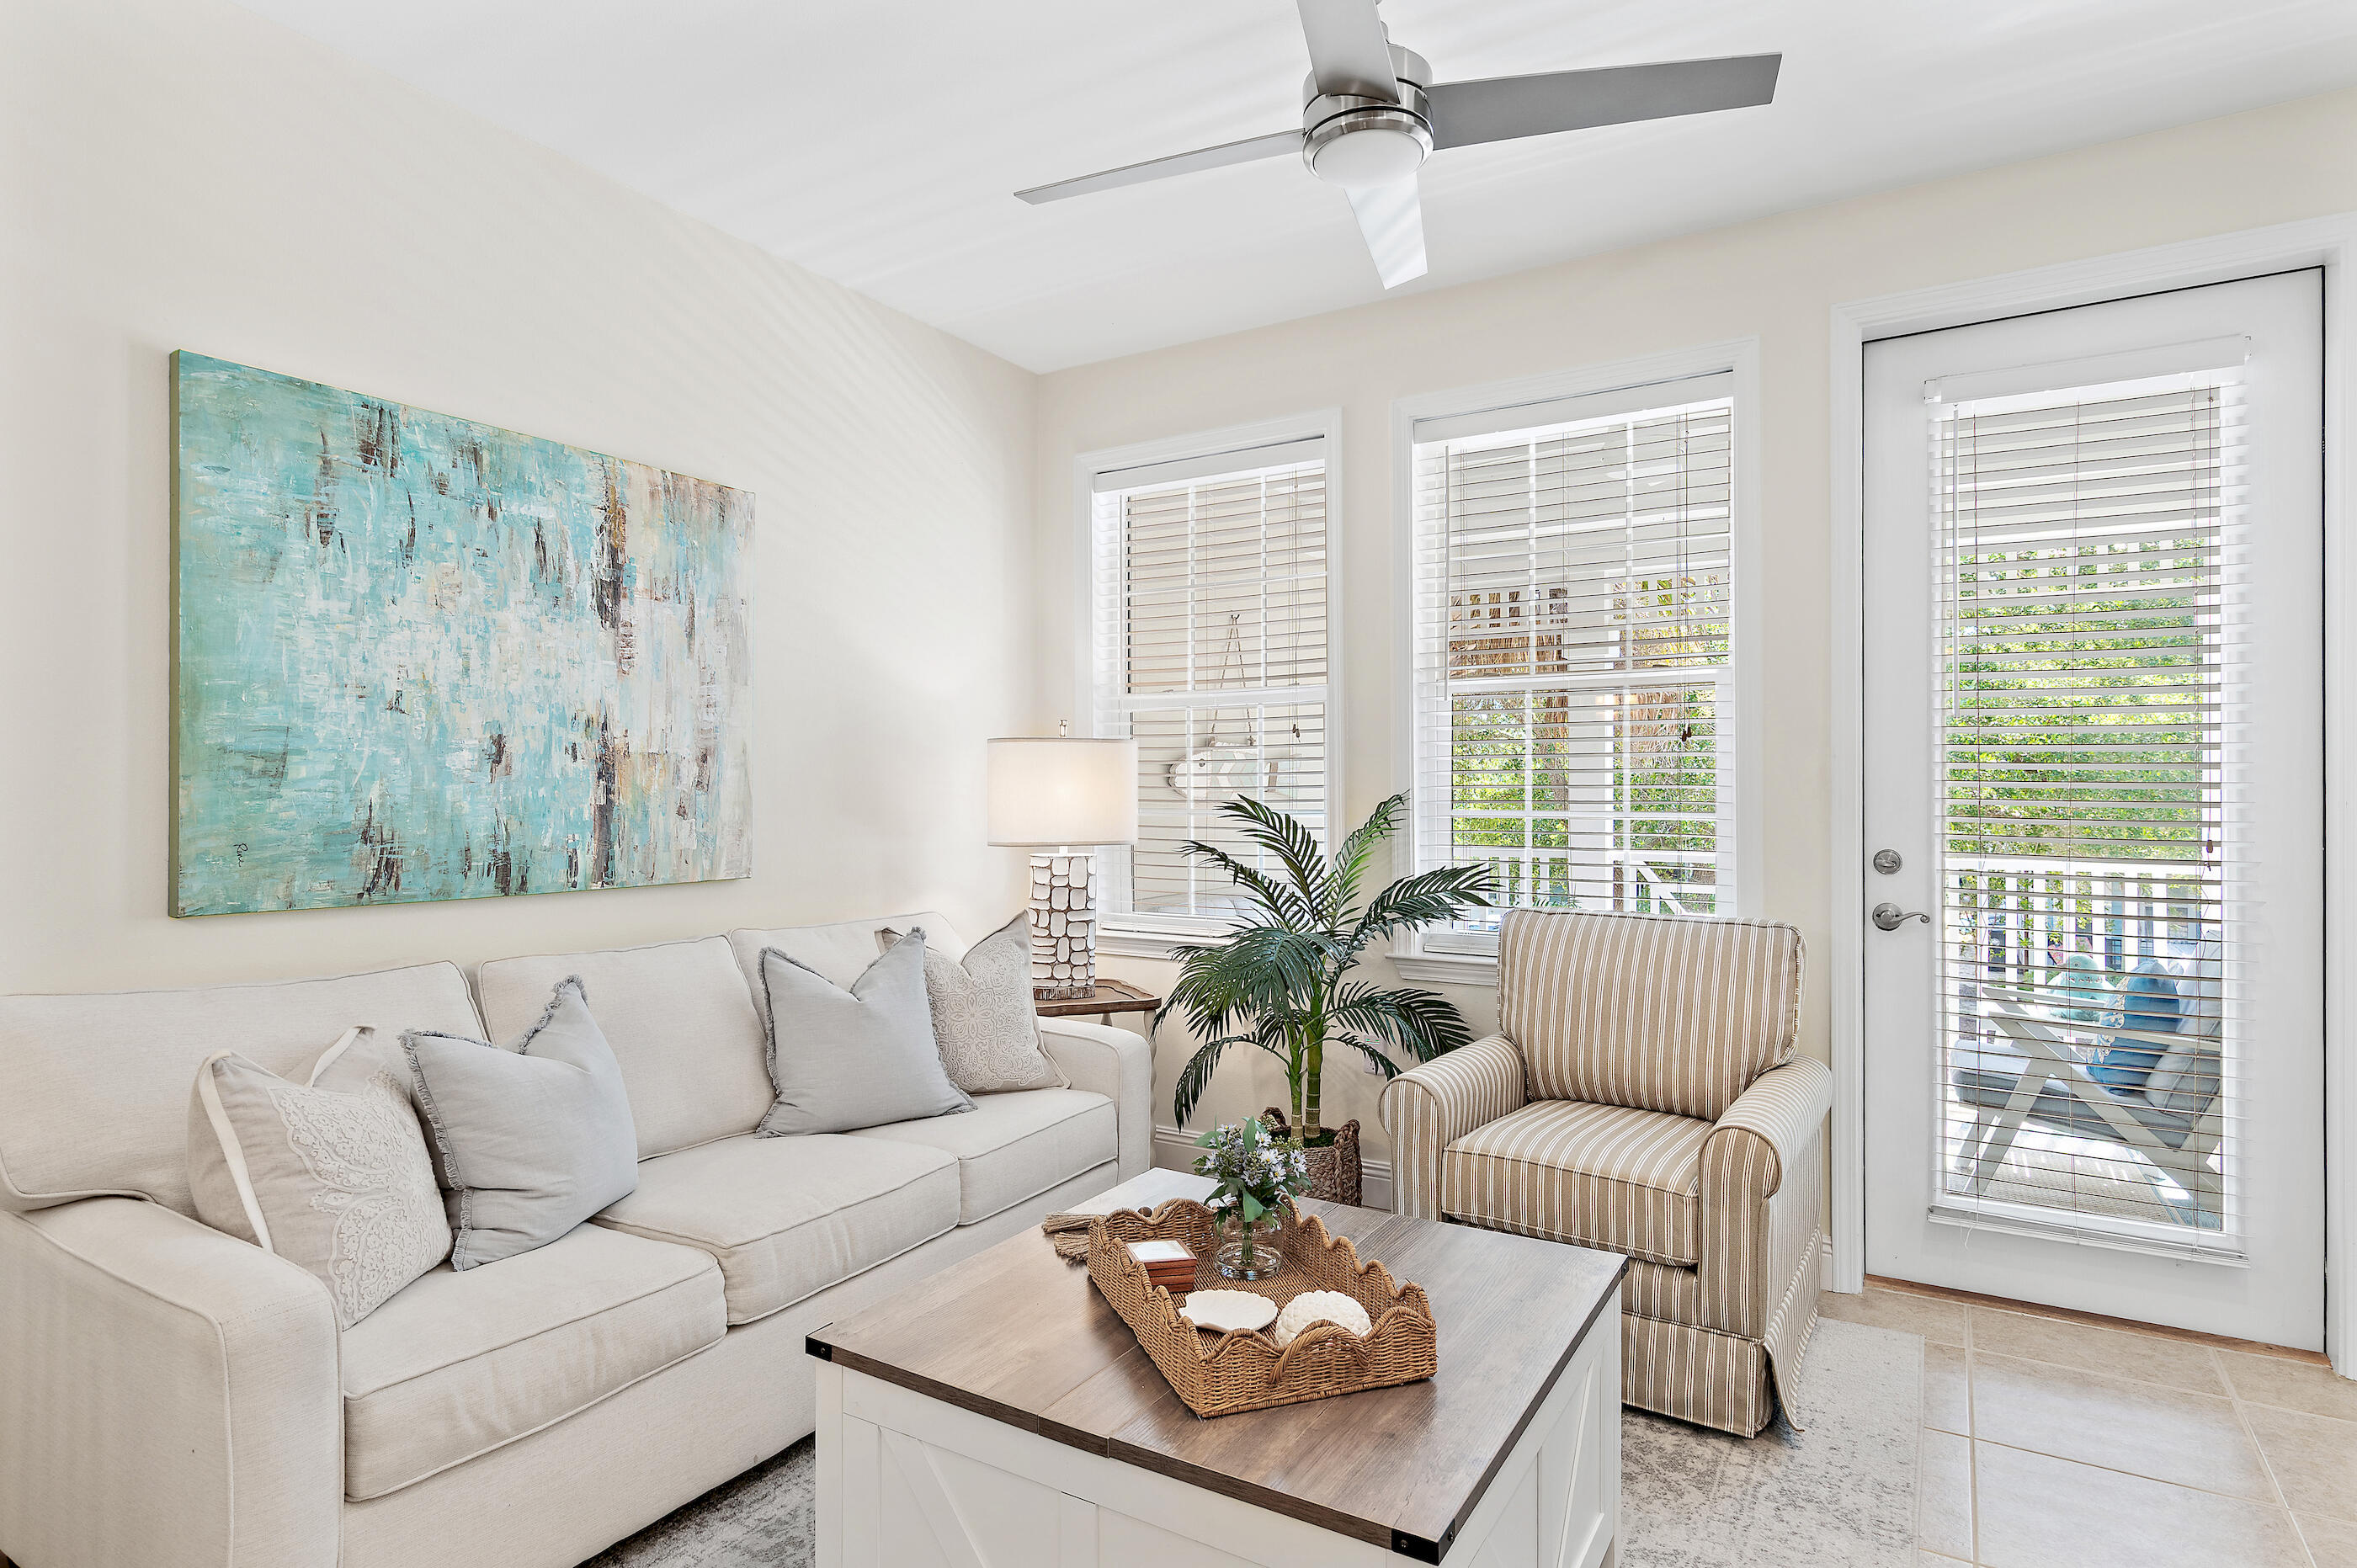
Perched at the pinnacle of the gated Village at Blue Mountain Beach, this top-floor corner residence offers a sophisticated retreat where coastal elegance meets modern luxury. Recently reimagined with a meticulous eye for detail, the interior showcases a seamless blend of organic textures and high-end finishes. From the fresh, airy palette to the intentional design choices, every inch of this three-bedroom sanctuary feels curated and elevated.

The open-concept living space is grounded by stunning tile flooring and complemented by designer furnishings that convey a sense of effortless style. The primary bedroom serves as a true private haven, featuring a dedicated ensuite bathroom for ultimate comfort. Step outside to the large private balcony--the perfect vantage point to take in views of the sparkling community pool below while enjoying the coastal breeze.

Life at The Village is defined by resort-caliber amenities. Spend your afternoons lounging by the expansive pool, perfecting your short game on the putting green, or maintaining your wellness routine in the fitness center. With dedicated golf cart parking and two secure gated entrances, convenience is paramount.

The emerald waters and sugar-white sands are less than half a mile away, while an array of celebrated fine dining and boutique shopping is easily accessible. Whether envisioned as a refined residence or a prestigious addition to a property portfolio, this top-floor condo offers an unparalleled lifestyle.
#1008550

Santa Rosa Beach

117 Village Boulevard # 724

3 Beds

2 Baths

1,022 Sq.Ft.

$535,000

MLS#: 1008550
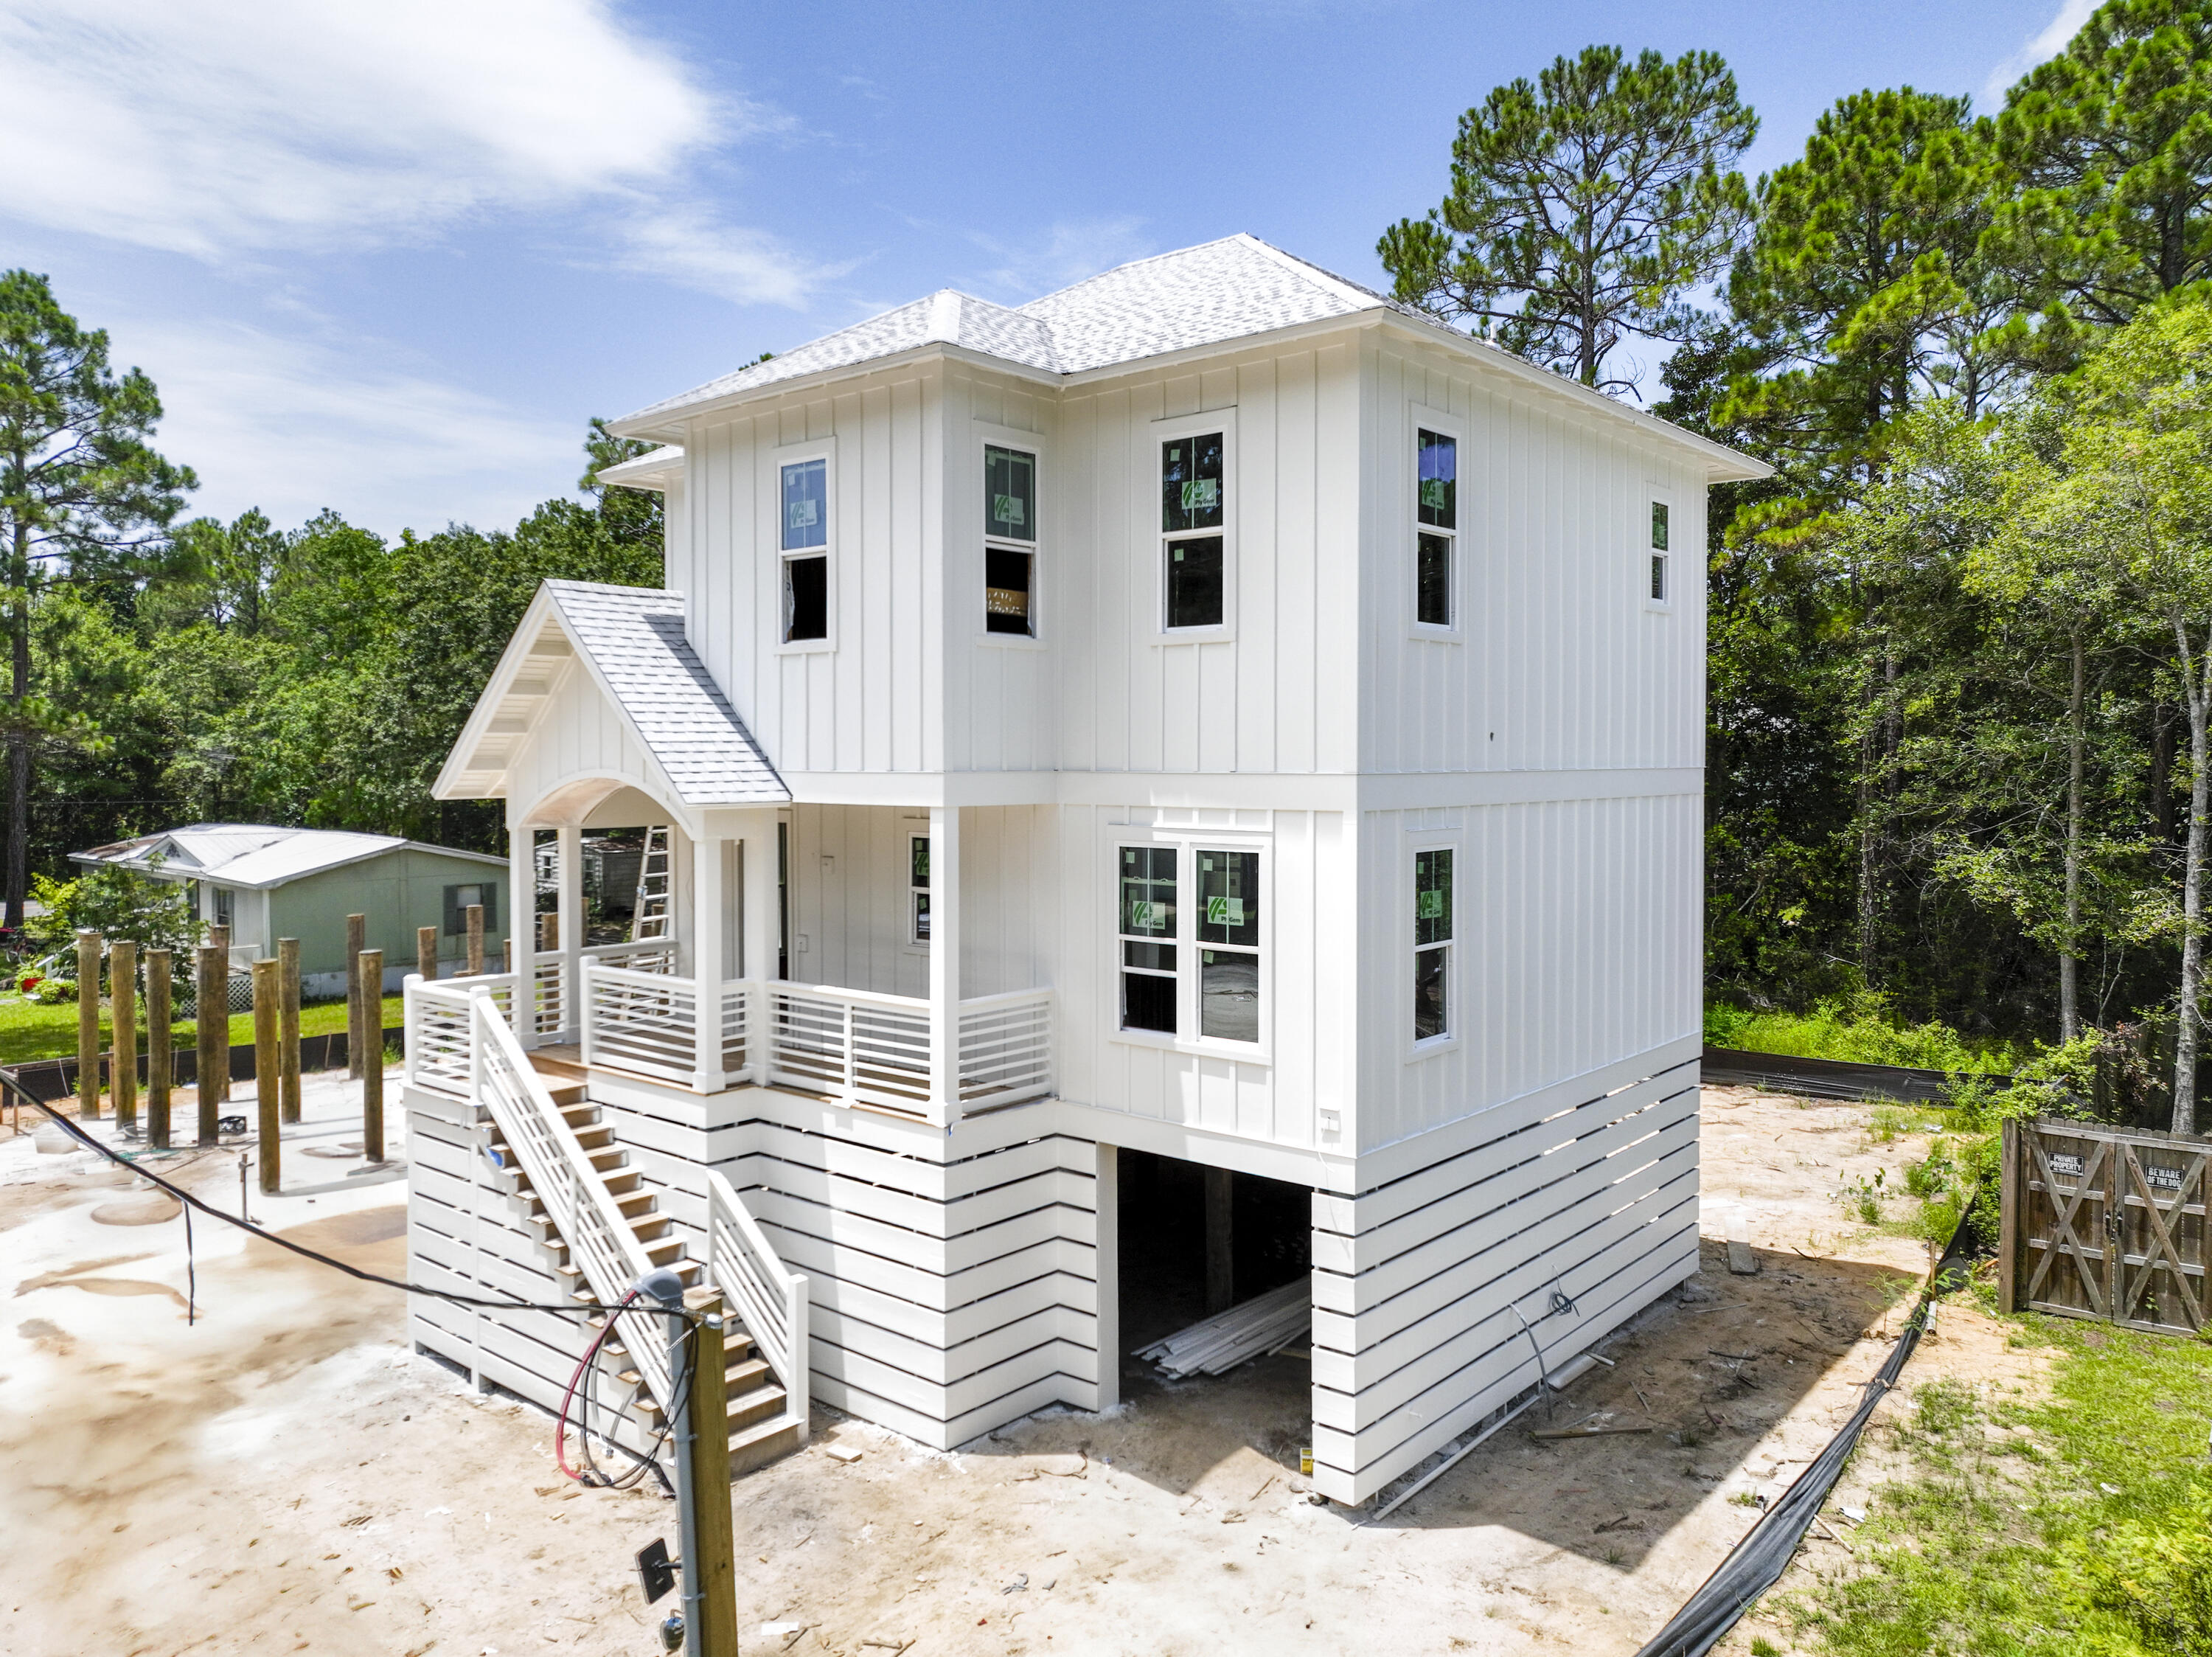
Discover coastal living in this custom-designed home in the desirable Santa Rosa Beach. Featuring approximately 1,726 heated and cooled square feet, this thoughtfully designed residence offers soaring ceilings, an open-concept floor plan, spacious living areas, a large kitchen island, and generous front and rear porches--perfect for relaxing or entertaining.

Enjoy an unbeatable location just minutes from two public boat ramps with easy access to Choctawhatchee Bay. The Gulf is just as convenient, with public beach access only one turn and a straight shot away. Whether you're searching for a primary residence, vacation getaway, or investment property, this home offers quality craftsmanship, modern coastal living, and easy access to the best of Santa Rosa Beach.
#1008578

Santa Rosa Beach

35 21st Street

3 Beds

2 Baths

1,726 Sq.Ft.

$699,000

MLS#: 1008578
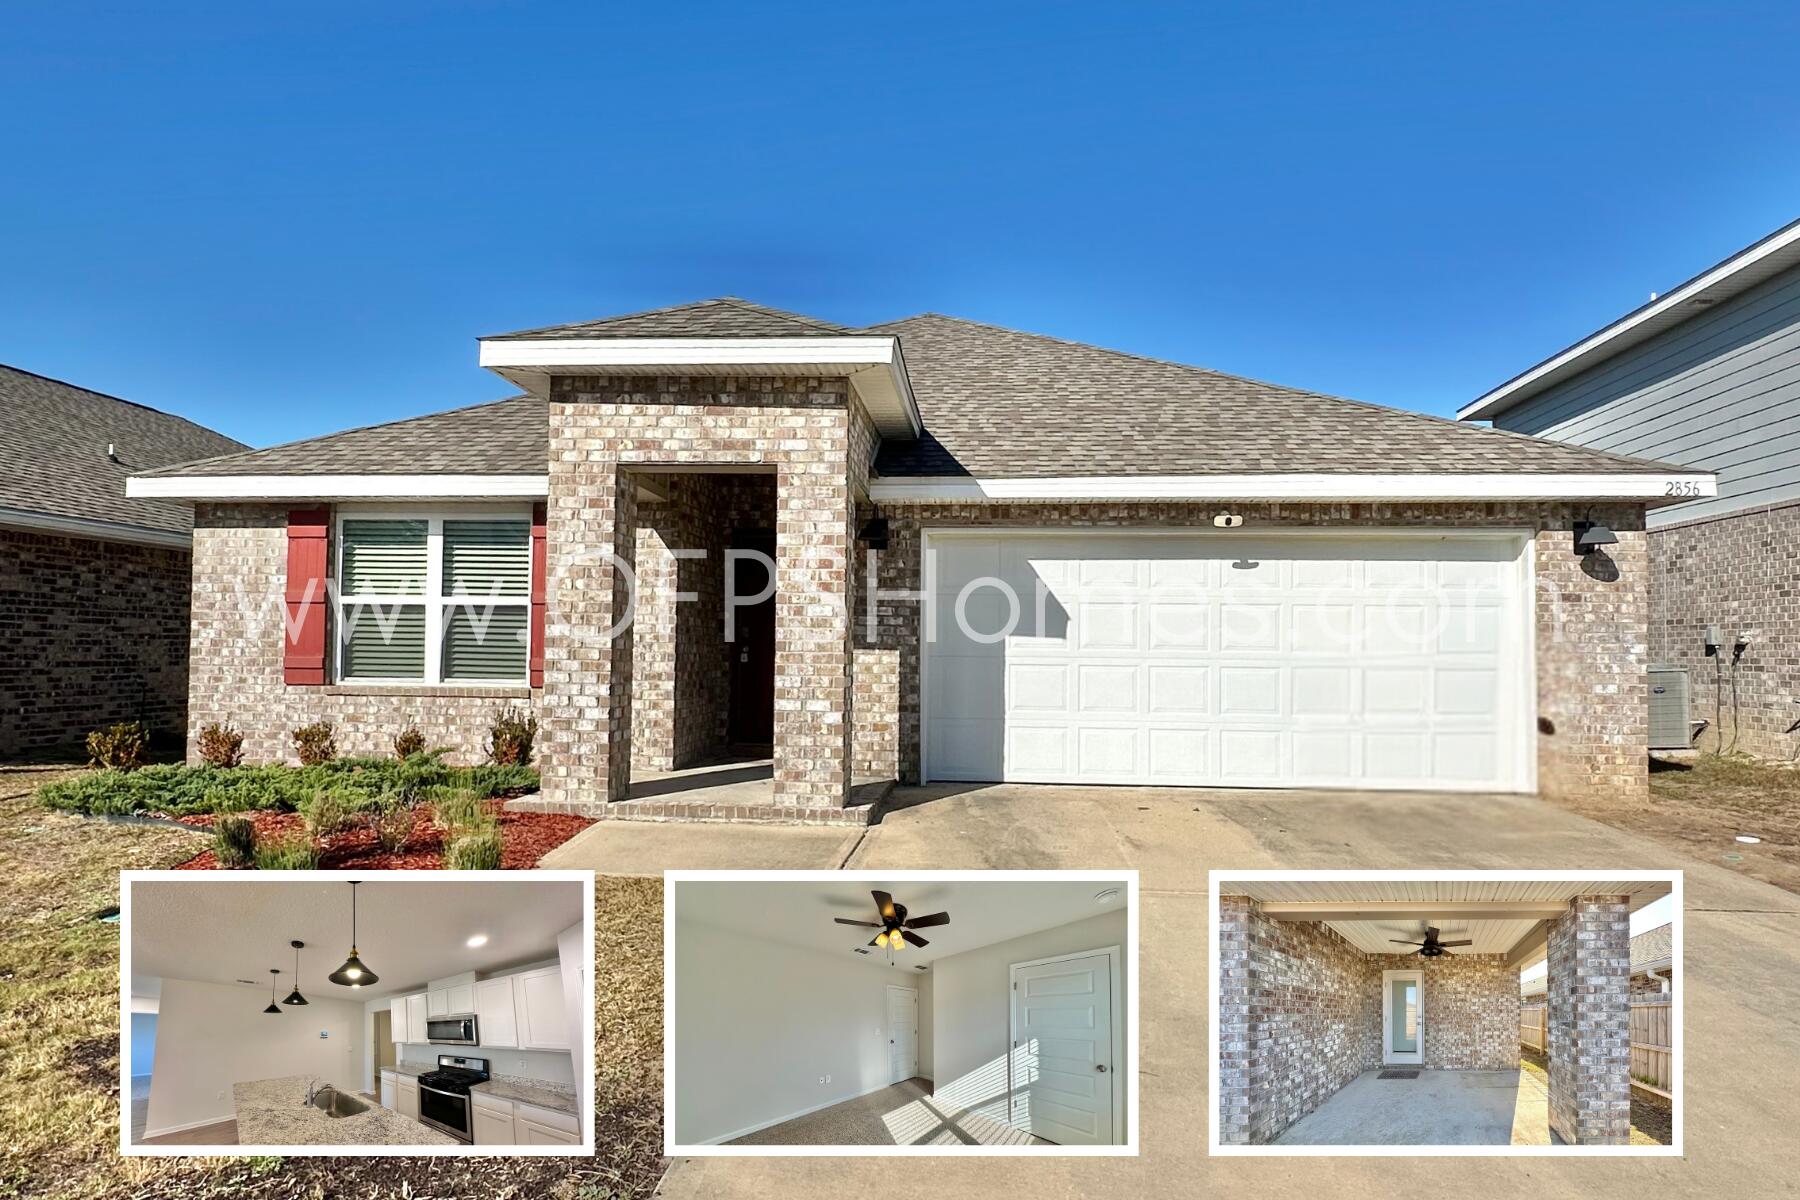
AVAILABLE NOW. 4 bedrooms, 2 baths, covered back patio & 2 car garage.  Kitchen features a nice island bar, stainless appliances, smooth top range, built in microwave, quiet dishwasher & awesome open design perfect for entertaining. Beautiful LVP flooring throughout with plush carpet in the bedrooms and the Smart Home Connect System is also included with your video camera doorbell/keyless entry & lights. Bedroom 1 & the adjoining bath features a walk in closet, double vanity sinks and large 5' shower. All Brick stylish craftsman home  located in a desirable South Crestview location. Community pool for your enjoyment. smoking. NO smoking. 600 minimum FICO credit score required in addition to meeting rental criteria. Pets allowed upon approval with a non-refundable pet fee
#1008556

Crestview

2856 Patriot Ridge Drive

4 Beds

2 Baths

1,851 Sq.Ft.

$2,100

MLS#: 1008556

1 ... 487 488 489 490 491 ... 666
* Listings identified with the FMLS IDX logo come from FMLS and are held by brokerage firms other than the owner of this website. The listing brokerage is identified in any listing details. Information is deemed reliable but is not guaranteed. If you believe any FMLS listing contains material that infringes your copyrighted work please review our DMCA policy and learn how to submit a takedown request. © 2024. First Multiple Listing Service, Inc.

Send a message

Message successfully sent.

Your message

What is 3 + 4 ?

Reason for contacting?

I agree to receive email communication and understand I can unsubscribe at any time.

I agree to be contacted by Bobs agency via call, email, and text for real estate services. To opt out, you can reply 'stop' at any time or reply 'help' for assistance. You can also click the unsubscribe link in the emails. Message and data rates may apply. Message frequency may vary. Privacy Policy

Sign Out

Virtual Assistant

Would you like to take the next step with this property? We can help you schedule a showing or virtual tour, or send you more details.

Yes, I would like more information.

Thank You for Your Reply, One of Our Agents will contact you as soon as possible

No, maybe later.

Thank you, you can always contact me via email, phone number or through the contact form.

Realhub AI

Lucy - Your AI-Powered Realtor

Update Your Temporary Password

Personalize your search

Enter your email and we'll notify you immediately when new listings match what you're looking for.

or enter email address

Already have an account ? Login here

Continue your home search

I agree to receive communications and understand I can unsubscribe at any time.

I agree to be contacted by Bobs agency via call, email, and text for real estate services. To opt out, you can reply 'stop' at any time or reply 'help' for assistance. You can also click the unsubscribe link in the emails. Message and data rates may apply. Message frequency may vary. Privacy Policy

Already have an account ? Login here

We use cookies

We use cookies primarily for analytics to enhance your experience. By accepting, you agree to our use of these cookies. You can manage your preferences or learn more about our cookies policy.





