
REALHUB is on fire today

Properties

Browse or get in touch to schedule a walkthrough.

  • Nearby me
Price range

Popular Features

Community Features

Association

Property Features

Waterfront

View

Exterior Features

Interior Features

Style

10000 properties match your criteria

Updated 1 minute ago

E-Alert name
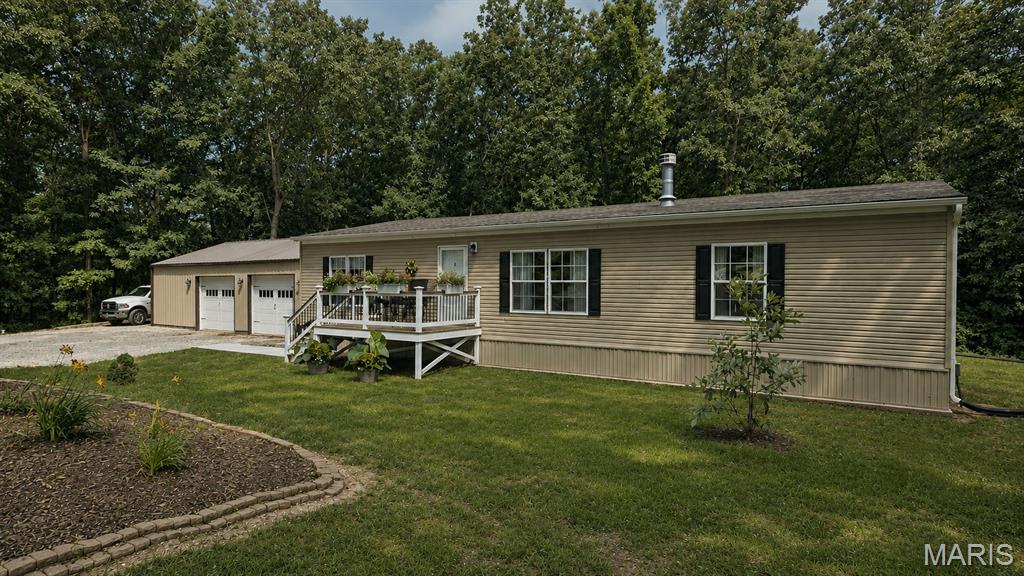
Welcome to peaceful country living! This well-maintained Fleetwood Sandalwood XL manufactured home is permanently set on a concrete slab and offers 3 bedrooms, 2 bathrooms, and a desirable split bedroom floor plan on 16.49 acres. Inside, you'll find new carpet and laminate flooring, a spacious family room with a cozy wood burning fireplace, the kitchen has a breakfast bar plenty of cabinet space and additional dining. The primary suite features double sinks and a custom walk-in shower. Recent updates include a newer roof and water heater, providing added peace of mind.

Outside, the property is equipped for work, recreation, or hobby farming. A massive 60' x 50' barn with a 60' x 14' lean to provides exceptional storage and workspace, while the detached 30' x 40' garage features a wood burning furnace electric heater and a cook stove. Additional highlights include a chicken house with enclosed pen, garden area, fruit trees, blackberry bushes, and a 50-amp RV hookup. Deer and turkey are frequent visitors, making this property ideal for hunting and nature lovers. Utilities... Montgomery County water and electric run with the road the entire distance of the property. A Branson 58 HP tractor with implements, brush hog, post hole digger, and wood splitter are available for purchase separately.
#26041384

Warrenton

22221 Macedonia Church Road

3 Beds

2 Baths

1,680 Sq.Ft.

$549,900

MLS#: 26041384
None
#26040667

Farmington

825 Barclay Drive

3 Beds

2 Baths

1,796 Sq.Ft.

$475,000

MLS#: 26040667

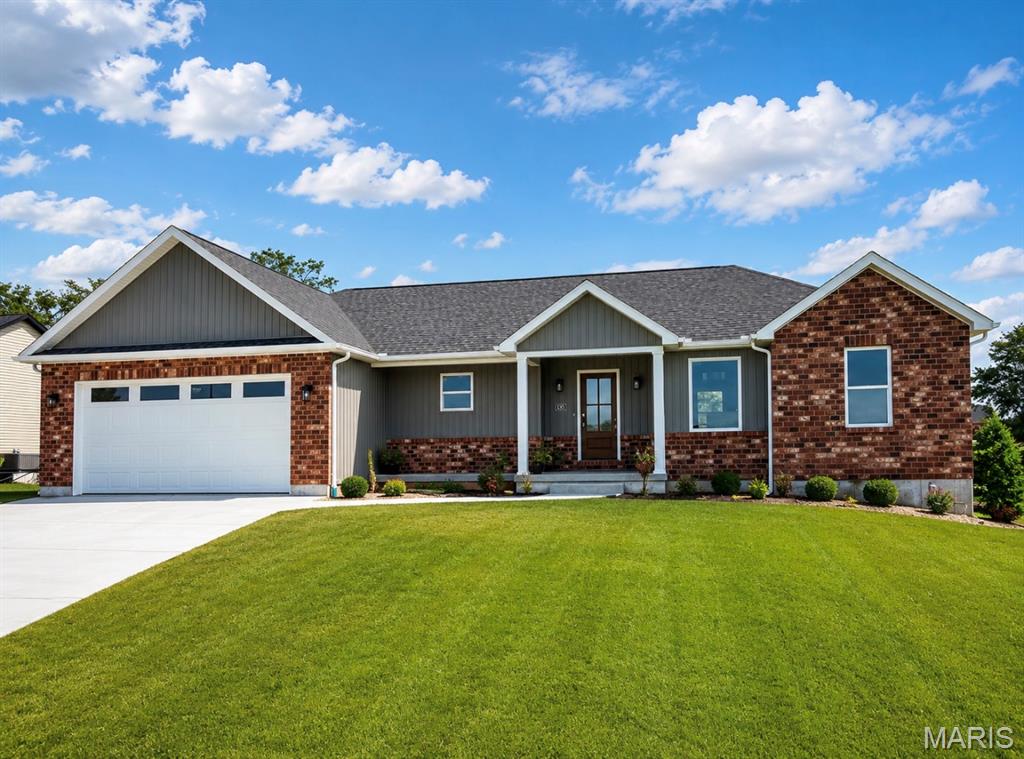
Newly listed three bedroom home that needs some updates to the interior and exterior. There is a walk-out basement to the fenced backyard and above ground pool. There is alley access to the two car detached garage and concrete drive to the two car attached garage with plenty of yard space to enjoy.
#26041283

Campbell Hill

107 W Chestnut Street

3 Beds

1 Baths

1,240 Sq.Ft.

$79,500

MLS#: 26041283
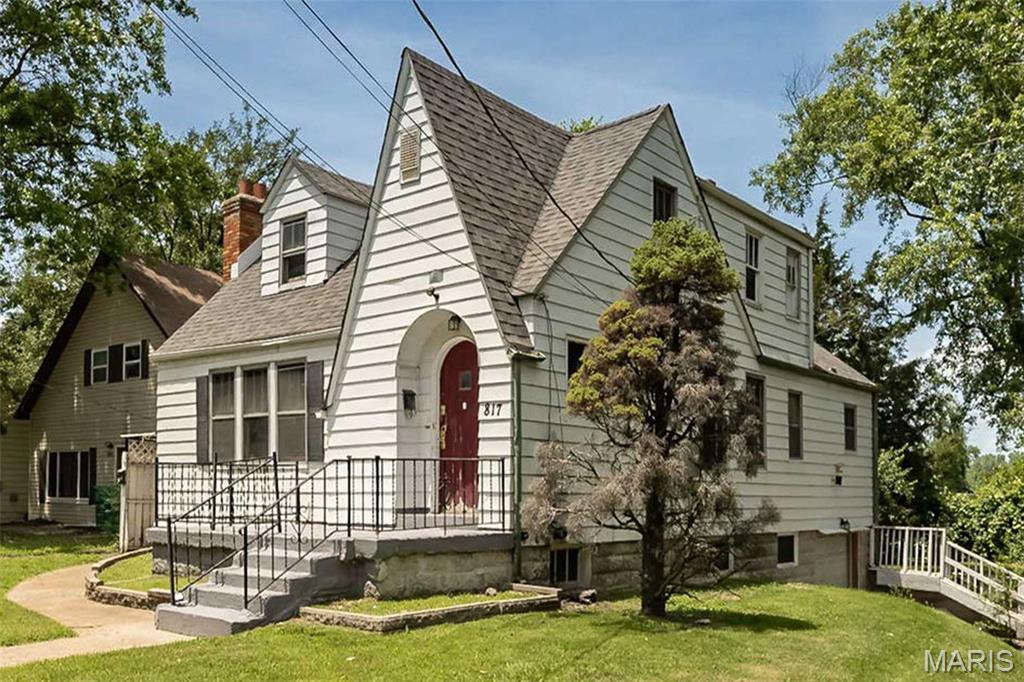
Explore converting this property to a single-family home with up to 4 bedrooms, or keep it as a duplex with a 2-bedroom unit on the main floor and a 1-bedroom unit upstairs. Both units are currently vacant. The upstairs unit has an estimated rent of $915 per month and the main-floor unit has an estimated rent of $1,200 per month. Recent updates include a brand-new roof and a freshly painted basement. **A pre-listing inspection from a certified inspector is available in the documents section which provide additional details on the property’s condition.** Property is being sold as-is, with seller to make no repairs or provide any inspections. Great opportunity for an investor looking for income potential and flexibility. To view the virtual 360 tour, please visit: https://my.360tourlink.com/b9336dad-bbda-4930-b643-8ec75f1b31c8?type=unbranded
#26039945

Ferguson

817 Abston Avenue

None Beds

None Baths

2,028 Sq.Ft.

$60,000

MLS#: 26039945
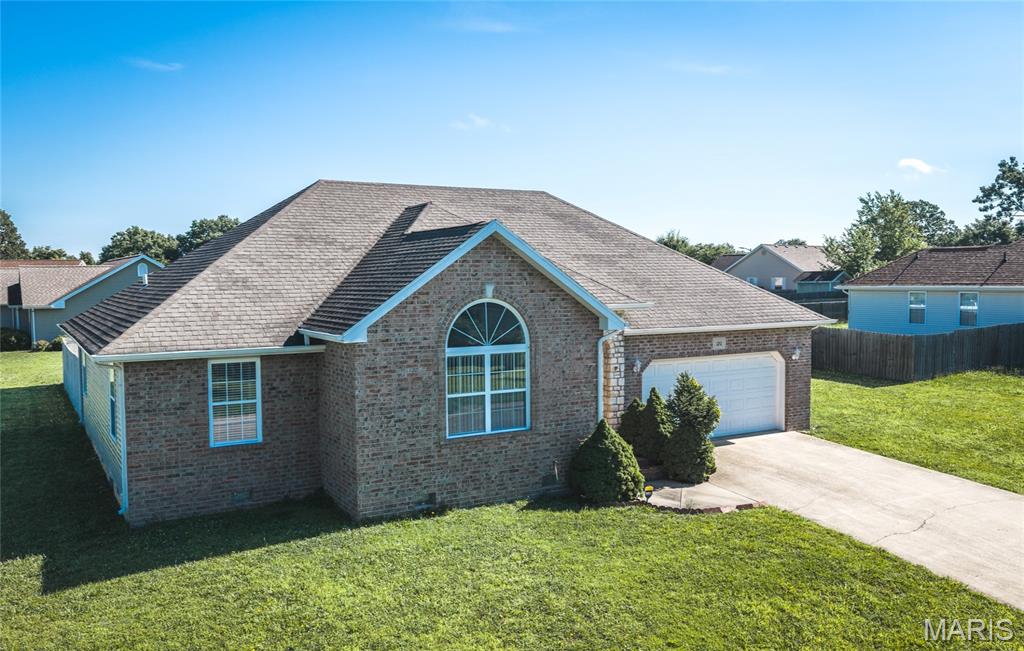
120 Mesa Dr in Waynesville offers easy one-level living in the popular Summit Subdivision, just a quick drive to Fort Leonard Wood, shopping, dining, schools, and everyday conveniences. This 3 bedroom, 2 bathroom ranch features 1,591 sq ft, a 2-car garage, and a 0.30-acre corner lot. The comfortable layout includes a spacious living area, functional kitchen and dining space, and a primary suite designed for everyday ease. Whether you are looking for a personal home, PCS-friendly location, or investment opportunity, this property delivers a strong combination of location, livability, and access to the Waynesville, St. Robert, and Fort Leonard Wood area. Buyer to verify all information.
#26040276

Waynesville

120 Mesa Drive

3 Beds

2 Baths

1,591 Sq.Ft.

$264,680

MLS#: 26040276
Price reduced
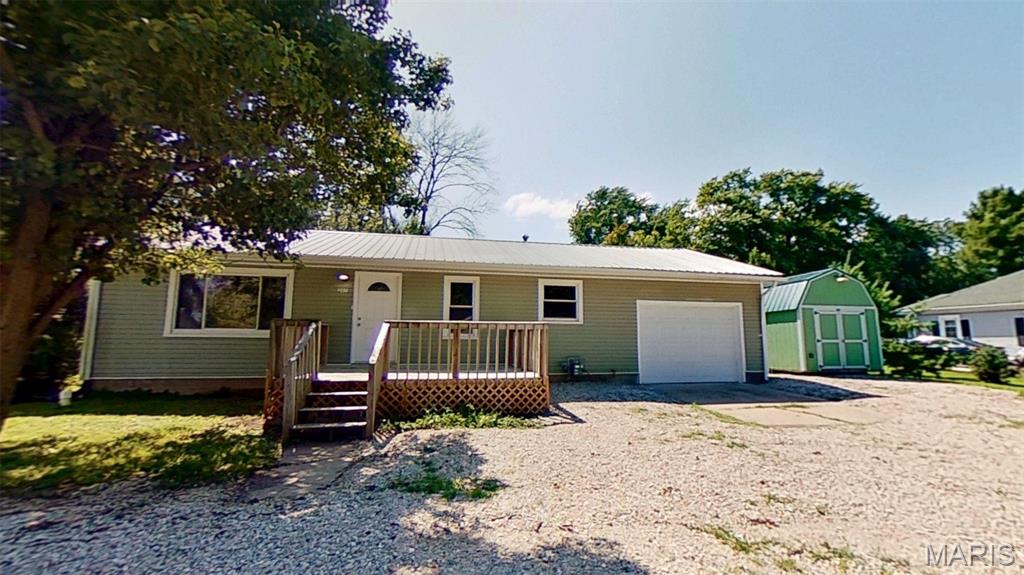
Beautifully renovated 2 bedroom home with bonus workshop/outbuilding.  This home offers affordable living with easy access to Hwy 54 & I-70, less than 1/2 hour from Columbia and Jefferson City.  The kitchen is spacious and bright with brand new stainless steel appliances, cabinetry & countertops.  This one sparkles with brand new flooring and paint throughout and low-maintenance steel roofing.  The one-car attached garage even has new paint.  The back yard has privacy fencing and a large deck to enjoy your slice of heaven in peace.  Need a workspace or extra storage?  Here you'll find a 15'x9' insulated outbuilding with 60 amp electrical service.  Schedule your private showing today!
#26041250

Auxvasse

207 Morgan Street

2 Beds

1 Baths

960 Sq.Ft.

$169,900

MLS#: 26041250
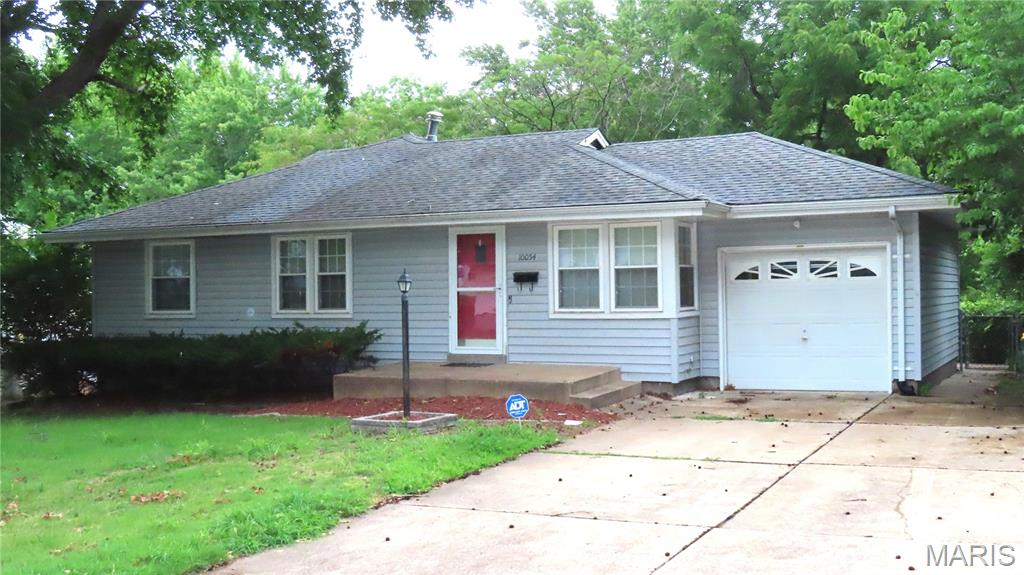
4 bedroom home with a double driveway 1 car garage ,redone hardwood floors that are sparkling , that is in the large living room and three bedrooms. Newer windows, solid kitchen countertops, Entertain from the family room off the kitchen to the side sliding door to the fenced backyard. Master bedroom has a full bath and a fireplace right outside the bedroom. Freshly painted, brand new laid flooring in the basement and on the steps.
#26041341

Bellefontaine Nghbrs

10054 Hedge Drive

4 Beds

2 Baths

2,376 Sq.Ft.

$172,500

MLS#: 26041341
Price reduced
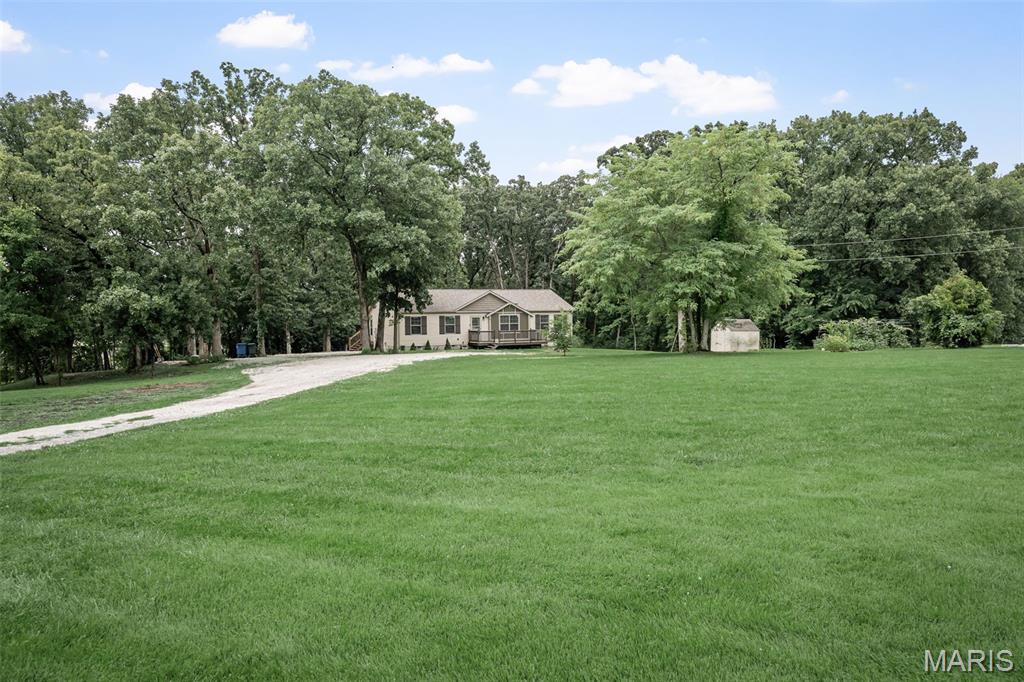
Beautiful setting on 3.41 cares- Spacious Smart Home w finished walkout bsmt! If you're looking for peaceful country living w modern conveniences, this stunning 3 bd, 3bth true modular home is a must-see! Nestled on 3.41 picturesque acres, this home offers the perfect blend of comfort, space and nature.
Inside, you'll love the popular split-bdrm flr plan, luxury vinyl & laminate flooring and an open welcoming layout. The kitchen comes complete w all appliances and the island, making it move-in ready.
The fully finished bsmt provides endless possibilities, featuring two sleeping rooms, craft, or game rooms, a full bathroom, and a spacious family room w abundant lighting & plenty of electrical outlets.  French doors lead directly to a relaxing patio, perfect for entertaining or enjoying the peaceful surroundings. 
Step outside from the dining room to the oversized deck and take in the beautiful views of the backyard as it meanders into the woods. Enjoy your own garden w fresh vegetables, along w colorful flowers that will bloom year after year. There is an 8'x8' storage shed that offers convenient space for lawn equipment and outdoor tools.
This home is equipped as a smart home, featuring Alexa integration, Blink security cameras, an Alexa-compatible thermostat, & Kwikset smart locks w Smartkey rekey technology, giving you comfort, convenience, & peace of mind.
With beautiful scenery, flexible living space,& modern smart-home features, this property truly has it all. Schedule your showing today and come experience everything this exceptional home has to offer!
#26040988

Foley

64 Wild Horse Drive

3 Beds

3 Baths

2,688 Sq.Ft.

$415,000

MLS#: 26040988
Price reduced
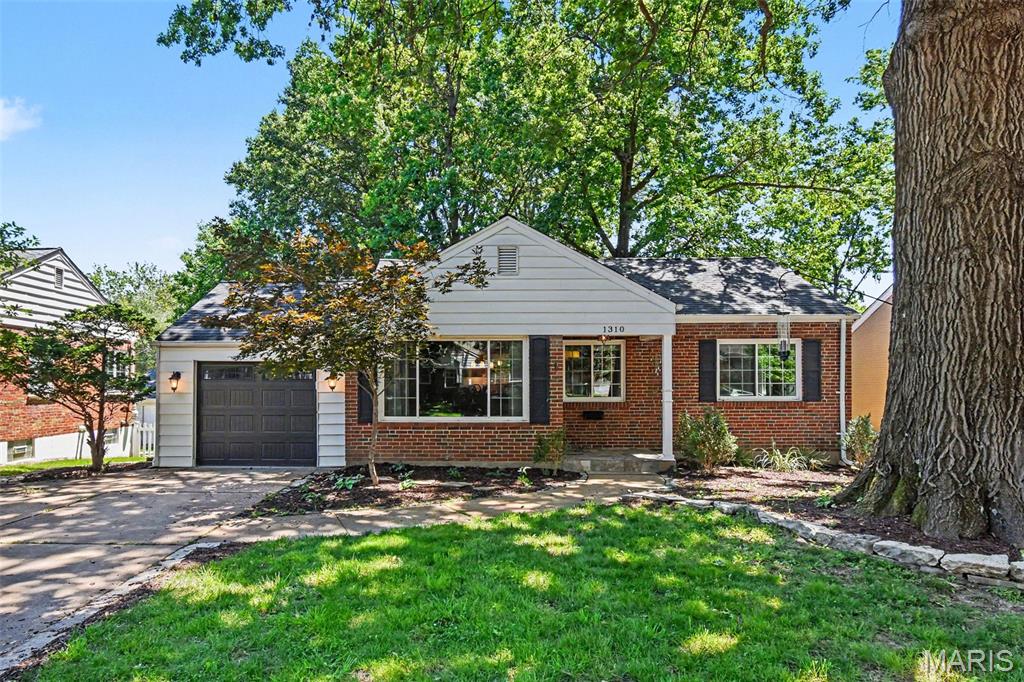
Missed It the First Time? Here's Your Second Chance! Back on the Market! Buyer's Cold Feet Is Your Opportunity! 

Welcome to 1310 Lanvale Drive, ideally located in Webster Groves. This home blends classic character with thoughtful updates in an unbeatable location near parks, shopping, dining, and the award-winning Webster Groves School District.

Step inside to a bright and inviting living room featuring a large picture window that fills the space with natural light. Gorgeous hardwood floors flow throughout the living room, dining room, hallway, and both bedrooms, creating a warm and cohesive feel. The beautifully updated kitchen is sure to impress with 42-inch white cabinetry, quartz countertops, ceramic tile flooring, a pantry, and stainless steel appliances including a gas range, microwave, and dishwasher. The spacious family room offers the perfect place to gather and unwind, highlighted by a gas fireplace with a custom stone surround that serves as the room's stunning focal point, and new lvp flooring. A beautifully renovated hall bath completes the main level.

The lower level expands your living space with a massive recreation room featuring ceramic tile flooring, custom brick wall, built-in shelves, and plenty of room for activities. There’s also a dedicated office or additional sleeping area, as well as a large, updated full bath, laundry room, and storage area.
Step outside to enjoy the multi-level deck overlooking the fenced backyard, complete with a storage shed and treehouse, providing plenty of room for outdoor entertaining, play, and relaxation.

This move in ready home offers the opportunity to enjoy everything Webster Groves has to offer.
#26038098

Webster Groves

1310 Lanvale Drive

2 Beds

2 Baths

1,706 Sq.Ft.

$415,000

MLS#: 26038098
Price reduced
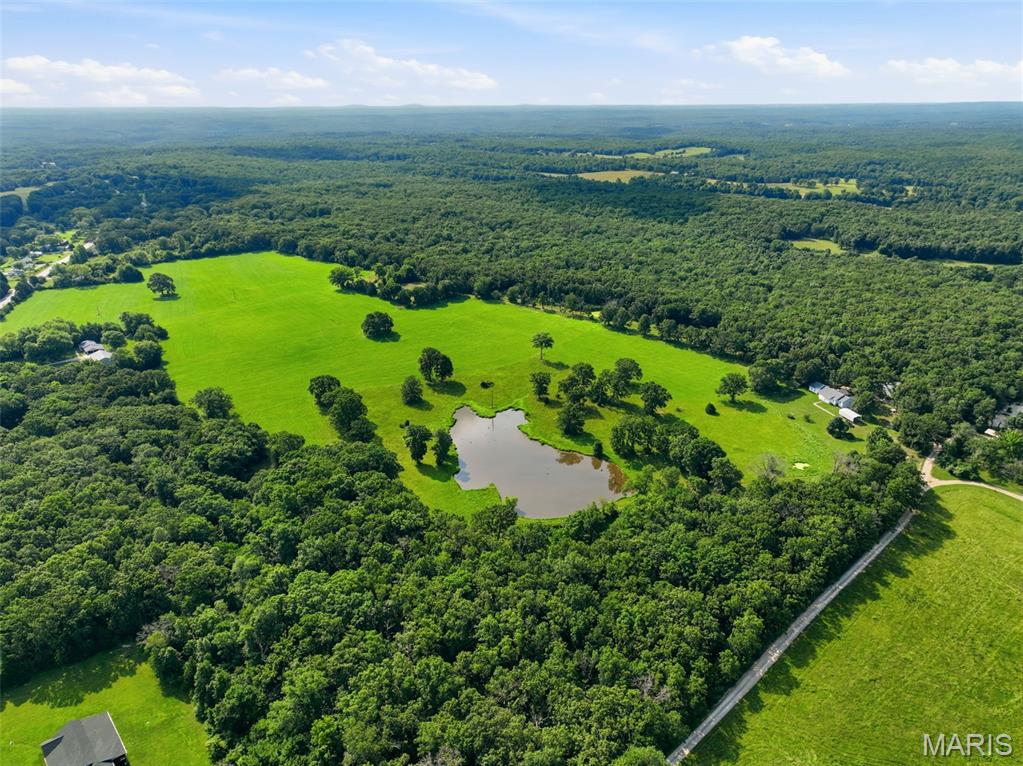
The Payne Farm | Offered at $949,000
Off of Highway 8 and down a quiet gravel road, you will find a secluded and rare 75+/- acre farm that blends open pasture, mature timber, and your own private fishing oasis. Highlighted by a pristine, fully stocked pond nestled right into the landscape, The Payne Farm provides ultimate privacy and peace while remaining just minutes away from town. Featuring a spacious 3-bedroom, 3-bathroom layout, this estate is a dream come true for anglers, outdoor lovers, and anyone looking for a serene retreat with room to grow. This unique country property is ready for its next chapter.

The Home & Living Space
The residence itself is exceptionally well-maintained, designed for both comfortable daily living and effortless entertaining.

Main Level Elegance: Features gleaming hardwood floors throughout the main floor and bright, airy spaces.

Spacious Bedrooms: Three large bedrooms, all complete with generous walk-in closets—including a premier master suite.

Warm & Inviting: Enjoy cozy evenings by one of the two gas fireplaces.

Incredible Basement Potential: The fully finished lower level features a half-bath, a partial kitchen setup, and a separate entrance. It is the perfect canvas to easily utilize as an independent second living quarters or guest suite.

Sunroom Views: Relax in the bright sunroom and soak in the views of your sprawling estate.

A True Outdoorsman’s Paradise
The acreage is a beautiful, versatile mixture of open fields and untouched woods that have never been timbered, heavily dotted with lush cedar trees.

Fully Stocked Pond: Cast a line into your private pond—fully stocked and thriving with bluegill, crappie, catfish, and bass. A boat is included to get you right out on the water!

Barn & Workshop: A solid barn (roughly 14' x 20') with a poured concrete floor comes ready to work, complete with an included shop vacuum and air compressor.

Location & Logistics
Enjoy the absolute peace of rural living without sacrificing convenience. This property features reliable well water, central air, an established lagoon septic system, and hassle-free weekly trash pickup.

Whether you’re looking to enjoy premier fishing in your backyard, explore your own private woods, or create a multi-generational family compound, this property offers unmatched freedom and opportunity. A farm with this much privacy and versatility will not last long!
#26041298

Steelville

41 Lea Lane

3 Beds

2 Baths

1,816 Sq.Ft.

$899,000

MLS#: 26041298

PLEASE CONTINUE TO SHOW. THANK YOU.  This is a rehab, fixer upper, needing TLC home. But, oh what the potential there is for this 1700+ sq. ft.
home!  2 bathrooms, large living room and nice laundry/mud room plus a cozy family room. All brick solid home with a 2 car detached garage and a screened-n-porch. 
Seller is selling As Is, he will do no repairs. Conventional loan or Cash buyers only.
#26041370

Highland

618 Poplar Street

2 Beds

2 Baths

1,726 Sq.Ft.

$145,000

MLS#: 26041370
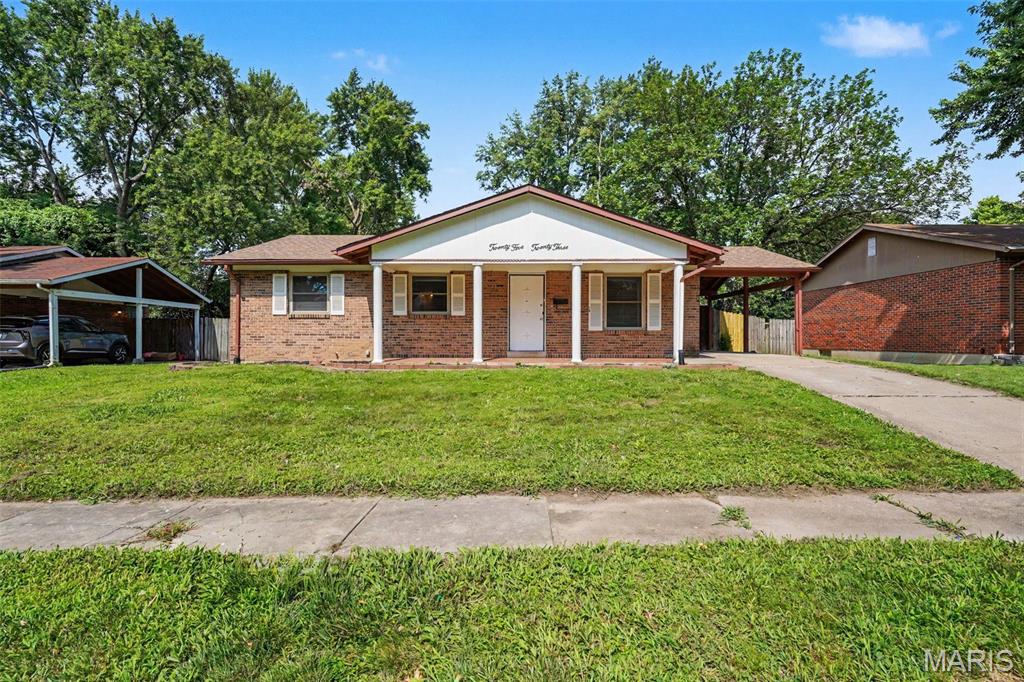
Move-in ready three-bedroom, three-bathroom home in the desirable Pleasant Hollow neighborhood.

This East-facing residence features a traditional floor plan with a blend of hardwood and durable vinyl/laminate flooring throughout the main areas, with cozy carpet flooring in the bedrooms. The layout flows beautifully into an updated kitchen showcasing granite countertops and stainless steel appliances. For added convenience, the home boasts a huge dedicated laundry room and an attached two-car garage. The primary suite serves as a relaxing retreat, complete with its own private bathroom and a large walk-in closet. Downstairs, the finished basement provides excellent additional living or entertaining space. Step outside to enjoy a fully fenced-in backyard, perfect for outdoor activities.

Positioned in a prime location, this property offers an effortless daily commute with fast, convenient access to major thoroughfares, local commerce, and regional transit hubs. Nestled quietly on a low-traffic cul-de-sac, it is perfectly situated just minutes from local parks, essential everyday shopping, and local area schools.

Schedule your private showing today!
#26040797

Florissant

2523 Auburnhill Court

3 Beds

3 Baths

1,189 Sq.Ft.

$199,900

MLS#: 26040797
Price reduced
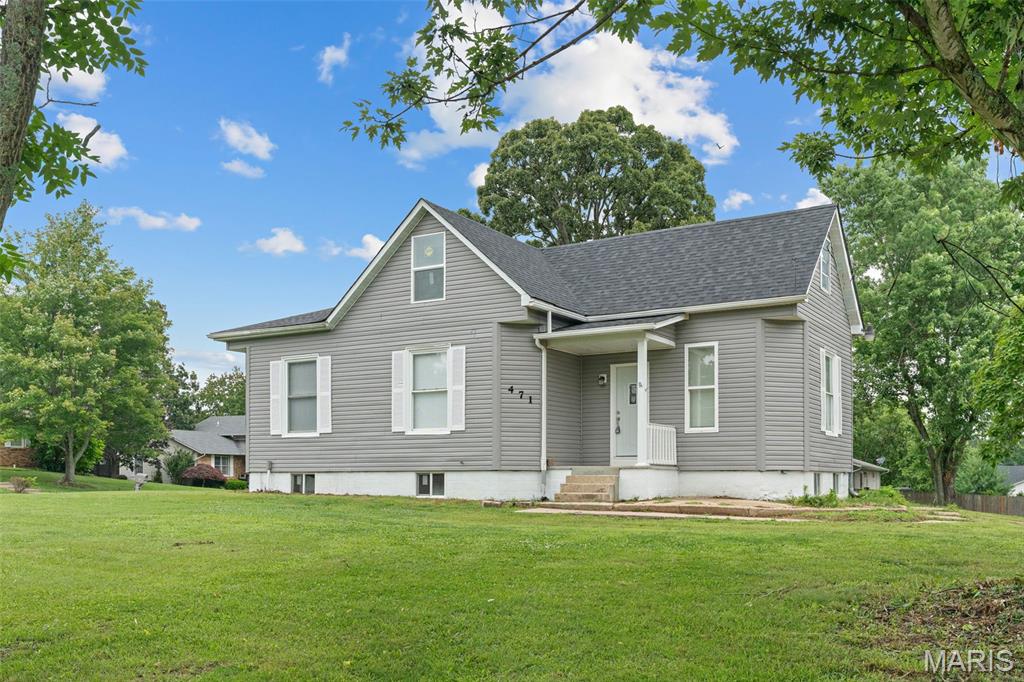
**Fully Renovated Gem on a Half-Acre Corner Lot — 471 Watson Rd, Sullivan, MO**
 !Completely Renovated – Move-In Ready! 

This home has truly gone from zero to hero! The sellers have completed an extensive top-to-bottom renovation, taking care of the MAJOR UPDATES so you can move in with confidence and enjoy modern living from day one. Situated on a spacious Half acre lot, this beautifully transformed home is available now, and the sellers are open to negotiating.

Recent Improvements Include:

* New flooring throughout
* Brand-new kitchen cabinets w/ granite counter tops
* New stainless steel appliances
* New roof
* New siding
* New septic system
* New HVAC
* Fresh interior paint
* Fully renovated bathrooms: new toilets, vanities, lighting, showers
* New windows
* New rear walkout deck
* New 3" baseboards
* Main floor laundry
* Over half-acre corner lot with storage shed
* Room to build more
* Walking/driving distance to Starbucks, Walmart, Schnucks, Lowe's
* Quick access to Hwy 44 and nearby golf course
* Located in Sullivan, MO — a growing community

Step into the charm of a 1920-built home with the comfort and finishes of new construction — starting with a new roof and new siding that give this home standout curb appeal.

Inside, the kitchen has been completely transformed with brand-new cabinets, lighting, and appliances. Durable, low-maintenance LVP flooring runs throughout, paired with clean 3" baseboards for a polished, modern look. Both bathrooms have been fully renovated with new toilets, vanities, lighting, and showers. A main floor laundry adds everyday convenience you won't have to compromise on. Comfort is covered year-round with a brand-new HVAC system and central air conditioning.

This is your chance to get into a great space in one of the area's most up-and-coming towns. Sullivan, MO is a blooming community offering small-town character with big-city convenience — and this location puts you minutes from it all. Grab your morning coffee at the nearby Starbucks, run errands at Walmart, Schnucks, or Lowe's, hit the links at a local golf course, or jump on Hwy 44 for an easy commute. Few properties offer this level of renovation paired with this much land and this much convenience.

Outside, the over half-acre corner lot gives you room to spread out, with a storage shed already in place and space to build more if you choose.
#26037127

Sullivan

471 Watson Road

3 Beds

2 Baths

1,423 Sq.Ft.

$205,900

MLS#: 26037127
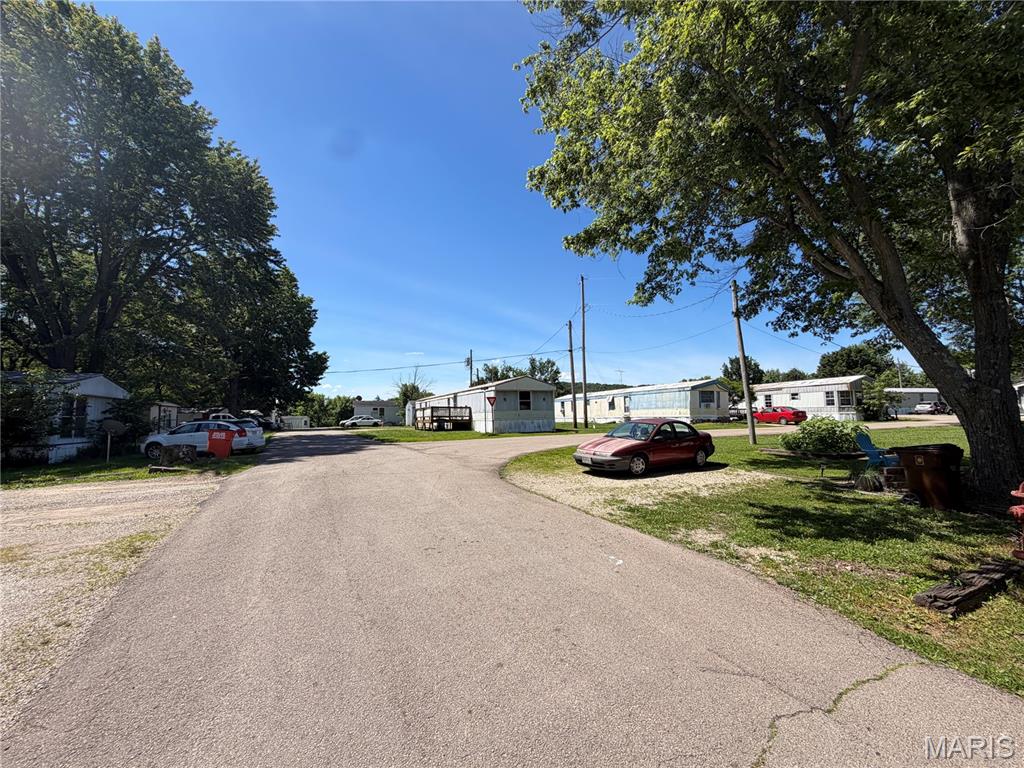
Stable cash flowing mobile home park with significant value-add remaining. Sited on a little over 7 acres you will find 35 total trailer pads. 23 owner owned mobile homes, 3 empty pads. City water / sewer individually metered. Some long-term great tenants. This is a super opportunity that does not come along often in this area.
#26041249

Bismarck

1413 Walnut Street

None Beds

None Baths

1,200 Sq.Ft.

$990,000

MLS#: 26041249
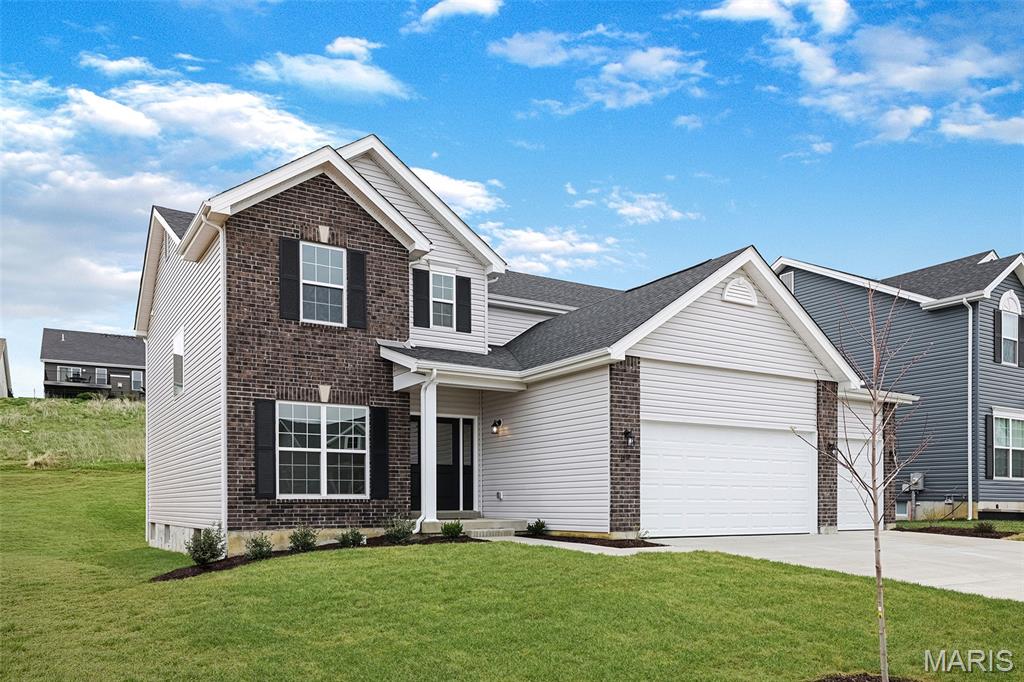
McBride Homes brand-new Nottingham 2-story home with 4BR, 2.5BA will be ready this winter! This stunning home features a 3-CAR GARAGE, 9ft ceilings, 6’ windows, & wood laminate flooring throughout the main floor. The kitchen is equipped with quartz countertops, Winstead Burlap 42” cabinets, center island w/ extended breakfast bar, stainless-steel GE appliances & walk-in pantry. There is a spacious great room w/window wall & ceiling fan, plus a formal living room & dining room. Upstairs you’ll find the primary suite w/ a spacious walk-in closet & luxury private bath w/walkin shower w/seat, large tub w/window & dual vanity. 3 bedrooms, loft space, hall bath & 2nd floor laundry room add convenience. Dual zone HVAC, 6 panel white interior doors, coachlights, LL ¾ bath rough-in & more! Hawk Ridge offers beautiful new homes in Lake St Louis near restaurants & entertainment! Enjoy peace of mind with McBride Homes’ 10 year builders warranty & incredible customer service! Display photos shown.
#26041267

Lake St Louis

276 Osprey Court

4 Beds

2 Baths

2,940 Sq.Ft.

$553,107

MLS#: 26041267

1 ... 485 486 487 488 489 ... 666
* Listings identified with the FMLS IDX logo come from FMLS and are held by brokerage firms other than the owner of this website. The listing brokerage is identified in any listing details. Information is deemed reliable but is not guaranteed. If you believe any FMLS listing contains material that infringes your copyrighted work please click here to review our DMCA policy and learn how to submit a takedown request. © 2024. First Multiple Listing Service, Inc.
 - property

Send a message

Message successfully sent.

Your message

What is 3 + 4 ?

Reason for contacting?

I agree to receive email communication and understand I can unsubscribe at any time.

I agree to be contacted by Bobs agency via call, email, and text for real estate services. To opt out, you can reply 'stop' at any time or reply 'help' for assistance. You can also click the unsubscribe link in the emails. Message and data rates may apply. Message frequency may vary. Privacy Policy

Sign Out

Virtual Assistant

Would you like to take the next step with this property? We can help you schedule a showing or virtual tour, or send you more details.

Yes, I would like more information.

Thank You for Your Reply, One of Our Agents will contact you as soon as possible

No, maybe later.

Thank you, you can always contact me via email, phone number or through the contact form.

Realhub AI

Lucy - Your AI-Powered Realtor

Update Your Temporary Password

Personalize your search

Enter your email and we'll notify you immediately when new listings match what you're looking for.

or enter email address

Already have an account ? Login here

Continue your home search

I agree to receive communications and understand I can unsubscribe at any time.

I agree to be contacted by Bobs agency via call, email, and text for real estate services. To opt out, you can reply 'stop' at any time or reply 'help' for assistance. You can also click the unsubscribe link in the emails. Message and data rates may apply. Message frequency may vary. Privacy Policy

Already have an account ? Login here

We use cookies

We use cookies primarily for analytics to enhance your experience. By accepting, you agree to our use of these cookies. You can manage your preferences or learn more about our cookies policy.






