
REALHUB is on fire today

Properties

Browse or get in touch to schedule a walkthrough.

  • Nearby me
Price range

Popular Features

Community Features

Association

Property Features

Waterfront

View

Exterior Features

Interior Features

Style

10000 properties match your criteria

Updated 1 minute ago

E-Alert name

Welcome to 24 S. 14th Street in Belleville, a spacious one and a half story home offering a functional floor plan with plenty of room to make your own. The welcoming front entry opens into a foyer hallway leading to a comfortable living room, formal dining room, and kitchen. The main level also features a convenient bedroom and a full bathroom, providing flexible living arrangements for guests or those seeking main-floor living. Upstairs, you'll find three additional bedrooms and a second full bathroom. One of the upstairs bedrooms is ideally suited as a home office, nursery, or children's room, offering versatility to fit your needs. The full unfinished basement provides abundant storage space and the opportunity for future expansion. Step outside to enjoy the covered backyard patio, perfect for relaxing or entertaining family and friends. Conveniently located near downtown Belleville, this home offers easy access to local restaurants, shopping, parks, schools, and community events. Commuters will appreciate the quick access to major highways, public transportation, and nearby employment centers, while enjoying the charm and conveniences that Belleville has to offer. Don't miss the opportunity to make this spacious home your own—schedule your showing today! ALL information is deemed reliable but is not guaranteed and should be verified by the buyer and/or buyers agent before making an offer.
#26041208

Belleville

24 S 14th Street

4 Beds

2 Baths

1,237 Sq.Ft.

$105,000

MLS#: 26041208
Price reduced
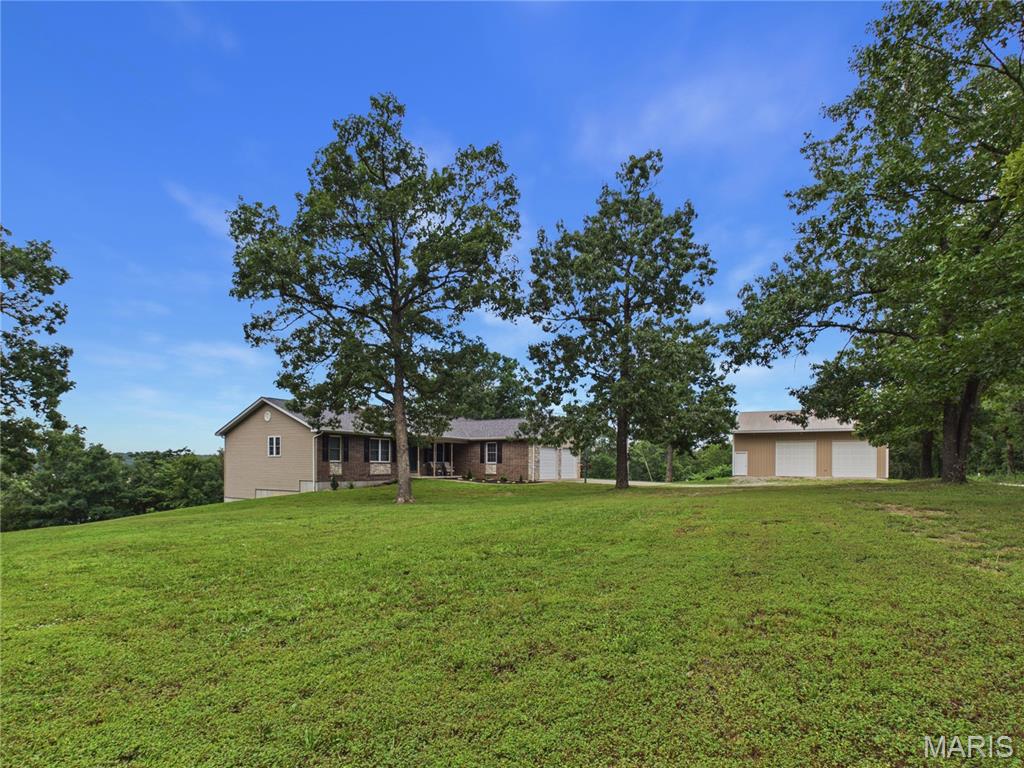
Welcome to your private country retreat on 3 picturesque acres surrounded by a mature tree line for added privacy.  Where quality craftsmanship, energy efficiency, and exceptional functionality come together. This custom-built home features Energy Star windows, LED lighting, spray foam insulation throughout, a private well, and lagoon system for added efficiency. You will also appreciate the year-round comfort provided with energy-efficient heat pump system. 

Inside, you'll find beautiful bamboo flooring with custom inlay detailing, upgraded lighting, tasteful finishes, and a thoughtfully designed floor plan. The spacious living room, kitchen and formal dining room, provide both comfort and convenience for everyday living.  Kitchen includes new refrigerator and dishwasher. 

The main level offers a luxurious primary suite complete with a jetted tub, separate custom-tiled shower, and walk-in closet, along with two additional bedrooms and a full guest bath. The fully finished walkout basement expands the living space with two more bedrooms, a full bath, an expansive family room, recreation area with pool table, wet bar, second kitchen/prep area, abundant storage, and a storm shelter. A sixth non-conforming bedroom provides additional flexibility for guests, hobbies, or a home office. 

Outside, hobbyists, entrepreneurs, and outdoor enthusiasts will appreciate the insulated and heated 30x40 shop, dedicated John Deere garage, 335-foot fully cased well, 80-gallon water softener, and numerous additional upgrades throughout the property including brand new roof in February of 2026 and brand new, expansive 44ft x 12ft deck to be built prior to closing, providing you with exceptional views of your property and additional peace of mind! Offering space to live, work, entertain, and enjoy the outdoors, this one-of-a-kind property truly delivers! 

Don't miss your opportunity to call this place home! Schedule your showing today!
#26040017

Crocker

22410 Beaumont Road

5 Beds

3 Baths

3,840 Sq.Ft.

$409,000

MLS#: 26040017
Price reduced
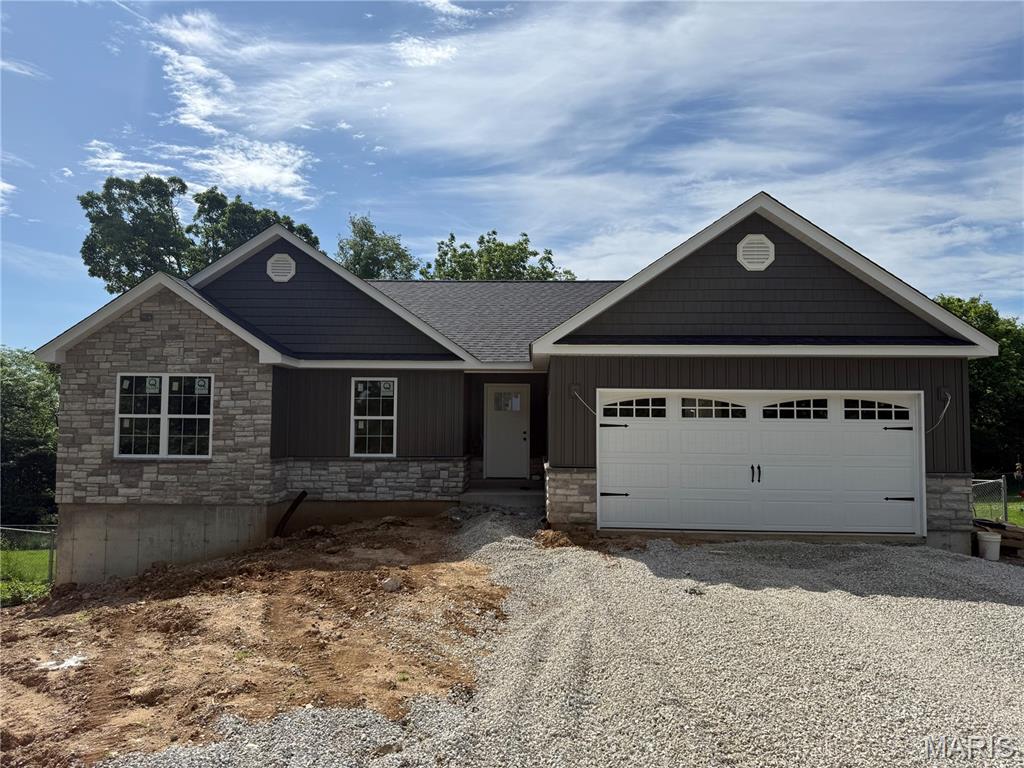
Welcome to your Brand-New Construction Home at Summer Set Lake! Just in time for Summer. This 3-bedroom 2 full bath home features main floor laundry and a walkout basement with rough in for an additional bathroom. 
If you’ve been dreaming of Lake Life, this one is for you! Get ready to enjoy Boating, fishing and swimming at the beach.
#26033705

De Soto

13632 Klondike Road

3 Beds

2 Baths

1,500 Sq.Ft.

$349,000

MLS#: 26033705
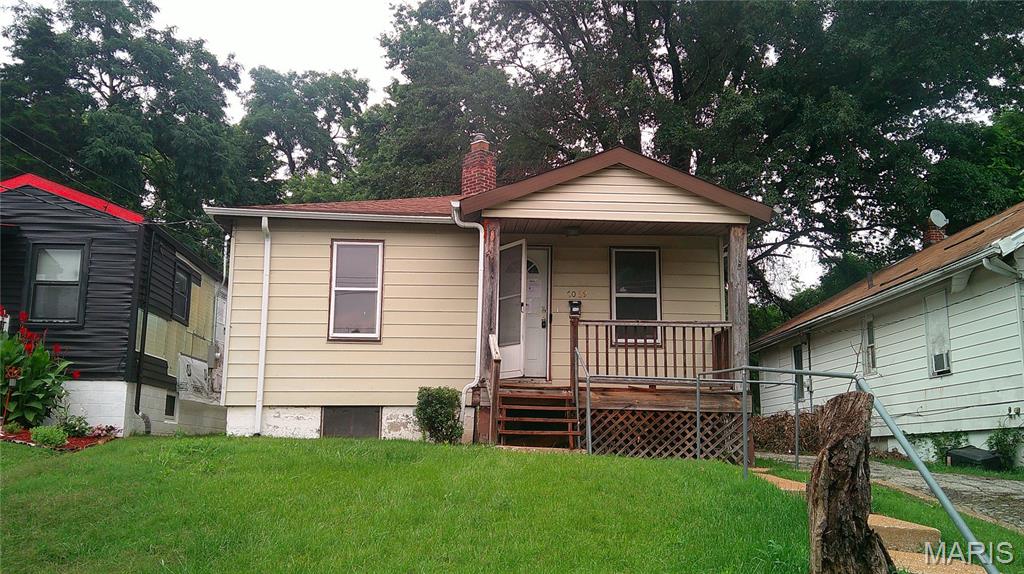
OUTSTANDING OPPORTUNITY!!! This Jennings Jewel is sure to please!  So much potential here!  Covered porch, fenced yard, and TRANE HVAC make this one a winner!  Schedule a showing today! Property is to be sold in its current as-is condition with no warranties or representations by the Seller. Seller will not make repairs nor provide any inspections. Seller's addendum is required after terms of sale are agreed upon. Special Sale Contract (Form #2043) required. Proof of funds or pre-approval letter required with offer.
#26041309

Jennings

7069 Idlewild Avenue

2 Beds

1 Baths

792 Sq.Ft.

$37,000

MLS#: 26041309
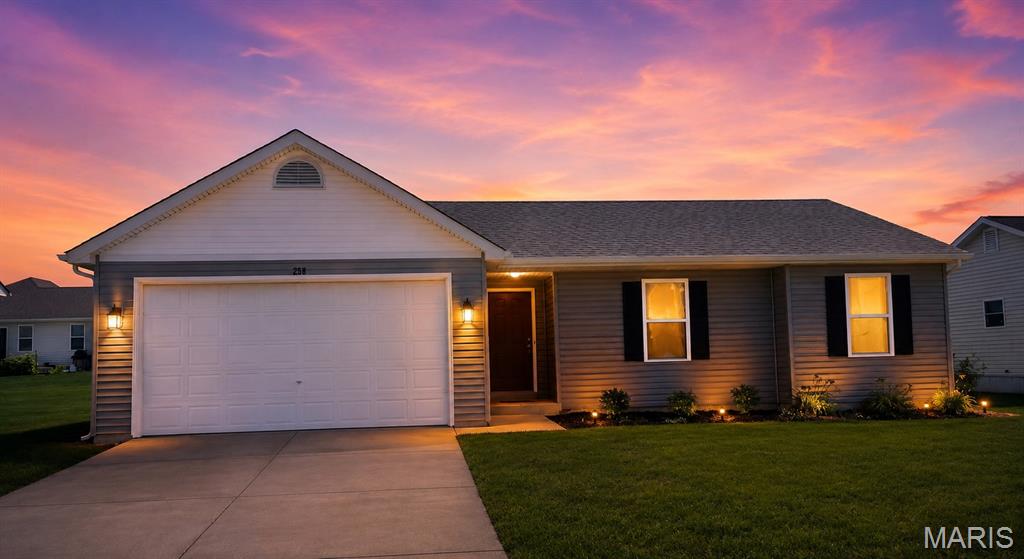
Warning: this ranch in Troy is so cute, you'll want to pinch its cheeks! As you step inside, you'll be greeted by a living room that's been fully decked out with new flooring, fresh paint, and overlooks the backyard - it's like a party waiting to happen! The kitchen is calling your name (and your inner chef) with its white appliances, new laminate countertops, and ample cabinetry, and don't even get me started on the backyard patio - it's the perfect size for a grill fest, outdoor gatherings, or simply enjoying a quiet morning coffee! The bedrooms are like a cozy little retreat, complete with new flooring, fresh paint, and plenty of natural light, and the basement is just begging to be turned into your own personal playground, home gym, movie theatre or home office. Oh, and did I mention the attached 2-car garage and convenient laundry closet in the kitchen Yeah, this house has it all... except for you, that is! It's the perfect blend of style, functionality, and comfort, and you'll love the neighborhood's quiet streets, nearby parks, and highly-rated schools. So what are you waiting for? Come see this adorable ranch for yourself and make it your dream home!
#26040396

Troy

258 Gobbler Drive

3 Beds

2 Baths

1,154 Sq.Ft.

$259,900

MLS#: 26040396

None
#26041416

Chester

1717 High Street

4 Beds

2 Baths

1,450 Sq.Ft.

$80,000

MLS#: 26041416
Price reduced
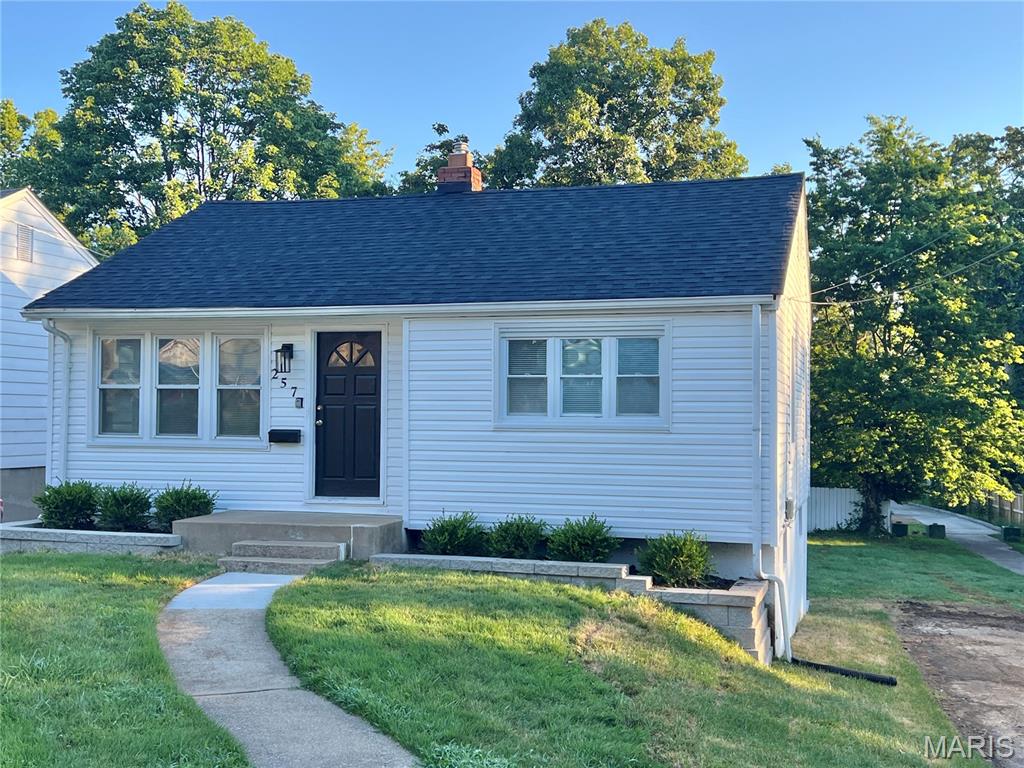
GREAT House, Great Neighborhood, Great Location, Great School District!  Easy Access to 44 and 270 with TONS of Shopping within minutes (Target, Walmart, Home Depot, Bass Pro, Etc).  Quiet Neighborhood. Fantastic Lindbergh Schools.  New Bathroom Tile Surround and Vanity (2026), Fresh Paint (2026), Large Back yard, Nice Wood Floors, Fridge and Stove Included, Walk Out Basement, Friendly Sidewalks, Plenty of Storage, and Washer Dryer Hookups.

Come See Today!
#26040786

Sunset Hills

257 Monica Drive

2 Beds

1 Baths

734 Sq.Ft.

$1,750

MLS#: 26040786
Price reduced
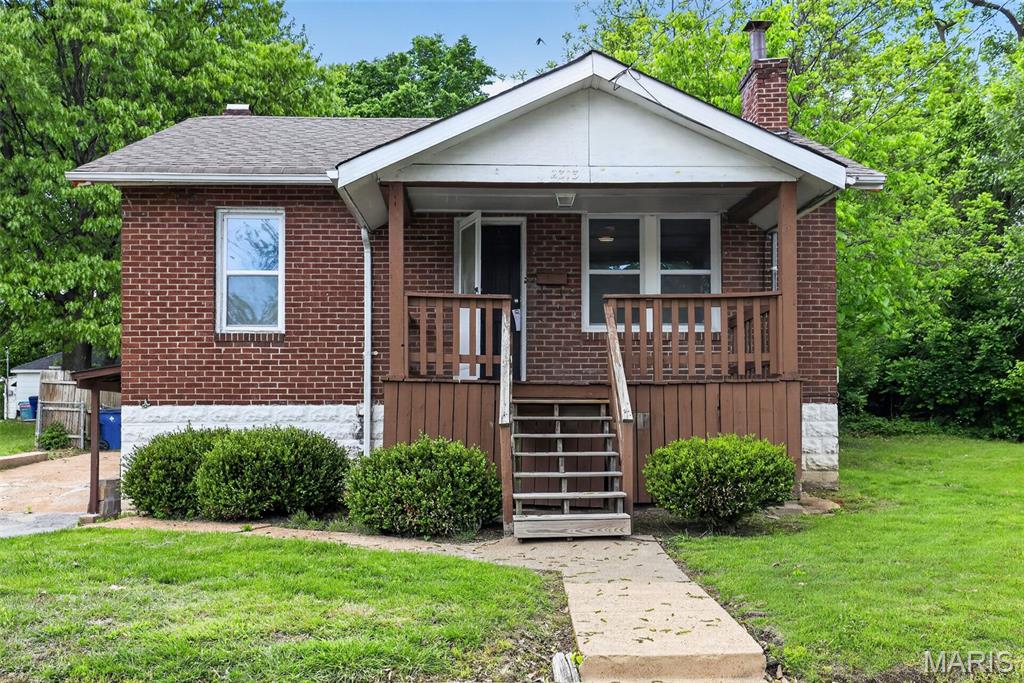
Charming brick bungalow located in a well-established St. Louis neighborhood. This classic single-family home offers timeless curb appeal with a low-pitched gable roof, covered front entry, and traditional brick façade. Inside, the layout reflects early 20th-century craftsmanship with spacious main living areas, hardwood flooring potential, and abundant natural light throughout.

The home features a functional floor plan with comfortable room sizes, a full basement providing additional storage or potential expansion space, and a generous backyard suitable for outdoor enjoyment, gardening, or future improvements. The property sits on a residential street with paved road access, mature surrounding homes, and convenient proximity to local schools, parks, shopping, and major commuter routes.

With strong structural fundamentals and classic architectural character, this home presents an excellent opportunity for both owner-occupants and investors seeking value in a stable neighborhood setting.
#26026538

St Louis

2313 Elco Avenue

2 Beds

1 Baths

787 Sq.Ft.

$79,900

MLS#: 26026538
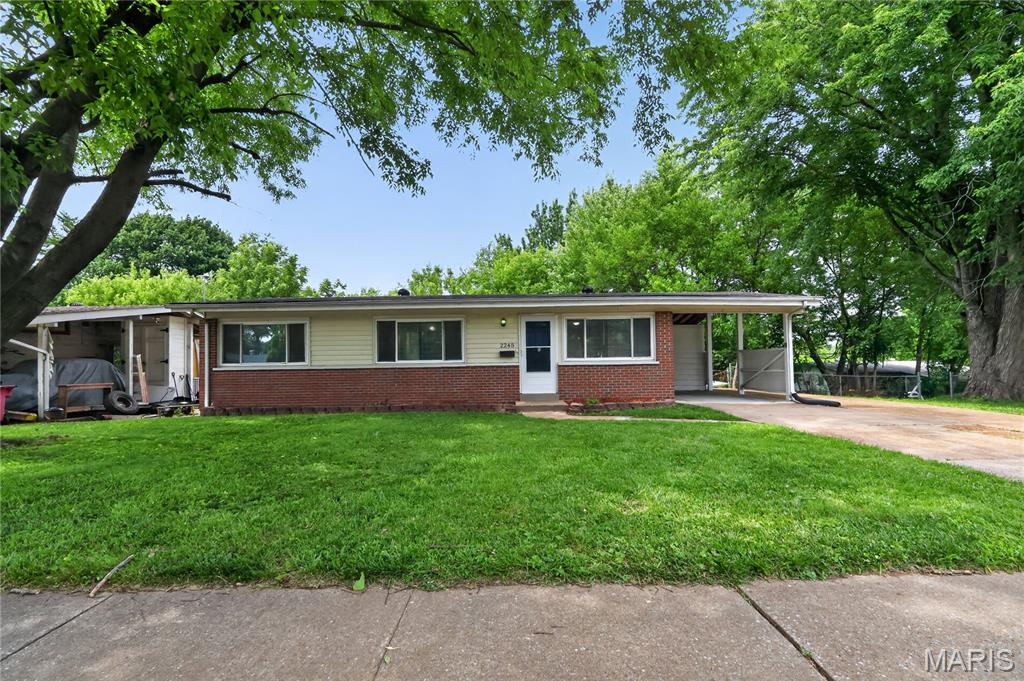
Discover classic charm in this well-maintained ranch home located in the heart of Florissant. This inviting residence features an open, flowing floor plan with three comfortable bedrooms and a full bath on the main level. The home boasts durable brick and stone construction, complemented by timeless hardwood flooring throughout the main living areas. The full basement offers expansive potential for storage or custom expansion. Outside, enjoy the convenience of a covered carport, established curb appeal, and a quiet setting with mature streetlights. Perfectly positioned near schools and amenities.
#26040111

Florissant

2245 Saint Catherine Street

3 Beds

2 Baths

1,040 Sq.Ft.

$154,900

MLS#: 26040111
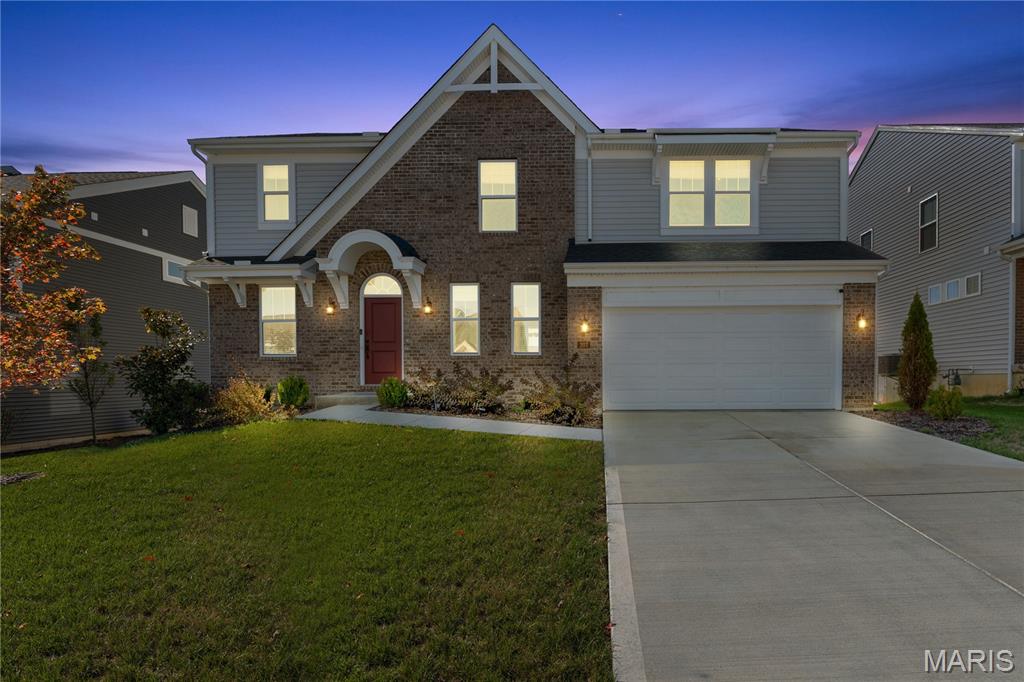
Welcome to The Boulevard at Wilmer — a home that captures the feel of brand-new construction, elevated with thoughtful upgrades and ready for its next owners. Built in 2022 by Fischer Homes, this 4-bedroom, 3-bath residence has been minimally lived in, maintaining that fresh, untouched quality throughout.

From the moment you enter, the home’s craftsmanship stands out — the upgraded staircase with added windows anchors the main level, drawing natural light through the open floor plan. The main-level features an upgraded fireplace and expanded windows that create a bright, inviting atmosphere. Just off the main living area, a versatile bonus room offers flexibility for a home office, playroom, or additional lounge space.

The kitchen showcases elevated finishes, including upgraded cabinetry, countertops, lighting, and fixtures that bring both style and substance to daily living. Upstairs, the primary suite impresses with a tray ceiling, added windows, upgraded bathroom finishes, and upgraded carpet throughout.

The lower level remains unfinished but includes a rough-in bath and egress window, offering ample opportunity to expand. With premium selections, added natural light, and upgrades at every turn, this home delivers the rare blend of a lightly lived-in residence that feels brand new. Schedule your showing today!
#26041381

Wentzville

207 Talbot Way

4 Beds

2 Baths

2,752 Sq.Ft.

$3,000

MLS#: 26041381
Price reduced
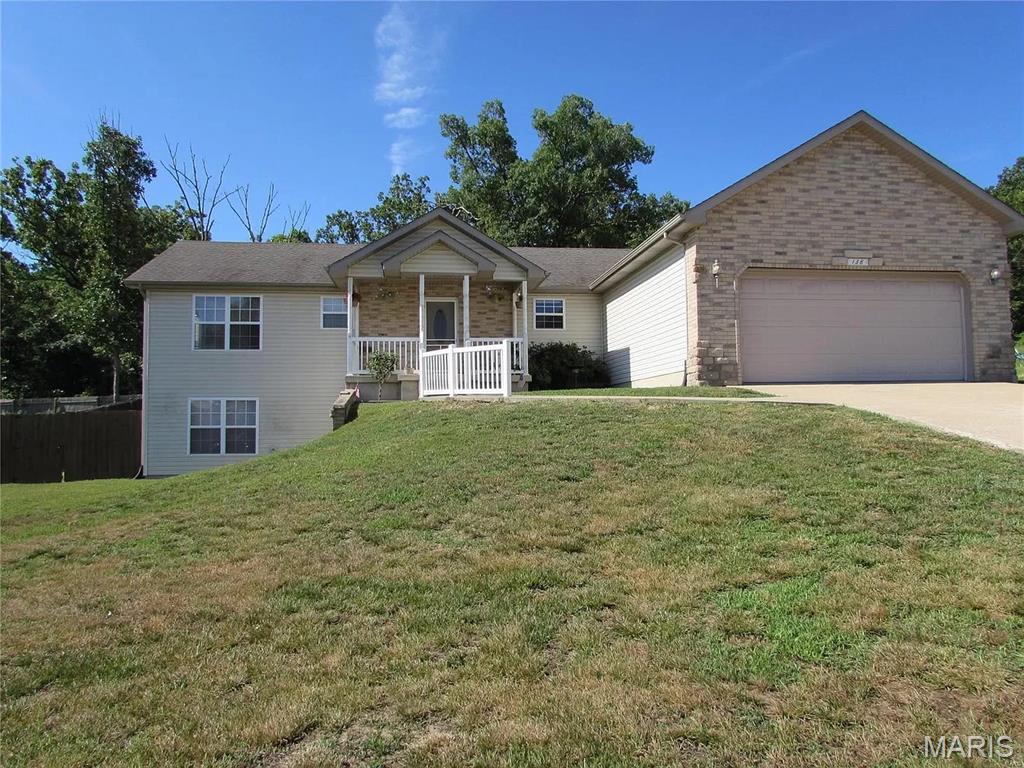
Presenting an exceptional opportunity at 138 Lyle Curtis Circle, Waynesville, MO 65583, a distinguished single-family residence constructed in 2007, offering a refined living experience. This property represents an invitation to sophisticated ready-to-move-in condition, offering an inviting home environment designed for contemporary living.; it features 3 bedrooms and 2 full bathrooms on the main level with a fireplace. The kitchen, featuring a G-shaped layout with a peninsula and stainless-steel appliances, seamlessly integrates into an open-plan living room, fostering an ideal setting for both daily routines and entertaining. The main bathroom is appointed with a jetted bathtub, a double vanity with two sinks, and a walk-in shower, providing a refined personal space. This ranch-style home also includes a great room, a dedicated laundry room, an attached garage, and a welcoming porch. The lower level has 2 bedrooms and 1 full bathroom. The backyard has a six-foot privacy fence to keep your pets in the lawn while they roam freely outside. Just a ten-minute drive to post through the West Gate. Schedule your private viewing to fully appreciate its distinctive qualities.
#26041504

Waynesville

138 Lyle Curtis Circle

5 Beds

3 Baths

3,224 Sq.Ft.

$299,900

MLS#: 26041504
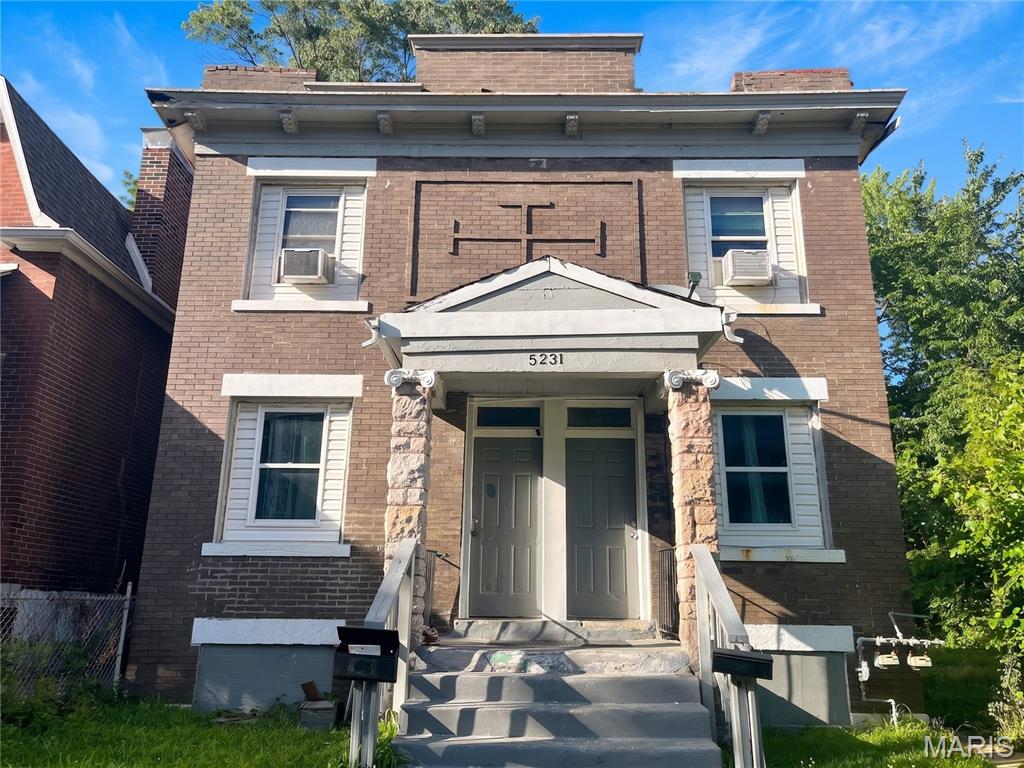
Excellent opportunity to acquire a high-yield duplex with immediate income and massive upside. The upper unit is occupied by a stable, month-to-month resident paying $710 per month, providing instant cash flow from day one while allowing total flexibility for future adjustments. With comparable market rents sitting around $1,050 per month per unit, this property offers a strong, proven value-add runway.
The lower unit is currently vacant and ready for updates, presenting the perfect canvas for investors looking to renovate, force appreciation, and maximize equity.
This property is being sold As-is. Seller will do no repairs or warranties. Perfect for buy-and-hold investors, portfolio builders, or rehabbers looking for their next project in a high-demand rental pocket. Cash or conventional financing preferred. Buyer to verify all information, including rents, square footage, schools and property details.
#26041511

St Louis

5231 Lotus Avenue

None Beds

None Baths

2,106 Sq.Ft.

$60,000

MLS#: 26041511
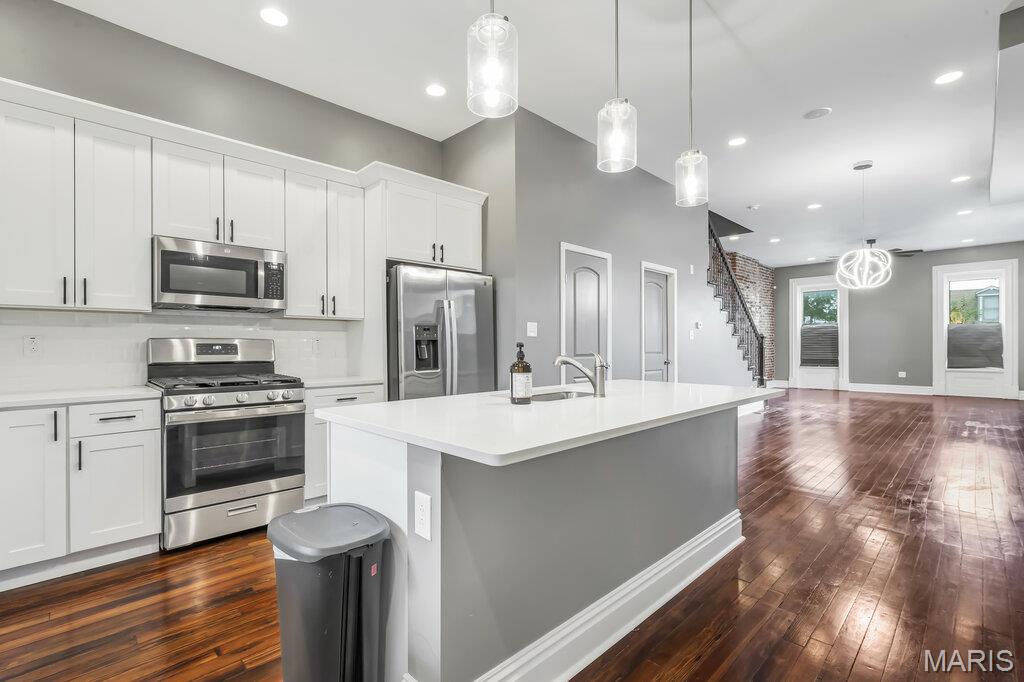
This beautifully restored 3-Bedroom, 4-Bath townhome offers over 2,600 square feet of living tucked away on a quiet one-way street in the heart of St. Louis City-blending historic St. Louis character with modern updates. Inside you will find exposed brick walls, rich hardwood flooring, and abundant natural light creating a warm and inviting atmosphere.
The heart of the home is the updated kitchen featuring granite countertops, custom 42-inch cabinetry, and stainless-steel appliances, all opening to the main living area. Upstairs, you find 2 spacious bedrooms both with full ensuite baths.  The primary bedroom has a walk in closet and private deck. The finished third floor offers endless possibilities as a media room, guest suite, creative studio, or private retreat with another private deck overlooking the city. Outside, the fully fenced backyard and covered carport provide the convenience and privacy that are increasingly hard to find in the city. The walkout basement offers additional expansion potential, giving future owners the opportunity to create even more living space tailored to their needs.  This beauty is located just moments from Tower Grove Park, the Missouri Botanical Garden, popular restaurants, and downtown St. Louis, offering a combination of historic charm, modern functionality and future potential.  As an added bonus, this townhome has NO HOA and qualifies for up to $40,000 in assistance with Home STL and up to $5,000 with Guild Gateway!  Qualified Buyers May Also Take Advantage of an Assumable VA Loan!   This Home Is Being Sold AS IS.
Enjoy your tour!
#26037875

St Louis

2827 Oregon Avenue

3 Beds

3 Baths

2,605 Sq.Ft.

$430,000

MLS#: 26037875

Are you ready to own the only kennel permitted within Staunton city limits? Then look no further than this rare commercial opportunity in the heart of downtown. 124 E Main Street is a fully operational, turnkey animal care facility sitting on over 14,000 square feet of lot space and built out across three levels to handle serious volume. The basement level features an extensive kennel operation with over 20 individual kennels of varying sizes, thoughtfully arranged to maximize capacity, along with dedicated storage to keep operations running efficiently behind the scenes. 
The main floor is the core of the day-to-day business, delivering a professional wash room, a full grooming salon, dedicated day boarding space, a cattery, and a private office, all flowing into a large outdoor patio and exercise area that gives animals room to move in a secure, fenced environment. 
The second floor offers multiple rooms with a kitchen, opening the door to owner-operator or live-in management, a setup that keeps overhead low and puts you steps away from your overnight boarding operation. In addition, the property includes a 2 bed/1 bath apartment currently rented at $900/month. A detached garage adds additional storage or equipment space, and the brick construction with chain link and vinyl fencing already in place means the infrastructure is ready to produce income without a long list of capital improvements standing between you and your first client. Not to mention the special-use permit barring any other kennel to operate within the city of Staunton; creating a protected market for your investment. The location itself is also a business asset.  Staunton sits along Historic Route 66 just off Interstate 55 and Illinois Route 4, with more than 27,500 vehicles passing through daily, positioning this Main Street property in front of consistent, high-volume traffic. The city is just 25 minutes north of downtown St. Louis and 50 minutes from Springfield, giving the business a natural draw from a broad surrounding population looking for quality pet care without competitive city prices. Call today to schedule your private tour!
#26038380

Staunton

124 E Main Street

None Beds

None Baths

19,596 Sq.Ft.

$399,900

MLS#: 26038380

Price reduced
Experience the perfect blend of luxury, comfort, and privacy in this stunning 4-bedroom, 3.5-bath home situated on approximately 2 peaceful acres just outside of Edwardsville. Tucked away at the end of a quiet road, this property offers the seclusion you've been looking for while remaining just minutes from shopping, dining, SIUE, and everyday conveniences.
Step inside to an inviting open floor plan designed for both everyday living and effortless entertaining. The spacious living areas are highlighted by two electric fireplaces, creating warm and welcoming spaces to gather with family and friends.
The chef-inspired kitchen is truly the heart of the home, featuring gorgeous granite countertops, a large center island with ample seating and prep space, stainless steel appliances, abundant cabinetry, and an open flow into the dining and living areas—perfect for hosting or enjoying everyday meals.
The thoughtfully designed split-bedroom layout provides exceptional privacy, with the primary suite located on the opposite side of the home from the additional bedrooms. The spacious primary retreat offers a peaceful escape, while each secondary bedroom features its own private bathroom, providing comfort and convenience for family members or guests.
Outside, you'll enjoy approximately 2 acres of beautiful property, including a fenced backyard that's ideal for pets, children, or outdoor entertaining. A storage shed located beside the home provides additional space for lawn equipment, tools, or recreational gear. The front yard is enhanced by a variety of fruit trees planted in October 2023, adding beauty, seasonal blooms, and the promise of future harvests.
Additional highlights include dual-zone climate control for year-round comfort, a spacious 4-car attached garage with plenty of room for vehicles, storage, and hobbies.
This exceptional property offers the perfect combination of modern amenities, thoughtful design, and peaceful country living just outside of Edwardsville. With spacious living areas, premium finishes, and room to enjoy both indoors and out, this one truly checks all the boxes. Edwardsville School District.
#26037081

Edwardsville

3933 Cherokee Trail

4 Beds

3 Baths

2,240 Sq.Ft.

$455,000

MLS#: 26037081

1 ... 484 485 486 487 488 ... 666
* Listings identified with the FMLS IDX logo come from FMLS and are held by brokerage firms other than the owner of this website. The listing brokerage is identified in any listing details. Information is deemed reliable but is not guaranteed. If you believe any FMLS listing contains material that infringes your copyrighted work please click here to review our DMCA policy and learn how to submit a takedown request. © 2024. First Multiple Listing Service, Inc.
 - property

Send a message

Message successfully sent.

Your message

What is 3 + 4 ?

Reason for contacting?

I agree to receive email communication and understand I can unsubscribe at any time.

I agree to be contacted by Bobs agency via call, email, and text for real estate services. To opt out, you can reply 'stop' at any time or reply 'help' for assistance. You can also click the unsubscribe link in the emails. Message and data rates may apply. Message frequency may vary. Privacy Policy

Sign Out

Virtual Assistant

Would you like to take the next step with this property? We can help you schedule a showing or virtual tour, or send you more details.

Yes, I would like more information.

Thank You for Your Reply, One of Our Agents will contact you as soon as possible

No, maybe later.

Thank you, you can always contact me via email, phone number or through the contact form.

Realhub AI

Lucy - Your AI-Powered Realtor

Update Your Temporary Password

Personalize your search

Enter your email and we'll notify you immediately when new listings match what you're looking for.

or enter email address

Already have an account ? Login here

Continue your home search

I agree to receive communications and understand I can unsubscribe at any time.

I agree to be contacted by Bobs agency via call, email, and text for real estate services. To opt out, you can reply 'stop' at any time or reply 'help' for assistance. You can also click the unsubscribe link in the emails. Message and data rates may apply. Message frequency may vary. Privacy Policy

Already have an account ? Login here

We use cookies

We use cookies primarily for analytics to enhance your experience. By accepting, you agree to our use of these cookies. You can manage your preferences or learn more about our cookies policy.






