
REALHUB is on fire today

Properties

Browse or get in touch to schedule a walkthrough.

  • Nearby me
Price range

Popular Features

Community Features

Association

Property Features

Waterfront

View

Exterior Features

Interior Features

Style

10000 properties match your criteria

Updated 1 minute ago

E-Alert name
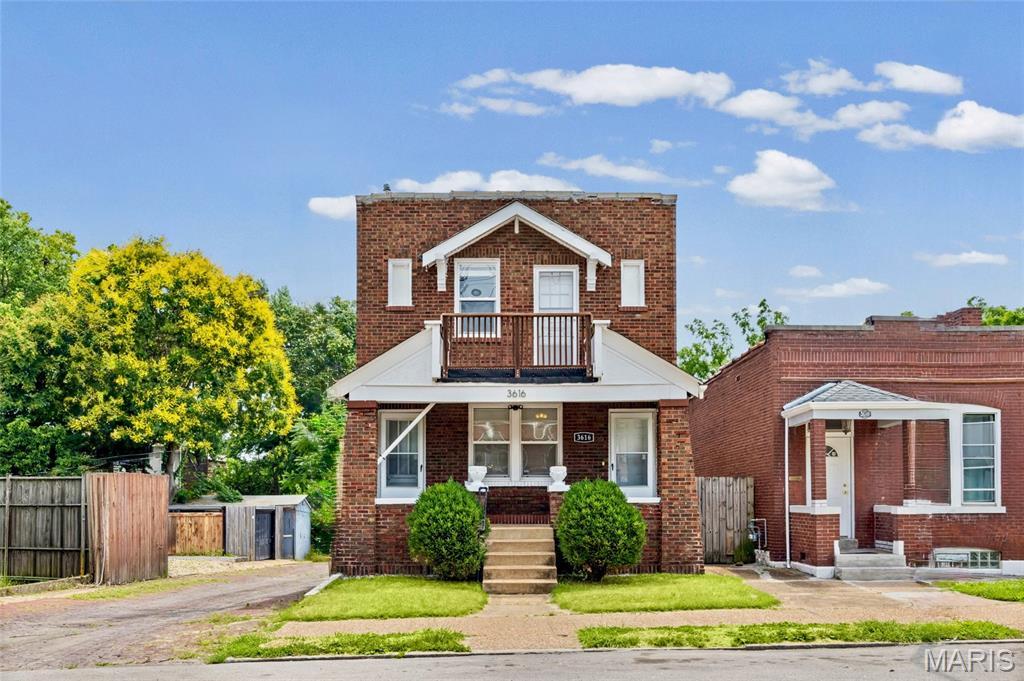
If you are looking for a home and you like art or music, have friends or you don't want to sell a kidney to make it happen keep reading: Adjacent to Cherokee St, this three plus* bed, one full and one half bath spacious home features a large private backyard, off street parking and lots of exciting stuff. Up on the 2nd floor is the laundry room so rest easy knowing you won't lose your lucky pair of underwear schlepping up and down the stairs on laundry day plus, its got two more bedrooms and a full bath up there! one sensual primary w/ balcony and a great bonus space that will make the perfect art studio, music room, extra sleeping area whatever you want- go crazy it's your house! The 1st floor is comin' in hot with a main floor bedroom, real nice kitchen,  a nice big ole living room with a cute lil half bath and what every savvy homebuyer must-have; a *separate* dining room. Best of all the basement has tons more space- which may just be a great place to host a cool friend-band-show since its just a few stairs in and out from the backyard :-p don't click, call or text an agent directly and say show me 3616 lil-weezyana, bay-bee!
#26040511

St Louis

3616 Louisiana Avenue

3 Beds

1 Baths

1,806 Sq.Ft.

$165,000

MLS#: 26040511
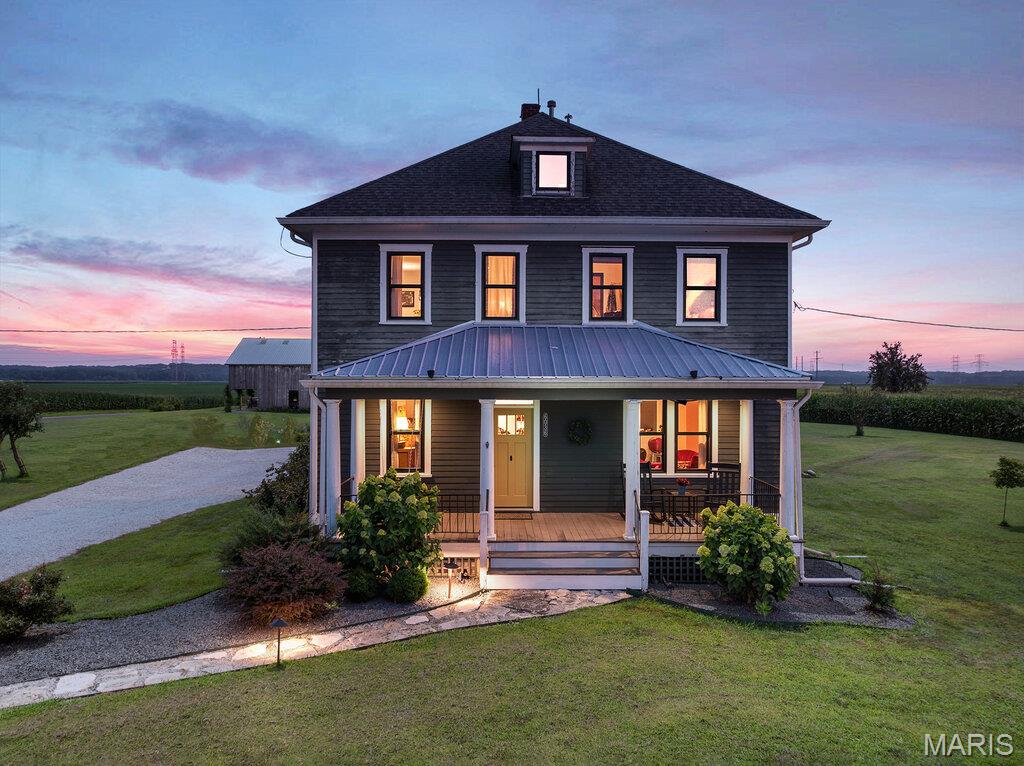
Arrow 8 Ranch, 8 acres, 2,000 sf 2 story, 4 BR, 1 BA, full basement, stable currently entertaining and storage, easily convert back to 8 stalls. Pervious paddock in high yield row crop approx. $1,000/year in income share cropping. Ideal for Gentrified Living, Wedding/Event venue, Large Market Garden, or Equestrian Property. Desirable Orchard Farm School District. .Privacy and peaceful.  Spectacular Sunsets & Sunrises; the flat landscape allows the sun to often reflect with cloud layers.  Bicycle or walk on KATY Trail, 1 block away. Minutes from Main Street St. Charles. Established fruit trees, wild flowers, berries and vegetable garden. See features attachment.
#26041637

St Charles

6036 Black Walnut Road

4 Beds

1 Baths

2,046 Sq.Ft.

$375,000

MLS#: 26041637
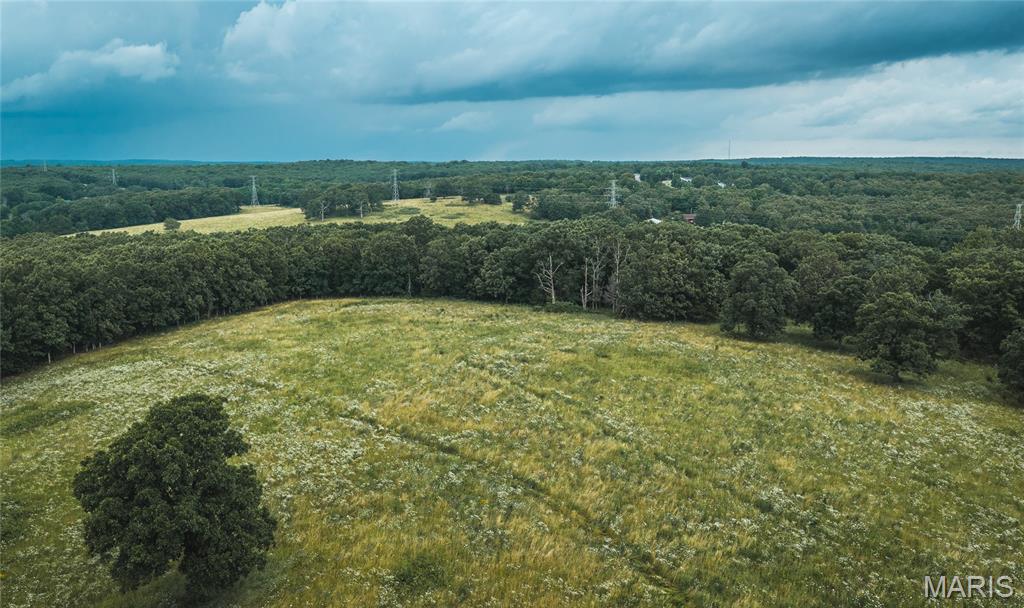
Discover the perfect blend of open pasture and natural beauty with this 20 +/- acre tract just outside Dixon, Missouri. Featuring gently rolling pasture with scattered mature trees, this versatile property is ideal for a future homesite, hobby farm, or weekend getaway. A small pond provides a reliable water source for wildlife and adds to the property's scenic appeal. With an abundance of whitetail deer and wild turkey, outdoor enthusiasts will appreciate the excellent hunting and recreational opportunities. Whether you're looking to build, raise livestock, or simply enjoy the peace and quiet of the Ozarks, this property offers endless potential in a beautiful rural setting.
#26041709

Dixon

000 County Road 628

None Beds

None Baths

20.0 acres

$149,900

MLS#: 26041709
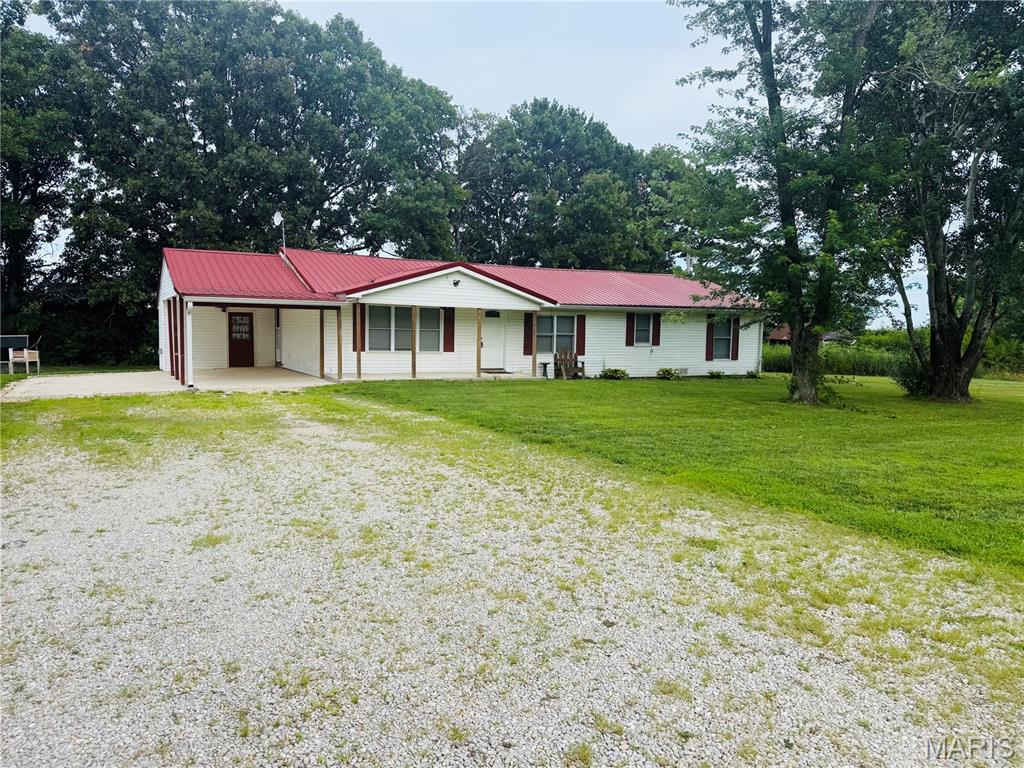
Cute 3-bedroom, 2-bath house on 1.39 acres +/-. Walk in the front door to a nice-sized living room with a semi-open floor plan to the kitchen. The kitchen has stainless steel appliances and beautiful butcher block countertops, giving that perfect country feel. The kitchen island provides additional counter space for prepping and cooking meals. There is a bar-height cedar counter looking into the living room, allowing you to sit for a nice meal or visit with company while cooking. The kitchen has a door leading outside onto a covered carport with an additional concrete pad big enough to park another vehicle, camper, or boat. There is a 30amp plug for an RV just off the pad. Down the hall, you will find the main bath, laundry room, and the 3 bedrooms. The master suite includes a bathroom and a door leading outside to a nice deck. It has a very nice flat yard with a chicken coop area and a small shed.
#26041782

Edgar Springs

28120 County Road 6150

3 Beds

2 Baths

2,100 Sq.Ft.

$199,900

MLS#: 26041782
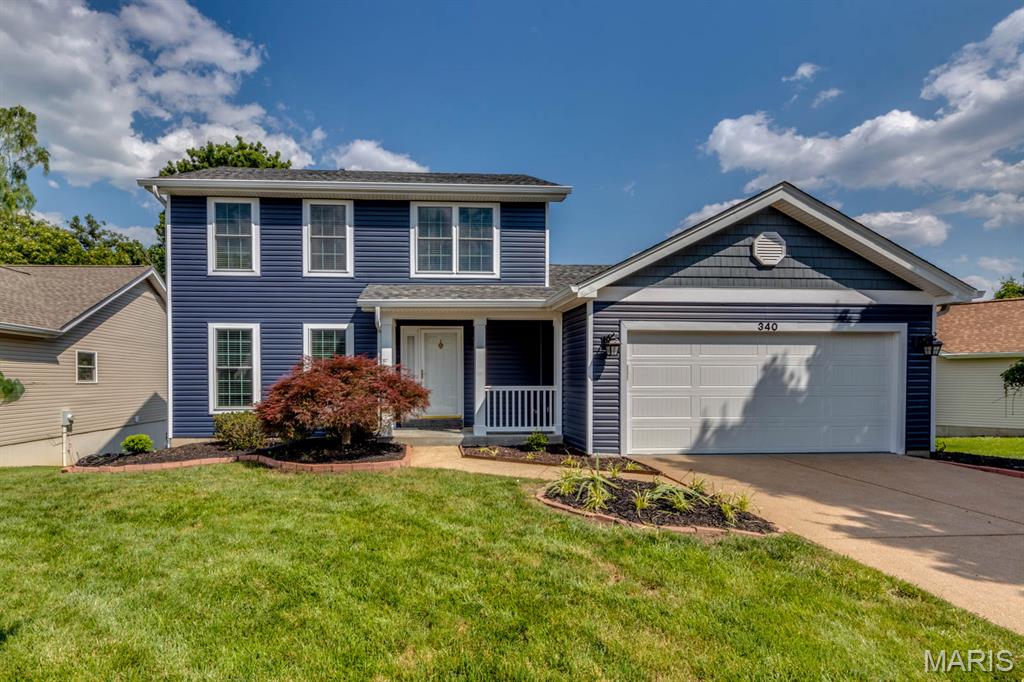
Welcome to this updated three bedroom two story located on a quiet street in desirable Glen Eagles subdivision. There are three levels of living space to be enjoyed. Upon entering you will find hardwood floors spanning the entire first floor. The freshly painted interior offers a neutral palate that will appeal to any decor. The well- equipped kitchen boasts wood cabinetry, granite countertops, pantry, stainless steel appliances (microwave, refrigerator, dishwasher and electric stove). Walk out from the breakfast room to the large composite deck that overlooks a gorgeous wooded, fenced yard that backs to common ground. The family room features a gas fireplace and an expansive 5 window bay with a cozy cushioned window seat- perfect for a morning coffee and a good book. Upstairs all three bedrooms have easy care vinyl flooring and walk-in closets. The primary and hall bathrooms have been updated. The finished lower level adds lots of additional living space to the home. It includes a family room and a full bath. Walk-out to the 46 x 19 partially covered paver patio. Located in Parkway School District. Convenient to highways, shopping and entertainment centers.  Landlord prefers to rent for 24 months and prefers credit score of 700 or above with an income of three times the rent. One small or medium pet is allowed with $250 nonrefundable pet fee. Lawn care, sewer bill and trash service is included in the rent.
#26041634

Valley Park

340 Emmanuel Court

3 Beds

3 Baths

1,974 Sq.Ft.

$2,600

MLS#: 26041634
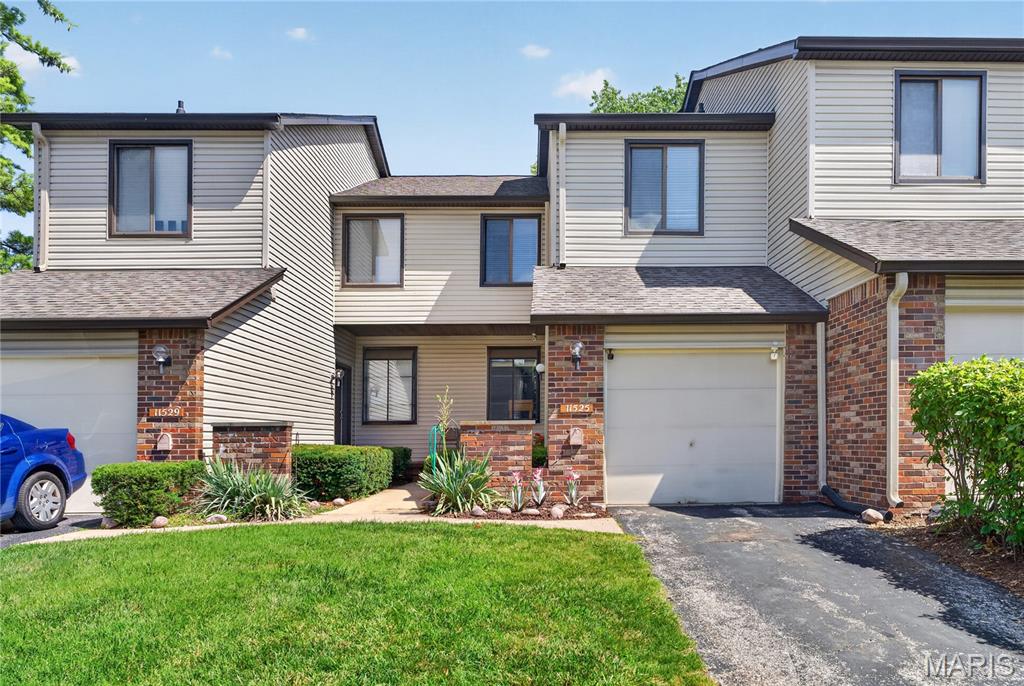
Spacious 2 Bedroom plus loft, 2 1/2 Bath townhouse. Entry foyer leads to large living room with sliding door to private patio and fenced courtyard. The eat in Kitchen has Stainless appliances, an abundance of cabinets, planning desk and separate prep sink.  
The living room features a decorative electric fireplace with a heating element. The original woodburning fireplace is behind it. If you choose to use the woodburning fireplace, you must comply with condo rules & regulations.
The second level has 2 bedrooms plus a loft that can be used as an office, rec room or whatever fits your needs.  
LVP flooring on both floors. Two skylights add natural light.
Full basement has washer/dryer hook up and lot of storage.  All appliances stay.
One car attached garage with opener.
#26022381

St Louis

11525 Pineberry Drive

3 Beds

2 Baths

1,648 Sq.Ft.

$227,000

MLS#: 26022381
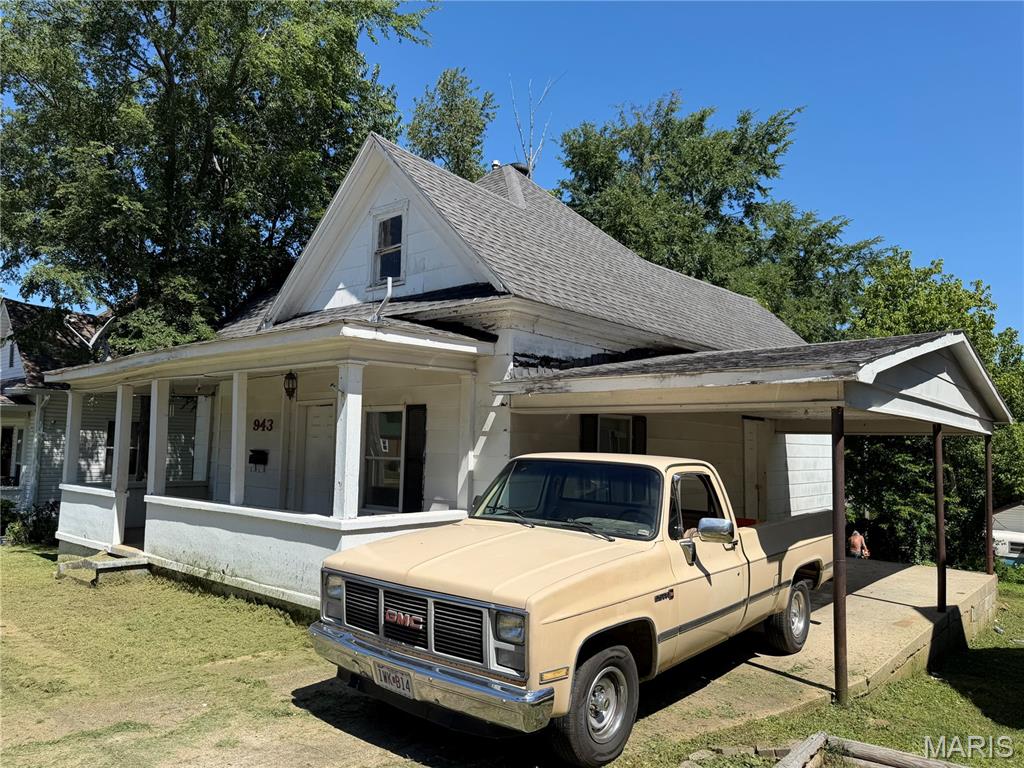
Price reduced
Expand your investment portfolio with this exceptional package offering of 4 rental/investment units across four properties in Poplar Bluff, Missouri. This unique portfolio includes 623 Arthur St., 943 W. Harper St., 1210 S. 14th St., and 1214 S. 14th St., providing an outstanding opportunity to acquire multiple income-producing properties in one transaction. Some of the properties have already benefited from significant capital improvements, including new roofs, updated windows, and newer heating and cooling systems, helping reduce future maintenance costs. With some units already occupied by established tenants, you’ll enjoy immediate rental income while still having opportunities to increase cash flow through additional occupancy and future improvements. Finding 4 rental units available as a single package for under $100,000 is a rare opportunity in today’s market. Whether you’re looking to expand an existing portfolio or jump-start your real estate investing journey, this value-packed offering delivers excellent income potential with room for future growth.

Properties are listed for sale individually also, MLS #'s 26040740, 26040697, 26040671, & 26040648.
#26041635

Poplar Bluff

943 W Maud Street

None Beds

None Baths

N/A

$89,900

MLS#: 26041635
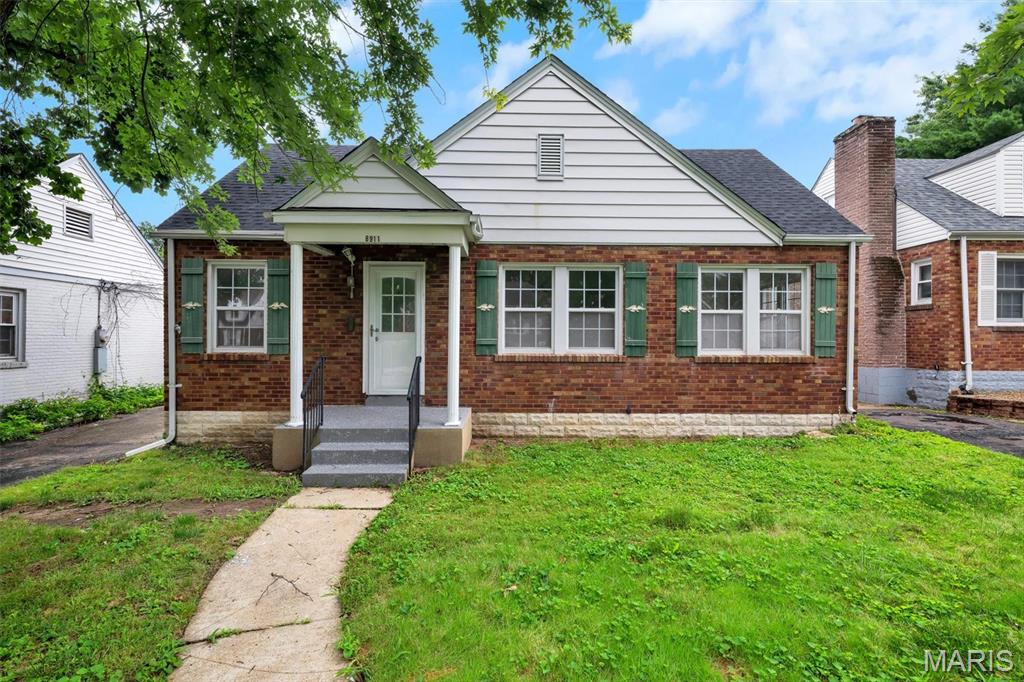
Charming all-brick home offering 2 bedrooms, 1 full bath, and timeless curb appeal! Step inside to find a comfortable layout with plenty of natural light and a full basement, providing abundant storage or the opportunity to create additional living space. Outside, enjoy a spacious backyard perfect for entertaining, gardening, or relaxing. Conveniently located near shopping, dining, parks, and major highways, this home is an excellent opportunity don't miss your chance to make this charming property your own!
#26041674

Overland

8911 Shawnee Lane

2 Beds

1 Baths

864 Sq.Ft.

$156,000

MLS#: 26041674

Well-maintained 3-bedroom, 2-bath ranch home in Fairview Heights. This move-in-ready property offers a desirable layout featuring a spacious sunken living/family room, split-bedroom floor plan, and generous living spaces throughout. Situated on a nice-sized lot, the home provides plenty of room for outdoor enjoyment, entertaining, or gardening. The property has been lovingly cared for and offers comfortable living with convenient access to shopping, dining, schools, and major highways. Don't miss your opportunity to own this charming home in an established neighborhood.
#26038403

Fairview Heights

31 Judith Lane

3 Beds

2 Baths

1,472 Sq.Ft.

$180,000

MLS#: 26038403

Large 2 bedroom 1 bath duplex with attached 1 car garage. Some of the updates include new LVP flooring, baseboards and fresh paint. New stainless appliances. Minuets to SAFB and I 64.
#26041702

Mascoutah

216 Aaron Court

2 Beds

1 Baths

984 Sq.Ft.

$1,200

MLS#: 26041702
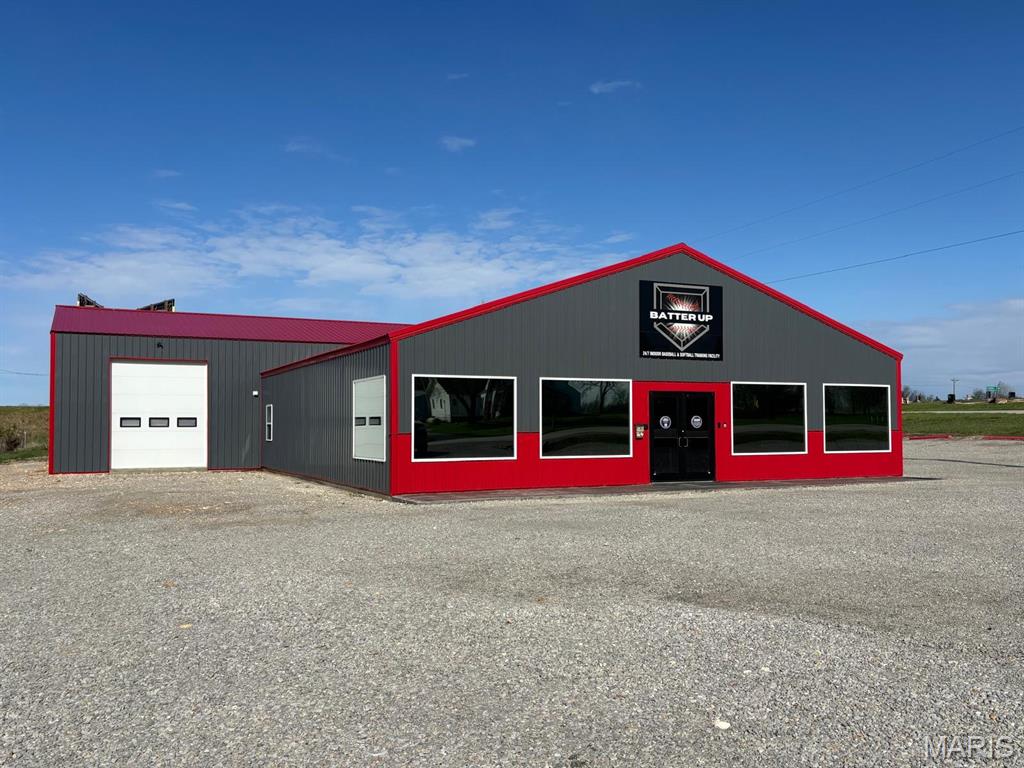
Are you looking for an amazing investment  opportunity?  If so, look no further.  Established in 2024, the Batter-Up Indoor Baseball & Softball Training Facility is located on highly visible Business Highway 61 just off Highway 61 North of New London, Missouri. This location provides quick access to St. Louis, Wentzville, Moscow Mills, Troy, Bowling Green, Hannibal, and Quincy, offering a built-in customer pipeline and excellent growth potential.  Batter-Up Indoor Baseball & Softball Training Facility represents a rare opportunity to acquire a thriving, profitable, automated, and scalable indoor baseball & softball training business with strong recurring revenue and significant untapped growth potential.  This turnkey climate-controlled facility offers year-round training in 6,100 square feet of space.  It includes turf flooring, retractable dividers, 4 spacious retractable batting/pitching cages (70', 55', & 35'), an infield (yard), a gym, a bathroom, a drinking fountain, TVs, surround sound, Batter-Up branded merchandise, and all existing equipment (Hack Attack pitching machines, pitching mounds & mats, balls, rolling practice carts, bands, backstops, protective L screens, and more).  An integrated secure access control system offers members 24/7 access with minimal day-to-day owner involvement, allowing the business to run efficiently without constant owner presence.  Membership provides consistent monthly revenue, while private lessons and cage rentals offer high-margin, on-demand income streams with strong seasonal demand.  Youth, student, adult, family and team memberships are available.  Professional instruction is by appointment only.  The sale includes the building, the business, and all existing top tier equipment.  The business has successfully transitioned out of its startup phase and now generates consistent, strong cash flow with increasing year-over-year profitability.  Confidential financial details are available upon request.  If you are a baseball enthusiast or are just looking for a great business opportunity located in a great area don't snooze and lose.  Opportunities like this don't come around every day.  Schedule your private showing today and see the potential for yourself.  See it, love it, own it TODAY.
#26041664

New London

16083 Business Highway 61

None Beds

None Baths

6,100 Sq.Ft.

$559,000

MLS#: 26041664

Stunning French-inspired Devonshire by CNR Homes offering beautiful golf course views and over 3,000 square feet of thoughtfully designed finished living space. This exceptional 4-bedroom, 3.5-bath home showcases quality craftsmanship and upscale finishes throughout, including a finished lower level and oversized three-car finished garage.

The open-concept main level is filled with natural light and features soaring vaulted ceilings, luxury flooring, and a spacious great room anchored by a cozy gas fireplace. The designer kitchen is the heart of the home, complete with quartz countertops, an oversized center island, custom range hood, staggered cabinetry, built-in pantry shelving, and premium finishes that seamlessly flow into the dining and living spaces—perfect for everyday living and entertaining.

Retreat to the private primary suite featuring a tray ceiling, spa-inspired bath with dual vanities, a freestanding soaking tub, oversized tiled walk-in shower, and an impressive custom walk-in closet.

The finished lower level expands your living space with a massive family room, fourth bedroom, full bath, and abundant storage, making it ideal for guests, recreation, or a home theater.

Step outside to enjoy the oversized covered front porch and spacious covered patio overlooking peaceful golf course views. Nestled near the back of the community, this home offers the perfect blend of privacy, luxury, and scenic surroundings while showcasing the exceptional quality and attention to detail CNR Homes is known for.
#26041757

Shiloh

3740 Golfview Circle

4 Beds

3 Baths

3,000 Sq.Ft.

$625,000

MLS#: 26041757
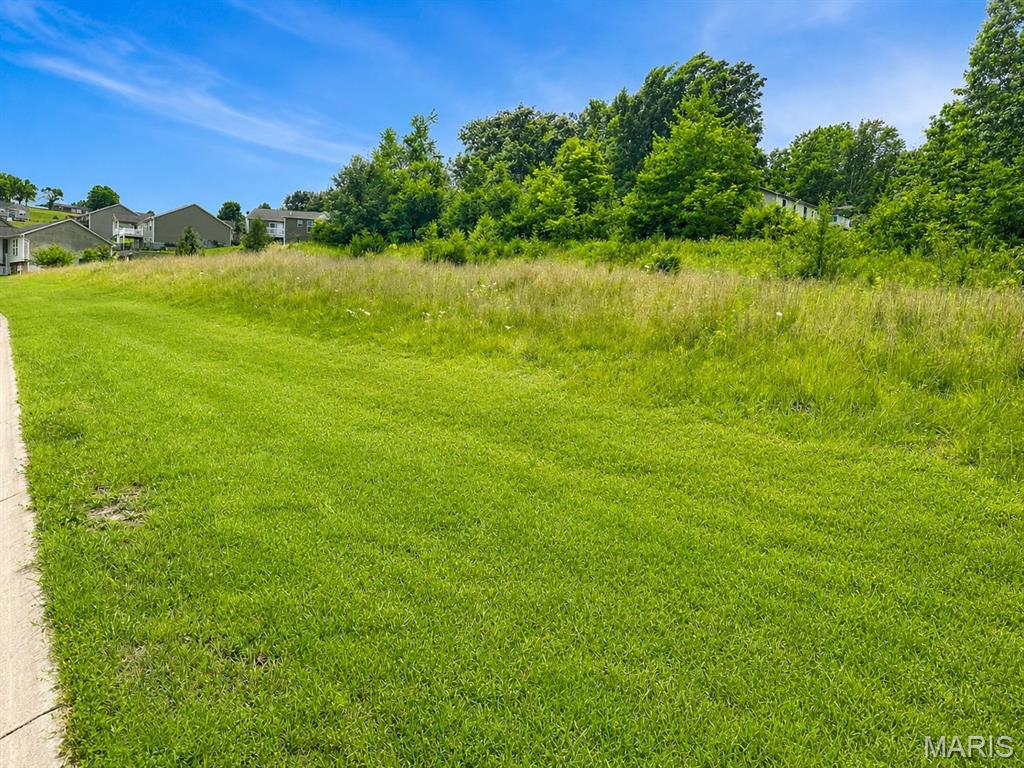
Build Your Vision in the Heart of New Haven! This exceptional offering includes four adjoining residential lots (903, 905, 907 & 909 Sunset Lane) totaling approximately 1.46 acres, all being sold together for only $60,000!  Located on a quiet street adjacent to one of New Haven's newer subdivisions, this property offers outstanding flexibility for a variety of buyers.

Whether you're an investor or developer looking to build multiple single-family homes, or a future homeowner dreaming of a spacious homesite with room to breathe, this property is full of possibilities. Construct your dream home on one lot while enjoying the privacy and open space provided by the remaining lots, creating a rare oversized homesite that's difficult to find in today's market.

Zoned for single-family residential construction, these lots feature approximately 0.32 acres, 0.32 acres, 0.32 acres, and 0.50 acres, providing an ideal layout for development or a private estate setting.

Experience the charm of small-town living while remaining just minutes from Washington and Hermann. Enjoy the welcoming community, local wineries, parks, schools, and easy access to Highway 100, making commuting convenient while still enjoying the slower pace of life that makes New Haven such a desirable place to call home.

Opportunities like this are becoming increasingly rare—don't miss your chance to secure nearly 1.5 acres in one of New Haven's most desirable residential locations!
#26041611

New Haven

905 Sunset Lane

None Beds

None Baths

0.34 acres

$60,000

MLS#: 26041611
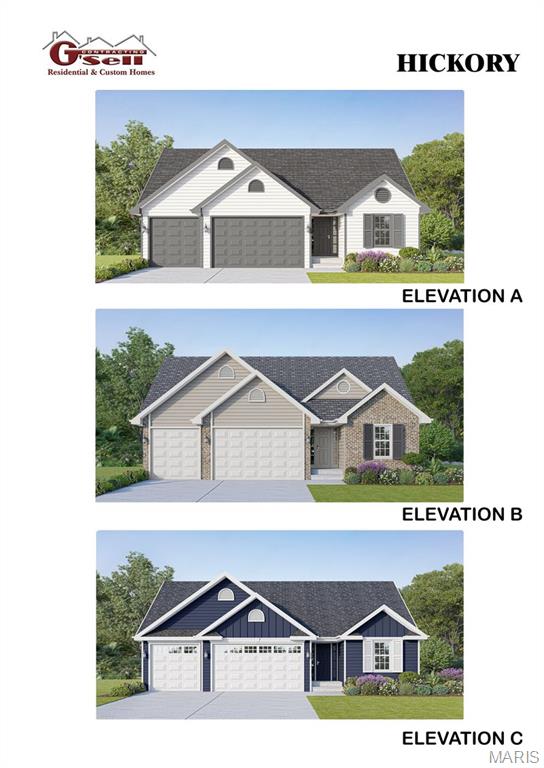
Several lots to choose from, including walk-out, flat and cul-de-sac lots.  Choose from 8 models:  Ranch models include, The Del Rio with 1,272 sq ft, 3 Bed and 2 full Bath, and 2-car garage--The Cypress with 1,426 sq ft, 3 Bed and 2 full Bath, and 2-car garage--The Dogwood with 1,766 sq ft, 3 Bed and 2 full Bath, and 2-car garage--The Hickory with 1,600 sq ft, 3 Bed and 2 full Bath, and 3-car garage.  1 1/2 Story, The Pine model with 1825 sq ft, 3 Bed and 2 1/2 Bath, and 3-car garage.  Several 2-story plans to include the Red Bud I with 2,054 sq ft, 4 Bed and 2 1/2 Bath and 2-car garage, The Pin Oak with 2,196 sq ft, 4 Bed and 2 1/2 Bath and 2-car garage, and The Sycamore model with 2,445 sq ft and 4 Bed and 2 1/2 Bath, and 2-car garage.
#26041643

Hillsboro

9634 Red Maple

3 Beds

2 Baths

1,600 Sq.Ft.

$299,900

MLS#: 26041643

Beautifully maintained ranch in one of O'Fallon's most convenient locations! Nestled on a premium cul-de-sac lot, this home offers quick access to parks, schools, Scott Air Force Base, shopping, dining, and major highways. Outside, you'll find an aluminum-fenced backyard, expansive covered deck, walk-out patio, and plenty of room for a future pool. Step inside to soaring vaulted ceilings, abundant natural light, and a highly desirable open-concept split-bedroom floor plan. Luxury vinyl plank flooring flows throughout the main living areas, creating a stylish and low-maintenance space. The kitchen is the heart of the home, featuring custom staggered cabinetry, solid surface countertops, stainless steel appliances, a center island, and a spacious walk-in pantry. The adjoining living and dining areas are perfect for entertaining or everyday living. The private primary suite offers a large walk-in closet and spa-like bath with dual vanities and an oversized walk-in shower. Two additional main-level bedrooms provide comfortable accommodations for family or guests. The finished walk-out lower level adds valuable living space with a large family room, additional bedroom, and full bath—ideal for guests, a home office, recreation area, or multi-generational living. Offering exceptional indoor and outdoor living spaces, a sought-after floor plan, and an unbeatable O'Fallon location, this move-in ready home is one you won't want to miss!
#26020854

O'Fallon

1204 Bayley Drive

4 Beds

3 Baths

2,730 Sq.Ft.

$490,000

MLS#: 26020854

1 ... 475 476 477 478 479 ... 666
* Listings identified with the FMLS IDX logo come from FMLS and are held by brokerage firms other than the owner of this website. The listing brokerage is identified in any listing details. Information is deemed reliable but is not guaranteed. If you believe any FMLS listing contains material that infringes your copyrighted work please click here to review our DMCA policy and learn how to submit a takedown request. © 2024. First Multiple Listing Service, Inc.
 - property

Send a message

Message successfully sent.

Your message

What is 3 + 4 ?

Reason for contacting?

I agree to receive email communication and understand I can unsubscribe at any time.

I agree to be contacted by Bobs agency via call, email, and text for real estate services. To opt out, you can reply 'stop' at any time or reply 'help' for assistance. You can also click the unsubscribe link in the emails. Message and data rates may apply. Message frequency may vary. Privacy Policy

Sign Out

Virtual Assistant

Would you like to take the next step with this property? We can help you schedule a showing or virtual tour, or send you more details.

Yes, I would like more information.

Thank You for Your Reply, One of Our Agents will contact you as soon as possible

No, maybe later.

Thank you, you can always contact me via email, phone number or through the contact form.

Realhub AI

Lucy - Your AI-Powered Realtor

Update Your Temporary Password

Personalize your search

Enter your email and we'll notify you immediately when new listings match what you're looking for.

or enter email address

Already have an account ? Login here

Continue your home search

I agree to receive communications and understand I can unsubscribe at any time.

I agree to be contacted by Bobs agency via call, email, and text for real estate services. To opt out, you can reply 'stop' at any time or reply 'help' for assistance. You can also click the unsubscribe link in the emails. Message and data rates may apply. Message frequency may vary. Privacy Policy

Already have an account ? Login here

We use cookies

We use cookies primarily for analytics to enhance your experience. By accepting, you agree to our use of these cookies. You can manage your preferences or learn more about our cookies policy.






