REALHUB is on fire today

Properties

Browse or get in touch to schedule a walkthrough.

  • Nearby me
Price range

Popular Features

Community Features

Association

Property Features

Waterfront

View

Exterior Features

Interior Features

Style

10000 properties match your criteria

Updated 1 minute ago

E-Alert name

This home offers flexibility you just don't find every day, especially in the historic district. This 2,160 SF, two-story home has a proven layout for multi-use living, income potential, or both. With 4 bedrooms and 2.5 baths, the home is currently configured as two separate living spaces. Downstairs is 3 beds/2 bath, and upstairs is a 1 Bed/1 Bath (with 5th bed potential), plus a 2nd kitchen. Live on one level and rent the other, create a multi-generational setup, or explore a duplex conversion and rent both floors. The home sits on a generous 1/3-acre lot with a fenced backyard,. It's just minutes to downtown DeFuniak Springs, Lake DeFuniak, Walton Middle, and quick access to Hwy 331 South. Conventional financing or cash only please!
#1008802

DeFuniak Springs

361 Park Avenue

4 Beds

2 Baths

2,160 Sq.Ft.

$179,900

MLS#: 1008802

This two-story townhome is under construction and with 3 bedrooms, 2.5 bathrooms and is an interior unit. As you enter this home you will find EVP flooring in the foyer leading to the expansive open-concept kitchen, living, and dining area, designed for entertaining and everyday living. The kitchen is open and spacious with a center island and features quartz countertops and premium stainless-steel appliances including a smooth top stove, microwave and dishwasher.
#1008865

Santa Rosa Beach

24 S Leviathan Court

3 Beds

2 Baths

1,459 Sq.Ft.

$302,089

MLS#: 1008865

Welcome to resort living at its finest in the highly sought after Fairways neighborhood of Sandestin Golf & Beach Resort®. This beautiful fully furnished 3 bedroom, 3 bath townhome with loft offers peaceful views of the pond, Links Golf Course, and Choctawhatchee Bay, creating the perfect setting for morning coffee and spectacular sunsets from the expansive rear deck. The thoughtfully designed floor plan features two ensuite bedrooms on the main level, including the primary suite, while the upstairs offers a private double twin beds guest suite with its own bath and a versatile loft with skylights, ideal for a home office, additional living area, or extra sleeping accommodations.

Designed for effortless coastal living, the open concept living, dining, and kitchen areas are filled with natural light and feature granite countertops, coastal inspired finishes, and comfortable furnishings. Sold fully furnished (less a few art pieces) and complete with a golf cart, this turnkey property is ready to enjoy from day one.

Whether you're searching for a primary residence, second home, or income producing investment, this property delivers exceptional value with proven rental performance, generating $56,959 in 2023, $48,986 in 2024, and $46,613 in 2025, with $27,201 in gross rental revenue through June 2026 and an additional $14,902 in future reservations already on the books. Buyers who continue with My Vacation Haven may benefit from existing reservations, established marketing, repeat guests, and no startup costs. 

Enjoy the unmatched lifestyle of Sandestin Golf & Beach Resort®, offering over 2,400 acres of amenities including private beach access, four championship golf courses, a full service marina, tennis, pickleball, walking and biking trails, Baytowne Wharf®, Grand Boulevard®, shopping, dining, and year round entertainment, all just a golf cart ride away. Located in Flood Zone X, flood insurance is not required by most lenders, though the current owner maintains a policy. For added peace of mind, the seller is offering a one year home warranty to the buyer with an acceptable offer. This exceptional home offers the perfect blend of luxury, lifestyle, and investment opportunity.
#1008781

Miramar Beach

264 Eagle Drive

3 Beds

3 Baths

1,543 Sq.Ft.

$729,000

MLS#: 1008781

SELLER-PAID BUYER INCENTIVE! Seller offering up to $20,000 in buyer incentives PLUS a 2% interest rate buy-down for one full year with an acceptable offer! Incentives include up to $6,000 toward closing costs PLUS one full year of regular Golf Villas and Regatta Bay HOA assessments, valued at approx. $14,000. The 2% rate buy-down is in addition to these incentives!

Welcome to one of the most extensively updated Golf Villas in Regatta Bay! This spacious 2nd-floor residence offers 2,545 SF, 3 bedrooms, 3 full baths, a 2-car garage, and an additional dedicated parking space for 2nd-floor villas. Built with future elevator capability, the floor plan offers exceptional comfort and convenience.

The chef's kitchen features custom cabinetry, quartz countertops, Bosch appliances, beverage and wine refrigerators. The redesigned primary bath includes a freestanding soaking tub, oversized shower, custom vanities, and designer finishes. The kitchen sitting area features an electric fireplace, while the living room offers a custom entertainment wall with surround sound and LED lighting.

Updates include 2023 HVAC, 2024 tankless water heater, new balcony screens/framing, 2024 tile roof, 2026 exterior repaint, updated lighting, and refreshed landscaping.

Enjoy gated Regatta Bay amenities including golf, tennis, pickleball, trails, pools, and playgrounds.
#1008823

Destin

4522 Golf Villa Court UNIT 204

3 Beds

3 Baths

2,545 Sq.Ft.

$795,000

MLS#: 1008823

Beautiful large wooded property totaling one and a half city lots.  Just a short walk to Lake Defuniak and Downtown. This oversized lot features large canopy shade trees, natural privacy and plenty of space for your dream home.   Located on a city paved street with peaceful surroundings with in-town convenience. So close to one of Florida's most charming lakes and historical towns. This large lot is ready for a new home.
#1008776

DeFuniak Springs

1.5 Bruce Avenue 1.5

None Beds

None Baths

0.24 acres

$54,900

MLS#: 1008776
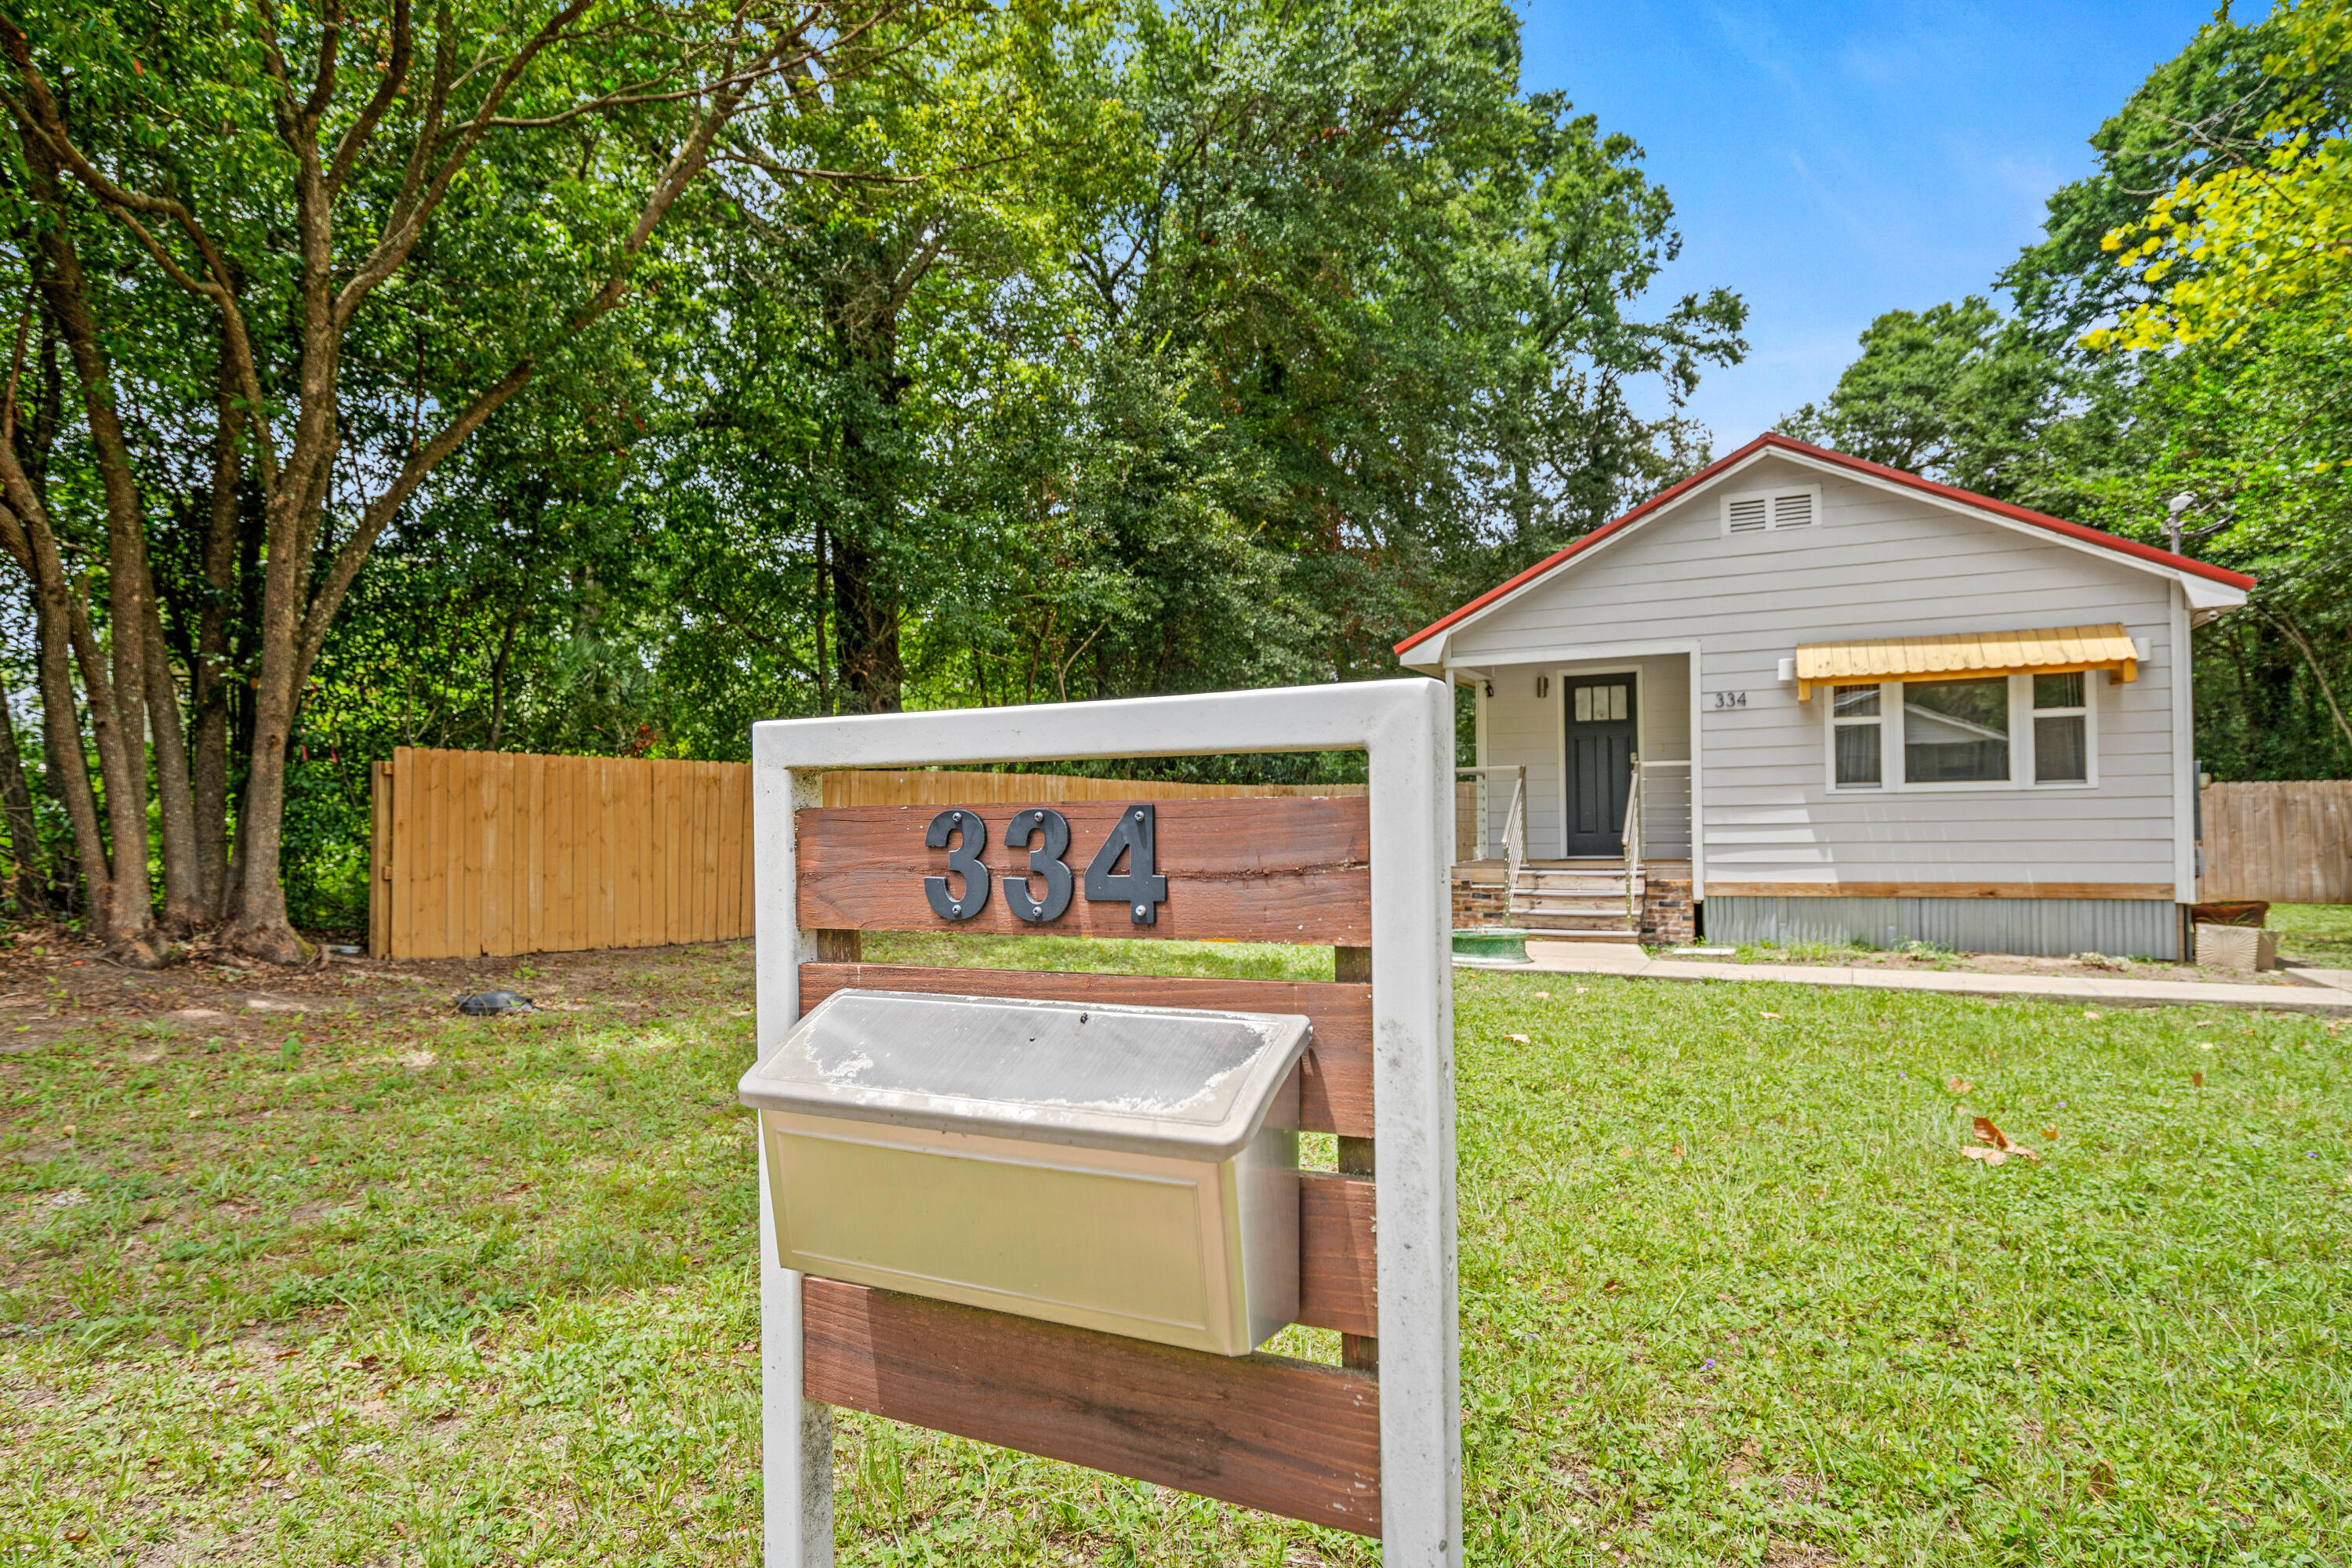
BACK ON MARKET NO FAULT TO SELLER Welcome to this adorable, newly painted and move-in ready Florida home nestled in the heart of Crestview! This updated cottage is full of charm and thoughtfully improved, offering 2 bedrooms, 1 bath, and 590 square feet of comfortable living on a spacious, level 0.22-acre lot.

Inside, you'll find a renovated kitchen and a beautifully updated bathroom, featuring an amazing soaking tub and a separate stand-up shower. Natural light and inviting spaces make this home feel warm and welcoming from the moment you step inside. Additional updates include appliances and windows that are just a few years old enhancing both efficiency and peace of mind.

Step out onto the back deck and enjoy the peaceful backyard with plenty of room to relax, garden, entertain, or expand your outdoor living space. An added bonus is the rear portion of the property, which is accessible from a separate street--offering added convenience, easy access, and future possibilities.

Whether you're searching for your first home, looking to downsize, or seeking a strong investment opportunity, this charming cottage is a wonderful option. Conveniently located near shopping, dining, schools, and everything Crestview has to offer, this updated cottage is ready to welcome its next owner.
#1008324

Crestview

334 E Chestnut Avenue

2 Beds

1 Baths

590 Sq.Ft.

$125,000

MLS#: 1008324

Welcome home to this charming 2-bedroom, 1-bath home in the heart of Richland! Offering approximately 1,000 square feet of comfortable living space, this well-maintained home sits on a level lot in a convenient location close to local amenities. Recent updates include newer flooring, a newer roof, and a newer HVAC system, providing added value and peace of mind. The crawl space has also been improved with new insulation and a new vapor barrier, helping enhance comfort and energy efficiency throughout the home. Whether you're a first-time buyer, looking to downsize, or searching for an investment opportunity, this move-in-ready property is one you won't want to miss!
#3589021

Richland

309 E Main Street

2 Beds

1 Baths

1,000 Sq.Ft.

$96,000

MLS#: 3589021

Nestled along the golf course in the heart of Sandestin Golf and Beach Resort, this stunning Mediterranean-style villa offers the perfect blend of luxury, comfort, and effortless coastal living. Designed for both relaxation and entertaining, the home features spacious open-concept living and dining areas, complemented by a gourmet eat-in kitchen with granite countertops, stainless steel appliances, and a newly added washing machine (2023) for modern convenience. Offered fully furnished, this three-bedroom, 3.5-bath residence is thoughtfully curated with elegant coastal décor throughout. The primary suite serves as a private retreat, featuring a beautifully remodeled spa-inspired bathroom (2022) with high-end finishes, a $40,000 investment creating a serene space to unwind. Step outside to your private balcony, or enjoy the covered patio below--both offering picturesque views of Hole #5 on the Baytowne Golf Course. This home has been meticulously maintained with major system upgrades already completed, including a new HVAC system (2023), $19,000 and a new water heater (2025), providing peace of mind for years to come. The exterior has been freshly painted (2024), enhancing its timeless Mediterranean appeal. The oversized garage offers abundant storage and has been recently refurbished and painted (2025), and includes a 6 seater golf cart--perfect for exploring the resort with ease.

As an introduction to the Sandestin lifestyle, we invite our new owners to explore amenities that make Sandestin special. The listing brokerage and seller(s) are presenting the buyer(s) of this property with (2) 90-minute rounds of Tennis court time, a golf foursome at one of our three championship courses, and a round of golf for up to four (4) players at the unrivaled Burnt Pine Golf Club.

Sandestin Golf and Beach Resort features more than seven miles of beaches and pristine bay front, four championship golf courses, 15 world-class tennis courts, a 226-slip marina, a fitness center, spa and celebrity chef dining. Shop, dine and play at the charming pedestrian village, The Village of Baytowne Wharf and more. Inside the gates of the resort, residents enjoy a balanced lifestyle of high-class living, spanning the 2,400 acres from the beach to the bay. Everything within the gates of the resort is accessible by golf cart or bicycle. The entire resort is interconnected by miles of pedestrian, bike and golf cart paths that weave through groves of live oaks, meandering past natural lagoons, fountains, man-made lakes, and meticulously landscaped fairways.
#1008718

Miramar Beach

1869 Boardwalk Drive

3 Beds

3 Baths

1,922 Sq.Ft.

$1,100,000

MLS#: 1008718

Welcome to 124 Dylan Drive at Crest Bay Cottages in Destin, Florida. This pre-construction homesite is located in a cul-de-sac and will be developed with the Monroe floor plan. Buyers may have the ability to personalize select finishes depending on the stage of construction. Estimated completion timelines and build details available upon request. 

Inside the home you will find a bright entry hall that leads to the grand living space with traditional 9' ceilings. The kitchen is open to the dining and living areas and it has a peninsula bar with space for seating. Serving as the heart of the home, the kitchen has been appointed with modern features which include, quartz countertops, matte black plumbing fixtures, and quartz countertops that are complemented by the tile backsplash. An appliance package comes standard and includes a gas cooktop stove, microwave and dishwasher. 

The stairs leading to the second level are accessible from the living area and lead to all three bedrooms. As you reach the second level you are met with a landing with laundry area and shared bathroom. The Primary bedroom is located overlooking the front lawn and has a private ensuite bathroom. Two large closets are in the primary bedroom and offer plenty of space for your wardrobe needs. The primary bathroom has the feel of a private oasis with a large soak tub and a separate shower. The dual sink vanity offers lower cabinetry for storage.
#1008768

Miramar Beach

124 Dylan Drive

3 Beds

2 Baths

1,846 Sq.Ft.

$695,900

MLS#: 1008768

Price reduced
Lake Life Just Got Better! Welcome to the perfect blend of waterfront relaxation, investment potential, and endless fun at Lake of the Ozarks. This turnkey lakefront condo offers 1,400 sq. ft. of living space in a peaceful 12-unit complex located in a deep-water cove. This 3-bedroom, 2-bath condo features a spacious layout, loft area, and a private upper-level primary suite complete with a Jacuzzi shower and sauna. Two boat slips with lifts are included, with a boat negotiable for the right offer. Ideal as a full-time residence, weekend retreat, or investment property with excellent short-term rental potential. Conveniently located near Village Marina and just minutes from popular waterfront restaurants, and entertainment. Recent community updates include improved dock stairs, with a new roof planned.
#3588147

Eldon

37 Hampton Bay Road 11

3 Beds

2 Baths

1,400 Sq.Ft.

$224,900

MLS#: 3588147

SELLER OFFERING $5000 CLOSING CREDIT TO BUYER! EXCELLENT LOCATION at the first red light in SOUTH Crestview!  Whether you're PCS'ing to the area, buying your first home, or simply looking for more space in a convenient location, this home is one you'll want to see! Easy commute to Eglin AFB, Duke Field, and 7th Special Forces Group, this home offers the perfect balance of comfort and convenience. Inside, the open-concept living, dining, and kitchen areas create a welcoming space that's perfect for everyday living, entertaining friends, or spending time with family. Large windows fill the home with natural light, making the main living area feel bright and inviting. Plus, brand new carpet giving the home a fresh new feel for its next owner. Conveniently located near shopping, dining, schools, and everything Crestview has to offer, this home is ready to welcome you! VA Assumable loan at 4.375%!
#1008711

Crestview

4541 Hermosa Road

3 Beds

2 Baths

1,908 Sq.Ft.

$319,900

MLS#: 1008711

Price reduced
Own this 3-bedroom, 1-bathroom ranch-style home nestled on a spacious 0.96-acre lot. With approximately 1,248 square
feet of comfortable living area, this property features an attached 1-car garage which provides an opportunity for
additional space for storage and other purposes. Located in Warsaw, the lot gives closer to nature scenery.
#3588287

Warsaw

31700 Jules Street

3 Beds

1 Baths

1,248 Sq.Ft.

$89,900

MLS#: 3588287

Located less than one mile from 3 School of the Osage campuses, just minutes from 54-42 junction, (Prewitt's Point: Lowes, Target, HY-Vee), this versatile 11-acre property offers exceptional potential for investors, developers, and entrepreneurs. Featuring six highway-front parcels that can be purchased separately or combined in multiple configurations, this property provides flexibility to fit a variety of development goals. Back acreage previously approved for a 57 unit tri-plex subdivision, consider multi-family, commercial space, mixed-use development, restaurant, health food store or the business you've always wanted to build. The property includes two wells and an office trailer currently occupied by a tenant. Excellent Hwy 42 frontage provides outstanding visibility and convenient access in one of the Lake area's growing corridors. Adding to its appeal, flights arriving and departing from nearby Lee C. Fine Memorial Airport, soon to have a jet-port, will drive pass by this highly visible location. With development options, flexible parcel layouts, and a strategic location in Osage Beach, this property presents a rare opportunity to invest in the future of the Lake area.
#3589072

Osage Beach

454 Hwy 42

None Beds

None Baths

11.2 acres

$1,995,000

MLS#: 3589072

Looking for a lakefront getaway with room for all your toys? This unique property offers the best of both worlds - a lakefront home plus plenty of space to park your camper, boat trailers, or any other recreational equipment. Whether you're hosting family or gathering with friends, the spacious outdoor areas and lakefront setting make it easy to enjoy everything lake life has to offer. The home features 1 bedroom, 1 bathroom, and a convenient pull-down trundle bed, providing additional sleeping space for guests. Step outside to your private dock complete with two boat slips and two PWC slips. Spend your days boating, swimming, kayaking, or simply relaxing by the lake. With no restrictions and nightly rentals allowed, this property also offers excellent investment potential as a vacation rental or weekend retreat. There is available 220 for the camper hookup and EV charger. Whether you're searching for a personal lake escape, an income-producing property, or both, opportunities like this are hard to find. Bring your camper, bring the boats, and start enjoying the Lake of the Ozarks lifestyle. No Restrictions, endless possibilities. Boat and jetskis available for additional.
#3588880

Barnett

27516 Golden Point Lane

1 Beds

1 Baths

720 Sq.Ft.

$230,000

MLS#: 3588880

Discover your own private retreat in the gated community of Forbes Lake of the Ozarks. This beautiful 3-acre, mostly wooded parcel on Paulson Rd in Edwards, Missouri, offers the perfect setting to build your dream cabin, weekend getaway, or peaceful full-time residence. Surrounded by nature, you'll enjoy abundant wildlife, privacy, and the tranquility of the Ozarks. As a Forbes landowner, you'll have exclusive access to three private lakes and a private fishing pond reserved for property owners. Spend your days fishing from the bank, a fishing platform, or your boat while enjoying the lakes and pond stocked with a variety of fish. You can walk, hike, and enjoy the natural beauty of this area.
#3589080

Edwards

TBD Paulson Drive

None Beds

None Baths

3.0 acres

$9,500

MLS#: 3589080

1 ... 471 472 473 474 475 ... 666
* Listings identified with the FMLS IDX logo come from FMLS and are held by brokerage firms other than the owner of this website. The listing brokerage is identified in any listing details. Information is deemed reliable but is not guaranteed. If you believe any FMLS listing contains material that infringes your copyrighted work please review our DMCA policy and learn how to submit a takedown request. © 2024. First Multiple Listing Service, Inc.

Send a message

Message successfully sent.

Your message

What is 3 + 4 ?

Reason for contacting?

I agree to receive email communication and understand I can unsubscribe at any time.

I agree to be contacted by Bobs agency via call, email, and text for real estate services. To opt out, you can reply 'stop' at any time or reply 'help' for assistance. You can also click the unsubscribe link in the emails. Message and data rates may apply. Message frequency may vary. Privacy Policy

Sign Out

Virtual Assistant

Would you like to take the next step with this property? We can help you schedule a showing or virtual tour, or send you more details.

Yes, I would like more information.

Thank You for Your Reply, One of Our Agents will contact you as soon as possible

No, maybe later.

Thank you, you can always contact me via email, phone number or through the contact form.

Realhub AI

Lucy - Your AI-Powered Realtor

Update Your Temporary Password

Personalize your search

Enter your email and we'll notify you immediately when new listings match what you're looking for.

or enter email address

Already have an account ? Login here

Continue your home search

I agree to receive communications and understand I can unsubscribe at any time.

I agree to be contacted by Bobs agency via call, email, and text for real estate services. To opt out, you can reply 'stop' at any time or reply 'help' for assistance. You can also click the unsubscribe link in the emails. Message and data rates may apply. Message frequency may vary. Privacy Policy

Already have an account ? Login here

We use cookies

We use cookies primarily for analytics to enhance your experience. By accepting, you agree to our use of these cookies. You can manage your preferences or learn more about our cookies policy.





