
REALHUB is on fire today

Properties

Browse or get in touch to schedule a walkthrough.

  • Nearby me
Price range

Popular Features

Community Features

Association

Property Features

Waterfront

View

Exterior Features

Interior Features

Style

10000 properties match your criteria

Updated 1 minute ago

E-Alert name
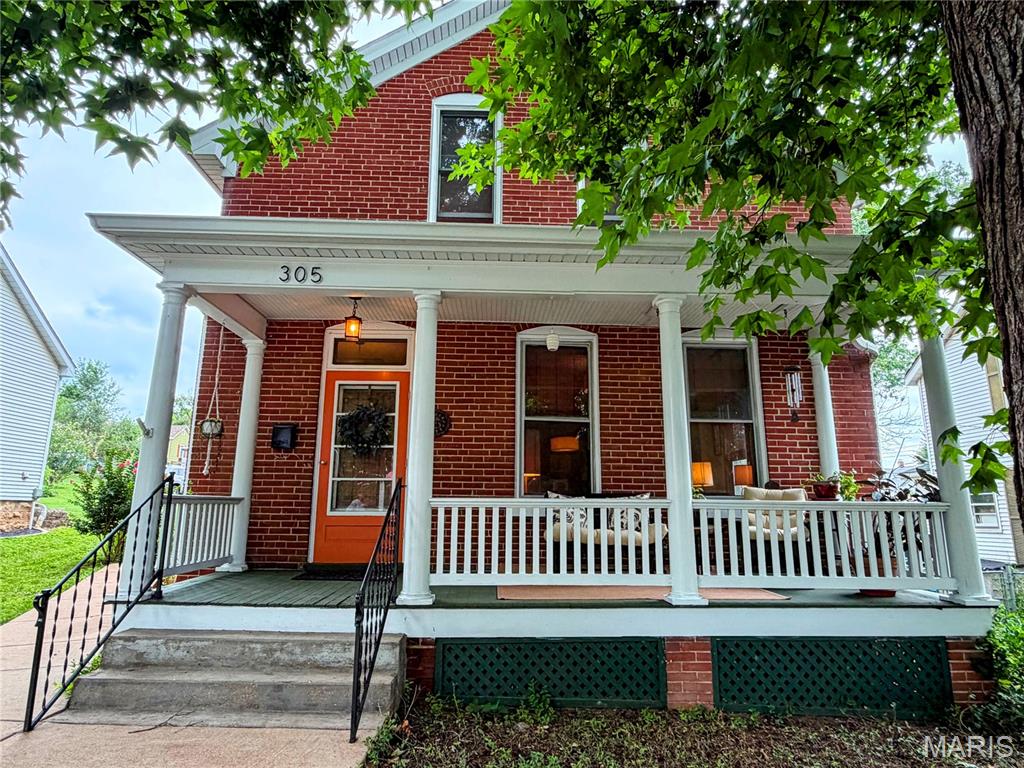
Price reduced
Step into timeless charm with this beautifully maintained 1915 brick home, where historic character meets modern convenience. Rich in original details, this home showcases hardwood floors, a stunning restored staircase, intricate millwork, solid wood doors, vintage hardware, soaring ceilings, and spacious rooms that highlight the craftsmanship of a bygone era.

The updated kitchen offers generous prep space, abundant cabinetry, and everyday functionality, while the inviting addition off the dining room creates extra living space accented by a striking exposed brick wall that enhances the home's warmth and character.

Relax on the covered front porch beneath mature shade trees or entertain with ease on the expansive concrete patio, perfect for outdoor gatherings. A detached shed provides excellent storage or workshop space, and two off street parking spaces are conveniently accessible from the alley.

Ideally situated within walking distance of vibrant downtown Washington, you'll enjoy easy access to boutique shopping, local restaurants, parks, the library, riverfront, walking trail, and year round community events. This is a rare opportunity to own a home that perfectly blends historic elegance, thoughtful updates, and an unbeatable location.
#26041282

Washington

305 Rand Street

3 Beds

3 Baths

1,882 Sq.Ft.

$324,000

MLS#: 26041282

Price reduced
There is nothing like this all-brick and stone luxury home in Edwardsville’s exclusive Stone Cliff Manor neighborhood. Arched double wood front doors set the stage for a dramatic main level defined by hardwood floors, soaring ceilings, and spaces designed for everyday living and special entertaining. The two-story great room anchors the home with its wall of windows and floor-to-ceiling stone fireplace. A formal dining room framed with archways under a tray ceiling and new chandelier sits nearby, and the renovated designer kitchen impresses with newly-painted custom cabinetry, high-end appliances, wine cooler, new custom granite countertops, new backsplash, large center island, walk-in pantry, new lighting, and a breakfast room with vaulted ceiling and expansive views. An executive office with French doors and crown molding lends itself to focus, while the primary suite provides sanctuary with its vaulted ceiling, bay window sitting area, two walk-in closets, and spa-like bath with dual vanities, a custom-tiled walk-in shower, jetted tub, and water closet. Upstairs, three generously sized bedrooms each offer a walk-in closet and private bath access, two of which feature Jack-and-Jill access. The walkout lower level is its own destination: 12-foot ceilings, expansive wet bar, billiard area, family room, and two finished bonus rooms perfectly suited as a gym, media room, game room, or storage. The lower-level fifth bedroom with library/sitting area and walk-in closet functions beautifully as a guest suite or second primary. Outside, a spacious deck and covered paver patio with recently expanded patio area overlook a large corner lot with sweeping tree-lined views. Dual HVAC units new in 2023, and fresh paint and upper-level carpet in 2026. Stone Cliff Manor is an upscale neighborhood with scenic pond, community pavilion, and impeccably kept spaces located within the Edwardsville School District with convenient Interstate access, situating you just thirty minutes from The Gateway Arch and St. Louis Lambert International Airport. All this with Edwardsville’s outstanding shopping, dining, and recreational opportunities. Inquire for more information on this beautiful home or to schedule your private tour of this unparalleled luxury home.
#26035237

Edwardsville

8424 Rock Ridge Court

5 Beds

4 Baths

5,854 Sq.Ft.

$895,000

MLS#: 26035237
Price reduced
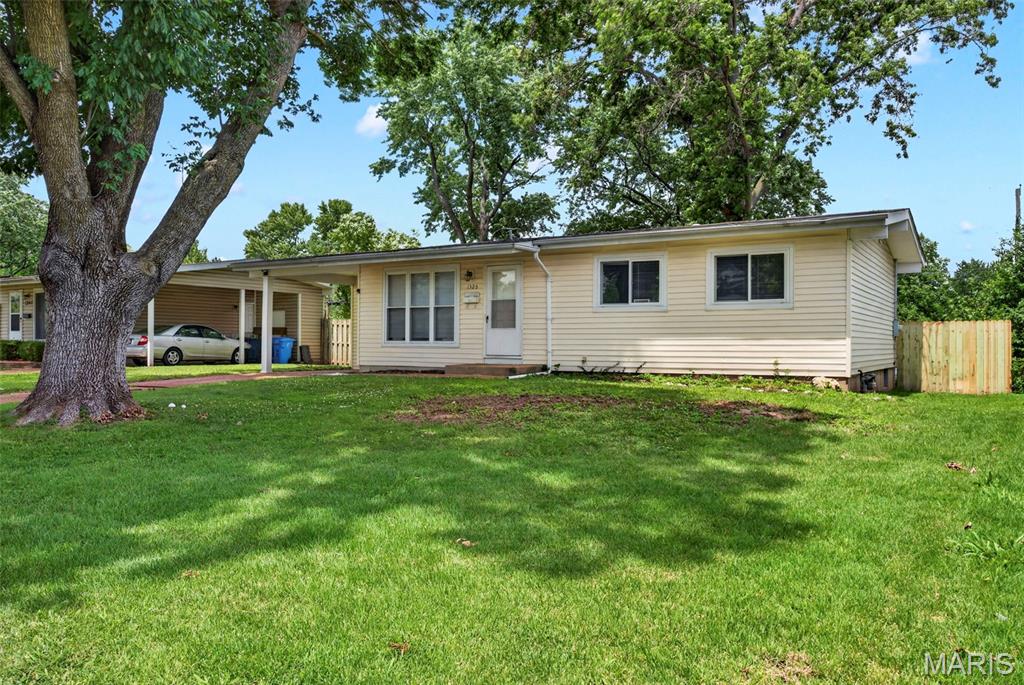
Welcome to a well-maintained 3-bedroom, 1-bath home offering comfort, convenience, and value. This move-in ready property features a bright living area, an opsen kitchen with ample cabinet space, spacious bedrooms, and a functional floor plan. Enjoy a large backyard with plenty of room for outdoor entertaining, pets, or gardening. Conveniently located near shopping, restaurants, parks, schools, and major highways, this home provides easy access to everything Florissant has to offer. Whether you're a first-time homebuyer, looking to downsize, or searching for an investment opportunity, this home is one you won't want to miss. Schedule your showing today!
#26041677

Florissant

1325 Estes Drive

3 Beds

1 Baths

912 Sq.Ft.

$149,900

MLS#: 26041677

Cozy yet spacious cape cod style 1950 2 story.
Thoughtful renovations for easy living with maintaining the original charm and character. 
Upgrades include 42 inch cabinets, all new stainless steel appliances including 5 burner gas range.
Large main floor laundry/mudroom makes organization seamless with an abundance of cabinetry and storage.
New plumbing fixtures throughout, new main stack, new flooring in bathrooms and kitchen. Hardwoods and trim throughout have been refinished, with fresh paint throughout. 
The house was refurbished with flexible living in mind, with the egress basement offering a variety of options including more living space, possibility for more bedrooms/bathroom and a second laundry area.
#26038747

Ferguson

523 N Clay Avenue

4 Beds

2 Baths

1,495 Sq.Ft.

$234,900

MLS#: 26038747
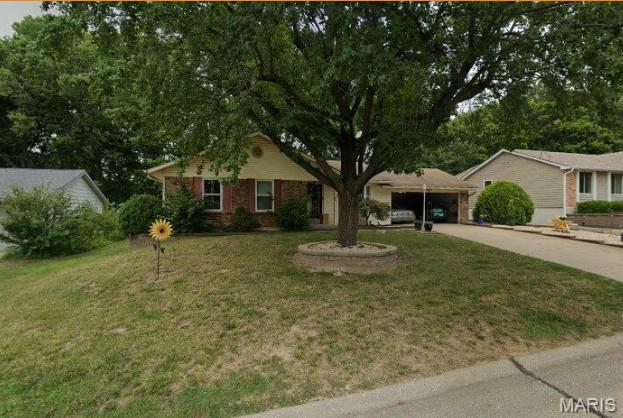
3 Bed/2 Bath Ranch Home in Spring Valley Subdivision. Home needs updating and some TLC. Home is being Sold As IS with seller to do no repairs or inspections.
#26041613

St Charles

4133 Providence Drive

3 Beds

2 Baths

1,372 Sq.Ft.

$300,000

MLS#: 26041613

Two Story Duplex with Covered Front Porch, LVP Flooring Throughout Main Living Areas, 14 x 13 Living Room Opens to 14 x 8 Galley Style Eat In Kitchen with Solid Surface Counter Tops, Stainless Steel Appliances Include Glass Top Electric Range with Built In Microwave, Garbage Disposal and Refrigerator, 10 x 9 Dining Area, 14 x 14 Master Bedroom, 12 x 10 Second Bedroom, Full Hallway Bathroom, Partially Finished Basement Includes 10 x 9 Third Bedroom, Washer and Dryer Available, Lawn Service, Water and Sewer Included, Available Now.
#26041621

O'Fallon

118 W 7th Street

3 Beds

1 Baths

992 Sq.Ft.

$1,450

MLS#: 26041621
Welcome home to this charming 3-bedroom, 2-bath ranch nestled in the heart of St. Peters! This well-maintained home offers over 1,000 square feet of comfortable living space with an inviting open layout, abundant natural light, and neutral decor throughout. The spacious living room flows seamlessly into the kitchen and dining area, making it perfect for everyday living and entertaining. The primary suite features a private bath, while two additional bedrooms provide flexibility for family, guests, or a home office. Step outside to enjoy the backyard with plenty of room for relaxing, gardening, or hosting summer gatherings. Conveniently located near parks, shopping, restaurants, and top-rated Fort Zumwalt schools, this home offers the perfect combination of comfort, convenience, and value. Don't miss your opportunity to make this move-in-ready gem your own!
#26039449

St Peters

22 Aspen Pointe Drive

3 Beds

1 Baths

1,294 Sq.Ft.

$293,500

MLS#: 26039449

None
#26039199

Granite City

556 Margaret Avenue

3 Beds

2 Baths

1,248 Sq.Ft.

$120,000

MLS#: 26039199
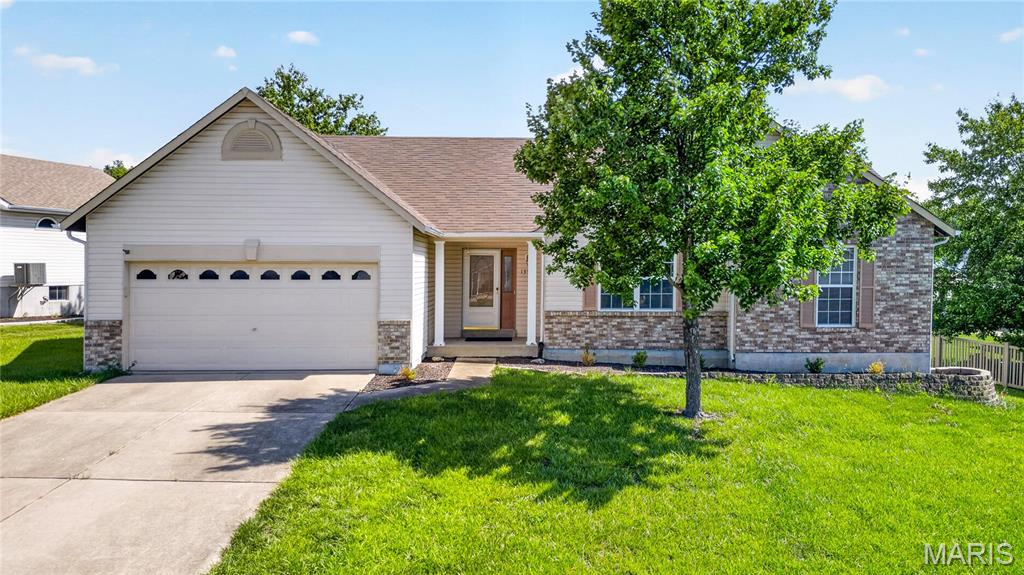
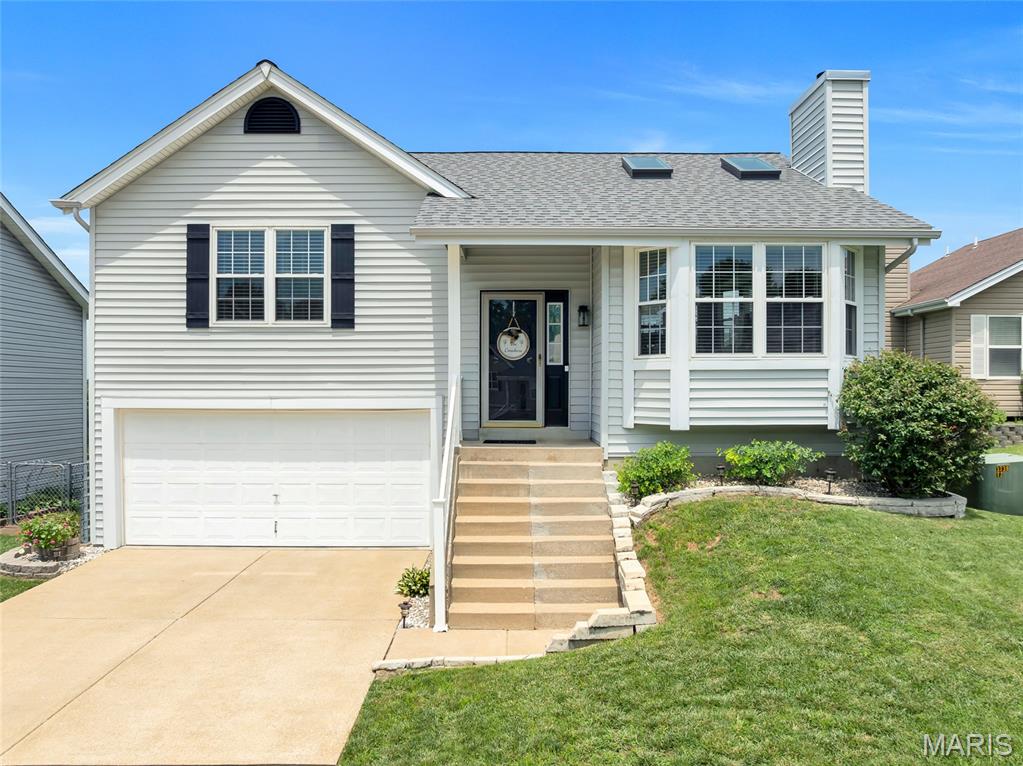
Open Floor plan Ranch Home off Bryan Rd in Sunset Ridge Estates. Walk into entry foyer and spacious Family Room with vaulted ceiling, skylights, and fire place.  Fam Room flows into breakfast room with bay window.  Large kitchen with lots of cabinets and countertop space.  Main floor laundry! Primary bed also with vaulted ceiling and walk in closet.  Primary bath with dual vanities and separate tub and shower. Two other main floor beds for the family.  Rear concrete patio opens to large level lot. New Furnace and AC in May 2026
Affordable living in O’Fallon in this spacious Ranch.
#26033531

O'Fallon

1359 Sunview Drive

3 Beds

2 Baths

1,664 Sq.Ft.

$300,000

MLS#: 26033531
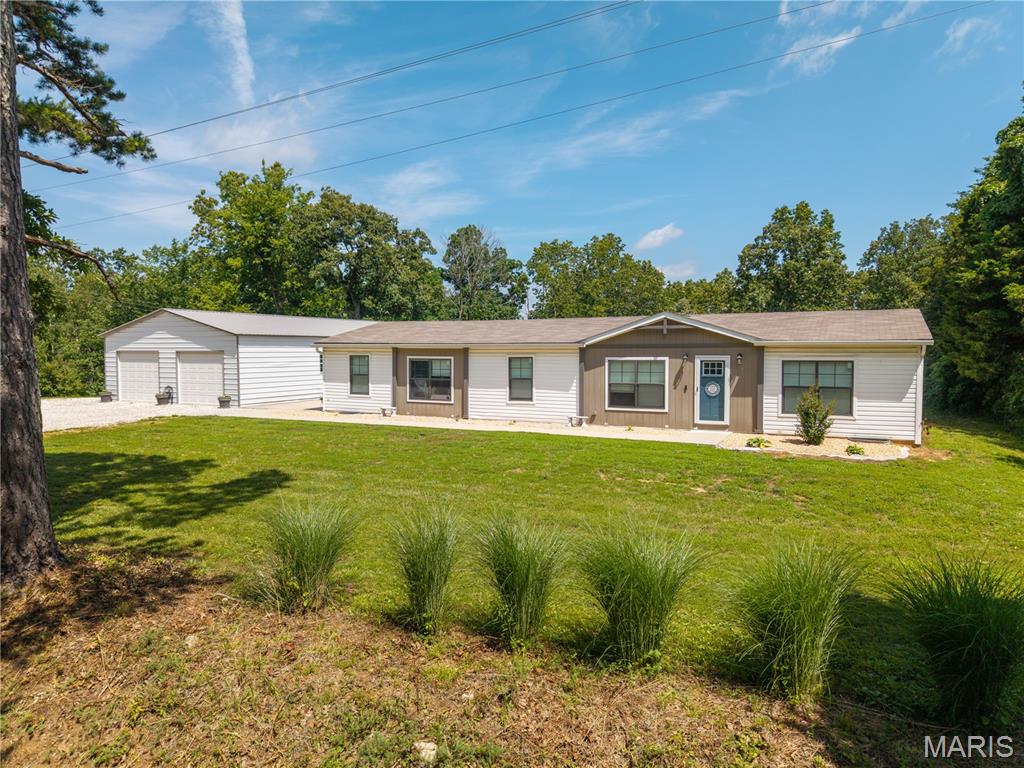
Located on a dead end county road in rural Perry County sits this 2021 built 4 bedroom, 2 bathroom home offering over 1,900 sq ft of living space, an open floor plan, and spacious bedrooms. Outside offers a detached 30x60 shop with concrete floors, 10 ft overhead doors with openers, and an additional 25x30 pole barn that has been converted into living space with a kitchenette, sleeping room, and a full bathroom with a tiled walk-in shower. All wrapped up on 8 secluded acres giving you plenty of room to get out and enjoy the outdoors.
#26041431

Perryville

1280 PCR 862

4 Beds

2 Baths

1,904 Sq.Ft.

$345,000

MLS#: 26041431
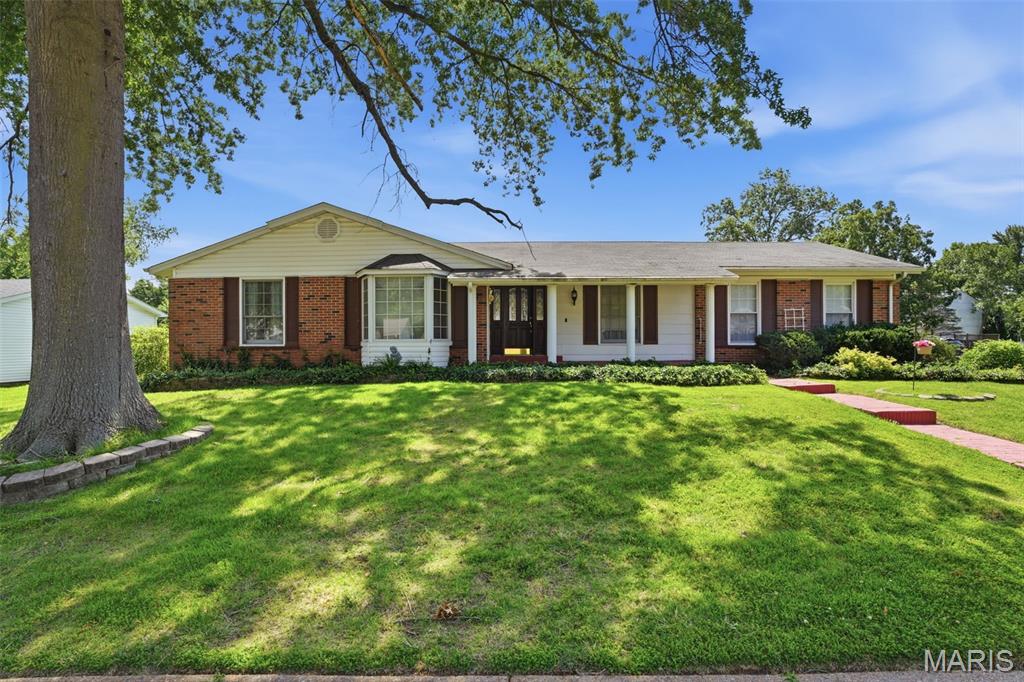
Welcome to 2900 Heatherton Drive in Florissant! This well-maintained, one-owner home offers a wonderful opportunity to make it your own. Situated on a desirable corner lot, this property features beautiful original wood floors, elegant crown molding, and timeless character throughout.  The spacious layout includes a partially finished basement, providing additional recreation, or storage space to fit your needs. A two-car garage offers convenience and ample room for vehicles and hobbies.  Proudly owned by the same family since it was built, this home has been lovingly cared for and is ready for its next chapter. Being sold AS-IS, it presents an excellent opportunity for buyers looking to add their personal touches while building equity. Some stainless steel appliances in kitchen.  Conveniently located near shopping, dining, parks, and major highways, schools, this is a property you won't want to miss!
#26037259

Florissant

2900 Heatherton Drive

3 Beds

2 Baths

1,614 Sq.Ft.

$224,900

MLS#: 26037259
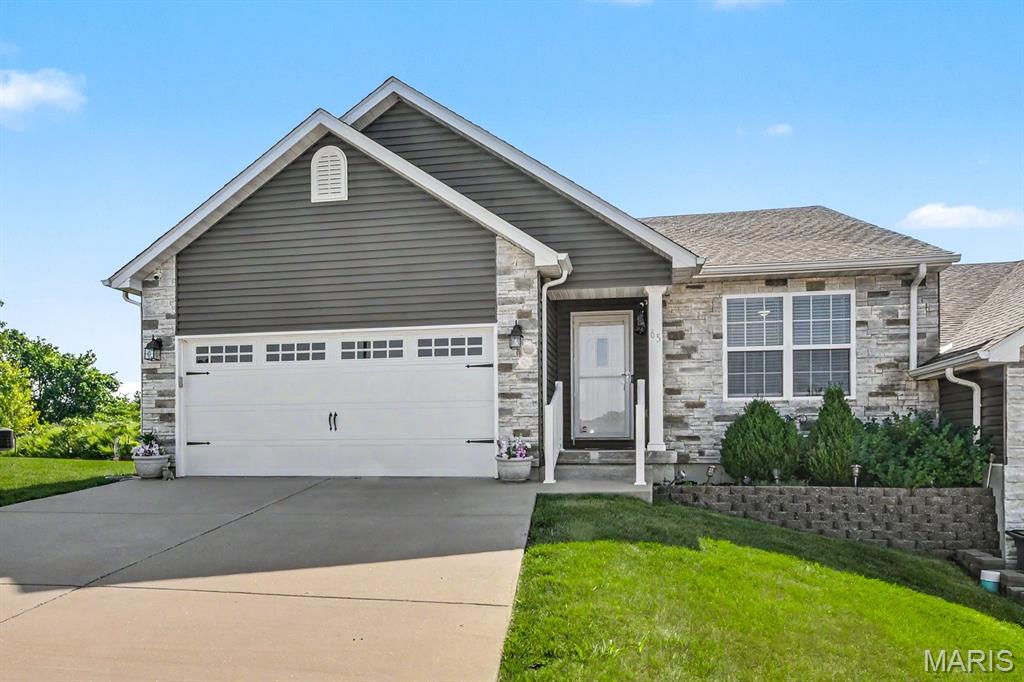
Welcome home to this beautiful villa, where eye-catching curb appeal and a gorgeous exterior create a stunning first impression! Step inside to discover thoughtful upgrades and modern finishes throughout. Great room with vaulted ceiling and gorgeous flooring that flows into the bright and stylish kitchen, designed to impress with quality stainless steel appliances, breakfast bar and stylish fixtures.  The spacious primary suite features new carpet and a beautiful bathroom complete dual sinks and walk in closet. Spacious secondary bedroom with new carpet and full bath complete the main level. Downstairs, the walkout lower level offers endless possibilities. With rough-in plumbing already in place, it's ready for your vision—whether you dream of creating additional living space, a recreation room, home office, hobby area, or another flexible-use space to fit your lifestyle. Combining quality upgrades, modern finishes, beautiful indoor and outdoor spaces, this move-in ready villa is an incredible opportunity you won't want to miss!
#26041433

Festus

65 Jackson Circle

2 Beds

2 Baths

1,413 Sq.Ft.

$289,900

MLS#: 26041433

Price reduced
Welcome home to this beautifully maintained 4-bedroom, 2.5-bath home nestled on a quiet dead-end street in the highly sought-after Highland School District! Offering a modern open-concept layout and an abundance of finished living space, this home is designed for both everyday comfort and entertaining.The bright, spacious kitchen features white cabinetry and flows seamlessly into the main living and dining areas, where the living room showcases a wood-burning brick fireplace. The main floor also offers a convenient laundry room, a custom built-in bench with storage in the entryway, two secondary bedrooms, a full bath, and a generous primary suite complete with a walk-in closet and private en-suite featuring dual sinks.The fully finished basement expands your living space with a fourth bedroom featuring an egress window, a non-conforming bedroom perfect for an office, hobby room, or workout space, a large family room, versatile rec/flex area, and a half bath. Step outside to enjoy the privacy fenced backyard that backs to a wooded area, providing peaceful views and no rear neighbors. Additional highlights include an attached two-car garage, attractive brick front exterior, 200-amp electrical service, brand-new roof, brand-new sump pump with battery backup, and plenty of storage throughout.If you’re looking for space, privacy, and a move-in-ready home in a prime location, this one checks all the boxes! Audio/video surveillance doorbell camera. Sale is contingent upon closing of sellers' new home that they are already under contract on. Thank you
#26041461

Highland

4826 Cedar Spring Drive

4 Beds

2 Baths

2,753 Sq.Ft.

$329,000

MLS#: 26041461
Price reduced
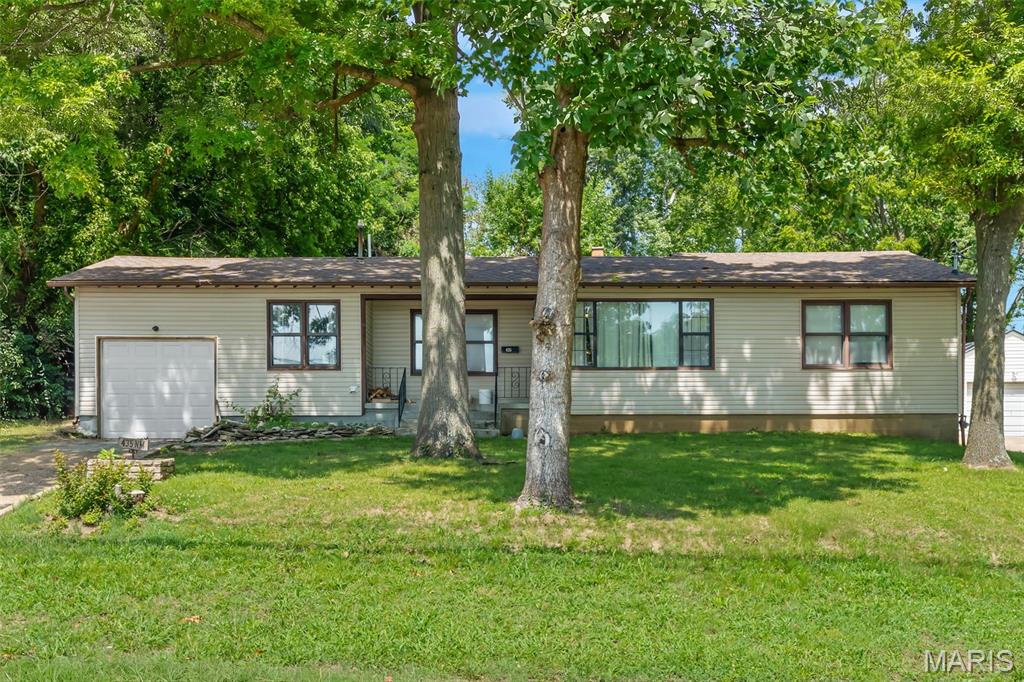
Welcome to this 3-bedroom, 1.5-bath home in the heart of St Clair, offering plenty of versatile living space. The living room sets the tone for cozy evenings and effortless entertaining and flows seamlessly to dining room. The bright, cheery kitchen boasts plenty of cabinetry and the chefs in the household will find it a pleasure to whip up their favorite meal here. Let's not forget the outbuilding in the backyard offers an open versatile space for you. Fenced backyard for kiddos and pets. And, there's an added bonus of a home warranty at Closing.  Located in a commuter-friendly spot with quick access to I-44, this home combines space and location in one inviting package.  Don't Delay, Look Today!
#26040184

St Clair

435 N Main Street

3 Beds

1 Baths

1,674 Sq.Ft.

$219,900

MLS#: 26040184
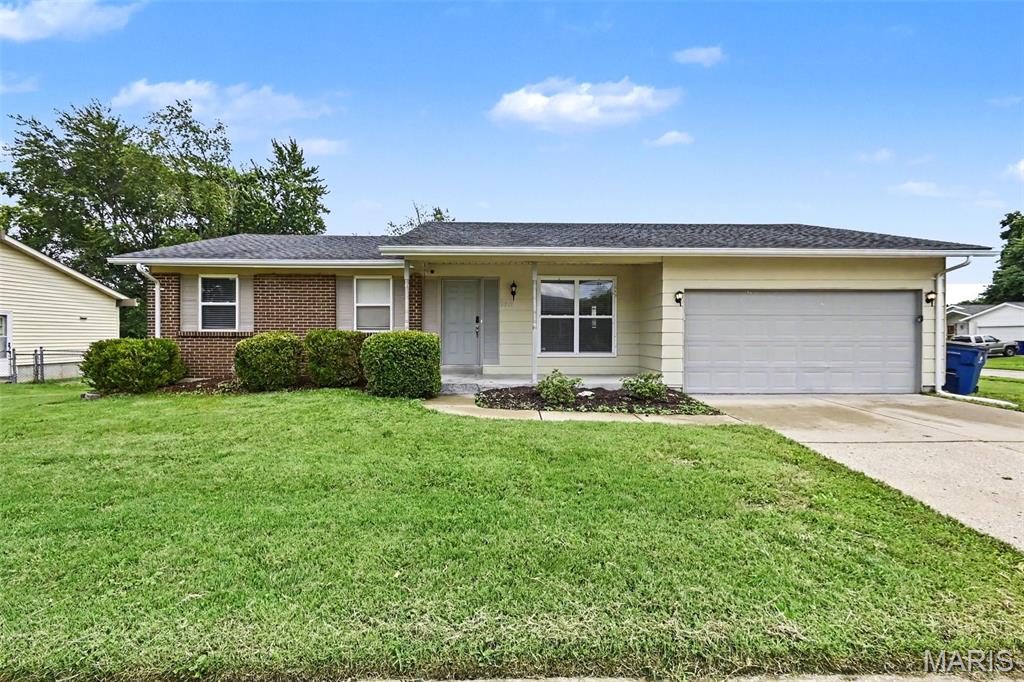
Move-in ready four-bedroom, two-and-a-half-bathroom home in the Boardwalk 6 Sec Of Mayer Wedgwood neighborhood.
This home features a highly functional layout designed to comfortably accommodate a variety of lifestyles. The updated kitchen boasts beautiful granite countertops and stainless-steel appliances, making it a stylish and practical space for cooking and gathering. The primary bedroom provides a relaxing retreat, complete with a large walk-in closet for ample storage. Downstairs, a partially finished basement offers versatile bonus space that can easily be tailored to suit your needs, whether as a recreation area, media room, or home gym.
Step outside to enjoy a private, fully fenced-in backyard, providing an excellent and secure space for outdoor entertaining, gardening, or pets. The location is incredibly convenient, offering easy access to local schools, shopping, dining, and highways, alongside a simple commute to major regional employers and airports.
Schedule your private showing today!
#26040574

Florissant

2904 Advance Drive

3 Beds

2 Baths

1,283 Sq.Ft.

$194,900

MLS#: 26040574

1 ... 469 470 471 472 473 ... 666
* Listings identified with the FMLS IDX logo come from FMLS and are held by brokerage firms other than the owner of this website. The listing brokerage is identified in any listing details. Information is deemed reliable but is not guaranteed. If you believe any FMLS listing contains material that infringes your copyrighted work please click here to review our DMCA policy and learn how to submit a takedown request. © 2024. First Multiple Listing Service, Inc.
 - property

Send a message

Message successfully sent.

Your message

What is 3 + 4 ?

Reason for contacting?

I agree to receive email communication and understand I can unsubscribe at any time.

I agree to be contacted by Bobs agency via call, email, and text for real estate services. To opt out, you can reply 'stop' at any time or reply 'help' for assistance. You can also click the unsubscribe link in the emails. Message and data rates may apply. Message frequency may vary. Privacy Policy

Sign Out

Virtual Assistant

Would you like to take the next step with this property? We can help you schedule a showing or virtual tour, or send you more details.

Yes, I would like more information.

Thank You for Your Reply, One of Our Agents will contact you as soon as possible

No, maybe later.

Thank you, you can always contact me via email, phone number or through the contact form.

Realhub AI

Lucy - Your AI-Powered Realtor

Update Your Temporary Password

Personalize your search

Enter your email and we'll notify you immediately when new listings match what you're looking for.

or enter email address

Already have an account ? Login here

Continue your home search

I agree to receive communications and understand I can unsubscribe at any time.

I agree to be contacted by Bobs agency via call, email, and text for real estate services. To opt out, you can reply 'stop' at any time or reply 'help' for assistance. You can also click the unsubscribe link in the emails. Message and data rates may apply. Message frequency may vary. Privacy Policy

Already have an account ? Login here

We use cookies

We use cookies primarily for analytics to enhance your experience. By accepting, you agree to our use of these cookies. You can manage your preferences or learn more about our cookies policy.






