
REALHUB is on fire today

Properties

Browse or get in touch to schedule a walkthrough.

  • Nearby me
Price range

Popular Features

Community Features

Association

Property Features

Waterfront

View

Exterior Features

Interior Features

Style

10000 properties match your criteria

Updated 1 minute ago

E-Alert name
Subdivision property all lots minimum 4 acre tracts.  Your plan, your builder.  All plans must be approved by the HOA.
#26041918

Cedar Hill

8500 Sagamore

None Beds

None Baths

4.3 acres

$23,000

MLS#: 26041918
Subdivision property all lots minimum 4 acre tracts.  Your plans, your builder.  HOA must approve all plans.
#26041925

Cedar Hill

8506 Sagamore

None Beds

None Baths

5.23 acres

$23,000

MLS#: 26041925
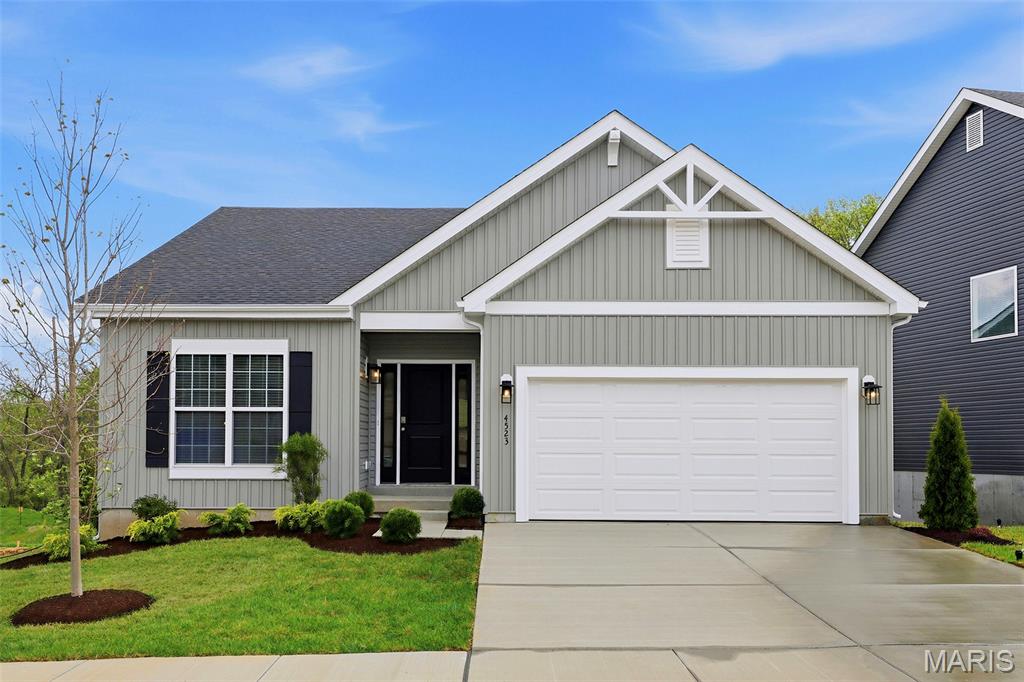
McBride Homes’ Aspen II 3BR, 2BA ranch home is ready this fall! Farmhouse exterior & partial walkout homesite! Open floorplan with vaulted ceilings, 6’ windows, & wood laminate flooring in main living areas. The kitchen has a large island w/breakfast bar, level 4 Brellin White 42” cabinets, quartz countertops, stainless steel GE appliances, & large walk-in pantry. Dining area has a sliding glass door to a future covered patio area with a ceiling fan prewire. The primary suite has a large window, dual closets & private bath w/double sinks & walk-in shower. Extras include main floor laundry, ¾ bath rough in the LL, matte black fixtures, 6 panel white interior doors, plus garage coach lights. The Highlands onsite amenities include two playgrounds, community pavilion and sports court with convenient access to local attractions. Enjoy peace of mind with McBride Homes’ 10 year builders warranty and incredible customer service! Display photos shown.
#26042084

Rolla

2337 Castle Hill Drive

3 Beds

2 Baths

1,539 Sq.Ft.

$339,716

MLS#: 26042084
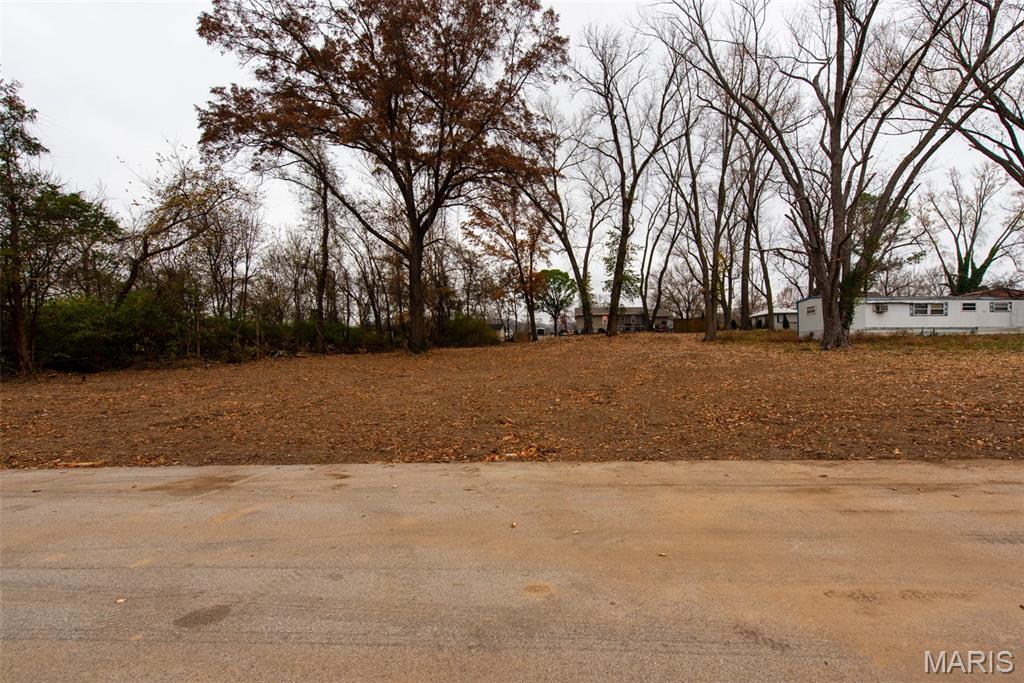
Lot 34 Block 2.  Great Building Lot.  Fronts on Paved County Road, Public Water and Sewer at street.  No HOA, No Restrictions.  Great Location Between Pacific and Gray Summit.
#26042035

Pacific

Lot 34 Meramec Avenue

None Beds

None Baths

0.16 acres

$23,900

MLS#: 26042035
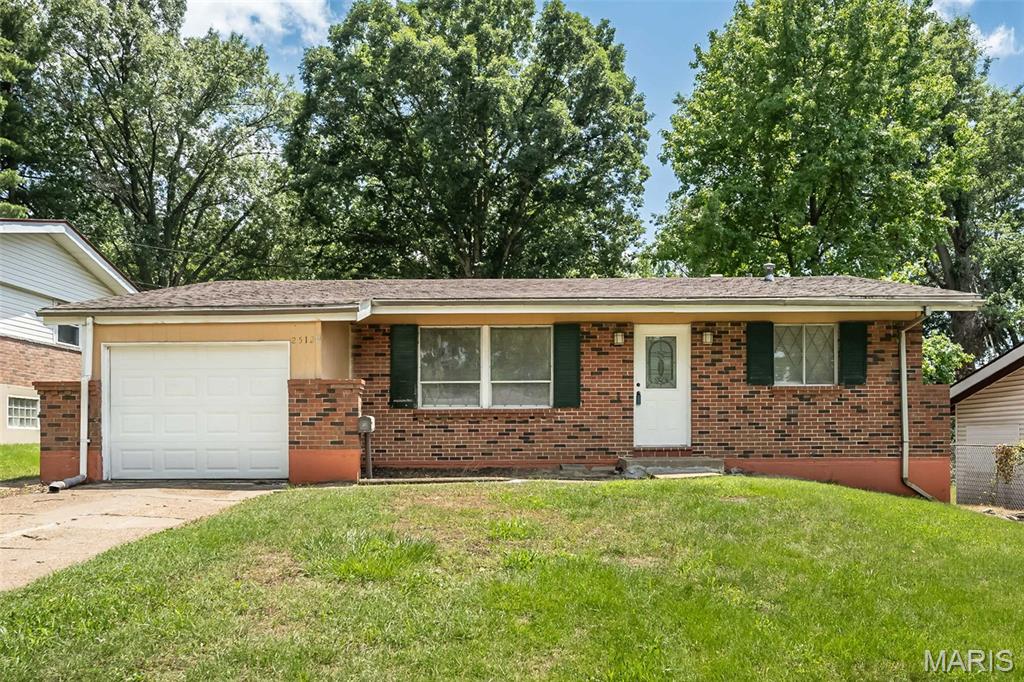
Motivated Seller would like to welcome home to this charming 3-bedroom, 1.5-bath ranch that’s full of warmth, comfort, and opportunity! Nestled on a quiet street in the established Hathaway Manor neighborhood, this home offers comfortable living space with an attached one-car garage and a full basement ready for your personal touch.
The three main-floor bedrooms provide comfortable accommodations, while the convenient half bath adds extra functionality for busy households.

Whether you’re a first-time homebuyer, looking to downsize, or searching for a smart investment opportunity, this affordable gem offers incredible value and endless potential. Home is being sold As-Is. Inspections are for buyers knowledge only. Conveniently located near schools, parks, shopping, restaurants, and major highways for an easy commute.

Don’t miss your chance to make this charming ranch your next home—schedule your private showing today!
#26035811

St Louis

2512 Netherton Drive

3 Beds

1 Baths

1,096 Sq.Ft.

$155,000

MLS#: 26035811
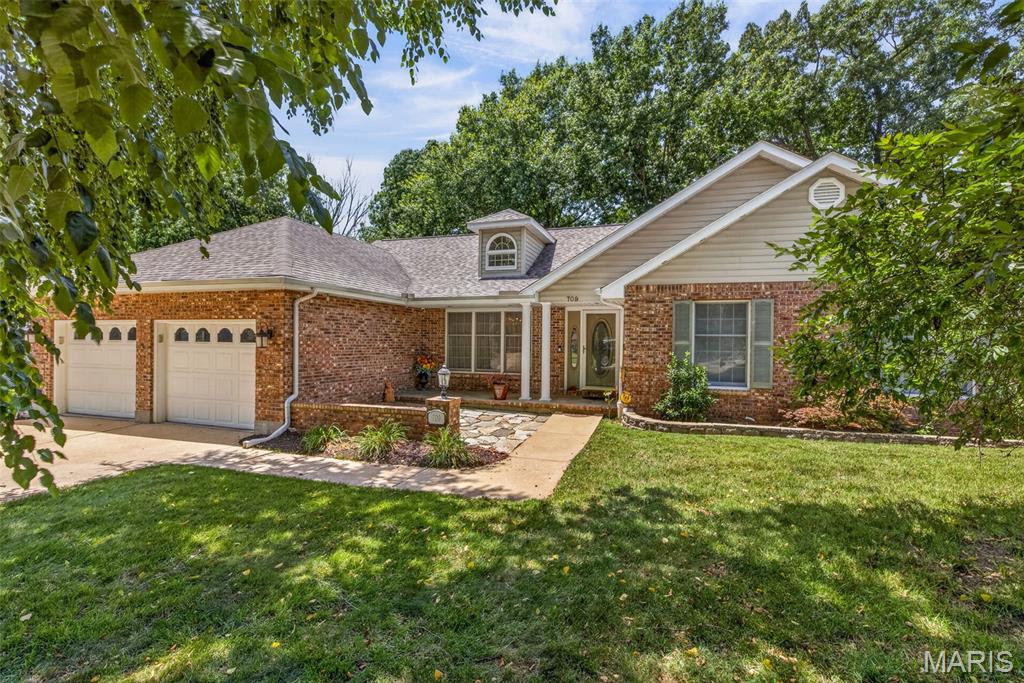
QUALITY, COMFORT & ELEGANCE ALL IN ONE!
Nestled on a gorgeous partially wooded lot in the highly sought-after Alexander Heights neighborhood, this custom ranch home offers exceptional living space, quality craftsmanship, and pride of ownership throughout.  
Features You'll Love:
Open-concept floor plan with welcoming foyer
Formal dining room and spacious great room
Stately brick wood-burning fireplace with beautiful natural light
Large eat-in kitchen with granite countertops, stainless appliances, wall oven, and oversized pantry
Stunning sunroom with hardwood floors and floor-to-ceiling windows
Low-maintenance deck overlooking the peaceful backyard
3 bedrooms and 2 full baths on the main level
Finished walkout lower level with second fireplace and full bath
Expansive family room perfect for entertaining
Bonus room ideal for a home office, craft room, workout space, or possible 4th bedroom
Large storage and closet space throughout
Whether you're hosting holiday gatherings, enjoying a quiet morning in the sunroom, or relaxing by one of the two fireplaces, this home offers the perfect blend of warmth, functionality, and style.
Timeless design. Exceptional location. Move-in ready.
#26042032

Festus

709 Jerome Drive

4 Beds

3 Baths

3,800 Sq.Ft.

$410,000

MLS#: 26042032
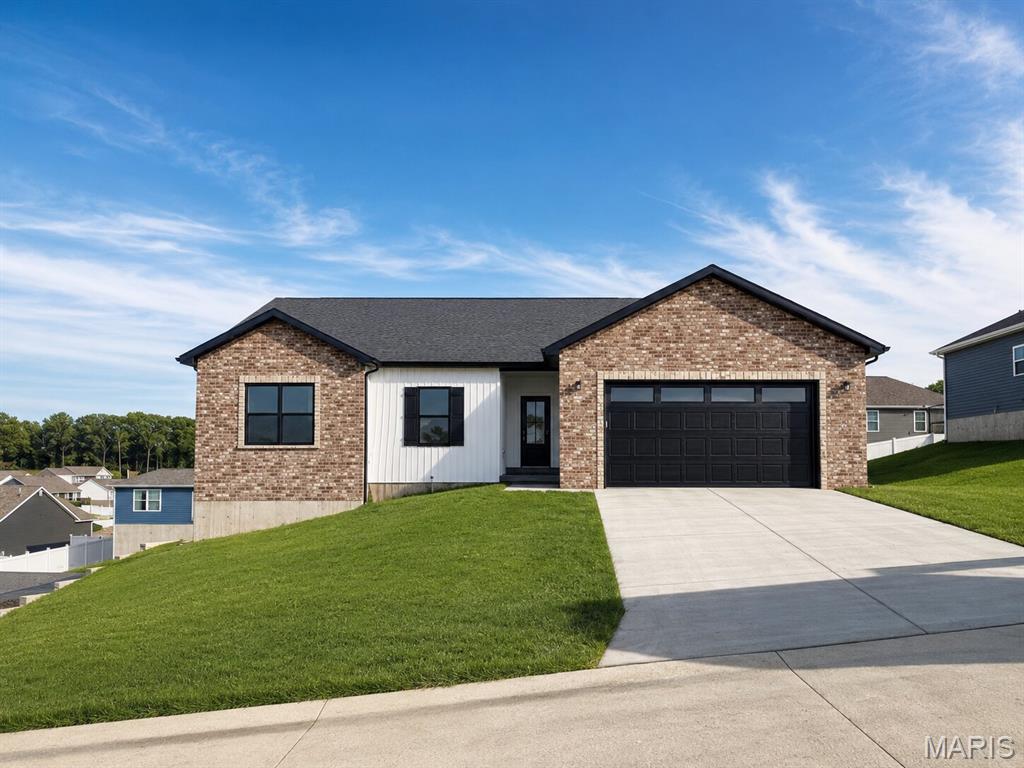
COMING SOON! HOME IN PROGRESS! #UNIONMO. Park Place proudly presents a quality-crafted new construction ranch home by ELS Homes, a trusted local builder. This thoughtfully designed 3 bedroom, 2 bathroom home (Ellington Plan) sits on a desirable lot and offers both style and functionality throughout.
The kitchen features white cabinetry with crown molding, granite countertops, and a center island with bar seating, all flowing seamlessly into the open concept dining and living areas. Nine foot ceilings enhance the spacious feel, while the laundry room is conveniently located at the garage entry.
Off the dining area, a single exterior door with full glass and integrated blinds leads to a nice-sized deck, perfect for outdoor enjoyment. The great room is highlighted by luxury vinyl plank flooring in brown tones and an elegant stair rail system leading to the lower level.
The primary suite offers a comfortable retreat with a large walk-in closet and a spacious bathroom featuring a white marble-topped vanity and a private shower with a glass door. The second and third bedrooms are well-sized and located near the hall bathroom, which has a tub-and-shower combination.

The walk-out basement includes a bathroom rough-in, exterior door, and excellent potential for future finishing.

Notable upgrades include nine-foot ceilings throughout, black windows, black gutters & soffit/fascia, white board and batten siding on the front with a brick skirt on both ends of the home, an upgraded lighting package, trim package, black hardware and fixtures, a craftsman-style front entry door, and an oversized two-car garage that is insulated and drywalled and has a black door.

Quality construction, thoughtful upgrades, and local craftsmanship come together beautifully in this Park Place home.  ELS HOMES - LOCAL BUILDER AT ITS FINEST - #ELSHOMES - DON’T MISS THIS ONE.
#26018885

Union

111 Ventnor Avenue

3 Beds

2 Baths

1,548 Sq.Ft.

$325,000

MLS#: 26018885

Step into this beautifully remodeled all-brick ranch offering the perfect blend of comfort, style, and low-maintenance living. This 3-bed, 1-bath home features a brand-new modern kitchen with updated cabinetry, countertops, and appliances, along with a fully renovated bathroom.
Enjoy effortless indoor-outdoor living with a spacious back patio, ideal for grilling or relaxing. The fully fenced yard provides plenty of room for pets or play. With its single-level layout and durable brick construction, this home is built for convenience and long-term peace of mind.
Whether you're a first-time buyer, downsizing, or looking for a turnkey investment, this ranch delivers clean design, thoughtful updates, and a welcoming feel from the moment you arrive. Agent owned, New roof, sidewalk, & driveway- new plumbing, electrical, flooring, doors, light fixtures throughout. Windows have been reglazed and painted. Seller offering home warranty up to $550
#26041102

Wood River

320 S Main Street

3 Beds

1 Baths

950 Sq.Ft.

$154,900

MLS#: 26041102

None
#26042121

Bethalto

97 Parkside Drive

2 Beds

2 Baths

1,252 Sq.Ft.

$237,900

MLS#: 26042121
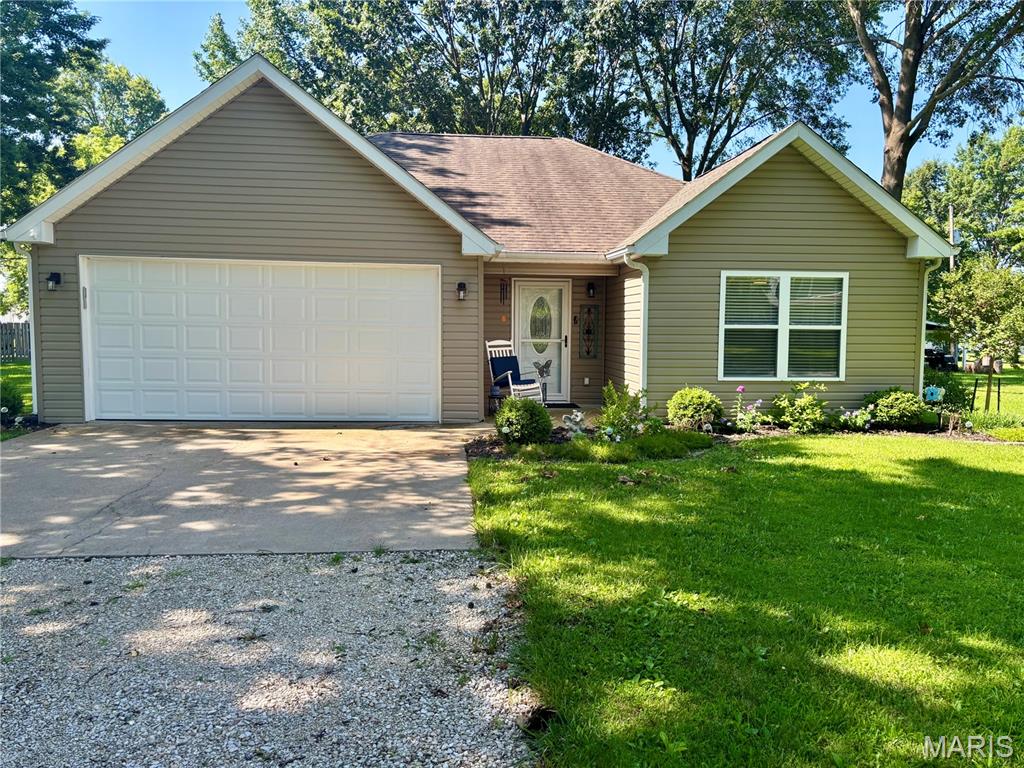
Built in 2012, this charming 3-bed, 2-bath home offers comfortable living with a clean, modern feel. The bright, open layout features a welcoming living area, a functional kitchen, and a private primary suite. All three bedrooms provide generous space for family, guests, or a home office. Outside, you’ll love the fully chain-link fenced backyard. Perfect for pets, kids, or simply enjoying your own secure outdoor space. A well-kept home with practical features and a great layout, ready for its next owner.
#26041921

Montgomery City

310 Miller Street

3 Beds

2 Baths

1,304 Sq.Ft.

$219,900

MLS#: 26041921
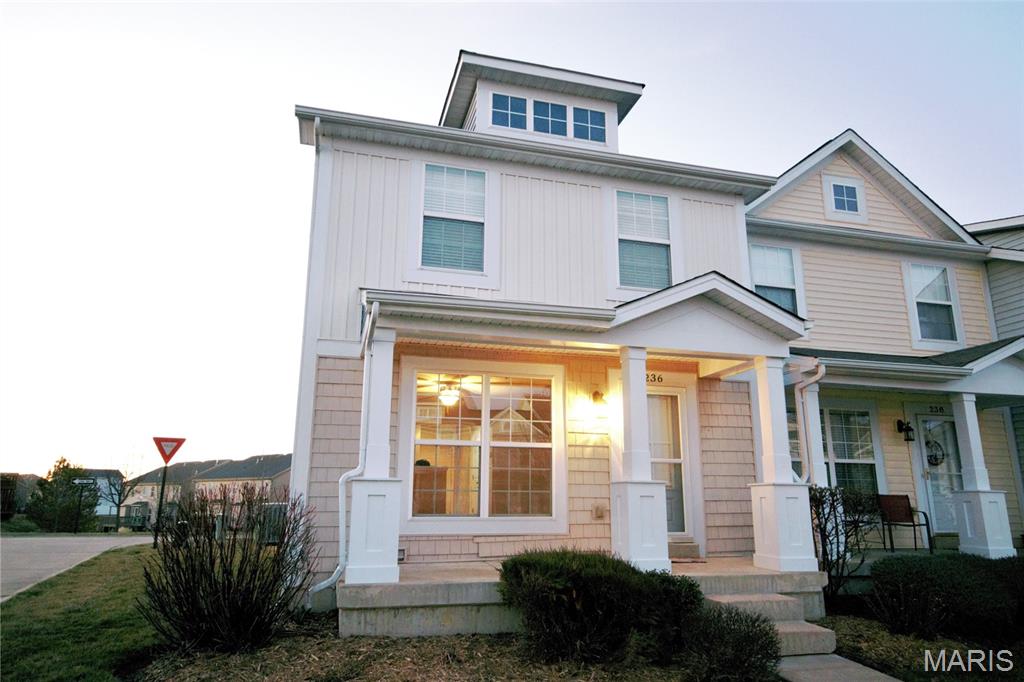
Welcome home to this beautiful Craftsman style townhome in the sought after Countryshire subdivision. This 3 bedroom 2 full bathroom and 1 half bathroom 2 story has everything you are looking for. The open living room is filled with natural light. The kitchen boasts beautiful granite countertops and stone backsplash with stainless steel appliances. The wonderful wood floors extend throughout the main level. Upstairs you will find a loft space perfect for an in-home office or sitting area as well as the laundry room. The master suite has double bowl vanity and walk in closet. Other amenities include a two car attached garage and backs to playground area. The community pool, tennis and basketball courts are within walking distance.
#26041863

Lake St Louis

236 Countryshire Drive

3 Beds

2 Baths

1,600 Sq.Ft.

$2,000

MLS#: 26041863
Price reduced
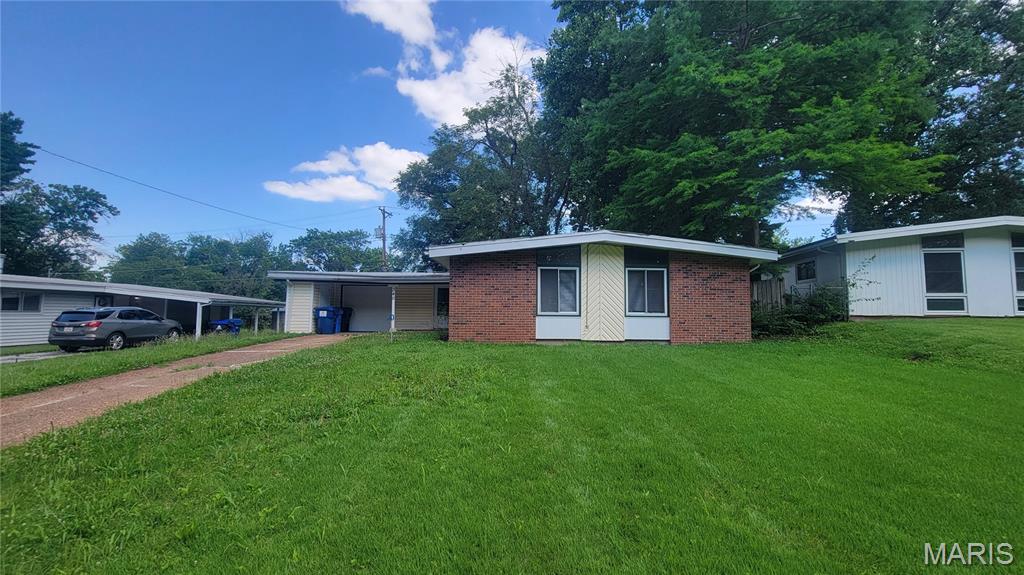
OUTSTANDING OPPORTUNITY!!! This fabulous Florissant ranch is sure to please!  Large rooms, vaulted ceilings and more!  Updated kitchen & baths, doors, hardware, trim, pre-way fireplace and attached garage make this one a WINNER! Schedule a showing today! Property is to be sold in its current as-is condition with no warranties or representations by the Seller. Seller will not make repairs nor provide any inspections. Seller's addendum is required after terms of sale are agreed upon. Special Sale Contract (Form #2043) required. Proof of funds or pre-approval letter required with offer.
#26041766

Florissant

340 Holiday Hill Drive

4 Beds

2 Baths

1,519 Sq.Ft.

$107,500

MLS#: 26041766
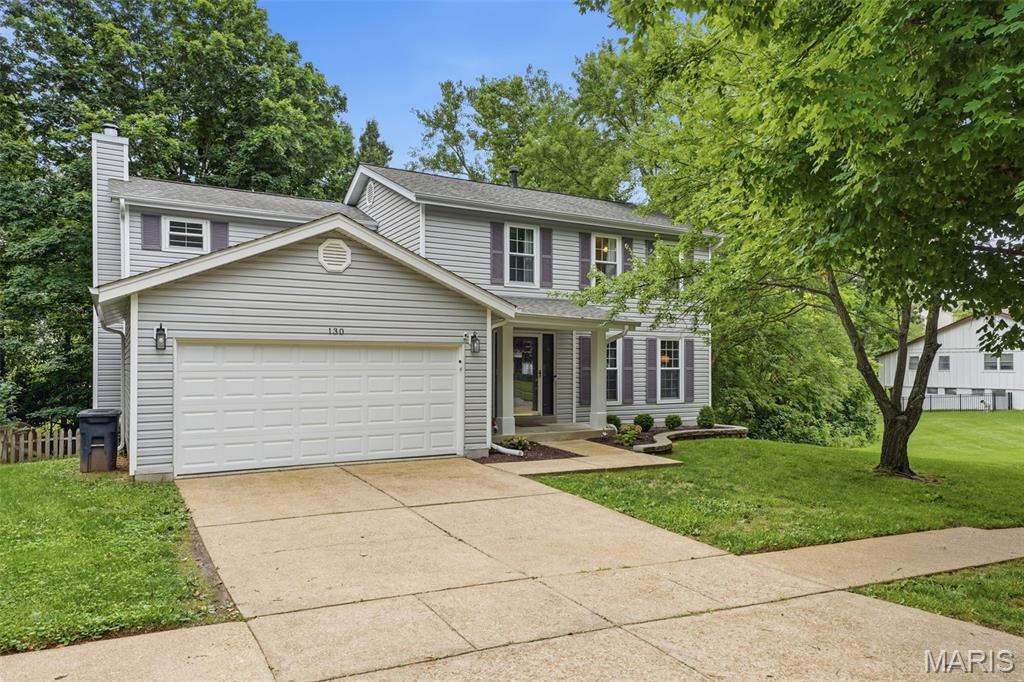
**Welcome to this beautifully maintained 4-bedroom, 2 full bath, 2 half bath home in the highly sought-after Parkway School District!** Offering spacious living areas and a versatile floor plan, this home is perfect for everyday living, entertaining, and working from home.

The main level is filled with natural light and features inviting living spaces designed for comfort and functionality. The finished lower level adds valuable living space with a convenient half bath, making it ideal for a recreation room, media room, home office, or fitness area.

Recent updates include a new carpet, freshly stained deck, new garage door, fresh interior paint, professionally power-washed exterior, and the addition of a Ring doorbell camera. Pride of ownership shines throughout, with thoughtful maintenance evident in every room.

Located in a desirable Ballwin neighborhood, you'll enjoy easy access to parks, shopping, dining, and major commuter routes, all while benefiting from the award-winning Parkway School District. This move-in-ready home offers the perfect combination of space, comfort, updates, and an exceptional location.
#26029577

Ballwin

130 Holly Garden Drive

4 Beds

2 Baths

2,016 Sq.Ft.

$445,000

MLS#: 26029577
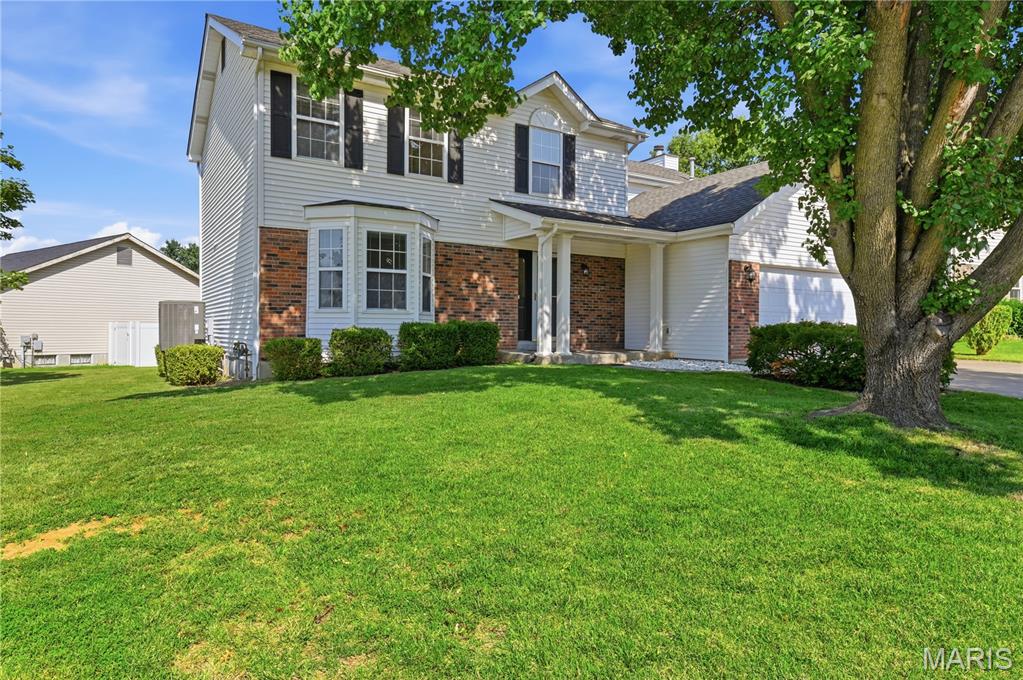
Welcome to this 2100+ square foot corner lot home featuring 3 bedrooms and 3.5 bathrooms, situated in a wonderful neighborhood! Upon entering, you'll discover a spacious front room to the left, complete with a bay window which leads into the separate dining area, great for hosting dinner parties. The kitchen with breakfast bar seamlessly connects to the living room, which boasts a cozy fireplace and sliding doors to the patio outside.  A half bath is conveniently located in the hall, as well as the laundry room being right off the kitchen.  As you head up, you'll find a bonus space at the top of the stairs, a full bathroom, and two well-proportioned bedrooms. The primary bedroom is exceptionally large, featuring a walk-in closet and an en suite that includes a separate shower, tub, and dual sinks. The finished basement offers a third full bathroom, along with a spacious recreational area equipped with a kitchenette. Adjacent to the rec room is a dedicated office space with a desk and storage. A sleeping area, complete with a built-in safe, is conveniently located near the stairs. The basement provides walk-up access to the flat backyard. Additionally, the oversized 2-car garage includes cabinetry for extra storage. The refrigerator, furnace, air conditioning unit, water heater and dishwasher are all relatively new. The  exterior walls were constructed with 2X6.
#26039399

St Charles

39 Green Pines Circle

4 Beds

3 Baths

2,728 Sq.Ft.

$399,000

MLS#: 26039399
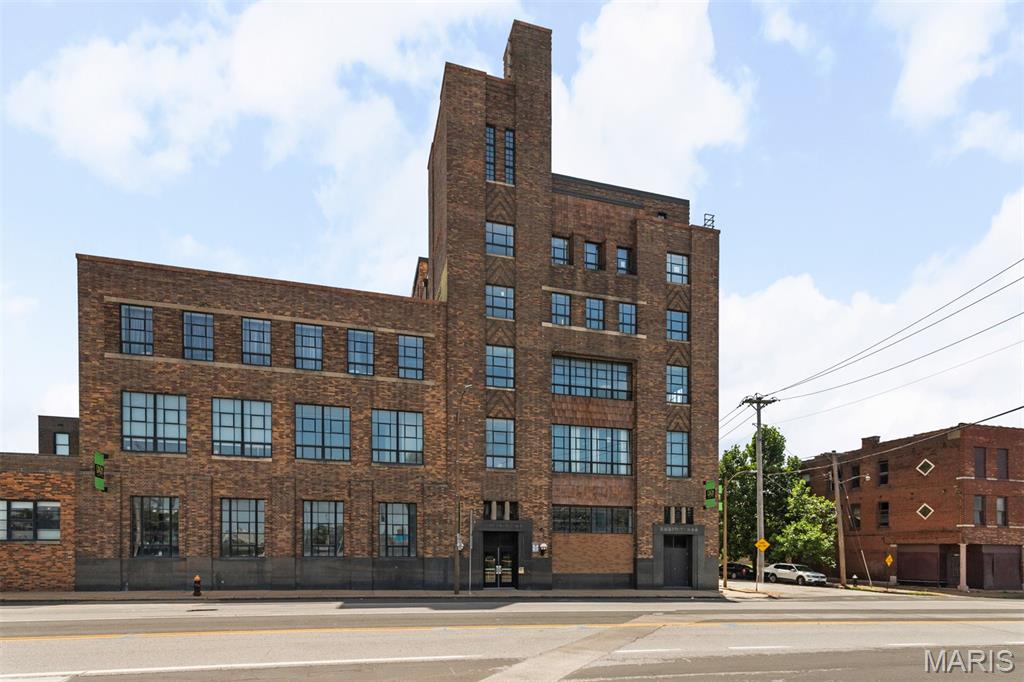
Price reduced
Welcome to the historic Eden Lofts, once home to the renowned Eden Publishing House. Unit #311 combines timeless industrial character with modern convenience, offering an exceptional opportunity for full-time city living or the perfect second home. Step inside to an open-concept floor plan featuring soaring ceilings, expansive windows, and the authentic architectural details that make loft living so desirable. The layout creates a bright, inviting atmosphere with endless possibilities for entertaining, relaxing, or working from home. Residents enjoy the convenience of elevator access and the added peace of mind of secure gated parking—amenities any buyer can appreciate. Ideally situated with quick access to major highways, Unit #311 is also just a short stroll from the picturesque Lafayette Square Park, as well as the neighborhood's acclaimed restaurants, charming cafés, and unique local shops. Whether you're looking for a vibrant urban residence or a low-maintenance city retreat, Unit #311 at Eden Lofts is move-in ready and waiting to welcome you home.
#26041316

St Louis

1720 Chouteau Avenue 311

1 Beds

1 Baths

699 Sq.Ft.

$124,000

MLS#: 26041316

1 ... 464 465 466 467 468 ... 666
* Listings identified with the FMLS IDX logo come from FMLS and are held by brokerage firms other than the owner of this website. The listing brokerage is identified in any listing details. Information is deemed reliable but is not guaranteed. If you believe any FMLS listing contains material that infringes your copyrighted work please click here to review our DMCA policy and learn how to submit a takedown request. © 2024. First Multiple Listing Service, Inc.
 - property

Send a message

Message successfully sent.

Your message

What is 3 + 4 ?

Reason for contacting?

I agree to receive email communication and understand I can unsubscribe at any time.

I agree to be contacted by Bobs agency via call, email, and text for real estate services. To opt out, you can reply 'stop' at any time or reply 'help' for assistance. You can also click the unsubscribe link in the emails. Message and data rates may apply. Message frequency may vary. Privacy Policy

Sign Out

Virtual Assistant

Would you like to take the next step with this property? We can help you schedule a showing or virtual tour, or send you more details.

Yes, I would like more information.

Thank You for Your Reply, One of Our Agents will contact you as soon as possible

No, maybe later.

Thank you, you can always contact me via email, phone number or through the contact form.

Realhub AI

Lucy - Your AI-Powered Realtor

Update Your Temporary Password

Personalize your search

Enter your email and we'll notify you immediately when new listings match what you're looking for.

or enter email address

Already have an account ? Login here

Continue your home search

I agree to receive communications and understand I can unsubscribe at any time.

I agree to be contacted by Bobs agency via call, email, and text for real estate services. To opt out, you can reply 'stop' at any time or reply 'help' for assistance. You can also click the unsubscribe link in the emails. Message and data rates may apply. Message frequency may vary. Privacy Policy

Already have an account ? Login here

We use cookies

We use cookies primarily for analytics to enhance your experience. By accepting, you agree to our use of these cookies. You can manage your preferences or learn more about our cookies policy.






