
REALHUB is on fire today

Properties

Browse or get in touch to schedule a walkthrough.

  • Nearby me
Price range

Popular Features

Community Features

Association

Property Features

Waterfront

View

Exterior Features

Interior Features

Style

10000 properties match your criteria

Updated 1 minute ago

E-Alert name
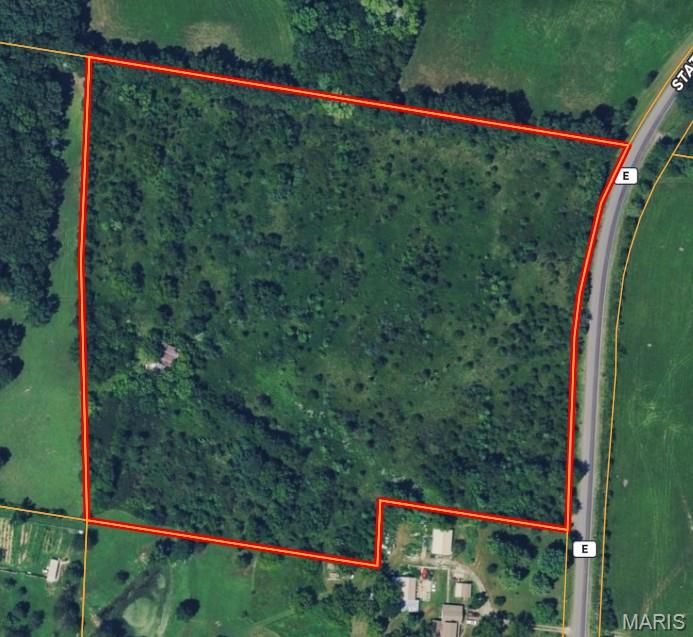
13+/- Beautiful Acres on Blacktop State Road E.  This property is ready for your vision.  It would make a great build site for your dream home, hobby farm, or destination for recreation. The topography is gentle across the property and lends it self to full utilization of every acre.  With some clearing, this property would be great for horses or livestock.  Just 10 miles south of De Soto and only 4 miles west of Highway 67.  Call to schedule a private tour today.
#26041943

De Soto

14255 State Road E

None Beds

None Baths

13.31 acres

$279,500

MLS#: 26041943
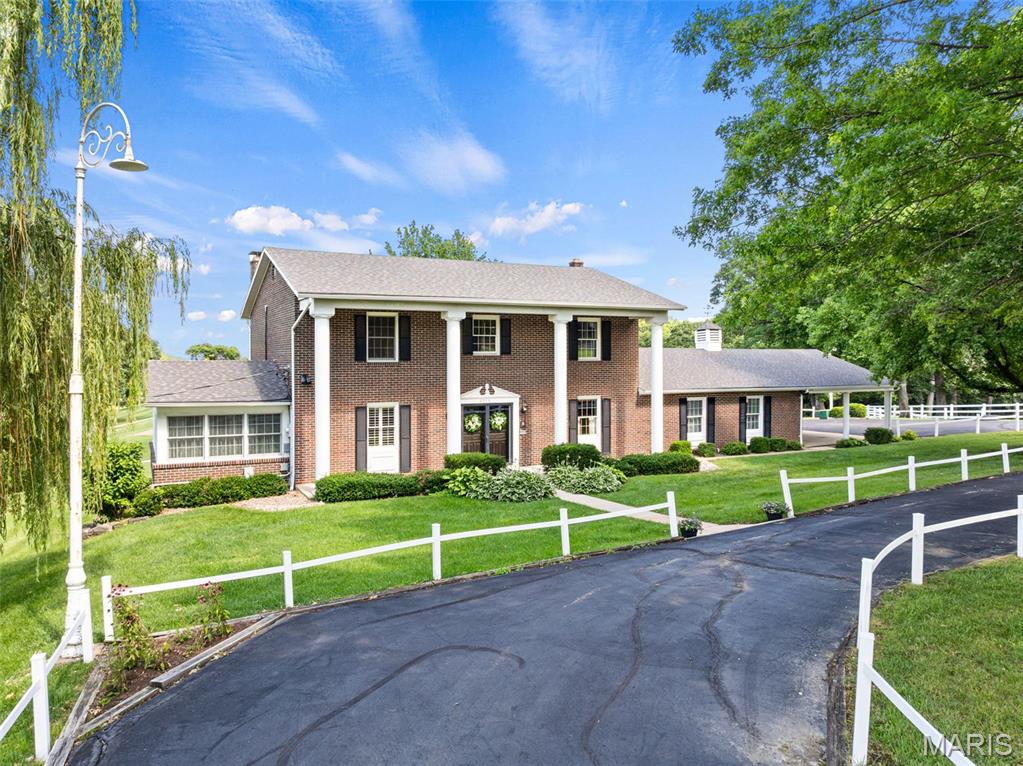
Welcome to one of the area’s most premier properties! This one-owner, all-masonry two-story home is perfectly situated on 2.75+\- acres overlooking the green of Hole #1 at Franklin County Country Club. Offering 4 bedrooms, 3.5 bathrooms, and a finished walk-out lower level complete with an incredible party room, this home was designed for entertaining and everyday living. The spacious great room features exposed beam ceilings, a wet bar, and one of two masonry gas fireplaces. Additional highlights include a built-in desk, cherry custom cabinets, solid surface tops, wood floors, custom bookshelves, an oversized 2-car garage, a circular driveway, and abundant extra parking. Primary suite with make-up area, walk-in closet, and full bathroom. With timeless craftsmanship, an unbeatable setting, and exceptional bones, this remarkable property presents a rare opportunity for a new owner to restore it to its full glory. Homes with this level of presence, acreage, and golf course frontage ever become available! Make your appt today!
#26041005

Washington

2976 Highway A

4 Beds

3 Baths

4,000 Sq.Ft.

$795,000

MLS#: 26041005
Price reduced
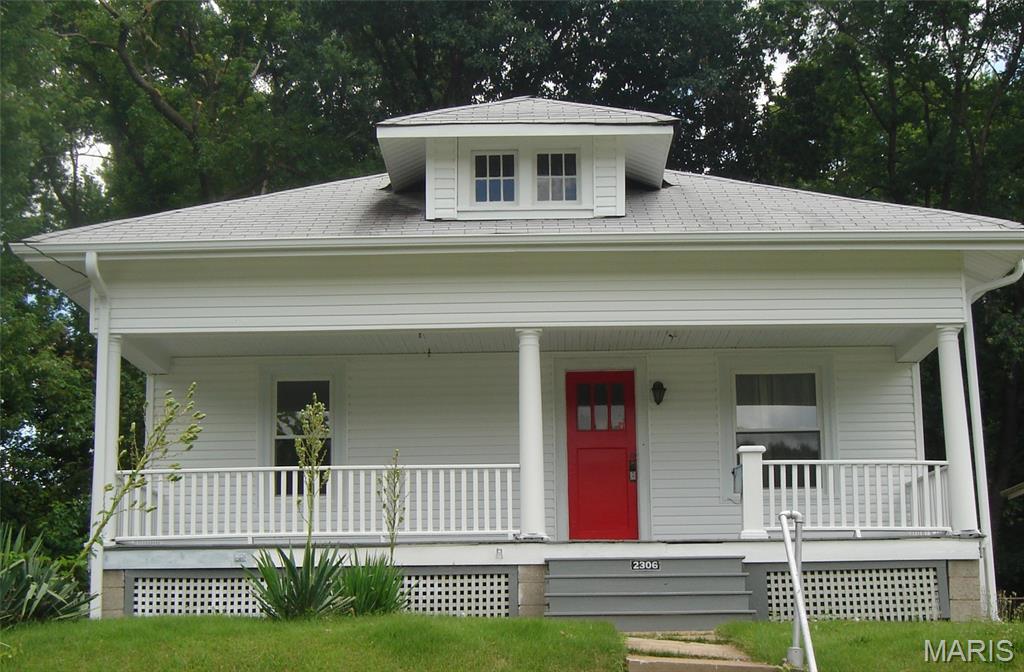
Spacious 3BR/1BA, Ritenour school district. Kitchen has granite countertop, raised birch cabinets, smooth cooktop, hood mounted microwave, ceramic tile floor, hardwood floor, ceiling fan. Central AC. Full basement. Fenced back yard. Great central location. Easy access to highway 170, bus stop. Short drive to nearby Costco, Target, restaurants and shopping. For rent by owner/broker.
#26042000

Overland

2306 Spencer Avenue

3 Beds

1 Baths

1,040 Sq.Ft.

$1,695

MLS#: 26042000
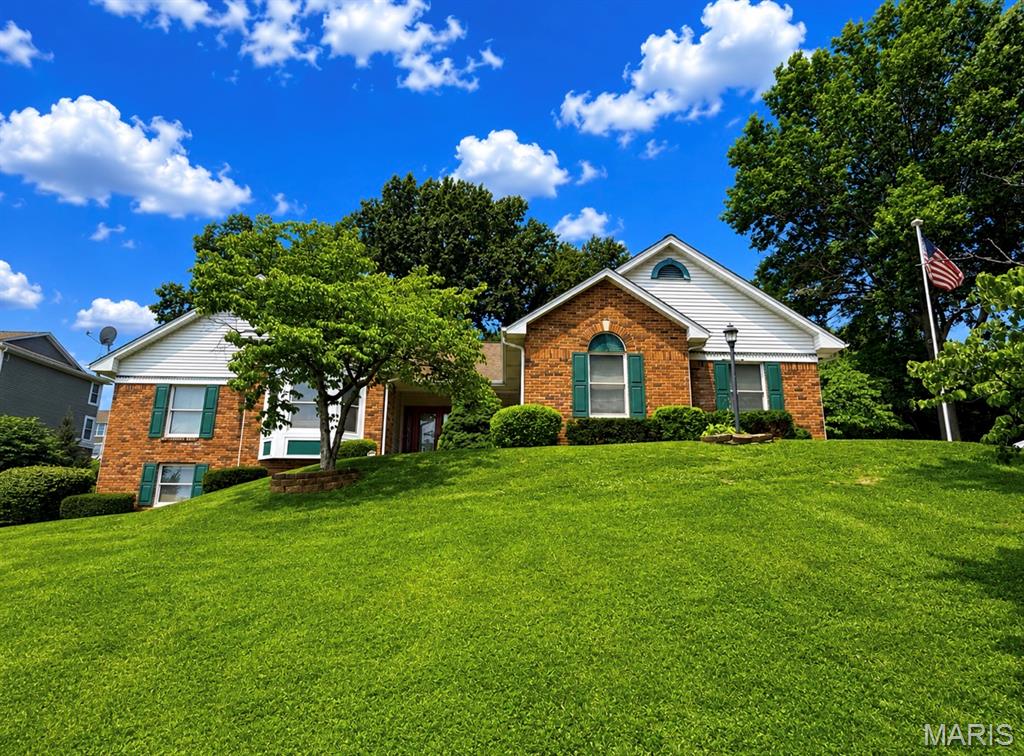
Welcome to this stunning custom ranch home offering over 4 bedrooms, 3 full baths, and a half bath, nestled in one of the area’s most desirable neighborhoods. From the moment you step into the inviting entry foyer with beautiful hardwood floors, you’ll appreciate the exceptional craftsmanship and attention to detail throughout.
The spacious main level features impressive 9-foot ceilings, while the kitchen, breakfast room, and great room soar with vaulted ceilings accented by a striking exposed wood beam. Just off the foyer, a private office with a beautiful bay window provides the perfect work-from-home space, while the elegant formal dining room showcases chair rail, crown molding, and upgraded 5-inch trim with fluted corners.
Designed for both entertaining and everyday living, the gourmet kitchen boasts custom 42-inch cabinetry, granite countertops, tile backsplash, center island with breakfast bar, wine refrigerator, pantry, and abundant workspace. The adjoining breakfast room opens to an inviting pergola-covered deck overlooking the beautifully landscaped, fenced backyard.
Conveniently located just off the main living area, the spacious main-floor laundry room offers built-in shelving, a utility sink, and plenty of storage to make everyday chores a breeze.
The impressive great room centers around a gorgeous gas fireplace with brick surround, creating a warm and inviting gathering space.
Retreat to the oversized primary suite featuring a luxurious custom walk-in closet complete with built-in shelving. The spa-inspired primary bath offers ceramic tile flooring, double vanities, a relaxing jetted tub, and a separate walk-in shower.
Two additional generously sized bedrooms, each with walk-in closets, another full bath, and a convenient powder room complete the main level.
The finished walkout lower level dramatically expands the living space with an incredible recreation room, custom wet bar with sink, spacious fourth bedroom featuring two oversized walk-in closets, plus an additional flex room with its own walk-in closet that could easily serve as a fifth sleeping area, hobby room, exercise room, or home office. A half bath, workshop with utility sink and built-in shelving, along with abundant storage, make this lower level as functional as it is impressive.
Step outside to the private patio and enjoy the beautifully maintained backyard complete with fencing, mature landscaping, a charming storage shed with loft, and plenty of room for outdoor entertaining.
Additional highlights include a side-entry two-car garage, exceptional curb appeal, quality finishes throughout, and an unbeatable location in a highly sought-after neighborhood.
This exceptional home offers the perfect combination of elegance, comfort, space, and thoughtful design—inside and out.
#26040336

St Charles

17 Rio Vista Drive

4 Beds

3 Baths

4,180 Sq.Ft.

$485,000

MLS#: 26040336
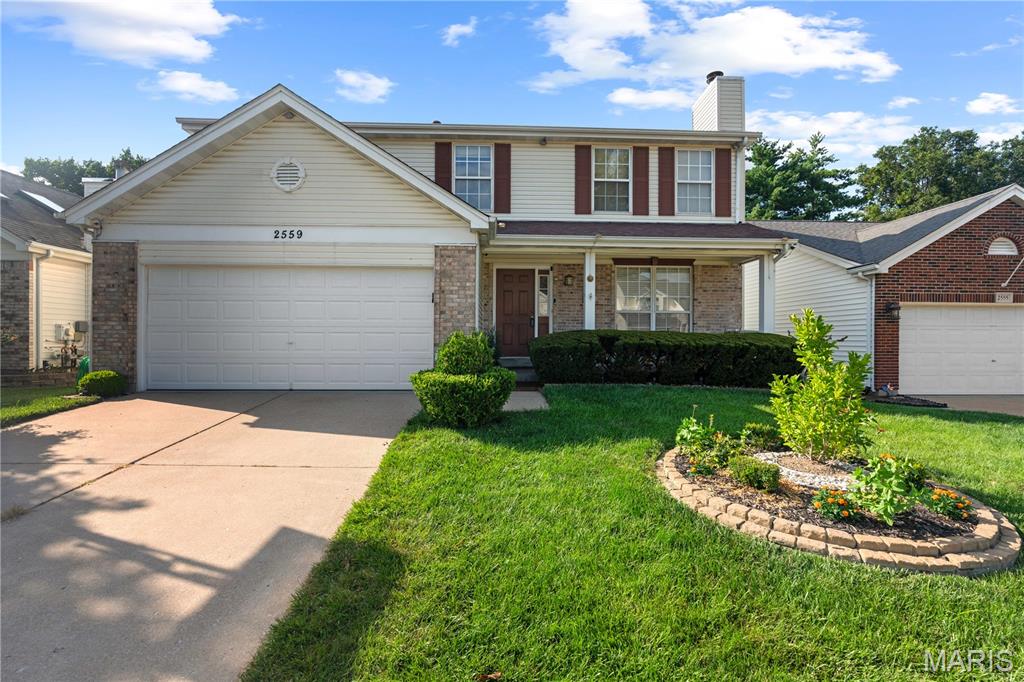
For LEASE - 4 Bedroom 3.5 Bath, 1753 SF Two Story home in popular Barrett Station Place Subdivision, Parkway South School District.  Fantastic location just minutes to all major interstates, shopping, restaurants and parks.  Situated on a pretty landscaped level lot, the open floor plan includes a formal living and dining room complete with front and backyard views.  The spacious kitchen & breakfast room includes a sliding glass door to the patio and private fenced yard. Refrigerator, gas range/oven, dishwasher, microwave included.  Half bath completes the main floor.  The upper level primary suite has a large walk in closet and full bath.  Three additional spacious bedrooms all have double closets.  Full hall bath and walk in linen closet completes the second level.  Approximately 600+ SF Additional living space in the finished basement is perfect for relaxing, study, office, playroom, sleeping area.  There is a kitchenette complete with a freestanding high top bar, sink, refrigerator and microwave.  Half bath as well.   A spacious laundry room which includes two washers and a dryer does duty duty as an exercise room complete with treadmill and elliptical equipment.  Plenty of storage.  Two car attached garage.  All refrigerators shown, washer, dryer and wall mounted televisions are included.  Security cameras available for tenant account set up. Tenant responsible for all utilities including gas, electric, water, sewer, internet.  GAS FIREPLACE is NON FUNCTIONAL and CANNOT BE USED.  Passed STL County Occupancy.  Tenant responsible for all lawn/landscape care and maintenance.  Minimum 12 month lease, owner prefers longer 2 yr+ lease term if possible. NO PETS.  NO SMOKING.  There is a $ 49.99 non-refundable application/tenant screening fee prior to accepting/signing lease. $ 2700 first month rent + $ 2700 security deposit due at lease signing. Contact Listing Agent Janie Card Long @ 314-308-1209 for additional information, availability & showing.
#26037995

Ballwin

2559 Barrett Place Drive

4 Beds

2 Baths

1,753 Sq.Ft.

$2,700

MLS#: 26037995

Don't miss this beautiful two+ story full-brick home in the heart of Historic Middletown! Home offers 3 bedrooms, 2 full bathrooms, and a finished third-floor bonus room. This charming home blends timeless character with thoughtful updates. Step inside through the impressive foyer and discover original hardwood floors, a spacious living room filled with natural light, and a large family room featuring its own gas wall heater. The inviting sunroom provides the perfect space to relax to start your day with a cup of coffee or relax after a long day. Outside, you'll find a detached one-car garage, separate parking pad with convenient alley access. Located in a well-established Alton neighborhood, this move-in-ready gem offers classic charm, opportunities for updates and plenty of space to make your own. Schedule your private showing today! Audio/Visual is present on the property.
#26041844

Alton

706 Grove Street

3 Beds

2 Baths

1,667 Sq.Ft.

$174,900

MLS#: 26041844
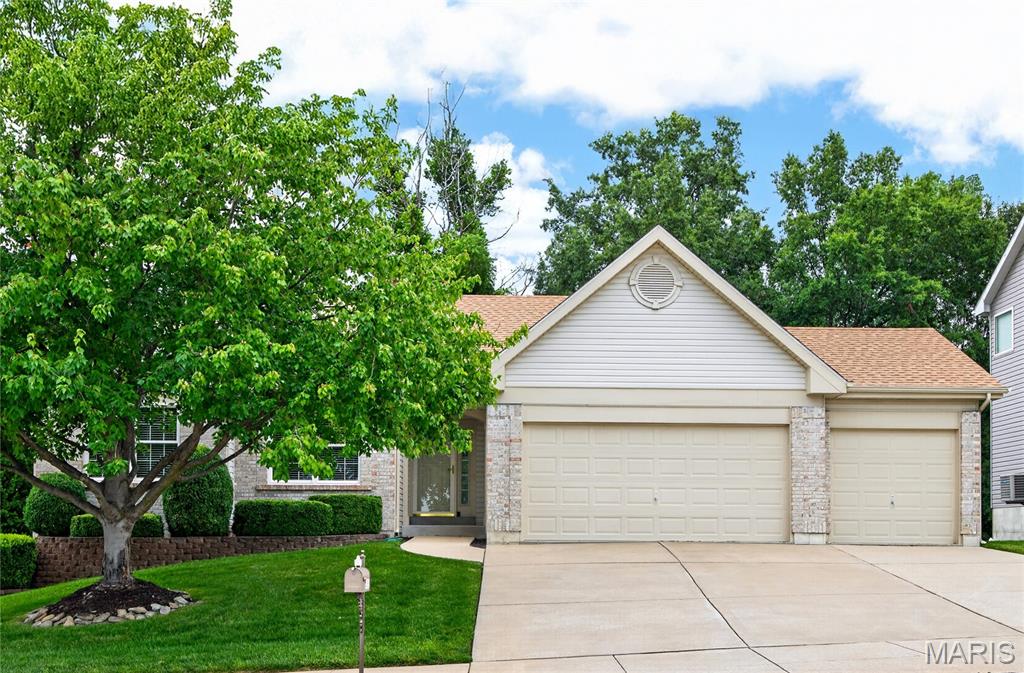
Gorgeous well kept great room ranch homes - meticulously maintained.  This wonderful home offers a private wooded lot, screened in porch to enjoy nature ~ deer, fox and more. composite deck & stairs.  3 car oversized garage with openers.  All of this plus a walk out lower level with full sized windows.  Brick and vinyl sided for easy care, enclosed soffits, roof new in 2025, front windows new in 2017.  The lush green lawn is showcased by an irrigation system with rain guage. Step inside to an entry foyer with neutral ceramic tile. Great room with vaulted ceiling, gas fireplace, and ceiling fan. The kitchen offers ceramic tile, sleek stainless smooth top range, quarts counter tops, built in microwave, refrigerator negotiable.  The light and bright breakfast room with plantation shutters on the upgraded sliding door whihc walks out to the screened porch and grilling composit deck.  The common hall offers a coat closet, linen closet and laundry area (washer & dryer new 2021 are negotiable .  The large primary bedroom offers dual walk in closets and a bay window.  Primary bath with separate tub & shower plus dual sinks.  The well sized secondary bedrooms offer good window placement for furniture, neutral paint and ceiling fans. Upgrades include: shutters, custom blinds, 6 panel doors, updated kitchen appliances, breakfast room updated in 2024. HVAC new in 2016 and yearly maintained.  The walk out lower level with beautiful view of the yard, nice composite porch with handrails, full sized windows for future finish in needed.  Sump pit, electric panel plus one in the garage.  This home offers so much plus location is outstanding - close to park, schools, shopping and dining.  Sidewalks on this side of street.  The attached garage adds a layer of practical convenience to this ranch-style home. Embrace a lifestyle of effortless comfort and understated elegance; schedule your private viewing today.
#26035494

St Charles

4181 Stonecroft Drive

3 Beds

2 Baths

1,725 Sq.Ft.

$399,900

MLS#: 26035494
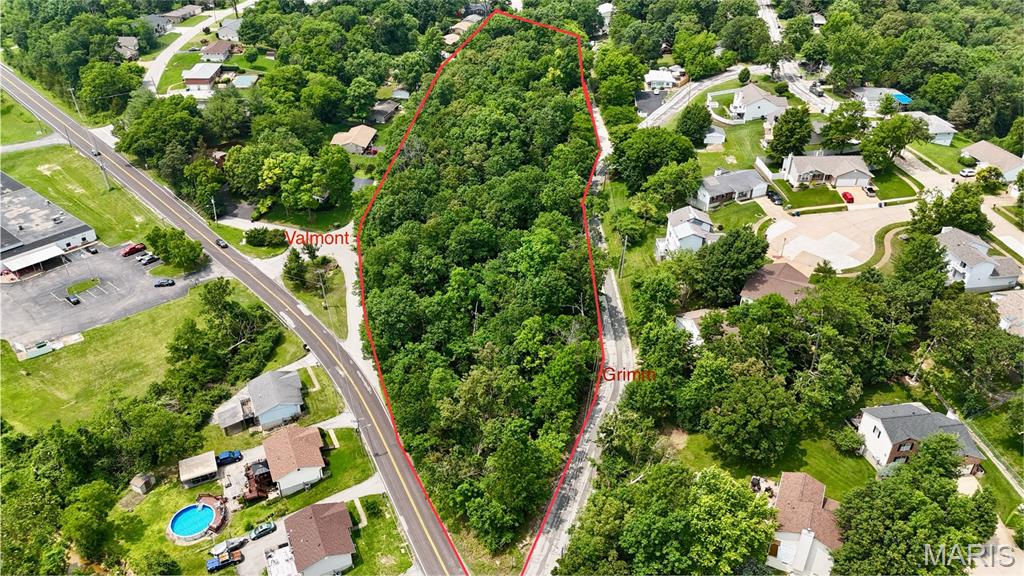
Fantastic opportunity to own 4.23 acres in the heart of Arnold!  Property could be a gorgeous building site for one home or it is zoned R4 to develop for several homes.  Located so close to all of the amenities of Arnold!
#26042072

Arnold

14 & 15 Valmont Lots

None Beds

None Baths

4.23 acres

$200,000

MLS#: 26042072

Investor opportunity! This duplex offers strong value-add potential with one unit featuring updates including luxury vinyl plank flooring, fresh neutral paint, an updated kitchen with white cabinetry and dark countertops, and a refreshed bathroom. The second unit is ready for renovation, providing the opportunity to increase rents and build equity. Ideal for an investor looking to house hack, add to a rental portfolio, or complete a light-to-moderate rehab project.
Property is being sold as-is. Bring your vision and unlock the income potential of this duplex!
#26042047

St Louis

4421-23 Hamilton Avenue

None Beds

None Baths

1,176 Sq.Ft.

$57,000

MLS#: 26042047

Attention investors and rehabbers! This all-brick North City property is ready for a full renovation and offers a prime opportunity to restore and add value. Featuring spacious rooms, original millwork details, high ceilings, and a traditional layout, the home retains much of its historic character and is awaiting new vision and craftsmanship. Property is being sold strictly as-is. Seller to make no repairs, inspections, or warranties. Bring your contractor and imagination to unlock this property's potential!
#26042073

St Louis

3929 N Taylor Avenue

None Beds

None Baths

2,400 Sq.Ft.

$34,000

MLS#: 26042073
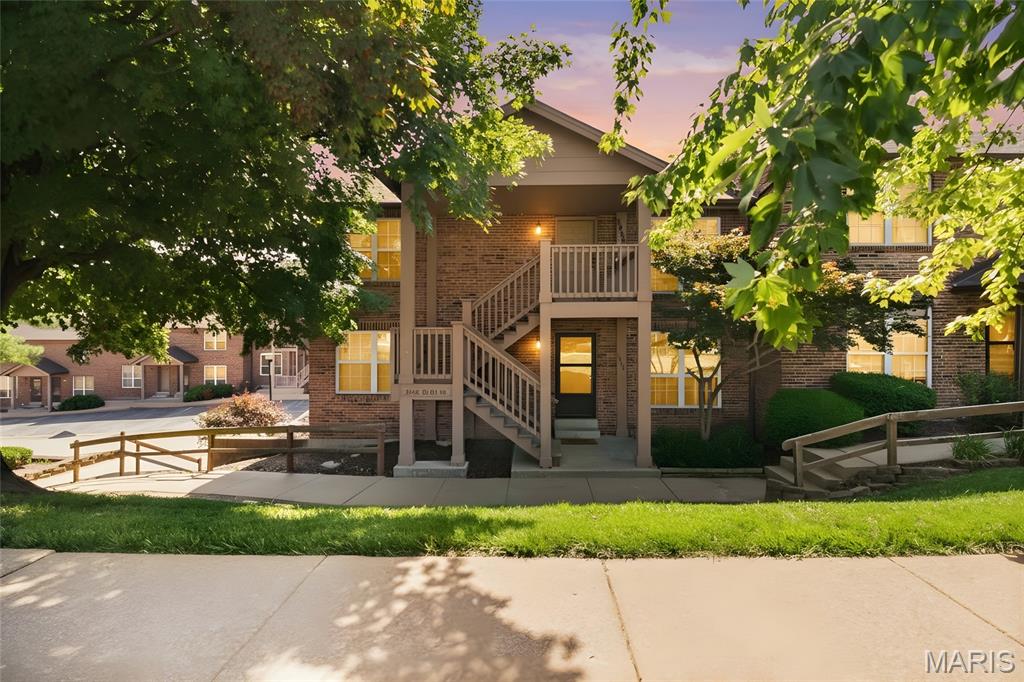
A sweet deal you don't want to miss! Welcome home to this clean, fully updated, and move-in ready all-electric, top-floor, corner unit featuring 2 bedrooms, 1 bath, and two assigned parking spaces conveniently located right next to the building. This meticulously maintained condo is filled with natural light and showcases new luxury vinyl plank flooring, fresh paint, and beautifully updated kitchen and bathroom. The spacious living room flows into a separate dining area with a sliding glass door leading to a large private wood deck—perfect for relaxing or entertaining. The kitchen offers updated white cabinetry, a pantry, and includes an electric range, refrigerator, dishwasher, plus an in-unit washer and dryer that stay with the home. Both bedrooms are bright and inviting with overhead lighting and master bedroom featuring a spacious walk-in closet. For an additional fee, this unit may be sold fully furnished and for added peace of mind, the HOA installed brand new roofs and gutters in October 2025. Enjoy an extremely low monthly condo fee of just $288, which covers water, sewer, trash, landscaping, and two assigned parking spaces. Meticulously cared for and ready for its new owner—simply move in and enjoy!
#26041305

Overland

2452 Fowler Avenue

2 Beds

1 Baths

875 Sq.Ft.

$125,000

MLS#: 26041305
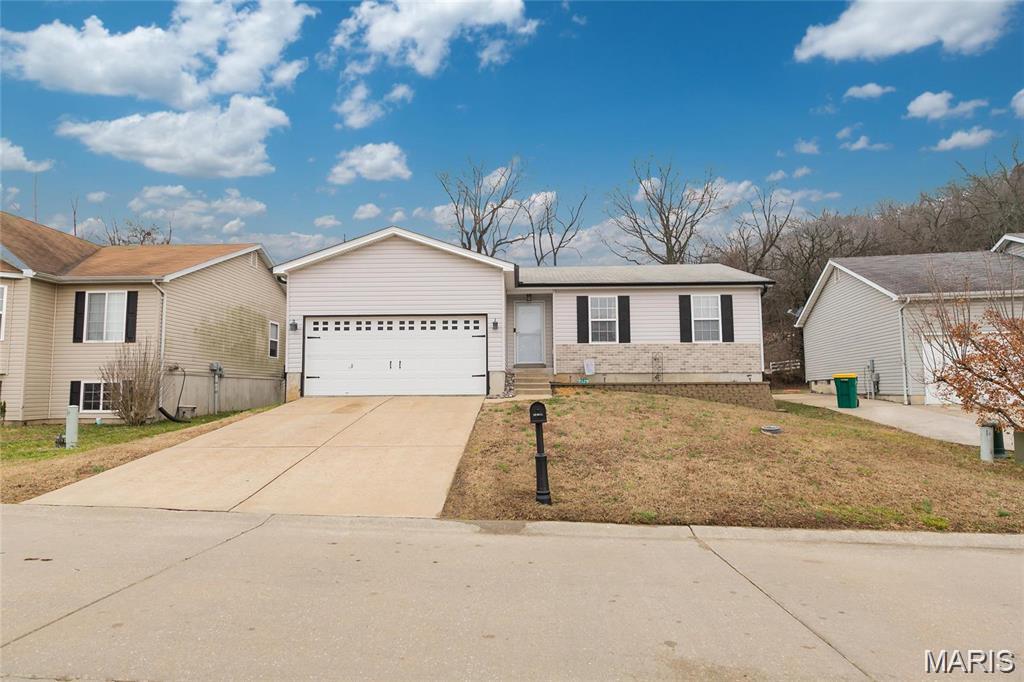
Welcome Home to this beautiful 3 bed 2 bath ranch home! Entryway brings you into a gorgeous open concept floor plan, ideal for gatherings. The great room offers wood laminate flooring and vaulted ceilings and lots of natural light. Beautifully finished kitchen offers custom cabinets and upgraded appliances including refrigerator. Primary bedroom suite is a generous size and offers a full bath and large walk-in closet. The lower level is a full basement and features an egress window and a rough in bath. The home is meticulously maintained and completely move-in ready. Enjoy the oversized back patio and large level backyard all perfect for entertaining.
#26031337

Pevely

1647 12 Oaks Place

3 Beds

2 Baths

1,036 Sq.Ft.

$250,000

MLS#: 26031337

Quiet dead end street location. Good income producing property in close proximity to the dental school. Duplex includes two 1BR units, 2 car detached garage. All kitchen appliances in both units included. Washer/Dryer in basement stays. Both units have full one year leases in place. Great oppurtunity to own well maintained rental property.
#26041689

Alton

3208 Batson Drive

None Beds

None Baths

1,072 Sq.Ft.

$98,500

MLS#: 26041689
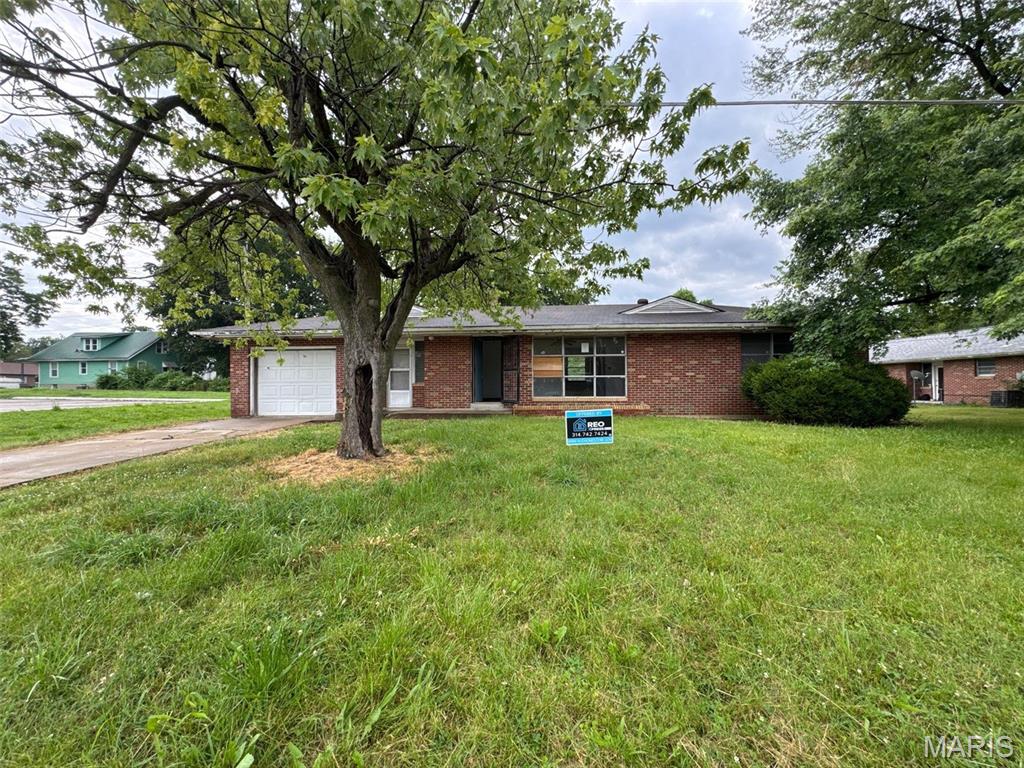
Located at 214 S Park Avenue in Cape Girardeau, MO 63703, this single-family residence offers approximately 1,092 square feet of living area. The property features two bedrooms, one bathroom, a one-car attached garage, and a partially finished basement that provides additional functional space. This home includes standard residential layouts and fixtures, offering essential living accommodations in Southeast Missouri.
#26041931

Cape Girardeau

214 S Park Avenue

2 Beds

1 Baths

1,092 Sq.Ft.

$77,000

MLS#: 26041931
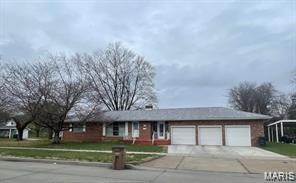
Brick Ranch centrally located with a 3 car garage. Large living room with separate dining. Center hallway plan dividing two bedrooms. Large open,  mostly unfinished basement. Open sunroom/bonus room/office on the main level off of the garage. Oversized driveway with abundant parking. Current long term tenant occupied. Minimum of 24 hour notice to show property.
#26041882

Cape Girardeau

1218 Good Hope Street

2 Beds

2 Baths

1,118 Sq.Ft.

$149,900

MLS#: 26041882

1 ... 458 459 460 461 462 ... 666
* Listings identified with the FMLS IDX logo come from FMLS and are held by brokerage firms other than the owner of this website. The listing brokerage is identified in any listing details. Information is deemed reliable but is not guaranteed. If you believe any FMLS listing contains material that infringes your copyrighted work please click here to review our DMCA policy and learn how to submit a takedown request. © 2024. First Multiple Listing Service, Inc.
 - property

Send a message

Message successfully sent.

Your message

What is 3 + 4 ?

Reason for contacting?

I agree to receive email communication and understand I can unsubscribe at any time.

I agree to be contacted by Bobs agency via call, email, and text for real estate services. To opt out, you can reply 'stop' at any time or reply 'help' for assistance. You can also click the unsubscribe link in the emails. Message and data rates may apply. Message frequency may vary. Privacy Policy

Sign Out

Virtual Assistant

Would you like to take the next step with this property? We can help you schedule a showing or virtual tour, or send you more details.

Yes, I would like more information.

Thank You for Your Reply, One of Our Agents will contact you as soon as possible

No, maybe later.

Thank you, you can always contact me via email, phone number or through the contact form.

Realhub AI

Lucy - Your AI-Powered Realtor

Update Your Temporary Password

Personalize your search

Enter your email and we'll notify you immediately when new listings match what you're looking for.

or enter email address

Already have an account ? Login here

Continue your home search

I agree to receive communications and understand I can unsubscribe at any time.

I agree to be contacted by Bobs agency via call, email, and text for real estate services. To opt out, you can reply 'stop' at any time or reply 'help' for assistance. You can also click the unsubscribe link in the emails. Message and data rates may apply. Message frequency may vary. Privacy Policy

Already have an account ? Login here

We use cookies

We use cookies primarily for analytics to enhance your experience. By accepting, you agree to our use of these cookies. You can manage your preferences or learn more about our cookies policy.






